Refine Search
Sort by
$3,290,000
4 Beds 4 Baths OC26155032 MLS Coming Soon Status
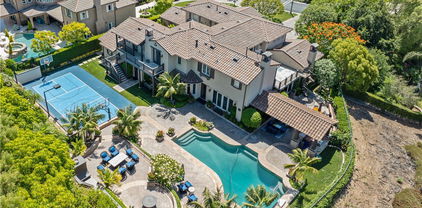
Welcome to this exceptional Tustin Ranch residence offering nearly 4,000 square feet of thoughtfully designed living space. Situated on an expansive lot with one of the largest backyards in the neighborhood, this stunning home blends comfort, elegance, and resort-style outdoor living. Featuring 4 spacious bedrooms, 3.5 bathrooms, and a versatile bonus room, the home is ideal for both everyday living and entertaining. The chef-inspired kitchen showcases a large center island, abundant cabinetry, and premium appliances, flowing seamlessly into the family room and outdoor entertaining areas. Step outside to your private backyard retreat complete with a sparkling pool and spa, built-in BBQ island, and generous space for gatherings, relaxation, and year-round enjoyment. The luxurious primary suite offers a peaceful escape, while the additional bedrooms provide flexibility for family, guests, or home office needs. Located in the highly sought-after Tustin Ranch community, this home is conveniently close to award-winning schools, parks, golf courses, shopping, dining, and major transportation corridors. A rare opportunity to own a remarkable home in one of Orange County’s most desirable neighborhoods.

2150 Chandler Drive, Tustin

$5,995,000
6 Beds 7 Baths OC26149473 MLS Active Status
MUST CALL TO MAKE AN APPOINTMENT TO SEE. Incredible opportunity to own a trophy estate in the prestigious, guard-gated community of Tustin Ranch Estates! Privately perched atop a sprawling 29,272 sq. ft. lot, this exceptional home offers breathtaking city light, mountain, coastal, and treetop views, unmatched privacy, and over 6,700 sq. ft. of beautifully designed living space. A long olive tree-lined driveway creates a grand arrival, while the thoughtfully designed interior features expansive windows, formal living and dining rooms, two offices, multiple bonus spaces, primary suites on both levels, a family room with fireplace, and a fully permitted attached guest house complete with its own living area, kitchenette, bedroom, and bath. The beautifully landscaped backyard is designed for both entertaining and everyday living, featuring a resurfaced PebbleTec pool and spa, expansive patio, outdoor fireplace, generous grass lawn, and multiple seating areas to take in the spectacular views. Recent upgrades include Tesla solar panel console, newer HVAC systems, a commercial-grade security system, expanded stamped concrete driveway with parking for up to eight vehicles, and more. Combining privacy, breathtaking views, and an unbeatable location, this is a rare opportunity to own one of Tustin Ranch Estates' most coveted properties.

2384 Tubbs Drive, Tustin

$2,450,000
4 Beds 3 Baths OC25229968 MLS Closed Status
Tucked behind the gates of the prestigious 24-hour guarded Madrid community, this exquisite four bedroom three bath single-level residence offers the perfect blend of elegance, comfort, and resort-style living. A carefully landscaped gated courtyard and graceful archways set the tone as you step inside this beautifully designed home. The open-concept floor plan flows effortlessly, with arched transitions leading from one inviting space to the next. An elevated dining area overlooks the expansive living room and kitchen—ideal for hosting gatherings large or small. The chef’s kitchen impresses with a grand center island featuring a built-in cooktop, double ovens, a convenient office nook, and French doors that open to an entertainer’s dream backyard. Step outside to enjoy your private oasis complete with a covered gazebo, sparkling saltwater pool, and relaxing spa—perfect for outdoor dining and leisure. A separate family room with a half bath provides a versatile space for movie nights, a playroom, or even a home studio. The luxurious primary suite is a true retreat, highlighted by a stunning stone fireplace and an adjoining sitting room with built-in shelving—ideal for a home library, office, or fitness area. French doors provide direct access to the backyard, while archways lead to the spa-inspired primary bath featuring dual vanities, a walk-in shower, a soaking tub, and an impressive walk-in closet. The three generously sized secondary bedrooms, a well-appointed laundry room with abundant storage, and direct access to the three-car garage add everyday convenience. With its blend of sophistication and comfort, this home truly embodies the best of luxury living in one of Tustin’s most coveted communities. Welcome yourself home to 12215 Wyne Court.

12215 Wyne Ct, Tustin

$5,380,000
5 Beds 6 Baths OC25167893 MLS Closed Status
Incredible opportunity to own a show-stopping estate in the prestigious, guard-gated Tustin Ranch Estates! This home sits on a massive 24,829 sq ft corner lot at the end of a quiet cul-de-sac and offers over 5,600 sq ft of beautifully designed living space. Inside, you'll find 5 spacious bedrooms, 6 baths, formal living and dining rooms, a great room, separate family room, executive office, gym, private entrance guest casita, and more. The kitchen has been opened up and refreshed with matte-finish black stone countertops, freshly painted cabinetry, and top-tier appliances including a 6-burner range, double ovens, and built-in refrigerator. Throughout the home you’ll find new lighting, ceiling fans, and freshly painted walls. Additional upgrades include cleaned and sealed stone floors, new wood gates, resurfaced sport court, repainted exterior stucco, and a five-camera Ring security system. The primary suite is a dream, featuring a cozy fireplace, spa-like bath with soaking tub and walk-in shower, a huge walk-in closet, and personal balcony. Step outside to your private resort: pool and spa, multiple patios, outdoor fireplace, built-in BBQ, cabana, and basketball court! Gated 3-car garage, motor court driveway, and lush, manicured landscaping complete this incredible property. Homes like this rarely hit the market, you don’t want to miss it!

2500 Jones Lane, Tustin

$1,828,000
4 Beds 3 Baths OC25175131 MLS Closed Status
Stunning Home in Guard-Gated Tustin Ranch Community Welcome to 12160 Lamb Drive, a beautifully renovated 4-bedroom, 3-bathroom home tucked away in a private cul-de-sac within one of Tustin’s most prestigious 24 hour guard-gated communities. Built in 1996 and situated on a generous 6,000 sqft lot—one of the largest in the desirable San Miguel tract—this turnkey two-story residence seamlessly blends luxury, comfort, and modern convenience. With thoughtful upgrades throughout, this home offers an exceptional living experience in a prime location. Step inside to discover a bright, open floor plan highlighted by soaring double-height ceilings and dramatic floor-to-ceiling windows that flood the space with natural light. Elegant crystal chandelier, crown molding, and plantation shutters add warmth and sophistication throughout. The newly remodeled gourmet kitchen is a chef’s dream, featuring quartz countertops, six burner stove and double oven, custom cabinetry, and stylish Italian tile backsplash—perfect for both everyday living and entertaining. Upstairs, the spacious master suite offers a peaceful retreat with a walk-in closet and a spa-inspired bathroom with soaking tub, walk-in shower, porcelain tile and quartz countertop. Each bedroom is generously sized and filled with natural light! Step outside to a beautifully landscaped backyard oasis, complete with pathways, stacked stone waterfalls, a built-in gas fire pit —ideal for relaxing evenings or hosting unforgettable gatherings. Additional features include central A/C and heating, an attached 2-car garage with built-in storage, 240 volt plug for EV charger and epoxy flooring. Enjoy access to community amenities such as a pool, spa, and 24-hour guard services—all for a low HOA fee of $380/month. Located within walking distance to top-rated schools, Tustin Ranch Golf Club, and a short drive to the Tustin Marketplace as well as many shopping and dining in Irvine. Don’t miss this rare opportunity to own a meticulously maintained home with over $100K in upgrades in the heart of Tustin Ranch!

12160 Lamb Drive, Tustin

$2,400,000
4 Beds 3 Baths OC25157656 MLS Closed Status
Elegant Single-Story Estate in Guard-Gated Community Across from Tustin Ranch Golf Club. Welcome to 12160 Glines Ct, a beautifully remodeled single-story home nestled in the prestigious 24-hour guard-gated community of Township in Tustin Ranch. This 4-bedroom, 2.5-bathroom residence spans 2,828 square feet and sits on an expansive 0.3-acre lot, offering privacy, luxury, and exceptional indoor-outdoor living. Step inside to discover a bright, open floor plan with rich hardwood flooring, crown molding, and recessed lighting throughout. The chef’s kitchen is a culinary dream, featuring a large center island, stainless steel appliances, stone countertops, and custom cabinetry with self-closing drawers and built-in trash/recycling. The adjacent family room boasts a cozy fireplace and seamless access to the outdoor entertaining area. The spacious primary suite includes a walk-in closet and a spa-inspired bathroom with a jetted tub, walk-in shower, and dual vanities. All bedrooms are conveniently located on the main level, making this home ideal for multigenerational living or those seeking single-level comfort. Enjoy California living at its finest in the beautifully landscaped backyard, complete with a private built-in BBQ, elegant hardscape, and tranquil fountain. The oversized 3-car garage and additional parking for up to 7 vehicles provide ample space for guests and storage. Located on a quiet cul-de-sac just steps from Tustin Ranch Golf Club and zoned for top-rated schools, this move-in-ready home offers the perfect blend of luxury, location, and lifestyle.

12160 Glines Court, Tustin

$7,388,888
5 Beds 8 Baths OC25131012 MLS Closed Status
A Rare Hilltop Jewel in Tustin Ranch Estates,Perched atop a private knoll in the ultra-exclusive, 24-hour guard-gated enclave of Tustin Ranch Estates, this iconic mansion is a hidden sanctuary where timeless elegance meets modern grandeur. Set on a 34,400 sq ft lot with over 9,273 sq ft of living space, the estate features 5 spacious bedrooms, 8 bathrooms, and a 4-car garage with an extended motor court for 10+ additional vehicles. Meticulously crafted with premium upgrades, the chef’s kitchen is a culinary dream—equipped with custom German Miele appliances, separate Chinese and Western cooking areas, and tailored soft-close cabinetry with layered pull-out drawers. Four ovens, two oversized refrigerators, multiple cooktops, and three dishwashers offer power and elegance for everyday living and grand entertaining. The main level welcomes you with a refined in-law suite, formal home office, bright great room, and a flexible entertainment lounge that easily converts to a private theater. Resort-style features include an indoor resistance pool, sauna, and sunlit solarium with fireplace. Dual formal dining rooms and a wet bar elevate hosting possibilities. The fully integrated smart home system offers surround sound and Wi-Fi amplification indoors and out. Upstairs, the grand primary suite enjoys a private view balcony with sweeping mountain and city-light views. Three additional en-suites and a large secondary study provide flexible living for multi-generational needs or remote work. Three access points—a grand spiral staircase, secondary stairs, and a private elevator—ensure seamless flow throughout. The landscaped grounds bloom year-round with mature trees, creating a tranquil garden oasis. With no rear neighbors, enjoy panoramic park-facing views and resort amenities: a saltwater pool with spa, basketball court, mini golf, and built-in BBQ. Expansive courtyards offer space for unforgettable gatherings under the California sun. Freshly repainted and updated with new premium carpet, this home is move-in ready. Ideally located near top-rated elementary and middle schools and just minutes from acclaimed Beckman High, this is a rare opportunity to own a true legacy estate in the heart of Tustin Ranch. Welcome to the pinnacle of Southern California living.

2535 Bronzewood Drive, Tustin

$1,975,000
4 Beds 3 Baths PW25104861 MLS Closed Status
Located in a desirable cul-de-sac within the prestigious 24-hour guard-gated community of Tustin Ranch, this beautifully upgraded 4-bedroom, 2.5-bathroom home, plus a spacious loft, offers 2,383 sq.ft. of living space on a 4,400 sq. ft. lot. Step inside to find hardwood flooring, crown molding, and custom-built-ins that add charm and functionality. The chef's kitchen is equipped with beautiful granite countertops, a custom backsplash, and stainless-steel appliances, making it perfect for both cooking and entertaining. The open-concept design flows seamlessly into the spacious living and dining areas, perfect for entertaining. Retreat upstairs to the primary suite, where soaring high ceilings create an airy, spacious feel. The luxurious ensuite bathroom is designed for ultimate relaxation, featuring a soaking tub, a standing shower with sleek glass doors, and dual vanities. Storage is no issue with both a large closet in the bedroom and a walk-in closet inside the bathroom. The additional bedrooms and the loft offer a versatile space for a home office, playroom, or additional lounge area. Outside, the hardscaped backyard offers a private retreat for relaxation and entertaining, featuring a pergola, corner seating area, and a fire table with a wind guard. The home also features a 2-car garage with a sleek epoxy-style floor, built-in cabinets, and overhead storage racks—perfect for organization and durability. Enjoy easy access to the community’s resort-style pool and amenities. Just minutes from The Tustin Marketplace, top-rated Ladera Elementary, Pioneer Middle, and Beckman High, as well as Peters Canyon hiking trails, this home offers the perfect mix of luxury, convenience, and outdoor living. No Mello Roos taxes.

2515 Lewis Drive, Tustin

$1,490,000
3 Beds 3 Baths OC25071724 MLS Closed Status
Welcome to this beautiful 3-bedroom, 2.5-bathroom home nestled behind the guard gated highly desired San Miguel community in Tustin Ranch. Spanning 1,680 sq ft, this cul-de-sac home features an open floorplan filled with natural light. The spacious living room includes a cozy fireplace and sliding glass doors that lead to the backyard, creating a seamless indoor-outdoor flow. The bright, expansive kitchen offers stainless steel appliances, ample storage, and generous counter space, opening to the dining and living areas—perfect for entertaining. The primary suite is conveniently located on the main level and offers private backyard access, a walk-in closet, dual sinks, and a well-appointed walk-in shower. A powder bathroom adds convenience to the first floor. Upstairs, you'll find two additional spacious bedrooms and a full bathroom. Step outside to enjoy a beautifully landscaped backyard with a large patio—perfect for relaxing or dining al fresco. Residents enjoy access to the community’s resort-style pool and amenities. Located just minutes from The Tustin Marketplace, Ladera Elementary, Pioneer Middle, and Beckman High School, as well as Peters Canyon hiking trails, this home offers the ideal combination of comfort, location, and lifestyle.

2516 Lewis Drive, Tustin

$2,200,000
4 Beds 4 Baths OC25069157 MLS Closed Status
Welcome to 2140 Chandler Drive, Offered for sale for the first time since new. Located beyond the prestigious 24 hour guard-gated entry of San Marino at Tustin Ranch, this elegant single-level estate presents an exceptional opportunity. With four bedrooms, three full bathrooms, and a guest powder room, the home offers multiple living spaces filled with natural light and refined finishes throughout. A grand walkway leads to the double front doors and opens into a formal living and dining room featuring high ceilings, a cozy fireplace, and an overhead skylight that fills the space with warm sunlight. The spacious great room includes a second fireplace, walls of windows, and a French door that opens to a private backyard with mature landscaping, walkways, and a peaceful fountain. There is ample room for a future pool. The well-appointed kitchen is designed for the gourmet chef, complete with a new six-burner cooktop, brand new double oven and dishwasher, and a built-in Sub-Zero refrigerator. Whether entertaining guests or preparing a quiet meal at home, this kitchen is ready for it all. The primary suite is a true retreat with French doors that open to the backyard, a luxurious soaking tub, separate shower enclosure, and dual walk- in closets with custom built-ins. Two additional bedrooms share a full bathroom with dual vanities and another soaking tub, while the fourth bedroom is a private ensuite with its own full bath. A guest powder room is also conveniently located for visitors. Additional features include a three-car garage offering generous storage and parking, as well as a dedicated laundry room with a deep sink for added convenience. Tustin Ranch offers residents world-class dining, shopping, and entertainment just minutes away. The home is located within an award-winning school district that includes Ladera Elementary (adjacent to the gate), Pioneer Middle School, and the highly regarded Beckman High School just a short drive away. Single story homes in the coveted San Marino enclave are rarely available. This is a special opportunity to own a timeless home in one of Tustin’s most desirable neighborhoods.

2140 Chandler Drive, Tustin

$1,640,000
3 Beds 3 Baths OC24243280 MLS Closed Status
Rarely available! Stunning highly upgraded home with MAIN FLOOR PRIMARY SUITE in the sought after 24-hr Guard-Gated community of Township in Tustin Ranch. Owners spared no expense pouring in over 500K in prime UPGRADES and landscaping! Premium OVERSIZED CORNER LOT at the end of Cul-De-Sac for ultimate privacy. As you step inside, you’ll be captivated by the inviting OPEN FLOORPLAN featuring soaring ceilings, maple hardwood flooring, and lots of natural light. The recently remodeled Gorgeous CHEF'S KITCHEN will take your breath away, featuring white shaker wood cabinets, Quartz countertops, 6-burner Thermador range with double ovens, lustrous white tile backsplash, Thermador dishwasher, dual Sub-Zero refrigerators, drawer microwave, Thermador full-size wine fridge, and an oversized waterfall kitchen island. The open kitchen overlooks the Gorgeous Great Room which boasts stunning shiplap, custom built-in media cabinets, a cozy fireplace and direct access to your private backyard oasis. Step outside to discover the OVERSIZED BACKYARD, recently landscaped with AstroTurf, custom-built BBQ, and stone pavers, providing ample space for both leisure and entertainment. You will love the MAIN FLOOR luxurious PRIMARY SUITE which features vaulted ceilings, large walk-in closet with custom built-ins, and a spa-like bath featuring dual vanities, a soaking tub and shower. Additionally, there is a separate main floor powder room for guests. Escape upstairs to find a built-in tech space, 2 additional spacious bedrooms, and another upgraded guest bath. Additional extensive upgrades include a new HVAC system with upgraded electrical, all new ductwork & insulation/piping, LED recessed lights in every room, new Milgard doors and windows throughout, and an upgraded electrical sub-panel. Convenient 2-car garage with ample storage, Electric Vehicle charger, and direct access into the home. Prime location!! Walking distance to the HOA pool and direct access to the award-winning Ladera Elementary School. Conveniently located within minutes of The Marketplace, which includes Costco, Target, LA Fitness, and many dining options. Also across the street from Tustin Ranch Golf Club and minutes to Tustin Hills Racquet Club and Peters Canyon Hiking Trail. NO MELLO ROOS! This model-like home is a rare opportunity at this price!

2498 McCoy Drive, Tustin

$2,510,000
4 Beds 3 Baths OC24123026 MLS Closed Status
Discover this highly sought-after single-story home in the prestigious, 24-hour guard-gated community of Madrid, located across from Tustin Ranch Golf Course. Enter through a charming, expanded front courtyard into a thoughtfully remodeled interior featuring designer touches throughout. The chef’s kitchen boasts custom dual-colored cabinetry, quartz counters, a designer backsplash, and newer KitchenAid and Dacor stainless steel appliances, including double ovens, dishwasher, refrigerator/freezer with water dispenser, microwave, disposal, and farmhouse sink. A wood beam ceiling accent, fireplace mantle, and counter trim complement the ledger stone fireplace, slate flooring, and walls. Abundant windows and high ceilings fill the home with natural light. The home features gorgeous neutral LVP flooring, custom closets, and beautifully remodeled powder and hallway bathrooms. The open-concept floor plan extends to a spacious backyard on a 10,100+ sf lot, perfect for entertaining with a fireplace, spa, waterfall, BBQ, and covered patio with a fan. Located in top-rated TUSD schools: Ladera, Pioneer, and Beckman. 3 Car Garage with electric vehicle charger and lots of storage are a plus. Buyer to assume leased solar panels at approx $312 a month. HOA dues are $80 + $133. No Mello Roos or Special Assessment.. Come see this wonderful home! 4 Beds (4th currently used as office) 2.5 Bath, retreat, 2,869 sf, 10,143 sf lot, built 1999, 3 car garage, cul-de-sac

12165 Wyne Court, Tustin

$4,621,000
5 Beds 5 Baths OC24121511 MLS Closed Status
This Exclusive Estate is located in the 24-hour guard gated community of Tustin Ranch Estates. This impeccable 5121 square foot floorplan has dramatic high ceilings, 5 bedrooms with on suite private bathrooms, An Entertainment/Theatre wing and 5 car garages. Professionally designed for the most sophisticated taste with ease of connecting beautiful outdoor space with with inside ambiance. As you enter the dramatic foyer, a grand formal living room immediately sets the stage for gracious entertaining of groups both large and small. A chef's dream kitchen includes a Walk-In Pantry, Built-In Wine Bar, Professional Series Thermador Gas Range with heating lights, Subzero Refrigerator/Freezer, Oversized Thermador Double Ovens, Dishwasher, Large Center Island with stainless Vegetable Prep Sink. Dramatic Granite Counter Tops Custom Maple Cabinets with pull out drawers and glass shelves, casual dining area views private backyard oasis. Kitchen opens to large Family Room with custom designed solid wood entertainment-built ins that compliment cozy gas fireplace with 3 sets of French doors that open to your backyard paradise. Large Main Floor Primary Suite with Beautiful walk-in Shower, Soak Tub, Dual Sinks with Granite Tops, Huge His & Hers Master Closets with Custom Organizers. Overlooking a private garden, a perfect sanctuary to escape to. Plus an adjoining bedroom close by, perfect for gym or nursery with plantation shutters for ultimate tranquility. Two more bedrooms on main floor with baths make this a perfect family space for generations young and old. Spacious indoor Laundry/Mud room conveniently located with gift wrapping station. Dramatic Staircase leads you to large Secondary Primary Suite with French doors leading you out to a viewing balcony of mountains, trails and open space. Large Entertainment Theatre Room with Custom Pool Table, Built-In Media Center for your guests to enjoy. Roger's Gardens designed this Estate including 2 Gazebos, Outdoor Kitchen/BQ Pool with separate Spa plus waterfall. This lot is extremely private with HOA maintaining the area surrounding this unbelievable expanse. Residents have easy access to Award Winning Peters Canyon Elementary School, Coveted Hikes, Golf Courses, Gourmet Dining, Angel Stadium and Honda Center are very close. The 24 hour-gates ensures security and peace of mind to discerning homeowners. This luxurious lifestyle and serenity rarely found, and first time to be offered for sale.

11220 Hannaford Drive, Tustin

$3,495,000
4 Beds 4 Baths PW24101507 MLS Closed Status
Embrace Elegance in San Marino’s Where this magnificent 4,134 sq ft This exquisite is perched on a generous 14,300 sq ft lot. nestled a 24-hour gated community with security guard. Cul-de-sac living at its finest! Step inside, be greeted by breathtaking foyer bathed in natural light. Soaring high ceilings and pristine brand-new windows (April 2024, with warranty). Guest master bedroom, motorized tall curtains. Gleaming Travertine floors flow throughout the first floor, leading you to a magnificent living room featuring a fireplace and captivating views of the verdant backyard. Wet bar home cocktail station, close to living room. Unleash your inner chef in the gourmet kitchen, equipped with top-of-the-line appliances including a built-in Sub-Zero fridge, double oven, built-in microwave, and a Viking 6-burner gas stove with a telescopic downdraft range hood and dishwasher. A granite island with a breakfast nook provides the perfect space for casual meals, while the adjoining covered patio offers additional dining options amidst the natural beauty. Samsung washer and dryer set elevate this convenient laundry room. The thoughtfully designed floorplan seamlessly extends the living space to the outdoors. Bi-fold doors open onto the expansive backyard, perfect for gatherings and creating a true indoor-outdoor oasis. A dedicated home office with a library offers a quiet sanctuary, while a cozy family room with a second fireplace provides a space for relaxation. Host formal dinners in the elegant dining room and envision creating your dream backyard oasis with a swimming pool and jacuzzi (subject to community and city approval). Upstairs, a beautiful staircase leads to the expansive second floor, featuring engineered wood flooring throughout. Retreat to the expansive master suite, boasting a private third fireplace with Tustin Ranch Golf Course view, a luxurious bathroom with a shower, relaxing bathtub, and two walk-in dressing rooms. Two additional bedrooms share a well-appointed bathroom, and a vast bonus room provides the perfect space for family entertainment or a dedicated study area. For peace of mind, home is equipped with security system with 8 cameras and an alarm. While a Culligan water softener ensures optimal water quality, and a spacious 3-car garage with ample storage and equipped with smart app control. This exceptional abode is strategically positioned near major freeways, distinguished schools, and an array of shopping and dining options.

12370 Fairbanks Drive, Tustin

$2,200,000
3 Beds 3 Baths PW24061432 MLS Closed Status
Located in the prestigious 24-hour guard gated community of Madrid in Tustin Ranch. This beautiful single story home offers an open floor plan with high ceilings, and designer travertine flooring. Master suite showcases a luxurious retreat and double sided fireplace with access to back yard patio. French doors leading to Great outdoor entertainment patio with built in Viking BBQ. Gourmet Kitchen with granite counters, wine refrigerator, double Fisher & Paykel dishwashers, Viking range & Kitchenaid refrigerator. Utility room with mud sink, and a nice backyard with professional landscaping. Three car garage. Award winning Schools. Across from Tustin Ranch Golf Club. Close to Freeways and Shopping Centers.

2345 Pieper Lane, Tustin

$5,495,000
5 Beds 7 Baths OC24010916 MLS Closed Status
Stunning Entertainer's Home in the highly sought after 24-HR GATED community of Tustin Ranch Estates! This impressive home boasts 5 Bedrooms + Den + Bonus Room, 7 Baths, Main Floor Bedroom and Full Bath, Gym, 8-Car Garage, 24 Owned Solar Panels, Breathtaking Entertainer's Backyard complete with your own Private Pool, Spa, Cabana, Fireplace, Basketball Court, Playground, and Garden all on a 25,000+ SQ FT LOT! As you enter the rotunda foyer, you will love the spectacular OPEN FLOORPLAN with SOARING CEILINGS, upgraded travertine and wood flooring, spacious formal dining room with detailed wainscoting, and French doors with gorgeous views of the jaw-dropping backyard. The formal living room features stunning coffered ceilings, a cozy fireplace, and a wall of windows with lush views of the greenery. Chef-inspired kitchen features upgraded cabinetry, Quartzite countertops, 7-burner Wolf cooking range, Sub-Zero refrigerator, Wolf double ovens, and separate Wine nook. Huge kitchen island overlooks the Great Room with beautiful coffered ceilings, custom media built-ins, gorgeous stone fireplace, spacious breakfast nook, and French doors that lead to the impressive backyard for contemporary INDOOR/OUTDOOR ENTERTAINING. The backyard is an Entertainer's dream complete with a PRIVATE POOL and raised SPA plus separate CABANA which features a built-in BBQ, full-size refrigerator and sink, full bath, dryer for swim clothes/towels, and outdoor heater! In addition, there is a playground, basketball court, splash pad/fountain, wired sound system, and lush garden for outdoor parties. Convenient MAIN FLOOR BEDROOM and full bath for guests! Escape upstairs to find 4 SPACIOUS bedrooms plus a Bonus Room, Gym, and Den! Spacious PRIMARY SUITE features built-in media cabinets, separate workspace, and a private deck with breathtaking views of Saddleback Mountain. You will love the oversized Primary Bath featuring DUAL VANITIES, SOAKING TUB, separate shower, and 2 walk-in closets. There are 3 additional bedrooms which each have their own en suite bathroom. Spacious BONUS ROOM which is great for a movie room, DEN with built-in cabinets for a HOME OFFICE, and a complete GYM with a wall of mirrors and gorgeous views. GREEN features include 24 OWNED SOLAR PANELS, SOLAR POOL HEATING SYSTEM, and EV Car Charger. Convenient 4-car garage PLUS separate garage for 4 more cars or an Airstream! Zoned for Award Winning Tustin Unified Schools. This is a rare dream home that hardly comes on market!

11320 Amberdale Drive, Tustin

$5,120,000
5 Beds 6 Baths OC23143141 MLS Closed Status
FIRST CLASS UPGRADES in a DIVINE remodel near ONE MILLION DOLLARS. Well Lit by Mother Nature's Sunshine! This REMODELED HOME in Tustin Ranch Estates enters to Pirch CHANDELIERS & LIGHT FIXTURES. FORMAL DINING ROOM w/ large fireplace/granite wall, custom built shelving & storage. French doors lead onto patio with view of entire backyard! REBUILT KITCHEN down to the studs-NEW WOLF OVENS, STOVE with retractable wall-mount POT FILLER, COFFEE MACHINE, MICROWAVE and SUBZERO fridge/freezer/full size wine Cooler. 2 GRANITE ISLANDS, HIGH-END LIGHTING, CUSTOM CABINETRY, AUTO TRASH OPENER, 2 COVE DISHWASHERS, 2 sinks/1 with HOT&COLD faucets. Large pantry is off bar/butler area with Beverage Frig. Family Room off kitchen has 3 French doors opening to extended covered large deck w/ pergola that extends to dining room French Door. A Professionally landscaped large front yard and a VERY PRIVATE LARGE BACK YARD, 31,250 sf! Fireplace and Built in BBQ, by well-cared for large sparkling pebble bottomed Salt-water pool/Jacuzzi. The FIRST FLOOR bodes Master Suite, Master Bath, Fireplace and WALK-IN CLOSET plus 4 bedrooms and 3 bathrooms.1st Floor office OR make it into a bedroom has split unit & AC venting. LAUNDRY has 2 WASHER&2DRYER hook ups, sink plus NEW CABINETRY. MOVIN' on UP to an AMAZING smashing step LIGHTING and new STAIR RAILING to Master Bdrm/Bathrm plus surprise MEDIA ROOM with frig & cabinetry storage and a large DECK overlooking pool. *MEDIA ROOM – Paradigm & Triad Speaker installation to Support Full Dolby Atmos, Pre-wired for 2x2 TV Gaming Matrix and Large Screen TV *Installation of controlled LEDs for thematic enhancement of movies and games. *LIVING ROOM/ KITCHEN – Dolby 5.1 speaker installation and prep, including 2nd channel for Kitchen *WHOLE HOME–pre-wired for JOSH.AI whole home automation to support Cameras, Alarm system, Doors and Garages and Lightning throughout the home. Full CAT 6 & Centralized Video to all rooms. Pre Wired for External Speakers and Video. FULL NEWLY INSTALLED CARRIER AC – 1x 5ton and 2 x 3ton High Efficiency/Ultra Quiet AC systems, including 3-new heating/cooling units. UBIQUITY WIFI – Commercial Grade whole Home Wi-Fi 6 and Access Points for 1Gb Internet. 4-car garage with EV Charger and many storage cabinets. California Distinguished Schools, close to Elementary School. Middle School right outside the gate. Access to Peter’s Canyon hiking/biking walking trails. Great location with proximity to Retail, Groceries, Freeways.

2455 Hannaford Drive, Tustin

$2,630,000
4 Beds 3 Baths OC23144666 MLS Closed Status
Rare to come on the market. San Rafael Single Story home in prestigious guard gated community of Township in Tustin Ranch. Grand curb appeal with beautifully landscaped front yard and Four car garages. Dramatic foyer with vaulted ceilings open to living room overlooking backyard and Pool. Separate dining room adjacent to kitchen. Gourmet kitchen with maple cabinets, stainless steel appliances , center island and walk in pantry. Breakfast nook open to backyard and great room.TV room with custom built-ins. Master suite appointed with custom built-ins , updated master bath and organized walk-in closet. Office/Den customized with built-in desk and cabinets. Three secondary bedroom on the opposite side of the house with two baths. ! Private over sized backyard with pool and spa. Custom built California room with approx 400 sqft of outdoor living perfect for entertaining. Appointed with custom built-in cabinets, ceiling fans, heaters, lights, built-in bar with BBQ, cook top, Refrigerator and fire pit. Upgraded slate flooring, composite wood floors in secondary bedrooms, shutters, organized closets, ceiling fans, whole house fan and more. Four car garages with custom closets throughout and dual water heaters. Township Guard gated community across from Tustin Ranch Golf course and minutes from Tustin market place. Close to schools, Peter's canyon trail and more!. This home is a true gem!

11975 Lambert, Tustin

$1,496,000
3 Beds 3 Baths OC23135322 MLS Closed Status
An Exquisite Gated residence! This stunning home is located in the prestigious gated San Miguel community of Tustin Ranch. Set behind private gates, this gorgeous home features 3 bedrooms, 2.5 baths, and boasts a grand entry opening to the formal living room with dramatic 2 story ceiling, floor to ceiling windows, and a gourmet Kitchen with top of line appliances and a spacious center island ideal for entertaining. The family room offers up a panoramic view of the waterfall adorning the resort-like backyard. The extraordinary interior beckons with the finest selection of materials and finishes and the beautifully landscaped exterior includes two custom oversize spas, Italian sculptures, custom stonework with outdoor lighting capturing its grandeur and elegance. A most impeccable property and a must see!

2340 Coffman Drive, Tustin

Based on information from California Regional Multiple Listing Service, Inc. as of . This information is for your personal, non-commercial use and may not be used for any purpose other than to identify prospective properties you may be interested in purchasing. Display of MLS data is usually deemed reliable but is NOT guaranteed accurate by the MLS. Buyers are responsible for verifying the accuracy of all information and should investigate the data themselves or retain appropriate professionals. Information from sources other than the Listing Agent may have been included in the MLS data. Unless otherwise specified in writing, Broker/Agent has not and will not verify any information obtained from other sources. The Broker/Agent providing the information contained herein may or may not have been the Listing and/or Selling Agent.