Refine Search
Sort by
$2,095,000
4 Beds 3 Baths PW26149488 MLS Active Status
Are you searching for an unobstructed 180 degree views of the Ocean, incredible Sunsets, Catalina Island, City Lights, Fireworks, and Hills? Look no further. 6322 E West View Drive is the home for you. Located in the prestigious guard gated community of Rocking Horse Ridge, Orange. This home has 4 bedrooms (all up) and 2.5 bathrooms. Just recently updated with features that include a 3 car garage, new paint, inside & out, new windows throughout and a sparkling white chef’s kitchen . The kitchen has new stainless steel appliances; a 5 burner gas stove top, oven and microwave & Quartz counter tops. The kitchen is perfectly situated to enjoy the scenery and features recessed lighting, and a cozy breakfast nook. Upon entering the home thru double doors, you are drawn to dramatic vaulted ceilings and striking brick fireplace. The very spacious living room is adjacent to the formal dining room with panoramic views to the ocean. The family room and sliding doors will connect you to the outside, creating effortless indoor and outdoor flow for all your entertaining. The oversized primary bedroom has panoramic views with large picture windows and vaulted ceilings. The remodeled en-suite bath features a large walk in shower and stand alone spa tub, double closets and dual vanities with custom cabinets. Quarts counter tops. Three additional bedrooms plus a fully updated bathroom complete the second story. The back yard is designed to take in all the views and feature multiple patios with a separate fire pit and a elevated space to enjoy. Mature landscaping and room to add a massive deck overlooking the canyons. Whether enjoying a quiet morning coffee or entertaining guests, the outdoor spaces provide an unforgettable backdrop. Plenty of room for a pool & spa. Residents of Rocking Horse Ridge enjoy 24-hour guard-gated security and resort-style amenities including a clubhouse, pool, spa, tennis and pickle ball courts, playground, greenbelts, and access to nearby Peters Canyon Regional Park. This is a rare opportunity to own a view home in one of Orange County’s most sought-after hillside communities Please check the supplements

6322 E West View, Orange

$1,550,043
3 Beds 3 Baths PW26117180 MLS Closed Status
PANORAMIC CITY LIGHT VIEWS | GUARD-GATED ROCKING HORSE RIDGE | REMODELED INTERIOR | PREMIER HILLSIDE LOCATION | Perched high above Orange County in the coveted guard-gated community of Rocking Horse Ridge, this beautifully updated residence captures breathtaking panoramic views stretching across the valley, sparkling city lights, and distant mountain vistas. Offering 3 bedrooms, 2.5 bathrooms, and approximately 2,249 square feet on a 5,500 square foot lot, the home combines comfortable everyday living with an exceptional view-oriented setting. A charming front courtyard welcomes you inside, where soaring ceilings, abundant natural light, and warm wood flooring create an inviting first impression. The formal living and dining room features dramatic vaulted ceilings, a striking brick fireplace, and expansive windows that frame the surrounding views. Just beyond, the family room offers a relaxed gathering space with built-in cabinetry, custom stone accents, and seamless access to the backyard. The kitchen is ideally positioned to enjoy the scenery and features granite countertops, white cabinetry, stainless appliances, a center island, recessed lighting, and a sunlit breakfast nook overlooking the hills and city below. Sliding doors connect the living spaces to the backyard, creating effortless indoor-outdoor flow. Upstairs, the spacious primary suite serves as a private retreat with vaulted ceilings, large picture windows, and stunning panoramic views. The remodeled en-suite bath showcases dual vanities, marble countertops, designer cabinetry, an oversized walk-in shower, and generous storage. Two additional bedrooms share a full bath with dual sinks and provide flexibility for family, guests, or a home office. The backyard is designed to maximize the incredible setting, offering multiple patios, a covered dining area, mature landscaping, and front-row seats to spectacular sunsets and twinkling evening lights. Whether enjoying a quiet morning coffee or entertaining guests, the outdoor spaces provide an unforgettable backdrop. Residents of Rocking Horse Ridge enjoy 24-hour guard-gated security and resort-style amenities including a clubhouse, pool, spa, tennis and pickleball courts, playground, greenbelts, and access to nearby Peters Canyon Regional Park. This is a rare opportunity to own a view home in one of Orange County’s most sought-after hillside communities.

5818 E West View Drive, Orange

$760,000
2 Beds 3 Baths PW26109681 MLS Closed Status
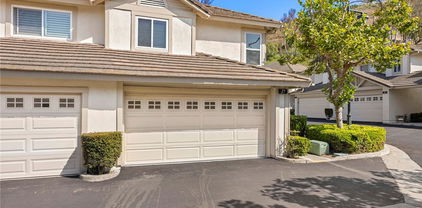
Nestled within the prestigious 24-hour guard-gated community of Rocking Horse Ridge, this beautifully maintained 2-bedroom, 2.5-bath townhome offers tranquil living paired with effortless style. Surrounded by scenic hills and a peaceful, nature-inspired setting, the home blends privacy, comfort, and convenience into one exceptional package. Step inside to an open and airy floor plan filled with natural light, soaring ceilings, and inviting living spaces designed for both everyday living and entertaining. The remodeled kitchen showcases elegant granite countertops, recessed lighting, and abundant storage space, perfectly combining style and functionality. The spacious living room with cozy fireplace flows seamlessly into the dining area, creating a warm and welcoming atmosphere. Upstairs, the spacious primary suite serves as a private retreat and features an en-suite bathroom. The secondary bedroom offers flexibility for guests, a home office, or additional living space, with access to a full bathroom just across the hall. The thoughtfully designed layout provides both comfort and privacy, while a convenient downstairs powder room adds extra functionality for guests. Enjoy indoor-outdoor living with dual sliding glass doors leading to a private, low-maintenance patio, ideal for morning coffee, relaxing evenings, or entertaining friends and family. Additional highlights include an attached two-car garage with direct access, Residents of Canyon Gate Townhomes, which is nested within the Rocking Horse Ridge community, enjoy resort-style amenities including a sparkling pool and spa, barbecue area, playgrounds, and scenic walking and hiking trails. Ideally located close to shopping, dining, parks, and all that Orange County has to offer, this home presents an incredible opportunity to enjoy secure, low-maintenance living in one of Orange’s most desirable gated communities.

5931 E Rocking Horse Way Unit 3, Orange

$1,580,000
5 Beds 4 Baths NP26024539 MLS Closed Status
Nestled within the guard-gated community of Rocking Horse Ridge, 6307 E Rocking Horse Way is a striking 5 bedroom, 3 full bath & 1 half bath home offering 3,114 square feet of elegantly designed living space. This residence showcases soaring ceilings, an open floor plan, updated windows throughout, solar panels and thoughtful indoor-outdoor flow. The formal living room, boasting vaulted ceilings and a cozy fireplace, leads to an updated backyard crafted for entertaining, with brick pavers, meticulous landscaping, built-in BBQ/bar, inviting lounge areas, and a covered seating zone. A private primary suite includes a spa-inspired bath, dual closets, and a secluded balcony, while the four additional bedrooms offer ample closet space and custom window treatments. Residents of Rocking Horse enjoy access to premier amenities such as tennis and pickleball courts, a clubhouse, pool and spa, scenic overlooks, playground, and regular social events. Ideally located near top-rated schools, dining, and all that Orange County delivers.

6307 E Rocking Horse Way, Orange

$795,000
3 Beds 3 Baths PW25279333 MLS Closed Status
Welcome to 5931 E Rocking Horse Way #31—where peaceful mornings, elevated living, and timeless design come together in one of Orange’s most coveted gated and 24 hours guarded communities. Step inside this beautifully maintained end-unit townhome and feel the warmth of natural light dancing across rich wood floors. The open layout, dramatic ceilings, and cozy fireplace create a space that’s both inviting and refined. Whether you're hosting dinner in the dining room or unwinding in the spacious living area, every corner feels like home. The chef’s kitchen is a dream come true: gleaming granite countertops, stainless steel appliances, and abundant cabinetry make it as functional as it is stylish. With three bedrooms and two and 3/4 baths—including a downstairs suite with 3/4 bathroom perfect for guests or a home office—this home offers flexibility without compromise. Upstairs, dual primary retreats provide privacy and comfort, each with its own en-suite bath. The main suite features dual sinks, and a custom-organized closet that makes mornings effortless. Slide open the glass doors and step onto your private patio, where hillside views offer a tranquil backdrop for coffee, conversation, or quiet reflection. The attached two-car garage with direct access adds convenience, while the community’s pool, and spa just steps away elevate everyday living. Minutes from Peters Canyon, Irvine Park, and Old Town Orange, with top-rated schools and scenic trails nearby—this home is perfectly positioned for both adventure and ease.

5931 E Rocking Horse Way Unit 31, Orange

$850,000
3 Beds 3 Baths PW25143857 MLS Closed Status
Modern Comfort Meets Tranquil Living in the highly coveted Gated Canyon Community of Rocking Horse Ridge. Welcome to your next chapter in the heart of Orange! This beautifully updated 3-bedroom, 3-bathroom townhome in the sought-after, gate-guarded Canyon Gate community is a rare end-unit gem offering privacy, charm, and a move-in-ready lifestyle. Freshly painted and tucked into a quiet interior location, this home is a peaceful retreat with space to unwind and entertain. Step inside to find a bright and spacious floor plan, featuring a generous living room, formal dining area, and a sleek, updated kitchen complete with brand new, never-used appliances. Whether you're hosting dinner parties or enjoying morning coffee, the layout makes everyday living a breeze. Upstairs, the oversized primary suite impresses with dual closets and a spa-inspired bath with a soaking tub and private water closet. Two additional bedrooms and a full bathroom provide plenty of space for family, guests, or a home office setup. The sunny private patio and side yard offer the perfect spot to garden, relax, or dine al fresco under the Southern California sky. A two-car attached garage and ample guest parking add everyday convenience. Located near top-rated shopping, dining, and all that North Tustin and Orange have to offer, this home blends lifestyle and location in one irresistible package. Don’t miss your chance to own this peaceful, stylish retreat. This units do not last long on the market.

5931 E Rocking Horse Way Unit 27, Orange

$1,940,000
4 Beds 3 Baths NP25095091 MLS Closed Status
A rare opportunity in the prestigious guard-gated community of Rocking Horse Ridge, this elegant 4-bedroom, 2.5-bath residence offers refined living with panoramic city and sunset views. Soaring ceilings and abundant natural light enhance the home’s spacious, serene ambiance. The formal living room features a fireplace and vaulted ceiling, while the recently updated backyard is ideal for entertaining—complete with brick pavers, professional landscaping, built-in BBQ and bar, al fresco dining, and a custom fire pit. The primary suite is a private retreat with an adjoining study, spa-inspired bath with stone finishes, walk-in closet, and views to Catalina Island. Two guest bedrooms feature generous closets and custom window coverings. A fourth bedroom, currently configured as the study, offers flexible living. Enjoy exclusive community amenities including tennis and pickleball courts, clubhouse, pool and spa, scenic overlooks, playground, and year-round social events. Convenient to award-winning schools, dining, and all that Orange County has to offer.

6304 E West View Drive, Orange

$2,750,000
4 Beds 4 Baths PW25064349 MLS Closed Status
Nestled in the prestigious Portofiro community, this stunning 4-bedroom, 3.5-bathroom single-story estate boasts 3,560 sq. ft. of luxurious living space on a sprawling 20,000 sq. ft. lot. Thoughtfully designed with high-end finishes and seamless indoor-outdoor living. Step through the elegant iron and beveled glass front door into a grand foyer with travertine flooring, leading to the formal living room with a cozy fireplace and breathtaking backyard views. The adjacent formal dining room impresses with soaring 16’ ceilings, crown molding, and a chandelier, while the stylish bar features a wine fridge, quartz countertops, and a tile backsplash.The beautifully remodeled chef’s kitchen is a masterpiece, equipped with double ovens, a 5-burner cooktop with a pot filler, range hood, microwave, warming drawer, refrigerated drawers, wine cabinet, built-in fridge, and a coffee machine. Custom-colored, soft-close cabinetry, quartz countertops with pop-up outlets, a walk-in pantry, filtered water, and a touch-activated faucet complete this culinary haven. The family room, with its mosaic-tiled fireplace, built-in bookshelves, and recessed lighting, offers a warm and inviting atmosphere.Expansive folding glass doors create a seamless transition to the backyard oasis, where a pool, waterslide, grotto, and three sets of speakers set the stage for ultimate relaxation. Enjoy outdoor gatherings with a built-in BBQ, bar seating, refrigerator, motorized awning, patio covers with ceiling fans and sunshades, and a side yard perfect for a dog run.The luxurious primary suite features French doors to the backyard, tile flooring, recessed lighting, and four closets. The spa-like primary bath boasts dual sinks, backlit mirrors, a soaking tub, an oversized walk-in shower with multiple showerheads, and a private retreat with courtyard access.The well-appointed secondary bedrooms offer comfort and versatility. One bedroom features an en-suite bath and a chandelier, perfect for guests or multi-generational living. Two additional bedrooms—one with a ceiling fan and mirrored wardrobe, the other with recessed lighting and a chandelier—share a stylishly designed Jack-and-Jill bathroom.Additional highlights include surround sound throughout the home controlled by a Crestron system, powered blinds in key areas, a dedicated office with built-ins, an oversized laundry room, custom hallway cabinetry, and a front courtyard designed by Roger’s Gardens with a stone patio and fountain.

2439 N San Miguel Drive, Orange

$1,370,000
3 Beds 3 Baths PW25002822 MLS Closed Status
Welcome to 6207 E Breton Circle, where luxury meets tranquility! Nestled in the prestigious gated community of Rocking Horse Ridge, this 3-bedroom, 2.5-bathroom home is a hidden gem waiting to be discovered. Situated on a quiet cul-de-sac, this residence offers the perfect blend of privacy and breathtaking views, with sights that stretch across Orange County. As you step inside, you’ll immediately notice the abundance of natural light that floods the space, highlighting the home’s inviting floor plan. The spacious living room, with its high ceilings and large windows, provides a perfect spot to relax or entertain. Adjacent to the living room is a formal dining area, ideal for hosting dinner parties or family gatherings. The kitchen is a chef’s dream, featuring plenty of counter space, storage, and gorgeous windows overlooking the back patio. Upstairs, you'll discover the master suite is a true retreat, offering serene privacy with sweeping views, a spa-like en-suite bathroom, and a spacious walk-in closet. The additional bedrooms are generously sized, ensuring both comfort and seclusion for everyone. The individual laundry room and updated PEX plumbing add modern convenience to this elegant home. The heart of the house is the outdoor space—complete with a private BBQ island—perfect for entertaining while enjoying the stunning views. The oversized 3-car garage provides ample storage and parking, and when you’re ready to venture out, the community amenities await you. Enjoy access to a sparkling pool, spa, pickle ball and tennis courts, a clubhouse, park, playground, and scenic city lookouts, all within the safety of a 24-hour guard-gated community. This home offers not just a place to live, but a lifestyle to love. Come experience the perfect blend of luxury, comfort, and convenience at 6207 E Breton Circle!

6207 E Breton Circle, Orange

$1,665,000
5 Beds 3 Baths OC24156869 MLS Closed Status
Welcome to this exquisite 5-bedroom, 2.5-bathroom home located in the prestigious Gate Guarded Rocking Horse Ridge Estates. Elevated in the serene Hills of Orange and set in the middle of a peaceful cul-de-sac, this property offers luxurious living with breathtaking 180-degree city lights and Orange Hill views. Step inside to discover an entertainer’s dream kitchen, featuring custom cabinetry, granite countertops, a spacious center island, and stainless steel appliances. With 3,114 SQFT of living space, this home is larger than most properties in the community. The formal dining room and airy family room are perfect for hosting gatherings, with natural light pouring in. The home boasts three fireplaces adding warmth and charm. Vaulted ceilings enhance the sense of open concept and elegance, while a stunning spiral staircase adds an extra touch of sophistication to the home’s design. A separate bar area with a sink, wine refrigerator, glass rack, ideal for entertaining. The luxurious master suite offers a cozy fireplace, private balcony with stunning views, a spa-like bathroom with a separate tub, walk-in shower, double sinks, and cedar-lined closets. All bedrooms are spacious with some rooms featuring added views. Additional conveniences include a new 50-gallon water heater, central air and heat, and a well-equipped laundry room inside the home. The outdoor space is truly an oasis, designed for both relaxation and entertainment. The beautifully landscaped backyard features avocado, peach, and pomegranate trees, creating a picturesque setting. The garage is equipped with storage systems, providing ample space for all your belongings. Residents of Rocking Horse Ridge Estates enjoy resort-style amenities, including 24-hour guard-gated access, a swimming pool, spa, clubhouse, pickleball and tennis courts, and a playground. The community also features a lookout point seating area with incredible views of the city below, offering a perfect spot to unwind and take in the breathtaking scenery. You also have nearby to great schools, shopping and entertainment. Property has a great view of the famous Orange Hill restaurant from the back yard. Do not miss the opportunity to make this extraordinary property your own. This captivating view home is ready for you to move in and start living the Orange County dream.

6233 E Allison Circle, Orange

$858,000
3 Beds 3 Baths PW24012123 MLS Closed Status
This gorgeous 3 bedroom, 3 bath Townhouse in gate-guarded Canyon Gate is just waiting for its new owner. Move-in ready with newer laminate flooring, freshly painted and in a prime end-unit inside location, this home is a quiet retreat. The Main bedroom is oversized and features two separate closets. A large Main bath features a soaking tub and separate water closet. Two additional bedrooms and a full bath join the Main upstairs. Downstairs is a half bath for your guests, large living room, dining room and large kitchen overlooking the yard. The kitchen also includes a movable stainless covered island. Two car attached garage makes for easy in and out, and plenty of guest parking. It also features a large patio with side yard, with plenty of room to garden or just enjoy the serene setting. Located close to shoppng, restaurants and all North Tustin/Orange have to offer.

5847 E Rocking Horse Way Unit 4, Orange

$3,150,000
5 Beds 6 Baths OC23192525 MLS Closed Status
Welcome to your dream home in the prestigious, guard gated enclave of Hillcrest Community. This custom-built French Chateau is gracing the market for the very first time, offering an unparalleled blend of elegance, luxury, and California living. Upon entering the grand entrance, the sweeping staircase adds a touch of drama and sophistication that is truly unforgettable. Step into the spacious living room with soaring ceilings, adorned with custom millwork built-in cabinets, a cozy fireplace, and bar. A charming fountain graces the side yard, adding a touch of tranquility to this space. Large picturesque windows and French doors frame breathtaking south-facing views that bring the outdoors into the home. This backyard is a true oasis, perfect for those who entertain. Featuring a sparkling pool and spa, calming waterfall fountains, surround sound speakers throughout and an expansive outdoor kitchen and barbecue space with seating, perfect for hosting outdoor gatherings. Nestled within the loggia, a charming fireplace creates a warm and intimate atmosphere. The chef's grade kitchen has been recently renovated with porcelain countertops, refinished cabinets and modern fixtures & hardware. The kitchen features top-of-the-line Thermador cooktop and fridge, dual oven, and a farmhouse sink with dishwashers on each side. The island offers ample storage and an additional sink, making it a perfect hub for culinary creations. On the main level, you'll find bedroom quarters with a walk-in closet and full bathroom. Rounding out the main floor, an office with built-in cabinetry, formal living, and dining spaces. Ascend the staircase and unveil the expansive primary suite. This room offers breathtaking views from every window. Complete with a large private deck, seating area with a cozy fireplace, a custom bar, and a spacious walk-in closet. The primary bathroom is a true spa-like retreat, boasting dual sinks, a walk-in shower, a sunken bathtub, a makeup station, and even an infrared sauna. Three additional bedrooms, each with its own en-suite bathroom, complete the upstairs living quarters. For car enthusiasts, a three-car garage offers ample space for your prized vehicles and storage needs. This meticulously crafted home is the epitome of luxury living, perfect for families seeking the pinnacle of custom design and quality. Don't miss the opportunity to experience the lifestyle you've always dreamed of in this one-of-a-kind property.

3224 E Woodbine Road, Orange

Based on information from California Regional Multiple Listing Service, Inc. as of . This information is for your personal, non-commercial use and may not be used for any purpose other than to identify prospective properties you may be interested in purchasing. Display of MLS data is usually deemed reliable but is NOT guaranteed accurate by the MLS. Buyers are responsible for verifying the accuracy of all information and should investigate the data themselves or retain appropriate professionals. Information from sources other than the Listing Agent may have been included in the MLS data. Unless otherwise specified in writing, Broker/Agent has not and will not verify any information obtained from other sources. The Broker/Agent providing the information contained herein may or may not have been the Listing and/or Selling Agent.