Refine Search
Sort by
$5,499,000
5 Beds 7 Baths OC26196202 MLS Active Status
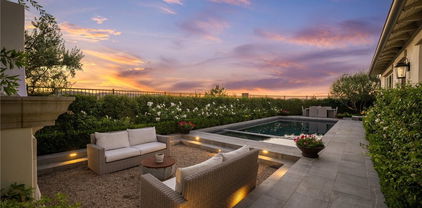
Perched at one of the highest points in guard-gated Covenant Hills, this extraordinary custom estate commands unobstructed west-facing sunset views, with rolling hills, coastal breezes and peek-a-boo ocean and Catalina Island vistas. Beautifully updated, this 5,300-square-foot residence combines Santa Barbara-inspired architecture, craftsmanship and an irreplaceable hilltop setting. A grand gated courtyard welcomes you with gardens, fruit trees, custom fountain and outdoor fireplace. Inside, soaring ceilings, smooth-coat walls, custom millwork and wide-plank wood flooring showcase its quality. The great room features a statement fireplace and inlaid wood ceiling, while bi-fold glass doors open to covered outdoor living and incredible western views. The chef’s kitchen features custom cabinetry, oversized island, Thermador appliances including a 6-burner range with griddle and dual ovens, and large walk-in pantry. A butler’s pantry connects to the formal dining room with bi-fold doors opening to the courtyard. The flexible floor plan offers 3 en-suite bedrooms on the main level with walk-in showers and closets. One features a vaulted wood-beamed ceiling and French doors, ideal as a private executive office. Upstairs, the spectacular primary suite captures breathtaking sunsets from its private covered balcony and features vaulted beamed ceilings and multiple French doors. The spa-inspired bath offers dual vanities, freestanding soaking tub, multi-head steam shower and beautifully finished walk-in closet. A second oversized upstairs suite can serve as a secondary primary, while the bonus/media room with wet bar offers potential for a 6th bedroom. A secondary staircase provides private courtyard access to the upper veranda and bonus-room wing. Outside, enjoy a generous lawn, mature landscaping, entertaining areas and expansive sunset views. Across from a private greenbelt, the home enjoys exceptional openness, privacy and elevation. Additional amenities include a 3-car garage with epoxy flooring, EV charging, tankless water heaters, water softening and filtration, whole-house audio, upgraded lighting and solar. Enjoy the exceptional Ladera Ranch lifestyle with Covenant Hills’ private clubhouse and pool, parks, putting green, sports courts, scenic trails and year-round community events. At one of Covenant Hills’ highest elevations, 7 Fox Hole offers a rare opportunity for custom estate living framed by some of the finest west-facing sunset views in Ladera Ranch.

7 Fox Hole Road, Ladera Ranch

$2,499,900
4 Beds 5 Baths OC26195827 MLS Active Status
Set along highly sought-after, tree-lined, double cul-de-sac Tranquility Place, this beautifully appointed, light-filled home in guard-gated Covenant Hills offers nearly 4,000 sq ft, 4 spacious bedrooms, 4.5 baths, a dedicated downstairs office & an exceptional floor plan designed for today’s lifestyle. Just moments from the Covenant Hills clubhouse, Oso Grande Elementary, skate park, updated water park, trails & more, the home puts the best of the Ladera Ranch lifestyle right outside your door-parks, pools, clubhouses, community events & miles of trails. A charming covered front porch & extended driveway welcome you to elegant interiors with hardwood-style tile downstairs, LVP upstairs, plantation shutters, new carpet, LED recessed lighting & decorative archways. The spacious family room & breakfast nook are anchored by an inviting fireplace & flow seamlessly to the newly renovated chef’s kitchen featuring quartz counters, stainless sink, built-in Thermador appliances including a 6-burner range, wine fridge, walk-in pantry & generous prep space. French doors extend the kitchen to the private backyard. The private downstairs bedroom suite features its own secondary entrance opening directly to the front patio-ideal for guests or added privacy. Also downstairs is a generous office with French doors opening to the backyard, plus an elegant powder room with custom wallpaper, new vanity & designer fixtures. Upstairs, 3 en-suite bedrooms with newly added shower door/enclosures are complemented by a bedroom-level laundry room, built-in storage & bonus space ideal for a second office or homework station. The expansive primary suite offers peaceful views, a private covered balcony, dual walk-in closets & spacious bath with stone flooring, marble counters, Jacuzzi tub, dual vanities, updated fixtures & a newly added shower enclosure. Outdoor living is equally impressive with newly designed, low-maintenance landscape & hardscape featuring Belgard concrete pavers and water-efficient drip irrigation with app-controlled smart zoning. Smart-home enhancements include a Nest thermostat, Wi-Fi remote front-door entry & smart electrical features. Additional upgrades include solar with a new inverter, new water heater, full PEX repipe, ceiling fans on both upper & lower levels & fully engineered pool plans readily available. This home provides space, privacy, Smart home convenience and luxury California living at its best in Covenant Hills / Ladera Ranch!

3 Tranquility Place, Ladera Ranch

$2,330,000
4 Beds 3 Baths OC26195402 MLS Active Status
Impeccably maintained and extensively upgraded, this residence is offered for the first time by its original owners. Located on a quiet cul-de-sac street in Segovia, one of the most desirable neighborhoods within the guard gated community of Covenant Hills. An extended driveway leads to a rare three and a half car garage with uncommon depth. A deep covered porch spans the entry beneath a beamed ceiling with columns and lantern lighting. Italian porcelain flooring extends throughout the main level. The remodeled gourmet kitchen features quartz countertops, marble backsplash, double ovens, a new built in refrigerator, a center island with seating, and a charming breakfast nook framed by windows. The kitchen opens to on oversized family room with gas fireplace. The formal living room rises beneath dramatic two story ceilings with a stone faced fireplace and double doors opening to the front porch. The dining room accommodates large gatherings and opens through double doors to a private courtyard. A main level bedroom and full bath complete the first floor. Abundant windows throughout, balanced by generous wall space suited to art. Ceiling fans throughout. Upstairs, every bedroom includes a built in desk, and the landing holds a dedicated built in office. Plush upgraded carpeting throughout the bedrooms. An oversized primary suite features a marble appointed bath with stone floors, walls, and counters. The private rear grounds are designed for al fresco dining and entertaining. Features include an oversized raised spa set in stone with waterfall, a covered gazebo, a built in barbecue with dining bar, a gas fire pit with seating, mature landscape and easy maintenance. Recent improvements include a complete repipe, new water heater, new exterior paint, new refrigerator, and upgraded carpeting. The neighborhood is surrounded by parks, recreation areas, and open green space, with access to the amenities of Covenant Hills and Ladera Ranch.

15 Julia Street, Ladera Ranch

$4,050,000
5 Beds 5 Baths OC26170896 MLS Active Status
Welcome to 15 Alexa Lane, an exceptional luxury residence nestled within the prestigious guard-gated community of Covenant Hills in Ladera Ranch. Perfectly positioned on one of the community’s most desirable streets, this beautifully appointed home captures breathtaking panoramic views while offering an ideal blend of timeless elegance, comfort, and functionality. A grand entry with a sweeping curved staircase and soaring ceilings creates an unforgettable first impression, setting the tone for the thoughtfully designed interiors. The expansive floor plan features four generously sized bedrooms and five bathrooms, along with a dedicated office, private gym, and spacious bonus room/loft—providing exceptional flexibility for work, recreation, and entertaining. A highly desirable main-level en suite bedroom offers privacy and convenience for guests or multigenerational living. At the heart of the home, the beautifully appointed kitchen is equipped with top-of-the-line Thermador appliances and designed to transition effortlessly into the home’s generous living and entertaining spaces. High ceilings throughout, abundant natural light, and impressively scaled bedrooms enhance the sense of openness while maintaining a warm and inviting atmosphere. Outside, the backyard is perfectly positioned to take full advantage of the home’s endless vistas, creating a spectacular backdrop from morning through sunset. A built-out BBQ and outdoor cooking area makes the space ideal for entertaining, dining al fresco, or simply relaxing while taking in the surrounding views. Residents of Covenant Hills enjoy an unparalleled lifestyle with access to Ladera Ranch’s renowned resort-style amenities, including multiple clubhouses, swimming pools, tennis and pickleball courts, parks, scenic hiking and biking trails, a private water park, and year-round community events. Combined with award-winning schools and the privacy of one of Orange County’s most sought-after guard-gated communities, 15 Alexa Lane represents an exceptional opportunity to experience the very best of Ladera Ranch living.

15 Alexa, Ladera Ranch

$2,699,000
3 Beds 4 Baths OC26170060 MLS Pending Status
Rarely does a true single-level home of this caliber become available in Covenant Hills. Built in 2013, this semi-custom Legacy residence offers the perfect blend of timeless architecture, modern design, and effortless single-story living. A private arched entry welcomes you into an extraordinary 500-square-foot enclosed courtyard—an outdoor sanctuary ideal for entertaining, evening gatherings, or al fresco dining. Surrounded by panel doors, this remarkable space seamlessly connects the indoors and outdoors, creating an exceptional extension of the home. Inside, the expansive great room serves as the heart of the residence, flowing effortlessly into the chef’s kitchen while being framed by walls of glass that overlook the beautifully landscaped backyard and a lush, private hillside backdrop. A striking fireplace, Restoration Hardware lighting, and rich Provenza hardwood flooring create a warm yet sophisticated atmosphere. Designed for both everyday living and entertaining, the gourmet kitchen showcases custom Walker Zanger tile, glazed cabinetry, elegant quartz countertops, a massive center island with seating, premium stainless steel appliances including a six-burner range with griddle, and reverse osmosis drinking water. The tranquil primary suite offers a true retreat with designer finishes, grasscloth accent wall, private access to the backyard, and a spa-inspired bath featuring dual vanities, a soaking tub beneath a chandelier, and an oversized walk-in shower with dual rainforest shower heads. Two additional ensuite bedrooms—including one with its own private entrance—provide ideal accommodations for guests, family, or a home office. A spacious laundry room with built-in workspace and Dutch door completes the thoughtfully designed floor plan. Beyond the home, residents enjoy the unmatched lifestyle of Ladera Ranch, including multiple resort-style pools, the newly renovated water park, updated miniature golf course, scenic hiking and biking trails, tennis and pickleball courts, award-winning schools, community events, and miles of parks and open space. Ideally situated just minutes from Dana Point Harbor, world-class beaches, and the shopping and employment centers of Irvine, this home offers an exceptional blend of luxury, convenience, and the coveted Southern California lifestyle.

8 Gaucho, Ladera Ranch

$4,399,999
6 Beds 6 Baths OC26157168 MLS Active Status
Where Timeless Elegance Meets Modern Artistry. This stunning customized estate spans 5,410 square feet on an expansive view lot and features 6 bedrooms and 5.5 bathrooms. Perfect for California living, it boasts a gorgeous pool and spa, outdoor living spaces, a brand-new outdoor kitchen, and an alfresco dining area with a fireplace. The well-designed floor plan includes an open family room and kitchen with bi-fold doors and expansive windows, ensuring seamless indoor-outdoor living. Traditional formal spaces for entertaining include a living room and dining room, complemented by a main floor office, ensuite guest room, and bonus room suitable for a secondary office, pool table, or play room. This beautiful home blends mid-century modern lines, art deco glamour, and serenity. Every detail is meticulously crafted, featuring globally sourced fixtures and striking lighting. Upon entry, the Formal Living Room/Music Room captivates with deep Venetian plaster walls and a custom Art Deco-inspired marble fireplace. The formal dining room showcases a stunning chandelier and French doors to the private courtyard. A butler's pantry enhances the space for hosting. The family room combines modern sophistication and comfort, centered around a custom walnut TV wall and a dramatic Black Tempest Quartzite fireplace. The estate’s centerpiece kitchen features a Black Tempest Quartzite waterfall island, rich walnut cabinetry, and top-tier appliances, including a Thermador cooktop and Sub-Zero refrigerator, all for effortless entertaining. It seamlessly opens to the backyard oasis through bi-fold doors. The home office marries functionality and aesthetics, with custom wainscoting and built-in bookshelves, offering multiple workstations and inspiring creativity. The second floor boasts a serene primary suite with a private retreat and sundeck balcony, while the primary bathroom exudes luxury with marble finishes, custom cabinetry, a stand-alone tub, and two walk-in closets. More than just a home, this energy-efficient estate invites you to experience a living work of art, where every detail inspires. Every element is designed to create a residence that is both functional and breathtaking, making 7 Kent a unique estate that honors timeless design while embracing modern living.

7 Kent Court, Ladera Ranch

$2,695,000
4 Beds 4 Baths OC26146125 MLS Active Status
This exceptional estate is nestled behind the exclusive, 24-hour guard gates of Covenant Hills, offering an unparalleled sense of prestige and security alongside access to all the world-class amenities and schools of Ladera Ranch. Embodying the timeless beauty and rustic elegance of a sun-drenched Italian villa, the striking Tuscan architecture of 31 Portalon Court immediately captivates. From its premier position on a single-loaded section of a private cul-de-sac, the property elevates day-to-day living with serene, unobstructed views of the surrounding hills. Built by Standard Pacific Builders and designed for sophisticated modern living, the highly flexible 4-bedroom floor plan effortlessly accommodates a variety of lifestyles. The intelligent layout features open concept living, a coveted main-floor primary suite, a large loft space, a unique 3rd-floor bonus room, and a separate casita with its own private entrance—offering the ideal setup for multi-generational living or long-term guests. The enchanting outdoor spaces and pool are the perfect places to relax and visit with friends. Meticulously maintained and lovingly cared for by its owners, the home shows like a model, boasting pristine high-end finishes, upgraded mechanical systems, and flawless attention to detail at every turn. Combining turnkey perfection with an elite neighborhood address, this home represents an extraordinary luxury lifestyle opportunity.

31 Portalon Court, Ladera Ranch

$2,999,999
5 Beds 5 Baths OC26143170 MLS Active Status
SELLER INCENTIVES, CALL FOR DETAILS! Situated on a quiet cul-de-sac behind the gates of prestigious Covenant Hills, this beautifully renovated estate offers timeless architecture, exceptional craftsmanship, and elegant designer finishes throughout. Featuring 5 bedrooms and 4.5 bathrooms, this turnkey residence has been thoughtfully updated for luxurious California living. A herringbone brick walkway leads to a custom diamond leaded-glass front door, opening to a grand foyer with coastal hardwood flooring, custom millwork, crown molding, plantation shutters, fresh interior paint, designer lighting, and extensive built-in cabinetry. The formal dining room opens through French doors to a private courtyard with a striking outdoor fireplace, creating the perfect setting for seamless indoor-outdoor entertaining. The chef's kitchen features quartz countertops, two oversized islands, a built-in Sub-Zero refrigerator, premium stainless steel appliances, and a spacious butler's pantry complete with custom cabinetry, a wine refrigerator, and an oversized walk-in pantry. The kitchen flows seamlessly into the expansive great room, highlighted by a raised-hearth fireplace, custom entertainment center, and surround sound. A main-level guest suite with an en-suite bathroom provides ideal accommodations for guests or multigenerational living. Upstairs, the expansive private primary suite features dual custom walk-in closets, a spa-inspired bathroom with a walk-in shower, soaking tub, a dedicated styling station, and dual vanities. Three additional bedrooms include one with an en-suite bathroom, while the remaining two share a Hollywood-style bathroom. A spacious laundry room and linen storage complete the second level. Designed for year-round enjoyment, the resort-style backyard showcases a custom pool and spa, an elegant outdoor pavilion, a built-in BBQ with an entertaining bar and refrigerator, lush landscaping, mature ficus trees for privacy, Sonos outdoor audio, and multiple gathering areas. Additional improvements include solar panels, Tesla batteries, fresh exterior paint, and stained concrete and flagstone finishes on the driveway and side yard. Residents enjoy award-winning schools, resort-style pools, a water park, a skate park, clubhouses, tennis, pickleball and basketball courts, parks, miles of hiking and biking trails, and year-round community events. A rare opportunity to own a pristine luxury home in one of Orange County's premier gated communities.

10 Jenny, Ladera Ranch

$3,649,000
5 Beds 5 Baths OC26120890 MLS Active Status
Nestled w/in the prestigious guard-gated community of Covenant Hills in Ladera Ranch, this exceptional Warmington-built estate blends timeless architecture w/ extensive modern upgrades. Situated on a nearly 0.30-acre homesite, the home offers approximately 4,300 square feet w/5 bedrooms,1 downstairs bedroom, + downstairs library/office, 4 full baths, a powder room & a thoughtfully designed floor plan ideal for entertaining & everyday living. A charming private courtyard with an outdoor fireplace welcomes you into the home, where soaring ceilings, custom crown molding, rich millwork, designer lighting, wrought iron accents & abundant natural light create an elegant ambiance. Formal living & dining rooms flow into the family room with fireplace, while the morning room overlooks the backyard. The gourmet kitchen features granite countertops, an oversized center island, breakfast bar, walk-in pantry, premium Thermador appliances including a six-burner cooktop with griddle & double ovens, upgraded Bosch dishwasher, built-in Breville microwave, custom cabinetry & generous prep space. Oversized French doors create seamless indoor-outdoor living, opening to a private backyard w/ample space for entertaining & relaxation. The interior courtyard provides an additional outdoor gathering area with its inviting fireplace. The primary suite offers a sitting area, viewing deck, elegant tray ceiling w/ crown molding, oversized custom walk-in closet & spa-inspired bath w/dual vanities, soaking tub, frameless glass shower & refined finishes. Secondary bedrooms feature plantation shutters & flexible space for family & guests. Extensive upgrades include owned 9.1 kW SunPower solar, Noritz tankless water heater w/ hot water recirculation, 240-volt EV charging outlet, 220-volt wiring in garage & upstairs laundry room, smart thermostats, smart doorbells, smart irrigation controls, custom home theater cabinetry & wiring, LED lighting, designer fixtures, upgraded electrical outlets, switches & dimmers, upgraded plumbing fixtures, Kohler soft-close toilet seats, upgraded garage door openers, upgraded water spigots & custom interior/exterior paint. Additional features include dual-zone air conditioning, Low-E dual-pane windows, copper plumbing & a three-car garage. Enjoy resort-style pools, newly remodeled water park, clubhouses, parks, sport courts, hiking & biking trails, community events, highly rated schools, shopping, dining, entertainment & OC’s world-famous beaches nearby.

2 Ali Lane, Ladera Ranch

$5,600,000
5 Beds 6 Baths OC26128335 MLS Closed Status
Experience one of Covenant Hills’ finest transformations, where timeless architecture meets today’s most sought-after design and lifestyle. Perfectly positioned on a quiet, single-loaded cul-de-sac within the guard-gated community, this extraordinary custom estate has undergone a breathtaking, top-to-bottom remodel, offering a rare blend of privacy, luxury, and panoramic sunset views across the rolling hills of South Orange County. A private gated entry welcomes you through an enchanting courtyard complete with soothing fountains and an inviting outdoor fireplace, creating an unforgettable first impression. Inside, the home is flooded with natural light and showcases an impeccable designer-curated interior featuring wide-plank French oak flooring, custom lighting, decorative wood beams, and fully remodeled bathrooms throughout. Designed for both everyday living & grand entertaining, the functional floor plan offers a desirable main-level bedroom suite and private office, complemented by four spacious en-suite bedrooms upstairs. The expansive chef’s kitchen flows seamlessly into the family room, where soaring beamed ceilings and multiple bi-fold doors blur the lines between indoor & outdoor living while framing spectacular hillside and sunset vistas. The luxurious primary suite serves as a private retreat with vaulted ceilings, a dedicated sitting or desk nook, & a spa-inspired bath that has been completely reimagined with designer finishes & exceptional attention to detail. The backyard is truly in a class of its own. Inspired by the finest luxury resorts, the outdoor living spaces feature elegant limestone finishes, a sparkling pool & spa, glowing fire features, mature palms, & sweeping panoramic views. The centerpiece is the one-of-a-kind covered California room & outdoor kitchen, highlighted by a dramatic pitched ceiling with decorative beams, custom built-ins, television, oversized entertaining island, & multiple gathering spaces designed to enjoy Southern California’s year-round indoor-outdoor lifestyle. With 4 sets of bi-fold doors creating a seamless connection to the outdoors, every major living space celebrates the home’s remarkable setting & unforgettable sunsets. Rarely does a Covenant Hills estate combine a comprehensive designer remodel, an ideal five-bedroom floor plan, spectacular views, & a truly unmatched outdoor entertaining experience. This is more than a home-it’s a private luxury retreat designed for making memories for years to come.

9 Broken Arrow, Ladera Ranch

$4,525,000
5 Beds 5 Baths NP26129300 MLS Closed Status
Set on an elevated cul-de-sac within the coveted enclave of Covenant Hills, 8 Brittlestar is an extraordinary expression of luxury, sophistication, and resort-inspired living. Extensively reimagined and refined, this exceptional residence spans approximately 4,463 square feet on an expansive 15,086-square-foot homesite, commanding sweeping panoramic views and offering an unparalleled indoor-outdoor lifestyle. A private, gated courtyard entrance introduces interiors defined by timeless elegance and meticulous craftsmanship. French oak flooring flows throughout, while Fleetwood doors and sliders dissolve the boundaries between interior spaces and the stunning outdoor setting beyond. Thoughtfully designed for both everyday living and grand-scale entertaining, the residence offers five bedrooms, including a desirable main-level suite, as well as a versatile bonus room or office. At the heart of the home, curated finishes elevate every detail, from striking marble and quartzite fireplaces and countertops to a dramatic wine wall that serves as a sophisticated focal point. The grand primary suite is a private sanctuary, framed by breathtaking views and enhanced by a private balcony overlooking the resort-caliber backyard. The spa-inspired bath offers dual vanities, a freestanding soaking tub, a luxurious steam shower, and an expansive walk-in closet appointed with a professional organization system. Beyond the walls of the home awaits a true entertainer’s paradise. The spectacular backyard showcases a sparkling saltwater pool and spa complete with water features, a swim-up bar, and sun deck. A covered loggia with a built-in fireplace, heat lamps, an outdoor dining area, and a fully equipped barbecue station with a wraparound bar creates an inviting setting for gatherings both intimate and grand. A generous grass lawn completes the outdoor experience, offering space to relax, play, and enjoy the remarkable surroundings. Further enhancing the property are a solar system, security system and an impressive collection of recent upgrades completed in 2026, including new HVAC systems, a tankless water heater, whole-house filtration and water softening systems, a leak detection system, full interior painting, and roof servicing. Rarely does a residence so effortlessly combine elevated design, thoughtful technology, exceptional upgrades, and breathtaking views. 8 Brittlestar presents a remarkable opportunity to experience the very finest of Covenant Hills living.

8 Brittlestar Road, Ladera Ranch

$3,250,000
5 Beds 6 Baths OC26106650 MLS Closed Status
At 2 Pointe Circle in the prestigious guard-gated enclave of Covenant Hills, this exceptional residence pairs one of the community’s most sought-after floorplans with an equally impressive location—perched at the top of a flat, single-loaded cul-de-sac with no home directly behind and a charming pocket park just beyond the doorstep. Spanning approximately 4,176 square feet, the home offers 5 en-suite bedrooms and 6 baths, including a desirable main-level guest suite. Upstairs, four additional bedrooms are joined by a spacious loft and conveniently located laundry room. Privately tucked away, the primary suite feels like its own retreat, complete with a sitting area, dual walk-in closets, a separate storage closet, and a beautifully remodeled spa-inspired bath. A grand foyer with an updated circular staircase sets an elegant tone upon entry, leading to a formal dining room, private office with built-ins and exterior access, and inviting living spaces designed for entertaining and daily comfort. The family room showcases custom built-ins surrounding a striking floor-to-ceiling stone fireplace with raised hearth and integrated storage. The recently remodeled kitchen blends timeless style with high-end functionality, opening seamlessly to the family room and featuring quartzite countertops, full backsplash, white cabinetry, an oversized island with farmhouse sink and seating, butler’s pantry, expansive walk-in pantry, warming drawer, wine refrigerator, six-burner cooktop, and built-in refrigerator. Throughout the home, thoughtful upgrades and attention to detail shine throughout, including crown molding, custom casings, built-in closet storage, stylish lighting and plumbing fixtures, high-end waterproof laminate vinyl plank throughout. Additional highlights include a whole house fan, pex plumbing, and a three-car garage with extensive built-in cabinetry. Set on an expansive nearly 10,000-square-foot homesite, the resort-inspired backyard was designed to impress while still feeling wonderfully private. Enjoy updated landscaping and hardscaping, multiple fountains, a covered front porch, private side courtyard with fireplace, built-in BBQ bar, and a newer saltwater PebbleTec pool and spa. Another outdoor fireplace creates the perfect setting for relaxing or entertaining under the stars. Residents of Ladera enjoy access to exceptional amenities including the clubhouse, scenic trails, parks,highly rated schools and internet. Not a home to miss.

2 Pointe Circle, Ladera Ranch

$1,449,900
3 Beds 3 Baths OC26098004 MLS Active Status
Perched on an elevated cul-de-sac in the guard-gated community of Covenant Hills, this completely reimagined Castellina townhome is simply one of the most exquisite, refined, and updated homes ever offered—truly breathtaking from the moment you enter. Showcasing a floor-to-ceiling renovation, the residence has been fully rebuilt with the finest materials, craftsmanship, and designer finishes, creating a level of quality and detail rarely seen. Enjoy the privacy of no one above or below, an extended private driveway, a two-car garage, and a beautifully finished backyard with tranquil greenbelt views and stone finishes. Spanning nearly 2100 square feet, the light-filled and sophisticated floor plan offers three bedrooms upstairs plus a main-level office or formal room, all enhanced by 9-inch wide-plank white oak hardwood flooring and custom modern baseboards throughout. The expansive family room is anchored by a custom Calacatta marble fireplace, flowing seamlessly into a sunlit dining area and out through three French doors that create effortless indoor-outdoor living. The all-new designer kitchen is a true showpiece, featuring custom cabinetry, porcelain countertops, underlit surfaces, and top-tier custom appliances including integrated refrigeration and a built-in wine fridge. A charming breakfast nook and open connection to the family room make this space ideal for both everyday living and entertaining. Upstairs, the luxurious primary suite offers a private balcony, soaring ceilings, and a custom walk-in closet, while the spa-inspired bath rivals a five-star retreat with Calacatta marble finishes, custom Italian-imported vanities, a multi-head walk-in shower, and an aromatherapy-infused whirlpool tub. Secondary bedrooms and baths are equally refined with exceptional finishes and fixtures. Every detail has been thoughtfully curated, including all new electrical and plumbing fixtures, Lebar electrical, recessed lighting, custom lighting, molding, and designer window coverings, resulting in a home that is both modern and timeless. Located just moments from parks, scenic trails, top-rated schools, and Ladera Ranch’s renowned amenities, this extraordinary residence offers an unmatched blend of privacy, design, and turnkey luxury living in one of the area’s most sought-after gated communities.

28 Tuscany, Ladera Ranch

$3,156,000
5 Beds 6 Baths OC26092403 MLS Closed Status
Perched at the end of a tree-lined cul-de-sac in the guard-gated community of Covenant Hills, this exceptional Alisal residence captures breathtaking panoramic valley, evening light, and sunset views from nearly every vantage point. Set on an expansive lot, the home offers a rare blend of privacy, scale, and seamless indoor-outdoor living—just minutes from Brittle Star Park and award-winning Oso Grande Elementary. A custom driveway and gated courtyard entry introduce approximately 4,442 square feet of refined living space, thoughtfully designed with 5 en-suite bedrooms and 5.5 baths, including a private casita with separate entrance. The main level showcases a flowing layout with formal living and dining rooms, dramatic architectural details, and a spacious family room that opens effortlessly to the backyard. The gourmet kitchen is the heart of the home, featuring a large center island, extensive cabinetry, quartz countertops with full backsplash, and a full suite of stainless Viking appliances including double ovens, built-in refrigerator, and six-burner cooktop. The main-level primary suite offers sweeping views, direct backyard access, and a luxurious bath with soaking tub, separate shower, dual vanities, and a generous walk-in closet. Upstairs, additional en-suite bedrooms are complemented by a unique oversized loft/secondary family room complete with a kitchenette and wet bar, creating the perfect space for entertaining, multi-generational living, or a private retreat. Rich finishes including hardwood flooring, custom millwork, crown molding, plantation shutters, and designer lighting enhance the home’s timeless appeal. Outdoors, the reimagined backyard is designed for entertaining and relaxation, featuring a spa, built-in BBQ bar, fire elements, multiple seating areas, and beautifully integrated landscaping—all set against the backdrop of endless panoramic views. With its premier cul-de-sac location, versatile floor plan with five suites, and unmatched views, this home offers an exceptional opportunity to enjoy the very best of Covenant Hills living, with access to scenic trails, private clubhouse amenities, and Ladera Ranch’s renowned parks and recreation.

3 Kent Court, Ladera Ranch

$2,220,000
4 Beds 4 Baths OC26046010 MLS Closed Status
Price to SELL!! Welcome to this charmingly Spanish-style residence nestled inside the prestigious gated community of Covenant Hills in Ladera Ranch where privacy comfort, and top-tier education come together. Located within the highly acclaimed Capistrano Unified district, this home is walking distance to Oso grande Elementary school a major advantage of families seeking both convenience and exceptional academics. Situated on a spacious corner lot at the end of a quiet cul-de-sac, the home offers beautiful natural lights, open views and the peaceful setting today's buyers value most. Inside, you'll find 4 spacious bedrooms, each with it's own private bathroom, plus a dedicated office and an upstairs loft or game room- perfect for growing families. The main-floor primary suite feels like a private retreat, featuring French doors to the backyard and a spa inspired bath with marble countertops, custom closets, and a oversized Jacuzzi tub. The gourmet kitchen is designed with stainless steel appliances, granite countertops, custom cabinets and a built-in refrigerator. Additional upgrades includes travertine floors, crown molding, plantation shutters, surround sounds, central AVAC, water filtration system throughout, central vacuum. Property was repipe throughout on 2018. Step outside to your private backyard to enjoy cozy courtyard fireplace, a private fire pit of the primary and a built in BBQ island with generous seating-perfect for family gatherings year around. Also, enjoy some beautiful trees like Pomegranate, Lemons , Peach and guava.

9 Waltham, Ladera Ranch

$7,499,000
5 Beds 9 Baths OC26049149 MLS Active Status
Perched behind the exclusive gates of Covenant Hills, this exceptional custom estate captures some of the most spectacular views in Ladera Ranch—sweeping across the Saddleback Mountains, sparkling city lights and out toward the Pacific Ocean. Spanning approximately 7,476 square feet, this one-of-a-kind residence blends timeless architecture, warm organic-modern interiors and an extraordinary resort-inspired lifestyle. More than $2 million in thoughtful designer elements and enhancements have elevated the home while preserving its distinctive character. Wire-brushed hardwood floors, rich walnut ceilings, custom cabinetry and expansive windows create sophisticated yet inviting interiors filled with natural light and incredible views. At the heart of the home, the chef’s kitchen features dual oversized islands, marble countertops, Sub-Zero refrigerator and freezer, Viking 8-burner range with double ovens, and a charming breakfast nook beneath a coffered wood ceiling. Walls of floor-to-ceiling glass create a seamless connection to the outdoors and frame unforgettable sunsets. Step outside to a private resort featuring a saltwater pool and spa, outdoor kitchen, bluestone and travertine patios, and multiple areas for dining, entertaining and relaxing—all positioned to capture the panoramic views. Recent enhancements include a new pool heater, upgraded saltwater system, refreshed outdoor kitchen island and additional designer updates. The lower level offers amenities rarely found in a private residence, including a media and game room, fitness studio or optional bedroom, secondary kitchen and private basketball half-court. The primary suite is a private sanctuary with a custom 42-inch electric fireplace, motorized sunset shades, dual walk-in closets and spa-inspired bath with steam shower, rain shower and dual vanities. Additional spaces include an ensuite guest room, dedicated office or optional bedroom, craft/home management room and upstairs loft. Crestron smart-home automation, 34 solar panels and a four-car garage with custom built-in storage add convenience and efficiency. The estate is also offered furnished for a truly turnkey opportunity. Residents enjoy the exceptional Covenant Hills and Ladera Ranch lifestyle with award-winning schools, resort-style pools, tennis courts, parks, scenic trails, dining and shopping. Private, sophisticated and truly unforgettable, this is more than a remarkable home—it is a lifestyle that simply cannot be replicated.

2 Thomas Road, Ladera Ranch

$5,200,000
5 Beds 7 Baths OC26046129 MLS Closed Status
Stunning French Revival–inspired custom estate in the guard-gated community of Covenant Hills represents a rare blend of timeless architecture, exceptional craftsmanship, and breathtaking panoramic views stretching from coastal sunsets to snow-capped mountains. Ideally situated on a quiet cul-de-sac, the estate offers 5 en-suite bedrooms and 6.5 bathrooms in an incredible floor plan designed for both everyday comfort and entertaining. From the moment you step through the dramatic entry foyer, the home impresses with soaring ceilings, exposed wood beams, a circular staircase with wrought iron detailing, and French oak hardwood flooring throughout. Elegant formal spaces include a magnificent living room with cathedral ceilings, custom woodwork, statement fireplace, and French doors opening to a tranquil courtyard. The formal dining room with built-in cabinetry also opens to the courtyard creating seamless indoor-outdoor flow. The chef’s kitchen showcases an expansive center island, Wolf and Sub-Zero appliances, dual dishwashers, hammered metal range hood, and a spacious walk-in pantry with additional refrigerator, wine chiller, roll-out drawers, and extensive storage. The kitchen flows into a spacious family room and dining nook framed by panoramic views. Designed for entertaining, a large great room with a full bar, maple cabinetry, quartz countertops, beverage cooler, ice maker, and space for a billiards table features a 90” TV wall, tech stack closet, and French doors that open directly to the pool terrace. Upstairs, a bright loft with custom built-ins and refrigerator accompanies three spacious en-suite bedrooms and the luxurious primary suite, which enjoys a private balcony with sweeping views. The spa-inspired primary bath features marble finishes, soaking tub, dramatic barrel ceiling, dual vanities, separate water closets, and two custom walk-in closets. The resort-style backyard offers a stunning setting for entertaining with a saltwater pool and spa, covered outdoor living, built-in BBQ with refrigerator, and multiple seating areas surrounded by beautifully landscaped grounds, custom lighting, and an integrated sound system. Completing the property is a gated motor court and two separate two-car garages with finished floors, built-in storage, water softener and EV charging outlets. With its breathtaking views and prime location within Covenant Hills’ guard-gated setting, this exceptional estate offers a rare opportunity to enjoy luxury living!

67 Bell Pasture, Ladera Ranch

$3,500,000
5 Beds 5 Baths OC26041930 MLS Closed Status
Welcome to 5 Stockmen Rd, a rare luxury estate in the exclusive guard-gated community of Covenant Hills! Tucked away on a private cul-de-sac shared by only five homes, this former model captures sweeping hill and sunset views while offering exceptional privacy. Extensively remodeled and thoughtfully upgraded residence features 5 bedrooms and 4.5 baths! Soaring ceilings and wide-plank hardwood floors lead to a light-filled great room and a stunning chef’s kitchen appointed with Thermador refrigerator & freezer, dual ovens, dual dishwashers, 6-burner range with griddle, wine fridge, and an oversized island designed for entertaining. A dramatic center courtyard creates seamless indoor-outdoor living. The luxurious primary suite offers a spa-inspired remodeled bath, soaking tub, walk-in shower, custom closet, and automated shades. An attached private guest casita provides flexible living for extended stays. The resort-style backyard showcases panoramic views, a Pebble Sheen pool & spa with oversized heater, outdoor shower, Ipe deck, turf, and new putting green. Additional highlights include owned 7.62kW solar, 5-zone HVAC, Culligan soft water system, whole-house filtration, expanded laundry with built-ins and additional refrigeration, custom garage cabinetry, EV charger, and smart home features. Located moments from the exclusive Covenant Hills clubhouse with swimming, tennis, and resort-style amenities, the home also enjoys access to nearby parks and miles of scenic trails. Ladera Ranch’s vibrant shopping, highly rated schools, recreational facilities, beaches, and major freeways are all just minutes away.

5 Stockmen Rd, Ladera Ranch

$6,499,999
6 Beds 8 Baths OC26028532 MLS Pending Status
Escape to home! This unique luxury estate offers a transformative experience. Set on a private, expansive lot, enjoy panoramic views and resort-like amenities in a tranquil, quiet atmosphere that invites you to stay forever. This exquisite French masterpiece blends elegance, luxury, and comfort. Nestled in the prestigious gated community of Covenant Hills, it’s just minutes from top private schools like JSerra, St. Margaret’s, and Santa Margarita, along with an excellent public school system boasting 10+ ratings. The home features a private entrance leading to a serene courtyard, ensuring ultimate privacy. Inside, stunning French oak hardwood floors flow throughout the open floor plan. Soaring cathedral ceilings with beautifully crafted beams create an inviting atmosphere filled with natural light. French doors open to views of the lush outdoor landscape and dramatic pool. At the heart of the home is a gourmet kitchen, redesigned by renowned designer Nicole Green. It features luxurious marble counters, custom cabinetry, an Ilve Majestic 60-inch range, a custom marble fridge, two dishwashers, a nugget ice maker, and a spacious pantry—ideal for any chef. The large center island connects the main living areas as well as a large bonus room ideal for comfort and entertaining. The main living space includes a formal living and dining room with a two-sided fireplace shared with the adjacent two-story library. This area is flooded with natural light and features French doors leading to the outdoor California room and pool. Retreat to the main floor primary suite, complete with a fireplace and luxurious en-suite bathroom featuring a jetted tub, dual toilets, and a spacious walk-in closet. An upstairs retreat serves as a perfect nursery, gym, or office. Upstairs, find three spacious bedrooms with walk-in closets and private baths; one currently serves as a home theater. Additional amenities include a wine tasting room and cellar, a casita with a sitting area, bedroom & bath, and a separate downstairs ensuite ideal for guests. Step outside to an entertainer's paradise with a resort-style pool, hot tub, two fireplaces, an outdoor kitchen and bar area. Enjoy gatherings by the fire pit or alfresco dining against stunning views. With a private gated driveway, a four-car garage, and a quiet cul-de-sac location, this estate offers unparalleled privacy. Don’t miss this rare opportunity—schedule your private tour today and discover the extraordinary lifestyle that awaits!

18 Mission Ridge Road, Ladera Ranch

$2,975,000
5 Beds 6 Baths OC26027728 MLS Closed Status
Located on an idyllic cul-de-sac with a central landscaped island in the newer Legacy Collection at Ladera Ranch’s guard-gated Covenant Hills, this impressive home rivals the luxury and craftsmanship of custom estates. Move-in ready, the expansive design is host to five ensuite bedrooms and five- and one-half baths in approximately 4,225 square feet of refined living space, ensuring ample comfort and privacy for you and your guests. Three bedrooms are located on the first floor, including a grand primary suite that opens to the home’s large courtyard and features a walk-in closet, soaking tub, separate shower and two vanities. Two additional suites join a spacious loft on the second level. An upscale aesthetic is infused throughout the home, emphasized by a formal entrance, a stunning foyer with dramatic staircase and glass doors leading to the courtyard, and a dining room for picture-perfect entertaining. Opening to the courtyard and the backyard, the light and open family room showcases a vaulted ceiling with open beams, an elegant fireplace and plenty of room for large gatherings. In the kitchen, top-of- the-line stainless steel appliances include a built-in refrigerator, double oven and a six-burner range with griddle and matching hood. Wood cabinetry, stone countertops, an oversized island, walk-in pantry, and full-tile backsplash are also featured. Archways, handsome millwork and stylish lighting fixtures complement plantation shutters, hardwood flooring, and granite and marble finishes throughout the residence, while a spacious laundry room and an attached three- car garage embellish convenience. With a scenic landscaped hill as a backdrop, grounds enjoy privacy while offering the beauty of mature landscaping, colorful plantings, and a large lawn the extends off the courtyard. At home garden enthusiast...this is perfect yard for you. Stone tile enriches patios that welcome outdoor relaxation and socializing with friends and neighbors. Built by Warmington Residential, The Legacy Collection is close to the exclusive Covenant Hills clubhouse, complete with swimming, tennis and much more. Community parks and miles of trails are nearby, and Ladera Ranch’s vibrant shopping centers, outstanding schools and phenomenal recreational attractions are minutes from home.

10 Gaucho Road, Ladera Ranch

$1,330,000
3 Beds 3 Baths PW25280252 MLS Closed Status
Welcome to this stunning Tuscan-inspired residence tucked behind the guarded enclave of Covenant Hills in Ladera Ranch. Located within the coveted Castellina community, this elegant home offers 2,084 square feet of thoughtfully designed living space with 3 bedrooms, 2.5 baths, and a versatile main-level bonus room that can easily serve as a fourth bedroom, home office, or guest suite. Sun-filled interiors are accented by graceful architectural details and an effortless flow that draws you toward peaceful hillside and valley views. French doors throughout the home invite seamless indoor-outdoor living, opening to a covered loggia and outdoor spaces ideal for morning coffee, sunset dinners, and relaxed gatherings. The chef’s kitchen features granite countertops, stainless-steel appliances, and a welcoming layout that opens to the family room, anchored by a cozy fireplace—perfect for everyday living and entertaining alike. Upstairs, the serene primary suite offers a spa-inspired bath and a private balcony with sweeping mountain views and a peek of the ocean, creating a tranquil retreat at day’s end. Two additional bedrooms provide comfortable space for family or guests. Set within a gated, family-oriented neighborhood, Castellina residents enjoy an exceptional collection of resort-style amenities that elevate everyday life, including miles of walking and biking trails, 12 pools, 4 clubhouses, a water park, 20 community parks, sports courts, golf courses, dog park, skate park, and year-round seasonal events that bring neighbors together. Designed for connection and ease, the community allows children to safely walk, play, and ride bikes throughout the neighborhood. Situated on a quiet cul-de-sac just minutes from award-winning schools, scenic trails, shopping, dining, and the iconic beaches of Dana Point and Laguna Beach, this home offers a rare blend of Tuscan charm, views, and an unmatched lifestyle in one of Orange County’s most desirable communities.

19 Tuscany, Ladera Ranch

$3,719,000
6 Beds 7 Baths OC25273449 MLS Closed Status
Custom Spanish estate with premium view and elevated lot in guard-gated Covenant Hills with a separated casita, designed for work from home retreat and luxury multi-generational living with top-ranked public and private schools. A resort like lifestyle with elegance, functionality, privacy & security. Built in 2015 on an expansive cul-de-sac lot, this 6-bedroom, 7-bath residence features a high ceiling foyer, California room with accordion doors designed for seamless indoor-outdoor living. The chef’s kitchen offers a large center island, walk-in pantry and high-end professional grade appliances, anchored by an inviting breakfast nook and formal dining room. Featuring Spanish tiles and European design throughout. A main-floor ensuite bedroom is perfect for guests, while upstairs you’ll find a spacious primary suite with view balcony, spa-inspired bath and generous walk-in closet. A true standout is the separate casita with its own living area, full kitchen, bedroom suite, laundry and private garage – ideal for extended family, guests or work from home office. Thoughtful details include an interior courtyard with fountain, versatile loft/bonus room and a dedicated pet washroom. Grooming your pets will be easy and mess-free. The wraparound beautiful backyard captures paranomia views of the sweeping hill and city-lights views with ample space to design your dream pool or outdoor kitchen. Enjoy 24-hour guard-gated security and the best of Ladera Ranch amenities: resort-style pools, water park, clubhouses, sports courts, parks, scenic trails and more. Schedule your private showing today!

21 Alexa, Ladera Ranch

$3,175,000
4 Beds 4 Baths OC25017859 MLS Closed Status
Welcome to 5 Maremma Lane, where modern coastal elegance meets the timeless charm of California architecture. Perched on an expansive corner lot at the end of a peaceful cul-de-sac, this stunning estate offers unparalleled privacy with no rear neighbors. This meticulously transformed four-bedroom, three-and-a-half-bath residence exemplifies designer excellence, enhancing every square foot of the home. As you step inside, you are greeted by sun-drenched interiors adorned with wide-plank luxury vinyl hardwood floors. The heart of the home boasts a fully remodeled kitchen featuring fresh custom cabinetry, sophisticated new lighting, and beautifully updated bathrooms throughout. Designed with thoughtful consideration, the layout centers around a tranquil interior courtyard, bathing the surrounding living spaces in natural light and creating a seamless indoor-outdoor lifestyle. The newly designed chef's kitchen is a culinary haven, showcasing premium custom cabinetry, exquisite Taj Mahal quartzite countertops, and an elegantly sculpted hood that serves as the room's focal point. This culinary space opens effortlessly to the kitchen nook and family room, which is perfectly configured for an 85” TV and complete with built-in surround sound—ideal for entertaining. Host dinner parties in the formal dining room, complete with a butler's pantry featuring a built-in wine fridge, or unwind in the inviting formal living room with a cozy fireplace. A private office space adjacent to the living room offers versatility to convert into a fifth downstairs bedroom. Retreat to the luxurious primary suite, where a fireplace creates a warm ambiance. The remodeled bathroom features a freestanding soaking tub, a separate shower, a stylish vanity, a designer chandelier, and an expansive walk-in closet. A spacious loft area leads to three additional bedrooms, including one with a private ensuite and two sharing a beautifully remodeled Jack-and-Jill bath. This home is designed with energy efficiency in mind, featuring solar panels, a complete re-pipe, and newer air conditioning units. Freshly painted inside and out, it sits on an oversized lot with newly installed professional landscaping, offering a serene setting perfect for adding a pool and still offering a generous space for additional entertaining. Nestled within the prestigious community of Covenant Hills, with access to award-winning schools, parks, pools, scenic trails, and the renowned amenities of Ladera Ranch.

5 Maremma Lane, Ladera Ranch

$3,225,000
5 Beds 5 Baths OC25223609 MLS Closed Status
Gorgeous former model home in Covenant Hills with nearly 15,000 sqft lot, casita & resort-style yard.  Welcome to this exquisite 5-bedroom, 5.5 bathroom K. Hovnanian Capistrano masterpiece set within the guard-gated community of Covenant Hills. Situated on a rare 14,976 sqft lot, this nearly 5000 sqft former model home offers several recent updates, privacy, luxury and unmatched indoor-outdoor living.  Designed for both entertaining and everyday comfort, this beautifully upgraded home features a versatile loft, 4 balconies and a 3-car garage with built-in cabinetry and water filtration.  The spacious open-concept floor plan is flooded with natural light and adorned with custom features: hardwood and tile flooring, bi-fold door and windows, plantation shutters, electric window treatments, designer lighting, ceiling fans, wine refrigerator, and a custom fireplace.  The chef’s kitchen is a showstopper with luxury stainless steel appliances, Wolf gas range, quartz countertops, glass-front refrigerator/freezer, an elegant custom backsplash and custom bi-fold windows to open the home to the yard. Step outside to your private resort-style backyard featuring a sparkling pool & spa, outdoor shower, fire features, built-in BBQ with Teppan grill, ½ basketball court, dog run, and newly landscaped grounds with custom built-in tables. The spacious primary suite includes a private balcony, elevated ceilings, custom bathroom, and built-in walk-in closets. Additional upstairs bedrooms are generously sized, along with a versatile loft.  A tranquil outdoor courtyard with fireplace connects the main home to a detached casita, complete with kitchenette, full bath, living space, walk-in closet and private entrance — perfect for guests, in-laws or a private office. Other highlights include a main-level laundry room, abundant storage and leased solar for energy efficiency.  Enjoy world-class amenities including a newly renovated water park, four resort-style pools, tennis and pickleball courts, scenic walking trails, and proximity to top-rated schools, shopping, dining, and all that South Orange County has to offer. Don’t miss this rare opportunity to own one of the finest homes in Covenant Hills set in the rolling hills of South Orange County!

6 Pistoria, Ladera Ranch

$2,200,000
4 Beds 5 Baths OC25215441 MLS Closed Status
Welcome to this stunning 4 bedroom, 4.5 bath executive residence with a 2-car garage, ideally situated on an expansive 9,564 sq. ft. cul-de-sac lot in the prestigious guard-gated community of Covenant Hills. Offering 3,682 sq. ft. of beautifully designed living space, this home captures panoramic views, refreshing breezes, and the ultimate in indoor-outdoor living. The inviting private courtyard entry leads to a light-filled interior adorned with hardwood floors, custom woodwork, stone accents, and thoughtful designer details throughout. The chef’s kitchen showcases an oversized island, abundant cabinetry, and premium stainless steel appliances, complemented by Carrera-style Ceasarstone counters and a custom backsplash. Multiple sets of French doors flood the home with natural light and seamlessly connect the interior to the wraparound view lot. This highly sought-after floor plan features a spacious main-level primary suite plus an additional en-suite bedroom downstairs—perfect for multi-generational living or guests. Upstairs, an expansive bonus room anchors two more en-suite bedrooms, creating a versatile retreat for work, play, or relaxation. Step outside to your private backyard oasis designed for entertaining, complete with a cozy outdoor fireplace, large BBQ area, tranquil fountain, and an in-ground spa for evenings under the stars. A nice bonus feature is the owned solar panel system which helps with the energy costs for sure. Nestled in one of Orange County’s most desirable master-planned communities, you’ll enjoy access to award-winning schools, scenic walking paths, community pools, tennis courts, parks, playgrounds, skate and water parks, and so much more. This exceptional property combines luxury, comfort, and lifestyle—truly a home you’ll want to call your own.

1 David Street, Ladera Ranch

$3,000,000
3 Beds 4 Baths OC25186282 MLS Closed Status
Welcome to a truly remarkable semi-custom estate at 17 San Luis Obispo Drive, a timeless Mediterranean gem nestled within the prestigious Covenant Hills. Crafted by Lang Luxury, this home exemplifies exceptional quality, with a convenient primary suite on the main level and an array of premium finishes. Step inside and be captivated by the serene ambiance. Arched doorways and elegant wood flooring lead you through light-filled rooms that showcase lush greenery through oversized windows and French doors. The thoughtfully designed floor plan flows effortlessly, creating perfectly conceived spaces for both grand entertaining and comfortable living. The sophisticated formal living room, with its striking fireplace and French doors opening to the garden, sets a tone of classic elegance. The heart of the home is a gourmet chef’s kitchen, a true culinary delight. It boasts a substantial center island with seating, elegant quartzite countertops, and a full suite of top-of-the-line appliances, including a professional Thermador range with dual ovens, a SubZero refrigerator, and a wine fridge. This expansive kitchen opens seamlessly to a spacious family room with soaring cathedral ceilings and its own fireplace – an ideal gathering space for friends and family. A set of French doors connects the kitchen to an outdoor alfresco dining area, where the soft rustle of olive branches adds to the tranquil indoor-outdoor living experience. The main-level primary suite is a private retreat with soaring ceilings and a lavish en-suite bath, featuring a deep soaking tub, separate shower, dual vanities, and generous walk-in closets. Upstairs, you will find two generously sized bedrooms, each with its own en-suite bath, along with a spacious bonus loft area perfect for a game room or media space. Outside, the estate is complemented by timeless architecture and professional landscaping, creating a beautiful setting for outdoor living. Tranquil fountains, mature trees, and a built-in BBQ await, along with an outdoor trellis and fire pit, providing the perfect spaces for entertaining or simply relaxing in your peaceful cul-de-sac location. A three-car garage completes this extraordinary property. This is more than a home; it's a sanctuary designed for a life of luxury and tranquility. Schedule your private showing and discover the unparalleled lifestyle that awaits you in Covenant Hills.

17 San Luis Obispo Street, Ladera Ranch

$3,900,000
5 Beds 5 Baths OC25149369 MLS Closed Status
Welcome to 3 Stockmen Road! This exceptional former model home nestled in the prestigious guard gated community of Covenant Hills in Ladera Ranch. Situated on one of the neighborhood’s most sought-after cul-de-sacs, this residence seamlessly blends luxury, comfort, and functionality. With 5 bedrooms and 4.5 baths, the home features an upstairs casita ideal for guests, a home office, or a creative retreat. The layout invites effortless indoor-outdoor living, with main living areas opening to a beautifully landscaped courtyard surrounded by mature greenery and rolling hill views. A chef’s kitchen with marble-finished appliances and vibrant accents connects directly to the courtyard, perfect for alfresco dining. The private pool and spa are bordered by a lush flowering hedge for privacy and flanked by built-in lounge chairs for relaxed afternoons. Unique touches like a custom dance floor offer space for entertaining and gatherings, while each bedroom brings its own unique charm and personality. Light-filled interiors, curated upgrades, and a peaceful, move-in-ready setting make this home a rare find. Whether you're enjoying a quiet morning, entertaining in the evening, or simply taking in the serene surroundings, this is a standout property you’ll want to call home.

3 Stockmen Road, Ladera Ranch

Based on information from California Regional Multiple Listing Service, Inc. as of . This information is for your personal, non-commercial use and may not be used for any purpose other than to identify prospective properties you may be interested in purchasing. Display of MLS data is usually deemed reliable but is NOT guaranteed accurate by the MLS. Buyers are responsible for verifying the accuracy of all information and should investigate the data themselves or retain appropriate professionals. Information from sources other than the Listing Agent may have been included in the MLS data. Unless otherwise specified in writing, Broker/Agent has not and will not verify any information obtained from other sources. The Broker/Agent providing the information contained herein may or may not have been the Listing and/or Selling Agent.