Refine Search
Sort by
$1,295,000
3 Beds 2 Baths OC26195433 MLS Active Status
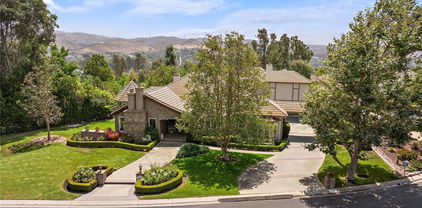
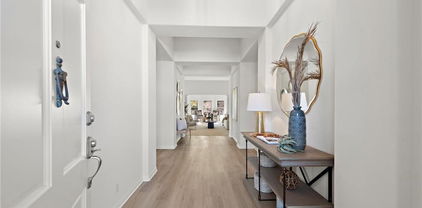
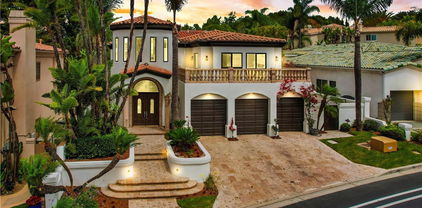
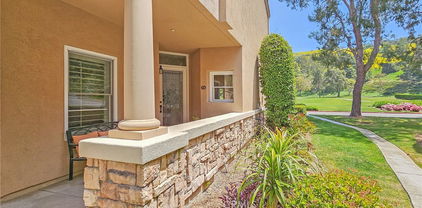
39 Plaza Caloroso presents a rare opportunity to enjoy single-level living in a highly desirable Golf Villa within the guard-gated community of Marbella Country Club. Ideally positioned overlooking the 5th fairway, this light-filled three-bedroom residence offers an inviting open floor plan and exceptional flexibility, with the third bedroom easily functioning as an office or den. Beautiful wood floors flow throughout the main living areas, while the updated kitchen opens seamlessly to the spacious family room and enjoys picturesque views of the golf course. The family room features a fireplace, dedicated dining area, and built-in bar, creating a comfortable and versatile space for both everyday living and entertaining. Two private patios extend the living space outdoors, providing wonderful settings to relax, enjoy the golf course views, or dine al fresco. The generous primary suite is filled with natural light and features its own fireplace. The primary bath offers dual sinks, a soaking tub, separate shower, and spacious walk-in closet. The secondary bedroom is generously sized, while the third bedroom features custom built-ins and includes closet space. With the addition of a daybed, this versatile space can easily serve as both a comfortable guest room and a functional home office. A private laundry room includes the washer and dryer, which are included in the sale. The detached two-car garage is conveniently located directly in front of the villa, with ample guest parking nearby. Enjoy the best of Marbella Country Club living with convenient proximity to historic downtown San Juan Capistrano, as well as the restaurants, market, and amenities of Marbella Plaza. A wonderful opportunity to enjoy a relaxed golf-course lifestyle in an exceptional South Orange County setting.

39 Plaza Caloroso, San Juan Capistrano

$1,398,000
3 Beds 2 Baths OC26187705 MLS Active Status
22 Plaza Caloroso is located within the prestigious 24-hour guard-gated community of Marbella Golf & Country Club. This beautifully remodeled upper-level, single-level residence offers 2 bedrooms, 2 bathrooms, plus a dedicated office that can serve as an optional 3rd bedroom. Privately positioned as an end unit with excellent sun orientation, the home features towering vaulted ceilings, abundant natural daylight, and gorgeous hillside and golf course views. The finished 2-car garage is conveniently located adjacent to the home with no stairs required for access. The open-concept kitchen features painted white cabinetry, marble countertops, upgraded stainless steel appliances, and bar-top seating that flows seamlessly to the dining area and spacious living room. A balcony off the kitchen is ideally positioned for your barbecue. The living room showcases vaulted ceilings, recessed lighting, a gas fireplace, and access to a second spacious south-facing balcony overlooking the peaceful hillside with exceptional privacy from neighboring homes. The large primary suite enjoys beautiful golf course views and has been extensively renovated with vaulted ceilings, a herringbone accent wall, tongue-and-groove ceiling detail, and a walk-in closet with custom built-ins. The luxurious primary bathroom is finished in designer tile and features a dual vanity, soaking tub, and separate glass-enclosed shower. The dedicated home office/optional 3rd bedroom enjoys beautiful views and a custom built-in desk with shelving. A generously sized guest bedroom features a built-in closet system and is complemented by a second recently remodeled full bathroom. Interior laundry adds further convenience. Additional features include air conditioning, newer roof, fresh interior paint, new exterior paint and decking resurfacing for the community, new carpet, finished garage with storage racks and cabinetry, refrigerator, washer and dryer. Marbella Golf & Country Club is approximately a 5-minute walk away and features a Tom Weiskopf-designed 18-hole golf course, Junior Olympic pool, 6 tennis courts, fitness center and country club dining. Shopping and restaurants are directly across the street, with historic Downtown San Juan Capistrano just minutes away.

22 Plaza Caloroso, San Juan Capistrano

$1,795,000
2 Beds 3 Baths OC26184001 MLS Pending Status
Situated in a prime location overlooking the first fairway and green, this Marbella Golf Villa represents a rare market opportunity as one of only approximately twelve units featuring this expansive floor plan. This highly upgraded residence showcases timeless traditional finishes, including beautiful oak hardwood flooring, custom 6-inch base moldings, and 4-inch plantation shutters throughout. The single-story layout encompasses two en-suite bedrooms, a den—offering flexibility to be converted into a third bedroom—and a convenient half bathroom 3. The heart of the home is a spacious great room featuring a gas fireplace and expansive views of the golf course, providing ample space for both formal dining and comfortable living. The kitchen is appointed with granite countertops and modern appliances, including a microwave, oven, dishwasher, and a four-burner stove with a grill, while a separate laundry room and direct-access two-car garage add everyday convenience. The primary suite serves as a private retreat with its own fireplace, balcony access with views of the second tee box, and a renovated ensuite bathroom featuring an extra-large shower and dual vanity. With its abundance of natural light and a serene setting tucked into the hills amidst lush greenery, this property is truly a rare find.

12 Plaza Baja Del Sol, San Juan Capistrano

$2,980,000
4 Beds 5 Baths OC26178771 MLS Pending Status
Experience Elevated Marbella Living with Unforgettable Golf Course Views. Welcome to 30271 Via Festivo, a four-bedroom, 4.5-bath residence ideally positioned on a peaceful cul-de-sac within the prestigious guard-gated Marbella community of San Juan Capistrano. Set along the 13th fairway and overlooking the green, this home captures sweeping golf course views and the serene beauty of the surrounding landscape. The backyard is designed for effortless outdoor living and entertaining, featuring a covered patio with heaters, a ceiling fan and TV, plus a built-in BBQ, fireplace, and dedicated dining and lounge seating. It is an inviting extension of the home, perfect for enjoying the golf course setting, dining al fresco, or gathering with friends and family. Beautiful windows throughout the kitchen and living areas frame expansive golf course views, bringing the outdoors in and creating a bright, inviting setting. The well-appointed kitchen features a double oven, refrigerator, trash compactor, and cooktop, while a convenient wet bar with wine refrigerator is ideal for entertaining. The primary suite offers a private balcony, with an additional balcony off a secondary bedroom—both providing peaceful places to enjoy the views. Designed for both comfortable everyday living and effortless entertaining, the spacious floor plan offers four generously sized bedrooms and four-and-a-half baths, providing flexibility and privacy for family and guests. The coveted cul-de-sac location adds to the sense of tranquility, while Marbella's private, guard-gated setting offers an exclusive lifestyle surrounded by resort-like amenities and manicured grounds. Whether you're enjoying morning coffee while taking in the fairway views, entertaining friends and family, or simply relaxing in the peaceful surroundings, 30271 Via Festivo offers one of the most desirable and quiet street locations in Marbella.

30271 Via Festivo, San Juan Capistrano

$3,495,000
5 Beds 5 Baths IG26173667 MLS Active Status
Located among the peaceful equestrian trails of the prestigious guard-gated Hunt Club community, this beautifully renovated custom estate is nestled at the base of a scenic hillside on an expansive lot offering exceptional privacy, views and endless possibilities. With nearly 5,000 sq ft across three spacious levels, the home blends modern elegance with timeless sophistication. The expansive grounds offer tremendous potential to create a resort-style retreat with a custom pool, outdoor kitchen and multiple entertaining spaces, while the surrounding hillside provides the rare opportunity to enjoy hiking from your own backyard. The main level offers an ideal guest or in-law retreat with a bedroom, full bath, oversized walk-in closet, den and a separate family room featuring a custom wet bar with sink, wine and mini refrigerators, butcher-block counters and shaker cabinetry. The second level features an additional bedroom and full bath, along with a stunning chef's kitchen showcasing an oversized waterfall island, porcelain countertops, herringbone backsplash, abundant white cabinetry, distressed floating shelves, walk-in pantry and premium Thor and Viking appliances. The kitchen flows seamlessly into the dining and living areas, creating an impressive setting for entertaining, complemented by panoramic hillside and city views. The third level features two additional spacious bedrooms (or multi purpose rooms) and the impressive primary retreat with fireplace, spectacular views, custom walk-in closet and luxurious ensuite bath with custom walk-in shower and freestanding soaking tub. Wraparound balconies on the second and third levels are accessible from nearly every room, extending the living spaces outdoors with captivating views, refreshing breezes and opportunities for al fresco dining. Extensive improvements include a new tile roof, whole-house repiping, tankless water heater, gutters/downspouts, skylights, electric blinds, custom closets, window seals, elevator, garage door openers, EV charger and home automation. All appliances are included. Enjoy the privacy and serenity of this distinctive equestrian community while remaining close to everything San Juan Capistrano has to offer. Ideally located near historic downtown, the Mission, Los Rios District, excellent schools, shopping, dining, entertainment, beaches, world-class resorts and renowned surf destinations, with convenient access to I-5, 73 and 74. An exceptional Southern California lifestyle!

30531 Steeplechase, San Juan Capistrano

$1,549,000
2 Beds 3 Baths LG26163600 MLS Closed Status
Country Club living at its finest at the exclusive gate guarded “Marbella Golf Villas”. Incredible golf course views and exceptional privacy. This single level open floor plan features 2 bedrooms plus an office/den that could easily serve as a third bedroom. The large kitchen includes a center island, breakfast nook, counter seating and new appliances. Living room with a fireplace flow seamlessly into the spacious dining room. The primary suite includes a private sitting retreat with a cozy fireplace, a patio, and tranquil golf course views. Its spacious bathroom features a soaking tub, step-in shower, dual vanities, and an oversized walk-in-closet. The second bedroom is generously sized with a private bathroom. Step outside to two open patios designed for barbecuing and outdoor entertainment. Additional highlights include new flooring, plantation shutters, crown moldings, upgraded baseboards and fresh paint throughout the property. Convenient inside laundry room with utility sink. A large attached two car garage with built-in cabinets, providing ample storage and epoxy paint flooring. Located in the prestigious 24-hour guard-gated community of Marbella, residents enjoy optional membership to an array of exclusive offerings like; world class golf, pickleball, a junior Olympic pool, fitness center, tennis courts, and social events. Minutes away from Southern California’s finest restaurants, beaches and shopping.

93 Plaza De Las Flores, San Juan Capistrano

$1,765,000
3 Beds 3 Baths OC26094929 MLS Closed Status
Welcome to 1 Plaza Baja Del Sol, a rare offering in the prestigious Marbella Golf Villas of San Juan Capistrano. This former model home showcases refined luxury living with 3 bedrooms, 2.5 bathrooms, and approximately 2,704 square feet of thoughtfully designed space. One of only 10 homes in the community featuring this exclusive floor plan, the residence also includes a desirable two-car attached garage. Ideally positioned along the 5th fairway, the home captures serene golf course views while being enveloped by lush, mature landscaping that provides exceptional privacy and a tranquil, resort-like ambiance. Inside, the home has been tastefully remodeled with meticulous attention to detail. The chef’s kitchen features sleek quartz countertops, newer appliances, and modern chrome finishes, seamlessly flowing into the expansive great room with a cozy fireplace, perfect for both everyday living and entertaining. Large openings lead to a beautifully designed courtyard, creating an effortless indoor-outdoor lifestyle. The primary suite offers a private retreat with its own fireplace, balcony overlooking the golf course, and a spa-inspired remodeled bathroom featuring porcelain marble tile and quartz surfaces. The secondary bedroom includes its own en-suite bath, while the third bedroom offers flexibility as an office or guest room. Additional highlights include newer HVAC, LED lighting throughout, epoxy pipe lining, stone tile flooring, and upgraded finishes that enhance both comfort and efficiency. Experience a peaceful, zen-like setting combined with elevated design, this is Marbella living at its finest.

1 Plaza Baja Del Sol, San Juan Capistrano

$3,800,000
5 Beds 5 Baths OC26086019 MLS Closed Status
Located within the prestigious guard-gated Hunt Club community, this luxurious estate residence is set on an approximately one-acre flat lot and offers 5,468 square feet of expansive living space with 5 bedrooms and 5 bathrooms. Defined by its impressive scale and architectural presence, the home features soaring cathedral ceilings, marble flooring, and multiple fireplaces throughout, creating warmth and character across its many living spaces. Designed for large-scale entertaining and everyday comfort, the interior offers multiple gathering areas, including formal and informal living rooms, a spacious family room, and a dedicated bar area. Expansive windows provide abundant natural light and showcase views of the surrounding grounds, while a built-in wall aquarium adds a distinctive design element.The gourmet kitchen is equipped with stainless steel appliances, including an 8-burner gas range and double ovens, along with a built-in coffee maker, ample cabinetry, and a walk-in pantry. A grand circular motor court creates an impressive arrival, complemented by three additional garages providing ample parking and functionality. The expansive, flat backyard offers a private, resort-style setting with a deep pool, spa-style tub, multiple seating areas, a built-in barbecue area, and beautifully landscaped grounds featuring a variety of flowers and fruit trees. The nearly one-acre flat lot provides exceptional space, usability, and privacy, ideal for entertaining or relaxation. Residents of the Hunt Club enjoy exclusive access to equestrian trails, riding arenas, tennis courts, and beautifully maintained greenbelts, all within minutes of award-winning schools, Marbella Country Club, historic downtown San Juan Capistrano, and world-class beaches.

27951 Suffolk, San Juan Capistrano

$4,588,000
3 Beds 4 Baths OC26068459 MLS Closed Status
This exceptional residence is nestled behind the 24 hour guard gated community of Marbella Country Club, offering a rare combination of privacy, luxury, and breathtaking views. Positioned on a premium elevated lot, the home overlooks the 9 th and 18 th tee boxes of the golf course, with a glimpse of the ocean completing the picturesque backdrop. Surrounded by serene natural beauty, the property enjoys an incredibly private setting no neighbors to the right or rear, and an open hillside space in front-creating a peaceful retreat unlike any other. At the heart of the home is an impressive 1,000 square foot great room, where soaring 15’ ceilings and expansive 12’ windows frame the stunning views. Designed for both grand entertaining and everyday living, this space seamlessly connects indoor and outdoor environments through adjoining patios, allowing you to fully embrace the surrounding landscape. Thoughtfully remodeled just three years ago, the homes open-concept has been elevated with carefully curated upgrades. The great room now features a warm, inviting bar, a statement fireplace and designer lighting that enhances both ambiance and style. The chef’s kitchen is a true showpiece, outfitted with premium Sub-Zero and Wolf appliances, custom cabinetry, and high-end lighting. Natural stone and Artistic Tile finishes elevate the island, countertops, and backsplash. A La Cantina bi-fold door with a Phantom screen create effortless indoor-outdoor flow, opening the kitchen to a covered patio, perfect for entertaining or relaxing in the coastal breeze. All bathrooms have been beautifully renovated with designer plumbing and lighting fixtures, custom cabinetry and elegant stone and tile finishes. The primary suite offers a spa inspired bathroom complete with a luxurious wet room featuring a soaking tub and walk-in shower. Additional features include new hardwood flooring throughout, updated window treatments, dual HVAC systems, a roof mounted solar system, and an EV charging outlet in the three car garage. The property also offers generous storage and low-maintenance landscaping in both the front and rear yards. This is a rare opportunity to own a truly private, view rich home in one of the area’s most prestigious country club communities.

30542 Marbella, San Juan Capistrano

$5,900,000
6 Beds 7 Baths OC26057936 MLS Closed Status
A newly reimagined estate in Hunt Club set on an oversized ~35,000sf parcel, blending modern refinement with timeless architecture. Offering expansive views of the rolling hills of San Juan, and designed for both elevated daily living and effortless entertaining, the home showcases expansive open spaces, custom finishes, and seamless indoor-outdoor flow. Entrants to the home are greeted by a large, brick motor-court with two separate two-car garages. The interiors feature curated design elements, wide-plank European Oak floors, abundant natural light, and a chef’s kitchen with premium stainless steel appliances, designer lighting, and a statement island. Six bedrooms include a resort-inspired primary suite with spa bath, boutique closets, and fireplace. A detached guest house adds flexibility for work, guests, or extended living. Outdoors, enjoy a resort-style pool and spa, putting green, multiple terraces, and beautifully designed landscaping. A rare opportunity in one of South Orange County’s most sought-after communities.

30932 Steeplechase Drive, San Juan Capistrano

$85,000,000
7 Beds 8 Baths NP25245986 MLS Active Status
Located atop a commanding hilltop promontory in historic San Juan Capistrano, Casa Grande at Coral Farms is a once-in-a-lifetime opportunity encompassing 42.75 acres with sweeping 360-degree views of the Pacific Ocean, surrounding mountains, city lights, golf courses, and the San Juan Capistrano Mission. Rarely does a property of this scale, location, and entitlement flexibility become available in coastal Orange County. The estate is anchored by a Spanish Mission Revival 21,500 sq. ft. multi-use building featuring three residences with nine bedrooms and eight bathrooms, office and conference facilities, and garages with parking for up to sixteen cars. Paved roads, underground utilities, gated entries, and abundant storage provide a strong infrastructure foundation for future vision. Entitlements include permitted plans for a nearly 39,000 sq. ft. Mission Revival primary residence with seven bedrooms, twelve baths, six fireplaces, and unmatched ridgeline views— exempt from the city’s Ridgeline Ordinance. Additional approved uses of the property include guest villas, employee residences, pools and spas, sports courts, barns, stables, and greenhouses. With no architectural review, no permit or plan check fees, and guaranteed, expedited approvals, the property offers development advantages rarely found in California. Beyond its residential potential, Coral Farms is a thriving agribusiness with existing avocado, citrus, and agave production. Expansion plans and feasibility studies for large-scale agave planting and a boutique distillery are available, presenting opportunities for a farm-to-table estate or a branded agricultural enterprise. The property also benefits from its enrollment in the Williamson Act, preserving its agricultural open space while dramatically reducing property tax liability. Based on current valuations, annual savings are estimated at more than $660,000, and the contract transfers seamlessly to the next owner. Located less than 20 miles from John Wayne Airport, five miles from Dana Point Harbor, and minutes from San Juan Capistrano’s train station and equestrian trail system, Casa Grande at Coral Farms combines privacy, accessibility, and heritage. This is more than an estate site—it is a generational acquisition with the ability to create one of Southern California’s great legacy properties.

31062 Casa Grande, San Juan Capistrano

$3,450,000
5 Beds 5 Baths OC26035498 MLS Closed Status
BIG Price Improvement! Impressive and secluded this Hunt Club secluded view home offers approximately 5,644 square feet of upgraded 'livable' living space with five bedrooms and four and a half bathrooms to include a bright custom downstairs office and spacious great room that wraps to a Newly Turfed side yard! With over an acre in property, this home offers privacy & an elegant timeless architectural design that includes an inviting entryway with impressive, coffered ceilings, dramatic staircase and an illuminating crystal chandelier. The long driveway provides ample parking for multiple cars while the backyard offers you an intimate & peaceful sunset setting! Enjoy a backyard boasting tranquil saltwater pool, spa, stone fireplace, and built-in BBQ surrounded by lush tropical landscaping and hillside views! The backyard also features a covered outdoor living area, perfect for ‘al fresco’ dining and entertaining guests. Inside, the home offers an abundance of natural light, with charming architectural details. Professionally designed & gourmet inspired kitchen has been gorgeously remodeled in recent years with sophisticated soft tones, featuring Taj Mahal countertops, custom cabinetry, upgraded Thermador appliances and dual ovens, creating an exceptional cooking & entertaining space. Stone tile back splashes and accents adorn the kitchen with a large island, extensive counter area with wine refrigerator and drawer microwave. From kitchen to family room the flow is seamless and an inviting marble fireplace which creates a large setting for entertaining and family gatherings. Sunken living room- ONLY ONE STEP DOWN IN ENTIRE HOME- is a cozy retreat off entry and has a marble fireplace centered with coffered ceilings. Downstairs bedroom with an ensuite is perfect for in-laws or guests for added living flexibility! Primary bedroom is spacious with tall ceilings & a deck that captures sunsets and canyon views! The spa-like suite has Carrera white/black marble shower and tub plus newer cabinetry and black matte marble countertops. Three more en-suited bedrooms encompass the upstairs that also anchors a spacious great room & wet bar that has wraps around a side deck, large turf area to the backyard! The Hunt Club is a guard gated equestrian community that is close to downtown San Juan Capistrano with restaurants/shopping galore. Moments from Dana Pt Harbor & Doheny Bch. Blue Ribbon public schools and well-known private schools of St Margaret's & JSerra are nearby.

27971 Golden Ridge, San Juan Capistrano

$3,195,000
5 Beds 4 Baths NP26024085 MLS Closed Status
Where Timeless Elegance Meets the Endless Horizon. A rare coastal sanctuary where ocean, Catalina Island, and rolling hill views unfold beneath ever-changing skies and radiant sunsets. Set within the prestigious, gated community of Connemara by the Sea, this extraordinary Mediterranean-inspired villa offers a lifestyle defined by beauty, privacy, and quiet luxury. Graceful and light-filled, the five-bedroom residence is designed to both impress and embrace. A flowing open floor plan connects formal living and dining spaces with inviting family areas, all anchored by four fireplaces that add warmth and architectural charm. The gourmet kitchen—complete with an oversized center island, breakfast area, built-in desk, and premium appliances—serves as the heart of the home, ideal for intimate mornings and elegant entertaining alike. Refined craftsmanship is evident throughout, from French doors and beamed ceilings to distressed hardwood and travertine floors, custom built-ins, and a thoughtfully designed game room opening to the front courtyard. The primary suite is a private retreat, offering a spa-like bath with an oversized shower and soaking tub—an indulgent escape at day’s end. Outdoors, the experience becomes truly unforgettable. Set on the resort-style grounds feature a flagstone patio, pool and spa, and built-in barbecue, all framed by breathtaking ocean, Catalina, and sunset views. A fully owned solar system seamlessly supports the home with abundant energy efficiency. Moments from coastal dining, scenic parks, pristine beaches, Dana Point Harbor, and the historic charm of downtown San Juan Capistrano, this exceptional residence is more than a home—it is a destination, a retreat, and a rare opportunity to live beautifully by the sea.

33741 Brandon Lane, San Juan Capistrano

$1,550,000
2 Beds 3 Baths OC26020123 MLS Closed Status
Laid back Luxury and Country Club living at its finest. This UPPER single-level villa with approximately 2285 sq ft overlooks a tranquil greenbelt in what is arguably one of the most desirable locations in the community. Positioned on the upper level with no neighbors above and attached on only one side, the home offers exceptional privacy and serenity. The highly sought-after floor plan creates an immediate sense of grandeur, featuring soaring ceilings, refined architectural details, and a wide, open footprint that lives like a single-family home. Two spacious primary suites—each with its own en-suite bath—are thoughtfully placed at opposite ends of the residence for maximum privacy. A separate, versatile room serves perfectly as a den, home office, or optional 3rd bedroom. Designer upgrades were meticulously curated to elevate both form and function, blending timeless elegance with modern sophistication. Highlights include a custom wine closet, bespoke window treatments, crown molding, rich hardwood flooring with upgraded baseboards, solid wood interior doors with updated hardware, custom fireplace surrounds, upgraded lighting throughout, and a kitchen featuring marble countertops and stainless steel appliances. New HVAC system, new 50 gallon water heater. Large 2 car garage w/built-ins. Residents have the option to separately join the private Marbella County Club, offering world-class golf,tennis, fitnes facilities, classes, pickleball and a Jr. Olympic lap pool. The community is located near award-winning schools and many prestigious private schools. For work Freeway and Toll Road close. No Mello Roos. Step outside to a generously sized, ultra-private patio complete with a soothing water feature and retractable awning—an ideal setting for relaxing or entertaining, with the unmistakable feeling of being “away from it all.” A large two-car garage completes the residence. Located within the prestigious, guard-gated Marbella Country Club, residents enjoy world-class amenities including an exclusive 18-hole golf course, tennis courts, junior Olympic-sized pool, private clubhouse, fitness center, and more. Take your own golf cart to the course or enjoy a leisurely walk to the clubhouse for dinner—this is resort-style living at its absolute best.

90 Plaza De Las Flores, San Juan Capistrano

$2,995,000
3 Beds 3 Baths OC26023973 MLS Active Status
A rare offering within the prestigious, guard-gated enclave of Connemara, this exceptional single-level estate blends refined design, modern upgrades, and breathtaking surroundings. Set on an expansive ~17,600 square foot private corner lot, the residence spans 3,056 square feet with 3 bedrooms and 3 bathrooms, capturing sweeping mountain and ocean views that define elevated Southern California living. Inside, soaring vaulted ceilings and walls of oversized windows flood the home with natural light, creating an open, airy ambiance throughout. The fully reimagined kitchen is a statement of both luxury and function, appointed with quartz countertops, ZLINE appliances, and a dramatic ILVE Majestic range—perfectly suited for both everyday living and entertaining at scale. Luxury vinyl plank flooring flows seamlessly through the home, complemented by a beautifully updated primary bath that evokes a spa-like retreat. Designed for indoor-outdoor living, the backyard is a private sanctuary featuring a curated fire pit lounge and outdoor dining area, ideal for sunset evenings, intimate gatherings, and serene moments under the stars. The generous lot offers privacy and tranquility rarely found, while still being moments from the charm and history of San Juan Capistrano. Residents enjoy exclusive access to tennis and pickleball courts within Connemara, one of the area’s most sought-after communities. This is a home where timeless elegance meets modern luxury—an extraordinary opportunity to experience single-level living at its finest. The noted third bedroom is currently an office space with a fireplace, bookshelves, and the interior garage entry. Original floorpans note the room as a third bedroom space and would have to be converted as such.

33821 Brandon Lane, San Juan Capistrano

$3,500,000
3 Beds 5 Baths LG26012860 MLS Closed Status
Spectacular ocean view estate, located within a highly prestigious guard-gated community - Connemara By The Sea. Dual primary bedrooms, one upstairs and one downstairs plus another en-suite bedroom. Located on a quiet, peaceful, single loaded street. Oversized yard on a 15,660 lot. Almost every room in the house has an outstanding ocean view. There is a subterranean wine-cellar, ready for your personal customization, complete with a 3/4 bathroom too. The upstairs primary suite has serene hills views and UNOBSTRUCTED OCEAN, DANA POINT HARBOR AND CATALINA ISLAND VIEWS. This home has too many upgrades to mention. Absolutely gorgeous estate, pristine and highly upgraded. Minutes from Dana Point Harbor, downtown Dana Point, Laguna Beach and historic San Juan Capistrano. This is a must see. MASSIVE PRICE REDUCTION 3/22/2026! PRICED FOR IMMEDIATE SALE.

33791 Brandon Lane, San Juan Capistrano

$1,555,000
2 Beds 3 Baths LG26004881 MLS Closed Status
Located within the luxury, gated golf course community of Marbella, this lower level Golf Villas residence has been completely remodeled over the past year with thoughtful, high quality updates throughout. The home offers two primary suites, a bonus room suitable for an office or optional third bedroom, and two and a half bathrooms, all designed for comfortable single level living with no interior stairs. The open layout features tall ceilings and tile plank flooring throughout. The dining room opens seamlessly to the living area and is accented by a tray ceiling. The living room has been redesigned with a custom fireplace, transom windows that provide abundant natural light, and a built-in bar area with a wine refrigerator. The kitchen has been fully updated with Thermador appliances, including a six burner gas stove, quartz countertops, a Kraus stainless sink, new soft close cabinetry, and an eat-in dining area with banquette seating. Both primary suites are well positioned for privacy and include their own bathrooms. One primary bath features a spacious walk in shower, while the second offers a walk in shower and separate soaking tub. Toto toilets are installed in all three bathrooms, with LED mirrors in the two primary baths. One of the primary bedrooms also includes the home’s second fireplace. Outdoor living is enhanced by a spacious patio overlooking the golf course, providing a peaceful setting for everyday enjoyment. The home has also benefited from key system updates, including a full repipe in 2017, newer air conditioning and furnace installed in 2019, and a hot water heater replaced in 2024. Additional features include a finished two car garage with ample storage and a 220 outlet. Residents have the option to join the private Marbella Country Club for a separate fee, with access to golf, tennis, pickleball, fitness facilities, classes, and a junior Olympic lap pool. The community is conveniently located near historic downtown San Juan Capistrano and new River Street shops and restaurants, and the Dana Point Harbor.

53 Plaza Brisas, San Juan Capistrano

$1,175,000
2 Beds 2 Baths OC26001588 MLS Closed Status
Remodeled and Upgraded this Beautiful Villa is ready for YOU! Located behind the highly sought-after guard-gated community of Marbella, this quiet and private ground-level residence offers approximately 1,779 sq.ft. showcasing high-quality materials and thoughtful design. This spacious home features 2 bedroom plus a office/den that can easily serve as a optional third bedroom along with 2 fully updated bathrooms. The gourmet kitchen has been completely renovated with all-new cabinetry and drawers, including pull-out storage for pans and a pantry, Upgrades include a new refrigerator, 5 burner gas range, convection oven, microwave, quartzite counter tops, and a striking marble backsplash, new sinks and designer hardware. The open island flows into the dining area and living room and includes a 36 bottle wine fridge perfect for entertaining. The living room features a cozy fireplace and built-in niches for display and storage. Step outside to two open patios designed for barbecuing and outdoor enjoyment. The spacious primary suite offers as a relaxing retreat with fireplace, walk in closet luxurious bathroom with remodeled cabinetry, quartzite counter tops, marble back splash, spacious walk-in shower, premium LifePro infrared dry sauna for ultimate relaxation. The second bedroom is generously sized and features mirrored closet doors, and is conveniently located next to the updated guest bathroom. Additional highlights include a interior laundry room, plantation shutters throughout the home, LED recessed lighting in every room,Air conditioning for year-round comfort, a mosaic front door, distressed hardwood floors, upgraded baseboards, Waterdrop filtration system for fresh clean water adds everyday convenience, retractable screens and a separate two-car garage with excellent built-in storage cabinets providing ample storage and convenience. Residents have the option to separately join the private Marbella County Club, offering world-class golf, tennis, fitness facilities, classes, pickleball and a Jr. Olympic lap pool.The community is located near restaurants, historic downtown San Juan Capistrano, Dana Point Harbor and Local schools. Also the community is near award-winning schools and many prestigious private schools. For work Freeway and Toll Road close. No Mello Roos.

21 Plaza Caloroso, San Juan Capistrano

$3,750,000
4 Beds 5 Baths OC25236198 MLS Closed Status
"Connemara by the Sea" is rightly named after the historical "Connemara" on Irelands West Coast, emphasizing its connection to the ocean and similarity in natural beauty to the Irish Region. Aptly known for its stunning beauty, rugged coastlines, breathtaking beaches, and terraced hillsides, this spectacular gated community boasts million-dollar ocean, harbor, and Catalina Island views. 33792 Kinkerry is a remarkable custom property, on a large lot perfectly positioned above Dana Point Harbor overlooking magical hillsides framing the ocean below. This Grand Pool Estate includes four bedrooms, five bathrooms, pool room, utility room, private office and game room. Interior Upgrades include all new engineered oak hardwood floors, new carpet, new paint, remodeled bathrooms, stone counters in Kitchen, new dishwasher, serviced dumbwaiter, and custom arcade room. Exterior upgrades include completely renovated pool and spa with PebbleTec finish, all new concrete decking, coping/ tile work, new pool heater, filter unit, pump, and new color changing LED lighting all completed in 2025. Backyard has been recently landscaped with new sod, sprinklers on timers and new wrought iron fencing. Imported Pennsylvania Bluestone tiles compliment front entry stairs and entrance to home. All new exterior lighting, new rain gutters, and paid Solar Panels. Additionally, new Tankless water heater installed 2023, new AC unit, all HVAC equipment serviced and upgraded. New furnace and second furnace serviced in 2023. Not only is this fabulous Pool Home with gorgeous views stunning, but the area is unmatched. Enjoy all the nearby coastal restaurants, boutiques, and array of watersports at nearby Dana Point Harbor. 24 Hour Gate Guarded, with tennis courts and nearby parks. Downtown San Juan Capistrano is just minutes away with historical Mission and brand new "River Street for shopping and Dining. Close to 5 freeway. Rarely on the market this home will not disappoint!

33792 Kinkerry, San Juan Capistrano

$2,795,000
4 Beds 5 Baths OC25225660 MLS Closed Status
Experience refined living in this golf course estate, nestled on the 6th hole of the prestigious Marbella Country Club. This exquisitely updated residence blends timeless elegance with modern comfort. A gracious inviting foyer introduces the home, leading to a sun-drenched formal living room where expansive windows and high ceilings create a light filled, welcoming ambience. Adjacent is an elegant dining area, perfect for memorable gatherings and seamlessly flowing outdoors to the poolside oasis. The thoughtfully designed chef's kitchen showcases an expansive island with ample seating for casual dining, quartz countertops, premium stainless appliances, custom cabinetry and a bright breakfast nook overlooking pool and golf course views. The kitchen extends into the informal living area anchored by a sophisticated bar for effortless entertaining. The oversized primary suite serves as a private sanctuary, featuring a cozy double-sided fireplace, spa inspired bath with soaking tub and dual head shower, generous walk-in closet, and private balcony with sweeping views. Two additional bedrooms in the main house - or an optional office and bedroom - share a beautiful Jack-and-Jill bath. Resort-style outdoor living includes a sparkling pool and spa with waterfall, built in BBQ and bar, and a covered area with fireplace - all framed by fairway views. The detached casita/guest house above the second 2 car garage - perfect for golf cart parking - offers its own entrance, private bath with washer/dryer and balcony - ideal for guests or multi-generational living. A truly exceptional residence offering luxury, comfort, and an unparalleled golf-course lifestyle.

30981 Via Mirador, San Juan Capistrano

$4,300,000
4 Beds 6 Baths OC25200090 MLS Closed Status
Enveloped in privacy and prestige, this custom single-story estate is gracefully positioned at the end of a secluded cul-de-sac within the highly coveted, guard-gated community of Hunt Club Estates in San Juan Capistrano. Resting on nearly one acre of entirely usable land, the residence is a masterpiece of timeless craftsmanship and modern sophistication, framed by lush, manicured grounds and breathtaking vistas of the ocean and surrounding mountains. A long, gated driveway introduces the home, offering both elegance and seclusion. Inside, rich hardwood floors and bespoke architectural details create a refined ambiance throughout. Light-filled living spaces flow seamlessly, with French doors opening to expansive terraces and gardens. The grand kitchen serves as the heart of the home, boasting open-beamed ceilings, two generous islands, a suite of professional-grade appliances, dual dishwashers and ovens, and a spacious walk-in pantry. Designed for both culinary artistry and casual gathering, it opens to a relaxed dining niche and an expansive family and game room featuring a sit-up wet bar and seamless indoor-outdoor transitions. The residence also includes a distinguished library with a fireplace and custom built-ins, an elegant living room, and a formal dining room ideal for hosting. The serene primary suite is a private retreat, complete with French doors to the patio and a spa-inspired bath offering a sunken tub, dual vanities, a walk-in shower, and a boutique-style walk-in closet. The estate’s outdoor living is equally extraordinary. A winding staircase leads to a resort-style lower level, where a sparkling pool and spa with cascading waterfall are complemented by a fully appointed outdoor kitchen, covered dining area with brick fireplace, and a pool house with an additional bath and storage. Expansive grounds provide endless possibilities, framed by sweeping views and a sense of unrivaled tranquility. There is drivable access to the lower lot too! Every detail has been carefully curated, from beveled glass doors and windows to crystal chandeliers and custom tile work, resulting in a residence of enduring beauty and grace. Blending sophistication, privacy, and impeccable design, this is an extraordinary opportunity to own one of Hunt Club Estates’ finest properties.

27946 Suffolk Lane, San Juan Capistrano

$3,150,000
4 Beds 5 Baths OC25181608 MLS Closed Status
Tucked away on a coveted cul-de-sac in the prestigious guard-gated Hunt Club Estates, this residence delivers the perfect blend of privacy, sophistication, and breathtaking panoramic views. The exceptional floor plan is designed for both grand entertaining and everyday comfort, anchored by a stunning great room with wood floors, a cozy fireplace, and French doors that seamlessly connect the indoors with the scenic outdoors. Formal living and dining rooms set the stage for memorable gatherings, while a richly appointed wood-paneled office with built-in cabinetry offers the ideal space for work or study. The heart of the home is the gourmet kitchen, thoughtfully equipped with a brand-new 6-burner Dacor gas cooktop, Dacor double ovens, warming drawer, Sub-Zero refrigerator, wine refrigerator, Miele dishwasher, and luxurious slab granite counters—perfect for culinary creativity and effortless hosting. The updated primary suite is a true retreat, complete with marble flooring, a fireplace, surround sound, and French doors that open to a heated viewing lanai where you can take in the sweeping vistas. The spa-inspired bath features marble finishes throughout, from the floors to the counters to the walk-in shower, and leads to a custom-designed, expanded master closet that feels like a boutique dressing room. Three additional guest suites, each with beautifully updated baths, provide comfort and privacy for family and visitors alike. Outdoors, the refreshed Pebble Tec pool and spa invite relaxation under the California sun, while the home’s proximity to equestrian trails, charming downtown San Juan Capistrano, and convenient access to the 5 and 73 freeways—as well as Amtrak—makes this location as practical as it is idyllic. With its impeccable design and irresistible setting, this home embodies refined living at its finest.

27962 Suffolk Lane, San Juan Capistrano

$1,550,000
2 Beds 3 Baths OC25185867 MLS Closed Status
Located within the guarded gates of Marbella Country Club, this highly coveted, single story villa is one of only twelve units offering 2700 square feet, with an attached garage. As you enter the front door, you step into a home with impressive, soaring ceilings with lots of light and expansive floorplan. Freshly painted and brand new windows throughout, this property is enhanced with new LED lighting. The open layout provides both space and elegance. The grand primary suite includes a private sitting retreat with a cozy fireplace, a deck, and tranquil golf course and hillside views. Its spacious bathroom features a soaking tub, step-in shower, dual vanities, and an oversized walk-in closet. An additional guest suite with an ensuite bath, a versatile office or den, convenient inside laundry, and a private two-car garage with direct access complete the main layout. At the heart of the home, a striking fireplace anchors the elegant living room, flowing seamlessly into a sunlit reading alcove surrounded by windows and next to the spacious dining room area. The large kitchen includes a center island, breakfast nook, counter seating, stainless steel KitchenAid appliances, and abundant storage. Additional highlights include new plank flooring, designer carpeting, and recent upgrades such as a new AC condenser, furnace, and hot water heater. As a resident of Marbella Golf Villas, you have the option to join the Marbella Golf & Tennis Country Club, granting access to a championship golf course, tennis courts, a state-of-the-art fitness center, a junior Olympic-sized swimming pool, and elegant clubhouse dining. This exclusive, guard-gated community offers 24-hour security and is just minutes from the historic charm of downtown San Juan Capistrano, the newly developed River Walk, boutique shopping, renowned dining, and cultural landmarks.

70 Plaza Cuesta, San Juan Capistrano

$1,575,000
3 Beds 3 Baths NP25172779 MLS Closed Status
THE MOST UPGRADED VILLA to hit the market in Marbella Golf Villas, featuring the most desirable floorplan (2BR + Office/3BR) and one of the few with a direct-access 2-car garage + dedicated driveway. This ground-level residence has been fully reimagined with top-tier finishes and refined design throughout. Highlights include Richard Marshall chevron-pattern hardwood flooring, custom wood casings and sills on all windows and doors, detailed millwork, and custom ceiling treatments that add architectural interest. The kitchen was redesigned to enhance storage & function—featuring an oversized island with seating, Calacatta Gold marble countertops and backsplash, custom cabinetry with pantry, double Viking ovens with gas range, Sub-Zero refrigerator, Viking microwave, wine refrigerator, beadboard ceiling detail, and designer pendant lighting. The adjacent formal dining room seats 8-10 comfortably and flows into a spacious living room, where dated columns were removed and replaced with tasteful display cabinetry. The fireplace was redesigned with a direct-vent system and flanked by built-in cabinetry and shelving for AV equipment and added storage. A custom wood mantel and tailored millwork add warmth. French doors open to a tiled covered patio with gate access to HOA open space for added outdoor versatility. In addition to two generous bedrooms, the home includes a fully built-out office tucked behind a barn door—featuring his-and-her desks, upper and lower cabinetry, and a window seat with added storage, making it a true work-from-home retreat. The primary suite is both elegant and serene, offering golf course views, a cozy fireplace with custom cabinetry, beadboard ceiling detail, classic wall paneling, and a French door that opens to the outdoors. The reimagined primary bath features dual vanities, a soaking tub, and a walk-in shower with mosaic stone flooring—all are adorned with rare full-slab Cristal Blue granite—and it includes a custom walk-in closet with built-in organizers. The secondary suite includes a coved ceiling, ensuite bathroom, and custom built-in closet system. Additional highlights include epoxy line plumbing pipes, inside laundry with upper cabinetry, a tankless water heater, newer HVAC system, whole-home water softener, garage with built-in cabinetry, work bench + utility sink, Hunter Douglas window treatments, Lutron lighting system, designer ceiling fans, tall ceilings, and lovely natural light throughout. NO OTHER VILLA COMPARES!

41 Plaza Vivienda, San Juan Capistrano

$3,300,000
5 Beds 5 Baths OC25158270 MLS Closed Status
Newly remodeled and renovated custom estate in the exclusive guard gated community of Marbella Estates nestled amongst lush rolling hills and picturesque golf greens. Beautifully reimagined and redesigned with exquisite features and luxurious amenities throughout the expansive floor plan with flexible and customizable living spaces to fit modern evolving families of all sizes. Stately Spanish architectural features, a freshly painted exterior, lush tropical landscaping, and the paved driveway and walkway create a gracious first impression. Step inside the grand double door entry with leaded glass features where an elegantly curving wrought iron staircase, and soaring two story ceilings with a beautiful chandelier, frame the formal foyer welcoming you into the home. Gorgeous wood-look tile floors, custom chandeliers, all new windows and sliders, and a freshly painted interior set the stage for an exquisite living environment. The formal living room with two story ceilings, soaring windows, and a beautifully redesigned fireplace is a sumptuous space for gatherings. The spacious formal dining room provides an elegant setting for entertaining and dining. Pass through to a spacious Great Room, a welcoming space for relaxing with loved ones around the newly updated fireplace and gathering in the stunning renovated kitchen with new French doors opening to the backyard creating a superb indoor-outdoor living space. The generous dream kitchen boasts rich warm cabinetry, gorgeous Quartzite countertops and backsplash, high-end stainless-steel appliances, 6 burner professional grade range with pot filler, center island, breakfast bar, pendant lighting, and a light filled Kitchen nook overlooking the sparkling backyard pool. The main level includes a prized bedroom and full bathroom. Travel up the graceful staircase to the upper level with 4 additional bedrooms with all new bathrooms including a spacious Primary Suite with romantic fireplace, seating area, huge walk-in closet, private balcony with rolling hills views, and a palatial spa-like bath with dual vanities, dual showers with rainfall shower fixtures, a decadent soaking tub, and elegant marble surround. The backyard is a private lush oasis with newly replastered pool and spa, covered patio, a charming fireplace, BBQ and outdoor Kitchen with bar seating, perfect for relaxing with friends and family. Improvements include repiped Pex plumbing, new light fixtures, crown molding, recessed lighting, and new carpet.

30671 Marbella Vista, San Juan Capistrano

$1,250,000
3 Beds 3 Baths OC25141808 MLS Closed Status
Step into the charm and comfort of this rarely available Plan 2 Golf Villa, perfectly positioned with a private gate from the patio for effortless access to Marbella Country Club’s coveted amenities and dining. This elegant residence welcomes you with a formal entry, guiding you into a bright and airy great room with fireplace and adjoining dining alcove—both with hillside views. The thoughtfully designed kitchen features a cozy breakfast nook surrounded by cabinetry and natural light, creating a warm space for morning coffee or casual meals. Two generously sized primary suites each offer en-suite baths complete with dual vanities, soaking tubs, step-in showers, and custom closet built-ins. A third bedroom with its own patio access offers versatility as a guest room, home office, or den. Richly appointed with hardwood floors, plantation shutters, crown molding, new designer paint tones, new carpet, and new LED lighting, the home also includes functional upgrades like a laundry room sink and garage built-ins; beautifully staged and ready to move into. It has an open view and stairs to the Country Club parking lot with easy guest access and parking. Located in the prestigious 24-hour guard-gated community of Marbella, residents enjoy optional membership to an array of exclusive offerings—championship golf, tennis, a junior Olympic pool, fitness center, and social events. Just moments away from the historic charm of downtown San Juan Capistrano, San Juan Hills Golf Course, Dana Point Harbor, and the coastal allure of the San Clemente Pier. Live where lifestyle meets luxury in the heart of South Orange County.

25 Plaza Caloroso, San Juan Capistrano

$1,165,000
2 Beds 2 Baths OC25072703 MLS Closed Status
INCREDIBLE VIEWS!! Welcome to RESORT STYLE LIVING at the exclusive Marbella Golf Villas! This QUIET and PRIVATE condo is located behind the coveted GUARD-GATED community of Marbella. This LOWER END UNIT is situated at one of the best locations within the Villas. With amazing VIEWS overlooking the 1ST GREEN and BEAUTIFUL FLOWER-FILLED HILLSIDES, enjoy the scenic action throughout the day! Extending approximately 1,779 square feet, this home boasts TWO graciously-sized BEDROOMS with an additional OFFICE/DEN with complete built-ins, that can be CONVERTED TO AN ADDITIONAL 3RD BEDROOM. This SINGLE LEVEL open floor plan features a great room style environment with two covered patios perfect for gathering and entertaining. The kitchen contains upgraded appliances including a wine refrigerator and plenty of storage. The luxurious master suite with a romantic fireplace includes a walk-in closet, large dual-sink vanity, and a separate shower and Roman tub. The spacious second bedroom includes mirrored closet doors and is located adjacent to the front guest bathroom. The OFFICE/DEN has two built-in desks, upper and lower cabinets with plenty of room for file & equipment storage. It is a tranquil space with beautiful natural light and direct access to a large covered patio. Travertine floors, upgraded baseboards, and light, interior paint are found throughout. Additional amenities include high ceilings, built-in niches, indoor laundry room, central AC, and a separate two-car garage with built-in cabinets for additional storage.

13 Plaza Baja del Sol, San Juan Capistrano

$4,100,000
5 Beds 6 Baths LG25036312 MLS Closed Status
Welcome to this beautiful English Tudor Estate, where timeless elegance meets modern sophistication. Recently remodeled, this home effortlessly blends classic charm with sleek, contemporary design. Situated on a fully usable 19,000 sq. ft. lot, the 6,288 sq. ft. residence features five spacious en-suite bedrooms, six bathrooms, an office, an exercise room with a sauna, and four cozy fireplaces. As you step inside, you’re greeted by a stunning chandelier above the staircase, complemented by elegant wall sconces that bathe the space in warm, inviting light. The chef’s kitchen is a true culinary delight, featuring brand-new cabinetry, top-of-the-line appliances, a center island, and a charming clay farmhouse sink. The luxurious primary suite offers private view balconies, a spa-like bath, and a custom walk-in closet. The spacious backyard is an entertainer’s dream, complete with a brand-new pool and spa. Additional highlights include a 3-car garage with a bonus area above, perfect for an ADU, plus ample room for RV parking. This home is ideally located near St. Margaret’s and J Serra schools, the River Marketplace, and just minutes from the beach. The Hunt Club, offering equestrian trails and lush landscaping, adds to the charm, with easy access to freeways, making this property a true Southern California gem.

30821 Hunt Club Drive, San Juan Capistrano

$3,100,000
5 Beds 5 Baths OC25031896 MLS Closed Status
Perched in the prestigious guard-gated community of the Hunt Club in San Juan Capistrano, this custom residence epitomizes luxury living. Nestled atop the ridgeline, the home is surrounded by lush landscapes, where coastal breezes carry the scent of pepper and eucalyptus trees. Scenic walking and horseback riding trails offer a deep connection to nature, while breathtaking canyon views inspire tranquility. Located on a single-loaded street, this 4,400 sq. ft. home sits on a private 1-acre lot, offering exquisite privacy. The residence features 5 bedrooms and 4.5 bathrooms, with natural light streaming into an impressive entryway adorned with marble floors and soaring ceilings. Newly-installed wood floors add warmth, seamlessly connecting the main living areas to a massive deck with stunning views of hills and sunsets. The property is beautifully landscaped with vibrant roses, camellia bushes, jasmine, and hibiscus. The rear slope is adorned with mature trees, including pink trumpet and jacaranda. The expansive flat backyard area of this one-acre versatile oasis, offering potential for a resort-style pool, spa, or tennis courts, with zoning for equestrian use. It connects to the city's horse trails and hiking system, providing breathtaking vistas of mountains, ocean, and city. The equestrian trails allow foot access to Marbella Country Club and Golf Course. Inside, the living room is bathed in sunlight through expansive sliding doors and windows, featuring a gas fireplace and a bar with bespoke moldings for upscale entertaining. The adjoining dining room boasts tray ceilings with custom lighting, creating an exquisite ambiance. The family room offers comfort with 10-foot ceilings and built-in cabinets, while the kitchen delights with treetop views, a dining nook, double ovens, a walk-in pantry, and a prep sink. The main floor includes a 3-car garage, a powder room, and a private junior suite ideal for guests or multi-generational living. The upper floor features a large laundry room near four generous bedrooms with ensuite baths. The spacious primary bedroom is a relaxing retreat with a large sitting area and private balcony, while the ensuite offers a soaking tub with views of blue skies and leafy trees. Hunt Club's prime location is near award-winning schools, exclusive golf courses, world-class beaches, the Waldorf Astoria, Ritz Carlton, and the historic Mission District, known for its charming boutiques, wine bars, and 5-star dining.

30651 Steeplechase Drive, San Juan Capistrano

Based on information from California Regional Multiple Listing Service, Inc. as of . This information is for your personal, non-commercial use and may not be used for any purpose other than to identify prospective properties you may be interested in purchasing. Display of MLS data is usually deemed reliable but is NOT guaranteed accurate by the MLS. Buyers are responsible for verifying the accuracy of all information and should investigate the data themselves or retain appropriate professionals. Information from sources other than the Listing Agent may have been included in the MLS data. Unless otherwise specified in writing, Broker/Agent has not and will not verify any information obtained from other sources. The Broker/Agent providing the information contained herein may or may not have been the Listing and/or Selling Agent.