Refine Search
Sort by
$3,199,000
6 Beds 5 Baths OC26142478 MLS Active Status
This lovely home is located at the South end of Coto De Caza in the desirable Spring hill tract. Featuring 6 bedrooms, 5 Bathrooms, and nearly 4,800 sqft of spacious living space, this home offers both comfort and elegance. Upon entering through the front door, you are welcomed by a functional and inviting floor plan that includes a home office, formal living room, formal dining room, downstairs guest bedroom, and a gourmet kitchen that opens to the spacious family room. You’ll immediately feel at home with the beautiful travertine flooring, and newly upgraded engineered wood floors, new kitchen cabinets & carpet, and the new AC units just replaced last year. Along with many other thoughtful upgrades. The spacious backyard features a pool & spa, as well as panoramic valley views. This is true Southern California living, providing the perfect setting for entertaining friends and family year-round! Coto De Caza also offers a year-round golf, Tennis, hiking trails and many other amenities. This beautiful home offers everything you’ve been looking for. Why wait .

7 River Rock, Coto De Caza

$3,319,999
6 Beds 5 Baths OC26135189 MLS Active Status
LOCATION! LOCATION! This Gorgeous Home Is Located On A Premier View lot in the Prestigious Guard Gated Community Of Coto De Caza! This Estate offers breathtaking city lights, hillside and sunset views, creating the ultimate Southern California luxury lifestyle. Perfectly positioned on a prime corner lot of approximately 11,823 square feet, this meticulously maintained residence offers lots of privacy with only one neighboring home and no homes directly behind. Enjoy breathtaking sunset views from the expansive backyard oasis, sparkling pool and spa, or from the private deck off the primary suite. This spacious home offers incredible flexibility with up to six bedrooms and multiple living spaces that can easily accommodate a home office, gym, den, media room, or guest quarters. The detailed designed floor plan includes three bathrooms upstairs and two bathrooms downstairs, providing comfort and convenience for family and guests alike. At the heart of the home is a chef inspired gourmet kitchen featuring plenty of cabinetry, a large center island, granite & Marble countertops, and built in refrigerator, double ovens, viking gas stove, Bosh microwave, thermadore double electric steam oven, newer dish washer, built in coffee/cappuccino machine, 2 drawer built in mini fridge, draft beer cooler at wet bar & Frigidaire 2nd fridge. LG Washer Dryer. The adjacent family room is warm & inviting, showcasing custom built in media cabinetry, a beautiful fireplace, & expansive windows & accordion patio doors overlooking the resort style backyard and panoramic views. The extensive list of upgrades includes crown molding, designer ceiling fans, paid off solar, dual zone HVAC systems replaced approximately three years ago, Google Nest smart controls, Ring security system, whole house water filtration system with reverse osmosis, LED lighting throughout, tankless water heater, upgraded sprinkler system and modernized pool &spa equipment. Designed for indoor outdoor living & entertaining, the home features stunning folding patio doors that seamlessly open to an impressive outdoor entertainment area complete with a custom BBQ island, smoker and authentic wood burning pizza oven. Additional highlights include two electric vehicle charging stations in the garage, professionally designed hardscape & colorful landscaping, & an unbeatable location just minutes from top rated schools, shopping, dining, entertainment, Irvine Spectrum & convenient access to the 133 & 241 Toll Roads.

29 Marble Creek, Coto De Caza

$1,970,000
4 Beds 3 Baths OC26137384 MLS Active Status
Set along a desirable single loaded street within the exclusive guard gated community of Coto de Caza, 39 Charleston offers an exceptional blend of sophistication, comfort, and scenic surroundings. This beautifully appointed four bedroom, three bathroom Tanglewood residence enjoys sweeping golf course views and an impressive indoor outdoor lifestyle. The backyard is designed for year round enjoyment, featuring a private Pebble Tec saltwater pool, relaxing spa, built in BBQ, and a striking stacked stone fireplace, all perfectly positioned to capture the picturesque fairway vistas. Inside, a thoughtfully crafted open concept layout welcomes you with abundant natural light and inviting living spaces. The main level includes a desirable guest bedroom, an upgraded full bathroom, formal living and dining rooms, a spacious family room, and a well appointed gourmet kitchen. Outfitted with premium appliances, granite countertops, crown molding, a generous center island, and hardwood flooring, the kitchen serves as the heart of the home. Ascending the elegant spiral staircase, you'll discover the expansive primary suite, highlighted by a private balcony overlooking the pool and golf course. The suite also features dual walk in closets, a luxurious soaking tub, and a separate shower. Two additional bedrooms, a full bathroom, and an upstairs laundry room complete the second level. Additional enhancements include solar panels, smart home technology, and access to award winning schools. Combining an exceptional location, captivating views, and a highly functional floor plan, this residence presents a remarkable opportunity to experience the coveted Coto de Caza lifestyle.

39 Charleston, Coto De Caza

$3,850,000
6 Beds 7 Baths OC26130102 MLS Active Under Contract Status
Nestled on an expansive private lot within the prestigious gated community of San Marino in Coto de Caza, 17 Corn Flower is a stunning six bedroom, seven bathroom estate offering exceptional privacy, panoramic Saddleback Mountain views, and refined California living. Designed for both everyday comfort and grand-scale entertaining, the home features formal living and dining rooms, a private courtyard, executive office with custom built ins, and a main level guest suite with private bath. The reimagined gourmet kitchen showcases professional grade appliances, a large center island, breakfast nook, and state of the art butler’s pantry, flowing seamlessly into the family room with a dramatic stacked stone fireplace and surround sound. A private staircase leads to the luxurious primary suite, complete with a fireplace, sitting area, gym, expansive view balcony, and spa inspired bath featuring dual vanities, a jetted tub, oversized walk-in closet, and dual entry shower. The upper level also includes three secondary bedrooms, a bonus room, and a detached casita with private entrance and en suite bath. The resort style backyard is a private sanctuary, highlighted by a saltwater pool and spa, covered outdoor dining pavilion with built in BBQ and bar seating, custom fireplace lounge, manicured lawn, and landscape lighting. Ideally located near award winning schools, the Coto de Caza Golf & Racquet Club, and miles of hiking, biking, and equestrian trails, this exceptional residence offers luxury, privacy, and one of the most spectacular view settings in Coto de Caza.

17 Corn Flower, Coto De Caza

$5,999,000
6 Beds 6 Baths OC26121768 MLS Active Status
Experience refined luxury at 2 Havenhurst, a designer-renovated estate located within one of Orange County’s most prestigious gated communities. Set on an expansive 1.59-acre corner lot, this exceptional residence offers over 6,000 square feet of living space, featuring 6 bedrooms, including 4 private en-suite bedrooms, a dedicated executive office, 5.5 bathrooms, and breathtaking panoramic hillside views that provide unparalleled privacy and serenity. Bathed in natural light, the home is designed to bring the outdoors in. Expansive windows throughout create a bright and airy atmosphere, allowing stunning views of lush gardens, rolling green hills, and mature landscaping from virtually every room. Whether relaxing in the living areas, working from the executive office, or unwinding in the bedrooms, you'll feel surrounded by nature. The heart of the home is a spectacular chef’s kitchen,remodeled with premium finishes, beautifully crafted blue-gray cabinetry, top-of-the-line Wolf appliances, and a stunning oversized marble island that serves as both a functional workspace and an elegant gathering place. Adjacent to the kitchen, the inviting family room features dramatic wood-beam ceilings, an entertainment center, fireplace, built-in sound system, and seamless access to the outdoor living spaces. Designed for both comfort and entertaining, the resort-style backyard backs to the rolling hills of Coto de Caza and offers exceptional privacy. Outdoor amenities include a tranquil pool and spa, a built-in BBQ and bar area, an outdoor fireplace, a covered California room with built-in heaters, a sports court, expansive lawn areas, a dog run, and a charming chicken coop. Every bedroom enjoys scenic views, creating a peaceful retreat throughout the home. The luxurious primary suite captures sweeping hillside vistas and features a spa-inspired bathroom appointed with marble flooring, elegant marble countertops, dual vanities, and an oversized walk-in closet. Additional enhancements include a fully owned solar system that reduces energy costs, custom designer lighting, a Nest smart home system, and a climate-controlled wine cellar. Combining sophisticated design, abundant natural light, exceptional indoor-outdoor living, and a premier setting within Weatherly, one of Coto de Caza’s most exclusive and coveted enclaves, this remarkable estate offers a rare opportunity to experience luxury living surrounded by beauty in every direction.

2 Havenhurst Drive, Coto De Caza

$1,698,000
4 Beds 4 Baths OC26104905 MLS Pending Status
Must see to appreciate! NO MELLO ROOS! Stunning home is situated in the GATED community of Coto de Caza. This fully REPIPED residence features three sliding glass doors with expansive windows and wood shutters throughout, allowing sunlight to pour into the OPEN CONCEPT LIVING SPACE. Clean lines highlight the airy, welcoming ambience. The crisp, modern esthetic is enhanced by the perfect blend of warmth and modern design maximizing daylight and giving off a calm, bright, vibrant and sophisticated living environment. Recessed lighting has been upgraded throughout, including closets. Two louvered patios in the atrium and backyard are controlled with remotes to open and close optimizing natural light as needed. The uplifting and spacious atmosphere is an effortless transition between sunlit indoor spaces, and the outdoors. With four bedrooms and three bathrooms upstairs, plus a dedicated office and half bath downstairs, this home truly has it all. The spacious two-and-a-half-car TANDEM GARAGE stands out, offering incredible extra room for storage, hobbies or a workshop. Local sports such as Pop Warner football, track, baseball, golf, tennis and swimming are offered for elementary through high school ages and young adults. There are CHAMPIONSHIP GOLF COURSES, horse facilities, and hiking trails. This community boasts top-tier education from start to finish, featuring exceptionally high academic scores across all elementary, middle, and high schools. Local Tesoro High School is renowned for its highly-rated theater and dance programs. Nearby Saddleback College ranks 8th nationwide among premier community colleges and serves as a massive pipeline to major four-year universities. This exceptional home must be seen to be truly appreciated!

12 Lyra Way, Coto De Caza

$1,860,000
4 Beds 3 Baths OC26087335 MLS Closed Status
Set behind the gates in an exclusive cul-de-sac within the highly sought-after Village community of Coto de Caza, this extraordinary custom estate offers a rare blend of refined luxury, privacy, and breathtaking natural surroundings. Positioned on a premier lot with only one neighboring residence, the home is surrounded by majestic oak trees and enhanced by an expansive wraparound wood deck, creating a peaceful, forest-like setting with serene views from nearly every room. Extensively upgraded with impeccable attention to detail, the residence showcases a newly completed designer kitchen (2024) featuring top-of-the-line appliances, custom cabinetry, and sophisticated finishes—perfectly designed for both everyday living and elevated entertaining. Beautifully renovated bathrooms throughout the home offer a spa-inspired experience with high-end materials and thoughtful craftsmanship. The upper level features two luxurious primary suites, each with its own private, elegantly appointed bathroom—creating dual retreats that offer both comfort and privacy. On the main level, two additional bedrooms and an upgraded bathroom provide flexible living options ideal for guests, a home office, or multigenerational needs. A collection of inviting living spaces—including a formal living room, spacious family room, and elegant dining area—are thoughtfully arranged to capture natural light and showcase the surrounding landscape, creating a seamless indoor-outdoor connection. The grounds are truly enchanting. A picturesque English rose garden blooms with vibrant color, highlighted by a romantic archway and frequented by hummingbirds, offering a tranquil outdoor escape. Along the wraparound deck, lush grapevines drape overhead, creating a unique, vineyard-inspired ambiance that is both charming and unforgettable. This is more than a home—it is a lifestyle. A rare opportunity to own a private cul-de-sac estate in one of Coto de Caza’s most desirable communities, offering timeless elegance, exceptional upgrades, and a truly serene natural setting.

23591 Via Paloma, Coto De Caza

$1,472,000
4 Beds 3 Baths OC26078198 MLS Closed Status
Experience luxury living in this stunning 4-bedroom, 3-bath home perfectly situated along the 17th hole of the prestigious Coto de Caza golf course. Enjoy serene views of the water feature and the beautiful wildlife that frequents the area, creating a peaceful and private backyard retreat. The beautifully appointed European-style kitchen has upgraded cabinetry, exquisite granite countertops, and custom lighting—perfect for both everyday living and entertaining. This home has been fully piped with PEX piping and features a WiFi-controlled HVAC system for modern comfort and efficiency. It also includes a whole-house water filtration system, along with reverse osmosis in the kitchen for high-quality drinking water. The kitchen is equipped with a wine refrigerator, perfect for entertaining. Additionally, the home includes a Magnolia-installed mounted speaker system and premium audio/video components. Large windows throughout the home flood the space with natural light, providing an open and airy feel. Designed for both comfort and style, the home features a convenient downstairs bedroom currently used as an office. The expansive primary suite offers breathtaking golf course views, while the spacious secondary bedrooms include a charming Jack-and-Jill bathroom with access to the upstairs hallway. Start your mornings with coffee overlooking the lush fairways and embrace the exclusive lifestyle and amenities that Coto de Caza has to offer. With privacy, elegance, and scenic beauty, this home truly has it all. https://www.wellcomemat.com/mls/54fb35def2f71mj85

52 Dornoch Way, Coto De Caza

$3,580,000
5 Beds 5 Baths OC26077184 MLS Active Status
A rare private view estate showcasing exceptional depth along the golf course, set within the guard-gated community of Coto de Caza. Welcome to 10 Skylark. Ideally positioned on a private corner lot spanning approximately 0.42 acres and nearly 4,700 square feet of living space, this exceptional residence captures sweeping golf course and hillside views overlooking the 9th hole of the prestigious North Course. The home also features fully owned solar, providing enhanced energy efficiency and long-term cost savings. An extra-long driveway sets the tone for privacy and exclusivity, leading to a beautifully upgraded home offering 5 bedrooms and 4.5 bathrooms. Inside, a grand entry with soaring ceilings and a sweeping staircase welcomes you into a thoughtfully designed floor plan filled with natural light. The gourmet kitchen is a true centerpiece, featuring Viking appliances, sleek cabinetry, Calacatta-inspired granite countertops, and a built-in Miele coffee/espresso maker, all framed by picturesque windows that showcase the breathtaking views beyond. The kitchen opens seamlessly to the family room, complete with a fireplace, wet bar, and a newly added wine cellar. A main-level bedroom with full bath provides flexibility for guests or multi-generational living, with convenient access to the resort-style backyard. Outdoors, enjoy a private pool, spa, and built-in BBQ area, enhanced by approximately 21 recently added, nearly 10-foot-tall privacy trees, creating a lush and secluded setting, perfect for entertaining or relaxing while taking in the serene golf course backdrop. Upstairs, the oversized primary suite offers a peaceful retreat with a cozy fireplace, sitting area, and panoramic views. The updated primary bath features a soaking tub, dual vanities, and a spacious walk-in closet. Additional bedrooms are generously sized with high ceilings and ample storage. Extensive upgrades throughout include all-new Andersen windows and doors, new plantation shutters, new Lennox HVAC systems, remodeled bathrooms, a new water heater, a whole-house water softener system, Saltwater pool system, full exterior repiping, a newly added wine cellar, and a resurfaced pool and more-providing both modern comfort and long-term peace of mind.This turnkey residence offers a rare combination of privacy, panoramic views, and thoughtful upgrades in one of Orange County’s most sought-after gated communities.

10 Skylark Way, Coto De Caza

$4,399,500
6 Beds 5 Baths OC26070532 MLS Closed Status
Panoramic Views! Welcome to one of Coto de Caza's most breathtaking settings. Positioned near the highest elevations of the prestigious guard-gated community, this exceptional estate is tucked toward the end of a quiet single-loaded street, offering remarkable privacy and sweeping views of the golf course, rolling hills, and surrounding mountains. Recent improvements include a brand new roof, oakwood-color engineered flooring throughout both levels, a new pool pump, and fresh interior paint, creating a bright, cohesive, and updated interior. Interior features include rich wood detailing, plantation shutters, and stone flooring. The home is also equipped with a whole house water filtration system and soft water system. Spanning approximately 5,000 square feet on an expansive 0.45-acre lot, this home offers 6 bedrooms, 5 bathrooms, plus a dedicated office, thoughtfully designed for both functionality and comfort. Enter through double doors into a grand foyer with soaring ceilings and a skylight that fills the space with natural light. The living and dining areas are seamlessly connected, while expansive windows frame lush greenery and scenic views. The main level includes a private executive office with built-ins and a guest suite with ensuite bath, ideally positioned with views of the backyard garden, pool, and mountains, along with convenient access to the outdoor space. The chef’s gourmet kitchen is equipped with stainless steel appliances, a 6-burner Viking Professional gas range, microwave, warming oven, center island, beverage refrigerator, and abundant cabinetry. A walk-in pantry has been converted into a wine storage area with custom wooden racks and a wrought iron door. Upstairs, the expansive primary suite offers panoramic views of the Coto de Caza Valley, a double-sided fireplace, and a spa-inspired bathroom with dual vanities, vanity area, and a large walk-in closet. Four additional bedrooms provide flexibility for guest rooms, bonus room, gym, or office. Step outside into an entertainer’s dream backyard featuring a pool and spa, BBQ island with counter seating, fire pit, lawn area, and multiple patio spaces. Surrounded by blooming flowers and mature landscaping, the garden creates a peaceful setting with unobstructed mountain and valley views. Offering a rare blend of space, privacy, and breathtaking views, this home presents an exceptional opportunity to experience the finest of Coto de Caza living.

8 Panorama, Coto De Caza

$3,115,850
4 Beds 4 Baths OC26061191 MLS Closed Status
Set on a peaceful cul-de-sac street in the Terra Vida tract of Coto de Caza, this highly upgraded residence pairs expansive southwestern views with luxurious amenities inside and out. From the manicured front courtyard to the sun-drenched living spaces within, every detail has been carefully considered. The interior centers on a soaring two-story living room and fireplace with dramatic proportions, flowing gracefully into the formal dining space and a private home office. The family room features a second fireplace and extensive built-ins, with sweeping views and access to the patio, while the chef’s kitchen showcases a stunning remodel with all-new cabinetry, expanded pantry, and a custom island. Enjoy a brand new 48” professional-grade stove with hood and pot-filler, plus a built-in automatic microwave drawer and new dishwasher. A secondary prep kitchen with its own Viking cooktop, refrigerator, vent hood, and sink allows for effortless entertaining on any scale. On the main level, one bedroom and full bathroom create a versatile suite for guests or multi-generational living. Upstairs, the primary suite is a retreat unto itself, featuring a sitting room with fireplace, a balcony capturing breathtaking views, and two walk-in closets. The primary bathroom has been remodeled to spa-quality with a freestanding soaking tub, floor-to-ceiling glass shower, and Delta fixtures with temperature and volume control. Two additional bedrooms share a beautifully remodeled bathroom on this level. Outside, the property is designed for entertaining and everyday relaxation. Enjoy a grassy lawn and extensive hardscape with a built-in BBQ, pergola dining area, and a fire pit, all perfectly positioned to take in the stunning views. Additional updates include COREtec Premium Grande Makkah Oak vinyl plank flooring, premium Dunn-Edwards paint inside and out, all-new energy-efficient windows, LED fixtures, whole-house repipe, new interior doors, custom staircase, new garage flooring, and a refreshed laundry room. Three-car garage with built-in cabinets and overhead storage. Guard-gated Coto de Caza offers horse trails, clubhouse, gym, pool, spa, and BBQ facilities, plus tennis and two championship golf courses at the Golf & Racquet Club, all within minutes of diverse shopping and dining. This is a home where the views, finishes, and lifestyle come together in a way that simply has to be experienced in person.

41 Long View Road, Coto De Caza

$2,590,000
4 Beds 5 Baths TR26057668 MLS Active Status
This elegant Mediterranean-style villa offers over 4,000 sqft of living space on a generous 8,000+ sqft lot in the prestigious community of Coto de Caza. Thoughtfully designed inside and out, the home blends timeless elegance with modern comfort—perfect for both family living and entertaining. The home features 4 spacious bedrooms and 4.5 bathrooms, with each bedroom designed as a private suite with its own en-suite bathroom. A convenient downstairs guest suite is ideal for visitors or multigenerational living. The main level also includes a dedicated study and half-bath, while upstairs three additional suites each enjoy private balconies and abundant natural light. A striking slanted glass front door welcomes you into a grand foyer with natural limestone flooring. The elegant wrought-iron spiral staircase adds architectural charm, while the living room opens through French doors to a private courtyard with a Roman-style fountain, creating a serene and inviting atmosphere. The open-concept living and dining areas are highlighted by cathedral-inspired chandeliers and connect seamlessly to the gourmet kitchen. The kitchen features custom antiqued cabinetry, granite countertops, high-end appliances, and a wine fridge, making it ideal for both everyday cooking and entertaining. The beautifully landscaped backyard features a Roman-style pool, waterfall, spa, BBQ area, grill, fire pit, and scenic golf course views—perfect for relaxing or hosting unforgettable gatherings. Additional upgrades include new carpet in bedrooms and hallway,fully paid-off solar panels, two newly installed HVAC systems, and indoor & outdoor surround sound, providing energy efficiency, modern comfort, and a true entertainment-ready home. With its spacious layout, elegant architectural details, and exceptional outdoor living, this stunning villa captures the essence of Mediterranean luxury living.

9 Sunningdale, Coto De Caza

$2,479,000
5 Beds 5 Baths WS26035791 MLS Active Status
PRICE REDUCED! NEWLY REMODELED modern style residence located within the prestigious 24 hours GUARD-GATED LUXURY community of Coto de Caza, offering privacy, natural beauty, and an elevated Southern California lifestyle. Designed with a contemporary aesthetic, the home features an open-concept layout highlighted by a dramatic soaring two-story HIGH CEILING in the main living area, creating a bright and expansive great room . Clean lines, generous living spaces,Whole-home audio system and seamless indoor-outdoor flow provide both comfort and sophistication for everyday living and entertaining. Situated on a desirable rectangular and fully USEABLE lot, the property offers a functional and versatile outdoor space with a peaceful private setting surrounded by the tranquil beauty of rolling hills. Coto de Caza is known for its RESORT-STYLE living, featuring miles of scenic horse trails, TWO GOLF COURTS, hiking and biking paths, parks, clubhouse, tennis courts, and a serene environment rarely found in Orange County. Residents enjoy a secure, exclusive atmosphere while remaining conveniently close to shopping, dining, and major commuter routes. HIGHLY RATED Capistrano Unified School District, the home combines lifestyle, comfort, and long-term value. A RARE OPPORTUNITY to own in one of South Orange County’s most exclusive and sought-after communities.

19 Easthill, Coto De Caza

$2,900,000
4 Beds 5 Baths OC26014531 MLS Closed Status
Exceptional Fairway and Hillside Views! Rarely available fairway-front luxury residence on the 9th Fairway of Coto De Caza’s South Course, within prestigious 24-hour guard-gated community, offering panoramic golf course and hillside vista and meticulously designed resort-style backyard. This stunning estate showcases refined craftsmanship and premium materials increasingly rare in today’s new construction, w/ extensive upgrades throughout. Situated on approx. 8,401 sq ft lot, property offers approx. 4,398 sq ft of refined living space w/ 4 bedrooms, 4.5 bathrooms, dedicated downstairs office, and oversized upstairs loft. From formal entry, a beautifully finished foyer leads to private office w/ custom built-ins and stylish powder room, while formal living room is highlighted by soaring 2-story ceilings, dramatic fireplace and sweeping custom curved staircase w/ natural stone treads, ornate wrought-iron balustrades, and rich wood detailing. Gourmet kitchen showcases large center island w/ granite countertops, custom wood cabinetry, walk-in pantry, and full suite of high-end Viking appliances, flowing into two dining areas and grand family room w/ fireplace. Formal dining room opens to backyard through double doors, while kitchen and secondary dining area are surrounded by abundant windows capturing outdoor views. Desirable main-floor bedroom suite features en-suite bathroom and direct backyard access, ideal for guests or multigenerational living. Upstairs, the luxurious primary suite features a fireplace, a scenic retreat area, and a private balcony with breathtaking panoramic golf course and hillside vistas. The remodeled spa-inspired primary bathroom continues the stunning, unobstructed golf course views from the soaking tub and walk-in shower and includes a custom California Closets walk-in closet. Expansive upstairs loft w/ custom wet bar & stone accent wall. Two additional upstairs en-suite bedrooms offer spacious layouts and upgraded bathrooms, one w/ private balcony. A true resort-style oasis, the backyard offers PebbleTec pool & spa, built-in BBQ, and covered pavilion, all overlooking picturesque golf course & rolling hills, delivering an elevated luxury outdoor living experience. 3-car garage w/ custom-designed garage doors and epoxy flooring. Additional upgrades include a recently replaced HVAC system, brand new pool heater, whole house fan, water softening and kitchen filtration systems, plantation shutters and Hunter Douglas shades, and more!

21 Elliot, Coto De Caza

$3,130,000
5 Beds 5 Baths OC26005032 MLS Closed Status
Welcome to this luxury estate behind a secondary private gate in the prestigious Oak View enclave of Coto de Caza. This 5-bedroom, 4.5-bath residence has been thoughtfully reimagined into a refined sanctuary, offering exceptional privacy and breathtaking mountain views. A grand foyer with soaring ceilings sets the tone, leading into a contemporary living room anchored by a marble-accented fireplace, alongside a spacious home office. The formal dining room, adorned with elegant white embossed wainscoting, creates a sophisticated setting for entertaining. At the heart of the home, the chef’s kitchen impresses with an oversized waterfall island, matching marble backsplash, dual refrigerators, double ovens, a six-burner range, and a designer hood—perfectly designed for both everyday living and culinary excellence. The main level also features a private guest suite with an en-suite bath, a well-appointed laundry room, and a rare four-car garage. Upstairs, the luxurious primary suite serves as a serene retreat, complete with a cozy fireplace, custom finishes, and a spa-inspired bathroom featuring a glass-enclosed shower, freestanding soaking tub, dual vanities with smart mirrors, and a custom walk-in closet. Three additional bedrooms, a media room, and a versatile loft provide ample space for family and guests. The resort-style backyard is an entertainer’s dream, showcasing a custom pool and spa, built-in BBQ and bar, outdoor fireplace, and multiple seating areas—all perfectly positioned to capture sweeping mountain vistas. This exceptional estate seamlessly blends elevated luxury with ultimate privacy in one of Coto de Caza’s most sought-after neighborhoods, offering access to exclusive community amenities including scenic equestrian trails, a private clubhouse, and premier sports facilities.

18 Bent Oak, Coto De Caza

$3,595,000
5 Beds 6 Baths OC26001241 MLS Active Status
Welcome to the Prestigious Semi Custom Stonefield (Bob Peck) on a Quiet Cul-de-Sac nestled behind the gates of the Coto de Caza community!  This remarkable 5,656 sq. ft. estate sits gracefully on a beautifully landscaped 13,676 sq. ft. corner lot. With 5 spacious bedrooms, 5 full bathrooms, and an additional half bath. This residence offers timeless elegance, superior craftsmanship, and thoughtful design throughout.  From the moment you arrive, the stately curb appeal and lushly manicured front yard sets the tone for what lies within. The grand formal entry welcomes you with soaring ceilings and an abundance of natural light, flowing seamlessly into refined living and entertaining spaces.  The first level features a formal living room with a custom wood-burning fireplace and dining room along with an executive office appointed with dark wood cabinetry, rich coffered ceiling, a custom gas-burning fireplace, and a hidden room that reveals custom storage and shelving. The chef’s kitchen is a culinary masterpiece, boasting two large center islands, gleaming granite countertops, high-end appliances, a butler’s pantry with a wine cellar, and an impressive expanse of cabinetry. The adjoining family room exudes warmth with a custom wood-burning fireplace and coffered ceiling. A spacious downstairs bedroom with a full bath and a generous laundry room with abundant storage and utility sink complete the main level.  Dual staircases, including a grand curved staircase at the entry, lead to the second floor where you’ll find a loft with library and four additional bedrooms with ensuite bathrooms. An additional bonus suite is enhanced with a kitchenette including a sink and refrigerator, creating an ideal in-law or guest retreat. The luxurious primary suite is a sanctuary of comfort, featuring a private sitting area with custom gas-burning fireplace, vaulted ceilings, and a spa-inspired bathroom with soaking tub with jets, separate shower, separate sink vanities, enclosed toilet and bidet, as well as an expansive designer organized walk-in closet.  Additional highlights include elegant plantation shutters throughout, central internal vacuum system, three zone A/C/ furnaces, recessed lighting, ceiling fans, two two-car garages with epoxy floors, custom cabinetry, workbench, and 220V for EV charging. Owned solar ensures energy efficiency.  This is more than a home, this estate is a lifestyle defined by elegance, functionality, and the best of indoor-outdoor living!

19 Rosana Way, Coto De Caza

$1,580,000
3 Beds 3 Baths OC25237010 MLS Closed Status
Single-Level in Coto de Caza Nestled on a quiet cul-de-sac within the prestigious guard-gated community of Coto de Caza, this beautifully single-story home(3 bedrooms 3 car garage 2.5 bath + sun room) embodies relaxation and the best of Orange County living. From the moment you enter, the home’s light-filled design with skylight and hardwood floors set a warm, welcoming tone. The remodeled kitchen features granite countertops, KitchenAid stainless steel appliances, shaker cabinetry, and a charming breakfast nook that overlooks the garden. Nearby, a quaint coffee bar creates the perfect morning spot — a cozy corner for your daily brew before the day begins. The family room, anchored by a classic fireplace, opens to a bright enclosed patio/sunroom ideal for reading, entertaining, or simply watching the sunlight shift across the yard. The primary suite offers a private sanctuary with a spa-inspired bathroom, frameless glass shower, and refined designer finishes. Outside, the spacious backyard showcases a newly planted mini-orchard of five fruit trees & palms, adding a touch of natural beauty and the joy of fresh seasonal harvests. The large lot offers plenty of room for a future pool, garden, or expanded outdoor retreat. A three-car garage with built-in cabinetry, pull-down attic storage, and an extended driveway with parking for multiple vehicles completes the property’s thoughtful design. Beyond your doorstep, Coto de Caza invites you to explore scenic trails, equestrian paths, and two country clubs featuring golf, tennis, and social gatherings—all surrounded by rolling hills and oak-lined streets.

15 Eastridge, Coto De Caza

$2,800,000
5 Beds 5 Baths OC25232568 MLS Closed Status
Welcome to 23181 Via Celeste, a modern farmhouse estate behind the gates of Coto de Caza. This five-bedroom, four-and-a-half-bath Craftsman home with an office and large bonus room offers the size, upgrades, and privacy that define Coto living. The main level features open living areas with custom distressed hardwood floors, crown molding, and designer lighting. The chef’s kitchen includes beamed ceilings, quartz countertops, a large island with secondary sink, ample seating, and a walk-in butler’s pantry. Premium Sub-Zero refrigerator and Viking range and oven combine performance with timeless design. A formal dining room with brick flooring and fireplace adds warmth and elegance. The family room connects to a wood-accented library, creating an open and inviting space for entertaining. A custom brick fireplace and built-in entertainment wall anchor the room, which is large enough for gatherings of any size. Upstairs, the primary suite offers vaulted ceilings and a spa-style bath with a freestanding soaking tub, dual vanities, quartz counters, and walk-in glass shower. Four additional bedrooms, including one ensuite, provide flexibility for guests, home office, or gym. Upstairs laundry adds convenience. The backyard delivers resort-style living with a pool and slide, spa, grotto, and outdoor shower. An open outdoor kitchen with built-in BBQ, seating area, and fire pit is perfect for entertaining. A large balcony with fireplace and heater overlooks the pool and spa from the second story, while a gated courtyard with basketball hoop adds recreation for all ages. Additional features include paid solar, house water filtration system, 220V plug, extra storage room, and extended driveway with ample parking. Experience the Coto de Caza lifestyle—golf and racquet club, pickleball and tennis courts, equestrian center and trails, biking and hiking trails, community pool and spa, on-site restaurants, and miles of open space. Live securely and comfortably in one of South Orange County’s most sought-after gated communities.

23181 Via Celeste, Coto De Caza

$2,450,000
4 Beds 3 Baths OC25178736 MLS Closed Status
Tucked gracefully at the end of a quiet cul-de-sac and steps from the Coto de Caza horse stables, 23311 Via Dorado stands as a masterclass in timeless elegance and refined craftsmanship. This newly renovated Victorian estate effortlessly marries old-world charm with today’s most luxurious finishes, offering an experience that speaks directly to those with a taste for bespoke living in a prestigious, guard-gated equestrian community. The home’s striking façade—adorned in fresh Benjamin Moore hues and crowned with ornate gables—makes a storybook impression. The wraparound porch welcomes you with warmth, while custom exterior designer lighting casts a golden glow over the manicured gardens. Inside, you're greeted by a level of detail that only a true design aficionado will fully appreciate: wide-plank wood and marble floors and Visual Comfort lighting that elevates each room with understated sophistication. Step into the kitchen and prepare to be swept away. A showcase of culinary artistry, it boasts custom soft-close cabinetry, a white oak island with display shelving, and honed marble countertops. At the heart of it all is a striking La Cornue French range, perfectly flanked by a Subzero fridge-freezer, Miele dishwasher, Sharp microwave drawer, and a KitchenAid warming drawer—all seamlessly integrated. The fluted apron sink, Newport Brass fixtures, and a dedicated hot water dispenser round out the ensemble in exquisite style. The remodeled bathrooms echo the home’s refined aesthetic, with luxurious materials and thoughtful design choices at every turn—including a clawfoot soaking tub nestled beneath picture windows and a stunning walk-in shower clad in emerald-toned tile. The primary suite offers a serene retreat with its own fireplace, lounge area, and treetop views. The backyard is an entertainer’s dream, newly completed with a custom BBQ island, fire pit, fresh landscaping, and lush green lawn—a perfect place to host under the stars or unwind after a ride through the nearby trails. In a community celebrated for its natural beauty, elite amenities, and equestrian lifestyle, this home is a rare offering. It’s not just a property—it’s a narrative waiting to unfold for a discerning buyer who values sophistication, privacy, and timeless elegance.

23311 Via Dorado, Coto De Caza

$2,600,000
4 Beds 5 Baths OC25170716 MLS Closed Status
Welcome to an unparalleled living experience at 2 Michener Lane, an exquisite private residence nestled within the prestigious guard-gated community of Coto De Caza. Step inside this completely remodeled masterpiece, where luxury meets bespoke design and modern efficiency, highlighted by a fully paid solar system. As you enter, you're greeted by 20-foot vaulted ceilings adorned with elegant 10-inch crown molding, setting the tone for the grandeur that unfolds. The antimicrobial porcelain tile floors promise both durability and elegance. The heart of the home, the kitchen, is a chef’s dream — a space where culinary creativity and style unite. It features a custom-designed large center island, premium finishes, ample storage, and entertaining areas, seamlessly flowing into the family room, ideal for gatherings with sweeping views of the private, lush backyard. The main floor hosts a sumptuous primary bedroom, a private sanctuary with a spa-like bathroom boasting a lavish soaking tub and exquisite herringbone marble shower. An additional main-level bedroom offers comfort and privacy for guests, with both spaces benefitting from the home’s energy-efficient solar power. There is also a main floor private office complete with built-ins. Beyond the interiors, the outdoor living area is a haven for relaxation and enjoyment. The fully remodeled backyard is an entertainer's paradise, featuring an oversized built-in barbecue and bar, plus a refreshing spool and pergola, perfect for peaceful mornings or vibrant gatherings. The side yard, crafted for an herb garden, enhances the home's charm and functionality. A front casita provides versatile space, suitable as a guest retreat or workout area, spacious enough for a Peloton or yoga practice. The 3-car garage is a storage dream, equipped with built-in cabinets on three walls. Located in the heart of Coto De Caza, this residence offers resort-style amenities, including golf, biking, hiking trails, a community pool, spa, and workout facilities. Proximity to award-winning blue ribbon and private schools further elevates its allure. This exceptional home is not just a residence; it’s an experience, waiting for those who seek both luxury and tranquility. Discover fine living at 2 Michener Lane—a must-see property that captivates and inspires.

2 Michener Lane, Coto De Caza

$2,750,000
4 Beds 5 Baths OC25172071 MLS Closed Status
Tucked within the exclusive, guard-gated enclave of Coto de Caza, 15 Keats Court is a masterclass in luxury and lifestyle. Poised on a prime corner lot of a serene, single-loaded cul-de-sac, this stunning estate sits on over 11,000 sq ft of meticulously cared-for grounds. An entertainer’s dream, crowned by a sparkling pool that glistens beneath the Southern California sun. Step inside to discover a residence where thoughtful design meets impeccable craftsmanship. One of the most coveted floor plans in all of Coto de Caza, this home has been extensively reimagined with a focus on refined living and modern convenience. At its heart lies a fully remodeled kitchen and family room that effortlessly blend form and function. The chef’s kitchen is a true showpiece, boasting new wood cabinetry with a custom coffee and computer station, a large island with integrated storage, and an elite suite of appliances including a Bluestar 8-burner range and French door double oven, Miele refrigeration and dishwasher, True wine and beverage coolers, and even a U-Line nugget ice maker - an entertainer’s delight. Adjacent living spaces have been elevated with custom stone mantels, built-in bookcases, new flooring, and fresh designer paint. The attention to detail continues upstairs, where new luxury vinyl plank flooring brings warmth and sophistication, and the interiors have been freshly painted to reflect a modern yet timeless palette. The expansive primary suite offers a private retreat of comfort and elegance, while the generous loft provides the perfect flexible space for movie nights or entertaining guests in style. Recent upgrades like new Lennox HVAC systems with all-new ductwork, dual AO Smith water heaters, and a newly painted exterior including garage and pergola structures ensure both comfort and peace of mind. Outdoor living is equally inspired, with refinished exterior flooring, updated pool coping, and a built-in 36-inch Twin Eagles gas grill complete with rotisserie, perfect for weekend barbecues or twilight gatherings under the stars. Living in Coto de Caza means more than owning a beautiful home, it's about embracing a lifestyle. From championship golf courses and equestrian trails to top-rated schools and an abundance of community amenities, this is where luxury meets everyday convenience. Opportunities like this don’t come often. Schedule your private tour today and experience the rare blend of comfort, style, and prestige that defines life at 15 Keats Court.

15 Keats Court, Coto De Caza

$1,295,000
3 Beds 3 Baths OC25166998 MLS Closed Status
This is an amazing, 190 degree, panoramic Golf Course View "FORE" You! Elegant Golf Course Living on the 16th Hole | Coto de Caza at a price per square feet you cannot beat. Experience resort-style living in this beautifully upgraded home perfectly positioned on the 16th hole of the North Course in prestigious Coto de Caza. Enjoy sweeping fairway views from your private patio overlooking the fairway and master balcony, where sunrises and sunsets feel like a daily retreat. Step inside to soaring ceilings, a light-filled open floor plan, and designer finishes throughout. The chef’s kitchen features granite countertops, stainless steel appliances, and custom cabinetry—ideal for entertaining. Unwind in the spacious primary suite with a dual sided cozy fireplace, spa-like bath, and walk-in closet. With 3 bedrooms (2+ Office) and 3 baths, this home offers the perfect blend of comfort and sophistication. A private courtyard entry and attached 2-car garage complete the package. Second HOA includes exterior maintenance, termite, roof repairs, painting and some plumbing. So you do get added value for the extra HOA as you have one shared wall. Located in the exclusive Los Verdes gated enclave, with access to Coto de Caza’s world-class amenities—championship golf, equestrian center, tennis club, hiking trails, and 24-hour guard gated security. Live where every day feels like a vacation. Welcome to your front-row seat on the green.

16 Via Barcaza, Coto De Caza

$2,685,000
4 Beds 3 Baths NP25163658 MLS Closed Status
Luxury, Privacy & Resort Living in Coto de Caza! Experience California resort-style living with this exquisitely remodeled 4-bedroom, 3-bathroom home, ideally located on a peaceful cul-de-sac in the heart of Coto de Caza. This home exudes outdoor living and entertaining at its best! Enter through double doors to soaring cathedral ceilings and elegant finishes throughout. The designer kitchen showcases quartz countertops, premium appliances, and a spacious walk-in pantry, while the breakfast nook offers a serene space to start your day. A main-floor bedroom adds flexibility as a guest room, office, or quiet escape. The spa-inspired primary suite features a fireplace and custom-designed closets. Upstairs, a generous bonus room with fireplace invites versatility—perfect for a theater, game room, office, gym, studio, or additional lounge. Set on an expansive 11,050 sq ft lot with no rear neighbors, this 3,421 sq ft home includes a 517 sq ft covered entertainer’s patio. The backyard is designed for elevated living, complete with a heated gunite saltwater pool and spa, tranquil water features, sauna, fire pit, and chef-style outdoor kitchen with pizza oven, BBQ, beer fridge, warming drawer, and refrigerator. Lush landscaping including mature fruit trees, grapevines and hillside views create a peaceful backdrop, with a chandelier, outdoor fireplace, speakers, lighting, and a mounted TV for all-season enjoyment. Additional features include paid-off solar, split-zone HVAC, EV charger, water softener, fiber cement siding, central vacuum, attic fan, and French doors. Conveniently located near scenic trails, parks, the Coto de Caza Golf & Racquet Club, and schools served by a highly rated district. A rare opportunity to own a home that blends luxury, flexibility, and lifestyle. Enjoy NO MELLO ROOS! Schedule your private tour today!

7 Hedgeland, Coto De Caza

$1,180,000
3 Beds 3 Baths OC25151229 MLS Closed Status
Welcome to 2 Via Barcaza, a stunning panoramic golf course view home located in the charming Las Verdes neighborhood of the prestigious, gated community of Coto De Caza. Nestled at the end of a serene street, this home offers scenic views of the 16th hole on the North Course and the majestic Saddleback Mountains. Relax and enjoy these scenic vistas from the comfort of your patio or master balcony. This exquisite home boasts three bedrooms, three beautifully appointed baths, soaring ceilings, and an abundance of natural light throughout. The main level features a cozy bedroom with a full bath, a formal living room, a well-equipped kitchen with granite countertops and stainless steel appliances, and stylish new formal dining room. Adjacent to the kitchen, a custom wine wall with controlled air holds up to 260 bottles—perfect for any wine enthusiast. The inviting living room is enhanced by a custom fireplace and French doors that open to sweeping golf course views. Upstairs, the master suite is a true retreat, featuring a two-sided fireplace, an upgraded master bath, and access to a private balcony overlooking the stunning views. The second bedroom also includes an attached bath, a walk-in closet, and the convenience of an upstairs laundry area. Additional features include a new AC, recessed lighting, built-in storage, and a renovated wet bar. The Coto De Caza community offers highly rated schools, scenic golf courses, extensive horseback riding and biking trails, and a country club with equestrian facilities. Don’t miss the opportunity to own this well-appointed home with world-class amenities in one of the most desirable locations in Southern California.

2 Via Barcaza, Coto De Caza

$2,425,000
4 Beds 4 Baths PT25127367 MLS Closed Status
Experience unparalleled luxury at 30 Calle de Princesa in the gated community of Coto de Caza. Discover an extraordinary opportunity to own a meticulously upgraded estate with a pool. This exceptional residence, situated on a single-loaded cul-de-sac, boasts panoramic golf course views overlooking the 11th and 12th fairways. Upon entering, you are welcomed by a grand foyer that leads to a spacious living and dining area, showcasing soaring vaulted ceilings, elegant flooring, and custom trim. The upgraded chef-inspired kitchen is a masterpiece featuring a generous center island with quartz countertops, state-of-the-art appliances, and seamless integration with the expansive family room. The inviting family room is perfect for entertaining. The downstairs is complete with a private bedroom with an ensuite bathroom. Ascend the elegant staircase to the primary suite, offering sweeping golf course views, a private balcony, and a dedicated vanity area. The remodeled primary bathroom is a spa-like retreat, showcasing a stunning soaking tub, dual vanities, a separate shower, and a walk-in closet. A versatile bonus room provides additional entertainment or office space. Two secondary bedrooms, adjacent to a stylishly shared bathroom with dual sinks and a shower, complete the upper level. The resort-style backyard features a sparkling pool and spa, a built-in barbecue, a fire pit area with ample seating, and low-maintenance putting green, all while providing amazing views of the golf course. Property has owned solar. This luxury home in Coto de Caza offers an unparalleled lifestyle, combining premium finishes and a prime location. Enjoy the tranquility of a cul-de-sac setting within the highly sought-after East Point neighborhood. Enjoy access to world-class amenities Coto de Caza Golf and Racquet Club (optional memberships available), equestrian facilities, hiking trails, and more.

30 Calle De Princesa, Coto De Caza

$2,950,000
5 Beds 6 Baths OC25131848 MLS Closed Status
Inside the gates of Coto De Caza sits this beautiful home with over 5000 square feet of well-appointed living space, this fabulous property offers the perfect blend of luxury, serenity, and comfort. Soaring ceilings greet you in the beautiful entry-way that sets the tone for this incredible home. With an abundance of naturally light and stunning views you will find a well appointed kitchen including a walk-in pantry, large center island, and stainless steel appliances. The kitchen flows seamlessly into the family room, complete with a fireplace, and wrap-around garden windows that bring the outside in. These rooms overlook the expansive entertainer's dream back yard, with a custom brick wood burning fire-place, covered patio, a glistening pool, fantastic rock waterfall features, including a rejuvenating spa. This outdoor oasis is perfect for relaxing with your family and friends or hosting a fun event. The formal dining room is ideally located adjacent to the chef's kitchen and flows seamlessly into the formal living room. The main floor also encompasses a spacious bedroom with a private bathroom and walk-in closet, also located on the main floor is an additional room that can serve as a library, in-home gym or an executive office which is enhanced by large windows and cathedral ceilings. As you make your way upstairs, you will find the primary suite is your own private sanctuary, graciously appointed with plenty of room to take in the dramatic, unobstructed views of the mountains, which you can also enjoy from the attached extensive deck. The spa-like bathroom has a jetted soaking tub, a walk-in shower, dual vanity sinks and a spacious walk-in closet. Upstairs also includes 3 additional en-suite bedrooms, two of which are junior suites, with over-sized custom walk-in closets. The home also provides a 3-car garage with above-rack shelving and a long driveway that can easily accommodate up to 7 cars total. Additional highlights include: Recessed lighting throughout, stunning wood and travertine flooring, separate laundry room with sink, and fully owned solar panels. 4 Wandering River embodies the epitome of Southern California living at its best - Welcome Home!!

4 Wandering River, Coto De Caza

$2,635,000
5 Beds 5 Baths OC25108768 MLS Closed Status
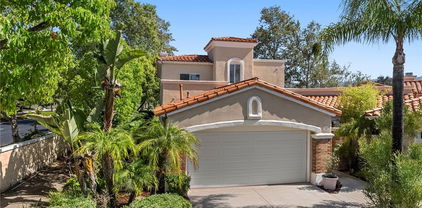
Spectacular panoramic views! Welcome to this beautiful home featuring 5 bedrooms, 4.5 baths plus office and a magnificent loft with surround sound. Located in the Valle Vista Tract within the prestigious guard-gated community of Coto de Caza this stunning home perfectly marries timeless elegance with modern comfort and resort-style living with approximately 4,100 sq.ft. of generous living space filled with natural light. The gourmet kitchen is a culinary masterpiece, equipped with stainless steel professional-grade appliances, an oversized side-by-side refrigerator/freezer, a 6 burner cook top, double ovens, beautiful porcelain countertops, a grand island perfect for entertaining or everyday cooking, a generous Butler’s pantry, and Skylight Calendar System. On the second floor, the grandiose open floor plan offers a delightful primary suite with a relaxing retreat and fireplace. The spa-like bathroom includes spa tub, shower, separate dual sinks/vanities, two walk-in closets, and two walk-out view balconies. Three more bedrooms with built-in closets and one ensuite, plus family room with premium home theater setup, and laundry room. This splendid sanctuary presents the perfect layout for happy gatherings, grand-scale events, and everyday living. It provides seamless flow from kitchen to family room, dining room, and living room. On the first level there is a guest bedroom with an ensuite, an office with custom built-ins, two fireplaces, surround sound and direct access to an inviting saltwater pool, built-in BBQ, and firepit. Diverse functionality for any lifestyle – with a whole house fan, EV charger, tankless water heater, RO and water softener systems, and smart home features. Plenty of storage in 2 car + 1 car attached garages. Near parks, walking trails, and access to the South Gate for easy access to the 241 Toll Road, shopping, entertainment, and award-winning schools.

11 Douglass Drive, Coto De Caza
$3,950,000
5 Beds 5 Baths OC25095806 MLS Closed Status
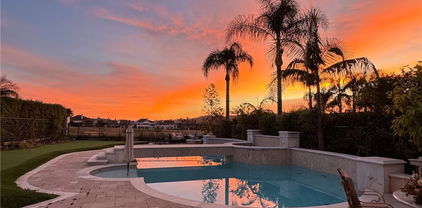
Welcome to the Crown Jewel of Coto de Caza, a newly renovated, state of the art design masterpiece. This community features 24 hour guard gated access, two 18 hole golf courses, state of the art tennis facilities with 10 courts, 3 swimming pools, summer camps and a state of the art sports club/fitness center with locker rooms, steam rooms, saunas, a cafe and a lounge. This one of a kind modern masterpiece sets a new standard for upscale modern living, boasting over $1MM in renovations. Upon entering through custom glass front doors you are greeted by rich elegance featuring custom Italian marble floors and French oak wood throughout the home. The spectacular two story grand foyer serves as the heart of the home bringing sophisticated elegance and offering views of the lush backyard and beyond and custom iron scrollwork adorns the windows and doors, enhancing the overall sense of refinement. Off the grand entryway, the great room includes a gourmet kitchen where no expense has been spared. Featuring all new top of the line Viking and European appliances, this culinary haven is a chef’s dream. The kitchen opens to a spacious family room creating a warm and welcoming space for relaxation and entertainment. The main level also offers a dedicated office space, an in-law suite for added convenience, and a converted bedroom. Ascending to the upper level, you'll find four oversized balconies, two of which are part of the primary suite, offering breathtaking views and the perfect spots to unwind. The primary suite itself is a sanctuary of luxury, featuring a cozy fireplace, a private retreat area, and a lavish bathroom with separated His and Hers vanities, an elevated soaking tub, an expanded walk-in shower, and an impressive freshly updated and newly remodeled walk-in closet. Two additional Jack & Jill style bedrooms are spacious, with one even having its own balcony. An impressively sized en-suite bonus room awaits your customization as a movie theater, playroom, exercise room, and more. Step outside to the true entertainer's backyard, where every detail has been meticulously curated. A lavishly designed pool and spa with an all new heating system invite you to relax on warm days, while the built-in barbecue and bar top seating provide the perfect setting for outdoor gatherings. A stone fireplace adds a touch of elegance to evenings spent under the stars. Don't miss the opportunity to make this extraordinary home yours.

9 Rue Delacroix, Coto De Caza
$2,250,000
4 Beds 5 Baths OC25078247 MLS Closed Status
Exquisite Custom Home in The Village – Coto de Caza. Welcome to this stunning custom-built Craftsman-style luxury residence, nestled in the highly sought-after and exclusive Village neighborhood of Coto de Caza. Situated on a private cul-de-sac with sweeping panoramic canyon and mountain views, this architectural gem offers the perfect blend of elegance, comfort, and modern design. Built in 2007, no detail was spared in this one-of-a-kind home. Spanning three thoughtfully designed levels, the main floor of the home features a formal dining room with French doors that open to a covered patio perfect for an after-dinner nightcap or quiet peaceful retreat. Next is a state-of-the-art chef’s kitchen outfitted with top-of-the-line Wolf appliances, custom cabinetry, granite countertops, a charming farmhouse sink, center island, walk-in pantry and rich hardwood floors that flow seamlessly throughout the main living areas. The inviting family room is the heart of the home, boasting breathtaking views and a full bar, nestled in a spacious room that’s perfect for entertaining or a cozy night watching TV. The main floor is completed with powder room and office with built-in shelving. Custom staircase leads you to the third level, where the expansive primary suite awaits, showcasing serene views from every window, exquisite built-in cabinetry, a luxurious spa-like bath with dual vanities, a spa tub and large walk-in shower. The massive, double, walk-in closet and dressing area completes the primary retreat. The upper level is also home to two additional spacious bedrooms with en-suite baths and walk-in closets, a bonus room, a laundry room, and a private office tucked away for quiet productivity. The lower level features a beautifully finished media room that can easily serve as a fourth bedroom, complete with a full bath and an impressive built-in 500+ bottle wine cellar. Step outside through the convenient mudroom/garden room to enjoy tri-level, wraparound Trex decks, Pergola, lush gardens with 15+ fruit trees, and a built-in outdoor kitchen with stone counters, Lynx BBQ, Fire Magic gas burner, utility sink and mini fridge—creating the ultimate outdoor entertaining space in a serene, natural setting. Oversized 3-car garage with overhead storage and epoxy flooring. This remarkable home truly offers all the luxuries and lifestyle amenities anyone could dream of—privacy, elegance, and timeless design in one of Orange County’s most coveted communities.

31776 Via Perdiz, Coto De Caza

$5,880,000
5 Beds 5 Baths OC25068850 MLS Closed Status
Welcome to 48 Panorama, an exquisitely remodeled masterpiece that blends sophisticated design with modern luxury. Situated on a single-loaded street, this home offers breathtaking panoramic views from every room on both sides. Spanning 5,100 sqft. with 5 bedrooms and 5 bathrooms, this stunning residence sits on an expansive 23,000+ sqft. lot. Step through the charming white picket fence, across the lush grass, and through the grand double front doors, where abundant natural light, an open floor plan, and exquisite finishes welcome you. The white oak wood flooring extends throughout both levels, leading to the formal dining room on the left and the living room with a bar on the right, both adorned with beautiful wainscoting—perfect for indoor gatherings. Flowing effortlessly into the family room, floor-to-ceiling La Cantina doors span its entire length, creating a seamless connection to the outdoors. A stunning built-in entertainment center and a marble-surround fireplace add warmth and sophistication. The chef’s kitchen is both elegant and functional, featuring a top-of-the-line premium Thermador appliances, marble countertops, an oversized island, a walk-in pantry, and a stylish backsplash. The main level also includes a secondary bedroom with an ensuite bathroom, perfect for a home office or guest suite, offering serene views through French doors. A mudroom behind the ensuite provides built-in storage and a refrigerator, while a spacious 4-car garage and large driveway offer ample parking.Ascending the sweeping staircase, you'll find a spacious bonus room with breathtaking views—a perfect retreat for relaxation or entertainment. The primary suite is a private oasis with a sitting area, panoramic views, and a custom walk-in closet with a center island. Its spa-like bathroom features marble floors, a soaking tub, dual vanities, a makeup vanity, and a luxurious shower.Upstairs also includes three secondary bedrooms, two remodeled bathrooms, a laundry room, and an additional staircase.The backyard is an entertainer’s paradise with a sleek pool, slide, built-in BBQ, pizza oven, heaters, a trampoline, fire pit, putting green, and spectacular views.Additional upgrades include solar panels, a water softener system, recessed lighting, designer fixtures, Sonance speakers, new AC units, and more.Don’t miss your opportunity to call 48 Panorama home—where elegance, comfort, and unparalleled views come together in perfect harmony.

48 Panorama, Coto De Caza

Based on information from California Regional Multiple Listing Service, Inc. as of . This information is for your personal, non-commercial use and may not be used for any purpose other than to identify prospective properties you may be interested in purchasing. Display of MLS data is usually deemed reliable but is NOT guaranteed accurate by the MLS. Buyers are responsible for verifying the accuracy of all information and should investigate the data themselves or retain appropriate professionals. Information from sources other than the Listing Agent may have been included in the MLS data. Unless otherwise specified in writing, Broker/Agent has not and will not verify any information obtained from other sources. The Broker/Agent providing the information contained herein may or may not have been the Listing and/or Selling Agent.