Refine Search
Sort by
$2,499,000
5 Beds 3 Baths OC26159376 MLS Active Status
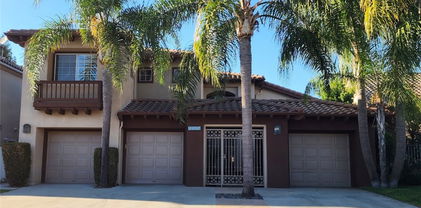
Arguably offering one of the finest backyards in all of El Dorado, this beautifully updated residence pairs exceptional indoor living with an outdoor setting rarely found in Tustin Ranch. Privately positioned on a cul-de-sac within the gated community of El Dorado, the home has been refreshed with new white oak hardwood flooring throughout and a full interior repaint in a warm, neutral palette. A grand double-door entry opens to soaring ceilings and light-filled living spaces that flow naturally into the heart of the home- a beautifully appointed kitchen featuring Thermador appliances, quartz countertops, and an oversized peninsula designed for everyday living and entertaining. The adjacent family room, complete with custom built-ins and a fireplace, opens effortlessly to what is truly the home's defining feature. Designed for year-round enjoyment, the backyard offers a fully covered California room, an impressive outdoor kitchen with a Lion grill and beverage refrigerator, a firepit gathering area, and multiple seating spaces surrounded by mature landscaping, creating a private retreat equally suited for quiet evenings or hosting on a grand scale. Upstairs, the spacious primary suite features a fireplace retreat, a beautifully renovated bath, and a custom walk-in closet. Additional amenities include a whole-home water softening system, security alarm system, and an oversized three-car garage with epoxy flooring and built-in storage. With its exceptional outdoor living, thoughtful updates, and premier cul-de-sac location, 2555 Reynolds Drive represents one of El Dorado's most compelling offerings.

2555 Reynolds Drive, Tustin

$1,198,888
3 Beds 3 Baths PW26154229 MLS Active Status
Welcome to one of the few Fully Detached homes in the highly desirable Tustin Field community! Located within the Irvine Unified School District. Offering 3 bedrooms, 2.5 bathrooms with no shared walls, an attached 2-car garage with direct access, your own driveway for extra parking, and a private backyard. This home combines comfort, privacy, and convenience. The kitchen features stainless steel appliances, granite countertops and backsplash, and opens seamlessly to the living and dining areas. Enjoy the gas fireplace in the living room. Throughout the home, you'll find plantation shutters, recessed lighting, and dual-pane windows that enhance both style and efficiency. The spacious primary suite features a walk-in closet, dual sinks, a soaking tub and separate walk-in shower, and an intimate balcony. Other features include central A/C and Heat, brand new dishwasher, newer water heater, upstairs laundry area, and built-in garage cabinets. Ideally situated for commuters, this home offers easy access to the 5 Freeway, Metrolink Station, and nearby toll roads. Enjoy exceptional shopping, dining, and entertainment just minutes away. You’ll also enjoy access to the outstanding community amenities, including a lap pool, spa, playground and basketball court, clubhouse, outdoor grills, and BBQ areas. Don't miss this incredible opportunity to own a detached home in one of Tustin's most sought-after neighborhoods.

49 Trade Wind, Tustin

$5,995,000
6 Beds 7 Baths OC26149473 MLS Active Status
MUST CALL TO MAKE AN APPOINTMENT TO SEE. Incredible opportunity to own a trophy estate in the prestigious, guard-gated community of Tustin Ranch Estates! Privately perched atop a sprawling 29,272 sq. ft. lot, this exceptional home offers breathtaking city light, mountain, coastal, and treetop views, unmatched privacy, and over 6,700 sq. ft. of beautifully designed living space. A long olive tree-lined driveway creates a grand arrival, while the thoughtfully designed interior features expansive windows, formal living and dining rooms, two offices, multiple bonus spaces, primary suites on both levels, a family room with fireplace, and a fully permitted attached guest house complete with its own living area, kitchenette, bedroom, and bath. The beautifully landscaped backyard is designed for both entertaining and everyday living, featuring a resurfaced PebbleTec pool and spa, expansive patio, outdoor fireplace, generous grass lawn, and multiple seating areas to take in the spectacular views. Recent upgrades include Tesla solar panel console, newer HVAC systems, a commercial-grade security system, expanded stamped concrete driveway with parking for up to eight vehicles, and more. Combining privacy, breathtaking views, and an unbeatable location, this is a rare opportunity to own one of Tustin Ranch Estates' most coveted properties.

2384 Tubbs Drive, Tustin

$998,880
2 Beds 3 Baths OC26137524 MLS Active Status
Welcome to 2345 Tryall located in the gated community of Ventana nestled in the golf course community of Tustin Ranch. This unique Townhome is a light & bright corner end unit with lots of windows. It features 2 bedrooms with en-suite baths as well as an attached 2 CAR GARAGE with PREMIUM LONG DRIVEWAY offering accomodation for up to 4 cars. This home is move in ready with new carpeting, luxury vinyl flooring, fresh crisp white paint, new window blinds and curtains and a new HVAC unit. The bright open floor plan offers a seamless connection between the living room, dining area, and kitchen making it an inviting space for both everyday living and entertaining. The kitchen offers creamy white cabinetry enhanced with new satin nickel hardware, luxury vinyl plank flooring, and white GE appliances, including a gas range, microwave, dishwasher, oven, and refrigerator. Sliding glass doors extend the living space outdoors to a spacious PRIVATE PATIO finished with Spanish paver tile—perfect for dining al fresco, relaxing, or entertaining guests. A convenient main-level laundry room with included washer and dryer, along with a powder bathroom, completes the first floor. Upstairs, both bedrooms feature their own private en-suite bathrooms, offering comfort and privacy. The expansive primary suite provides a peaceful retreat with vaulted ceings. The primary bath has a dual sink vanity, oval tub/shower combination, luxury vinyl plank flooring and two generous mirrored closets. The secondary bedroom also features an en-suite bathroom with luxury vinyl plank flooring, two closets and a walk-in shower. Ventana residents enjoy the privacy of a gated community along with access to resort-style amenities including a sparkling pool, spa, tennis and tot lot. Ideally located in the heart of Tustin Ranch, this home is just moments from the award-winning Tustin Unified schools, Tustin Ranch Golf Club, Peters Canyon Regional Park’s hiking and biking trails, and the Tustin Marketplace featuring endless shopping, dining, and entertainment. With convenient access to major freeways, John Wayne Airport, world-class beaches, South Coast Plaza, Fashion Island, professional sporting venues, and Orange County’s premier attractions, this exceptional home offers the perfect combination of comfort, convenience, and the sought-after Tustin Ranch lifestyle.

2345 Tryall, Tustin

$2,058,880
5 Beds 3 Baths OC26136688 MLS Active Status
Welcome to this beautifully upgraded home in the highly sought-after El Dorado community in Tustin Ranch. Step through the front door and you’re immediately greeted by soaring volume ceilings and an abundance of natural light. The formal living room flows seamlessly into the elegant formal dining room, creating an inviting space for entertaining. Continue through the home to the open-concept family room and remodeled kitchen, where white shaker cabinetry, gorgous granite countertops and stainless steel appliances—including an LG French door refrigerator, Bosch dishwasher Kenmore oven/microwave—blend style and functionality. A sliding glass door leads to the flagstone patio and private backyard with lush lawn and no homes directly behind, offering a peaceful outdoor retreat. The main level features a versatile office or den that could be easily converted to a fifth bedroom as well as a three-quarter bathroom and a laundry room. Upstairs, you’ll find four bedrooms. The primary suite offers views of tropical palm trees and leads to the spa-inspired primary bath with oversized-format tile flooring, a white shaker dual vanity with marble countertop, soaking tub, custom tiled walk-in shower with frameless glass enclosure and a spacious walk-in closet with custom organizers. One of the secondary bedrooms is oversized which makes it ideal for visiting guests, a bonus room, playroom, home gym or media space. Thoughtful upgrades throughout the home include light and bright neutral paint, ceramic tile plank flooring, plantation shutters & blinds, custom baseboards, crown molding, recessed lighting and a fireplace with custom tile surround. Energy-efficient features include a fully paid solar system and two Tesla Powerwall generators. Residents of El Dorado enjoy resort-style amenities including a pool, spa, barbecue area, tot lot and expansive grassy greenbelt where the community hosts year-round events such as a cornhole tournament, movie nights and a winter festival. The rear gate provides direct access to Peters Canyon Regional Park’s hiking and biking trails and walking distance to award-winning elementary and middle schools. Just minutes away are the Tustin Ranch Golf Club, Tustin/Irvine Marketplace with shopping, dining and entertainment. This central OC location also offers easy access to the beaches, coastal destinations, sporting venues and cultural attractions. This is Tustin Ranch living at its finest.

2564 NEWMAN Avenue, Tustin

$1,349,000
3 Beds 4 Baths OC26122994 MLS Active Status
Levity at Tustin Legacy is Central OC living at it's finest! This modern, 3 story townhome offers a perfect blend of modern style and convenience important to everyday living. This end unit with a westwardly disposition offers beautiful sunsets from master bedroom. Front door entrance leads to ground floor room, perfect for exercise room or office and can be used as a 4th bedroom. Main level on 2nd floor offers open concept and seamless transition from living, dining and kitchen areas. Modern cabinets, quartz counters finish off the counters and beautiful kitchen island. Automatic blinds in the many windows make it easy to choose from enjoying views or having privacy real easy. 3rd floor has large master with oversized windows that go all the way up to ceiling, finished off with remote controlled Hunter Douglas blind system. Large bathroom in hallway, laundry room and 2 additional bedrooms finish off the floor. Additional upgrades include epoxy floors and Tesla charger in the garage, Rinnai tankless water heater, whole house water filtration system with additional drinking water system in kitchen and Quiet Cool whole house fan. Welcome home!!

253 Waypoint, Tustin

$2,148,000
3 Beds 4 Baths PW26097450 MLS Pending Status
SPANISH FARMHOUSE. Situated in a prestigious gated community across from Tustin Ranch Golf Club, this stunning 3,195 sq. ft. residence at 2225 Bowman Ave offers luxurious living with UNIQUE PRIVATE 3 BEDROOM SUITES, 3.5 baths, a music room/office (could make a 4th Bedroom), and an upstairs loft. Thoughtfully upgraded throughout, the home features bamboo flooring on second level, Saltillo tile on main level, crown molding, upgraded baseboards, plantation shutters, designer chandeliers, solid core doors, and energy-efficient upgrades including newer dual HVAC, newer double-pane Low-E windows. The remodeled chef’s kitchen boasts custom cabinetry, granite countertops, Viking and Thermador appliances with additional refrigerated drawers in island, and custom French wood doors to side yard. Formal dining room with French doors to backyard and grand chandelier. The spacious living room showcases a stone fireplace, cathedral ceilings, custom wood feature wall, and dual wine refrigerators. Family room with French doors to backyard. Upstairs, loft area fun for gaming and plenty of built in cabinetry, all bedrooms feature private baths and California Closet built-ins, while the primary suite offers a spa-inspired remodeled bath with a soaking tub and rainfall shower. The resort-style backyard is perfect for entertaining with a built-in BBQ, outdoor fireplace, fountain, putting green, Jacuzzi with gazebo, covered patio, and beautifully landscaped grounds. Additional highlights include a finished 3-car garage with EV charging readiness and access to award-winning schools. LOW HOA $135 and NO MELLO ROOS. Seller will consider paying off the solar lease at close of escrow.

2225 BOWMAN Avenue, Tustin

$2,900,000
PW26091509 MLS Active Status
One of the three largest residential lots in Old Town Tustin is now available. The seller is open to selling the full property or the front lot (Parcel 1) separately, giving buyers flexibility on entry point and exit strategy. Parcel 1 is an unimproved lot with direct Main Street frontage and an existing water meter on site. Tentative Parcel Map 94-149 was approved at the Planning Commission level in 1994 and by City Council in 1995. County recordation is the remaining step. The entitlement work is done. Parcel 2 is the rear flag lot with the existing 3,432 SF residence, 4 bedrooms, 3.5 baths, pool, two fireplaces, and a 2-car garage. Hold it, rent it, or redevelop. ADU rights are confirmed on both parcels simultaneously: a converted ADU, a JADU up to 500 SF, and a detached ADU up to 800 SF. Sewer lateral replaced 2024. Variance in place for the existing front fence. Buyer to verify with the city. Old Town Tustin continues to attract significant buyer and developer interest. Walkable to restaurants, retail, and the weekly farmers market. This is a location that commands a premium and the lot size, entitlements, and flexibility to transact in pieces make this a rare find in a supply-constrained market.

440 W Main Street, Tustin

$2,900,000
5 Beds 5 Baths PW26090922 MLS Active Status
Old Town Tustin's 3rd largest residential lot hits the market for the first time in decades! Set on 28,382 square feet along Main Street, this property offers something rare: the ability to buy a turnkey home and still have room to build, or to acquire a shovel-ready lot in one of Orange County's most sought-after historic neighborhoods. The seller is open to selling the entire property or the front lot (Parcel 1) separately. Parcel 1 is an unimproved lot with Main Street frontage and an existing water meter, fully positioned for new construction. A lot split was approved by the City of Tustin and simply needs to be recorded at the county level, making this one of the most move-forward-ready development opportunities in Old Town. Parcel 2 is the rear flag lot where the existing 5-bedroom, 3.5-bath home lives: 3,432 square feet with a pool, two fireplaces, and a 2-car garage. Live here while you plan, build next door, or hold both. ADU rights are confirmed for all three options simultaneously on both parcels: a converted ADU, a JADU up to 500 SF, and a detached ADU up to 800 SF. Sewer lateral replaced in 2024. Buyer to verify with the city. Steps from the shops, restaurants, and weekend energy of Old Town Tustin. Whether you're an end user who wants the space to grow into, a developer ready to build, or an investor looking for long-term upside, this lot size, this location, and this flexibility don't come around often. Showings by appointment only. No sign on property.

440 W Main Street, Tustin

$1,625,000
5 Beds 3 Baths OC26066798 MLS Closed Status
Turnkey Tustin residence ideally situated on a very quiet street near the end of a cul-de-sac, offering both privacy and beautiful curb appeal. Set on a generous lot, this thoughtfully upgraded home features a highly functional floor plan designed with both beauty and livability in mind, ideal for comfortable living and effortless entertaining. Interior highlights include engineered hardwood flooring, crown molding, surround sound system, newer windows and sliding glass doors, updated interior doors, and an abundance of natural light throughout. The expansive main living areas flow seamlessly into a large kitchen featuring a substantial center island, ample cabinetry, and abundant storage—perfect for both daily use and hosting. Just off the kitchen, a conveniently located laundry room and pantry offers added functionality, complete with a window and direct access to the backyard. The convenient downstairs primary bedroom provides flexibility and ease, while a dedicated office and den offer additional functional space with the potential to convert into additional bedrooms. Upstairs, all bedrooms are generously sized, with two offering walk-in closets, and the option to create an additional primary suite with its own bathroom. Bathrooms have been tastefully upgraded with a neutral, timeless design. Extensive upgrades include paid-off solar (2014), a high-efficiency HVAC system, Navien tankless water heater, whole house fan, upgraded electrical panel, replaced sewer line, Kinetico whole-house water filtration system, and a comprehensive security system. The home was reroofed in 2010, adding further long-term value. Additional features include a 3-car garage fully finished with drywall and a window, offering both functionality and versatility, as well as a low-maintenance backyard with fruit trees—ideal for relaxing or entertaining. Conveniently located with easy access to freeways, shopping, and a plethora of restaurants, this home presents a rare combination of space, thoughtful upgrades, and everyday practicality in one of Tustin’s most desirable settings.

13351 Cromwell, Tustin

$1,350,000
3 Beds 4 Baths OC26080394 MLS Closed Status
This newly built luxury townhome in The Landing at Tustin Legacy offers the perfect blend of modern sophistication and everyday convenience in one of Orange County's most desirable new communities. Completed in 2023, this light-filled contemporary home welcomes you with an open-concept layout featuring soaring 12-foot ceilings, imported Italian stone floors, and sleek matte black designer finishes that create an atmosphere of understated elegance. Enter the 3-story plan through the thoughtfully designed lower level that includes an ensuite bedroom (or optional office or fitness room) and direct access to the two-car garage. This space also opens directly to a sunny patio, bringing the outdoors in and making for a welcoming curb appeal. Large windows fill the second-level great room with natural light, creating an ideal environment for both entertaining guests and everyday relaxation. The living room flows seamlessly to a private balcony, extending your living area outdoors. The luxe chef's kitchen is finished with full-height maple cabinetry, a complete stainless steel JennAir/KitchenAid appliance suite, and a striking quartz island ready for casual bites and conversation. Upstairs, two generously sized bedrooms each provide ample accommodation with large windows and spacious closets. The primary suite serves as a true retreat, with two walk-in closets featuring professional organizers and a spa-like bathroom with double sink vanity and oversized shower. Modern convenience is built-in, with smart features including paid solar panels, an EV charger, Google Home smart system, instant hot water system, and SpringWell whole-home water filtration system. This property’s excellent location within The Landing community provides views of Disneyland fireworks displays and John Wayne Airport, while being within the boundaries of top-rated Tustin Unified schools. All within walking distance of The District shopping center and entertainment, local parks, and a diverse array of restaurants, creating a lifestyle where luxury living meets unmatched convenience in the exciting heart of Tustin Legacy.

16328 Helber Way, Tustin

$1,300,000
3 Beds 2 Baths PW26058199 MLS Closed Status
Beautifully maintained and upgraded single level home in the "heart of Tustin" features 3 large bedrooms and two remodeled baths + an office nook, and a bright, remodeled kitchen. Freshly painted exterior, hardwood flooring and newer systems, including HVAC & ducts, 200 amp electrical panel and EV charging unit. One-quarter acre corner lot offers plenty of room to show off your gardening skills cultivating fruit trees and specimen shrubs, while the newly installed artificial turf yard is low maintenance. A large patio area offers space to enjoy outside dining under the gazebo (wood table, chairs & bench are included) or simply relax. This quiet neighborhood is ideal for strolls along tree lined streets, or choose to watch the world go by from your inviting covered front porch. Dual and triple pane windows with plantation shutters and handsome crown molding are found throughout the home. This property is conveniently situated for shopping and dining, proximity to Old Town Tustin activities and the yearly Tustin Tiller Days festivities. Located within the boundaries of Foothill High. No Mello Roos or HOA fees!

17732 Amaganset Way, Tustin

$1,520,000
4 Beds 3 Baths OC26042221 MLS Closed Status
Welcome to 2061 Pueblo, nestled in the highly desirable Shadow Brook community of Tustin Ranch. This beautifully maintained 4-bedroom, 2.5-bath home offers 2,208 square feet of comfortable living space on a 4,200 square foot lot — blending thoughtful upgrades with an unbeatable location. The kitchen was tastefully renovated in 2018 with classic wood shaker cabinetry and elegant quartz countertops, creating a timeless and functional space for everyday living and entertaining. Major system upgrades provide peace of mind, including dual-pane windows installed in 2022, 50 Gallon Water Heater in 2022, new furnace in 2009, a new air conditioning condensor in 2025, new carpet in 2025, and fresh interior and exterior paint completed in 2025 — making this home truly move-in ready. Step outside and enjoy your private backyard retreat featuring your own private hot tub/spa (replastered in 2018), perfect for relaxing evenings or weekend gatherings. Located in the heart of Tustin Ranch, Shadow Brook offers a low monthly HOA with resort-style amenities including a community pool, spa, and front lawn maintenance. Just minutes from Tustin Marketplace, Costco, grocery stores, dining, and everyday conveniences — this location checks every box. The home is also zoned for award-winning Tustin Unified schools, including highly regarded Beckman High School. 2061 Pueblo is not just a home — it’s a lifestyle opportunity in one of Tustin’s most sought-after neighborhoods.

2061 Pueblo, Tustin

$1,375,000
5 Beds 3 Baths NP26044842 MLS Closed Status
Welcome to this stunning fully updated 5-bedroom, 3-bathroom home offering the perfect blend of comfort, style, and functionality. The house has been upgraded to include quality hardwood floors, upgraded bathrooms throughout that include custom tile, full face lift that includes new roof, new HVAC, new water heater, new furnace, new vinyl double pane windows. The beautifully remodeled kitchen features granite countertops, custom cabinetry, stainless steel appliances, and a breakfast bar. Generous bedrooms provide plenty of space for family, guests, or a home office, while the updated bathrooms showcase contemporary fixtures and elegant tile work. Step outside to your own private backyard oasis, complete with a sparkling pool that has been recently upgraded with pebble-tec surrounded by fruit trees, ample patio space, and room to relax or host gatherings year-round. Whether you’re enjoying quiet evenings by the water or entertaining friends and family, this home delivers indoor-outdoor living at its best. With stylish upgrades throughout and move-in-ready condition, this exceptional property truly has it all.

1681 Blueberry Way, Tustin

$2,365,000
4 Beds 3 Baths PW25174804 MLS Closed Status
Welcome to 12460 Woodhall Way, Located on an Oversized Lot within the Highly Desirable Gated Palo Vista Community of Tustin Ranch. This Immaculate Home Features Four Bedrooms, Three Full Bathrooms (One Bedroom and Bathroom Located on the Main Floor), Bonus Room, Wood Floors, Owned Solar, New Paint, New Carpet, Whole House Water Filtration System Including Reverse Osmosis System in the Kitchen, Newer Water Heater, Majority of Windows Replaced, and Countless Additional Upgrades Throughout. The Formal Living Room Enjoys Soaring Ceilings and Opens to the Dining Room with Backyard Views. The Remodeled Kitchen Features White Shaker Cabinets, Granite Counters, Island with Cooktop, Stainless Steel Appliances, Dual Ovens, Breakfast Nook and French Doors with Backyard Access. The Family Room is Open to the Kitchen, Including a Cozy Fireplace and Built-Ins. The Expansive Master Suite Enjoys a Vaulted Ceiling, Walk-In Closet, Dual Vanities, Walk-In Shower, and Separate Tub. Indoor Laundry Room with Built-In Cabinets. Direct Access Three Car Garage with Epoxy Floors, Built-In Storage, Electric Vehicle Car Charger and Tesla Battery for Use in Power Outages. The Entertainer’s Backyard Showcases a Large Grass Area, Covered Patio, Built-In BBQ with Granite Counters, Lush Landscaping, and Multiple Seating Areas. HOA Amenities Include a Gated Entrance, Resort Style Pool/Spa, and Tennis Court. A Short Walk/Drive to Award Winning TUSD Schools, Tustin/Irvine Marketplace, Tustin Ranch Golf Course, Irvine/Peters Canyon Regional Parks, and Hiking/Biking Trails. Easy Access to 5/55 Freeways and 241/261 Toll Roads. 12460 Woodhall Way is a Must See!

12460 Woodhall Way, Tustin

$1,455,000
3 Beds 3 Baths P1-23211 MLS Closed Status
Quite possibly the greatest home this side of the Mississippi!!Welcome to 274 South Prospect Avenue, a masterfully crafted residence in the heart of Old Town Tustin with its charming cafes, trendy boutiques, and small-town character. This exceptional 3 bed/3 bath home has it all!!Spanning nearly 2,500 square feet with an open floor plan, covered balcony, attached two-car garage, and a rare 400-square-foot street-level commercial space with its own private entrance. Perfect for artists, entrepreneurs, or dreamers ready to bring their vision to life.Step inside and be greeted by soaring 18-foot ceilings in the living room, bathing the space in natural light and creating an atmosphere that feels both expansive and inspiring. This home has built in shelving, new carpeting and high-end shutters throughout. The kitchen is loaded with cabinets and features a breakfast bar, stainless steel appliances, granite counter tops and built-in microwave. The top floor primary suite is exceptionally large with built-in shelving and a bench seat. The open floor plan flows effortlessly, blending modern comfort with timeless design.Do you want the shortest possible work commute? Imagine if your commute was just going downstairs to your office!! Or, rent out the first floor commercial space and gain additional income! This house is one of 12 in a unique development where each home features a dedicated commercial storefront tailor-made for a seamless live-work lifestyle. At street level, the 400 square-foot commercial space with its own entrance opens the door to endless possibilities, ideal for a professional office, boutique, fitness studio, or a podcast studio. The other store fronts in the development include a med spa, photography studio, print shop and a financial planner.Old Town Tustin is adorable. The Wednesday farmers market is so close you can see it from your balcony. Enjoy coffee across the street at White Sparrow Coffee. Many great restaurants to choose from such as Rutabegorz, Roma D'Italia, Centro Winery, Storico Spaghetteria, the wildly popular Honda-Ya restaurant, Chaak Kitchen and the legendary Cream Pan bakery.This is more than a home, it's a lifestyle, a community, and an incredible opportunity to plant roots in one of Orange County's most desirable neighborhoods.

274 S Prospect Avenue, Tustin

$2,400,000
5 Beds 5 Baths OC25155743 MLS Closed Status
Welcome to 15205 Columbus Square, an elegant 5-bedroom, 4.5-bath plus a bonus room. Astoria Model 3B—the largest floor plan from the first phase of the community offering 3,740 sq ft of beautifully designed living space in the heart of Tustin Legacy. Thoughtfully laid out with one bedroom and full bath on the main floor and four spacious bedrooms upstairs, this home features soaring ceilings, crown molding, wide plank wood flooring, and a seamless indoor-outdoor flow perfect for entertaining. Over-sized windows with plantation shutters flood the interiors with natural light while adding timeless sophistication and privacy. Whether hosting weekend gatherings or enjoying a quiet moment on the charming front-facing balcony, this home invites you to live, relax, and connect. The heart of the home is a chef’s kitchen showcasing crisp white cabinetry, quartz counter-tops, a large island, designer pendant lighting, a 6-burner Wolf range, Viking double ovens, a built-in microwave, and a Sub-Zero refrigerator. Just off the kitchen, the light-filled living room features a cozy fireplace and custom built-ins, creating a warm and welcoming atmosphere. Custom closets are installed throughout the home, offering elevated storage solutions that are both functional and luxurious. Upstairs, the luxurious primary suite boasts a spa-like bath and walk-in closet, while additional bedrooms offer comfort and flexibility. Located near The District, top-rated schools, parks, and premier dining and shopping, this exceptional residence blends modern elegance with the ease of California lifestyle living—your gateway to stylish, connected, and comfortable everyday life.

15205 Columbus, Tustin

$1,600,000
4 Beds 3 Baths OC25102079 MLS Closed Status
Location, Location, Location! Welcome to this beautifully maintained and thoughtfully upgraded home nestled in a quiet cul-de-sac just blocks from the vibrant Tustin Marketplace, with easy access to the 5 and 55 freeways, nearby parks, and charming Old Town Tustin. This pride-of-ownership property offers 4 spacious bedrooms and 3 bathrooms, including a highly desirable main floor bedroom and full bathroom—perfect for guests or multigenerational living. Step inside to discover a light-filled interior with two separate living areas, ideal for both entertaining and everyday comfort. The remodeled kitchen is perfect for large parties, featuring expansive countertops, modern cabinetry, and a convenient serving window that opens directly to the backyard patio—great for indoor-outdoor entertaining. The kitchen and all bathrooms have been tastefully remodeled, making this home move-in ready. Upstairs, the spacious primary suite overlooks the serene backyard and features ample closet space and an updated en-suite bathroom, while two additional upstairs bedrooms share a Jack-and-Jill bathroom, ideal for siblings or office option. The oversized 3-car garage provides plenty of space for vehicles, storage, or even a workshop. Outside, enjoy a private backyard oasis complete with lush, manicured landscaping and a covered pergola patio. The front yard is equally beautiful, with mature greenery and excellent curb appeal. Don’t miss this rare opportunity to own a turnkey home in one of Tustin’s most convenient and sought-after neighborhoods.

13222 Ranchwood Road, Tustin

$1,740,000
4 Beds 3 Baths OC25093968 MLS Closed Status
Experience modern luxury living in this exquisitely upgraded home designed to impress even the most discerning buyer. Located in the highly exclusive and coveted Maricopa gated community in Tustin Ranch, this stunning property offers unparalleled privacy, security, and resort-style living. Every detail has been thoughtfully crafted with quality and style in mind, showcasing an investment of thousands of dollars in premium enhancements. The heart of the home is a sleek and sophisticated gourmet kitchen, featuring elegant custom wood cabinetry, pristine light Caesar stone countertops, a professional-grade stainless steel Wolf range and range hood, built-in microwave, and a highly desired walk-in pantry. Soft-close drawers and doors add to the kitchen’s seamless and refined functionality. The spacious dining area opens to a beautifully landscaped backyard through sliding glass doors, creating the perfect indoor-outdoor flow. An entertainer’s dream, the backyard features an inviting patio, tranquil water features, and elegant exterior lighting. For added comfort and shade, enjoy two remote-controlled electric awnings located at each sliding door. Perfect for sunny days and al fresco gatherings! Inside, a newer high-efficiency, three-zone air conditioning system with individual thermostats ensures personalized climate control throughout the home. Custom recessed directional lighting enhances the ambiance and provides perfect illumination for showcasing artwork and décor. The master suite offers a true retreat, with a luxurious bathroom complete with upgraded cabinetry, Caesar stone countertops, an oversized soaking tub, and a separate walk-in shower for ultimate relaxation. This home also includes a 2-car garage with a full-size driveway for ample parking, along with a separate laundry room for convenience. One of the standout features of this property is its solar panel system, offering energy efficiency and potential cost savings for years to come. Residents enjoy access to community amenities, including a sparkling pool and relaxing spa. Located within the boundaries of award-winning schools, Tustin Ranch Elementary, Pioneer Middle, and Beckman High, this home is ideal for families seeking quality education. You'll also appreciate the convenience of being within walking distance to shopping, dining, and the popular Tustin Market Place. With easy access to the 5 and 55 freeways, as well as the 241 and 261 toll roads, commuting is a breeze.

2302 San Leandro, Tustin

$1,325,000
3 Beds 2 Baths OC25089843 MLS Closed Status
Welcome to 16123 Dawn Way #310. Perched on the top floor of the sought-after Landing community in Tustin Legacy, this stylish 2023-built Penthouse is the perfect blend of modern retreat and everyday practicality. With 3 bedrooms, 2 bathrooms, and a dedicated office, this single-level home is thoughtfully upgraded and move-in ready—no toolbelt required. The bright, open living room flows seamlessly to a private balcony—ideal for morning coffee, evening wine, or simply pretending you're on vacation. The kitchen is a culinary showpiece, complete with a quartz waterfall island (seats six, impresses many), ceiling-height Carrara marble backsplash, and upgraded appliances that whisper sophistication. Don’t miss the designer office featuring white shaker cabinets and a porcelain desktop—WFH never looked so good. The primary suite delivers serious spa vibes, with a zero-threshold walk-in shower, dual sinks, quartzite countertops, and a custom walk-in closet ready for your most curated wardrobe. Across the home, you’ll find two additional bedrooms, a second bathroom with porcelain countertops, and a separate laundry room with a stacked front-loading washer and dryer. Extras? Absolutely. This ADA-compliant home features 36” wide door with barrier free entry at street level, convenient elevator access, a security system, custom blackout window coverings, a smart garage system, solar panels, a tankless water heater, luxury vinyl plank flooring, elegant Berber carpet in the bedrooms, and a two-car side-by-side garage with epoxy floors, built-in storage, and a hardwired Tesla charger ready to juice up your ride. And the cherry on top? Resort-style amenities a short walking distance including a pool, dog park, greenbelts, BBQ areas, bocce and pickleball courts, and picnic spots. You're also just a short stroll to The District—with standout shopping (hello, Whole Foods), Costco (plus Costco gas for those still rocking an internal combustion engine), and yes, everyone's favorite: Target. Dining options abound with The Winery, Pei Wei Asian Kitchen, In-N-Out Burger, and the Mess Hall Food Hall, all within walking distance. Catch the latest blockbuster at the nearby 14-screen AMC with IMAX. Zoned for top-rated schools like Legacy Magnet Academy and Heritage Elementary and offering easy access to the 5, 55, 405, 261, 241, and 133—this one’s got it all. Come for the upgrades, stay for the lifestyle.

16123 Dawn Way, Tustin

$1,500,000
3 Beds 3 Baths OC25045584 MLS Closed Status
Beautifully Appointed Home Located on a Cul-de0sac street with a Long Driveway in The Popular Shadowbrook Community! Newer Paint and Carpeting. Gourmet Kitchen with Newer Granite Counter Tops, Sink, Faucet, Microwave and Dishwasher. Breakfast Nook and Counter. Newer Tile Stone Floors and Custom Baseboards. Spacious Living Room with Cathedral Ceilings, Gas Fireplace and Plantation Shutters! Cozy Den with Ceiling Fan Located Off the Kitchen with Sliding Glass, Doors and Custom Blinds. Enjoy Walking onto an Over Sized Patio and Cover. Formal Dining Room with Custom Blinds and Sliding Door. Fabulous Primary Bedroom with Vaulted Ceilings, Walk-in Closet, Mirror Doors, Dual Vanities and Sink with New Granite, Oval Tub and Stone Flooring. Spacious Secondary Bedrooms with Mirror Wardrobe Doors!. Remodeled Guest Bathroom and Powder Room. Security System and Camera. One of the largest Private Lots in Shadowbrook. New White Fencing. 2 Car Attached Garage with Brand New Epoxy Floors, and Garage Door. Shadowbrook has so Much to Offer including Pool, Spa, Tot Lot! HOA that Maintains the Front Yards and Water! Low HOA Dues and No Mello-Roos ! Close Proximity to Schools, Tustin Ranch Marketplace, Golf Course and Restaurants! This great Family Home Will Sell Fast!

Tustin

$1,640,000
3 Beds 3 Baths OC24243280 MLS Closed Status
Rarely available! Stunning highly upgraded home with MAIN FLOOR PRIMARY SUITE in the sought after 24-hr Guard-Gated community of Township in Tustin Ranch. Owners spared no expense pouring in over 500K in prime UPGRADES and landscaping! Premium OVERSIZED CORNER LOT at the end of Cul-De-Sac for ultimate privacy. As you step inside, you’ll be captivated by the inviting OPEN FLOORPLAN featuring soaring ceilings, maple hardwood flooring, and lots of natural light. The recently remodeled Gorgeous CHEF'S KITCHEN will take your breath away, featuring white shaker wood cabinets, Quartz countertops, 6-burner Thermador range with double ovens, lustrous white tile backsplash, Thermador dishwasher, dual Sub-Zero refrigerators, drawer microwave, Thermador full-size wine fridge, and an oversized waterfall kitchen island. The open kitchen overlooks the Gorgeous Great Room which boasts stunning shiplap, custom built-in media cabinets, a cozy fireplace and direct access to your private backyard oasis. Step outside to discover the OVERSIZED BACKYARD, recently landscaped with AstroTurf, custom-built BBQ, and stone pavers, providing ample space for both leisure and entertainment. You will love the MAIN FLOOR luxurious PRIMARY SUITE which features vaulted ceilings, large walk-in closet with custom built-ins, and a spa-like bath featuring dual vanities, a soaking tub and shower. Additionally, there is a separate main floor powder room for guests. Escape upstairs to find a built-in tech space, 2 additional spacious bedrooms, and another upgraded guest bath. Additional extensive upgrades include a new HVAC system with upgraded electrical, all new ductwork & insulation/piping, LED recessed lights in every room, new Milgard doors and windows throughout, and an upgraded electrical sub-panel. Convenient 2-car garage with ample storage, Electric Vehicle charger, and direct access into the home. Prime location!! Walking distance to the HOA pool and direct access to the award-winning Ladera Elementary School. Conveniently located within minutes of The Marketplace, which includes Costco, Target, LA Fitness, and many dining options. Also across the street from Tustin Ranch Golf Club and minutes to Tustin Hills Racquet Club and Peters Canyon Hiking Trail. NO MELLO ROOS! This model-like home is a rare opportunity at this price!

2498 McCoy Drive, Tustin

$2,358,000
4 Beds 3 Baths PW24232675 MLS Closed Status
Welcome to 2625 Saint Simons, located in the highly desirable gated community of Montecito. This luxurious lifestyle and serenity is an exceptional find. These homes so rarely come on the market and there hasn’t been an opportunity to move into this lovely golf community for 2 years! Better hurry or it will be gone. Just painted, light, bright and open floor plan, and move in ready for the holidays, and located on a quiet cul-de-sac. Once you enter through the double doors, you will be invited to enjoy the crystal chandelier in the entry, lighted art niche, elegant living room, complete with beautiful fireplace and soaring ceilings. The lovely formal dining room, with French doors, opens to the backyard for perfect CA days and evenings. The oversized gourmet dream kitchen enjoys stainless steel appliances, dual self cleaning ovens, 5 burner gas cooktop with one burner that is wok perfect, and enjoys a second set of French doors opening to the lovely BBQ ready back yard. The romantic large primary suite includes a bathroom outfitted with dual vanity sinks, a walk-in shower, lovely separate tub for soaking, and huge double walk-in closets. The downstairs bath has been remodeled with beautiful walk-in shower, and the large double door office was used as a main floor 4th bedroom, and is perfect for parents, a live-in situation or guests. You just need to add a closet or armoire. This impeccable 3,327 square foot floor plan has dramatic high ceilings designed for the most sophisticated taste and easily connects beautiful outdoor spaces with inside ambiance. The main floor laundry area comes complete with washer, dryer and beautiful deep sink for soaking clothes or hand washables. Upstairs you will discover 2 oversized Hollywood bedrooms with a stunning full bath located between. It is perfect for privacy. There is also a large bonus room/loft that is amazing as a study area, for remote work, movie night, pool table and gaming or whatever you desire. This open, light, bright home is great for entertaining or day to day living. Residents have easy access to California Distinguished award winning Tustin Unified Schools: Ladera Elementary, Pioneer Middle, and Beckman High. Located near Peters Canyon for a great hike, golf courses, the Tustin Market Place for great shopping and gourmet dining, Angel Stadium and the Honda Center. Don’t miss the great community amenities: pool, spa, tennis courts, playground, and BBQ’s.

2625 Saint Simons, Tustin

$2,200,000
5 Beds 4 Baths PW24230801 MLS Closed Status
WONDERFUL FLOORPLAN LOCATED IN GATED COMMUNITY. BEDROOM AND 3/4 BATH DOWN (CURRENTLY USED AS AN OFFICE) WITH ADDITIONAL HALF BATH. FORMAL LIVING AND DINING AREAS, GOURMET KITCHEN WITH PLENTY OF CABINETS AND GRANITE COUNTERTOPS WITH CENTER ISLAND. THE KITCHEN OPENS TO A BREAKFAST NOOK WITH VIEW OF THE POOL. THE FAMILY ROOM FEATURES A FIREPLACE AND CUSTOM BUILT IN ENTERTAINMENT CENTER AND WET-BAR. BEAUTIFUL MARBLE FLOORS ADORN THE DOWNSTAIRS WITH NEUTRAL CARPET ACCENTS. UPSTAIRS OFFERS 3 BEDROOMS WITH A BONUS ROOM/BEDROOM AND A FULL BATHROOM WITH DUAL VANITY SINKS. THE MAIN BEDROOM IS HUGE AND FEATURES AN OVER-SIZED MAIN BATHROOM SUITE COMPLETE WITH DUAL SINK VANITY, SOAKING TUB, SHOWER STALL AND WALK IN CLOSET. THERE IS A 2-CAR ATTACHED GARAGE WITH EPOXY FLOORS. THERE IS AN ADDITIONAL DETACHED ONE CAR GARAGE WITH FRECH DOORS. (CAN BE USED AS OFFICE, STUDIO, PLAYROOM OR GYM) THE BACKYARD IS GREAT FOR ENTERTAINING AND BOAST A BEAUTIFUL POOL AND SPA. A CUSTOM BUILT-IN BBQ COMPLETES THE BACKYARD AMENTIES. GREAT LOCAL SHOPPING, AWARD WINNING SCHOOLS AND EASY ACCESS TO TRANSPORTATION MAKE THIS HOME HIGHLY DESIRABLE. NEW PAINT INSIDE AND OUT WITH A TERMITE CLEARANCE AND HAS A SECURITY SYSTEM ( YOU PAY TO CONNECT SERVICE)

12605 Prescott Avenue, Tustin

$1,225,000
4 Beds 2 Baths PW24214528 MLS Closed Status
Get ready to fall in love with 17292 Bergen Circle, a cul-de-sac stunner in a sought-after Tustin neighborhood that has space, style, and serious charm! This 4-bed, 2-bath gem offers 2,118 sq. ft. of endless possibilities and it is ready for you to create unforgettable memories. The inviting floor plan is perfect for entertaining, with a bright and airy flow that connects every space seamlessly. The downstairs bedroom with a gorgeous en-suite remodeled bathroom offers comfort and privacy- it is the perfect retreat, ensuring everyone has their own space and privacy. Upstairs- this home features three more spacious bedrooms and a full bathroom. Need a little more room? There is also an extra BONUS/ FLEX room upstairs that can be your new home office, gym, or even a 5th bedroom- the possibilities are endless! Storage? No problem! Multiple attic access points and closets make it easy to stash away your holiday décor and more. Step outside to your private outdoor oasis, where the spacious yard and covered patio invite you to host summer barbecues, family gatherings, or simply enjoy a quiet evening under the stars. It’s the perfect backdrop for creating unforgettable memories. The best part is that you’re close to everything Tustin has to offer- shops, restaurants, parks- you name it. Don’t miss this opportunity to own a home in a location where convenience meets comfort. 17292 Bergen Circle is the home where your next chapter begins- don’t let it slip away!

17292 Bergen Circle, Tustin

$2,928,800
5 Beds 6 Baths PW24203518 MLS Closed Status
Within the peaceful and serene community of Columbus Grove, a tremendously enticing Mediterranean luxury home at 15529 Orchid can be found, replete with myriad amenities beyond anything standard. From the first step into the interior courtyard, the Tuscan style influences design, with the bubbling fountain and vegetation giving a backdrop adjacent to the intimate loggia, a cozy indoor/outdoor space with a fireplace to entertain, dine, or simply relax in comfort. Entering the home, first impressions are given to the expansive floorplan, abundant natural light, and high ceilings greeting entry. The formal dining room and living room with the library are great spaces for extravagant parties or quaint family get-togethers. The gourmet kitchen and breakfast nook complement useful function with high fashion. Lavishly adorned with builder-upgraded accouterments, the kitchen opens into the family room with a built-in entertainment center, surround sound, and abundant accommodations to host large gatherings or simply enjoy with family. The downstairs bedroom, with its own separate entry, is the perfect multi-functional space for a live-in, parents, gym, private home office, or anything as needs see fit. Upstairs, the owner's suite is a precious respite for the owners. Once inside, the spaciousness is apparent, from the tray ceiling above to the freshly laid Shaw carpet underfoot. The owner's cavernous walk-in closet could accommodate the largest of wardrobes, while the spa-inspired bathroom completes the pampering. Three additional bedrooms are upstairs, each with their own en-suite bathroom. The open office is adjacent to the living room's two-story ceilings, flooding the space with natural light. The loft area is a comfortable retreat for the family to relax or as a work and play area for kids/teens. Exiting to the backyard, enjoy dining al fresco, room to move about, and outdoor entertaining with a dip into the pool, splashing on the waterslide, or creating the perfect grotto with the waterfall cascading over the steamy spa, a tantalizing treat for resort like living. All of this could be yours, and soon you could find yourself residing in the heart of and in close proximity to award-winning IRVINE schools, shopping, dining, medicine, the Peters Canyon Trail behind the home, and great outdoor recreation in abundance. Live beautifully!"

15529 Orchid Avenue, Tustin

$1,065,000
2 Beds 2 Baths PW24193077 MLS Closed Status
MAJOR PRICE REDUCTION for this spacious single-level home in sought-after Enderle Gardens community for 55+ residents! A WOW entrance begins with a long, wide paver driveway lined with fragrant plumerias leading to a walled and gated entry for PRIVACY and SECURITY. Step into the large flagstone patio--perfect for enjoying your morning coffee and entertaining friends. A retractable awning will keep you cool on warmer days. A LARGE LIVING ROOM offers access to the front patio through a wall of Anderson sliding doors and offers lovely views of lush greenery. Indoor/outdoor living at its best! This room also features newer hardwood flooring, handsome custom built-in cabinetry and paneling around the marble fireplace. The expanded kitchen offers chef's quality appliances, Silestone countertops with bar seating, decorative tile backsplash behind the Thermador 6-burner gas range & hood, overhead pot hanger, surround sound and more STORAGE than you can believe! Informal and formal dining areas. The primary suite has a seating nook, brightened by a bay window/slider with remote-controlled roller shades. A tiled primary bath and a WALK-IN CLOSET complete the suite. A secondary bedroom, also with walk-in closet, has a full-size Murphy bed and plantation shutters. This bedroom is located next to a spacious hall bath. Other features of this property include Anderson brand windows and sliders, a tankless water heater, inside laundry (washer/dryer are included), security system and 4 ceiling fans. This home proves it's possible to DOWNSIZE IN STYLE! Schedule your tour today!

17332 Jacaranda Ave, Tustin

$1,950,000
4 Beds 3 Baths PW24155758 MLS Closed Status
Discover unparalleled privacy and breathtaking views in Sedona's exclusive gated community. Nestled on a premium parcel backing to Cedar Grove Park, this rare location is surrounded by tree-lined vistas and inspired by nature. It’s easy to fall in love with the serene privacy & casually elegant style of this home. Characterized by soaring ceilings, sweeping staircase, walls of windows framing serene park views and an abundance of natural light, the open floor plan blends timeless luxury with relaxing comfort. Handsome hardwood flooring & elegant window coverings adorn the formal living & dining areas, setting the scene for memorable occasions, while a crackling fireplace brings cozy warmth to the inviting family room, an ideal place to relax & unwind. The heart of this home is the remodeled chef’s kitchen showcasing custom cabinetry, gorgeous countertops w/chic backsplash, modern single-basin sink, upgraded appliances, expanded prep island w/bar seating & large walk-in pantry. Garden vistas beckon through expansive windows & doors inviting indoor/outdoor living. The versatile den could be transformed into a downstairs bedroom, while the enchanting backyard w/BBQ, water feature and firepit offers multiple areas for entertaining & enjoys surreal privacy from surrounding trees & views of Cedar Grove Park. Upstairs, relax in the lavish primary suite w/vaulted ceilings, highly upgraded spa-like bath, generous walk-in closet & picturesque garden views. Bright secondary bedrooms are upgraded w/elegant window coverings & custom lighting fixtures, while the optional 4th bedroom is currently modeled as a bonus room. A separate flexible loft offers space for a home office, and the 3-car garage is a rare find in this price range. If you crave privacy, this unique location enjoys scenic views throughout. Indulge in the resort-style pool, spa, bbq and picnic areas, or enjoy nearby Cedar Grove Park, Citrus Ranch Park, Peters Canyon Trail & Tustin Ranch Golf Club. Desirable for its walking distance to the Elementary & Middle School, this is a community where hiking, biking, golf & outdoor activities are a way of life, yet you’re just minutes from the convenience of the Tustin Marketplace & world class shopping, dining & entertainment. Only one like this…so schedule your showing before it’s gone!

11735 Goetting Avenue, Tustin

$1,230,000
4 Beds 3 Baths OC24130928 MLS Closed Status
This recently renovated modern mid-century home is situated in the highly desirable and charming Broadmoor community of Tustin. This open floorplan connects the indoor to outdoor with french doors leading out to the backyard oasis. The first floor primary suite features an ensuite with floor to ceiling porcelain tiles, modern glass shower enclosure, dual closets and vanities. A unique enclosed atrium (not included in living sq.ft.) with skylight centers between the primary bedroom and kitchen providing the perfect space for a home office or kids playroom. Spacious kitchen features white shaker soft-closing cabinets, stainless steel appliances and designer quartz countertops and waterfall island. Cozy living room with stacked ledger stone fireplace opens up to backyard. Powder room conveniently located at hallway. 3 well appointed bedrooms and full bathroom situated upstairs as well as an outdoor deck overlooking the spacious backyard. 2-car attached garage with washer/dryer hookup. Home is well equipped with hard-wired security system. Conveniently located directly across from the neighborhood park and a short walk to the community pool and spa. Some thoughtful upgrades include: BRAND NEW ROOF, HVAC, SOLAR PANELS, metal deck railing, exterior woodwork, backyard deck, landscaping, paint inside and out!

1292 Almside Drive, Tustin

Based on information from California Regional Multiple Listing Service, Inc. as of . This information is for your personal, non-commercial use and may not be used for any purpose other than to identify prospective properties you may be interested in purchasing. Display of MLS data is usually deemed reliable but is NOT guaranteed accurate by the MLS. Buyers are responsible for verifying the accuracy of all information and should investigate the data themselves or retain appropriate professionals. Information from sources other than the Listing Agent may have been included in the MLS data. Unless otherwise specified in writing, Broker/Agent has not and will not verify any information obtained from other sources. The Broker/Agent providing the information contained herein may or may not have been the Listing and/or Selling Agent.