Refine Search
Sort by
$1,125,000
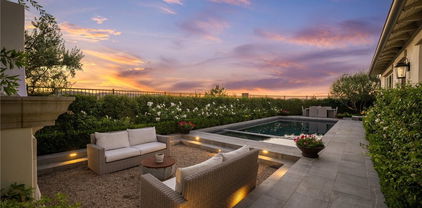
3 Beds 4 Baths OC26191742 MLS Active Under Contract Status
Welcome to 1 Red Leaf Lane, a stunning corner-lot townhome and former developer model in the desirable Bannister Street community of Ladera Ranch. This unique three-story residence offers 3 bedrooms, 3.5 bathrooms, plus a spacious loft ideal as a 4th bedroom for additional living space. The highly versatile ground-floor suite offers exceptional live/work flexibility with its own exterior entrance, interior access, bathroom with shower, and abundant natural light. Its commercial/residential zoning and street frontage create an exciting opportunity for a home office, professional workspace, guest suite or additional living area for income of $2200+ per month. Enjoy picturesque views across Triad Lane toward Boreal Park and rolling hills. The charming patio opens to a beautiful park setting, while the dramatic two-story living room features soaring ceilings and oversized windows. The designer kitchen showcases Calacatta-style engineered quartz countertops, handcrafted-look white subway tile backsplash, custom white shaker cabinetry with brushed brass hardware, a white fireclay apron-front farmhouse sink and high-arc matte black pull-down faucet. Premium appliances include a Bosch stainless-steel dishwasher and LG Smart Slim microwave. Custom lighting, including matte black pendants and integrated under-cabinet LEDs, a nice look. The home features wide-plank European white oak-style flooring, shutters, tall baseboards, volume ceilings, dimmable lighting, and custom closets. A Google Nest Thermostat adds smart-home convenience. The primary suite is a luxurious retreat with a custom charcoal/taupe double vanity, Calacatta quartz, dual LED backlit mirrors, oversized marble-look porcelain flooring, glossy white vertical herringbone shower tile, Carrara-style hexagonal mosaic shower flooring, matte black fixtures and a beautiful freestanding soaking tub. The secondary bathroom features a white shaker vanity, quartz countertop, fish-scale mosaic tile, matte black shower enclosure and brushed brass fixtures. The stylish powder room includes a vertical herringbone tile accent wall, natural wood console vanity, charcoal vessel sink, brushed brass faucet and custom white oak chevron barn door. The third-floor bedroom includes its own full bath, while the loft offers additional flexibility. The attached two-car garage and full driveway. Enjoy everything Ladera Ranch offers, including 15 pools, splash parks, sports courts, skate park, clubhouses, and more.

1 Red Leaf Lane, Ladera Ranch

$2,545,000
4 Beds 4 Baths OC26179463 MLS Active Under Contract Status
This is the second LARGEST LOT in all of LADERA RANCH, not located in a gated tract. Welcome to 20 CLYDESDALE DRIVE in the TAMARIND community. Built in 2004 by Standard Pacific, this impressive 3,604 sq. ft. home with an open floor plan includes 4 bedrooms and 3.5 baths, with one ensuite bedroom on the main level. Mature landscaping and extensive stone hardscaping deliver exceptional curb appeal. This is a one-of-a-kind property set on a single-loaded, tree-lined street in the heart of Ladera that becomes a short cul-de-sac with only 8 properties. The street bordering one side of the property, Curtis Lane, has no homes on it as well, offering added privacy and openness. This is an extremely rare find in Ladera. Enjoy a flat 13,980 sq. ft. entertainment lot—truly the epitome of a private resort setting. The expansive backyard features an amazing pool and spa with three waterfalls, a slide, and a swim-up bar. Other outdoor amenities include a palapa-covered BBQ area with a refrigerator, a fire pit area, and a large freestanding stone fireplace. A poured slab with hook-ups for all utilities roughed in provides the perfect opportunity for a future pool house or ADU—ideal for multigenerational living, guests, or additional income. Inside, the layout offers flexibility and flow: a formal living room, formal dining room leading to a private courtyard and then to the family room, an upgraded gourmet kitchen with quartz waterfall countertops, an island with bar seating, stainless steel appliances, and a casual dining area. The main-floor office with fireplace has two sets of French doors that open to the court and backyard, and a single door to the kitchen. Additional highlights include a butler’s pantry and an open great room that overlooks the secluded backyard—perfect for everyday living and entertaining. Upstairs, you’ll find two secondary bedrooms plus a spacious loft. The master suite is positioned at the rear of the home with beautiful South facing views of the hills with a Peak-a-Boo ocean view approximately 6 miles as the crow flies. In addition, the expansive Master bedroom has a walk-in closet, and separate vanities in the bath. The Ladera Ranch community features award winning schools, pools, clubhouses, sport courts, tennis, water parks, a skate park, 18 community parks, a dog park, and miles of biking & hiking trails . This one of a kind property is centrally located and a short walk to schools, Sunday’s Farmer’s Market and Concerts in the Park.

20 Clydesdale Drive, Ladera Ranch

$4,050,000
5 Beds 5 Baths OC26170896 MLS Active Status
Welcome to 15 Alexa Lane, an exceptional luxury residence nestled within the prestigious guard-gated community of Covenant Hills in Ladera Ranch. Perfectly positioned on one of the community’s most desirable streets, this beautifully appointed home captures breathtaking panoramic views while offering an ideal blend of timeless elegance, comfort, and functionality. A grand entry with a sweeping curved staircase and soaring ceilings creates an unforgettable first impression, setting the tone for the thoughtfully designed interiors. The expansive floor plan features four generously sized bedrooms and five bathrooms, along with a dedicated office, private gym, and spacious bonus room/loft—providing exceptional flexibility for work, recreation, and entertaining. A highly desirable main-level en suite bedroom offers privacy and convenience for guests or multigenerational living. At the heart of the home, the beautifully appointed kitchen is equipped with top-of-the-line Thermador appliances and designed to transition effortlessly into the home’s generous living and entertaining spaces. High ceilings throughout, abundant natural light, and impressively scaled bedrooms enhance the sense of openness while maintaining a warm and inviting atmosphere. Outside, the backyard is perfectly positioned to take full advantage of the home’s endless vistas, creating a spectacular backdrop from morning through sunset. A built-out BBQ and outdoor cooking area makes the space ideal for entertaining, dining al fresco, or simply relaxing while taking in the surrounding views. Residents of Covenant Hills enjoy an unparalleled lifestyle with access to Ladera Ranch’s renowned resort-style amenities, including multiple clubhouses, swimming pools, tennis and pickleball courts, parks, scenic hiking and biking trails, a private water park, and year-round community events. Combined with award-winning schools and the privacy of one of Orange County’s most sought-after guard-gated communities, 15 Alexa Lane represents an exceptional opportunity to experience the very best of Ladera Ranch living.

15 Alexa, Ladera Ranch

$1,550,000
5 Beds 4 Baths PW26171973 MLS Active Status
Welcome to 16 Bower Lane. It’s newly remodeled throughout on a private corner with a panoramic view. It’s designed in the a stately colonial architecture and situated in the desirable Claiborne neighborhood of Ladera Ranch. This home is designed for both comfort and functionality. Upon entry. the open layout features custom laid ceramic tile with glass accents, crown molding throughout the main level. The beautiful custom feel of the front room offers versatility as a formal living room or office. It flows into a side entry with the Flagstone porch. The formal dining room is connected to the kitchen through a Butler’s pantry hallway. You pass the powder room and the stairway and you come to the main living area. The open layout with the kitchen and family room is great for living and entertaining. The kitchen has a spacious island, granite countertops, stainless steel appliances and a five burner gas range with hood. Continue upstairs to find the service room landing with the washer, dryer and generous linen cabinetry. The second level features four bedrooms and two baths. Plantation shutters throughout the home. The master suite includes his and hers, walk-in closets and bathroom vanities. A large oval, soaking tub, and a custom shower. Rounds out the suite. The detached 2 car garage is a true “carriage house” style building featuring the fifth bedroom suite on the second level. It has a walk-in closet, a snack bar with a refrigerator and a gorgeous bathroom. The view from the balcony is panoramic. It can be rented or used as a separate suite. Large lemon, lime and avocado trees on a corner lot. There’s everything here you need and more: new air-conditioning units, a whole house fan, an attic fan, a whole house water filtration system, a reverse osmosis drinking water system, solar panels, and solar battery storage. New plumbing and fixtures. New tankless hot water heater, new ac units. Garage is at the end of the alley, Many hiking trails 25- 30 min. ebike ride to the beach. Come and see it!

16 Bower Lane, Ladera Ranch

$1,950,000
5 Beds 3 Baths OC26164027 MLS Active Status
Step into this beautifully updated 5-bedroom, 3-bathroom home featuring a versatile loft/office and a thoughtfully designed layout that combines modern style with everyday comfort. Recently upgraded throughout, the home has been re-piped with PEX plumbing and showcases luxury vinyl plank flooring along with fresh interior and exterior paint, creating a bright, move-in-ready atmosphere.The open-concept great room flows effortlessly into the stunning remodeled kitchen, complete with quartz countertops, classic white shaker cabinets, a subway tile backsplash, and premium KitchenAid stainless steel appliances. A redesigned fireplace and custom media center add a stylish focal point to the main living area, making it ideal for both relaxing and entertaining. Enjoy seamless indoor-outdoor living in the private backyard, where a custom-built fireplace creates the perfect setting for gatherings or peaceful evenings. Additional highlights include fully owned solar panels with no lease for added energy savings and LED lighting throughout the home for enhanced efficiency and contemporary appeal. Conveniently located near the Flintridge Club and Pool, this exceptional home is also close to Ladera Ranch's top-rated schools, scenic parks, trails, and outstanding community amenities, offering the perfect blend of luxury, convenience, and Southern California living.

3 Tudor, Ladera Ranch

$2,795,000
3 Beds 4 Baths OC26160538 MLS Active Status
Behind the gates of Covenant Hills in Ladera Ranch's intimate Las Piedras enclave, this rarely available single-level Plan 1B with second floor Casita residence by Standard Pacific captures the quiet romance of an old-world European villa. Set on a private cul-de-sac, the homesite was hand-selected by its original owners for its privacy, abundant natural light, and sweeping sunset views across the valley. From the moment you enter, the home unfolds as a series of intimate outdoor spaces. An entry courtyard with a welcoming fountain leads to a grand central courtyard, where the gentle sound of flowing water becomes the backdrop to everyday life. Beyond, a secluded backyard offers a covered loggia with fireplace, a four-foot-deep saltwater spa with cascading water feature, additional fountains, and panoramic sunset views. With six fountains thoughtfully placed throughout the property, the calming rhythm of water drifts from courtyard to courtyard and into the home's living spaces. Hand-laid natural stone, traditional bump-and-roll stucco, and an authentic clay tile roof establish the home's enduring character, while soaring ceilings—including a dramatic two-story living room—fill the interiors with light. Honed marble floors, hand-scraped hardwood, cased windows, oversized baseboards, decorative faux beams, four handcrafted plaster fireplaces, and custom built-ins lend warmth and authenticity throughout. The kitchen is appointed with rich cherry cabinetry, premium KitchenAid appliances with a built-in refrigerator, granite countertops, a stacked-stone backsplash, and extensive Walker Zanger stone. Marble showers, limestone bath countertops, and an elegant onyx tile backsplash in the powder room reflect the same commitment to craftsmanship. A desirable main-level primary suite is complemented by an expanded secondary bedroom—a rare builder option—ideal as a guest suite, office, or potential fourth bedroom. Upstairs, a detached casita with its own bath offers exceptional flexibility for guests, multigenerational living, or a private studio. Additional amenities include a six-zone whole-home audio system, whole-house water filtration and softener, reverse osmosis, RO water drinking system, tankless water heater, and an oversized three-car garage with epoxy floors and built-in storage. Beautifully maintained, this is more than a home of exceptional craftsmanship. It is where architecture, landscape, water, and light come together in quiet harmony.

9 Sandalo Court, Ladera Ranch

$1,899,999
4 Beds 4 Baths OC26159670 MLS Active Status
A rare opportunity to own a home rebuilt to New Construction standards, this residence showcases exceptional craftsmanship and timeless architecture. Situated on an expansive corner lot, the inviting wrap-around covered porch creates a seamless indoor-outdoor connection. Offering 4 bedrooms, an expansive loft that can easily function as a 5th bedroom, and 3.5 baths, this exceptional home blends thoughtful design with modern luxury. Step inside to soaring ceilings, beautiful wood flooring, designer lighting, and abundant natural light. The welcoming entry opens to the formal living and dining rooms before flowing into the spacious family room, where a dramatic stacked stone fireplace creates the perfect gathering space. The chef's kitchen overlooks the family room and features quartz countertops, a KitchenAid 5-burner gas cooktop, Maytag fingerprint-resistant dishwasher, Vikio range hood, generous prep space, and an open-concept design ideal for everyday living and entertaining. Upstairs, the luxurious primary suite serves as a private retreat with a spa-inspired bath featuring dual vanities, a soaking tub, oversized walk-in shower, and a spacious walk-in closet. Two secondary bedrooms share a beautifully remodeled Hollywood-style bath, each with its own private vanity. The expansive loft provides incredible flexibility as an optional fifth bedroom, media room, home office, fitness studio, or game room. Completing the versatile floor plan is a private suite with its own entrance, full bath, and dedicated HVAC, making it ideal for multigenerational living, extended family, guests, a home office, or income-producing potential. The backyard is designed for year-round entertaining with a built-in BBQ, outdoor fireplace, and multiple gathering spaces perfect for hosting family and friends. Far beyond a cosmetic renovation, this extensive rebuild includes a new roof, all-new PEX plumbing, updated electrical with a new panel, EV charging capability, owned solar, and extensive interior improvements throughout, delivering the quality, efficiency, and peace of mind buyers associate with New Construction. Enjoy the Ladera Ranch lifestyle with resort-style pools, a water park, skate park, clubhouses, hiking and biking trails, pickleball, tennis and basketball courts, dog parks, award-winning schools, year-round community events, concerts in the park, scenic paseos connecting every neighborhood, and Cox high-speed internet included in the HOA.

11 Patina Lane, Ladera Ranch

$2,999,999
5 Beds 5 Baths OC26143170 MLS Active Status
SELLER INCENTIVES, CALL FOR DETAILS! Situated on a quiet cul-de-sac behind the gates of prestigious Covenant Hills, this beautifully renovated estate offers timeless architecture, exceptional craftsmanship, and elegant designer finishes throughout. Featuring 5 bedrooms and 4.5 bathrooms, this turnkey residence has been thoughtfully updated for luxurious California living. A herringbone brick walkway leads to a custom diamond leaded-glass front door, opening to a grand foyer with coastal hardwood flooring, custom millwork, crown molding, plantation shutters, fresh interior paint, designer lighting, and extensive built-in cabinetry. The formal dining room opens through French doors to a private courtyard with a striking outdoor fireplace, creating the perfect setting for seamless indoor-outdoor entertaining. The chef's kitchen features quartz countertops, two oversized islands, a built-in Sub-Zero refrigerator, premium stainless steel appliances, and a spacious butler's pantry complete with custom cabinetry, a wine refrigerator, and an oversized walk-in pantry. The kitchen flows seamlessly into the expansive great room, highlighted by a raised-hearth fireplace, custom entertainment center, and surround sound. A main-level guest suite with an en-suite bathroom provides ideal accommodations for guests or multigenerational living. Upstairs, the expansive private primary suite features dual custom walk-in closets, a spa-inspired bathroom with a walk-in shower, soaking tub, a dedicated styling station, and dual vanities. Three additional bedrooms include one with an en-suite bathroom, while the remaining two share a Hollywood-style bathroom. A spacious laundry room and linen storage complete the second level. Designed for year-round enjoyment, the resort-style backyard showcases a custom pool and spa, an elegant outdoor pavilion, a built-in BBQ with an entertaining bar and refrigerator, lush landscaping, mature ficus trees for privacy, Sonos outdoor audio, and multiple gathering areas. Additional improvements include solar panels, Tesla batteries, fresh exterior paint, and stained concrete and flagstone finishes on the driveway and side yard. Residents enjoy award-winning schools, resort-style pools, a water park, a skate park, clubhouses, tennis, pickleball and basketball courts, parks, miles of hiking and biking trails, and year-round community events. A rare opportunity to own a pristine luxury home in one of Orange County's premier gated communities.

10 Jenny, Ladera Ranch

$1,185,000
3 Beds 2 Baths OC26134975 MLS Active Status
EXCEPTIONAL NEW PRICE — NOW $1,185,000. A $125,000 price reduction makes this rare single-level Covenant Hills residence an outstanding opportunity to enjoy one of Ladera Ranch's most prestigious gated communities at a compelling new value. Spanning approximately 2,149 square feet, this beautifully appointed 3-bedroom, 2-bath residence combines elegant design, effortless living, and a spectacular setting. Soaring ceilings and rich stone tile flooring create an impressive first impression, while the light-filled great room showcases a custom stone fireplace and seamless indoor-outdoor flow. The chef-inspired kitchen is designed for both everyday comfort and sophisticated entertaining, featuring a large granite island, 6-burner cooktop, built-in convection oven, French-door refrigerator with craft ice, abundant cabinetry, and generous workspace. The luxurious primary suite serves as a private retreat, complete with a spa-caliber bath offering a soaking tub, dual vanities, private water closet, and an expansive walk-in closet with custom built-ins. Step outside and discover the true essence of Southern California living. A covered loggia overlooks sweeping canyon views and unforgettable sunset skies, while the private backyard is thoughtfully designed for entertaining and relaxation with a built-in BBQ, outdoor fireplace, tranquil fountain, and lush landscaping. Beyond the home, residents enjoy exclusive access to Ladera Ranch's award-winning lifestyle amenities, including resort-style pools, water parks, tennis and pickleball courts, sports fields, scenic trails, clubhouses, and year-round community events. Convenient guest parking and a picturesque overlook are located just steps away. Combining the privacy and prestige of Covenant Hills with the convenience of single-level living and a compelling new price, this is a rare opportunity to secure an extraordinary home in one of Orange County's most desirable master-planned communities.

7 Tuscany, Ladera Ranch

$3,200,000
5 Beds 5 Baths OC26125166 MLS Closed Status
Introducing 6 Westford, a truly one-of-a-kind luxury residence ideally situated on a private cul-de-sac in the prestigious Clifton Heights neighborhood of Ladera Ranch. Extensively transformed through a designer-led renovation, this home stands apart as one of the community’s most refined and thoughtfully upgraded offerings. Spanning approximately 3,956 square feet, this 5-bedroom, 4.5-bathroom estate has been extensively reimagined to deliver a modern living experience with timeless sophistication, high-end finishes, and exceptional functionality throughout. From the moment you enter, the home showcases a rare level of craftsmanship and attention to detail. Newly installed flooring, curated designer finishes, and beautifully redefined living spaces create an atmosphere that is both luxurious and inviting. At the heart of the home, the stunning family room is anchored by a contemporary fireplace and opens seamlessly to the outdoor living spaces through expansive accordion-style California sliding doors, creating the ultimate indoor-outdoor lifestyle for everyday living and entertaining. The chef’s kitchen is designed for both entertaining and daily functionality, featuring oversized island seating, premium appliances, abundant custom cabinetry, a spacious walk-in pantry, and an elegant butler’s pantry. Near the front entry, a private downstairs office adds versatility to the floorplan, while the downstairs bedroom with ensuite bath is ideal for guests or multigenerational living. Upstairs, the luxurious primary suite offers a true retreat with a private balcony, expansive walk-in closet, and a fully remodeled spa-inspired bath with refined modern finishes. The upper level also features a spacious bonus room with doors for added privacy, ideal as a home theatre, gym, playroom, or entertainment space. Situated on an expansive 8,786 square foot lot, the outdoor spaces are equally impressive with a covered patio, built-in BBQ area, upgraded firepit, rebuilt garden boxes, and a private basketball court. The backyard captures sweeping community views and breathtaking year-round sunset skies, creating an exceptional setting for entertaining and relaxation. Additional upgrades include a full house repipe, new main water valves and pressure regulators, recently replaced water heater, fresh exterior paint, and solar. 6 Westford represents a rare opportunity to own a truly exceptional luxury residence where design, quality, and lifestyle come together.

6 Westford, Ladera Ranch

$1,239,000
3 Beds 3 Baths PW26109235 MLS Pending Status
Surrey Farm Spanish Monterey Masterpiece! Discover an exceptional Spanish Monterey residence in the highly sought-after Surrey Farm neighborhood of Ladera Ranch—an elegant three-level home where timeless architecture meets thoughtful, high-end modernization and resort-style community living. Featuring classic Spanish Monterey character, this home offers a warm stucco exterior, beautiful wood balcony, and graceful architectural detail throughout. From the abundant windows to the French doors and inviting spaces, natural light floods the interior and creates a seamless connection between indoor comfort and outdoor living. On the first level, enjoy a thoughtfully designed living space with a separate kitchen featuring complete remodeling with an updated, functional layout that maximizes the room's potential. The dining area is surrounded by windows, while the living room offers a fireplace and French doors that open to the enclosed private yard. The main-floor guest powder room includes a pedestal sink, a leaded glass privacy window, and convenient under-stairs storage. Second & Third Levels Upstairs, the landing includes built-in cabinetry and a dedicated tech desk, plus a full-size laundry room with newer doors. The primary suite features French door entry to the spacious wrap-around balcony and a generous walk-in closet. The suite bathroom is designed for relaxation and everyday luxury with dual vanities, a Japanese soaking tub and a private toilet room. Two secondary bedrooms share a jack-and-jill bathroom, while the rare third-floor private loft—accessible via its own staircase—serves as a stunning fourth bedroom retreat with built-in wardrobe systems, a custom bench, and unobstructed hill views. This is the only Surrey Farm third-floor loft home not facing a street. The wrap-around balcony is designed for outdoor enjoyment, with spacious seating areas and lighting—perfect for morning coffee, sunset views, and entertaining Surrey Farm is known for its pocket parks and outdoor recreation, located conveniently between the Botanica Trail (disc golf) and Western Ridge hiking and biking trails. A Turnkey Opportunity with extensive upgrades, modern luxury finishes, and a standout architectural setting, this home is ready to enjoy immediately—offering the perfect blend of privacy, comfort, and elevated living. Privacy, Corner Lot, Greenbelt Location

17 Oatfield Farm, Ladera Ranch

$874,900
3 Beds 3 Baths SW26110061 MLS Active Under Contract Status
Welcome to this beautifully upgraded and highly sought-after Briar Rose residence, where modern elegance meets everyday comfort. Extensively refreshed with an impressive list of brand-new upgrades, this turnkey home showcases fresh designer-inspired interior paint, stylish new flooring, and a bright, contemporary ambiance throughout. The stunning remodeled kitchen is truly the heart of the home, featuring crisp white cabinetry, luxurious granite countertops with full granite backsplash, an oversized granite island, and a complete suite of brand-new stainless-steel appliances including a cooktop, oven, dishwasher, microwave, French-door refrigerator, and upgraded sink with designer faucet. Thoughtfully designed for comfortable living, the spacious three-bedroom floor plan offers three bathrooms—two full baths and a convenient powder room. The serene primary suite is complemented by a beautifully updated bath accented with a sophisticated designer backsplash. Soaring vaulted ceilings and a cozy fireplace create a warm yet airy living space perfect for relaxing or entertaining. Additional highlights include a direct-access two-car garage plus approximately 400 square feet of valuable extra storage space. Ideally located just steps from Ladera Ranch’s premier master-planned amenities, residents enjoy access to award-winning schools, clubhouses, pools, sport courts, parks, a library, and a private water park. This vibrant community offers an unmatched lifestyle with seven sparkling plunge pools, five exclusive clubhouse pools, tennis and pickleball courts, basketball courts, a skate park, dog parks, 16 charming playgrounds, and miles of scenic hiking and biking trails. HOA dues also conveniently include high-speed Cox internet, adding even more value to this exceptional home.

21 Durlston, Ladera Ranch

$810,000
3 Beds 3 Baths OC26086902 MLS Closed Status
Welcome to this exquisitely upgraded Ladera townhome, perfectly situated in the highly sought-after, FHA/VA-approved community of Chambray . Step inside to a sun-drenched, open floor plan featuring beautiful wood laminate flooring, crown moldings in the family and dining rooms, and recessed lighting throughout the downstairs, with a cozy fireplace as a focal point in the family room. The gourmet, renovated kitchen is a chef's dream, boasting pristine quartz countertops, a gas range, a water filtration system, a subway tile backsplash, and matching stainless steel appliances. A convenient small office space and a half bath with tile flooring and a built-in vanity are also located on the main floor. Upstairs, you'll find laminate flooring and recessed lighting, along with all the bedrooms, including a primary suite that features dual sinks in the bathroom and a walk-in closet. The hall bath on this level also has tile flooring. This residence is equipped with central AC/Heat, dual-pane windows, a Nest system for smart climate control, and a fire sprinkler system for added safety. The attached garage is EV-ready with a charger and includes overhead storage racks for extra space. Beyond the home, you can embrace the ultimate resort-style living with Ladera Ranch's vast array of amenities, such as a waterpark, sports and skate parks, several clubhouses, tennis courts, scenic trails, a community garden, and a dog park, all situated directly across the street from a shopping center with Albertsons, a Starbucks, and dining options. The entire community has been recently re-piped, and this exceptional home is also within the attendance boundaries of highly-regarded, award-winning Chaparral Elementary and Ladera Intermediate Schools, making it the perfect place to welcome home.

66 Garrison Loop, Ladera Ranch

$2,220,000
4 Beds 4 Baths OC26046010 MLS Closed Status
Price to SELL!! Welcome to this charmingly Spanish-style residence nestled inside the prestigious gated community of Covenant Hills in Ladera Ranch where privacy comfort, and top-tier education come together. Located within the highly acclaimed Capistrano Unified district, this home is walking distance to Oso grande Elementary school a major advantage of families seeking both convenience and exceptional academics. Situated on a spacious corner lot at the end of a quiet cul-de-sac, the home offers beautiful natural lights, open views and the peaceful setting today's buyers value most. Inside, you'll find 4 spacious bedrooms, each with it's own private bathroom, plus a dedicated office and an upstairs loft or game room- perfect for growing families. The main-floor primary suite feels like a private retreat, featuring French doors to the backyard and a spa inspired bath with marble countertops, custom closets, and a oversized Jacuzzi tub. The gourmet kitchen is designed with stainless steel appliances, granite countertops, custom cabinets and a built-in refrigerator. Additional upgrades includes travertine floors, crown molding, plantation shutters, surround sounds, central AVAC, water filtration system throughout, central vacuum. Property was repipe throughout on 2018. Step outside to your private backyard to enjoy cozy courtyard fireplace, a private fire pit of the primary and a built in BBQ island with generous seating-perfect for family gatherings year around. Also, enjoy some beautiful trees like Pomegranate, Lemons , Peach and guava.

9 Waltham, Ladera Ranch

$750,000
2 Beds 3 Baths OC26073794 MLS Closed Status
Charming and spacious 2-bedroom 3-bathroom Condo/Townhome located in the highly sought after Valmont Community of Ladera Ranch. This desirable end unit property is light and airy and is appointed with wood flooring downstairs, along with designer paint and crown moldings. The large kitchen has upgraded cabinets and countertops, which are open to the dining room and living room areas, creating an open/great room effect. The ample Living Room space includes custom built-ins, a fireplace, and an area for a large flat screen TV. The veranda and spacious patio area welcomes you at the main level entrance of the home. The home also features a private 2-car side-by-side garage, with ample storage areas, and direct access to the living space.

24 Triad Lane, Ladera Ranch

$2,585,000
6 Beds 4 Baths OC26021663 MLS Closed Status
Welcome to 38 Winfield Drive, an elegant and spacious fully remodeled, six-bedroom residence tucked within the highly sought-after Oak Knoll Village of Ladera Ranch. Set on a quiet cul-de-sac street just moments from parks, trails, and the community clubhouse. This 4500 sq ft home blends luxury, privacy, comfort, and effortless Southern California living. Step inside to stunning interiors enhanced by herringbone luxury vinyl hardwood flooring, custom lighting, and custom woodwork throughout. There is plenty of natural light with an open, flexible floor plan designed for modern lifestyles. At the heart of the home is a fully remodeled chef’s kitchen featuring custom cabinetry, stunning Quartz countertops, premium appliances, and an expansive island with generous seating and storage all open to the large family room with custom built-ins —perfect for everyday living and entertaining. Host memorable dinners in the formal dining room or relax in the inviting living room framed by large windows. A private office sits just off the living area and can easily convert into a downstairs bedroom if desired. A custom mud room, just off the garage is ideal for staying organized. Upstairs, retreat to the luxurious primary suite complete with a fully remodeled spa-inspired bathroom showcasing a freestanding soaking tub, separate shower, modern dual vanities and spacious walk-in closets. An adjacent exercise room and five additional bedrooms on the same floor—including one ensuite and two connected by an updated Jack-and-Jill bath—provide exceptional space and versatility. There is a separate upstairs laundry with a sink as well. Your outdoor living experience continues with a private backyard offering dedicated dining, lounging, and barbecue areas, plus the added charm of the private interior courtyard with french doors and direct access to the kitchen and dining room. Additional upgrades include full re-piping, owned solar panels, new LED lighting, a newer AC unit, smart irrigation, and a three-car tandem garage with gated portes cocheres. All of this in a prime location close to top-rated schools, restaurants, shops, parks, pools, and everything Ladera Ranch has to offer. Don’t miss this one! It won’t last long!

38 Winfield Drive, Ladera Ranch

$2,149,999
5 Beds 5 Baths OC26052462 MLS Closed Status
Nestled on one of the most coveted streets in Ladera Ranch, this exceptional Wyeth residence offers a refined blend of elegance, comfort, and thoughtful design. Featuring five spacious bedrooms and four-and-a-half bathrooms, the home welcomes you with a gracious entry that opens to formal living and dining rooms, perfect for entertaining or intimate gatherings. French doors lead to a charming private courtyard with a built-in BBQ, creating a serene setting for al fresco dining and effortless indoor-outdoor living. Beyond the courtyard, the heart of the home reveals a beautifully designed kitchen that flows into the breakfast nook and expansive family room, creating a warm and inviting environment for everyday living and entertaining. Generous windows fill the space with natural light, enhancing the home’s bright and welcoming atmosphere. The main level also features a desirable downstairs bedroom and bath, ideal for guests, extended family, or an in-law suite, along with a convenient office niche, perfect for working from home. Upstairs, the primary suite offers a tranquil retreat and a relaxing atmosphere. The spa-inspired primary bath has been beautifully remodeled with chevron marble flooring, quartz countertops, elegant designer finishes, and is complemented by a dual-sided walk-in closet providing generous storage and organization. The upper level also includes spacious secondary bedrooms, two have private en-suite bathrooms, while another enjoys easy access to a nearby full bath. Each bedroom features custom California Closets. The backyard retreat features a spa, covered patio, charming tree swing, and ample space for entertaining or relaxing outdoors. Upgrades include a full-home re-pipe, seller-owned solar resulting in zero electric bills, HALO whole-home water filtration system, a new sprinkler system, and an upgraded water pressure system. A two-car garage with tandem space functions as a three-car garage, providing additional parking, storage, and flexibility for hobbies or a home gym. Residents of Ladera Ranch enjoy clubhouses, resort-style pools, water parks, playgrounds, dog parks, sports courts, community gardens, miles of scenic walking and biking trails, year-round community events, Fourth of July fireworks and concerts, and Cox high-speed internet included in HOA dues. This exceptional home offers luxury living, thoughtful upgrades, and an unmatched lifestyle in one of Ladera Ranch’s most desirable neighborhoods.

21 Winslow Street, Ladera Ranch

$6,499,999
6 Beds 8 Baths OC26028532 MLS Pending Status
Escape to home! This unique luxury estate offers a transformative experience. Set on a private, expansive lot, enjoy panoramic views and resort-like amenities in a tranquil, quiet atmosphere that invites you to stay forever. This exquisite French masterpiece blends elegance, luxury, and comfort. Nestled in the prestigious gated community of Covenant Hills, it’s just minutes from top private schools like JSerra, St. Margaret’s, and Santa Margarita, along with an excellent public school system boasting 10+ ratings. The home features a private entrance leading to a serene courtyard, ensuring ultimate privacy. Inside, stunning French oak hardwood floors flow throughout the open floor plan. Soaring cathedral ceilings with beautifully crafted beams create an inviting atmosphere filled with natural light. French doors open to views of the lush outdoor landscape and dramatic pool. At the heart of the home is a gourmet kitchen, redesigned by renowned designer Nicole Green. It features luxurious marble counters, custom cabinetry, an Ilve Majestic 60-inch range, a custom marble fridge, two dishwashers, a nugget ice maker, and a spacious pantry—ideal for any chef. The large center island connects the main living areas as well as a large bonus room ideal for comfort and entertaining. The main living space includes a formal living and dining room with a two-sided fireplace shared with the adjacent two-story library. This area is flooded with natural light and features French doors leading to the outdoor California room and pool. Retreat to the main floor primary suite, complete with a fireplace and luxurious en-suite bathroom featuring a jetted tub, dual toilets, and a spacious walk-in closet. An upstairs retreat serves as a perfect nursery, gym, or office. Upstairs, find three spacious bedrooms with walk-in closets and private baths; one currently serves as a home theater. Additional amenities include a wine tasting room and cellar, a casita with a sitting area, bedroom & bath, and a separate downstairs ensuite ideal for guests. Step outside to an entertainer's paradise with a resort-style pool, hot tub, two fireplaces, an outdoor kitchen and bar area. Enjoy gatherings by the fire pit or alfresco dining against stunning views. With a private gated driveway, a four-car garage, and a quiet cul-de-sac location, this estate offers unparalleled privacy. Don’t miss this rare opportunity—schedule your private tour today and discover the extraordinary lifestyle that awaits!

18 Mission Ridge Road, Ladera Ranch

$1,300,000
3 Beds 3 Baths OC26028594 MLS Closed Status
Welcome to 1 Flowerdale, the largest model in the highly desirable Potters Bend community, ideally positioned on a generously sized lot in the heart of Ladera Ranch. This 3-bedroom, 2.5-bathroom home has been completely renovated within the last five years and offers a rare combination of thoughtful design, high-end upgrades, and an unbeatable location. Inside, you’ll find new flooring throughout, a fully updated kitchen, and beautifully remodeled bathrooms, including a spa-like primary bathroom with a dry sauna and premium finishes. The home also features a custom-designed office nook with a handmade desk and calm, warm paint tones, creating the perfect work-from-home or study space. Additional major upgrades include PEX re-piping, a new water heater, a whole-home water softener system, fresh interior and exterior paint, and solar for energy efficiency. The outdoor living space is designed for both relaxation and entertaining, featuring new backyard landscaping, a built-in fire pit, and stunning sunset views. The patio overlooks the street—ideal for enjoying the neighborhood ambiance and watching kids play. Situated on a quiet cul-de-sac with a private driveway, this home offers exceptional privacy while remaining within walking distance to both elementary and middle schools. This turnkey home is a rare opportunity to own a beautifully upgraded residence in one of Ladera Ranch’s most sought-after neighborhoods—where comfort, community, and lifestyle come together seamlessly.

1 Flowerdale, Ladera Ranch

$779,000
2 Beds 2 Baths OC26020702 MLS Closed Status
Welcome to this beautifully updated 2-bedroom, 2-bath condo in the heart of Ladera Ranch, offering elevated second-story living with a private, treehouse-like feel. With all living spaces on one level, the home lives comfortably and feels tucked away among the trees. The kitchen has been tastefully updated with marble countertops, a tile backsplash, and newer appliances including a refrigerator, dishwasher, and range. Luxury vinyl plank flooring enhances the stairs and living room, while recessed lighting brightens the living area and bedrooms. An oversized balcony off the living room enjoys beautiful afternoon sun and overlooks a quiet street, with mature trees providing added privacy when in bloom. The primary suite features an en-suite bath with a double vanity, a walk-in closet, and custom built-in organizers. The L-shaped garage offers two dedicated parking spaces plus ample room for additional storage, includes a 220-volt outlet for electric vehicle charging, and the home features a brand new water heater. The heating and air conditioning system was fully replaced within the last 5–6 years. The HOA maintains the exterior and recently completed a full exterior repaint (including garages, walls, and decks) as well as roof repairs, offering peace of mind and low-maintenance living. Ideally located just steps from a neighborhood park, playground, and multiple community pools, the condo association also offers its own private pool and private spa (only one of two in all of Ladera). A short walk away is Founders Park, home to the weekend farmers market and beloved community events, including the annual Fourth of July fireworks show.

5 Dietes Court, Ladera Ranch

$1,155,000
3 Beds 3 Baths OC25197781 MLS Closed Status
Step into a home that feels brand new! Designed in today’s sought-after Modern Farmhouse style, this residence combines character, warmth, and functionality in all the right ways. From the moment you arrive, the inviting white picket fence and private courtyard with lush new turf set the stage for relaxed gatherings, playtime, or simply enjoying a peaceful morning coffee outdoors. Inside, the open and airy floor plan showcases gorgeous laminate wood flooring, fresh designer paint, and upgraded lighting and fixtures throughout. The living and dining areas are anchored by a cozy fireplace, creating the perfect spot for entertaining or winding down. The kitchen is as beautiful as it is practical—complete with a large center island, stone countertops, stainless steel appliances, custom shelving in the walk-in pantry, and easy access to the courtyard. Upstairs, three spacious bedrooms and two full baths await. The primary suite is a true retreat, featuring dramatic vaulted ceilings, French doors leading to a private balcony with tree-lined views, and a spa-inspired bathroom with dual sinks and a barn-door walk-in closet. The secondary bedrooms are light-filled and generously sized, while the upstairs laundry room makes daily living a breeze. And there is more... A third-floor office hideaway—complete with custom built-ins—ideal for working from home or creating your dream studio space. An attached two-car garage and rare private driveway add even more convenience. Set on one of the best lots in The Branches, this home enjoys tranquil greenbelt views and a tucked-away hilltop location. Plus, it’s just a short stroll to the pool, water park, award-winning Oso Grande Elementary, neighborhood parks, and scenic paseos. With every upgrade thoughtfully chosen, this home blends style, privacy, and lifestyle in one perfect package.

14 Passaflora Lane, Ladera Ranch

$1,900,000
6 Beds 5 Baths OC25193504 MLS Closed Status
Seller willing to contribute to a rate reduction. Discover the best of Ladera Ranch living in this beautifully remodeled home, perfectly situated at the end of a quiet cul-de-sac. Blending timeless charm with modern upgrades, this spacious two-story residence offers both style and functionality for today’s lifestyle. The versatile floorplan features formal living and dining rooms, a warm and inviting family room with fireplace and built-in entertainment center, and a stunning updated kitchen with quartz countertops, white Shaker cabinetry, walk-in pantry, casual dining nook, new Bosch dishwasher, and new double stainless steel ovens with microwave. With 5 bedrooms plus a casita and 5 baths, the home is designed with flexibility in mind. Highlights include a convenient main-floor bedroom and bath, two spacious secondary bedrooms with a beautifully upgraded bath, and a luxurious primary suite with custom walk-in closet, oversized walk-in shower, separate soaking tub, dual vanities and makeup area. An additional loft and built-in desk area provide the perfect setting for work or study. Recent upgrades enhance both comfort and efficiency, including new LVP flooring, new baseboards, a tankless water heater, solar, repiping with PEX, a 240V EV charger, crown molding, and a whole-house hot water circulation pump. Designer touches such as crown molding, recessed lighting, plantation shutters, and custom closets further elevate the home’s appeal. Step outside to your private backyard retreat, complete with manicured landscaping, custom pavers, a stone wall, built-in BBQ island, and a cozy fire pit—perfect for entertaining or unwinding. The detached casita adds even more versatility, ideal for guests, a home office, gym, or playroom. Additional conveniences include a two-car direct-access garage with custom shelving and a separate direct access one-car garage, perfect for extra storage. Enjoy all that Ladera Ranch has to offer, with resort-style amenities including pools, clubhouses, parks, hiking and biking trails, tennis and pickleball courts, skate park, water park, dog parks, and a full calendar of community events. Plus, Cox high-speed internet is included with the HOA.

18 Beacon Point, Ladera Ranch

$3,000,000
3 Beds 4 Baths OC25186282 MLS Closed Status
Welcome to a truly remarkable semi-custom estate at 17 San Luis Obispo Drive, a timeless Mediterranean gem nestled within the prestigious Covenant Hills. Crafted by Lang Luxury, this home exemplifies exceptional quality, with a convenient primary suite on the main level and an array of premium finishes. Step inside and be captivated by the serene ambiance. Arched doorways and elegant wood flooring lead you through light-filled rooms that showcase lush greenery through oversized windows and French doors. The thoughtfully designed floor plan flows effortlessly, creating perfectly conceived spaces for both grand entertaining and comfortable living. The sophisticated formal living room, with its striking fireplace and French doors opening to the garden, sets a tone of classic elegance. The heart of the home is a gourmet chef’s kitchen, a true culinary delight. It boasts a substantial center island with seating, elegant quartzite countertops, and a full suite of top-of-the-line appliances, including a professional Thermador range with dual ovens, a SubZero refrigerator, and a wine fridge. This expansive kitchen opens seamlessly to a spacious family room with soaring cathedral ceilings and its own fireplace – an ideal gathering space for friends and family. A set of French doors connects the kitchen to an outdoor alfresco dining area, where the soft rustle of olive branches adds to the tranquil indoor-outdoor living experience. The main-level primary suite is a private retreat with soaring ceilings and a lavish en-suite bath, featuring a deep soaking tub, separate shower, dual vanities, and generous walk-in closets. Upstairs, you will find two generously sized bedrooms, each with its own en-suite bath, along with a spacious bonus loft area perfect for a game room or media space. Outside, the estate is complemented by timeless architecture and professional landscaping, creating a beautiful setting for outdoor living. Tranquil fountains, mature trees, and a built-in BBQ await, along with an outdoor trellis and fire pit, providing the perfect spaces for entertaining or simply relaxing in your peaceful cul-de-sac location. A three-car garage completes this extraordinary property. This is more than a home; it's a sanctuary designed for a life of luxury and tranquility. Schedule your private showing and discover the unparalleled lifestyle that awaits you in Covenant Hills.

17 San Luis Obispo Street, Ladera Ranch

$855,000
3 Beds 3 Baths OC25168929 MLS Closed Status
Welcome to 80 Three Vines Ct... Featured as a distinctive property in the October, 2025 issue of: Haven Lifestyles magazine !! This is a coveted, 3 bed, 2 1/2 bath 1376 square foot, END unit condo- Lots of windows, and tons of natural light ... Enjoy the beautiful walk street living, with a fenced in patio, overlooking the beautiful gardens. With close proximity to Chaparral elementary school, Mercantile Shopping Center, club swimming pools, tennis courts, and many other amenities. Ladera Ranch is a close commute to the 5 Freeway, Dana Point and Laguna Beach. Over $80K in quality upgrades include : New outdoor grille, patio sprinklers, front door, phantom screen, entry level wood floors & baseboards. Crown molding through-out, KITCHEN: Quartz counter tops, sink, new stainless steel appliances, Half Bath: New sink & Toilet, New Attic Insulation, blinds, & water heater. Repiped in 2022 by Repipe 1, Freshly painted exterior. Priced BELOW recent appraisal !! Make your best offer & Live the Dream ....

80 Three Vines Court, Ladera Ranch

$1,200,000
3 Beds 3 Baths OC25140760 MLS Closed Status
Welcome to Your Dream Home in Ladera Ranch! Nestled on a tranquil, non-through street lined with beautiful Magnolia trees, this charming residence instantly captivates with its white picket fence, manicured landscaping, and idyllic setting—perfect for morning strolls or relaxing with sunset views from the inviting front porch. Step inside to discover a warm and welcoming interior, thoughtfully updated with luxury vinyl plank flooring that blends elegance with durability throughout the home. The main level features a versatile den, ideal for a playroom or home office, complete with custom built-ins and designer window treatments. The formal dining room sets the stage for memorable family dinners, while the open-concept family room flows seamlessly into a tastefully remodeled kitchen. Highlights include new quartz countertops, stainless steel Bosch appliances, stylish backsplash, and recessed lighting—creating a functional and stylish hub for entertaining. Upstairs, all three bedrooms are generously sized. The expansive primary suite offers a private retreat with an en-suite bath featuring dual vanities, a soaking tub, and a spacious walk-in closet. Two additional bedrooms share a well-appointed full bathroom, and the convenient upstairs laundry room adds everyday ease. Additional recent upgrades include newer AC and furnace, ensuring year-round comfort. Located in the highly desirable Westcott neighborhood, you're just a short stroll from shops, restaurants, banks, hiking trails, a dog park, and Cox Sports Park. As a Ladera Ranch resident, enjoy access to exceptional amenities including community pools, pickleball and basketball courts, scenic trails, a skate park, and a newly renovated water park—not to mention award-winning schools. This is more than just a house—it's a place to truly call home.

42 Livingston Pl, Ladera Ranch

$3,900,000
5 Beds 5 Baths OC25149369 MLS Closed Status
Welcome to 3 Stockmen Road! This exceptional former model home nestled in the prestigious guard gated community of Covenant Hills in Ladera Ranch. Situated on one of the neighborhood’s most sought-after cul-de-sacs, this residence seamlessly blends luxury, comfort, and functionality. With 5 bedrooms and 4.5 baths, the home features an upstairs casita ideal for guests, a home office, or a creative retreat. The layout invites effortless indoor-outdoor living, with main living areas opening to a beautifully landscaped courtyard surrounded by mature greenery and rolling hill views. A chef’s kitchen with marble-finished appliances and vibrant accents connects directly to the courtyard, perfect for alfresco dining. The private pool and spa are bordered by a lush flowering hedge for privacy and flanked by built-in lounge chairs for relaxed afternoons. Unique touches like a custom dance floor offer space for entertaining and gatherings, while each bedroom brings its own unique charm and personality. Light-filled interiors, curated upgrades, and a peaceful, move-in-ready setting make this home a rare find. Whether you're enjoying a quiet morning, entertaining in the evening, or simply taking in the serene surroundings, this is a standout property you’ll want to call home.

3 Stockmen Road, Ladera Ranch

$1,264,000
3 Beds 3 Baths OC25140467 MLS Closed Status
Welcome Home! Positioned on an elevated, tranquil corner lot, this charming two-story home in the heart of Ladera Ranch offers the perfect blend of style, comfort, sophistication, and hospitality. Upon arrival, a welcoming porch covered in blooming hydrangea and Adirondack chairs will greet you. Perfect for a morning cup of coffee or a glass of wine in the evening. Step inside to discover a light-filled floorplan featuring luxury upgrades, including wide plank wood flooring, designer finishes, and custom touches at every turn. Boasting three generously sized bedrooms and 2.5 beautifully upgraded bathrooms, this home is thoughtfully designed with a warm, Pottery Barn-inspired aesthetic. The kitchen, the heart of the home, showcases a custom built-in breakfast nook, beautiful granite counters, soft close shaker cabinetry, and stainless steel appliances. Custom shades adorn the home, offering both privacy and style. Upstairs, you'll enter the primary bedroom with a spa-like en-suite bathroom boasting his and her vanities, a separate soaking tub, and a walk-in shower enclosed in frameless glass. Retreat to the outside where you'll find a jacuzzi, built in beverage refrigerator, an abundance of lush landscaping, and an outdoor TV. Added features include PAID SOLAR, PEX piping and a driveway!! Located within walking distance to stores, restaurants, banks, hiking trails, dog park and Cox sports park. Residents in Ladera Ranch enjoy access to pools, pickleball, basketball, hiking, a skate park, and a newly renovated waterpark. Come see all that this home has to offer!!!

54 Livingston Pl, Ladera Ranch

$810,000
3 Beds 2 Baths OC25075068 MLS Closed Status
Welcome to 74 Garrison Loop a beautifully maintained, turnkey 3-bedroom, 2-bath PLUS a bonus area condo in the Chambray community of Ladera Ranch. The 1,366 sq. ft. end-unit with no one above or below features an open floor plan with real hardwood floors, vaulted ceilings, and oversized windows that fill the home with natural light. The main level includes a spacious living room, dining area, additional counter top kitchen area with Frigidaire stainless steel appliances, touch-less faucet and a private balcony ideal for morning coffee or evening relaxation. Two bedrooms are located on the main floor, including the primary bedroom with an ensuite bathroom, dual sinks, walk-in closet, custom window shutters, recessed lighting and remote controlled ceiling fan. Upstairs, you'll find the third bedroom along with a versatile loft perfect for a home office, gym, playroom, or media space. Built-in wall to wall closets in the loft provide additional storage and functionality. Additional features include a direct access one-car garage with laundry area with gas hook-ups, plus an assigned parking space nearby. LG washer & dryer plus Frigidaire refrigerator are included with the sale for a true move-in-ready experience. Located just a 1 minute short walk from the community pool and scenic walking trails. This home also gives you access to all of Ladera Ranch’s exceptional amenities, resort-style pools, a water park, playgrounds, sports courts, hiking and biking trails, and a calendar full of community events. Shopping, dining, and award-winning schools are all just minutes away. This is more than a condo, it’s your opportunity to enjoy the Ladera Ranch lifestyle. Don’t miss your chance to call this beautiful home your own!

74 Garrison Loop, Ladera Ranch

$885,000
3 Beds 3 Baths OC25099865 MLS Closed Status
Charming End Unit Townhome in Desirable Sycamore Grove Community of Ladera Ranch! Welcome to this beautifully updated 3-bedroom, 2.5-bathroom townhome located in the highly sought-after Sycamore Grove. With a bright and inviting open floor plan, this home features an abundance of natural light streaming through numerous windows, creating a warm and welcoming atmosphere throughout. The well-appointed kitchen opens to a versatile bonus area perfect for a cozy den, second living room, or home office. Step outside to a private backyard oasis with brand-new decking, offering ideal spaces for both outdoor dining and relaxation. You’ll also enjoy a charming front patio just right for morning coffee or evening chats. Upstairs, the spacious primary suite includes a generous ensuite bathroom and ample closet space. Two additional bedrooms provide plenty of room for family, guests, or a home office setup. Each room offers comfortable layouts, great light, and access to a full hall bathroom making this home ideal for a variety of lifestyles. Additional highlights include a two-car garage, plentiful storage throughout, new PEX piping, a brand-new furnace, and fresh interior paint. Residents of Sycamore Grove enjoy their own private community pool in addition to full access to Ladera Ranch’s exceptional amenities including multiple clubhouses, pools and splash pad, the popular Red Bucket Water Park, tennis and pickleball courts, basketball courts, a skate park, and miles of scenic biking and hiking trails. Located within a top-rated school district and close to premier shopping, dining, and endless community events, this home offers the perfect blend of comfort, convenience, and vibrant community living. Don’t miss this opportunity to make this beautiful townhome your own!

25 Harwick Court, Ladera Ranch

$870,000
3 Beds 3 Baths PW25090824 MLS Closed Status
Welcome to 7 Rumford, Ladera Ranch in the community of Davenport. This meticulously remodeled townhome boasts 3 bedrooms, 2.5 bathrooms, and a wealth of upscale features for contemporary living. Inside, you will discover an open-concept floor plan that effortlessly combines style and functionality. The heart of the home is the stunning island kitchen, featuring quartz countertops with waterfall edges, and high-end appliances. Gas stove, snack refrigerator, custom appliance pull-up cabinets and more. Whether you're enjoying a quiet evening in front of the custom fireplace or cheering your favorite team with friends this layout is sure to work perfectly. Upstairs, the luxurious primary suite has a retreat and a private balcony, perfect for morning coffee or unwinding with a glass of wine in the evening. The spa-like bathroom is a true sanctuary, offering dual sinks, a separate shower, and a sumptuous tub, the ultimate in relaxation. Additional highlights of this residence include customized bathrooms, convenient upstairs laundry and the home has been re-piped with PEX. Recessed lighting throughout keep things bright. A spacious 2-car garage with tons of built-in cabinets and a workbench, providing ample storage and workspace for all your needs. Electric car charger & spacious driveway, a charming front porch welcomes you home. Ladera Ranch and the area have many amenities such as parks, 14 pools, child play structures, hiking and biking trails, the skate park, the water park, tennis and pickleball courts, award winning schools, a library, many community and seasonal events and nearby shopping outlets ensure there’s always something to do. The HOA also reduced Cox high speed internet. With easy commuter access and a prime location, this remodeled home offers the perfect blend of luxury, convenience, and sophistication. Buyer to pay one time Ladera Ranch Community Enhancement Fee MUST be write into the RPA (1/4 of 1% of purchase price).

7 Rumford Street, Ladera Ranch

Based on information from California Regional Multiple Listing Service, Inc. as of . This information is for your personal, non-commercial use and may not be used for any purpose other than to identify prospective properties you may be interested in purchasing. Display of MLS data is usually deemed reliable but is NOT guaranteed accurate by the MLS. Buyers are responsible for verifying the accuracy of all information and should investigate the data themselves or retain appropriate professionals. Information from sources other than the Listing Agent may have been included in the MLS data. Unless otherwise specified in writing, Broker/Agent has not and will not verify any information obtained from other sources. The Broker/Agent providing the information contained herein may or may not have been the Listing and/or Selling Agent.