Refine Search
Sort by
$2,700,000
5 Beds 5 Baths OC26143778 MLS Closed Status
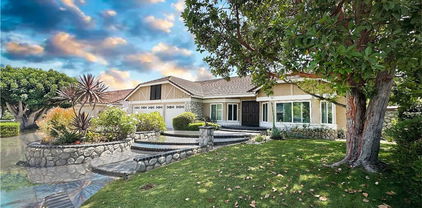
Dramatic Long Driveway leading winding up to a Magnificent Mansion perched high up on a hill, Gorgeous Mediterranean Estate Boasting of 5 Bedrooms on a large 1/2 Acre Lot! 3 Fireplaces, Oversized Formal Dining Room with additional kitchen access, Luxurious Custom Leaded Glass Double Door Front Entry to an elegant inset Marble Mosaic Floor design and a Gorgeous Formal Living Room with Elegant Marble and Handcarved Wood Fireplace. Massive Soaring Windows everywhere showing off Expansive Blue Skies and Rolling Hills. Awe Inspiring Massive Curved Staircase with Large Chandelier gives an impressive Entry. Beautiful Gourmet kitchen with Expansive Beveled Granite Countertops with a Large Center Island Work space and top of the line Built In Stainless Steel Appliances. Professional Double Ovens, Hand crafted Cabinetry with Expansive Cabinet Space. Opening to an oversized Family Room and Breakfast Dining Area complete with Built In Hostess/Work Desk and more Cabinets with Gorgeous Wood Flooring and Spectacular Hillside and Biig Sky views. Moving from the Kitchen opening into the Family Room complete with a Granite and Oak Trimmed Fireplace and Mantle, A perfect area for Entertaining for Large Group Gatherins or more Cozy Intimate get togethers.You will Love the Hand Crafted Gorgeous Wood Flooring. There is also a Roomy Downstairs Guest Suite with Private Bath.Perfect for Visiting Guests or for more permanent In Laws Quarters. Upstairs there is a Magnificent Primary Suite complete with Step out Balcony perfect for Morning Coffee or Afternoon Tea high above the Gorgeous yard and rock water spa/pool and Endless Rolling Hills Views and a Large Sitting Area boasting of a Gorgeous Marble Fireplace with Carved and Beveled Wood Mantle. Spectacular Primary Bath which boasts of 2 Large Walk-In Closets, Dual Sinks, Stone Counters with Designer Stones and Tiles. Wide open spaces and lots of soaring cabinetry. There is huge Bonus Room/Playroom/ 5th Bedroom. Also 2 additional large Bedrooms Upstairs. Step outside to a Cozy Firepit for those crisp evening Fireside Chats and Gatherings. Amazing Rock Formation Pool complete with Towering Waterfalls a, Spa,and Resort Style Rock Water Slide.The lawns are expansive, Built In Outdoor Entertaining/BBQ area with Large Counter seating. Separate Playground Area or Perfect Dog Run for added outdoor fun. There is also a Permanent Structure perfect for a small RV, Trailer, or Boat Garage. Or just a covered play area for kids.

4800 Via Del Corral, Yorba Linda

$1,968,000
4 Beds 3 Baths OC26138475 MLS Closed Status
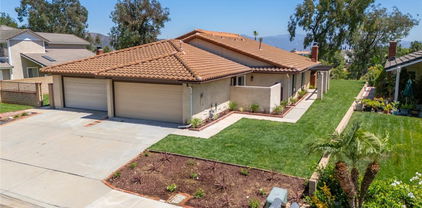
Welcome to 5195 Vista Montana, an exceptional East Lake Village residence set on an expansive nearly half-acre lot in one of Yorba Linda’s most desirable lifestyle communities. Offering approximately 2,620 square feet of living space, 4 bedrooms, 3 bathrooms, and a 3-car garage, this home presents a rare blend of privacy, space, comfort, and resort-style outdoor living. From the moment you arrive, the oversized lot, mature landscaping, and inviting curb appeal create a sense of serenity and exclusivity. Inside, the home features soaring ceilings, abundant natural light, and a functional floor plan designed for both everyday living and entertaining. The main level offers spacious living and dining areas, a comfortable family room, and a desirable downstairs bedroom with a full bathroom — ideal for guests, multi-generational living, or a private home office. The kitchen provides generous cabinetry, ample workspace, and an easy connection to the breakfast area and family room. The backyard is the true centerpiece of the property. Surrounded by mature greenery, the outdoor space feels like a private retreat with a sparkling pool, expansive patio areas, lawn space, and multiple areas to relax, dine, and entertain. With nearly half an acre of land, this home offers the privacy, openness, and outdoor lifestyle that are increasingly hard to find. Upstairs, the spacious primary suite features a private balcony overlooking the grounds, creating a peaceful place to enjoy morning coffee or evening breezes. Two additional bedrooms and a full bathroom complete the second level. Additional highlights include solar panels, a whole-house water softener system, and a 3-car garage with abundant of build-in closets. Located in the highly sought-after East Lake Village community, residents enjoy access to a beautiful private lake, multiple swimming pool areas, clubhouse, fitness center, sport courts, fishing, boating, and well-maintained common areas. Conveniently close to parks, shopping, dining, and highly regarded Yorba Linda schools, this home offers more than just a place to live — it offers the East Lake Village lifestyle. A rare opportunity to own a private, resort-style home with an oversized lot, pool, solar, water softener, and access to one of Yorba Linda’s most beloved lake communities.

5195 Vista Montana, Yorba Linda

$1,450,000
3 Beds 2 Baths OC25196940 MLS Closed Status
A Rare Opportunity in One of Yorba Linda’s Most Charming and Tucked-Away Neighborhoods with a 17,608 sq ft. Lot! Welcome to an extraordinary home perched atop a private knoll in one of Yorba Linda’s most unique and tightly held communities—an enclave of classic, ranch-style, Spence-built homes centered around a beautiful, gated, neighborhood pool and clubhouse. With only one way in and one way out, this peaceful loop street offers quiet, privacy, and a strong sense of community, where neighbors have lived for decades and tranquil days flow into quiet, starlit evenings. This single-level ranch home is something special—set on an incredibly rare, 17,608 sq ft lot. Endless potential, expanding, building an ADU, adding a pool, this lot has room for it all. Step inside to a warm, welcoming layout filled with natural light. The open floor plan flows effortlessly from the formal living room into a spacious family room anchored by a striking wall-to-wall stone fireplace with a natural wood mantle. Walls of glass line the family room, kitchen, laundry area, and primary suite, flooding the home with light and framing the most incredible sunsets. From the kitchen, you'll enjoy front-row seats to the sky's nightly show—fiery oranges, dusky purples, and soft golds stretching out over the valley. The refreshed kitchen features quartz countertops, floating shelves, and open sightlines to the dining and family rooms—perfect for gatherings and everyday life. With three generously sized bedrooms, two beautifully updated bathrooms, and wide hallways that offer both charm and functionality, this home is ideal for everyone—from young families to those seeking a quiet, one-story forever home. The sprawling backyard is unmatched: completely private with no rear neighbors & endless possibilities. Walking distance to Yorba Linda’s best shopping, restaurants, and entertainment. Top-rated schools nearby Easy access to the beach (30 min), Disneyland, Knott’s, Anaheim Stadium (25 min), and day trips to Palm Springs or the Local Mountains. The community pool and clubhouse—just a short stroll away—offer the luxury of a well-maintained, private space to relax or host guests. This property is your blank slate with unbeatable bones and breathtaking views. Don't miss the chance to own the best lot in the neighborhood—rarely does a property like this come to market.

4741 School Street, Yorba Linda

$1,515,000
4 Beds 3 Baths CV25171996 MLS Closed Status
BIG PRICE Improvement! Single Story – Seller motivated – Welcome to this beautifully maintained 2,868 sq ft single-family home, perfectly nestled in a warm and friendly Yorba Linda neighborhood. This spacious residence features 4 generously sized bedrooms and 3 full bathrooms, including a versatile office that can easily serve as a fourth bedroom—ideal for growing families or those who work from home. Inside, you'll find upgraded carpeting throughout the living areas and bedrooms, creating a cozy and inviting atmosphere. Elegant wood shutters bring timeless style while providing both privacy and natural light. Numerous modern upgrades add incredible value and peace of mind: New energy-efficient windows and garage door (2020) New AC, HVAC system, and water heater (2022) The beautifully landscaped backyard is designed for low maintenance and maximum enjoyment—perfect for relaxing evenings or outdoor gatherings. From your private outdoor retreat, take in breathtaking views overlooking Travis Ranch School and stretching across the city—offering a truly serene and picturesque setting. Situated within the boundaries of the highly acclaimed Yorba Linda High School, this home delivers access to top-rated education and the welcoming, family-friendly lifestyle Yorba Linda is known for. With its thoughtful upgrades, spacious layout, stunning views, and prime location, this home is a rare find. Don’t miss your chance to make it yours—schedule a tour today! The backyard is beautifully landscaped with low-maintenance in mind, perfect for relaxing or entertaining outdoors. From your private retreat, enjoy stunning views that overlook Travis Ranch School and stretch across the city—a truly picturesque and tranquil setting. Located within the boundaries of the highly acclaimed Yorba Linda High School, this home provides access to top-tier education and a family-friendly community. With thoughtful upgrades, serene surroundings, and an ideal location, this exceptional Yorba Linda home offers the best of modern living. Don’t miss your chance to call it your own.

21630 Dunrobin Way, Yorba Linda

$1,035,000
3 Beds 2 Baths PW25169524 MLS Closed Status
Welcome to this beautifully updated three-bedroom, two-bathroom home that combines modern upgrades with generous space. The open and inviting floor plan is bathed in natural light, creating a warm, welcoming ambiance throughout. Enjoy new flooring, a remodeled kitchen featuring white cabinetry, sleek new countertops, and brand-new stainless steel appliances. The home also includes new energy-efficient dual-pane windows and sliding glass doors. The hallway bathroom has been thoughtfully remodeled with new flooring, double vanity, and custom tiled enclosure. The primary bedroom offers a large closet and a stylishly updated bathroom with new flooring, double vanity, and a spacious shower. You'll appreciate the convenience of the two-car garage. Indoor laundry facilities and a large, private backyard with breath taking views—ideal for entertaining or unwinding. Don't miss out on the chance to make this exceptional home yours!

3620 Vista Glen Circle, Yorba Linda

$11,800,000
5 Beds 8 Baths PW25162769 MLS Closed Status
Imagine this: your own private hilltop resort, unmatched ocean views and city lights, and Disneyland fireworks as your nightly backdrop. This isn’t just a home — it’s a lifestyle. A retreat where every piece was built to impress, entertain, and escape. Iconic. Private. One of a kind. A Southern California jewel that truly has it all. ********* Welcome to one of North Orange County’s most iconic private estates — a Tuscan-inspired masterpiece set atop a secluded 5+acre hilltop, commanding unobstructed panoramic views from Catalina Island to the Pacific Ocean, rolling canyons, basins, and the glittering skyline of Disneyland’s nightly fireworks. Behind massive custom iron gates, a long private driveway ascends to this architectural showpiece — a residence that seamlessly blends timeless craftsmanship with grand-scale living. The estate’s nearly 10,000 square feet of living space is a showcase of artisan finishes, soaring volumes, and meticulous detail. The heart of the home — a dramatic chef’s kitchen crowned by 30-foot barrel ceilings connects effortlessly to expansive living spaces designed for both intimate gatherings and grand entertaining. Walls of glass and French doors invite breathtaking vistas from every angle, framing a rare combination of elegance and natural beauty. The main-level primary suite is a private sanctuary offering a personal gym, retreat, spa-inspired bath with sauna, dual fireplace, and direct access to a private view deck. A stately executive office, 10-seat home theater, and poker lounge with city-light views complement the home’s curated collection of luxury amenities — each room designed with uncompromising attention to scale and detail. Step outside into a resort-caliber oasis — where redesigned saltwater pools, fountains, a swim-up bar, outdoor kitchen, regulation basketball court, and manicured grounds create a lifestyle of unparalleled indoor-outdoor living. Surrounding it all: lush landscaping, endless LED lighting, and a 60-speaker custom audio system that transforms every gathering into a private event. Over $2.5 million in recent upgrades reflect the owner’s commitment to perfection and sophistication. With its commanding presence, total privacy, 120 zone + 20 camera security system, and Southern California’s most coveted views, this estate stands as a rare offering — a private hilltop retreat where scale, elegance, and craftsmanship converge in a setting impossible to replicate.

20303 Fairmont Boulevard, Yorba Linda

$1,700,000
3 Beds 4 Baths 219132594DA MLS Closed Status
Wow, Look what just hit the market!! A spacious, well-laid-out home nestled on a quiet cul-de-sac in one of Yorba Linda's most sought-after neighborhoods. This 3-bedroom, 3.5-bath with den/office offers incredible potential for the buyer ready to add their personal touch. Featuring a generous floor plan with soaring ceilings, formal living and dining areas, and ample bedroom layouts, ideal for guests or multi-generational living. The large kitchen opens to a cozy family room with fireplace and direct access to the backyard, offering multiple spaces for entertaining or creating your dream outdoor oasis. The oversized primary suite includes a walk-in closet and en-suite bath with separate tub and shower. With great bones, a 3-car garage, and located within top-rated Placentia-Yorba Linda Unified School District, this home is a rare opportunity to invest in value and customize to your taste. Don't miss your chance to transform this into the home of your dreams!

4615 Jean Circle, Yorba Linda

$4,325,000
5 Beds 6 Baths WS25070396 MLS Closed Status
Perched in the prestigious Hidden Hills of Yorba Linda, this exquisite 5-bedroom, 6-bath estate embodies timeless elegance and modern luxury. Set on a sprawling 1.3-acre lot, its Cape Cod design is adorned with custom woodwork, soaring vaulted beam ceilings, and expansive windows that frame breathtaking city and hillside views. Meticulously renovated, the home features new heating and air conditioning, recessed lighting, and fresh interior and exterior paint. At its heart, the gourmet kitchen boasts a grand island and premium stainless steel appliances. Outside, a wrap-around deck and custom pool create a stunning retreat, perfect for entertaining. Each bedroom offers a private en-suite bath, ensuring comfort and sophistication. A six-car garage and vast grounds provide endless possibilities, from a guest house to a private vineyard. This rare gem delivers an unparalleled lifestyle of beauty, privacy, and refinement.

22481 Mission Hills Lane, Yorba Linda

$1,450,000
4 Beds 3 Baths CV24121718 MLS Closed Status
You don’t want to miss this extraordinary find, a newer built, upgraded, view home with award winning schools, located on a generous lot, located in prestigious East Lake Village. Features of this property include: a quiet neighborhood, great curb appeal, a tile roof, custom landscaping & hardscapes, a concrete driveway, a spectacular entry into the home with an open and airy floor plan, a living room with a vaulted ceiling, a separate family room with a fireplace, a formal dining room, a newly remodeled kitchen with a breakfast area, a main bedroom with its own bathroom & balcony, a bedroom/office downstairs, and an ultra-private backyard with a water feature and a covered patio. Other features include: new paint, new wood flooring and carpet, mirror wardrobe doors, central air conditioning and heating, recessed lighting, oodles of storage, and a 2 car attached garage with pedestrian access to the home. The HOA amenities including the 15 acre lake with boating & kayaking & fishing, the clubhouse, banquet room, tennis and sports courts, 5 pools, spas, a well-equipped private fitness gym, and picnic and BBQ areas. This home is close to schools, shopping, parks, transportation, restaurants, fast food, hiking trails, horse trails, golf courses, colleges and universities, and is easily accessible to the 57, 91 and the 55 freeways. Please click on the Virtual Tour to see the 3D floor plan.

5435 Via Cervantes, Yorba Linda

$2,505,000
4 Beds 4 Baths PW24106562 MLS Closed Status
Welcome to this exceptional single-family home located in the prestigious Vista Verde community in Yorba Linda, where luxury and breathtaking views come together in perfect harmony. This stunning residence offers a total of 4 bedrooms, 3 and half bathrooms, a versatile loft ideal for a game room, a convenient downstairs office, and a luxurious downstairs master suite, providing a total living space of 3,785 square feet. As you step inside, you are greeted by an open floor plan that seamlessly connects the living areas, including a welcoming family room that leads out to the backyard oasis. Here, you can enjoy sweeping city views and even catch a glimpse of the magical Disneyland fireworks lighting up the night sky. The outdoor space is enhanced with a relaxing spa and a built-in BBQ, creating the perfect setting for both relaxation and entertainment. Conveniently located near the renowned Black Gold Golf Course, this home offers easy access to leisure activities for golf enthusiasts. The gourmet kitchen is a chef's dream, featuring granite countertops, sleek white cabinetry, and high-end appliances, making meal preparation a delightful experience. In addition to its luxurious amenities, this home is situated in one of the best school districts, making it an ideal choice for families seeking top-tier education for their children. With Heritage Oak private school and the public library just a few minutes away, residents have access to excellent educational resources and community amenities. Experience the epitome of luxury living in the Vista Verde community, where this exceptional home offers not only comfort and elegance but also panoramic city views and the magic of Disneyland fireworks, creating a truly enchanting living experience in Yorba Linda. Pictures coming soon. Excluded: Washer & dryer, Refrigerator.

17412 Harlan Drive, Yorba Linda

$3,500,000
6 Beds 6 Baths PW24091853 MLS Closed Status
Captivating views of the vibrant city lights and breathtaking sunsets stretch from Los Angeles to the picturesque shores of Catalina Island, setting the stage for an unparalleled living experience. This remarkable property boasts an expansive 22,000 square foot lot, situated on one of Kerrigan Ranch's most elevated vantage points, offering a sense of grandeur and exclusivity Conveniently located within the esteemed Kerrigan Ranch community, residents enjoy access to top-rated schools, including Mabel Paine Elementary, Yorba Linda Middle School, and Yorba Linda High School. With low monthly HOA dues of $205 for Kerrigan Ranch II, this is more than just a home – it's a lifestyle of unparalleled luxury and tranquility. Experience the epitome of Southern California living in this extraordinary residence.

19782 Red Roan Lane, Yorba Linda

$1,375,000
5 Beds 3 Baths PW23230390 MLS Closed Status
Welcome to your dream home at 5550 Camino Dorado in the highly sought-after Lomas De Yorba Community! This stunning 5-bedroom residence boasts a main floor bedroom and 3 full bathrooms, including one on the main floor for added convenience. Step inside and be greeted by a beautifully designed interior, featuring a step-down formal living room and dining room with vaulted ceilings, perfect for entertaining guests. The upgraded kitchen is a chef's delight, showcasing stone countertops with a counter bar, tile backsplash, upgraded cabinets with lighting, and newer stainless steel appliances. Enjoy your morning coffee in the convenient breakfast nook, or gather in the separate family room with a cozy fireplace and built-in bar area. This home offers ample storage space throughout, including a pantry and utility closet under the staircase. The primary suite is a true retreat, boasting a walk-in closet, vaulted ceilings, a sunken tub with a separate shower, dual sinks, a vanity area, and a private toilet. No detail has been overlooked in this well-maintained home, with features such as a 3-car direct access garage, convenient pull-down attic space entry, newer water heater, 3 whole house fans, plantation shutters, recessed lighting, mirrored closet doors, rain gutters, block wall, and newer vinyl fencing, and freshly painted inside and out. Outside, the low-maintenance landscaping, cozy firepit area, and covered patio area provide the perfect space for outdoor relaxation. Additional highlights include gated parking with room for all your toys/sports court/boat and a prime location within walking distance to parks, trails, and shops. Plus NO HOA and you'll be part of the top-ranked PYLUSD school district, with Yorba Linda High School, Bryant Ranch Elementary, and Travis Ranch Middle School all nearby. Don't miss out on the opportunity to call 5550 Camino Dorado your new home. Schedule a showing today and experience the panoramic city lights and hill views that await you!

5550 Camino Dorado, Yorba Linda

$1,875,000
4 Beds 3 Baths PW23199191 MLS Closed Status
Views, Views, and more Views. Welcome to this meticulously remodeled 2,927 sq. ft. residence in the picturesque city of Yorba Linda, California. Boasting four spacious bedrooms and three bathrooms, this home is a sanctuary of comfort and style. As you step inside, you'll be captivated by the expansive open-concept living space, flooded with natural light. The heart of this home is the chef's kitchen, featuring a generous 10-foot island that provides ample space for culinary endeavors and entertainment. With top-of-the-line appliances and tasteful finishes, this kitchen is a dream come true for those who appreciate the art of cooking. One of the standout features of this home is the panoramic view that stretches beyond the horizon. Whether you're sipping your morning coffee or enjoying a sunset, the view from this home will never be old. The property has been thoughtfully updated with new windows, ensuring energy efficiency and a bright, inviting atmosphere. Dual air conditioning to ensure year-round comfort, keeping the temperature just right for all seasons. Step outside into your very own oasis where you'll find a beautiful pool, perfect for those warm California days. Relax by the pool, soak up the sun, or take a refreshing dip to cool off. For those who work from home, this home offers a modern office space, designed to inspire productivity and creativity. Whether you're working remotely or pursuing your personal projects, this office is a dedicated space that will make your workdays enjoyable. With its fantastic location in Yorba Linda, you'll be part of a thriving community known for its excellent schools, parks, equestrian facilities, and a wide range of recreational activities. This remodeled home with its spacious living areas, beautiful pool, and captivating views is more than just a residence; it's an opportunity to live the California dream.

5761 John Bixby Lane, Yorba Linda

$4,520,000
6 Beds 7 Baths OC23169350 MLS Closed Status
Feels like a brand new home! Located in the prestigious Estancia community and Built in 2019, this “turn-key”, luxury estate boasts nearly 7000 sf of living space on a massive 25,000 sf lot with unobstructed, panoramic views including a backdrop of city lights and golden sunsets beyond the natural valley below. Open the front door to towering 2-story, soaring ceilings, walls of glass and wide plank hardwood floors to a long list of quality upgrades and finishes throughout. The massive, open Great Room with multi-panel stacking doors is adjacent to the kitchen and multiple private dining areas serving as the hub of the home. The gourmet Kitchen offers a center island, breakfast bar, quartz counters, Sub Zero refrigerator, Dacor 6-burner range with hood and Butler’s pantry with walk-in. The main floor also includes a separate game/media room, private office and secondary master/in-law/guest suite with private living room, bedroom and full bathroom. Ascend the dual staircase to a massive loft that is open to the views and towering entry. The primary master suite occupies the entire left half of the home with inspiring views from the private covered balcony. Other features include sitting/exercise room plus an opulent master bath with extravagant shower, soaking tub, dual vanities and his/her walk-in closets. The loft creates an ideal bridge to the other side of the home where you’ll find 4 spacious bedrooms, each with their own en-suite bath. The very large, uniquely shaped lot allows for your imagination to run wild with a large side yard that can accommodate an additional 2 car garage (6 total), Man Cave AND/OR a single story Casita/ADU behind with easy access to the main house. The rectangular and spacious backyard can easily accommodate a pool/spa, outdoor loggia w/ BBQ, pool bath or dining terrace. Want a pool? We have design renderings, specifications and cost estimates on site to help you visualize and create the ultimate oasis! (subject to City and HOA approval). Other features include elegant curb appeal in a quiet and private cul-de-sac location with 4 car garage, owned solar, fire sprinklers, new professional landscape (just installed), stone walls and planters, custom fountain in addition to a covered rear patio and deck to take in the breathtaking views. Enjoy Yorba Linda’s award winning schools, nearby golf course (Black/Gold) and central location. A turn-key estate home for the next lucky owners desiring only the finest in luxury living

4089 Elsie Drive, Yorba Linda

$1,540,000
4 Beds 3 Baths OC23160399 MLS Closed Status
Welcome to this impeccably upgraded home located in the highly sought-after community of The Eastlake. Step inside, and you'll immediately notice the freshly painted walls and recently re-piped plumbing insuring a pristine and worry-free living experience. With over $250k in recent upgrades this home is ready for you. Prepare to be amazed by the completely remodeled gourmet kitchen. It boasts luxurious quartz counters, a stylish herringbone pattern marble backsplash, and top-of-the-line features such as a pot filler and a six-burner stove. The under cabinet lighting adds a touch of elegance, while the farm house sink and soft-close drawers provide convenience and functionality. Additional highlights include a pantry, and a reverse osmosis water filtration system that even extends to the ice maker. The open concept kitchen seamlessly flows into the family room, where you'll find built-in custom cabinets and a convenient wet bar. Throughout the entire home, you'll be greeted by new engineered wood flooring. The solar photovoltaic system, generating an impressive 19KW of energy, ensures the house is powered efficiently while leaving surplus for multiple electric vehicles or other needs. The upgraded master breaker box, low flow toilets, vinyl dual pane windows, plantation shutters, canned lighting, and six-inch baseboards are all thoughtfully chosen upgrades that enhance both style and functionality. Follow the staircase upstairs to find the large primary bedroom and prepare to indulge in the primary bath, which features a custom rain shower, a hinge-less glass enclosure, quartz counters, and beautifully tiled marble walls. The dual walk-in closets offer ample storage space. Upstairs you will also find 2 more generously sized bedrooms and the oversized bonus room. Convenience is key, and this home delivers with a downstairs bedroom accompanied by bathroom and a inside laundry room which includes a sink and built-in cabinets. The low-maintenance Astro Turf yard allows you to enjoy the beautiful surroundings without worrying about extensive upkeep. As part of the East Lake Village community, you'll have access to a wealth of amenities; multiple pools and spas, a well-equipped gym, sport courts, a clubhouse, and a spectacular 15-acre lake offering fishing and boating opportunities.Don't miss the opportunity to make this dream home yours. It's a perfect combination of luxury, comfort, and an incredible location in the highly desirable Eastlake community.

20670 Via Augusto, Yorba Linda

$2,050,000
5 Beds 5 Baths SR23146367 MLS Closed Status
Welcome to this exceptional Brighton Homes Estate! This move-in-ready gem sits on one of the largest and most private lots, providing an idyllic retreat with breathtaking views and unmatched tranquility, thanks to its premium location with only one neighboring home. Step inside this inviting abode and be welcomed by brand new hardwood-style floors throughout, showcasing modern elegance and charm. Freshly painted walls create a seamless canvas for you to personalize to your heart's desire. With 5 bedrooms, 4.5 baths, and the versatile bonus room, this home effortlessly accommodates all your needs and offers an opportunity to use the bonus room as a home office or a 6th bedroom – perfect for growing families or remote work needs. The grand entryway features a striking spiral staircase, setting the stage for the architectural allure that awaits. The spacious living room connects gracefully to the formal dining area, presenting an ideal space for hosting gatherings and making memories. The updated kitchen boasts stone countertops, a 6-burner stove, dual oven, dishwasher, and a large breakfast nook, catering to both avid chefs and casual dining. Overlooking the backyard, the family room features a cozy brick fireplace and a full wet bar. The home also boasts the convenience of a downstairs primary suite with an en-suite bath, while the upstairs primary suite stands majestically, complete with a private entry area, wet bar, and a serene private patio offering stunning views. Its primary bath includes a large soaking tub, standing shower, two vanities, and two walk-in closets. As one of the largest properties in the neighborhood, this home comes with a spacious 4-car garage, providing ample storage and parking space for your vehicles and hobbies. The well-manicured backyard offers a large grassy area, and the extensive driveway in the front accommodates numerous guests. Don't miss this extraordinary opportunity to own a truly special home in Yorba Linda, where luxury living meets privacy and charm.

21655 Stonehaven Drive, Yorba Linda

$3,770,000
5 Beds 6 Baths PW23114839 MLS Closed Status
Nestled in the prestigious Hidden Hills of Yorba Linda, this breathtaking 5-bedroom, 6-bath estate is a true hidden gem. Positioned on a generous 1.3-acre plot, the home presents a stunning Cape Cod aesthetic, exuding an aura of warmth and sophistication. Custom woodwork and intricate details adorn each room. Striking vaulted beam ceilings elevate the home's elegance, while oversized windows allow for panoramic city and rolling hill views from every level, immersing residents in the spectacular surroundings. The interior of the home perfectly marries beauty with functionality. Having been completely renovated, it resembles a picture-perfect showpiece. New heating and air conditioning, recessed lighting, and interior and exterior paint. The heart of the home is the exquisite kitchen, outfitted with a massive island and brand-new stainless-steel appliances. Outside, the wrap-around deck offers unparalleled views and leads to a captivating custom pool, perfect for entertaining. Each of the bedrooms comes with its own bathroom, offering luxurious comfort. The property also features a six-car garage and a vast backyard that holds potential for additions such as a guest house, tennis court, sport court, or even a private vineyard. This estate is truly set to deliver an unmatched living experience.

22481 Mission Hills Lane, Yorba Linda

$2,125,000
5 Beds 3 Baths PW23027512 MLS Closed Status
This spectacular estate sits in the exclusive Hidden Hills area of Yorba Linda. This luxurious home features a 16,000 square foot lot, swimming pool, spa, patio and huge gated RV parking over 62 feet long. Completely open floor plan with high ceilings, living room, dining room and grand fireplaces. This breathtaking kitchen features stainless steel appliances and quartz countertops. Every room and bathroom has been professionally designed and completely remodeled. Upstairs features a private french door balcony with endless space for a movie room, game room, gym and bedroom with on suite bathroom. The spa like master bath has dual vanities, free standing bathtub, shower, walk-in closet and private toilet room. Guest bathrooms have dual vanities and a one of kind walk in shower with a rain shower-head from the ceiling. A must see! With an over size garage and Rv parking this estate will fit all your needs.

22450 Rolling Hills Lane, Yorba Linda

Based on information from California Regional Multiple Listing Service, Inc. as of . This information is for your personal, non-commercial use and may not be used for any purpose other than to identify prospective properties you may be interested in purchasing. Display of MLS data is usually deemed reliable but is NOT guaranteed accurate by the MLS. Buyers are responsible for verifying the accuracy of all information and should investigate the data themselves or retain appropriate professionals. Information from sources other than the Listing Agent may have been included in the MLS data. Unless otherwise specified in writing, Broker/Agent has not and will not verify any information obtained from other sources. The Broker/Agent providing the information contained herein may or may not have been the Listing and/or Selling Agent.