Refine Search
Sort by
$1,249,000
3 Beds 3 Baths LG26180786 MLS Active Under Contract Status
Welcome to 12 Via Villena, a premium corner residence in the desirable Verano community of San Clemente, offering expansive canyon and mountain views from each level. Completely renovated with a thoughtful blend of timeless architectural details, elevated finishes, and functional design, this home offers a distinctive coastal Southern California lifestyle. The interior features solid hardwood doors with brass hardware and hinges, crown moulding, Morris & Co. wallpaper, and engineered white oak hardwood flooring. Reclaimed wood stairs and fireplace mantle add warmth and character, while a vintage office door and hinges provide additional detail. The fully remodeled kitchen is appointed with an AGA Elise range, built-in refrigerator/freezer, built-in drinks refrigerator, appliance garage, quartz countertops, and a Kohler extra-large single-basin sink with McGee & Co. x Kohler fixtures. Rejuvenation solid brass drawer hardware and kitchen lighting complete the space. The remodeled primary ensuite features Zellige tile, a marble mosaic shower floor, rain shower, and a custom solid brass and glass shower enclosure. McGee & Co. x Kohler sink fixtures and cabinetry hardware complement the updated bathroom. The custom walk-in primary closet includes California Closets cabinetry. Throughout the home, lighting fixtures have been selected from Pure Salt Interiors, McGee & Co., and Pottery Barn. The private backyard has been designed with custom stonework, an outdoor shower, and thoughtfully selected plantings that create a tranquil, Zen-inspired outdoor setting. The corner location provides an enhanced sense of privacy while showcasing the surrounding canyon and mountain landscape. Verano's recent community improvements further enhance the property. The HOA has completed exterior painting throughout the community, and the streets have recently been re-slurried. Beginning October 1, the community pool renovation is scheduled to include new pool plaster and tile, along with a new cement walkway surrounding the pool. Located in San Clemente, Verano offers convenient access to beaches, coastal amenities, shopping, dining, parks, and area trails. 12 Via Villena combines a comprehensive interior renovation, expansive views, and a thoughtfully designed outdoor space within a community benefiting from significant recent and upcoming improvements.

12 Via Villena, San Clemente

$2,695,000
3 Beds 2 Baths NP26185209 MLS Active Under Contract Status
The SINGLE-LEVEL home you have been waiting for has arrived! This rare Broadmoor beauty is located on a single-loaded street toward the end of a cul-de-sac in a community where only single-story homes are allowed—offering privacy, style, and truly turnkey living. From the moment you arrive, the curb appeal impresses with new stucco, retro-style windows and sliders, updated landscaping, new lighting, and a new garage door. Inside, enjoy new luxury vinyl flooring, recessed lighting, fresh paint, new doors and hardware, and abundant natural light. The spacious Living Room features high ceilings and a cozy fireplace. The Dining Room opens to the completely remodeled Kitchen, featuring new soft-close cabinetry, quartz countertops, a large island, and premium appliances, including a Fulgar Milano gas range and KitchenAid refrigerator, dishwasher, and built-in microwave. All bedrooms are conveniently located on one level, making this home as functional as it is beautiful. Both bathrooms have been beautifully remodeled with new vanities, quartz countertops, and designer tile. The newly designed backyard is perfect for entertaining, featuring a custom fire pit and spectacular ocean, mountain, and hillside views. Major upgrades include a new HVAC system, roof, gutters, and an epoxy-coated two-car garage floor. Enjoy the best of San Clemente living, just minutes by car or golf cart to the beautiful beaches and the vibrant Del Mar Avenue restaurants and shops. This is a unique combination of location, condition, and price in the ever-popular Broadmoor community. A rare single-level Broadmoor opportunity that truly checks all the boxes. WELCOME HOME!

241 Calle Neblina, San Clemente

$1,895,000
4 Beds 2 Baths OC26181771 MLS Pending Status
First time on the market in over 50 years for a reason, this home has been loved & enjoyed by its owners for decades. Well-positioned on an ocean-view terrace high on the hillside above Broadmoor, this beyond-desirable home is sure to intrigue those in pursuit of a single-level with major views. Offering several values: No HOA, ranch-style floor plan all on one level (4 beds & 2 baths) with an open atrium courtyard entry, ideally positioned on a quiet single-loaded side street lined with other significant custom estates, underground power (no power lines), newer presidential comp roof, rain gutters tied into upgraded site drainage/hardscaping, & Andersen windows/doors - this property really hits on several desirable value measures. Truly amazing views being higher on the hill of distant rolling hills, major sunsets, Saddleback mountain, ocean, Dana Headlands & harbor framed by a picture window in the dining room. A classic ranch style elevation with a large grassy yard, stone cladding, mature landscaping, & newer vinyl fencing with one side offering generous space & double vinyl doors for potential golf cart parking & convenient storage (large lockable storage shed included). The open air atrium patio offers access via multiple sliders to the family room, living room, & guest bedroom wing. The living & dining rooms feature picture windows & sliders showcasing the stunning views beyond, all warmed by a central fireplace. Recently updated, the kitchen offers crispy white shaker cabinetry, backsplash tile, stainless appliances, & quartz counter tops with peninsula bar seating all open to the family room. The main living spills out to both the rear lounging patio & atrium. A spacious primary suite offers major views, especially from bed when waking up toward the ocean horizon & Dana Point harbor. Three guest bedrooms at the end of the hallway share a full guest bathroom - all finished in LVP flooring throughout the entire interior. Occupying a large 8,190 SF lot, this property offers tremendous outdoor space with room for expansion, off-street parking, & a 2-car garage (laundry in garage). Central to all that Dana Point & San Clemente have to offer: new restaurants, great schools, trail systems, world-class surf, oceanfront beach trail / bike paths, shopping, the nearby Outlet mall, SC Pier, amazing beach access along the whole stretch of coast, & the forthcoming DP Harbor remodel currently underway. Truly an opportunity to be someone’s next forever home.

257 Avenida La Cuesta, San Clemente
$2,800,000
5 Beds 5 Baths CV26171601 MLS Active Status
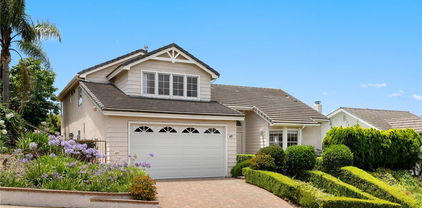
Nestled on a quiet cul-de-sac in the prestigious Cazadero community of Talega, this exceptional 5-bedroom, 4.5-bathroom residence offers the perfect blend of timeless architecture, comfortable family living, and the relaxed elegance of Southern California’s coastal lifestyle. Thoughtfully designed for both everyday living and effortless entertaining, the home welcomes you with light-filled interiors and a seamless connection between indoor and outdoor spaces. At the heart of the home is a gourmet kitchen featuring premium Thermador stainless steel appliances, a generous center island, abundant cabinetry, and a cozy breakfast nook with its own fireplace. The kitchen flows effortlessly into the spacious family room, while the formal dining room opens to a private interior courtyard, creating an inviting setting for family gatherings and entertaining. A desirable main-level bedroom with an en-suite bath provides exceptional flexibility for guests or multigenerational living. Upstairs, a wide and light-filled hallway enhances the home’s open and airy feel while creating an elegant transition to four additional bedrooms, including a luxurious primary suite featuring a private balcony with peaceful hillside views, an oversized walk-in closet, and a versatile bonus room ideal for a home office, fitness room, nursery, or private retreat. A spacious upstairs laundry room adds everyday convenience. Designed for year-round enjoyment, the backyard features a covered patio, built-in fireplace, custom outdoor bar, and ample space for a future pool. With no homes directly behind, the property enjoys exceptional privacy, refreshing ocean breezes, and beautiful hillside and sunset views. Located within the award-winning Talega master-planned community, residents enjoy access to resort-style amenities, championship golf, scenic hiking and biking trails, neighborhood parks, highly regarded schools, shopping, dining, and San Clemente’s renowned beaches just minutes away. A rare opportunity to enjoy the very best of Talega—where timeless design, coastal beauty, and everyday living come together effortlessly.

32 Corte El Brazo, San Clemente

$2,295,000
5 Beds 4 Baths OC26155739 MLS Active Under Contract Status
Absolutely incredible opportunity to own this exceptional Former Model Home in the prestigious gated community of Catania within the highly sought-after master-planned community of Talega! This outstanding two-story residence offers approximately 3112 sqft of thoughtfully designed living space with 5 bedrooms & 4 bathrooms, including a highly desirable "main-level primary suite", a secondary downstairs bedroom & a detached casita ideal as a private office/den, gym, or guest retreat. Situated on an approximately 8400-sqft single-loaded cul-de-sac lot, this home enjoys unobstructed golf course, mountain views, exceptional privacy & an outstanding location. Quality amenities include rich hardwood flooring, central AC, plantation shutters, custom wainscoting, designer lighting, and low-maintenance synthetic turf. The spectacular "Chef's" kitchen features a large center island, six-burner gas cooktop, double ovens, built-in refrigerator, dishwasher, microwave & abundant cabinetry. The kitchen flows seamlessly into the spacious family room, complete with a fireplace & custom built-in cabinetry, creating the perfect setting for everyday living & entertaining. Upstairs, a bonus room with its own full bathroom can easily function as a 5th bedroom, media room, or guest suite. The main-floor primary suite offers direct patio access and features dual vanities, a soaking tub, separate walk-in shower, an expansive walk-in closet, and beautiful custom wainscoting. The detached casita includes its own dedicated AC system, making it an ideal private workspace or flex room. A main-floor laundry room includes a utility sink, while the oversized two-car garage is fully finished and equipped with built-in storage racks. The resort-style backyard is an entertainer's dream, offering panoramic golf course & mountain views, exceptional privacy, synthetic turf, a partially covered patio & a custom BBQ station complete with its own refrigerator. The "indoor-outdoor design" provides direct access to the kitchen & family room, making entertaining effortless. Residents of Talega enjoy numerous parks, swimming pools, pickleball and basketball courts, sand volleyball, miles of scenic walking trails, the Village Center with shopping and dining, the Talega Swim & Athletic Club, and the Talega Golf Club. Conveniently located just minutes from Interstate 5, this extraordinary home also offers easy access to San Clemente's world-famous beaches & some of Southern California's finest surfing.

29 Via Cartama, San Clemente

$1,625,000
4 Beds 2 Baths OC26144765 MLS Closed Status
416 Via Alegre is a gem. Super nice vantage point sitting at the very top of the hill, hovering above hole #5 of the Shorecliffs golf course. The golf course view is spectacular, but that's not all. You also have a quality ocean view from the dining room and balcony. This may seem funny to you, but something special to this agent, is the ocean view that you enjoy driving down the street as you leave your house each drive. It's magical, and an absolute joy to see the shades of blue that stack up to the horizon as you dip down the block towards Poche. You could live in a community with ultra low HOA dues, with the benefit of an HOA beach adjacent massive parking lot, as well as a private beach club for about $50 per month, total. Let's talk about the house; Single level, no steps, ideal floor plan. Primary suite on the view side of the home, and the three additional bedrooms on the opposite wing. The central courtyard is a major highlight of this home. Would be a great spot for a private pool/spa. Bring your designer and contractor. Great value add opportunity Best hurry, this one will sell very fast.

416 Via Alegre, San Clemente

$1,800,000
3 Beds 3 Baths OC26141938 MLS Closed Status
Perched on a premier cul-de-sac homesite in Talega's sought-after Caprizi neighborhood, 28 Via Agradar embraces the quiet beauty of coastal California with sweeping ocean, canyon, and rolling hill views that create a remarkable sense of openness and privacy. Backing to preserved natural landscape with no homes directly behind, the residence offers an effortless connection to its surroundings while blending timeless architecture with comfortable everyday living. Spanning approximately 2,427 square feet, the home offers three bedrooms, a spacious loft with the flexibility to become a fourth bedroom, and two-and-one-half baths. Light-filled interiors unfold through an open, thoughtfully designed floor plan where rich wood flooring, brand-new carpet, plantation shutters, and expansive windows create a warm, inviting atmosphere. The living room is enhanced by soaring ceilings, while the open-concept kitchen serves as the heart of the home with granite countertops, custom cabinetry, a center island, stainless steel appliances, and a full-height stone backsplash, flowing seamlessly into the breakfast nook and family room with fireplace. The upper level is thoughtfully arranged with a versatile loft, two secondary bedrooms connected by a shared bath, and a tranquil primary suite where a private ocean-view balcony captures sunsets over the Pacific. The spacious primary bath features a dual-sink vanity, soaking tub, separate shower, and generous walk-in closet, creating a calming retreat to begin and end each day. Designed for the ease of Southern California living, the expansive backyard is framed by panoramic ocean, valley, and hillside views, creating a remarkable setting for both entertaining and everyday enjoyment. A built-in barbecue, fire pit, and generous patio invite gatherings beneath the coastal sky, while the oversized homesite offers ample space for the addition of a future pool. With Talega's scenic trail system just outside the neighborhood, residents enjoy immediate access to miles of hiking and biking paths that wind through the surrounding coastal preserve. Community pools, parks, the Fred Couples-designed golf course, Talega Village Center, highly regarded schools, and San Clemente's beaches and historic downtown are all just moments away, offering a lifestyle that feels both connected and distinctly coastal.

28 Via Agradar, San Clemente

$2,790,000
5 Beds 5 Baths OC26138639 MLS Closed Status
Elevated high in the hills of Southeast San Clemente on one of the area’s most desirable streets, this well-appointed home is a true showcase of pride of ownership. Driving to the summit alone inspires a sense of luxury living. Positioned along a wide (hardly-traveled) street among several large-scale, extremely custom estates, this home and surroundings are sure to impress. Upon arrival, curb appeal has been re-invented with a fresh coat of paint, refreshed landscaping, new entry doors & glass railings-an undeniable stand out. Inside large, steel, double doors, a formal entry draws you into grand two-story spaces. A well-appointed living room invites you in with arched features, coffered ceiling, major natural light, gorgeous wood floors, & detailed fireplace. Views of rolling hills across the formal dining room resemble a plein air painting. Parquet wood flooring details the floor. A spacious family room with wet bar, fireplace, & large view deck create the perfect place to unwind. Just off the family & dining rooms, beautiful wood floors lead to a massive entertainer’s kitchen with room for everyone to congregate. Offering ample cabinetry, stone flooring & counters, large centered island, stainless appliances, walk-in pantry, informal dining, all with surreal views of the etched hills abound (preserved land), this kitchen is just right. Up the grand staircase, wide hallways lead to three primary-like suites. The true primary is huge with major views. Coffered ceilings, fireplace, wired sound, exterior view deck, dual closets, spa-like bathroom with soaking tub, privacy toilet, dual sinks, beautiful wood cabinetry, & variable shower heads all make it exceptional. Two additional (giant) suites complete the upper level, one with view deck off the front (new glass railings). On the lower level (potential guest quarters), a fourth suite, a fifth bedroom (currently an office), & a large bonus room outfitted as home theatre with seating, projector, screen, & AV equipment. Slider doors access the rear patio & slope beyond. Major development potential: large decking, putting green, terraces, citrus grove planters, etc. Other values: zoned HVAC, fire sprinklers, massive 3-car (dialed-in) garage, peek ocean views, no HOA, on over an acre, homes of this caliber are truly rare to come by. Accessible to nearby trail systems including ridgeline & 2.5 mile beach trail, new restaurants, SC Pier, bikable to nearby world-class surfing at trestles, & amazing beaches.

870 Avenida Acapulco, San Clemente

$1,899,900
4 Beds 3 Baths OC26122664 MLS Closed Status
Bathed in natural light and framed by sweeping hillside, valley, and city light views, this extensively reimagined San Lucar residence in Talega embodies a relaxed sophistication where thoughtful design and effortless indoor outdoor living take center stage. Renovated with an exceptional level of care and attention to detail, the home balances timeless materials, modern comforts, and a beautifully curated sense of space that feels both elevated and inviting. From the aesthetic finishes to the behind the scenes improvements, every element has been thoughtfully considered, resulting in a truly turnkey living experience. White oak hardwood floors flow throughout the interior, while a fully remodeled kitchen serves as the heart of the home with clean lines, refined finishes, and an easy connection to the surrounding living and dining spaces. Beautifully updated bathrooms, a new HVAC system, home has been repiped, solar system, and extensive improvements throughout offer the comfort of modern living paired with enduring quality. Rarely does a home come to market in such complete condition, where both design and infrastructure have been addressed with equal intention. Upstairs, the primary suite unfolds as a private retreat. Wake to expansive views, unwind in the spa inspired bath featuring a freestanding soaking tub and oversized walk in shower, or step outside to the extended private deck where panoramic vistas create a peaceful setting for morning coffee or evening sunsets. The outdoor living experience is every bit as impressive. Reimagined with a refined resort aesthetic, the backyard feels worlds away from the everyday. A custom spa with waterfall feature anchors the space, surrounded by expansive entertaining areas, curated landscaping, a built in barbecue, and multiple destinations for gathering or quiet relaxation. Beneath the upper deck, a covered outdoor lounge with integrated heaters creates an inviting extension of the home, while the absence of rear neighbors enhances both privacy and the sense of openness beyond. Offering a desirable main level bedroom and full bath along with access to Talega's celebrated amenities including pools, tennis courts, pickleball courts, parks, trails, and clubhouse facilities, this is a home where design, comfort, and lifestyle exist in perfect balance.

13 Via Abajar, San Clemente

$4,595,000
4 Beds 4 Baths OC26121325 MLS Active Status
MAJOR PRICE REDUCTION !!- Set against an extraordinary 280 degree coastal panorama, 2001 Via Aguila is a distinguished ocean view estate occupying a rare, flat half acre cul-de -sac lot in the prestigious Summit at Highland Light. Sweeping views encompass the Pacific Ocean, dramatic canyons, and sparkling city lights, creating a remarkable backdrop for refined coastal living and resort style entertaining. A grand, sun-filled entry welcomes you with soaring vaulted ceilings and a sculptural curved staircase, setting the tone for a residence crafted for elevated living and unforgettable entertaining. Warmth, sophistication, and privacy blend seamlessly with effortless indoor-outdoor flow, creating a true resort-style environment. All four bedrooms are en-suite, including a desirable main-level suite. Upstairs, the expanded primary suite becomes a private sanctuary with arched picture windows, dual walk-in closets, a cozy fireplace sitting area, and a spacious balcony capturing sunrise and sunset over the ocean and canyons. The spa-inspired bath, complete with soaking tub, walk-in shower, and dual vanities turns daily routines into moments of retreat. The thoughtfully designed Jack and Jill bedrooms each feature unique bonus play areas, with one offering a charming loft and the other a separate dedicated play space, adding character and versatility rarely found in today's homes. An additional upstairs loft adds a flexible light filled space ideal for a lounge, office or creative retreat, which is perfectly positioned to take in the home's dramatic ocean views. Designed for gathering, the home features a newly remodeled chef’s kitchen, multiple dining spaces, and a generous game room built for a regulation 9-foot pool table. Outside, the grounds unfold like a private resort: a spectacular pool and spa with cascading waterfalls and custom streams, a built-in BBQ island, sunken fire pit, exterior-access pool bath, hot-water outdoor shower, automatic awning-covered patio, expansive terraces, and a full regulation-size pickleball/sports court, all positioned to embrace the dramatic coastal scenery. Minutes from San Clemente's vibrant downtown, world class beaches, and the best of Southern California coastal living, the estate offers unmatched convenience while maintaining exceptional privacy and serenity.

2001 Via Aguila, San Clemente

$2,000,000
4 Beds 3 Baths SB26112457 MLS Closed Status
This comfortable 4-bedroom home offers 2849 sg. ft. of spacious living in the private gated community of Del Cabo Estates. Closely located approx. 1.5 miles from beach access. Located in Forster Ranch and is part of an amazing top-rated school district with easy access to John Wayne airport. This home enjoys peek a boo ocean views from primary bedroom suite and backyard. The home enjoys cool ocean breezes and has amazing views of the coastal hills and valley with walking trials close by to enjoy the outdoors. Just inside you find a large living room and formal dining room with vault ceilings with plenty of space to decorate just as you want. As you approached the kitchen you will find a nice size family room directly next to the kitchen making food easy to enjoy while watching your favorite show. On the main level you will find a bedroom and a 3/4 bathroom and laundry room with direct access to garage. On the second level you will find 2 nice bedrooms with fresh carpet and paint and a 3/4 bathroom across from bedrooms. In addition you will find a large size bonus room or office with a balcony, perfect for a media room or built-in entertainment center or wet bar-making spending time with family or friends convenient. The kitchen includes a perfect space for anyone who enjoys cooking. The family room has a lot of windows to enjoy the natural light and features a fireplace for special evening. The down stairs and upstairs and primary bedroom have hardwood floors with carpet in other bedrooms. The large primary suite has high ceilings, a large windows across the bedroom with amazing views of coastal hills and valley, and has its own fireplace. Outside, the backyard has numerous fruit trees and is a perfect place to enjoy a sunny day. The home has a 3-car garage and more space for additional cars in driveway. This home is comfortable and has a lot of space. ! Del Cabo is a tract of homes that were recorded as detached condos.

110 Del Cabo, San Clemente

$4,400,000
5 Beds 7 Baths OC26103552 MLS Closed Status
Completed in 2021, this architecturally significant residence in one of San Clemente’s most coveted hillside enclaves captures the essence of contemporary coastal life. Designed by noted architect Robert A. Hall, the home is a symphony of scale, light, and craftsmanship—each space unfolding with intention, intimacy, and awe. Set on a prime 16,777-square-foot cul-de-sac lot, its elevated position commands sweeping vistas of the Pacific Ocean, Catalina Island, fiery sunsets, snow-dusted peaks, city lights, and fireworks above the San Clemente Pier. Behind a custom African mahogany door, the approximately 4,849-square-foot interior opens with a soaring double-height foyer and unfolds into a gallery-like great room with 17-foot ceilings, a 76-inch linear fireplace, 20' x 8' foldaway glass doors, a 250-gallon saltwater aquarium, and a walk-in wet bar—blurring the line between indoor and ocean-facing outdoor living. The formal dining area glows with custom LED lighting and flows into a designer kitchen featuring Monogram appliances, sleek white cabinetry, solid stone countertops, a butler’s pantry with wine fridge, oversized island, and a fold-away pass-thru window to the terrace. Five ensuite bedrooms—including a guest casita and two suites with ocean-view balconies—offer refined retreats, while floating stairs framed in glass with wave-pattern railings lead to a stunning primary suite with a private view terrace, linear fireplace, and spa-inspired bath with jetted tub, skylit oversized shower, and boutique-style walk-in closet. Amenities include a dumbwaiter, Savant whole-house AV system, PEX plumbing, central vacuum, water softening and filtration systems, and a standing-seam metal roof. The freshly painted exterior, tropical landscaping with curated lighting, gated front yard, and private backyard offer a beautiful canvas for a future pool, spa, or ADU. This is more than a residence—it is a rare convergence of design, location, and lifestyle, crafted for those who see home as both refuge and revelation.

152 El Levante, San Clemente

$1,450,000
3 Beds 3 Baths OC26103053 MLS Closed Status
Set on a premium view lot in Farralon Ridge, this Brookfield home offers space, light, and an elevated perspective over Talega’s rolling hills, open valley views, and a peek-a-boo glimpse of the Pacific beyond. With no homes directly behind, the setting feels open and private, with wide skies and layered vistas that shift beautifully throughout the day. Designed with a reverse floorplan, the main living areas and primary suite are positioned upstairs to capture natural light and views. The living room features a fireplace and expansive windows, flowing to the dining area and a private balcony—an inviting place to take in morning light or evening skies. The layout offers a comfortable flow for both daily living and gathering. The kitchen opens to the family room and includes wood cabinetry, KitchenAid stainless steel appliances, a five-burner gas cooktop, separate oven, pantry storage, and a breakfast counter for casual dining. Flooring throughout the home includes luxury vinyl tile, with tumbled travertine in the entry and kitchen, and terra cotta tile in the bathrooms and laundry room—each space finished with materials chosen for durability and character. The primary suite offers hillside, valley, and peek-a-boo ocean views, along with a walk-in closet and a spacious bath featuring dual sinks, a separate walk-in shower, and a jetted soaking tub. Two additional bedrooms and flexible living space provide options for guests, remote work, or creative use. Seller upgrades include an updated A/C system, electrical panel, water heater, KitchenAid stainless steel appliances, interior and exterior paint, exterior lighting, Polyaspartic garage flooring, plus more—thoughtful improvements that enhance comfort, efficiency, and everyday function. Outdoors, the backyard includes lawn and patio areas framed by wrought iron fencing to preserve the view. With no rear neighbor, the lot enjoys both openness and privacy, along with generous space to explore the addition of a future pool. Living in Talega means access to community pools, pickleball and tennis courts, parks, playgrounds, clubhouse spaces, miles of scenic trails, and the Talega Golf Club. Award-winning schools, neighborhood shops, dining, and San Clemente’s beaches are just minutes away. A well-located home with views, meaningful upgrades, and a layout designed to elevate everyday living.

444 Camino Flora Vista, San Clemente

$3,322,950
4 Beds 4 Baths PW26087940 MLS Closed Status
Showcasing ocean and mountain views in the highly sought-after Mariners Point community of Southeast San Clemente, this stunning fully remodeled coastal residence offers designer finishes and a layout designed around the views. From the moment you step inside, the home is intentionally oriented to maximize light and indoor-outdoor flow—framing Catalina sunsets and ocean breezes. VAULTED CEILINGS in every bedroom and living room create volume, light, and architectural drama. New bespoke cabinetry spans the kitchen, closets, bathrooms, and laundry area, blending warm white oak elements with a crisp contemporary aesthetic. The chef’s kitchen features a custom-stained oak island with floating shelves, cabinetry painted in Benjamin Moore Dove White, a Sydney Harbour plaster backsplash in the color Rubble, and a full suite of MONOGRAM luxury appliances including a fully integrated French-door bottom freezer refrigerator, induction cooktop, and built-in double oven. KD Arabescatto White Satin countertops continue through the kitchen and bathrooms for a cohesive elevated finish. New Vandyck Progettista hardwood floors run through the main living spaces, enhancing the modern coastal flow and open-concept design. Wide bifold doors connect the main living areas to the outdoors, creating a seamless transition for entertaining and view enjoyment. Lighting has been curated throughout, including custom kitchen sconces by MikeLightingStudio (Etsy), dining lighting from Lulu and Georgia, statement staircase alabaster chandeliers from Arhaus, plus hand-painted beams with custom finishes from Vista Paints and track lighting in the living room and study. Each bathroom has been reimagined with designer tile selections including Celine, Sahara White, Shoji White, and honed basketweave detailing for a spa-inspired feel; the primary bath features a 66” freestanding solid surface stone resin tub, Delta Cassidy Champagne Bronze faucets, and premium lighting from Rejuvenation. Exterior upgrades include smooth Glacier White stucco, a steel garage door by Unique Garage Doors, new front entry hardware, and exterior fixtures from Troy Lighting, plus a newly paved and landscaped courtyard, custom decking, glass railings for unobstructed sightlines, and exterior deck/courtyard lighting that brings the outdoor experience to life at night. A rare opportunity to own a magazine-worthy coastal retreat with ocean views in one of San Clemente’s most coveted coastal enclaves.

537 Avenida Buenos Aires, San Clemente

$2,420,000
5 Beds 4 Baths OC26065379 MLS Closed Status
Exquisite view residence in the prestigious community of Talega, ideally positioned at the end of a tranquil cul-de-sac on an expansive ~15,768 sq. ft. lot (per public record)—a rare offering of space, privacy, and unobstructed beauty. This exceptional property captures sweeping panoramic views of Talega Valley while overlooking the 4th green of the renowned Talega Golf Club. Designed for elevated indoor-outdoor living, the resort-style backyard showcases an outdoor fireplace, built-in BBQ, and inviting lanai—perfect for entertaining or enjoying peaceful sunset evenings. Spanning approximately 3,588 sq. ft., the residence features FULLY RE-PIPED, rich hardwood flooring, a thoughtfully remodeled chef’s kitchen (2022), and an open-concept layout that seamlessly blends comfort and sophistication. The expansive primary suite offers a private view balcony, creating a serene retreat with picturesque surroundings. The versatile floor plan includes 5 bedrooms and 4 bathrooms, with a main-level bedroom and full bath ideal for guests or multi-generational living, and four additional bedrooms upstairs. A spacious 3-car attached garage and full home REPIPED add to the home’s quality and peace of mind. A rare combination of premier location, oversized lot, and golf course and valley views—this is Southern California living at its finest.

4 Calle De La Luna, San Clemente

$2,030,000
5 Beds 3 Baths OC26021633 MLS Closed Status
Set within the heart of Talega, 18 Via Belleza offers a calm, design forward approach to coastal living where sunrise views, early morning light, canyon outlooks, and a quiet sense of privacy shape daily life just minutes from San Clemente’s beaches and historic downtown. This five bedroom, three bathroom residence is anchored by a beautifully appointed chef’s kitchen designed for both function and flow. Deep 42 inch storage drawers, discreet electrical outlets, and a custom pull-out system for pots and pans support everyday use, while a professional grade appliance suite including a 35 inch Capital range with hood, 48 inch Viking refrigerator, Bosch dishwasher, and JennAir Noir double ovens grounds the space with understated capability. A marble backsplash pairs seamlessly with quartz and soapstone countertops, complemented by a spacious walk-in pantry. Appliance garages at the breakfast bar keep coffee and kitchen essentials neatly tucked away, preserving clean lines and visual calm. The kitchen opens to a welcoming family room centered around a gas fireplace, creating an inviting space for gathering or relaxed evenings at home. The main level also includes a formal dining and living area, a guest bedroom with a well-appointed full bath, and an expanded front room unique to this home, offering flexibility for work, play, or quiet retreat. Upstairs, the primary suite is set apart as a private sanctuary. A Dutch door opens to a balcony with open canyon views and soft morning light, offering a peaceful setting to greet the sunrise. The spa inspired bath features dual vanities, a freestanding jetted tub, modern lighting, and two walk-in closets. Three additional bedrooms and a full laundry room with utility sink complete the upper level. Outdoors, the backyard feels notably quiet and private, an ideal setting for morning coffee, evening unwinding, or simply enjoying the surrounding canyon calm. Drawings for a future pool and outdoor entertaining area are included, offering inspiration and a starting point for those looking to further personalize the space. Additional features include owned solar panels, a tankless water heater, whole house water softener, and a three car tandem garage. Located near hiking and biking trails, Talega’s resort style pools and parks, and the highly regarded Vista Del Mar schools, 18 Via Belleza blends thoughtful design, natural light, and everyday comfort in one of San Clemente’s most sought after communities.

18 Via Belleza, San Clemente

$2,050,000
5 Beds 4 Baths OC26002514 MLS Pending Status
Exquisite Cantabria masterpiece with unparalleled privacy and sweeping panoramic views from the kitchen, family room, and primary suite of hill, valley, and city-light vistas. This prestigious address offers a flexible floor plan with five bedrooms, a loft, and an office niche. The main level showcases a striking circular foyer, a formal living room with elegant fireplace, a formal dining room, a great room with media niche and corner fireplace, and a chef’s kitchen appointed with quartz counters, a center island with breakfast bar, butler’s pantry, walk-in pantry, designer mosaic backsplash, and a light-filled breakfast nook. The first floor hosts a bedroom and full bathroom, separate laundry room, and direct access to both a single-car and two-car garage. Upstairs, the luxurious primary suite presents a private open-air California room balcony in the front of the estate plus a secondary back balcony with captivating views. The primary resort-style bathroom features a claw-foot soaking tub, privacy lavatory door, dual vanities, oversized walk-in shower with bench, and an extensive walk-in closet with 2 entrances. The second level also offers a front-facing balcony, a secondary ensuite bedroom with walk-in closet, plus two additional bedrooms connected by a Jack-and-Jill bath with dual sinks. The backyard is a serene retreat framed by breathtaking views, enriched by mature fruit trees including lemon, red apple, peach, mandarin orange, and blood orange. The tranquil ambiance elevates the outdoor living experience. Entryway courtyard adds beautiful curb appeal to this modern SoCal interpretation of Mediterranean/Spanish-Tuscan architecture with an extended driveway on a cul-de-sac street. Additional highlights include whole-house PEX repipe, ATT fiber capability, and low Mello Roos. Residents of Talega enjoy access to world-class amenities including Talega’s Swim & Athletic Club with fitness center, pools, spas, tennis, basketball, sand volleyball, and sport courts. Enjoy a myriad of parks, scenic trails, pickleball, bocce ball, ping pong, cornhole, and top-rated schools. This home seamlessly combines elegance, comfort, and everyday livability.

18 Calle De La Luna, San Clemente

$3,300,000
3 Beds 4 Baths OC25282444 MLS Closed Status
A rare true single-level, fully turnkey coastal residence rebuilt from the foundation up in 2004–2005 and newly enhanced with designer finishes in 2025. Set in a quiet San Clemente hillside enclave, the home captures sweeping Pacific Ocean, Catalina Island, Dana Point Harbor, and five-city night-light views—a breathtaking panorama rarely found at this price point. Inside, sunlit rooms with travertine flooring, architectural lighting, and picture windows frame the ocean at nearly every turn. The open living and dining areas flow seamlessly to redesigned outdoor patios featuring natural stone, Alumawood covers, custom planters, and lush privacy landscaping for effortless indoor–outdoor living. The gourmet kitchen includes Bosch appliances, granite counters, custom cabinetry, and a center island ideal for cooking and gathering. A rare luxury, the home offers two full primary suites, each with its own private ensuite bath. • The ocean-view primary suite features remote-controlled shades, a spa-inspired bath with new granite and fixtures, and brand-new 2025 custom closets with LED lighting and enhanced shelving. • The second primary suite opens to a private patio with skylights and includes an Italian-inspired bath with walk-in Jacuzzi tub, custom tile, and waterfall lighting. A flexible third bedroom shines with its new 2025 upgraded Murphy Suite, transformed with fresh white finishes to function beautifully as a guest room or office, with a full bath nearby. Every major system has been modernized for long-term ease: 50-year roof with heat-deterrent layering, smart HVAC, upgraded electrical and plumbing, tankless water heater, EV charger, WiFi-integrated controls, and a temperature-controlled 3-car garage on the same level as the home. With no HOA or Mello-Roos, and located minutes from beaches, the pier, coastal trail, upscale dining, boutiques, and downtown amenities, this home offers an exceptional combination of modern construction, 2025 designer upgrades, turnkey luxury, single-level living, privacy, and panoramic ocean views. 703 Avenida Presidio is coastal living at its most effortless—fully finished, beautifully updated, and ready to enjoy from the moment you arrive.

703 Avenida Presidio, San Clemente

$2,500,000
OC25257324 MLS Closed Status
Over a half-acre flat lot perched within the estates of Southeast San Clemente, offering breathtaking ocean, city, valley, and mountain views. The owner has completed a rigorous two-year approval process with the City of San Clemente and now holds full planning and design approval. Plans by local, award-winning firm Eyoh Design feature a custom 6,250 sq. ft. organic modern masterpiece that will truly be in a league of its own. The oversized, flat lot, provides ample space for a yard, pool and sports court. Whether you choose to use current plan or go a different direction this truely is one of the best lots in coastal Orange County. Truely, this is California living at it's finest. Dream it, Built it, live it!

239 Avenida La Cuesta, San Clemente

$2,045,238
4 Beds 3 Baths NP25257641 MLS Closed Status
Behind the private gates of Vittoria in Talega, this stunning residence takes full advantage of its enviable cul-de-sac location, offering privacy, panoramic golf course and hillside views, and a lush wraparound lawn that feels like your own private resort. A brick-lined path leads through manicured landscaping to the welcoming front courtyard set on a rare approx. 8,317 square foot lot. Inside, timeless architecture and coastal sophistication unfold across approx. 3,209 square feet of beautifully appointed living space. The thoughtful floor plan features four bedrooms, one on main level, three baths, and a seamless flow between formal and casual spaces. The grand entry opens to a dramatic two-story living room and dedicated dining room bathed in natural light. An adjoining office or library with sliding privacy doors adds flexible functionality. The chef’s kitchen overlooks the verdant backyard with a large granite-topped island, premium stainless-steel appliances, and a sunny breakfast nook that seamlessly connects to the expansive family room, complete with custom built-ins and cozy fireplace. Upstairs, a spacious bonus room anchors the secondary bedrooms and the serene primary retreat. The primary suite features its own private view balcony and a spa-inspired bath offering walk-in shower, dual vanities, and generous walk-in closet. Outdoors, the generous yard is perfect for entertaining or soaking up the breathtaking views. An elevated BBQ island, multiple lounge and dining areas, and those endless views offer peaceful mornings or evenings filled with friends and family. Talega offers its own swim and athletic facility consisting of multiple pools, water park, pickle ball courts, basketball courts , sand volleyball court and much more. A rare combination of privacy, thoughtfully designed space, and gorgeous views, 16 Via Elda is a gem of a home meant to be experienced, not just seen.

16 Via Elda, San Clemente

$950,000
2 Beds 2 Baths OC25240852 MLS Closed Status
Welcome Home to this beautifully remodeled mid-century modern 2 Bed, 2 Bath home in the highly sought-after coastal 55+ community of Bay Cliff Village. Quietly perched atop the hillside, this home boasts a desirable single-level, open floor plan with large windows that welcome an abundance of natural light. Upon entry, you will be greeted by the sunlit white oak flooring, which seamlessly blends the large, open living room with the dining area. The living room is anchored by a quintessential mid-century modern brick fireplace. In keeping with the 1962 heritage, you will find charm, organic and geometric shapes, and a diverse range of materials used throughout the home. The chef’s galley style kitchen fully embodies actual mid century modern design with custom maple cabinetry, quartz counters, a full tile backsplash, slate hexagon tile floor, Cafe Series appliances all pulled together by the unique charm of a authentic copper oversized sink resting beneath a large window with views for miles. The guest bath feature marble hexagon tile, a new vanity, and a penny tile walk-in shower. The large primary suite boasts plenty of natural sunlight. Your en-suite bathroom has been elegantly remodeled to match the guest bath. The second bedroom has its own private sliding door, joining it to a large sunroom. Use as a serene retreat, home office, or even an art studio. Fully enclosed by floor-to-ceiling windows with a second sliding door that leads to the private patio. The large private patio is surrounded by lush, mature landscaping, boasting views of the Shorecliff golf course, the Saddleback Mountains, and, in the evening, city lights. A perfect environment for unwinding or entertaining. Additionally, there is a large, one-car detached garage and a designated parking spot located steps from the front door. Thoughtful upgrades include PEX plumbing, energy-efficient windows, new flooring, and new energy-efficient appliances. Bay Cliff Village is a community featuring picturesque walkways, beautiful gardens, a clubhouse, and several seating areas offering breathtaking panoramic ocean views, all of which contribute to a vibrant community lifestyle. Conveniently located in the center of it all, while still maintaining the integrity of this quiet community. Just a short stroll to the beach, PCH, a few miles to downtown San Clemente, Outlets at San Clemente, and Dana Point Harbor, easy access to the 5 freeway & public transportation.

103 Monte Vista, San Clemente

$1,600,000
4 Beds 3 Baths OC25165783 MLS Closed Status
Welcome to 611 Calle Embocadura – Your Oceanview Oasis in San Clemente Experience coastal living at its finest in this beautiful 4-bedroom, 2.5-bathroom home nestled in the sought-after hills of San Clemente. Boasting 2,662 sq ft of comfortable living space and a two-car garage, this home offers the perfect blend of function, style, and location. Enjoy the convenience of a main-level primary suite, ideal for privacy and accessibility. The open-concept layout is anchored by a fireplace that warms the spacious living and dining areas. An updated kitchen flows seamlessly into the family room, creating an inviting space for entertaining and everyday living. Perched to capture stunning ocean views, the home also features a show-stopping backyard—perfect for relaxing or hosting friends and family. The layout is ideal for modern living, and the location is unmatched: central to all three local schools, just minutes from Shorecliffs Golf Course, Poche Beach, hiking and walking trails, world-class surfing, shopping, and easy freeway access. You're also just a short drive from Downtown San Clemente, SC Pier, Dana Point Harbor, the beach trail, and a variety of new restaurants and hotspots. Whether you're looking for privacy, views, space, or lifestyle—this is the one. Don’t miss this rare opportunity to own a prime piece of coastal Orange County real estate.

611 Calle Embocadura, San Clemente

$1,490,000
3 Beds 3 Baths OC25158575 MLS Closed Status
Forster Ranch! This Ashton home sits on a single loaded corner lot where you can enjoy ample light, valley views and privacy. A tasteful renovation on both the interior and exterior give you plenty of space to comfortably entertain family and friends. Upgrades include new dual AC, updated kitchen, luxury vinyl flooring, custom dutch door, tesla charger, epoxy garage, putting green, new hardscape, fire pit, built in upstairs loft, and more! If community is what you want, look no further. Forster Highlands is known for its top rated school, neighborhood amenities like pool/spa, hiking and walking trails and much more. Holidays like Halloween, Christmas and 4th of July attract friends and family for incredible neighborhood festivities. Homes like this in Ashton rarely hit the market.

6019 Camino Tierra, San Clemente

$2,670,000
4 Beds 4 Baths OC25115653 MLS Closed Status
Sited on a massive (nearly 1/4 acre) flat lot in Forster Ranch, this is one of the best-kept-secret streets in the entire area. First time on the market since the 80s, this home has been lovingly cared for & enjoyed by its original owners since constructed. Positioned on an elevated point capturing expansive views of the surrounding rolling hills & Saddleback mountain in the distance, the setting here is beyond serene. Completely rebuilt in 2000 to create much larger-scale home with a second story addition, massive pull-through 3-car garage, & an amazing entertainer’s yard, this has been expanded to create a completely custom home. Located on a single-loaded stretch of a cul-de-sac with less than 10 homes and hardly-traveled, this is a very quiet side street. From the moment you arrive, curb appeal is on point, freshly painted with mature palms, tropical landscaping, a wide side-by-side garage & parking, & custom-home appeal. Designed with views in mind, the upper level features a vaulted great room with amazing views out every window. A massive entertainer’s kitchen with custom cabinetry, high-end appliances (Sub-zero, Viking, large wine fridge), & centered bar opens to the main living & dining rooms with several French doors that access a large viewing deck. Off the side, stairs lead to the outdoor areas below. A guest bedroom & newly-updated bathroom complete the upper level. Downstairs, a fire-warmed study with custom built-ins, ensuite bonus room (gym or office), two guest bedrooms (one is huge with direct Saddleback views), & a massive primary suite with gas fireplace. Dual sinks, private toilet, jetted tub, walk-in shower, & a generous walk-in closet complete the suite. French doors off the primary flow out to the entertainer’s dream yard. Featuring several fireside lounging areas (fire pit and fireplace), built-in BBQ bar, putting green, pool, spa, & fountain, this is an incredible backyard all with major privacy & expansive views. Other values: 800 SF pull-through garage with major storage, owned solar, newer A/C units, updated guest bathrooms, mature palms, newly painted, some new carpet - the home is so dialed-in. Central to all that SC, DP, & SJC have to offer: golf courses, new restaurants, great schools, trail systems, world-class surf, beach trails/bike paths in both directions, nearby Trader Joes & Sprouts shopping, SC Pier, & the forthcoming remodel underway at the DP Harbor. Truly an opportunity to be someone’s next forever home.

1110 Novilunio, San Clemente

$2,050,000
4 Beds 3 Baths IV25082775 MLS Closed Status
This spacious 4-bedroom home offers over 3,500 sq. ft. of comfortable living in the gated community of Del Cabo Estates—just 1.5 miles from the beach. Located in Forster Ranch and part of a top-rated school district, the home enjoys cool ocean breezes and peaceful views of the coastal valley. Inside, you’ll find a large bonus room with vaulted ceilings, a custom brick wall, a built-in entertainment center, and a wet bar—great for relaxing or spending time with friends and family. The remodeled kitchen includes a 48" Wolf range, perfect for anyone who enjoys cooking. The family room is full of natural light and features a stone fireplace for cozy evenings. The formal dining room has wood beam details and looks out onto the backyard and surrounding hills. There’s also a separate living room with high ceilings and another fireplace. A full bathroom and laundry room are located on the main floor. The downstairs and upstairs have new hardwood flooring. The master bedroom is a calm retreat with high ceilings, its own fireplace, and a private deck with ocean views—perfect for watching the sunset—and its master bathroom is remodeled. Outside, the backyard includes a saltwater PebbleTec pool and spa, a new pool heater, a built-in fire pit, and detailed brickwork. The home also has a 3-car garage and space for 3 more cars in the driveway. This home is comfortable, well-cared-for, and ready for its next chapter—don’t miss the chance to make it yours. Del Cabo is a tract of detached homes that were recorded as detached condos. Call Mary for further explanation as to why.

112 Del Cabo, San Clemente

$1,695,000
3 Beds 2 Baths OC25102688 MLS Closed Status
High on a terraced hillside in San Clemente’s desirable Pacifica enclave, this single-level Mid-Century home is embellished with inspiring ocean, hill, sunset and city-light views. Its outstanding location near shopping centers, golf courses and I-5 is among the best in town, and an elevated street-to-street homesite spans almost 7,380 square feet. Charming coastal-style architecture with shingled siding joins water-saving turf and a gated entrance courtyard in a front yard that makes everyone feel welcome upon arrival. Beyond a foyer with double entry doors and a wood-paneled wine cellar, the three-bedroom, two-bath residence embraces approximately 2,200 square feet in a custom-expanded floorplan. Dual primary suites and a secondary bedroom with bay window offer privacy and comfort, while open living areas include a fireplace-warmed living room with high ceiling, and an ocean-view dining room wrapped in floor-to-ceiling sliding-glass doors. Opening to the dining room and a family room with custom built-in desk and cabinetry, a fully upgraded kitchen hosts an island with prep sink, ample white cabinetry with glass uppers, granite countertops, a pantry, nook, reverse-osmosis filtered water, and a full suite of appliances that includes a Dacor warming drawer. Preferred upgrades are led by solar power, central air-conditioning, skylights, wide-plank wood flooring, auto roller shades in the dining room, custom bath finishes and stonework, mirrored wardrobe doors, and an attached two-car garage with extra workspace and built-in cabinetry. Take advantage of San Clemente’s renowned climate in a backyard with large covered deck, an open-air fireplace with seating, automated awnings, and sweeping views of the Pacific Ocean and rolling hills. There are no HOA fees in Pacifica, and the community is convenient to San Clemente High School, city parks, the Outlets at San Clemente, and miles of sandy beaches.

425 Calle Robles, San Clemente

Based on information from California Regional Multiple Listing Service, Inc. as of . This information is for your personal, non-commercial use and may not be used for any purpose other than to identify prospective properties you may be interested in purchasing. Display of MLS data is usually deemed reliable but is NOT guaranteed accurate by the MLS. Buyers are responsible for verifying the accuracy of all information and should investigate the data themselves or retain appropriate professionals. Information from sources other than the Listing Agent may have been included in the MLS data. Unless otherwise specified in writing, Broker/Agent has not and will not verify any information obtained from other sources. The Broker/Agent providing the information contained herein may or may not have been the Listing and/or Selling Agent.