Refine Search
Sort by
$1,950,000
5 Beds 3 Baths OC26110541 MLS Closed Status
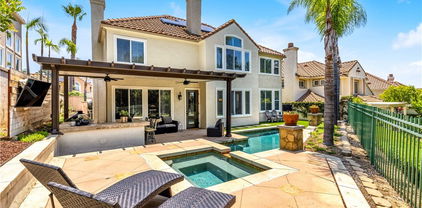
Perched on an expansive view lot in one of Rancho Santa Margarita’s most desirable cul-de-sac locations, this extraordinary pool home captures breathtaking panoramic views of the Saddleback Mountains, overlooking the City of RSM. This home blends luxury, comfort, and functionality in a way that truly stands apart. From the moment you enter, soaring vaulted ceilings complete with crown molding, a dramatic sweeping staircase, and expansive windows and elevated baseboards and luxury vinyl flooring create a bright and grand first impression. The functional floorplan offers formal living and dining spaces, along with a spacious family room centered around a cozy fireplace. The beautifully upgraded gourmet kitchen is the heart of the home, featuring quartz countertops, a large center island, walk-in pantry, and premium appliances including a Thermador gas cooktop and oven, and dishwasher, Wolf microwave, and Sub-Zero refrigerator and wine refrigerator, with views to enjoy straight from the kitchen window. A desirable main-floor bedroom and full bathroom provides flexibility for guests or multigenerational living. Upstairs, are the 3 secondary bedrooms with access to an full bathroom complete with upgraded dual vanity and new light fixtures. The primary suite is truly a private retreat, showcasing stunning mountain views, a private viewing deck, and a unique spiral staircase leading directly down to the backyard oasis. The luxurious primary bathroom features a freestanding soaking tub, separate shower, dual makeup vanity area, Toto toilets, brass fixtures, and a cedar-lined walk-in closet. Step outside and experience resort-style living at its finest. The backyard was designed to impress, complete with a custom rock salt water pebbletech pool and spa with waterfalls, Smart pool equipment, a built-in outdoor grilling island, surround sound speakers, and a massive retractable awning spanning the patio area for comfortable year-round entertaining. Also enjoy energy efficiency with a solar power system, Smart home integration compatible with Alexa and Siri, Controlled lighting, shades, thermostat, and irrigation along with peace of mind with whole House Repipe w/Pex piping. Residents also enjoy access to Rancho Santa Margarita’s incredible master-planned community amenities, including 13 parks, 4 pools, Beach Club Lagoon access, RSM Lake, sports courts and fields, fitness stations, hiking and biking trails, and year-round community events.

28 Calle Serra, Rancho Santa Margarita

$1,547,000
5 Beds 3 Baths OC26037162 MLS Closed Status
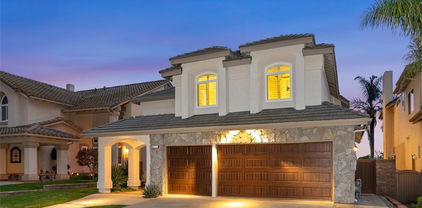
Tucked away at the end of a quiet cul-de-sac in the highly desirable community of Robinson Ranch, this beautifully upgraded home offers the perfect blend of privacy, space, and lifestyle. Thoughtfully renovated from top to bottom, this move-in-ready residence showcases hardwood flooring downstairs, fresh interior and exterior paint (including banister and beams), 5” baseboards throughout, new windows, and recessed lighting in the kitchen, office, entry and family room. The living room features elegant plaster crown molding and uplighting, while a built-in office and custom closet built-ins add both function and style. The fully remodeled kitchen shines as the heart of the home, complemented by a new A/C and heater, solar, rain gutters, and extensive upgrades throughout. Bathrooms have been tastefully refreshed, including a new master vanity and a beautifully remodled secondary bath. Step outside to enjoy landscape lighting in the front and back, along with a sparkling pool featuring new plaster, tile, and equipment—perfect for relaxing or entertaining year-round. Living in Robinson Ranch means access to award-winning schools, resort-style pools, parks, tennis and pickleball courts, and miles of scenic trails. Just minutes away is Rancho Santa Margarita, known for its top-rated restaurants, vibrant community events, and welcoming small-town charm. Commuters will appreciate easy access to California State Route 241, offering a convenient drive to the Irvine Spectrum Center and the beautiful beaches of Southern California.

31866 Stoney Creek, Rancho Santa Margarita

$1,998,000
4 Beds 4 Baths LG25193896 MLS Closed Status
Welcome to 32221 Weeping Willow Street in Rancho Santa Margarita, CA—a modern sanctuary designed for both comfort and style. This expansive 3,222 sq. ft. residence offers four bedrooms and three and a half bathrooms, ensuring ample space for living and entertaining. Step inside to discover a newly repainted interior that complements a series of upgrades throughout, enhancing the contemporary aesthetic of this inviting home. The open-concept kitchen, adorned with granite countertops and a generous island, offers a perfect setting for culinary creations. Enjoy the seamless flow into the living areas, highlighted by soaring ceilings and elegant crown molding. Relaxation awaits in the spacious primary suite and, outside, a meticulously landscaped backyard featuring a stunning pool with water features. Whether hosting gatherings or enjoying quiet evenings, this home accommodates all your needs. Amenities abound with hiking trails, community pool, spa, playground, catch and release pond and more, enhancing the lifestyle experience. This residence stands as a testament to modern living in a vibrant community, ready for you to call home. Experience the perfect blend of luxury and functionality. Explore the possibilities today!

32221 Weeping Willow Street, Rancho Santa Margarita

$955,000
3 Beds 3 Baths OC25192960 MLS Closed Status
12 POPPIFIELD LANE DETACHED SFR HOUSE REMODELING: Owners have carried out a detailed remodeling,and upgrade process in excess of $50,000.00: FIRST: The kitchen, master bathroom, full bathroom, 1/2 bathroom, 3 bedrooms, all bedroom closets, living room, dining room, upstairs laundry room, garage, and back patio were remodeled. SECOND: The house was fully re-piped, has a new water heater, and a water purifier system for the whole property. THIRD: All house windows and door locks were replaced. FOURTH: Bathrooms and electrical accessories were replaced. FIFTH: The house interior and exterior were painted, the interior was also deep cleaned, and the exterior was professionally pressure-washed. 12 POPPYFIELD LANE DETACHED SFR HOME LOCATION: Is a corner and Cul De Sac house that receives plenty of natural light and sunlight inside and outside the house all year round making it a warm unit and is located a few steps from the Magnolia Lane pool-Jacuzzi,and showers-bathrooms and back pathway that provides walking access to Las Flores Elementary and Las Flores Middle School that are award-winning schools and to the renovated Oak Tree Park that is part of the condominium features. 12 POPPYFIELD LANE DETACHED SFR HOUSE IS AN IDEAL PLACE TO EXPERIENCE: 1. The outdoor life for children,and parents away from computers, TV sets, electronic games, and cellular phones. 2. A serene atmosphere, Mediterranean climate, a pet-friendly & family-oriented community with upscale amenities for a healthy, fun, and active lifestyle promoting a thriving future. 3. An easy and fast access to freeways, shopping centers, work areas, convenience stores , and beach areas. MAGNOLIA LANE CONDOMINIUM FEATURES 2 COMMON AREAS: 1. Magnolia Lane: Offers a pool-Jacuzzi, and showers-bathrooms. 2. Oak Tree Park: Offers a JR Olympic pool, a Jacuzzi, cabanas, a barbecue-fire pit area, a playground, a basketball court, outdoor fitness equipment, and a covered patio with picnic tables. LAS FLORES, RANCHO SANTA MARGARITA: Features local and state parks with pools, spas, sports areas, dog parks, trail parks, and social-business amenities.

12 Poppyfield Lane, Rancho Santa Margarita

$1,225,000
3 Beds 3 Baths OC25154577 MLS Closed Status
Nestled on a peaceful cul-de-sac in the heart of Rancho Santa Margarita, this beautifully upgraded 3-bedroom, 2.5-bathroom home offers the perfect blend of modern comfort and natural beauty. With 1,870 sq ft of living space on a 4,000 sq ft lot, this two-story home backs to serene views of Arroyo and Santiago Peak with no neighbors in front or behind—a rare and private setting that feels like nature in the middle of SoCal. Step inside to a light-filled open layout featuring cathedral ceilings, luxury vinyl plank flooring, and tasteful upgrades throughout. The ground floor boasts a remodeled fireplace area, minor kitchen enhancements, and the removal of dividing walls to create a seamless flow from the entry to the kitchen. Upstairs, both bathrooms were remodeled in September 2022, and the master suite has been opened up visually by removing a retaining wall—allowing natural light and expansive views to pour in. Enjoy evenings in the tranquil backyard, complete with synthetic grass, a sweet Meyer lemon tree, and a backdrop of mature trees that offer a peaceful, natural vibe. The front yard has also been freshly landscaped for added curb appeal. This beautiful home is also just steps from Arroyo Park & Pool! Some of Samlarc's amenities include, a pool and spa, tennis courts, BBQs, clubhouse, fire pits, and more. Walk to shopping, parks, and Lake Mission Viejo—with top-rated schools nearby.

14 Santa Teresa, Rancho Santa Margarita

$1,850,000
5 Beds 4 Baths OC25127955 MLS Closed Status
Experience luxury living in a tastefully renovated view home featuring 5 bedrooms, 3.5 baths & 3,316 square feet of living space. The home's elevated position showcases hillside, tree and lake views within the coveted gated community of Dove Canyon. These sights may be enjoyed from the kitchen, informal dining area, family room, formal dining area, primary bedroom retreat as well as the backyard's private outdoor living area, pool and spa. Upon arrival you'll notice a spacious driveway, low maintenance landscaping and a 3 car garage. Enter through the front double doors to the living room's two story ceiling and a preview of the hill & tree views seen through the dining area. The remodeled chef’s kitchen includes quartz countertops, designer backsplash, a dual basin under-mount sink, a pot filler over the range, stainless steel appliances, a breakfast bar that seats 4 and an additional eating area that comfortably seats 8. Appliances include a 6 burner Thermador gas range top with griddle, Bosch dishwasher as well as a KitchenAid double oven and refrigerator. The spacious open concept between the kitchen and family room, with its cozy fireplace, provide an ideal space for relaxing with your loved ones and friends while the clear lines of sight help keep tabs on the party outside. Thoughtfully planned with easy transitions between indoor and outdoor entertaining, the outdoor living area has been designed for all seasons: an Alumawood cover with recessed lighting, outdoor fans as well as a built-in BBQ, wine fridge, storage and a counter that comfortably seats 4 are all located steps from the open concept kitchen and family room area. The backyard is finished off with a thoughtfully designed saltwater PebbleTec pool/spa and turf area accented with drought tolerant landscape. The downstairs is finished by a bedroom with an ensuite remodeled bath, laundry area and powder room for your guests. There are no steps from the direct access garage to the laundry area, bedroom, half bath, kitchen, family room, formal dining room and backyard. This home also has room to install an elevator should one have need. Upstairs a spacious primary bedroom awaits featuring a large retreat with fireplace, a remodeled ensuite with a step in shower, separate tub, dual vanity, quartz counter tops and more views of the lake and hills. Built-in storage and three additional bedrooms complete the upstairs. Homes overlooking the lake rarely are available for sale, don't miss this one!

57 Hillrise, Rancho Santa Margarita

$2,100,000
4 Beds 3 Baths OC25118325 MLS Closed Status
OKAY!! THIS IS THE ONE YOU'VE BEEN WAITING FOR!! THIS HAS IT ALL!! Tucked away at the end of a peaceful CUL-DE-SAC on an EXPANSIVE 9,194 SF LOT, this exceptional home offers a rare blend of luxury, space, and panoramic views—including a sliver of the ocean. The outdoor setting is nothing short of spectacular, with a sparkling pool, beautifully landscaped gardens, and a large grassy area perfect for play or relaxation. An Elitewood patio cover provides shade and style for outdoor gatherings, while the built-in DCS barbecue grill makes entertaining a breeze. Whether you're hosting summer parties or enjoying quiet evenings in the yard, this backyard oasis is designed to impress. Inside, the 3,046 square foot floor plan is filled with thoughtful upgrades and elegant finishes. The main level boasts soaring vaulted ceilings, brand-new porcelain tile flooring, custom wainscoting, Plantation Shutters, and built-in cabinetry framing the fireplace and a built in buffet adjacent to the dining room. A stunning kitchen makeover includes a quartzite island, Thermador cooktop, Kitchenaid double ovens and dishwasher, and a built-in microwave—blending beauty and function for the home chef with plentiful white cabinetry. Modern touches like new LED can lights and stylish chandeliers bring warmth and sophistication to every room. Additional features include a full home repipe, new furnace, tankless water heater, whole-house fan, and dual air conditioning systems for year-round comfort. The home offers a flexible and functional layout with a large bedroom & full bath on the first floor—ideal for guests or multi-generational living. Upstairs, the spacious primary suite is accompanied by two additional bedrooms that share access to a private covered balcony with a beautiful view of Saddleback Mountain. A secondary bathroom with dual sinks serves the upper level, while a large loft provides a versatile bonus area with built-in desks, a TV armoire, and room to relax, study, or play. Located in a vibrant, amenity-rich community, residents enjoy access to a community pool and a variety of neighborhood activities. The home’s ideal location is walking distance to top-rated Arroyo Vista K-8, combined with the stunning views, large lot, and carefully curated upgrades, make this a truly one-of-a-kind opportunity to own a dream home in a breathtaking setting.

3 Sepulveda, Rancho Santa Margarita

$1,800,000
5 Beds 3 Baths OC25079297 MLS Closed Status
Welcome to a Home here every day feels like a Vacation! Perfectly perched above it all in the sought-after community of Robinson Ranch. Located on a private, single-loaded street, this exceptional 5-Bedroom 3-Bath + huge Bonus Room residence offers sweeping, unobstructed views of rolling hills, city lights, and sunsets that feel like your own nightly masterpiece. A rare find in this price band. Elegant finishes include stone flooring, custom molding, remodeled downstairs bath, custom stair banister, newer Triple-Pane windows and sliding glass doors, 3 fireplaces and Plantation shutters throughout. Modern upgrades: 36 owned solar panels, whole-house water filtration, Nest thermostats, security cameras, newer upstairs carpet (2021), and built-ins in every room. Local experts quote it as “unmatched value” in the area after the price adjustment. The backyard is a true sanctuary with a shimmering saltwater pool, spa, elegant water features, and custom lighting, perfect for sunset swims. Inside, over 3,500 sq ft of thoughtfully designed living unfolds. The bright, remodeled kitchen features white shaker soft close cabinetry with pull outs, quartz counters, farmhouse sink, classic subway tile backsplash, Samsung smart appliances all framed by stunning views. The adjoining family room, with wainscoting, built-ins, abundant natural light and sit-down views that go on for miles. Five spacious bedrooms with built-ins include a main-floor suite ideal for guests or multigenerational living, plus three full baths. Upstairs, a 400 sqft. bonus room with massive walk in closet has endless possibilities—media room, playroom, teen retreat, or sixth bedroom. The crown jewel is the primary suite, spanning the full width of the back of the home includes a sitting area, fireplace, huge dual walk-in closets, and a spa-inspired bath with soaking tub and separate shower. The finished 3-car garage features epoxy floors and built-in storage. What truly sets this home apart is its incredible value. Priced at just $540 per square foot, it is significantly below the Robinson Ranch average of $671/sqft offering more space, premium upgrades, Low HOA no Mello Roos and superior views at a lower cost. With a recent price improvement of $180,000, this is one of the best luxury values in South Orange County today. Surrounded by parks, award-winning schools, scenic hiking/biking trails, Dining and Tijeras Creek Golf Course nearby. Close to John Wayne Airport, Beaches and Theme Parks.

21495 Silvertree Lane, Rancho Santa Margarita

$629,000
2 Beds 1 Baths OC25040053 MLS Closed Status
**View Location**This stunning condo in Rancho Santa Margarita, recently named the most desirable city in California! Located adjacent to the RSM lake, this 2 bedroom condo offers fresh paint, upgraded kitchen and master bathroom, and vinyl flooring! With views of O'Neill park from not one but two balconies, this condo won't disappoint! With a 1 car garage and 1 carport, you won't have to worry about parking either! Interest list is forming so hurry to make your reservation to see this home before its too late! Access to Rancho Santa Margarita's master-planned community amenities like the beach club, lake, tennis courts, water park, trails, and much more are included with your HOA dues. No Mello Roos! Tax rate is about 1.01%! VA approved

33 Lobelia, Rancho Santa Margarita

$1,400,000
4 Beds 3 Baths IV25040629 MLS Closed Status
Stunning Las Flores Home with Tranquil Views! Welcome to this exceptional home in the highly sought-after Las Flores community, perfectly situated on a cul-de-sac with tranquil golf course and sunset views. Go inside to soaring vaulted ceilings and expansive windows in the living room, creating an airy and inviting space. The beautifully updated kitchen features newer appliances, modern cabinets, sleek countertops, and stylish flooring, with the expansive view visible from the kitchen and family room windows. The inviting family room is the perfect place to relax, featuring a cozy fireplace, a TV nook, and elegant plantation shutters. The thoughtfully designed floor plan includes a convenient downstairs bedroom, ideal for guests or a home office. Upstairs, the primary suite offers a peaceful retreat with a view, two closets, a luxurious soaking tub for unwinding, and a separate shower. You’ll also find two additional bedrooms and a versatile loft space with a view, perfect for an office, playroom, media or music area. The three-car garage provides plenty of storage, including ceiling storage racks and a 240V outlet to accommodate an electric car charger. Go outside to the beautifully designed backyard, where a solid patio cover provides shade and comfort, and the low maintenance hardscape creates an inviting space that’s ready to enjoy. Whether you're savoring your morning coffee or simply soaking in the peaceful views, this backyard is the perfect outdoor retreat. Lush potted plants, included with the home, add even more charm and tranquility. Residents of Las Flores have access to outstanding Blue Ribbon schools, including Las Flores Elementary, Las Flores Middle, and Tesoro High. The HOA provides premium amenities, such as a Jr. Olympic swimming pool with free Wifi for residents, spa, pickleball and tennis courts, basketball courts, outdoor fitness equipment, covered picnic areas, bbq's, firepits, fireplace, two parks with tot lots and a walking trail. Community events are also hosted by the HOA, such as Snow Day, Spring Celebration, Summer Movies, Music Nights, and more. Conveniently located just minutes from shopping, dining, and entertainment, this home offers the perfect blend of tranquility and convenience. Don’t miss your chance to own the best view in Las Flores—your dream home awaits!

3 Greenvale, Rancho Santa Margarita

$1,030,000
3 Beds 3 Baths OC25016006 MLS Closed Status
Nestled steps from Tijeras Creek Golf Course, this stunning home offers a blend of luxury, comfort, and an outdoor-friendly lifestyle. Located in a vibrant master-planned community, residents enjoy access to exceptional amenities, including scenic hiking and biking trails, sparkling pools, and lush parks. The home features a light-filled living room with soaring vaulted ceilings, large windows, and freshly painted light tan walls. The perfect mix of tile and plush carpet flooring leads to a remodeled kitchen with rich walnut-toned cabinets, custom granite countertops, and plenty of storage. The kitchen overlooks the expansive patio with serene views of the driving range and putting green, offering an ideal space for relaxing or entertaining. A cozy family room with a stacked stone fireplace opens to the tiled patio, featuring stucco walls, vinyl fencing, and a tranquil greenbelt that provides privacy and space between neighbors. Upstairs, the grand master suite includes a ceiling fan, upgraded en-suite bathroom with a walk-in tiled shower, white cabinetry, and modern fixtures. Two additional generously sized bedrooms feature ceiling fans, fresh tan paint, and light carpet, while the remodeled hallway bath showcases gorgeous tilework and upgraded finishes. The home also includes a remodeled downstairs bath with granite countertops and a fully re-piped plumbing system. Beyond the home’s exceptional features, the community offers access to a beach club with a stunning lagoon, BBQ and picnic areas, playgrounds, and sports courts for tennis, pickleball, basketball, and volleyball. Distinguished schools, low taxes, and no Mello Roos make this an unbeatable opportunity! Rancho was also named California’s safest city in 2024, making this the perfect place to call home. Don’t miss your chance to experience the Californian dream—schedule a showing today before this gem is gone!

68 Regato, Rancho Santa Margarita

$1,675,000
4 Beds 4 Baths OC24205033 MLS Closed Status
Huge Price Reduction! Breathtaking Views of the City and the Water Pond! This home is in the lovely GATED community of Walden Ranch. A double door entry welcomes you into the foyer that leads into the formal living room with high ceilings and an impressive fireplace. The formal dining room overlooks the backyard with endless views. Gourmet kitchen with stainless steel appliances, a dual fuel stove/oven, quartz countertop, custom self-close cabinets and a sunny breakfast nook. An oversized family room with a fireplace is perfect for entertainment. Main floor bedroom with a private bath can be used as an office/guest room. Primary Suite offers a large retreat perfect for relaxation. The primary bath offers a separate shower and tub with a large walk-in closet. Secondary bedrooms are each generous in size. The 3-car garage offers ample room for storage. The backyard with breathtaking views offers a beautifully re-finished swimming pool with a Baja entry, water fall and spa. Additional upgrades include; luxurious laminate floors, beautiful gray plush carpeting, self-close drawers in the kitchen, quartz counter tops, tile backsplash, whole house fan, plantation shutters, LED lighting and much more! This home is not to be missed, I promise your buyers will not be disappointed. The community pond is perfect for anyone that loves to fish, It is a catch and release. See Attached supplemental for Additional Information.

21641 Bluejay Street, Rancho Santa Margarita

$2,425,000
5 Beds 5 Baths OC24194010 MLS Closed Status
Welcome to 89 Bell Canyon Drive in The Estates at Dove Canyon. This highly upgraded home features 5 bedrooms, 4 1/2 bathrooms, a bonus room, loft/office, a 4 car garage and a huge yard with a pool, spa, BBQ, and firepit, perfect for entertaining and sweeping views of the hills and Dove Canyon golf course. The owners have beautifully remodeled this home top to bottom. As you enter the new, custom front door, you see gorgeous luxury vinyl flooring throughout the home. All the bathrooms have been remodeled with quartz countertops, new shower surrounds, and new fixtures. All new custom closet organizers in the bedrooms and custom walk-in closet built-ins in the primary bedroom. Custom cabinets in the living room, laundry room, and the bonus room. Remodeled kitchen with quartz countertops, custom backsplash, new stainless steel sink, custom organizers in the walk in pantry, new faucets, fixtures, and lighting. LED ceiling lightning throughout the home and new gas fireplaces. The extensive upgrades continue to the garages with new epoxy floors and new garage doors. Outside you will find a new built-in BBQ and custom lighting. And, on top of it all, there is owned solar, a water softener, a tankless water heater, and newer HVAC system. This home truly has everything! Come see it today!

89 Bell Canyon Drive, Rancho Santa Margarita

$1,750,000
5 Beds 3 Baths OC24148947 MLS Closed Status
Welcome home to this stunning 5-bedroom, 3-bathroom panoramic view home in the vibrant Las Flores community. Upon entry, you'll be greeted by soaring ceilings and expansive windows that flood the home with natural light and perfectly frame the panoramic hillside landscape. The Owner’s Suite features breathtaking views, a fireplace, and a spa-like bathroom with a soaking tub, shower, dual sinks, and a spacious walk-in closet. Downstairs includes a versatile bedroom ideal for an office or guest room, along with a full bathroom. The open-concept family room seamlessly connects to the beautiful kitchen embellished with white cabinets, stainless steel appliances and a spacious walk-in pantry. The adjacent laundry room features ample storage and a sink. The three-car garage offers plenty of built-in storage and a workbench. Upstairs are four additional bedrooms, including the Owner’s Suite, a third bathroom with dual sinks, and a convenient laundry chute. Enjoy sunsets from your grand backyard oasis, complete with a jacuzzi, built-in barbecue, lemon and plum trees and a large side yard with lovely magnolia trees. Modern features include dual air conditioning units, solar power, and a whole house fan. Las Flores amenities include a Jr. Olympic pool, spa, BBQs, splash pad, playgrounds, pickleball and sport courts, tennis court, hiking, biking, nature trails, and extensive community events. Top-rated, Blue-Ribbon Las Flores K-8 and Tesoro schools are nearby. Discover the perfect blend of luxury and comfort in this exceptional Las Flores home—your dream lifestyle awaits!

21 Hillside, Rancho Santa Margarita

$1,850,000
4 Beds 3 Baths OC24089120 MLS Closed Status
Welcome to your dream home in the serene enclave of Dove Canyon! This upgraded open-concept residence offers the epitome of luxury living, boasting four bedrooms, three baths, and an oversized bonus room. Upon entering, you're greeted by an airy and inviting space where natural light dances freely, accentuating the modern design elements throughout. The main floor features a convenient bedroom, ideal for guests or multi-generational living, ensuring comfort and accessibility for all. Step into the heart of the home, where the spacious family room, as a fireplace warms the room, seamlessly transitions into the gourmet kitchen, creating an ideal space for entertaining or quiet family evenings. Adorned with sleek quartz countertops, stainless steel appliances, and ample storage, this kitchen is a chef's delight. Adjacent to the kitchen lies a private dining room, perfect for hosting intimate dinners or festive gatherings. With its elegant ambiance and panoramic views of the surrounding mountains, every meal becomes an unforgettable experience. Ascend the staircase to discover the luxurious primary suite, a sanctuary of relaxation and rejuvenation. Complete with a spa-like ensuite freestanding bathtub adjacent to a large walk-in shower including a large walk-in closet, this haven offers the ultimate retreat from the hustle and bustle of daily life. Mountains views from this room are breath taking! Two additional well-appointed bedrooms and a shared jack and jill bath provide comfort and privacy for family members or overnight guests. As if the interior wasn't impressive enough, step outside to the expansive backyard oasis, where endless possibilities await. Whether you're hosting al fresco dinners under the stars, lounging in the California sunshine, or simply enjoying the breathtaking views of the mountains, this outdoor haven is sure to inspire. You will instantly want to enjoy the two fire pits and serene water feature and you relax in the backdrop of natures views. Located on a generous lot, at the back end of a cul-de-sac, in the prestigious community of Dove Canyon, this home offers the perfect blend of luxury, comfort, and tranquility. With its upgraded features, versatile layout, and stunning surroundings, this is more than just a house—it's a place to call home. This Dove Canyon HOA Community has swimming pools, hot tubs, lighted tennis courts, miles of hiking and biking, Summer Concerts and Festivals, Dove Dash 5K-10K, numerous parks and play areas.

15 Summitcrest, Rancho Santa Margarita

$1,425,000
4 Beds 3 Baths OC24005640 MLS Closed Status
Welcome to your dream home! This meticulously maintained 4-bedroom, 2.5-bathroom single-family residence is a sanctuary of style and comfort. Step into luxury with a large primary bedroom featuring a spacious en suite bathroom. Every bedroom boasts generous walk-in closets, ensuring ample storage space. Upstairs, discover the convenience of dual vanities in both bathrooms, adding a touch of sophistication to your daily routine. The large back yard is a paradise with beautiful views, illuminated by lighting for enchanting evening gatherings. A built-in BBQ, an outdoor refrigerator, and expansive covered patio make it the perfect spot for entertaining. The heart of this home is the updated kitchen, with granite countertops, under-cabinet lighting, a double oven, and a large walk-in pantry. The family room, complete with a cozy fireplace, seamlessly connects to the kitchen, creating a warm and inviting space for family and friends. The separate laundry room comes equipped with storage for linens and detergents, adding practicality to your daily chores. Immerse yourself in the ambiance of this residence, featuring newer double-pane windows adorned with custom woven wood blinds, creating an atmosphere of elegance. Recessed lighting and crown molding throughout the home add the finishing touches to the overall aesthetic. Located in a private and quiet neighborhood, this home offers the tranquility you deserve. The 2-car garage provides ample space and storage options, ensuring a clutter-free living environment. The HVAC system, only 5 years old, ensures optimal comfort year-round. Don't miss the opportunity to make this stunning property your forever home. Experience elegance, comfort, and serenity all in one place!

19 Via Arribo, Rancho Santa Margarita

$660,000
2 Beds 2 Baths OC23171151 MLS Closed Status
Nestled within the highly sought after Sierra Verde enclave of RSM, this exceptional residence epitomizes chic sophistication. Positioned adjacent to the picturesque Tijeras Creek Golf Course, this home exudes modern elegance and timeless allure. Upon crossing the threshold, you’ll be greeted by an impeccably designed interior bathed in natural light. The tasteful color palette, enriched by warm, neutral tones, sets the stage for an inviting atmosphere. Crown molding, distressed espresso wood flooring, and tall baseboards create an atmosphere of refined luxury. Alluring new fixtures and meticulously crafted six-panel doors accentuate the home’s impeccable attention to detail. The living room beckons with its soaring vaulted ceilings and a captivating wood-burning fireplace adorned with exquisite glass tile. The adjacent dining room, enhanced by a contemporary chandelier, seamlessly connects with a generous slider leading to an expansive wrap-around balcony, perfect for alfresco dining and entertaining. A chef’s dream, the kitchen has undergone a complete transformation, boasting rich espresso shaker cabinetry, sleek quartz countertops, a shimmering glass tile backsplash, and top of the line stainless steel appliances. Recessed lighting illuminates this culinary haven, creating an ideal setting for creativity. Down the hallway, you’ll discover the first of two primary bedrooms. This true primary suite is a sanctuary of comfort, offering dual walk in closets, lofty vaulted ceilings, and a private second balcony creating an idyllic retreat. The en-suite bath pampers with dual sinks espresso cabinetry quartz counters a new toilet, an exquisite tub, and a decorative glass tile surround. The second bedroom mirrors the same attention to detail and luxury, with easy access to the impeccably upgraded hall bath, featuring the same high-quality finishes as the primary bath. Convenience is further enhanced by an indoor laundry room that leads to stairs descending to your expansive two-car oversized attached garage. This exceptional residence is complemented by a vibrant community offering a refreshing pool, a soothing spa, and a charming park, inviting you to unwind and enjoy a resort-like lifestyle. Opportunities like this are rare and fleeting. Act swiftly this remarkable unit will undoubtedly find its new owner quickly. Don’t hesitate; take action now, because a home of this caliber is a true gem that won’t be available for long.

47 Pinzon, Rancho Santa Margarita

Based on information from California Regional Multiple Listing Service, Inc. as of . This information is for your personal, non-commercial use and may not be used for any purpose other than to identify prospective properties you may be interested in purchasing. Display of MLS data is usually deemed reliable but is NOT guaranteed accurate by the MLS. Buyers are responsible for verifying the accuracy of all information and should investigate the data themselves or retain appropriate professionals. Information from sources other than the Listing Agent may have been included in the MLS data. Unless otherwise specified in writing, Broker/Agent has not and will not verify any information obtained from other sources. The Broker/Agent providing the information contained herein may or may not have been the Listing and/or Selling Agent.