Refine Search
Sort by
$1,400,000
3 Beds 3 Baths OC26169561 MLS Active Status
Welcome to 26382 Modena In Highly sought after gated community of Bella Vista in Laguna Hills. This beautifully remodeled home offers an open light field floor plan with soaring cathedral ceilings that create a grand first impression. The spacious living and dining area flows seamlessly into the kitchen and an inviting breakfast nook along with family room that guides you to The private backyard with breathtaking valley and city view perfect for entertaining or relaxing. The luxurious primary suite upstairs features, a high ceilings, fireplace, a spa inspired bathroom, and a gorgeous walk in closet. Thoughtful upgrades throughout include smart home features a whole house water softener, and modern finishes that provide both comfort and convenience. Ideally located near shopping, dining, parks and major freeways. This exceptional home combines elegance, functionality and outstanding location.

26382 Modena, Laguna Hills

$1,900,000
4 Beds 3 Baths PW26175697 MLS Pending Status
Architecturally timeless, private and serene home in the beautiful Moulton Ranch area of Laguna Hills. A welcoming front entry draws you into a grand foyer with tall windows and even higher ceilings.  Experience this beautiful 4 bedroom, 3 bath home that is the perfect combination of comfort, elegance and versatility. This home is perfect for entertaining and easy everyday living. The formal living room and dining room are framed by large arched windows bathing the rooms in light. The kitchen is the center of the Great Room and Breakfast Nook, both with direct access to the covered patio and forever views of the surrounding hills and valley. A welcoming downstairs bedroom and full bath complete the lower level. Take the grand, curving staircase to the upper level and an expansive master bedroom suite with a dual sided fireplace, quiet sitting room, interior and exterior balconies, walk in closet and spa like bathroom. The Jack and Jill Bedrooms are found through a short hallway offering convenience and privacy. The backyard features a private spa, patio with loggia, artificial turf yard all with expansive views. The 3 car garage has plenty of room for your cars and storage. Moulton Ranch is the epitome of Orange County living - a private, serene setting with easy access to transportation corridors, shopping, dining and highly rated schools.

26711 Laurel Crest, Laguna Hills

$4,334,000
5 Beds 7 Baths OC26063608 MLS Closed Status
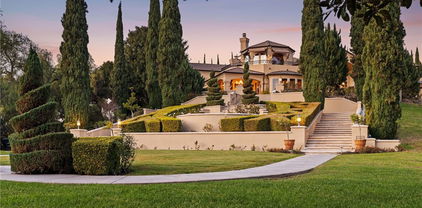
25962 Poker Flats offers a rare opportunity to own an exceptional estate where timeless craftsmanship and elevated design meet in a remarkably private setting. Tucked behind a gated driveway and framed by sweeping panoramic views, this residence blends grandeur with warmth at every turn. A dramatic two-story foyer introduces rich architectural details, from hand-crafted finishes to oversized fireplaces that anchor multiple living spaces and create an inviting old-world ambiance. At the heart of the home, a stunning great room showcases coffered ceilings, custom woodwork, and a statement fireplace—an ideal setting for both intimate gatherings and larger-scale entertaining. The gourmet kitchen is thoughtfully designed with high-end appliances, including a double oven, two dishwashers, and a Sub-Zero refrigerator, and flows seamlessly into the formal dining room and breakfast nook. A wine cellar and walk-in pantry enhance both function and style. The main level also features a privately situated guest suite with en-suite bath, a laundry room, and an additional full bath conveniently located near the pool for effortless indoor-outdoor living. An office and formal living room complete the first floor. Upstairs, a sweeping curved staircase leads to three spacious secondary bedrooms, each with its own en-suite bath and walk-in closet. The primary suite is a true retreat, highlighted by an oversized fireplace, a private balcony with sweeping views, and a spa-inspired bath complete with a custom sauna. Outdoors, an impressive 82-foot rock pool and spa with waterslide serve as the centerpiece, surrounded by lush landscaping, a BBQ center, and multiple areas for relaxation and entertaining. Across a charming bridge, a pool house with its own fireplace adds to the property’s unique appeal. With breathtaking views, exceptional privacy, and a setting designed for both tranquility and entertaining, this one-of-a-kind estate captures the essence of refined California living—and presents an incredible opportunity to elevate a MacGrath Custom home to its full potential. Residents also enjoy access to Nellie Gail Ranch amenities, including equestrian facilities, dining, fitness, parks, tennis, pickleball, a swim center, and year-round community events.

25962 Poker Flats, Laguna Hills

$1,117,000
4 Beds 2 Baths PW26014371 MLS Closed Status
Come home to 22102 Padova Laguna Hills by way of your Private cul-de-sac street. This 4 bedroom 2 bath Single Level home will satisfy your South OC desire. View of the green valley and a short drive to Laguna Beach will certainly keep your California vibes in the right direction. Great 2 car garage and wide drive way to park multiple cars. The yard has separate spaces to cultivate that green thumb and produce your very own Organic fruits and vegetable garden. A separate space and gateway to divide the bow wow doggie yard. Uniquely, the entry way has ample space and privacy to enjoy the fresh breeze and a glass of lemonade to cool you down on those summer days. Make your appointment to view 22102 Padova Laguna Hills today!

22102 Padova, Laguna Hills

$8,500,000
7 Beds 8 Baths OC25181647 MLS Closed Status
Embraced by one of the most sought-after homesites in Laguna Hills' prestigious Nellie Gail Ranch community, this rare estate is ready for your personal touch. Spanning more than four acres, the terraced and private grounds are accessed through custom gates at the end of a hilltop cul-de-sac. This sanctuary offers approximately 8,000 square feet of living space, including seven ensuite bedrooms and eight bathrooms. A generous foyer provides a grand introduction, leading to spacious and inviting rooms, two offices, a chef-inspired kitchen, a gym, and game rooms on each level. Indoor/outdoor living is seamless with numerous French doors opening to patios and gardens. High-quality craftsmanship is evident in the millwork, finishes, and fixtures. The primary suite, located on the main level, opens to a patio with a private spa and features a large bath and a walk-in closet. Outdoors, the estate boasts a pool terrace with a spa, a pool house with a bath and kitchen, a full-size lighted tennis court, expansive lawns, a pond with a waterfall, three stables, and a tack room. The equestrian-zoned property connects to Nellie Gail’s scenic horse trails and includes hidden gardens, meandering pathways, and sunset views. Nellie Gail Ranch is home to a tennis club and equestrian facilities, and the community is conveniently located near The Shops at Mission Viejo, I-5, regional parks, and Laguna Beach. Outstanding schools for all grade levels serve the area. This is a unique opportunity to reimagine one of Orange County's most coveted properties.

26501 Silver Saddle Lane, Laguna Hills

$2,970,000
4 Beds 3 Baths OC25006784 MLS Closed Status
Set on a sprawling half-acre in coveted Nellie Gail Ranch, this highly upgraded home is an entertainer’s dream complete with a remodeled gourmet kitchen, airy open concept, and an impressive outdoor living area. Arrive to a custom driveway, manicured front yard, and inviting covered entry. Inside, discover grand proportions and vaulted ceilings in the main level’s great room, where refinished walnut floors flow seamlessly through formal living and dining areas. A unique fireplace nook invites cozy gatherings or quiet afternoons curled up with a book. You’ll love the designer kitchen extensively updated to feature new countertops, island, and premium appliances. The kitchen opens to a family room with a second fireplace and direct access to the alluring backyard. Upstairs, the primary suite is a private sanctuary with a lofted sitting area and fireplace, spa-like bath and walk-in closet with custom organizers, and French doors opening to a view balcony. Outside, enjoy your own private oasis with custom hardscaping, a built-in BBQ and a covered fireplace area, all ideal for entertaining. The low-maintenance turf lawn and terraced hillside lead to a redwood viewing deck offering panoramic vistas of the Santa Ana mountains, a serene retreat for morning coffee or sunset views. Recent updates include a new roof membrane, Tesla 9.7kwh solar panel system and Powerwall 3, dual EV chargers in the epoxy-floored garage, and high-efficiency HVAC and air filtration systems. Professionally landscaped with exterior lighting, mature trees, top-grade turf, drainage systems, and an 8x6’ tool shed color-matched to the house. Additional upgrades such as energy-efficient windows, LED lighting, and a high-efficiency whole-house fan provide year-round comfort and sustainability. Located moments from top-rated schools, freeways, local shops, restaurants, and Nellie Gail community amenities like pool, spa, parks, tennis/pickleball courts, hiking trails, and equestrian facilities, this home unlocks a sought-after lifestyle in one of OC’s most desirable neighborhoods.

27381 Lost Trail Drive, Laguna Hills

Based on information from California Regional Multiple Listing Service, Inc. as of . This information is for your personal, non-commercial use and may not be used for any purpose other than to identify prospective properties you may be interested in purchasing. Display of MLS data is usually deemed reliable but is NOT guaranteed accurate by the MLS. Buyers are responsible for verifying the accuracy of all information and should investigate the data themselves or retain appropriate professionals. Information from sources other than the Listing Agent may have been included in the MLS data. Unless otherwise specified in writing, Broker/Agent has not and will not verify any information obtained from other sources. The Broker/Agent providing the information contained herein may or may not have been the Listing and/or Selling Agent.