Refine Search
Sort by
$4,700,000
5 Beds 5 Baths OC26180973 MLS Active Status
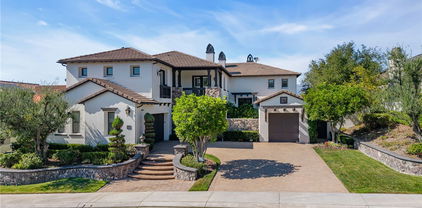
Look no further than this beautifully remodeled estate with extraordinary panoramic views atop the highly desirable street of Panorama in the Pinnacle tract of Coto de Caza! Not only does 6 Panorama offer incredible views that span Saddleback Mountain through Coto de Caza and beyond, this home also presents a completely remodeled interior showcasing high-end design at every turn. From the moment you step inside, you'll find two-story ceilings that showcase a bright and open floor plan. The main level is thoughtfully designed for both everyday living and elevated entertaining, featuring a formal dining room off the kitchen, an inviting living room with fireplace, a private office, and a beautifully remodeled chef’s kitchen equipped with high-end stainless steel appliances, a beverage fridge, and a walk-in pantry. A convenient downstairs bedroom, full bath, laundry room, and additional half bath provide flexibility for guests or multigenerational living. Upstairs, the luxurious primary suite is a true retreat, highlighted by a stunning remodeled spa-inspired bathroom with dual sink vanities, a walk-in closet, a soaking jetted tub and walk-in shower. A spacious bonus room offers endless possibilities for a media lounge, playroom, or home gym. Three additional spacious secondary bedrooms include a Jack-and-Jill layout and a separate full en-suite, offering comfort and privacy for family and guests alike. The expansive backyard boasts a generous lawn, sparkling pool and spa, built-in BBQ center, and sleek glass fencing that perfectly frames the home’s breathtaking panoramic views. Whether hosting gatherings or enjoying quiet sunsets, you'll love what this home has to offer. Experience the best of Coto de Caza, where premier living meets award-winning schools, a world-class Golf & Racquet Club, scenic sports parks, and easy access to hiking, biking, and equestrian trails. No Mello roos=low tax rate. Newer top of the line HVAC Systems and repiped home.

6 Panorama, Coto De Caza

$2,695,000
5 Beds 6 Baths OC26176791 MLS Active Status
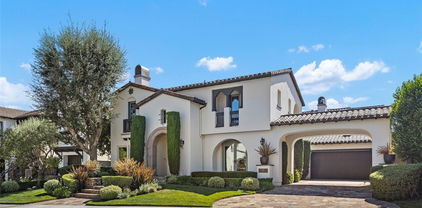
*Private Hilltop Oasis with Panoramic Valley Views in Coto de Caza* Welcome to this retreat in the Oakmont neighborhood of 24-hour guard-gated Coto de Caza. Ideally positioned at the end of a quiet, single-loaded cul-de-sac on a quarter-acre lot, this beautifully maintained residence combines sweeping valley views with exceptional privacy from the open hillside behind the property. The bright and inviting floor plan, with main floor bedroom, is complemented by extensive recent improvements, including a new roof, two new air-conditioning systems, owned and fully paid-off solar, fresh exterior paint, an EV charger, whole-home water softener and updated outdoor BBQ. The backyard is designed for entertaining and relaxation, featuring a pool and spa, updated outdoor kitchen, private basketball court, and multiple areas for enjoying the surrounding scenery. Perched above neighboring homes and backed by an open hillside, the property offers beautiful evening sunsets. Additional recreation includes a golf simulator in the three-car attached garage, providing an at-home practice and entertainment while maintaining the versatility of the garage. Beyond your doorstep, enjoy the Coto de Caza lifestyle at the renowned Golf & Racquet Club, which features 36 holes of championship golf, pool and spa, and lighted tennis and pickleball courts. Explore miles of equestrian and hiking trails and a private dog park. Don't miss this rare opportunity to own a move-in-ready, heavily upgraded view estate in one of South Orange County's premier communities. *DISCLAIMER*. Listing Agent/Listing Broker has NOT independently verified the information stated in this MLS listing and has either relied on public sources of data or the owner’s representations. The information stated in the MLS about this property is NOT guaranteed. Buyer/Buyer’s Agent are strongly advised to independently verify all information contained herein before writing an offer to purchase, including but not limited to any numerical references to square footage, lot size, value of upgrades, or otherwise. Buyer/Buyer’s Agents are also strongly advised to physically enter the Property prior to writing an offer unless interior showings are subject to an offer. Photos used for marketing may not reflect the current condition of the premises or adequately portray the floor plan. The seller is a licensed Real Estate Agent acting as a principal in this transaction.

19 Windflower, Coto De Caza

$3,995,000
5 Beds 7 Baths NP26147886 MLS Active Status
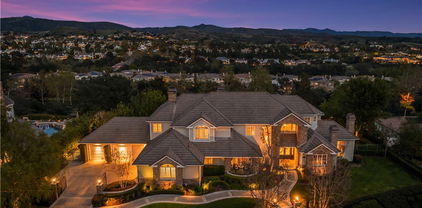
Framed by sunlit hillsides and resort-inspired grounds, this Coto de Caza estate captures the ease, scale, and understated glamour of Southern California living. Spanning approximately 6,291 square feet, the residence offers five bedrooms, six-and-one-half baths, 42 panels of owned solar, and a thoughtful 2023 remodel that brings polished style to its classic architectural foundation. Beyond the commanding stone entry, interiors unfold with volume and intention: soaring ceilings, graceful archways, exposed wood beams, custom lighting, and curated finishes that feel both elevated and approachable. Formal living spaces make a memorable first impression, while French doors, fireplaces, and layered textures create a natural rhythm between indoor comfort and outdoor ambiance. Designed for everyday living as much as entertaining, the floor plan includes a handsome main-level office with built-ins, inviting dining area, wine room with wrought-iron detailing, and game room suited for gathering. Serving as the home’s culinary salon, the kitchen blends quartz surfaces, professional-style appliances, generous island seating, and custom cabinetry, all flowing naturally into the living room. Generously proportioned bedrooms provide privacy and flexibility, while the primary suite serves as a calming retreat with spa-like amenities including a soaking tub, dual shower, and enclosed steam room. Outdoors, the backyard feels like a private destination with a sparkling pool, elevated spa, cascading water feature, expansive patios, built-in BBQ with bar seating, and a covered gazebo-style pavilion anchored by a fireplace for dining, lounging, and sunset evenings. Recent improvements include newer HVAC systems with two 5-ton A/C units and a dedicated casita unit, full interior and exterior paint, newer wood flooring, baseboards, carpet, custom lighting, updated window coverings, upgraded pool equipment, a refreshed BBQ area, mature landscaping, and low-maintenance turf. Set within one of Orange County’s most coveted guard-gated communities, residents enjoy scenic trails, parks, equestrian facilities, and optional access to Coto de Caza Golf & Racquet Club, all near top-rated schools, shopping, dining, and the coast.

17 Long View Road, Coto De Caza

$5,680,000
6 Beds 6 Baths OC26121768 MLS Active Status
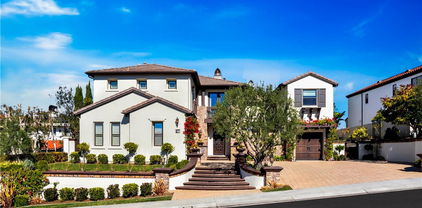
Experience refined luxury at 2 Havenhurst, a designer-renovated estate located within one of Orange County’s most prestigious gated communities. Set on an expansive 1.59-acre corner lot, this exceptional residence offers over 6,000 square feet of living space, featuring 6 bedrooms, including 4 private en-suite bedrooms, a dedicated executive office, 5.5 bathrooms, and breathtaking panoramic hillside views that provide unparalleled privacy and serenity. Bathed in natural light, the home is designed to bring the outdoors in. Expansive windows throughout create a bright and airy atmosphere, allowing stunning views of lush gardens, rolling green hills, and mature landscaping from virtually every room. Whether relaxing in the living areas, working from the executive office, or unwinding in the bedrooms, you'll feel surrounded by nature. The heart of the home is a spectacular chef’s kitchen,remodeled with premium finishes, beautifully crafted blue-gray cabinetry, top-of-the-line Wolf appliances, and a stunning oversized marble island that serves as both a functional workspace and an elegant gathering place. Adjacent to the kitchen, the inviting family room features dramatic wood-beam ceilings, an entertainment center, fireplace, built-in sound system, and seamless access to the outdoor living spaces. Designed for both comfort and entertaining, the resort-style backyard backs to the rolling hills of Coto de Caza and offers exceptional privacy. Outdoor amenities include a tranquil pool and spa, a built-in BBQ and bar area, an outdoor fireplace, a covered California room with built-in heaters, a sports court, expansive lawn areas, a dog run, and a charming chicken coop. Every bedroom enjoys scenic views, creating a peaceful retreat throughout the home. The luxurious primary suite captures sweeping hillside vistas and features a spa-inspired bathroom appointed with marble flooring, elegant marble countertops, dual vanities, and an oversized walk-in closet. Additional enhancements include a fully owned solar system that reduces energy costs, custom designer lighting, a Nest smart home system, and a climate-controlled wine cellar. Combining sophisticated design, abundant natural light, exceptional indoor-outdoor living, and a premier setting within Weatherly, one of Coto de Caza’s most exclusive and coveted enclaves, this remarkable estate offers a rare opportunity to experience luxury living surrounded by beauty in every direction.

2 Havenhurst Drive, Coto De Caza

$4,588,000
5 Beds 5 Baths OC26116304 MLS Active Status
Panoramic Golf, and Hills Views. Overlooking the 18 Fairway of the North Course at Coto de Caza. One of only 11 homes on a single Loaded street with a short walk to the Coto de Caza Golf and Racquet Club. This simi-custom home was designed and built by Stonefield development with a tradition of beautiful and unique architectural design and with exceptional quality features throughout like the solid 8 ft. Paneled wood doors, dual staircases, and walk-out view balcony off the primary bedroom, and front upstairs bedroom. The exquisite residence delivers the ultimate in luxury with natural elements in its open light and bright 5000+ sq. ft. The Home is graced with a two-story volume ceiling in the entry, Formal living and Dining rooms. Comforts include 5 spacious bedrooms,4,5 bathrooms, direct access to 4 car garage, library/office, and large open upstairs lounge area for additional office/game area, and a separate area for reading/study. Many large picture windows (9 are new and installed by Anderson) The home has many modern upgraded features, including wide plank wood flooring throughout (except the 2 staircases), which has beautiful wool carpeting. All new Toto toilets, including a bidet washlet in the primary bathroom. Completely remodeled master bath with Newport Brass Fixtures, solid slab stone shower and counter tops, A free standing tub for relaxing baths while enjoying the stunning views. The open kitchen has a lg. walk-in island with a Viking cook top, 2 new Viking dishwashers. A spacious Breakfast nook with a large picture window to enjoy the views of the golf course and hills. The kitchen opens to the family room with a new floor-to-ceiling custom limestone fireplace accent by a custom wood mantel. The French door leads to the partially covered and open patio, a lush back yd. with two patio's & built in BBQ. A convenient back staircase leads to the second level, with 4 spacious bedrooms, including the premier suite which has a wall of windows with views. A fireplace, and a walk out balcony. Recent installed are all new black Emetic hardware and new black thresholds throughout, newer paint inside and out. Epoxy Garage floors and storage cabinetry. All new lighting inside and out. Many electrical outlets were replaced. New canvas Awnings on 7 windows. The residence is enhanced by Mature Oak Trees on Golf course, and green belt across the entire street front providing privacy and beauty.

15 Canada Oaks, Coto De Caza

$4,399,500
6 Beds 5 Baths OC26070532 MLS Closed Status
Panoramic Views! Welcome to one of Coto de Caza's most breathtaking settings. Positioned near the highest elevations of the prestigious guard-gated community, this exceptional estate is tucked toward the end of a quiet single-loaded street, offering remarkable privacy and sweeping views of the golf course, rolling hills, and surrounding mountains. Recent improvements include a brand new roof, oakwood-color engineered flooring throughout both levels, a new pool pump, and fresh interior paint, creating a bright, cohesive, and updated interior. Interior features include rich wood detailing, plantation shutters, and stone flooring. The home is also equipped with a whole house water filtration system and soft water system. Spanning approximately 5,000 square feet on an expansive 0.45-acre lot, this home offers 6 bedrooms, 5 bathrooms, plus a dedicated office, thoughtfully designed for both functionality and comfort. Enter through double doors into a grand foyer with soaring ceilings and a skylight that fills the space with natural light. The living and dining areas are seamlessly connected, while expansive windows frame lush greenery and scenic views. The main level includes a private executive office with built-ins and a guest suite with ensuite bath, ideally positioned with views of the backyard garden, pool, and mountains, along with convenient access to the outdoor space. The chef’s gourmet kitchen is equipped with stainless steel appliances, a 6-burner Viking Professional gas range, microwave, warming oven, center island, beverage refrigerator, and abundant cabinetry. A walk-in pantry has been converted into a wine storage area with custom wooden racks and a wrought iron door. Upstairs, the expansive primary suite offers panoramic views of the Coto de Caza Valley, a double-sided fireplace, and a spa-inspired bathroom with dual vanities, vanity area, and a large walk-in closet. Four additional bedrooms provide flexibility for guest rooms, bonus room, gym, or office. Step outside into an entertainer’s dream backyard featuring a pool and spa, BBQ island with counter seating, fire pit, lawn area, and multiple patio spaces. Surrounded by blooming flowers and mature landscaping, the garden creates a peaceful setting with unobstructed mountain and valley views. Offering a rare blend of space, privacy, and breathtaking views, this home presents an exceptional opportunity to experience the finest of Coto de Caza living.

8 Panorama, Coto De Caza

$1,649,000
4 Beds 3 Baths OC26073188 MLS Closed Status
Welcome to 8 Dornoch in the prestigious guard-gated community of Coto de Caza, where refined design meets everyday comfort in a beautifully upgraded golf course residence. This thoughtfully enhanced home offers 4 bedrooms—including a newly added fourth bedroom—plus a spacious bonus room, creating a flexible floor plan ideal for modern living. From the moment you enter, you’ll appreciate the blend of elevated design elements and warm, inviting great room. The heart of the home is the stunning kitchen, featuring a center island, walk-in pantry, subway tile backsplash, and stainless steel appliances, all seamlessly opening to the family room for effortless entertaining and daily connection. A striking wood beam ceiling adds architectural character while subtly defining the adjacent dining space. Upstairs, the primary suite is a true retreat, showcasing a tray ceiling, ceiling fan, and breathtaking views of the South course, clubhouse, and Saddleback Mountain. The en-suite bath has been tastefully upgraded with a walk-in shower and spacious walk-in closet. Three additional secondary bedrooms are well-appointed and share an upgraded full bathroom with dual vanities. The versatile bonus room provides the perfect setting for a media room, play area, or home office. Additional highlights include a downstairs half bath, dedicated laundry room, and attached 2-car garage. Step outside to an easy-to-maintain backyard designed for relaxation and entertaining, complete with a firepit and sweeping golf course views. Offering a rare combination of thoughtful upgrades, functional living spaces, and an exceptional golf course setting, this home captures the essence of elevated Coto de Caza living. Experience the best of Coto de Caza, where premier living meets award-winning schools, a world-class Golf & Racquet Club, scenic sports parks, and easy access to hiking, biking, and equestrian trails. No Mello roos=low tax rate.

8 Dornoch, Coto De Caza

$5,108,000
5 Beds 6 Baths OC26029234 MLS Closed Status
IF PRIVACY, BEAUTY & QUIET ARE SOME OF THE THINGS YOU CRAVE IN TODAYS BUSY WORLD - THIS IS THE PERFECT HOME FOR YOU! PROFOUNDLY RARE, UTTERLY INCREDIBLE & nothing like it! This estate is a complete DREAM! Approx. 2.65 acres of MAGNIFICANCE! The grounds are breathtaking, including fabulous pool & spa, your own pickleball & basketball court, a perfect hill to practice chipping, large entertainment area incl. massive BBQ island, areas to sun & relax, even a playground which could be a putting green, more seating, bocce ball or out door training center - YOU NAME IT! Meanwhile - THE HOUSE! At the end of the CDS in this small 'Enclave' of custom homes, is YOUR dream home! Primary suite downstairs-which while common elsewhere in the country, is rare in CA. Big & beautiful w/fireplace retreat area, direct access to the yard (which defies description), large walk-in closet & gorgeous totally separate bath with jetted tub & steam shower. Also on the main level is another suite that's currently used as an office with gorgeous built-ins or turn it into a guest suite! There's a delightful 'flex' room that's perfect for home gym, playroom, theatre - whatever you need! Then, the best family rm, dining & kitchen that you have EVER SEEN! Large walk-in pantry, laundry, 1/2 bath & second stairway off the kitchen. Upper level has 3 large &amazing full suites & THE MOST AMAZING...BUNK RM? CRAFT RM - OFF one of the 3 bedrooms. It would be a great LIVING RM for a nanny or in-laws? Yoga Studio? What about a bedroom for a sibling where they are great to share a bathroom! 2 darling sisters would be in HEAVEN!! The possibilities are completely endless! Basically a very smart home as you can control most everything from your phone. AGAIN, the outdoors, potential for entertaining, parties & fun are beyond imagination! Let's discuss the outside again! INCREDIBLE pool/spa with long exhilarating slide, large sunning and relaxing poolside areas, BBQ and 'kitchen area', your very own playground, YOUR VERY OWN PICKLEBALL COURT, seating area, lights for evening games & a beautiful panoramic view! Imagine a sunset game & refreshments in your own back yard! Privacy is a word that if honest - is difficult to use & even more uncommon to actually FIND! This is an exceptionally rare & thrilling opportunity to actually own an estate of this significance in Orange County's prestigious enclave of Coto de Caza. A ONCE-IN-A-LIFETIME privilege that few will ever have the chance to own or enjoy!

8 Olympic, Coto De Caza

$10,100,000
6 Beds 9 Baths OC26027154 MLS Closed Status
Set on an exceptionally private 1.7-acre corner lot with 180-degree sunset views, this marquee estate stands as one of the most architecturally significant & design-forward residences ever introduced to Coto de Caza. Built just 5 years ago, this modern masterpiece spans over 8,050 sqft of refined interior living & over 3,000 sqft of resort-caliber covered outdoor space. A dramatic open-concept two story great room is wrapped in floor-to-ceiling glass with expansive pocket doors spanning the entire rear of the home. A commanding linear fireplace anchors the family room, while custom wallpaper, statement chandeliers & sculptural sconces adorn every space. Two kitchens with the highest caliber of appliances and two elongated islands provide exceptional versatility for sophisticated entertaining. A dramatic game room features a custom floor-to-ceiling fireplace, restaurant-grade bar that extends directly to the outdoor entertaining areas, 7 tvs placed to capture synchronized viewing or multiple games at once and a temperature-controlled wine room. The primary suite is a private sanctuary, complete with a retreat, fireplace-equipped covered deck overlooking the valley, spa-inspired bathrooms with his-and-her showers, water closets & expansive custom closets. The downstairs guest suite showcases an en-suite bath & separate exterior entrance. Every upstairs bedroom is appointed with its own luxury en-suite, walk in closet, private balcony & sweeping valley views. Outdoors the home transforms into a private oasis anchored by a resort-sized pool & spa with swim-up bar, dining table with cascading water feature, 2 story linear fireplace, 3 fire features, splash pad & multiple covered & open-air entertaining spaces designed for grand-scale events. Private pickleball court further elevates the property into a class of its own. Exterior landscape lighting can be customized to the color selection of your choice. Additional highlights include 3 laundry rooms, Lutron-integrated lighting & automated blinds, whole-home & yard Sonos sound systems, solar power, fully integrated security system & a sleek black photo room, easily adaptable as a pet spa. 4-car garage & parking for up to ten vehicles accommodate collectors and guests with ease, while the corner-lot positioning ensures extraordinary privacy and uninterrupted serenity. This is not simply a residence—it is a flagship statement property, meticulously designed to deliver balance and the ultimate elevated lifestyle.

11 Thurston Drive, Coto De Caza

$59,000,000
12 Beds 20 Baths OC26022126 MLS Active Status
The Lyon Estate is a once-in-a-generation compound spanning within Orange County's prestigious, private and gated community of Coto de Caza. Built in 1986 by US Air Force Reserve Commander and real estate magnate Major General William Lyon and his wife Willa Dean Lyon, this stately 21,000 sqft Georgian. The estate has welcomed many distinguished guests, including President Ronald Reagan and First Lady Nancy Reagan. This property commands breathtaking mountain views, balancing romantic, classical architecture with coastal California splendor. The Lyon Estate’s 3 level main residence encompasses 8 bedrooms, 11 baths and boasts meticulous design details at every turn, from its coffered wood ceilings and intricate crown moldings, to its ornate light fixtures, and walls of windows that frame gorgeous views of the grounds and views beyond. The long list of world-class features and amenities includes a private helipad, comprehensive equestrian facilities with a 10 stall barn and riding arena, a championship tennis court, a brick-clad lower-level wine cellar, and a playhouse outfitted with electricity and a TV. Three additional onsite guest houses provide ample space for hosting. One includes 2 bedrooms, 1 bath and a full kitchen, while the other 2 offer a single bedroom and a kitchenette. Manicured grounds present enchanting Italian villa-like gardens and seating areas alongside a resort-style pool, spa and a standalone pool house, which is complete with a dry sauna and dual bathrooms, each featuring changing rooms. A remarkable 23,679 sqft car museum comfortably accommodates 70 vehicles with a professional auto shop, recessed lift turntable, and wash station. Additional onsite amenities include two lakes used for irrigation, a scenic pond, a greenhouse, and comprising 4,500 Valencia and Navel Orange trees orchards, which took root more than 30 years ago. The Lyon Estate presents dual, equally exciting opportunities: Experience privacy and serenity with convenient access to Coto de Caza's members-only amenities and 2 golf courses, while enjoying proximity to Laguna Beach, Newport Coast, and the best of Orange County coastal living amidst exceptionally curated beauty and turn the page in a storied legacy. The Lyon Estate awaits its next chapter—and it's yours to write.

24331 Coto de Caza Drive, Coto De Caza

$5,500,000
5 Beds 5 Baths OC25276366 MLS Closed Status
If you’re looking for a home in Coto de Caza that has been comprehensively reimagined, 41 Panorama delivers. Located on one of the community’s most desirable streets, this residence offers elevated positioning with open views and has been fully remodeled with a modern, Tulum-inspired aesthetic. Set within the Pinnacle Collection by Toll Brothers inside the 24-hour guard-gated golf and equestrian community of Coto de Caza, the property offers approximately 4,700 square feet with 5 bedrooms plus an office and 4.5 bathrooms, situated on an approximately 20,000-square-foot flat and usable lot with privacy and limited neighboring properties. The elevated setting captures sunset views and creates a sense of space and separation. The interiors feature custom flush inset cabinetry, rift-sawn white oak cabinetry at the kitchen island and primary bathroom, custom stone fabrication throughout, smooth-coat walls, and mortar-washed brick accents with smooth exterior coating. Windows and doors have been upgraded or replaced, including a statement Pinky’s pivot glass front door and a large bifold glass door that opens the main living area directly to the backyard, creating seamless indoor–outdoor living. The kitchen is outfitted with Miele appliances and anchors the home’s open-concept layout. Additional upgrades include new interior plumbing, white oak flooring and natural tile, upstairs and downstairs laundry areas, new toilets, updated lighting and switches, a replaced and certified fire-sprinkler system, fresh interior and exterior paint, custom closets, and a new 5-ton air-conditioning system. The garage has been finished with epoxy floors and new doors, while the primary bathroom includes separate toilet rooms. Outside, the property has been completely refreshed with new landscaping and lighting, updated automated pool equipment, new tile, LED lighting, and a PebbleTec pool finish. The pool and spa receive full afternoon sun, and a covered outdoor pavilion has been upgraded with new doors, refrigerator, sink, and a 48-inch built-in BBQ, creating an inviting outdoor entertaining space. Residents enjoy access to Coto de Caza’s guard-gated entry, golf, equestrian facilities, and extensive trail systems. 41 Panorama presents an opportunity to own a fully remodeled home that is modern, intentional, and move-in ready within one of Orange County’s most established communities. Square footage, lot size, features, views, and condition to be verified by buyer.

41 Panorama, Coto De Caza

$2,950,000
5 Beds 6 Baths OC25248917 MLS Closed Status
Welcome to this private Cape Cod-inspired estate in guard-gated Coto de Caza, offering panoramic east-facing views and sophisticated entertaining. Nestled at the end of a cul-de-sac, this home boasts the largest floor plan in the Southern Hills Encore Tract and a truly exceptional living experience. An expansive driveway and garage provide parking for up to eight vehicles. Inside, the soaring entry reveals sweeping wrought-iron stairs and a living room with one of three fireplaces. Four sets of French doors create a seamless transition to the backyard oasis, complete with a PebbleTec pool and spa, built-in BBQ with gas line, fire pit, and a waterfall. The outdoor space includes an outdoor shower, lighting, and surround sound that extends throughout home’s main level. Four balconies provide private vantage points for the views. Throughout the home, hardwood floors, contemporary lighting, and wood shutters add functional elegance. The gourmet kitchen is open to the family room and equipped with professional-grade WOLF/SubZero appliances, dramatic slab countertops, and abundant storage including a walk-in pantry. A formal dining room is complemented by casual eat-in space and a breakfast bar. With 5 bedrooms and 5.5 baths, including a main-level in-law suite, everyone enjoys comfort and privacy. The primary suite is a true retreat, featuring a fireplace, private balcony, and a walk-in closet with custom built-ins and attic access for additional storage. An adjoining room offers flexible space for a private gym, office, or expanded closet. The spa-like primary bath includes an oversized jacuzzi tub and a walk-in shower. The upper landing provides another versatile space for a den or office. Key upgrades include recessed lighting, Casablanca fans, dual air conditioning units, a whole house fan, and a water purification system. The property also features a large, paved side yard with a storage unit matched to the home. This property offers a complete lifestyle with access to Coto de Caza's community amenities, including horse trails, a clubhouse, and sports facilities. The renowned Coto de Caza Golf & Racquet Club, with two championship courses designed by Robert Trent Jones Jr., is also nearby, and all is located within minutes of diverse shopping and dining options. This is Coto de Caza living at its best. --

24 Peony, Coto De Caza

$2,800,000
4 Beds 5 Baths OC25239875 MLS Closed Status
Rarely does a home like this come along! An incredible opportunity for qualified buyers to possibly assume the seller’s 2.5% VA loan, a rare find in today’s market! It is available for civilians too! Perfectly positioned at the end of a quiet cul-de-sac in the prestigious guard-gated community of Coto de Caza’s Southern Hills Encore, this remodeled Lennar home offers unmatched privacy with no neighbor to the right or behind. The expansive 15,000+ sq ft lot and long driveway create your own private retreat, priced below most 5-bedroom homes in both home and lot size! Featuring 4 bedrooms plus an office (optional 5th), 4.5 baths, and a main-floor ensuite, this stunning floor plan showcases a dramatic rotunda foyer, soaring ceilings, and separate living and dining areas with peaceful garden and mountain views. The gourmet kitchen includes granite counters, large center island, menu desk, and amazing walk-in pantry, opening to a spacious family room with fireplace and custom built-ins. French doors lead to an entertainer’s backyard with built-in BBQ, fountain, and room for a pool. The grand primary suite offers a cozy fireplace retreat, balcony with views, dual walk-in closets, and a spa-inspired bath. Enjoy the tranquility of this established neighborhood along with all the amenities Coto de Caza has to offer, including hiking trails, parks, equestrian facilities, and optional membership to the Coto Golf and Racquet Club. Homes of this caliber, especially those that rarely become available. Just minutes from the Oso Gate. This is the one you’ve been waiting for! Don't wait, this one wont last long! DM me for a private showing.

26 Peony, Coto De Caza

$1,127,500
3 Beds 3 Baths OC25235548 MLS Closed Status
Look no further than this beautifully remodeled home situated within walking distance of the Coto de Caza Golf & Racquet Club! Turnkey with designer finishes, this stunning 3-bedroom + loft, 2.5-bath home offers modern luxury and timeless style. Step inside to find an open-concept floor plan filled with natural light, new wide-plank flooring, and custom details throughout. The upgraded chef’s kitchen features sleek cabinetry, stainless steel appliances, a dining nook, and a peninsula countertop that allows for bar seating. The inviting living room seamlessly connects to the dining area and private backyard patio. Enjoy entertaining or relaxing in the spacious low maintenance backyard while enjoying the stunning Coto Valley views. A downstairs laundry, upgraded half bath, and two-car garage with built-in storage complete the main level. Upstairs, a spacious loft with additional built-in storage provides the perfect flex space for a home office, gym, or play area. The primary suite showcases a beautifully remodeled spa-inspired bathroom with dual vanities, a walk-in shower, and a generously sized custom closet, plus stunning views from the private balcony! Two secondary bedrooms & a remodeled full bathroom complete the 2nd level. Additional highlights include a whole-house re-pipe, new plumbing in primary bath, fresh paint throughout, and almost all the windows have been replaced. Located near Coto’s scenic trails, parks, golf courses, and equestrian center, 31 Brassie offers the perfect blend of modern comfort and resort-style living behind the gates of one of Orange County’s most coveted communities.

31 Brassie Lane, Coto De Caza

$1,155,000
3 Beds 3 Baths OC25234183 MLS Closed Status
Welcome to 5 Niblick Lane, one of Coto de Caza’s most well appointed townhomes. Serenity, luxury, and comfort combine in this 3 bedroom plus loft home overlooking the picturesque Saddleback valley. As soon as you enter you will notice two story vaulted ceilings with natural light pouring into the open concept floor plan. The exquisite fully remodeled kitchen features granite countertops, Samsung stainless steel appliances, custom cabinetry with ample storage and stunning views. The family room highlights remodeled floors, upgraded baseboards and custom stacked stone HeatGlo fireplace. Open the Milgard French doors to the gorgeous backyard with BBQ island with bar seating, tranquil fountain, custom stone fire pit and unobstructed ridge line and sunset views- truly an amazing sight to see! Completing the main level is a remodeled powder bathroom, laundry room and 2-car garage with storage racks & epoxy flooring. Escape to your expansive master suite with spa-like bath that showcases fully remodeled shaker cabinet vanity with limestone countertops, extra large double shower with two faucet heads, oversized walk-in closet with built-in cabinetry and endless vistas from your private deck. Two secondary bedrooms with closet built-ins, a spacious loft that could be converted into a 4th bedroom and fully remodeled bathroom complete the upper level. Additional upgrades include whole house fan, ceiling fans, plantation shutters, new hardware, Malibu lighting and Milgard windows. Experience all that Coto de Caza has to offer including its award-winning schools, Golf & Racquet Club, sports park, hiking, biking & direct access to horse trails from the property and equestrian center! Don’t miss this amazing opportunity and schedule a private showing today!

5 Niblick, Coto De Caza

$2,675,000
5 Beds 5 Baths OC25226436 MLS Closed Status
Nestled on a LARGE PRIVATE LOT at the end of a single-loaded cul-de-sac, this home is a rare-to-find gem with sweeping Coto Valley views. The beautiful oversized backyard is a true retreat, featuring a sparkling pool, spa, bar, and built-in barbecue—all designed for both entertaining and relaxation in complete privacy. Inside, you'll find a thoughtfully designed floor plan with a main level bedroom and full bathroom plus an oversized bonus room upstairs. Families can enjoy an abundance of space for entertaining on the main floor, including a gourmet kitchen that opens up to the family room with a wet bar and fireplace. The living and dining room is the perfect place to gather for special occasions. Upstairs, you'll find a Primary retreat that offers beautiful sunset views. The Primary bathroom boasts dual vanity sinks, a walk-in shower, in-ground tub and walk-in closet. Three additional spacious secondary bedrooms, two full bathrooms and an expansive bonus room complete the upper level. Additional upgrades include SOLAR PANELS, fresh paint throughout, and more! Experience the best of Coto de Caza, where premier living meets award-winning schools, a world-class Golf & Racquet Club, scenic sports parks, and easy access to hiking, biking, and equestrian trails. No Mello roos=low tax rate.

11 Laurelgate, Coto De Caza

$3,800,000
5 Beds 6 Baths OC25181484 MLS Closed Status
Experience refined, everyday luxury in the guard-gated enclave of San Marino in Coto de Caza. This home blends elevated living with over $800,000 in meticulously curated upgrades designed for comfort, style, and effortless entertaining. Inside, artisan craftsmanship is on display with custom built-ins and coffered ceilings in the office, living, and dining rooms, complemented by upgraded crown molding throughout, new flooring on the lower level, and brand new interior and exterior paint. The completely remodeled kitchen is a chef’s dream, crafted to restaurant-quality with four ovens, two dishwashers, a second sink on the island, additional under-counter refrigeration, ice maker, and a WoodStone gas pizza oven. A temperature-controlled wine room holds 800+ bottles, joined by a butler’s pantry with a 24-bottle wine cooler for convenient access during gatherings. The home’s flexible living spaces include a family room with built-ins, a game room with pool table and bar, and a media room with a discreet, hidden storage area. Four sets of French doors open to the backyard, inviting seamless, resort-style indoor-outdoor living. At the end of the day, retreat to your expansive primary suite with a fully renovated spa-like bath designed for ultimate relaxation. Outdoors, enjoy a tranquil private courtyard with fountain, a pool oasis, and shaded lounge spaces enhanced with new pavers in the front and back. Smart home features include video surveillance, fully owned solar, and two EV-ready garages with upgraded floors and EV chargers. Here in Coto de Caza, residents enjoy horse trails, a clubhouse, gym, pools, tennis, and two championship golf courses by Robert Trent Jones Jr., all only minutes from shopping and dining. This is a home and lifestyle rarely offered, and impossible to forget.

21 Corn Flower Street, Coto De Caza

$3,815,000
5 Beds 5 Baths OC25178699 MLS Closed Status
Enjoy priceless forever views and resort-style outdoor living at this hilltop estate in the coveted San Marino neighborhood of guard-gated Coto de Caza. Set on a quarter acre with no rear neighbors, this nearly 6,000 sq ft Mediterranean-inspired home balances everyday comfort with standout entertaining. Miles of hillside and panoramic sunset views frame both indoor and outdoor spaces, while a flexible floor plan with multiple bonus areas supports work, wellness, and play. Inside, a circular double-height foyer sets the tone with sweeping stairs to bedrooms above. Rich wood flooring with custom Italian inlays, custom lighting, and designer finishes makes this grand, light-filled floor plan feel like home. Entertaining is easy with an 800+ bottle refrigerated wine room, butler’s pantry, and gourmet kitchen featuring Sub Zero, Wolf & Miele appliances, quartz counters, and a large center island. Custom built-ins and automated window coverings add both function and style. This meticulous home has many recent upgrades and has recently been Re-Piped. The home’s five bedrooms and four full baths provide ample space for family and guests. The palatial primary suite includes a private exercise room and a spa-like bath with frameless shower and soaking tub set to miles of incredible views. Multiple bonus spaces support a range of lifestyle options: a dedicated home office, library, hobby room, and an upstairs bonus room which includes refrigerator/freezer and microwave drawers, plus the convenience of an upstairs laundry room and a central vacuum system. Outdoor living here feels like a private resort with sophisticated sliding glass doors that open to your outdoor entertainment space. Relax in the newly updated pool and spa, enjoying sun decks wrapped in mature landscaping and featuring a soothing fountain and warm-water outdoor shower. A covered living area with an outdoor fireplace and BBQ station featuring state of the art Hestan Grill with side burners and a beer tap further extends everyday living and entertaining outdoors. Positioned on a hill in coveted Coto de Caza, this home captures expansive panoramas and peaceful privacy while placing you close to top-rated Capistrano Unified schools. The community offers horse trails, tennis, clubhouse, gym, pool, spa, BBQ areas, and two Robert Trent Jones Jr.-designed championship golf courses, with diverse shopping and dining only minutes away. This is a rare lifestyle in one of Coto’s most sought-after settings.

15 Long View Road, Coto De Caza

$2,491,334
5 Beds 4 Baths OC25128990 MLS Closed Status
Welcome to this beautifully upgraded 5-bedroom, 4-bathroom pool home nestled on one of the most expansive cul-de-sac lots in the Tapestry neighborhood within the prestigious gated community of Coto de Caza. The exterior showcases fantastic curb appeal and a backyard elevated by the oversized lot it sits on that features a covered patio with infrared heaters, gas fireplace, built-in BBQ grill, fire pit, a turf lawn, privacy shrubs, and a recently refined saltwater pool and spa. Inside, you'll discover a bright and spacious open-concept floor plan with premium finishes at every turn. The main floor features a downstairs office or what could be utilized as a downstairs guest bedroom. The gourmet kitchen has been remodeled with stunning countertops, backsplash and sink, stainless steel appliances including a Bosch dishwasher, and an island. Enjoy an indoor/outdoor living experience in the family room featuring trifold doors that open up completely to the covered patio to feel that wonderful CA breeze. To complete the main floor, you will find a laundry room, upgraded full bathroom, and a 3-car garage. The Primary Suite located on the 2nd floor offers a completely remodeled primary bathroom with a walk-in closet and custom built-ins. Three additional bedrooms, a full bathroom and Jack and Jill complete the upper level. A number of upgrades have been completed including but not limited to: recently repainted exterior, solar, outdoor speakers, solar panels, two high-capacity energy-efficient AC units & Forced Air units for heater, new water heater, Waterboy osmosis water filter, dimmable LED lights throughout, remote control solar shades and blackout shades, and so much more. A complete list can be provided. Located near hiking trails, parks, sports courts, award-winning schools, and the world-class Coto de Caza Golf and Racquet Club, this turnkey home is an exceptional opportunity to experience the best of Coto de Caza living.

5 Kennedy Court, Coto De Caza

$6,300,000
6 Beds 9 Baths OC25120823 MLS Closed Status
Discover the pinnacle of luxury living harmonized with world-class equestrian amenities on this enchanting 3+ acre estate. Nestled within the prestigious Los Ranchos Estates tract of Coto de Caza, this extraordinary property offers unparalleled grounds surrounded by nature. Enter the main residence through the wood encased front entry to the newly remodeled great room showcasing a kitchen adorned with marble countertops/bar and top-of-the-line appliances, including 3 dishwashers and wine storage. The formal living and dining room overlook a spectacular covered patio with beautiful elevated vistas of the property. Two unique master suites exude elegance and sophistication- each boasting expansive walk-in closets, opulent soaking tubs, and exquisite custom tile showers. Three additional bedrooms on the first floor each feature their own well-appointed ensuite bathrooms and tranquil garden views. Below the main house, a temperature-controlled wine cellar with the capacity to hold 1,700 bottles awaits, as well as a wine tasting room providing the capability to create your own private label- perfect for the discerning collector. The meticulously manicured grounds invite you to dine al fresco, featuring serene koi ponds, soothing water features and stunning mature foliage. The private guesthouse, overlooking the sparkling pool, offers an ensuite bedroom, a full kitchen, and a family room with exquisite custom built-ins, a laundry room, a dry sauna, and a steam room. The pool deck is an oasis of relaxation and entertainment, featuring a full outdoor kitchen, built-in barbecue and opulent fireplace. Continue further down the estate to an impressive equestrian stable with 4 spacious stalls, a well-appointed tack room, a private upstairs office, and a downstairs saloon complete with a full bath. Indulge in the equestrian lifestyle with a full riding arena, 3 lush horse pastures, chicken coop, and a generously sized workshop garage- all enveloped by a variety of fruit trees. A functioning water well and tank enhance the estate's self-sufficiency. This estate is truly an entertainer's dream, seamlessly blending Southern California luxury living with rustic equestrian beauty. Don't miss the opportunity to own this extraordinary property, where every detail has been thoughtfully curated to offer an unprecedented lifestyle.

31742 Contijo Way, Coto De Caza

$3,700,000
5 Beds 5 Baths OC25053190 MLS Closed Status
Welcome to 41 Panorama, one of only 71 semi-custom homes by Toll Brothers in award winning 24 hour guard gated golf and equestrian community of world famous Coto de Caza. Enjoy SUNSET VIEWS and step into the canvas of luxury living here, nestled within the prestigious Pinnacle Collection by Toll Brothers in this coveted exclusive enclave - home to famous general William Lyon, founder of Lyon Homes. Here, where the golden hues of sunset dance upon the landscape, discover a masterpiece of architectural elegance and refined comfort. This exquisite residence, graced with 5 bedrooms plus an office and 4.5 bathrooms, spans approximately 4,700 square feet of impeccably crafted living space. Set upon an expansive 20,000 square feet flat usable lot, the home offers an oasis of privacy, bordered by only one neighboring residence. As you wander through the meticulously landscaped grounds, you will find yourself drawn to the resort-like ambiance, where a pool and spa bask in the full afternoon sun, inviting relaxation and leisure. An outdoor pavilion, poised for transformation into a private casita, beckons with the promise of secluded retreats. Step inside, and be embraced by the warmth of Woodmode of Pennsylvania cabinetry in the gourmet kitchen, a haven for culinary endeavors. From the rich textures of travertine, limestone, and granite flooring to the timeless allure of Richard Marshall wood floors, every detail speaks to a commitment to luxury and sophistication. The home unfolds with an effortless flow, designed for both intimate gatherings and grand entertaining. A grand foyer welcomes you with cathedral high ceilings, leading to a step-down living room and adjoining dining room, while a library, den, or offices a sanctuary for quiet contemplation. Upstairs, discover a haven of comfort and versatility, with a guest suite boasting a separate entrance, alongside four additional bedrooms, three bathrooms, and a spacious loft area with built-in desks. Throughout the home, crown molding graces every corner, while walk-in closets in each bedroom offer unparalleled convenience. Beyond the confines of this exceptional residence, the vibrant community of Coto de Caza awaits. Discover the epitome of luxury living at 41 Panorama, where privacy, security, and convenience converge to create a lifestyle beyond compare. Welcome home to a masterpiece of distinction and refinement, where every moment is infused with the promise of possibility and even an EV charger.

41 Panorama, Coto De Caza

$4,630,000
6 Beds 7 Baths OC25054657 MLS Closed Status
Set on over an acre, this remarkable Woods Estate offers breathtaking sunrise views of the picturesque Coto de Caza Valley. From the moment you enter, you’ll be captivated by the impeccable quality of construction and thoughtfully designed spaces that blend luxury with comfort. The elegant executive library is perfect for quiet reflection or productivity, while the formal living areas exude sophistication and warmth. The well-appointed kitchen seamlessly flows into the great room and bar, creating an ideal setting for both everyday living and memorable gatherings with friends and family. Every detail has been meticulously crafted, featuring custom finishes such as distressed hardwood floors, imported granite and marble, stunning custom built-ins, high ceilings, solid core doors and three handsome fireplaces. The impressive 1,000+ bottle temperature-controlled wine cellar is perfect for the connoisseur. The thoughtful architectural design includes four generously sized upstairs bedrooms, each complete with ensuite bathrooms and walk-in closets. A large upstairs bonus room provides versatile living space and could easily be transformed into the sixth secondary bedroom. Children will enjoy their own dedicated study area with built-in desks, while the luxurious master suite offers a remodeled bathroom that boasts spectacular views. At the heart of the home, the kitchen and great room shine with exquisite cabinetry, spacious layouts, an inviting breakfast nook, stainless steel appliances, and expansive windows that bring the outside in. Step outside to discover the immaculate grounds, featuring a dreamlike backyard complete with a stunning pool, spa, built-in BBQ, and sports court. This outdoor paradise is perfect for relaxation or entertaining, surrounded by lush landscaping that enhances the estate's allure.

6 Shetland, Coto De Caza

$1,120,000
3 Beds 3 Baths OC25044404 MLS Closed Status
Sunset View Retreat in the Greystone Villas! Enjoy resort-style living with unspoiled beauty and great amenities nearby at this thoughtfully designed home, here in the guard-gated community of Coto de Caza. Located in the highly desired Greystone Villas neighborhood, this property welcomes with Craftsman-inspired architectural details, a 2-car garage, and an enchanting front courtyard leading to the front entry. Inside, an open floor plan features light and bright living spaces, with a tall cathedral ceiling in the formal living room, a generously sized dining room perfect for gatherings, and a large gourmet eat-in kitchen with upgraded stainless steel appliances, slab granite countertops, and a breakfast bar. Enjoy a seamless flow from the kitchen to the family room, complete with a cozy fireplace and plantation shutters. Upstairs, a versatile loft space can easily serve as an office, workout area, or media room. The primary bedroom has a private view balcony, plantation shutters, and a luxurious en-suite bath with double vanity, soaking tub, separate shower and walk-in closet. Enjoy west-facing views in the backyard with upgraded paver stones and covered patio, perfect for grilling and gathering to watch stunning sunset views. Located on a tranquil street with a view of Coto Valley, this home is just a short stroll away from the Coto de Caza Golf & Racquet Club, Fitness Center and pool. Enjoy easy access to top-rated schools, hiking trails, equestrian centers, and nearby amenities. Experience the perfect blend of comfort, style, and location in this special property, offering a sought-after lifestyle in one of the area’s most popular neighborhoods.

23 Bogey Lane, Coto De Caza

$4,260,000
5 Beds 7 Baths OC25028240 MLS Closed Status
Welcome to 27 Corn Flower, a five-bedroom home set in the San Marino neighborhood of Coto de Caza. This property offers panoramic vistas, epitomizing living at its finest. From the moment you enter, you are greeted by an ambiance of warmth, beginning with the living room that boasts a grand fireplace and french doors leading to a tranquil central courtyard. Discover a refined office adorned with custom built-ins. A generously sized dining room leads to the kitchen featuring a spacious island, and coffee bar, making it a true chef's delight. The family room, designed with an open concept, showcases a beautiful stacked stone fireplace, and seamless access to a game room and outdoor entertainment area. A guest suite and bathroom complete the first floor. Ascend the staircase to the primary suite, a personal sanctuary that includes a fireplace and sitting area with an expansive balcony that offers views of Saddleback Mountain. The spa-like primary bathroom is a haven of tranquility, featuring two vanities, a spacious shower, and a free-standing tub adjacent to a large walk-in closet. This floor plan also includes three additional upstairs bedrooms, including a detached casita with its own bathroom and separate entrance. The second floor also includes a laundry room and large bonus room with custom wood cabinetry. The main outdoor space offers complete privacy with a pool, spa, covered dining area with fireplace, large built-in BBQ with bar seating, and retractable awnings. An expansive upper deck with a fireplace and party lights makes this home truly unique. A large side yard with room to play and pick fruit from the citrus trees completes the package. This property boasts some of the finest views in Coto de Caza with direct access to hiking, biking, and equestrian trails. Schedule your showing today and discover the potential to make this magnificent property your own.

27 Corn Flower Street, Coto De Caza

$2,550,000
4 Beds 4 Baths OC24252185 MLS Closed Status
Terra Vida Dream Home… Your dreams can come true with this beautiful, highly upgraded home located in the private, gated community of Coto de Caza on a quiet CDS street with elevated Panoramic Views to the Southwest… This lovely home has 2 levels including approx. 4,110 sq ft. The first floor features upgraded travertine flooring, 1 bedroom with an ensuite ¾ bath, 2-story high ceilings off the formal Living Room w Fireplace, ½ bath powder room, elegant Formal Dining Room with wainscot accents, lovely office with French doors for privacy, Inside laundry room w built-in sink and adjacent desk study area off kitchen, Family Room w Fireplace & built-in TV with custom cabinetry, Island Kitchen w Carrera Marble counter tops breakfast bar and custom wooden beam ceiling accents, breakfast nook and stainless steel appliances, including double oven, microwave, trash compactor, built-in LG Refrigerator, Wine Fridge, walk in Pantry & attached view deck to the rear. The 2nd Story features 3 Bedrooms, 2 full baths and luxurious built-in “Man/Woman Cave” w 3 Flatscreen TV’s including digital sports ticker and custom cabinetry, hall laundry chute, Luxurious Master bedroom Suite with 2 large walk-in closets, separate tub & shower w adjacent sitting room w fireplace and breathtaking view balcony. Outside the home has front and rear lawn areas, panoramic views to the rear, built-in firepit, BBQ and Hot tub & don’t forget the awesome 3 Car Attached Garage with built-in cabinets and overhead storage! Furnishings are available for purchase, offering a true turnkey opportunity!!

41 Long View Road, Coto De Caza

$2,580,000
4 Beds 4 Baths OC25004730 MLS Closed Status
Rare end of cul-de-sac home in South Coto de Caza’s sought-after Crooked Oak neighborhood! This highly upgraded entertainer’s pool home offers the perfect blend of privacy, space, designer style, and luxurious updates. Set on a generous quarter-acre with expansive east-facing views, the property features the largest floor plan in the tract with 4 bedrooms, 4 baths, 4 Car Garage and includes a flexible downstairs office that could serve as a fifth bedroom. Manicured gardens and an enchanting vine-covered entry welcome you inside. Two-story ceilings soar above the formal living area, joined by a formal dining room with traditional wainscoting, tray ceiling, and a butler’s pantry. The newly updated open-concept kitchen is a centerpiece, showcasing custom cabinetry, an 8-burner range, quartz countertops, designer backsplash, large pantry, and a spacious island with apron sink and tech-friendly power outlets. Flow into the breakfast nook and family room with a floor-to-ceiling fireplace, creating one seamless gathering space with views of the backyard and rolling hills beyond. Throughout the home, wood flooring, custom blinds, moldings, and designer paint create a timeless and inviting aesthetic. Outside, the resort-style backyard is designed for entertaining and relaxation, featuring a pool, spa, new built-in BBQ, and a large grassy area. Upstairs, two bedrooms with a shared bath. Wake up to stunning views in your impressive primary suite, complete with a fireplace, tray ceiling, and spa-like primary bath with a double vanity, frameless shower, and decadent soaking tub. Additional upgrades include an updated laundry room with extensive storage, surround sound system with outdoor control, holiday lighting package, leased solar panels, and eaves recently painted. The 4-car garage is equipped with racks and storage for added convenience. Smart home features such as Nest thermostats, B-Hyve sprinklers, Cove security system, and instant hot water throughout provide modern comfort and efficiency. With its prime location in a picturesque community and thoughtful upgrades throughout, this home checks every box!

8 Libra Court, Coto De Caza

$3,425,000
4 Beds 5 Baths OC24214994 MLS Closed Status
Welcome to 21 Portmarnoch, an exceptional turn-key home nestled on the picturesque Coto de Caza golf course. Enjoy breathtaking sunset views year-round from your stunning entertainer's backyard, designed for ultimate relaxation and enjoyment. This highly sought-after floor plan in the Southern Hills tract offers a seamless open-concept layout. The great room is a true showstopper, featuring a beautifully remodeled gourmet kitchen equipped with Subzero and Wolf appliances, complemented by an oversized pantry. This culinary oasis flows effortlessly into both the family and formal dining areas, perfect for gatherings. Step outside to discover a resort-like backyard, complete with a sparkling pool, soothing spa, BBQ center, and even a putting green—ideal for hosting friends and family. The main floor also includes a formal living room, a guest suite for visiting friends, and a stylish half bath. Upstairs, the expansive Primary Suite is your private retreat, boasting a luxurious remodeled bath with a soaking tub, walk-in glass shower, dual sink vanities, and two generous walk-in closets. The upper level is further enhanced by two additional bedrooms (one featuring an en-suite bath), a large bonus room, a full bathroom, and a conveniently located laundry room. This home is equipped with advanced smart home technology, including a sophisticated Lutron lighting system and automated window treatments throughout, ensuring both comfort and convenience.Coto de Caza offers a wealth of amenities, including scenic hiking and biking trails, parks, and sports courts. Experience the lifestyle of luxury with access to a 36-hole championship golf course and the Coto de Caza Golf & Racquet Club, where memberships are available for golfing, dining, swimming, and fitness activities. Don’t miss your chance to own this spectacular home—make it yours today!

21 Portmarnoch Court, Coto De Caza

$2,950,000
4 Beds 5 Baths OC24214121 MLS Closed Status
Nestled behind the gates of Coto de Caza's prestigious community, 22 Joliet Drive invites you to experience the pinnacle of refined Orange County living. Situated on a quarter of an acre corner lot, this remodeled residence promises to captivate you with its breathtaking upgrades and ridge line views. As you step inside, you'll be greeted by an abundance of natural light that bathes the spacious two story living and dining areas on the first level. Elevate your culinary experience to new heights in the fully reimagined kitchen featuring stainless steel appliances including 6-burner stove with griddle and dual oven, custom shaker cabinetry, waterfall island with bar seating and walk-in pantry with ample storage. The main level also showcases a guest suite, private office, laundry room and 4-car garage. Ascend to the second floor to find the luxurious master suite, complete with vaulted ceilings, fire place and an opulent bathroom showcasing quartzite countertops, freestanding tub, marble shower, walk-in closet and wrap around deck with breathtaking vistas of Coto de Caza and the reservoir. Two secondary bedrooms with their own en-suites and expansive bonus room (that could be used as the 5th bedroom) with private balcony complete the upper level. Venture outdoors to discover a backyard oasis offering a seamless fusion of refined indoor living with unparalleled outdoor opulence in your enclosed California room. 8 foot privacy hedges create an extraordinary haven that is truly one-of-a-kind - ideal for al fresco gatherings and serene relaxation. Experience all that Coto de Caza has to offer including it’s award-winning schools, Golf & Racquet Club, sports park, hiking, biking, Equestrian Center & direct access to horse trails from the property! Don’t miss the rare opportunity to own this exclusive gem, where every element speaks to exceptional taste and sophistication.

22 Joliet Drive, Coto De Caza

Based on information from California Regional Multiple Listing Service, Inc. as of . This information is for your personal, non-commercial use and may not be used for any purpose other than to identify prospective properties you may be interested in purchasing. Display of MLS data is usually deemed reliable but is NOT guaranteed accurate by the MLS. Buyers are responsible for verifying the accuracy of all information and should investigate the data themselves or retain appropriate professionals. Information from sources other than the Listing Agent may have been included in the MLS data. Unless otherwise specified in writing, Broker/Agent has not and will not verify any information obtained from other sources. The Broker/Agent providing the information contained herein may or may not have been the Listing and/or Selling Agent.