Refine Search
Sort by
$2,599,900
4 Beds 5 Baths PW26160857 MLS Coming Soon Status
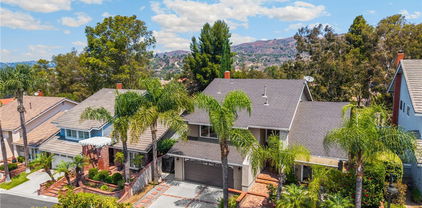
Luxury Living with Breathtaking Panoramic Views! Welcome to this exquisitely upgraded approximately 4,000-square-foot residence offering 4 spacious bedrooms and 4.5 luxurious bathrooms, perfectly positioned on one of the community’s most desirable lots. Showcasing breathtaking panoramic mountain views by day and sparkling city-light views by night, this exceptional home offers a rare combination of luxury, privacy, and an outstanding location that is seldom available within the neighborhood. Thoughtfully designed with quality craftsmanship throughout, the home features extensive custom built-in cabinetry that enhances both beauty and functionality. A rare and highly desirable floor plan featuring a spacious secondary Main Level Master suite offering flexibility for multi-generational living, extended family, guests, or a private home office.Elegant built-ins grace the living room and family room, while the formal dining area showcases a beautifully designed custom buffet with a built-in wine rack, creating the perfect space for entertaining. Natural light pours through expansive windows adorned with a combination of Hunter Douglas window treatments and motorized remote-controlled window blinds and salt free electronic water softening system providing both sophistication and everyday convenience. Every detail reflects pride of ownership, with extensive upgrades throughout that create a refined yet comfortable living experience. The spacious floor plan flows seamlessly to the beautifully landscaped backyard, where you’ll enjoy a private pool, BBQ entertaining area, generous lot size, and professionally designed landscaping—all framed by spectacular panoramic views. One of the tandem garage space converted into a storage with built in cabinets. While many homes within the community offer similar floor plans, this home truly stands apart thanks to its premium location, exceptional upgrades, and one-of-a-kind setting. Whether you’re hosting unforgettable gatherings or simply relaxing while taking in the breathtaking scenery, this home delivers an extraordinary lifestyle rarely found. A rare opportunity to own one of the community’s finest homes—where luxury, comfort, and unforgettable views come together in perfect harmony.

518 N Belridge Terrace, Brea

$1,250,000
4 Beds 3 Baths PW26143061 MLS Active Status
WELCOME TO THIS STUNNING TWO-STORY HOME NESTLED IN THE HIGHLY DESIRABLE BLACKSTONE COMMUNITY OF BREA! From the moment you step inside, you'll be welcomed by a bright, open floor plan designed for both comfortable everyday living and effortless entertaining. The heart of the home is the beautifully appointed kitchen, featuring a large center island, elegant pendant lighting, and a spacious walk-in pantry. Whether you're preparing meals or gathering with family and friends, the kitchen flows seamlessly into the dining area and inviting living room, where a cozy fireplace creates the perfect place to relax. A convenient half bathroom completes the main level. As you make your way upstairs, you're greeted by a versatile loft area at the top of the stairs—an ideal space for a reading nook, media room, home office, or converting to the 4th bedroom. The upstairs laundry room adds everyday convenience, while all three bedrooms are thoughtfully situated on the second floor. The secondary bathroom offers dual sinks and a tub/shower combination, making busy mornings a breeze. At the end of the day, retreat to the expansive primary suite, your own private sanctuary with plenty of natural light and expansive city views. The luxurious ensuite bathroom features dual vanities with abundant lighting, a relaxing soaking tub, a separate walk-in shower, a private water closet, and a spacious walk-in closet. Throughout the home, you'll appreciate the beautiful combination of tile and hardwood flooring, along with ceiling fans that add comfort in every room. An attached two-car garage provides additional convenience and storage. Step outside to discover a spacious, low-maintenance backyard with elegant stone hardscaping, offering the perfect setting for outdoor dining, entertaining, or simply unwinding after a long day. As the evening settles in, enjoy one of this home's most magical features—breathtaking views of the Disneyland fireworks lighting up the night sky from the comfort of your own backyard. This exceptional home offers the perfect blend of style, comfort, and location in one of Brea's most sought-after communities with multiple parks, dog parks, community pool/spa, shopping, and dining nearby! Don't miss the opportunity to make it yours!

2976 E Coalinga Drive, Brea

$1,400,000
4 Beds 3 Baths PW26075564 MLS Closed Status
Perched within the sought-after Canyon Country community of Brea, this exceptional residence captures sweeping panoramic views that stretch from the city below to the distant coastline. By day, enjoy serene vistas; by night, take in dazzling city lights from the private backyard or the balcony off the primary suite. A welcoming front patio sets the tone—an inviting space to relax and connect with neighbors. Inside, the home impresses with expansive living areas and a thoughtfully designed layout that feels both open and refined. The living room, dining room, and family room all offer generous proportions, ideal for both everyday living and entertaining. The kitchen is perfectly positioned to enjoy the views and is well-appointed with a 5-burner cooktop, electric oven, microwave, dishwasher, and trash compactor. Casual dining is effortless with bar seating and a charming breakfast nook, while the formal dining room accommodates larger gatherings with ease. Step down into the impressive family room, where a cozy fireplace and direct access to the backyard deck create a warm and inviting atmosphere. A main-level bedroom and nearby bath provide flexibility for guests or multi-generational living. Throughout the first floor, tile and wood flooring add both style and durability. Upstairs, two additional bedrooms accompany a spacious primary suite designed as a private retreat. The suite features its own balcony with breathtaking views, a generously sized ensuite bath with dual sinks and a walk-in shower, built-in shelving, and abundant closet space. The backyard offers rare privacy with no rear neighbors—just uninterrupted views and tranquil surroundings. A covered patio, created by the balcony above, pairs beautifully with open space for outdoor dining and entertaining. The peaceful ambiance, highlighted by birdsong and scenic vistas, makes this property truly special. A must see on your house hunting journey.

897 Kings Canyon Road, Brea

$999,000
3 Beds 3 Baths 219145518DA MLS Closed Status
Welcome to 2440 Sanabria Lane -- a beautifully updated home located on a premium lot with beautiful serene golf course and water views in the highly sought-after Portarosa gated community, within the Birch Hills Golf Course. This unit makes for a great primary home or investment property to collect rental income. This light-filled residence features brand-new flooring throughout, fresh plantation shutters on every window, and stylishly updated backsplash designs in both the kitchen and primary bathroom. The open-concept living area flows seamlessly into a modern chef's kitchen with a spacious island, upgraded finishes, and stainless steel appliances. Upstairs, the generous primary suite offers a relaxing retreat, while additional bedrooms provide great flexibility for guests, work, or hobbies. Enjoy low-maintenance outdoor living in your private patio. Amenities include a large community pool, spa, and BBQ areas with restrooms, plus a gated playground for kids. Additional premium features include an EV-charging outlet, and a tankless water heater. The golf course clubhouse and the Brea Tracks are steps away. The 57 Freeway, Downtown Brea, and the Brea Mall are all within 2 miles of the property. You're conveniently located to shopping, dining, and top-rated Brea schools, -- this home blends comfort, convenience, and turnkey style in one of Brea's most desirable neighborhoods.

2440 Sanabria Lane, Brea

$1,480,000
4 Beds 3 Baths PW26004422 MLS Closed Status
Picture perfect move in ready looks brand new with the most dramatic views of the gentle green rolling hills and the Disneyland fireworks! Mint condition. See forever views of openness and listen to the sounds of silence yet just minutes back to the city! Close to downtown Brea with its many amazing shops and restaurants. Chino Hills state park is just across the way, and El Roble equestrian center is just round the corner. Travel West to Brea and East to Chino Hills, with Western Hills golf course just down the road. The well-appointed location is private and exclusive within a community of new possibilities. The open floorplan boasts 4 bedrooms and 2 and a half baths all up-graded to perfection. The downstairs laundry room has a large closet behind it beset with plumbing already in so the possibility of adding a downstairs bedroom with a walk-in shower at the downstairs bathroom is a distinct possibility for added functionality. The upstairs has a giant great living room complete with gorgeous wet bar perfect for multifamily living. The kitchen is polished, and it looks brand new with exquisite granite counter tops, generous custom cabinetry and lots of natural lighting. Cozy up to the fireplace or head out the slider doors to the back yard haven with a giant canopy of views from every direction with green house and incredible outdoor patio perfect for relaxing, star gazing and taking in the view. There is a dual swing set in the back yard. There is also a smart echo bee thermostat which you can control from your phone. This property also has solar panels for added savings as the house has a Lutron lighting control system, 12-kilowatt solar system with a 10-kilowatt back up battery that is completely paid off so your electric bills are about $15 to $20 a month. There is also a 16-zone Ring sprinkler system that gives you great peace of mind if you are traveling as everything is automatic, so you do not have to worry about a thing. There is an up-stairs balcony where you can sit out and enjoy a great book while taking in the extraordinary view as you hear the sounds of nature calling. This home is also very pet friendly and there is dog door and a small, gated enclosure that houses a storage shed that could be turned into a pet house. We have an additional storage shed that is quite large as well a landing at the top of the driveway for additional parking. This home is truly one of a kind and the mix of natural terrain is quite impressive. Turnkey

386 Olinda Drive, Brea

$1,550,000
5 Beds 3 Baths PW25214305 MLS Closed Status
UPGRADED OLINDA RANCH HOME – ONE OF ONLY A HANDFUL OF HOMES IN THE COMMUNITY WITH A POOL & SPA! Nestled in the highly desirable Olinda Ranch community of Brea, this beautifully crafted 5-bedroom, 3-bathroom home blends elegance, comfort, and functionality with soaring ceilings, new carpet, plantation shutters, dual-pane windows, and recessed lighting that fill the open floor plan with natural light. The layout flows seamlessly from the formal living and dining rooms into the gourmet kitchen and family room, creating the perfect setting for everyday living and entertaining. The kitchen showcases rich wood cabinetry, quartz countertops, stainless steel appliances, a built-in microwave and oven, a central island with bar seating, and open views of the inviting family room with a cozy decorative fireplace. A versatile downstairs bedroom with a nearby full bathroom—featuring a sliding glass shower door, stylish tiled backsplash, modern fixtures, and built-in floating shelving—makes an ideal guest suite, office, or multi-generational living option. Upstairs, a built-in desk area provides a convenient workspace, while the generously sized secondary bedrooms feature ceiling fans and ample closet space. The hallway bathroom includes dual sinks, a privacy toilet door, and a walk-in glass shower, designed for convenience. The luxurious primary suite is a private retreat with plantation shutters, a spa-inspired ensuite highlighted by a soaking tub and walk-in glass shower with beautiful tile accents, dual vanity, privacy toilet door, and a spacious walk-in closet. The backyard is a true entertainer’s paradise and a rare find in Olinda Ranch, featuring a contemporary pool and elevated spa—only one of a handful of homes in the community to offer this upgrade—enhanced with textured tile accents and complemented by a built-in stone BBQ island, perfect for gatherings with family and friends. Additional highlights include a dedicated laundry room with built-in cabinetry and a 3-car garage with a 220V EV outlet, storage cabinetry, and a wide driveway. Ideally located near Brea Sports Park, Olinda Ranch Park, Carbon Canyon Regional Park, and Wildcatters Dog Park, and close to shopping, dining, and top-rated Brea Olinda Unified schools, this exceptional residence offers the perfect balance of style, convenience, and community. Schedule your private tour today!

3662 Sandpiper Way, Brea

$1,570,000
5 Beds 3 Baths PW25152919 MLS Closed Status
BEAUTIFULLY STRUCTURED TWO-STORY BREA HOME! SPACIOUS 3-CAR GARAGE! DISNEYLAND FIREWORKS & CITY VIEW! Welcome to this well-designed 5-bedroom, 3-bathroom home in the heart of Brea. From the moment you walk in, you're greeted by an open layout that seamlessly connects the living and dining rooms, wrapping around to the kitchen, main floor bedroom, and finally leading back to the front entrance. The space is accentuated by high ceilings, dual-pane windows, and recessed lighting that fills the home with natural light. The main floor features a versatile bedroom with a nearby full bathroom—perfect for guests or multi-generational living. Upstairs, open your door to a one-of-a-kind bedroom and loft combination, separated by an arched entry and a statement wooden sliding door—ideal for a private retreat, home office, or bonus room. Down the hall, several well-sized bedrooms share a beautifully designed bathroom with dual sinks and a glass-enclosed shower. The show-stopping primary suite is a true sanctuary, featuring a lounge area framed by elegant built-in columns, large windows with panoramic city light views, and a front-row seat to Disneyland fireworks every night. The luxurious ensuite bathroom includes a soaking tub, walk-in glass shower, private toilet room, and a spacious walk-in closet with built-in shelving and tiered rods. Back downstairs, enjoy a separated living room, formal dining room, and cozy family room with a decorative fireplace, along with a laundry room equipped with built-in cabinetry for added storage. The kitchen offers abundant white cabinetry, stainless steel appliances, a center island, and extra bar-height counter seating—perfect for entertaining and everyday use. Step outside to your open backyard patio, featuring privacy fencing on the sides and open fencing at the back to showcase the city views and let in the refreshing breeze. The attached 3-car, 2-door garage includes a 220-volt outlet for electric vehicle charging and a spacious driveway for additional parking. Not to mention even more built-in cabinetry within the garage for added storage space. An outdoorsy person’s dream, this home is just minutes from Brea Sports Park, Olinda Ranch Park, Carbon Canyon Regional Park, Wildcatters Dog Park, as well as nearby grocery stores, restaurants, and more. Proudly located within the top-rated Brea Olinda Unified School District, as well. Don’t miss out—schedule your private showing today!

3645 Sandpiper Way, Brea

$1,360,000
4 Beds 3 Baths OC25131318 MLS Closed Status
Upgraded 4-bedroom, 3-bathroom Brea home with panoramic hill and sunset views located on a quiet cul-de-sac with no HOA, just minutes from top-rated schools, parks, the Brea Trail, Brea Mall, and downtown Brea. This light-filled property is surrounded by scenic walking trails and features a downstairs bedroom with walk-in shower, new Berber carpet, recessed lighting, vaulted ceilings, cased windows, a custom beveled-glass front door, and spacious living and dining rooms with wood and tile floors. The formal living room opens to a gated flagstone front patio with retractable awning, while the separate family room offers a cozy gas-burning fireplace, wine bar with fridge, and access to a lower deck. The chef’s kitchen showcases custom cherry wood cabinetry, stone countertops, a large island with breakfast bar, sunny dining nook, and premium Dacor appliances, all overlooking an expansive upper deck perfect for entertaining. Four sliding doors connect decks, patios, and gardens, creating a private, treehouse-like atmosphere with stunning sunset views. Upstairs, the oversized primary suite offers vaulted ceilings, two large closets, and a remodeled ensuite with dual vanities and a step-in shower, while the hall bath features a jetted soaking tub, and all bedrooms are generously sized with mirrored closet doors. Every window frames greenery and hillside views, enhancing the home’s tranquil charm and making this one of the most desirable view homes in Brea.

915 S Kings Canyon Road, Brea

$1,510,000
4 Beds 5 Baths PW25124130 MLS Closed Status
ONE OF A KIND ENTERTAINMENT POOL HOME IN NORTH HILLS! Welcome to this stunning pool home located in the prestigious North Hills community within Brea. This expansive multi-level residence offers 4 spacious bedrooms, 3 full bathrooms, and 2 additional half baths, thoughtfully designed for modern living and entertaining. Step through elegant double glass doors into a bright, open interior featuring recessed lighting, modern fixtures, and plenty of custom upgrades throughout. The home is filled with natural light, thanks to dual-pane windows and beautiful plantation shutters that let sunlight pour in, while maintaining privacy and energy efficiency. You'll find two luxurious primary suites, each with its own ensuite bathroom and walk-in glass shower—one featuring a massive private balcony with breathtaking panoramic city light views, the other with a walk-in closet and built-in shelving for effortless organization. The main living room offers a warm and inviting space, complete with a cozy wood-burning fireplace—perfect for relaxing evenings or entertaining guests. The chef-inspired kitchen is fully equipped with stainless steel appliances, a 6-burner stove, double-stacked ovens, an island with a built-in sink, a pantry, and abundant cabinetry. Step down to the spacious family room/den with its own bathroom, and enjoy the convenience of a dedicated laundry room complete with built-in wine cooler and storage space. Outside, your private backyard oasis awaits with a heated saltwater pool and spa—perfect for year-round enjoyment. A separate half bath accessible directly from the backyard adds even more suitability for entertaining. Additional highlights include dual-zone air conditioning for optimal comfort on each floor, and a spacious 3-car garage with two garage doors, built-in utility shelving, and ample storage throughout and RV parking. Situated just minutes from Downtown Brea, Brea Mall, and a wide variety of restaurants and entertainment, this home offers the perfect blend of comfort, style, and location. This is a rare opportunity you won’t want to miss—schedule your private tour today!

1231 Northwood Avenue, Brea

$2,650,000
6 Beds 6 Baths TR25099060 MLS Closed Status
Welcome to Your Dream Home in the Prestigious Blackstone Community! Imagine waking up every morning to breathtaking views and the magic of Disney fireworks lighting up your night sky. Welcome to this stunning two-story estate offering 6 spacious bedrooms, 5.5 bathrooms, a versatile loft, and a dedicated home office/study—perfect for modern family living. From the moment you enter, you’re greeted by a bright and airy open floor plan, soaring ceilings, and a grand great room that flows effortlessly into the elegant dining area and chef-inspired kitchen. Featuring a massive center island, rich dark cabinetry, and high-end finishes, this kitchen is designed for both style and function. Ideal for multigenerational living or hosting guests, the main floor includes two private bedroom suites. Slide open the doors to your California room, seamlessly blending indoor comfort with outdoor relaxation. The professionally landscaped backyard is an entertainer’s paradise, complete with a built-in BBQ, sweeping 180-degree panoramic views, and a front-row seat to Disney’s nightly fireworks show— This backyard isn’t just a space—it’s a lifestyle. Upstairs, a cozy loft offers the perfect retreat for movie nights, a teen hangout, or casual family gatherings. The luxurious primary suite boasts two walk-in closets, a private balcony with breathtaking views, and a spa-like ensuite featuring dual vanities, a large walk-in shower, and a soaking tub made for unwinding. Fresh interior paint and new flooring ensure move-in readiness. The 3-car tandem garage offers ample storage. Don't forget to enjoy exclusive access to the resort-style amenities of the Blackstone community, including a sparkling pool, children's splash area, jacuzzi, BBQs, and picnic zones. Easy freeway access connects you to everything. Families will love the award-winning BOUSD schools, and convenience is at your doorstep with Brea Mall, Whole Foods, Trader Joe’s, parks, libraries, and top-rated restaurants just minutes away. Don’t miss your chance to own this extraordinary home in one of Brea’s most coveted neighborhoods. See to appreciate. Won't last long!!

2480 E Kern River Lane, Brea

$1,080,000
3 Beds 2 Baths PW25088255 MLS Closed Status
UPDATED SINGLE STORY IN THE HEART OF BREA! This thoughtfully updated 3-bedroom, 2-bathroom home offers comfort, style, solar panels and views! Inside, wood laminate flooring leads to a spacious living room. The contemporary kitchen features quartz countertops, soft-close cabinets, stainless steel appliances—including a five-burner gas stove—and a cozy dining area. Plantation shutters throughout the home provide controlled natural lighting, complemented by dual-pane windows, recessed lighting, and a separate den space for added versatility. The primary bedroom offers two closets and a private ensuite bathroom with a sliding glass tub/shower combo, while the two additional bedrooms feature ample closet space and bright interiors with their own shared hallway bathroom. Recent upgrades include a new roof, fresh interior paint, updated bedroom and living room flooring, and a fully modernized HVAC system with new ductwork, condenser, furnace, and line set. Dual doors from the living room open to a peaceful backyard retreat enhanced with a custom drip irrigation system—perfect for future gardens. A curved walkway surrounds part of the home, offering views of the backyard's grassy areas that overlook the neighborhood. The attached garage adds incredible functionality with a workbench, shelving, built-in cabinetry, lofted storage, laundry area with utility sink, and more. The home is equipped with 18 professionally installed solar panels, regularly maintained and saving thousands on electricity bills. Solar panels will be paid off before close of escrow, providing the new owner with a fully paid-off, energy-efficient system valued at $23k. Situated in the desirable Brea Olinda Unified School District and just minutes from Downtown Brea, the Brea Mall, restaurants, parks, and 57 Freeway access, this home delivers the ideal blend of upgraded living and everyday convenience. Schedule your private tour today!

942 Buttonwood Drive, Brea

$950,000
3 Beds 2 Baths PW25040955 MLS Closed Status
Welcome to this delightful 3-bedroom, 2-bathroom home that perfectly blends modern comfort with the beauty of nature. Set on an elevated lot, this home is bathed in natural light throughout the day, offering scenic views of the hills and nature right from your backyard. Even the front yard provides lovely views to start your day. Inside, you'll find an open and airy layout, enhanced by brand new carpeting and fresh paint, creating a welcoming and cozy atmosphere. The spacious bedrooms offer a peaceful retreat, and the living room, complete with a wood-burning fireplace, is the ideal place to relax during cooler evenings. The master suite features an en suite bath with a walk-in shower accessible to only the master bedroom occupants. Attached to the home is the enclosed patio, with its large window walls, invites plenty of sunlight, creating a serene space to enjoy the outdoors year-round. Energy-efficient dual-pane windows help keep the interior quiet and comfortable. Outside, the oversized driveway provides ample space for parking, including room for both an RV and a boat—perfect for those with a love for adventure and outdoor activities. The beautifully landscaped backyard is an ideal place to unwind, with a spacious, uncovered patio that’s perfect for barbecues, bonfires, and gatherings. Situated in the highly sought-after Brea Olinda Unified School District, this home is just a short distance from Downtown Brea and various shopping centers, offering convenience and accessibility. With its thoughtful updates, serene surroundings, and prime location, this home is truly a sanctuary. Don’t miss out—schedule your private tour today!

1365 Arrow Wood Drive, Brea

$2,600,000
4 Beds 5 Baths WS24247110 MLS Closed Status
PRICE IMPROVEMENT! This stunning property offers breathtaking panoramic city and mountain views by day and captivating city lights at night. Located in the prestigious Montserrat neighborhood within the Blackstone Community, this 2013-built home has been impeccably maintained and features over $240,000 in upgrades.Spanning 4 bedrooms, 4.5 bathrooms, a loft, and a 3-car garage, this home is designed for luxurious comfort and functionality. Upon entering, you'll be greeted by engineered wood floors, recessed lighting, and custom plantation shutters throughout. The Great Room boasts a custom-built entertainment center with surround sound and impressive views, while expansive glass sliding doors provide seamless indoor-outdoor living. The spacious gourmet kitchen is a chef's dream, complete with Hazelnut cabinets, granite countertops, stainless steel appliances, a large center island, and a walk-in pantry. The main floor features a private in-law suite, perfect for guests or multi-generational living. Upstairs, a versatile loft area offers additional space for entertaining or relaxation. The master suite is a true retreat, featuring a walk-in closet with built-in storage and a luxurious en-suite bathroom. Each additional bedroom also includes its own private en-suite for ultimate convenience. Step outside to a beautifully landscaped backyard with a Jacuzzi that overlooks the city skyline, providing an unobstructed view of Disneyland’s fireworks and twinkling evening lights. This quiet, safe neighborhood includes security patrol and is situated within the highly acclaimed Brea Olinda Unified School District. The Blackstone Community offers resort-style amenities, including a junior Olympic pool, children’s playground, BBQ area, and dog parks. With easy access to the 57/90/91 freeways and proximity to Brea’s hillsides for hiking and outdoor activities, this home offers the perfect blend of luxury, comfort, and convenience. Don’t miss this incredible opportunity to own a truly exceptional home!

2598 E Temblor Ranch Drive, Brea

$945,000
4 Beds 2 Baths DW25018547 MLS Closed Status
This original pride of ownership, with beautiful curb appeal is ready for its new owner to make this their dream house. Located in the sought after city of Brea, it is local to schools, Downtown, local shopping, and freeway access. The ideal location to live in. This home offers a spacious driveway space with a detached 2 car garage that just recently had a new automatic door installed in 2025. Gated private entry way with slump stone garden walls on both sides. Lots of grass area, and a private back patio for your entertaining. Enjoy serene privacy while out in the back covererd patio, as there is no house directly behind. Entire lot behind is owned by the owner, and if you keep maintence with trimming the trees you can enjoy the fireworks show from Disneyland, all while sitting in your back yard! Back fencing was newly installed, and offers great views from both the front & back of the house. Roof is newer, and comes with 18 OWNED & paid off solar panels, and 220V ready for you. Central heating & air, and the attic was recently fully insulated. New exterior paint all around. Once inside, step into an original house with a great floor plan. This cozy 4 bedroom offers wood beamed ceilings, and a large formal living area with a cozy stone fireplace to enjoy. Lot's of exterior access through the house with 4 sliding glass doors to exit from the living room area, the family room, and a bedroom. Large dinning area with an open layout kitchen in original condition, that offers a big beautiful sky light. Laundry hook ups are located inside the house. There is a lot of interest for this home, and if you don't buy this wonderful house in this great area today... then someone else will! View it today, before it sells.

1304 Walling Avenue, Brea

$1,600,000
5 Beds 3 Baths PW25015179 MLS Closed Status
ONE-OF-A-KIND VIEW HOME IN THE HILLS OF BREA! This gorgeous 5-bedroom, 3-bathroom home is the perfect blend of luxury and comfort, ideal for both everyday living and entertaining. As you enter the home, you are greeted with a spacious family room that includes a cozy fireplace. The spacious primary suite is a true retreat, featuring a large shower, marble countertops, a built-in dresser, and a built-in towel warmer. You'll love the custom walk-in closet with built-ins for all your storage needs. The kitchen is a chef’s dream with quartz countertops, stainless steel appliances, a Thermador cooktop, a large island with bar seating, and a touch-free faucet, making it perfect for preparing meals or hosting friends. Adjacent to the kitchen is the formal dining room, which offers views to the backyard. Step outside to the backyard, where you'll find stunning views of Brea, a heated pool and spa, custom concrete decking, and a beautiful glass-paneled Brock deck—perfect for relaxing or hosting gatherings. The motorized retractable awnings with wind sensors, plus the aluminum patio cover with built-in lighting and a ceiling fan, ensure you can enjoy the outdoors year-round. The front yard is just as impressive, with all-turf grass, new paver systems, a drip system, drought-tolerant plants, outdoor lighting, and a peaceful rock fountain. Inside, you’ll find dual-pane vinyl windows and doors, custom built-ins in the upstairs bedrooms and office, and a recently upgraded bathroom. With newer carpet, in-house attic storage, a solar system with 25 panels, and a water softener, and situated on the end of a quiet cul-de-sac, this home truly has it all. Located in the heart of Brea, you’ll be just minutes from Brea Schools and Downtown Brea, offering convenience, community, and the perfect place to call home. Schedule your private tour today!

346 Trabuco Canyon Way, Brea

$1,373,000
4 Beds 3 Baths OC24247941 MLS Closed Status
New Price Improvement !!! Don't miss your opportunity to own this beautiful renovated home in the serene Canyon County community, located on a private lot with endless Canyon Views. This 4-bedroom, 3 full bath, with a bedroom and full bathroom on the first floor, the home features High ceilings, New Luxury Vinyl Wood Floors, New Single panel interior doors and baseboards, New Paint through out and gorgeous new lighting fixtures. Enjoy cooking meals in your brand new kitchen with New Quartz Countertops, New soft close Cabinets and ALL Brand new Appliances. The open floor plan allows easy access to the outdoor wrap-around deck with new Trex decking. Located on a cult-de-sac the home offers lots of parking for your guests. The home also features a Large spacious primary suite with a cozy sitting area, fireplace, and a walk-in shower and closet. The home is a blend of comfort and elegance, making this home a perfect canvas for your personal touch.  Located close to the heart of Brea, you'll have easy access to local shopping and dining, as well as convenient freeway access.

931 kings canyon Road, Brea

$900,000
3 Beds 2 Baths PW24188286 MLS Closed Status
Welcome to the Sommerset Community in Brea! This is one of the units that is highly sought since it is a corner unit, single level and with views. Three bedrooms, one is being used as an office with a double door entry and just off the living room, ideal as an office. The next bedroom is the corner bedroom with mirrored closet doors and next to the hall bath. Then, the spacious primary bedroom with upgraded bathroom. Two sets of closets with mirrored doors for clothes and storage and a beautiful primary bath with marble counters and a very large walk-in shower. A skylight above adds ambiance to this area as well as light. In addition, there is a patio off the primary bedroom. When you enter into this home, you enjoy very open space that includes the dining room with lots of windows, and an open living room that has access to the front balcony with views. Then, the kitchen, that is located in the front corner of the home, also has views from the breakfast nook with sliding door also to the balcony. The kitchen appliances include an electric stove, a microwave, and a dishwasher. All the flooring is wood except in the bathrooms. The hall bath has a solid counter surface with one sink and a tub/shower combo and tile floors. A wonderful feature is the inside laundry room. Take the staircase down to the garage, that has a 2-car garage door but the inside could include a third car if needed. This space is oversized and does have even more expansion possibilities since there is usable space behind the back of the garage if it was opened up. That is worth the look! The amenities of this community are above and beyond with an Olympic sized pool, tennis facilities, and parking for your RV. Great schools, near freeways, golf, shopping, and restaurants. A wonderful place to live. Come take a look.

2503 Sandpebble Lane, Brea

$932,000
3 Beds 2 Baths PW24159279 MLS Closed Status
SINGLE STORY VIEW HOME! Welcome to 309 Nutwood! This home features 3 bedrooms, 2 bathrooms and is situated in a quiet neighborhood in the hills of Brea. As you enter the home, you will notice the open floorplan and are greeted with a spacious living room with a cozy fireplace, a dining area, and an updated kitchen with cherry wood cabinets and granite countertops, stainless steel appliances and a kitchen window looking out to the back yard. Down the hall are the three bedrooms, including the primary bedroom with an ensuite bathroom. The two secondary bedrooms are spacious and have access to the upgraded hall bathroom with stone countertops and a shower/tub combo. Additional highlights include plenty of storage, lots of windows that let in natural light throughout the home and an attached two car garage with a long driveway and a large front lawn. The spacious and tranquil backyard features a large covered patio, a nice manicured lawn, large side yard and lush greenery! This residence offers a harmonious blend of comfort and community convenience. The home is conveniently located near Mariposa Elementary School, which is part of the award-winning Brea Olinda Unified School District, ranked among the best in Southern California. Enjoy easy access to all that Brea has to offer - such as the Brea Mall and Downtown Brea, just a couple minutes away, offering a range of shopping, dining, and entertainment options.

309 Nutwood Street, Brea

$1,425,000
PW24146766 MLS Closed Status
Discover the expansive potential of Ridgeline Parcel (as known as "Lot E"), a remarkable 161-acre plot of vacant land (HR- Hillside Residential Zoning: four parcels: APN 312-011-01, 312-021-01, 312-032-04, and 312-032-01). Nestled in a prime location, this property offers a unique opportunity for development, investment, historical preservation, or personal use. The diverse topography provides a stunning canvas for your vision, with panoramic views that capture the essence of serene countryside living. Whether you envision a sprawling estate, a sustainable agricultural project, or an exclusive residential development, Ridgeline Parcel stands ready to fulfill your aspirations. Embrace the tranquility, open space, and limitless possibilities that this extraordinary parcel offers. Brea, California, presents an exceptional opportunity for real estate development due to its robust economy characterized by diverse industries, low unemployment, and consistent job growth. Coupled with a high quality of life, boasting excellent schools, abundant amenities, and a low crime rate, Brea offers a desirable lifestyle. Its strategic location within affluent Orange County, coupled with easy access to transportation and major employment centers, further enhances its appeal. The city's growing population and increasing housing demand, combined with a business-friendly environment that supports development, create a promising landscape for real estate investors. Don’t miss the chance to own a piece of nature’s finest real estate.

7099 E Carbon Canyon Rd, Brea

$880,000
PW24146789 MLS Closed Status
Own a piece of Brea's history and soak in its natural wonder! These two vacant land parcels - 26.86 acre and 9.1 acre - totalling close to 36 acres (C-RC Recreational Commercial Zoning: APNs 315-091-07 & 315-091-08) boast a storied past as the former site of La Vida Hot Spring. Embrace the potential to redevelop this unique property with a touch of historical significance. Imagine unwinding in a custom-built haven, all while enjoying the natural geothermal waters that made La Vida Hot Spring famous. Imagine owning a piece of Brea's rich history, complete with the natural hot spring. This C-RC zoned land offers endless possibilities for a wellness retreat, eco-resort, mixed-use development, or historical preservation. Create a thriving destination that blends relaxation, recreation, and the allure of the past. City of Brea in California presents an exceptional opportunity for real estate development due to its robust economy characterized by diverse industries, low unemployment, and consistent job growth. Coupled with a high quality of life, boasting excellent schools, abundant amenities, and a low crime rate, Brea offers a desirable lifestyle. Its strategic location within affluent Orange County, coupled with easy access to transportation and major employment centers, further enhances its appeal. The city's growing population and increasing housing demand, combined with a business-friendly environment that supports development, create a promising landscape for real estate investors. Don't miss this rare opportunity to rewrite a chapter in Brea's legacy! This property is listed alongside 7099 E Carbon Canyon Rd., Brea, CA 92823 (APN# 312-011-01, 312-032-01, 312-032-04, and 312-021-01). Both properties can be purchased together, or separately.

6102 E Carbon Canyon Rd, Brea

$1,319,000
5 Beds 3 Baths PW24113333 MLS Closed Status
FULLY REMODELED 2 STORY IN THE HEART OF COUNTRY HILLS WITH A VIEW! Fully upgraded 5 bedroom, 2.5 bathroom, 2,043 Sq.Ft. home in the highly sought-after community of Country Hills in Brea! This home features brand new LVT flooring, fresh interior and exterior paint, recessed lighting and upgrades throughout. A large double-door entry leads you into the foyer, where you will immediately notice the open floor plan concept. To the left is the sunken formal living room with a gorgeous quartz fireplace, vaulted ceilings, and plenty of windows for natural lighting. The remodeled kitchen sparkles with quartz countertops, new soft-close cabinets, a farmhouse sink, bar seating, and new stainless-steel appliances. Adjacent, is an additional dining room as well as the family room with large windows and direct access to the backyard. Upstairs are 5 bedrooms with new carpet for comfort including the spacious primary suite which includes large windows and a remodeled ensuite bathroom with a dual sink quartz vanity, walk-in shower, and a large walk-in closet. Down the hall are the 4 secondary bedrooms and a fully upgraded bathroom, including a vanity with quartz counters and a shower-tub combo. A beautiful open backyard with panoramic skyline and Disneyland fireworks views is the perfect spot for entertaining. Additional highlights include an upgraded half bathroom downstairs for guests, custom finishes and fixtures throughout, and a two-car garage with a wide driveway that could fit an RV. The Country Hills Community is extremely walkable with multiple community green belts, and just a short walk to Country Hills Elementary School & Park. Situated just a few minutes from Birch Hills Golf Course, Brea Mall, Downtown Brea, with freeway access nearby - this home is one you won't want to miss out on!

2440 Stony Lane, Brea

$1,510,000
4 Beds 3 Baths PW24081272 MLS Closed Status
VIEW VIEW VIEW! This stunning Brea Hills residence features 4 bedrooms, 3 bathrooms, and approximately 3,090 square feet of living space. Nestled in a serene, family-oriented neighborhood. Upon entering, you will be captivated by the elegant design and inviting ambiance. The home also offers a high ceiling, which adds an air of sophistication; a kitchen with custom stone work; granite counter tops; a high-top bar with seating for six; and stainless-steel appliances. Adjacent to the kitchen is the living room, which features a custom stone fireplace and plenty of natural light from the many windows. The primary suite stuns with its panoramic views of the Brea Hills and city lights! Taking up half of the second floor, this primary suite has a sitting area with a custom stone fireplace, a private deck, and an ensuite bathroom with a dual sink vanity, walk-in closet, glass walk-in shower, and a jacuzzi tub. Step outside and experience the epitome of outdoor living with unobstructed panoramic views, a custom deck, a built-in BBQ and gazebo, and a pool, allowing you to relax and unwind in your private oasis. Located in the heart of Brea, you'll enjoy easy access to shopping, dining, and entertainment options. The neighborhood is renowned for its excellent schools, parks, and community events, ensuring a vibrant and fulfilling lifestyle.

885 Kings Canyon Road, Brea

$1,370,000
4 Beds 3 Baths OC24062740 MLS Closed Status
This beautiful Ranch style home is nestled in the Brea Canyons of Olinda Village with gorgeous PANORAMIC VIEWS! The new white bright modern tones, plantation shutters, recessed lighting and Luxury Vinyl Plank flooring makes for an elegant space. Enter the open concept Great Room with living room, dining and kitchen, enjoy quiet time by the beautiful brick fireplace with a long hearth and inset bookcase, adjacent is the dinning area with a custom buffet perfect for entertaining. The large windows allow an abundance of natural light to illuminate the open floor plan throughout. The remodeled kitchen impresses with custom Maple cabinetry, soft close cabinets and drawers, Quartz countertops, full back splash, plenty of storage, pantry with custom door and large bay window. The newer stainless-steel ENERGY STAR Qualified Appliances include double ovens, convection oven, microwave and dishwasher. Large center island with gas cooktop and breakfast counter top with high stool bar seating. Convenient inside laundry room with storage and sink. Step into the separate family room with inset for flat TV. The large storage closet, half bath and open den for working at home can easily be converted into an ensuite perfect for guests. The primary ensuite features planation shutters, ceiling fan, walk-in closet, large windows, single sink vanity with granite countertops, soak tub and a glass enclosures step in shower with floor to ceiling tile and ribbon insert. The secondary bedrooms feature ceiling fans, blinds and carpet. Down the hallway is a full bathroom with single sink vanity, Granite countertops, custom Maple cabinetry and shower in tub. Enjoy the spacious backyard with a large covered patio, built in BBQ grill with seating, huge grass area, planters and garden area. Relax in the beautiful oversized Spa with waterfall features as you marvel in the amazing views of the canyon and sunsets. Great curb appeal with front yard, planters, a new oversized driveway for RV parking, two-car garage with storage cabinets and a separate 15 x 17 workshop. Large flat 16,500 sq ft lot, Copper Plumbing Full, dual pane windows, SEER Rated 13-15 A/C. Nearby hiking and horse trails, park, shopping, restaurants and more. No HOA. Welcome home.

220 Copa De Oro Drive, Brea

$3,700,000
5 Beds 5 Baths OC24013036 MLS Closed Status
Nestled atop a majestic mountain, this stunning estate offers a perfect blend of space, elegance, and breathtaking views! With 5 bedrooms, 4.5 bathrooms, a sprawling 5,800 square feet of living space on a 2.7 Acres on land, this home provides the ultimate in comfort and luxury. As you approach this mountain retreat, you'll be captivated by the panoramic views that stretch as far as the eye can see. Whether it's the sunrise painting the sky with vibrant hues or the starlit nights that leave you in awe, this property offers a front-row seat to the beauty of nature. Facing the front door has a massive rock waterfall that creates the best Feng Shui. Step inside, and you'll be greeted by a well-appointed interior. The spacious floor plan seamlessly connects the living, dining, kitchen areas, library, entertainers bar, wine cellar, rooftop deck, creating an inviting space for both family gatherings and entertaining guests. High-end finishes, premium appliances such as Sub-Zero refrigerator/freezer, Wolf stove, double ovens, and custom cabinetry grace the kitchen, making it a culinary enthusiast's dream. The 5 bedrooms offer plenty of room for your family and guests, each designed with comfort and style in mind. The master suite is a true retreat, featuring a spa-like bathroom and with French doors to a private patio where you can savor your morning coffee while gazing at the mountainous landscape. For those who love horses, this property includes a state-of-the-art horse barn equipped with all the amenities your equine companions deserve. It includes an 10 stall center-aisle barn, feed room, tack room, commercial grade mist system and stall fans. Whether you're an experienced equestrian or simply enjoy the beauty of these majestic animals, this barn is a remarkable addition to your mountain-top haven. In this mountain-top paradise, you'll experience the serenity of rural living while still being within reach of the conveniences of modern life. It's a 5mins drive to Carbon Canyon Regional Park and Chino Hills State Park, 10mins drive to Brea Mall. Award winning Brea-Olinda school district. Whether you're seeking a peaceful retreat, a space to host gatherings, or a haven for your horses, this property offers it all. Welcome home to your mountain-top sanctuary.

324 Copa De Oro Drive, Brea

$1,350,000
5 Beds 3 Baths PW23213448 MLS Closed Status
This spacious, immaculate, 5 bdrm, 3 bath home has an open floor plan, soaring ceilings, & lots of natural light! This split level home offers easy living with the doors and the windows throughout the home. Beautiful and upgraded kitchen with Quartz counter tops, huge island, GE Profile white appliances, light cabinets with frosted glass doors in above cabinet doors. The kitchen opens to the huge family room with built in cabinets and fireplace. Gorgeous hardwood flooring and light color painted throughout.. Beautiful marble fireplace in the living room open to the dining room. Dual-paned windows with wood blinds throughout the house. . Open concept and new slider to outside patio. Downstairs bedroom with full bathroom. Inside laundry room with sink and access to garage. Upstairs has 4 bedrooms, including the HUGE master bedroom and master bathroom with HUGE walk-in closet. Neutral tile and quartz counter tops with vanities and sinks. Built-ins throughout the hallways, mirrored closets and hallway closet has built-in cabinet. Beautiful Canyon Country, with a GREAT VIEW, award-winning Brea schools! Close to freeways, shopping, movies, entertainment! TURNKEY! SHOWS LIKE A MODEL! GREAT COMMUNITY! GREAT HOME!

375 Trabuco Canyon Way, Brea

$1,455,000
4 Beds 3 Baths CV23156260 MLS Closed Status
Welcome to a rare gem in the highly sought-after Olinda Ranch community! This stunning single-story home boasts elegance, comfort, and the ultimate private panoramic view. As you step through the front door, you'll be greeted by high ceilings that create an open feeling and spaciousness. The open floor plan seamlessly connects the formal dining room, living room, and office, providing a flow for both entertaining and everyday living. Step into the spacious kitchen with large island and breakfast bar, perfect for those quick meals on the run. With ample cabinet space and a spacious pantry, you will have plenty of room to organize all your things. Connected with the living room, this space has great natural light that shines through. This home boasts a primary ensuite, two junior bedrooms, and a spacious office/4th bedroom. Inside the primary bedroom, you will wake up to the same amazing view as the living room and kitchen. The primary bathroom has a large dual vanity, walk-in closet, and an inviting spa-like bathtub perfect to unwind after for those long days. But the real showstopper awaits outdoors. Step into your own private paradise in the backyard, where an unobstructed 180-degree panoramic view serves as your backdrop. Breathtaking sunsets and endless skies create an atmosphere of tranquility and relaxation. Imagine sipping your morning coffee or hosting unforgettable gatherings against this natural canvas. For the outdoor enthusiasts, the Carbon Canyon Regional Park and its network of hiking and walking trails are just a stone's throw away. The Wildcatters Park, complete with a dog park, football fields, basketball courts, and large grassy areas offer endless opportunities for play and leisure. And with the Brea Mall, Whole Foods, and a plethora of shopping options nearby, convenience is at your fingertips. For car enthusiasts, the three-car garage provides ample space for vehicles and storage alike. Set in a community where single-story homes rarely come on the market, you'll relish in the exclusivity and comfort of Olinda Ranch. Don't miss out on the chance to own this exceptional home, where single-story living meets panoramic perfection. Schedule your viewing today and experience the epitome of Southern California living at its finest.

3970 Landmark Lane, Brea

$1,790,000
5 Beds 5 Baths PW23091512 MLS Closed Status
THIS HOME IS A MUST SEE! SPECTACULAR VIEW HOME is in the prestigious community of Olinda Ranch! It features 5 bedrooms, 4.5 bathrooms with 3,825 square feet of spacious living space and has AMAZING PANORAMIC VIEWS-the view is from Catalina to Palos Verdes with Disneyland in between. Large living room at the entry with cathedral ceiling, lots of natural lighting with floor to ceiling windows and is adjacent to the formal dining room. The gourmet kitchen features plenty of cabinetry for storage, butler’s pantry, stainless steel appliances, gas cooktop, double ovens, recessed lighting, and is open to the family room which features beautiful gas fireplace with fire glass, and folding patio doors to the backyard patio which make it great for entertaining. The main floor also features a DOWNSTAIRS BEDROOM, beautiful full bath, office/5th bedroom at the entry and half bath. Upstairs features Spacious Owners Suite that includes private balcony with amazing views, separate walk-in closets, large tub and walk-in shower. The guest suite down the hall includes a generous size bedroom, walk-in closet, and private bathroom. Upstairs also includes a large secondary bedroom, full bathroom and loft area that has views from living room windows. This private backyard features a sparkling pool and spa with a SPECTAULAR VIEW. Additional features of the home include 3 car garage, alarm system, sprinkler system and a temperature climate control system. Take advantage of the Award-winning Brea Olinda Unified School District, close to Carbon Canyon Regional Park, Brea Mall, Downtown Brea, Restaurants and Entertainment. Come view this beautiful house and make it yours today!

3970 Trolley Court, Brea

Based on information from California Regional Multiple Listing Service, Inc. as of . This information is for your personal, non-commercial use and may not be used for any purpose other than to identify prospective properties you may be interested in purchasing. Display of MLS data is usually deemed reliable but is NOT guaranteed accurate by the MLS. Buyers are responsible for verifying the accuracy of all information and should investigate the data themselves or retain appropriate professionals. Information from sources other than the Listing Agent may have been included in the MLS data. Unless otherwise specified in writing, Broker/Agent has not and will not verify any information obtained from other sources. The Broker/Agent providing the information contained herein may or may not have been the Listing and/or Selling Agent.