Refine Search
Sort by
$1,895,000
4 Beds 3 Baths PW26188577 MLS Active Status
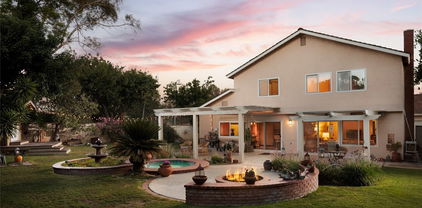
Welcome to Hillsdale, an intimate gated enclave of just 61 homes in the hills of Orange. Ideally positioned on the canyon side of the community, this beautifully maintained residence offers just over 3,000 sq. ft. and unobstructed canyon and hillside views with no homes directly behind. A tranquil courtyard creates a welcoming entrance to a versatile four-bedroom floor plan. The main level features generous living and entertaining spaces, including a formal living room, spacious family room, wet bar and updated recessed lighting. A downstairs bedroom with built-in cabinetry and an adjacent full bath offers flexibility as a comfortable guest room or private home office. Upstairs are three additional bedrooms, including a spacious primary suite with ensuite bath, soaking tub, separate shower and large walk-in closet. A versatile bonus room provides additional space for a media room, game room, home gym or second living area. Outside, the pool and spa overlook the canyon and surrounding hills, creating a private setting for entertaining or relaxing at home. A built-in BBQ and outdoor entertaining area provide an inviting place for dining and gatherings while enjoying the open hillside views. Additional features include recessed lighting downstairs, partial re-piping and a three-car garage. Beautifully cared for and ready for its next chapter, this home combines privacy, flexible living space and a spectacular setting in one of Orange's distinctive gated communities.

8331 E Hillsdale, Orange

$4,500,000
6 Beds 8 Baths TR26136505 MLS Active Status
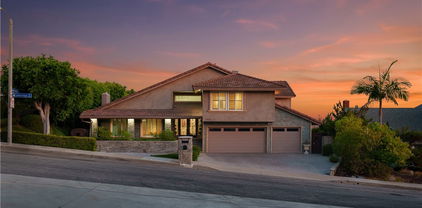
Reimagine the possibilities within this expansive custom estate, privately situated in a prestigious gated community. Spanning approximately 7,729 square feet on nearly 0.69 acres, this residence offers sweeping city-light views, exceptional privacy, and the scale to create a truly one-of-a-kind home. Designed for grand living, the residence features six bedrooms, eight bathrooms, multiple living and entertaining spaces, a private office, wine cellar, sauna, generous balconies, a five-car garage, and a resort-style backyard with pool and outdoor entertaining areas.For buyers seeking space, privacy, and the opportunity to personalize a distinguished property, this estate presents an exceptional foundation to renovate, modernize, and create a home tailored to today’s luxury lifestyle.Ideally located near top-rated schools, premier shopping, dining, and major freeways, this is an opportunity to transform a property of remarkable size and setting into a lasting legacy. Bring your vision. Create something extraordinary. (Disclaimer: Furniture shown in this image is digitally staged for visualization purposes only. The actual room is unfurnished. and the water appearance in the pool are digitally added for visualization purposes only. The property does include the swimming pool; however, the water shown in the image is a virtual enhancement to illustrate the potential finished look.Actual conditions may vary.)

3140 E Abbey Ln, Orange

$1,970,000
5 Beds 4 Baths NP26143105 MLS Closed Status
Panoramic city-light and rolling-hill views, a resort-style saltwater pool, and approximately 3,490 square feet of light-filled living define this 5-bedroom, 4-bath view home in Serrano Heights, one of Orange’s most sought-after hillside communities. A flagstone driveway, gated courtyard with fountain, and stone accents create standout curb appeal and a memorable entry to this two-story pool home. The main level is designed for easy entertaining and relaxed everyday living, with generous living and dining rooms, a dual-sided fireplace connecting the living and family rooms, and multiple French doors opening to the backyard. The updated kitchen features quartz countertops, white cabinetry, a Thermador refrigerator, dual-fuel range, and microwave, Bosch dishwasher, farmhouse sink, walk-in pantry, and casual dining area. A main-level bedroom with adjacent full bath adds everyday versatility, and a separate office/flex room with double-door entry works beautifully as a home office, study, or hobby room. Upstairs, the expansive primary suite offers a private retreat with dual-sided fireplace, spacious en-suite bath, walk-in closet, and a private balcony with sweeping views toward the city lights and Catalina Island on clear days. Three additional bedrooms, two full baths, and an upstairs laundry room complete the second level. The backyard delivers true indoor-outdoor California living: a private saltwater pool and spa with premium Hydrazzo finish, stone hardscape, retractable patio cover, fire pit, and generous patio space for al fresco dining and entertaining. From its hillside setting to its view-oriented layout and resort-style yard, this Serrano Heights home captures everything that makes the Orange hills special.

2546 N Avalon Avenue, Orange

$1,353,500
4 Beds 3 Baths OC26143873 MLS Closed Status
Orange Hills gated community home at 5816 E. Indigo Court with private street setting, hillside views, beautiful upgrades, and an indoor outdoor layout designed for daily comfort and entertaining. This 4 bedroom, 2.5 bath residence offers approximately 1,966 square feet with a bright living room, updated kitchen with center island, leathered quartz countertops, farm sink, wine cooler, and open flow to the family room and covered patio. Located in a sought after East Orange hillside area near trails, parks, shopping, dining, and commuter routes. From the moment you arrive, the gated community and private Indigo Court setting create a sense of retreat while still keeping you close to everyday conveniences. The living room welcomes you with natural light and a comfortable gathering space and flows seamlessly to the formal dining area with 2 story high ceilings. Now progress to the back of the home, where the kitchen is designed as the center of the home. Leathered quartz countertops, a large island, large sink, wine cooler, and thoughtful finishes create a clean, functional space for cooking, conversation, and hosting. The kitchen connects easily to the family room, allowing the main living areas to work together for relaxed evenings, celebrations, and weekend entertaining. French doors open to the covered patio and backyard, extending the living space outdoors and giving you room to dine, relax, and enjoy the Orange Hills setting. Whether it is morning coffee, a quiet evening, or time with friends, the outdoor spaces add to the privacy and lifestyle appeal of the home. The primary suite is a standout retreat with hillside views and a spa inspired bathroom designed for comfort. A soaking tub, glass enclosed shower, and walk in closet add function and a relaxing end of day feel. Secondary bedrooms provide flexibility for guests, work from home needs, hobbies, or growing households. Orange Hills living is known for its elevated setting, access to outdoor recreation, and convenient reach to the best of Orange. Nearby trails and open space, including local hiking and biking areas, support an active lifestyle, while shopping, dining, and services are a short drive away. Enjoy access to Old Towne Orange, nearby parks, Irvine Regional Park, Peters Canyon area recreation, and regional commuter routes including the 55, 91, 241, and 22. Couple all that with assignments within Orange Unified School District and you have the makings for your next home.

5816 E Indigo Court, Orange

$1,075,000
3 Beds 3 Baths IV26137487 MLS Closed Status
Nestled in the scenic hills of Orange within the highly desirable Chapman Townhomes community, this immaculate end-unit townhome has been completely remodeled with exceptional detail and quality craftmanship throughout. Offering 3 bedrooms and 2.5 bathrooms, this turnkey residence combines modern luxury with everyday comfort. A stunning new double entry door with smart lock remote access welcomes you inside to an open and inviting floor plan featuring luxury vinyl plank flooring, fresh interior paint, updated baseboards, recessed lighting, and upgraded closet doors throughout. The designer kitchen showcases custom-built premium white oak cabinetry with pull-out drawers, elegant quartz countertops and full-height quartz backsplash, a Kohler cast iron double sink, with built-in air button and soap dispenser, Kohler faucet, and GE stainless steel appliances including a 4 burner electric cooktop, oven, and dishwasher. The luxurious primary suite features a beautiful, redesigned bathroom with custom white oak vanity, waterfall quartz countertops and backsplash, custom walk-in shower, porcelain tile flooring, Kohler fixtures, frameless medicine cabinet, and Kohler bidet toilet. The guest bathroom has been equally upgraded with custom vanity, waterfall quartz counters, porcelain tile flooring, bathtub with Kohler glass enclosure, Kohler fixtures, frameless medicine cabinet, and Kohler toilet. The stylish powder room offers a custom vanity, quartz countertop, decorative ceramic tile wall, Kohler sink and fixtures, and LED backlit mirror. Additional improvements include 16 Milgard dual-pane windows, a Milgard sliding glass door, recently replaced American Standard water heater, and a complete HVAC system installed in 2022. Ideally located near award-winning schools, parks, shopping, dining, hiking and biking trails, major freeways, and charming shops and restaurants of Old Towne Orange. This exceptional home offers a rare opportunity to own a fully renovated residence in one of Orange's most sought-after communities. Truly a must-see property.

169 S Stonebrook, Orange

$1,129,800
3 Beds 3 Baths OC26119232 MLS Closed Status
Perched in the prestigious hills of Serrano Heights, this beautifully upgraded residence offers an exceptional blend of luxury, comfort, and scenic beauty in one of Orange’s most desirable communities. Showcasing stunning panoramic hill and city-light views—with glimpses of Catalina Island and the ocean on clear days. A grand entry welcomes you into an impressive interior filled with natural light, 9 foot ceilings, and refined architectural details throughout. The elegant living spaces are thoughtfully designed, featuring a dramatic staircase, spacious formal living areas, and a warm, inviting family room with a custom media center and cozy fireplace. The chef-inspired kitchen is the heart of the home, complete with granite countertops, full tile backsplash, premium appliances, abundance of upgraded cabinetry, and a large center island ideal for casual dining and gathering with family and friends. Adjacent dining spaces create a seamless flow for hosting memorable dinners and celebrations. Upstairs, a versatile loft provides the perfect flex space for a home office, media lounge, or playroom. The luxurious primary suite serves as a peaceful retreat with tray ceilings, a spacious walk-in closet, and a spa-inspired bathroom featuring dual vanities, a soaking tub, and separate shower designed for total relaxation. Offering approximately 2,169 square feet of living space with 3 bedrooms and 2.5 bathrooms, the detached condo is enhanced by crown molding, plantation shutters, designer flooring, an upstairs laundry room, and an attached two-car garage. Step outside to your private backyard oasis where a built-in BBQ island, tranquil fountain, and inviting patio spaces create the ultimate setting for outdoor entertaining, dining, or relaxing under the stars. Residents of Serrano Heights enjoy access to resort-style amenities including a community pool and spa, nearby parks, hiking and biking trails, and convenient access to shopping, dining, and highly regarded top rated schools.

8086 E Loftwood, Orange

$1,925,000
3 Beds 3 Baths OC26118174 MLS Active Status
Perched high above the rolling hills of Orange, this timeless residence captures a feeling that is increasingly difficult to find: a home where classic architecture, privacy, and breathtaking views come together in perfect harmony. Set against a backdrop of distant mountains and endless skies, the property offers an elevated lifestyle defined by tranquility, character, and an unmistakable sense of place. Thoughtfully designed to embrace its surroundings, the home is filled with natural light, timeless architectural details, and inviting living spaces that feel both elegant and comfortable. Rich finishes, classic design elements, and expansive windows create an atmosphere of understated sophistication, while French doors open effortlessly to the outdoor living areas beyond. Just outside, an expansive view terrace serves as a natural extension of the home, offering sweeping panoramas across the valley below. Whether enjoying a quiet morning coffee or gathering with friends as the city lights begin to glow, the setting provides a backdrop that is both breathtaking and unforgettable. The primary suite serves as a private retreat, offering generous proportions, peaceful outlooks, and a sense of comfort rarely found in today's homes. Spacious enough to accommodate a sitting area, the suite feels secluded and serene, while the expansive en suite bathroom features dual vanities, a large walk in shower, and abundant natural light, creating a space designed for relaxation and everyday comfort. An additional two bedrooms, two bathrooms, and a unique loft retreat accessed by a dramatic spiral staircase, the residence balances warmth and functionality with architectural character. Whether used as a library, home office, studio, or private escape, the loft adds a distinctive element rarely found in single story homes. Rich in charm, surrounded by natural beauty, and positioned in one of Orange's most sought after hillside settings, this is a home that feels both elegant and effortless. A place where the views never grow old, the architecture stands the test of time, and every day begins and ends with a remarkable sense of perspective.

248 S Calle Baja, Orange

$635,000
2 Beds 3 Baths OC26088768 MLS Closed Status
Welcome to this charming and move-in ready two-story townhome, perfect for first-time buyers looking to step into homeownership with comfort and confidence. Offering 1,024 square feet of well-designed living space, this home features 2 spacious bedrooms and 3 bathrooms, providing both functionality and privacy. Tucked alongside a greenbelt, the setting offers a peaceful backdrop with added privacy and a touch of nature right outside your door. Inside, you’ll find thoughtful upgrades throughout, including new windows, an updated HVAC system, and a refreshed kitchen with modern countertops and appliances. Upstairs, the primary suite boasts an updated bathroom, creating a comfortable retreat at the end of the day. The additional bedroom and bath provide flexibility for guests, a home office, or growing needs. Don't overlook the laundry in the upstairs hallway, planned for maximum practical convenience. The detached one-car garage adds extra storage also, while the location is hard to beat, adjacent to Orange Park Acres with access to incredible hiking and outdoor recreation and ideally situated between the 55 freeway and nearby toll roads for an easy commute. Whether you're starting your homeownership journey or simply looking for a low-maintenance lifestyle in a serene setting, this home offers the perfect blend of comfort, convenience, and value.

245 N North Singingwood Street Unit 14, Orange

$1,987,332
5 Beds 5 Baths PW26082834 MLS Closed Status
Experience luxury living at its finest in this extraordinary estate featuring the largest floor plan in the highly desirable Highpoint Estates community. Perfectly positioned at the end of a coveted cul-de-sac in Serrano Heights, this model-perfect residence showcases exceptional upgrades, stunning design, and breathtaking panoramic views. Offering 5 spacious bedrooms and 4.5 bathrooms, this elegant home includes a highly sought-after main-level bedroom with private ensuite, ideal for guests or multi-generational living. Additional highlights include a custom entertainment loft and a dedicated exercise room conveniently located near the laundry room. The expansive gourmet kitchen is a chef’s dream, featuring abundant custom cabinetry, a walk-in pantry, multiple granite countertops, and an oversized center island. The kitchen opens seamlessly to the family room and dining room, where dramatic 12-foot sliding glass doors create effortless indoor-outdoor living. Step outside to the impressive California Room patio, complete with electric heaters, built-in TV, integrated speakers, fully retractable automatic Euro blinds, and a spiral staircase leading to the oversized private deck off the primary suite. Enjoy spectacular 180-degree views of the surrounding hills and Catalina Island from multiple areas of the home. Upstairs, the custom entertainment loft features built-in cabinetry, space for a large-screen TV, and automatic exterior blinds to eliminate glare. All five bedrooms include custom closet systems for maximum organization and convenience. This energy-efficient smart home is loaded with premium upgrades, including: Dual-pane windows Fire sprinkler system Two high-efficiency 20 SEER HVAC systems 9.16 kW leased solar system Two finished attic storage areas 240V EV charging station in garage Tankless water heater Whole-house water filtration system LED lighting throughout Whole-home luxury entertainment system with 16 audio zones 3 private movie theater systems A rare offering combining luxury, comfort, efficiency, and unmatched views—this exceptional Serrano Heights home is truly one of a kind. Must see to fully appreciate!

2483 N Highwood, Orange

$1,820,000
3 Beds 2 Baths PW26043928 MLS Closed Status
Welcome to 6823 E La Cumbre Drive, a Highly Desirable Single-Level John Lyttle Home Situated on One of the Premier View Lots in the Orange Hills. This Well-Designed Floor Plan Offers Three Bedrooms, Two Bathrooms, Den, New Carpet, and Unobstructed Views of the City Lights and Mountains. The Spacious Formal Family Room Features a Vaulted Ceiling, Cozy Fireplace, and Direct Backyard Access. The Formal Dining Room Sits Between the Family Room and Kitchen, Making it Ideal for Entertaining. The Large Kitchen Showcases Ample Cabinet/Counter Space, Breakfast Nook, Built-In Desk, Two Pantries, and Backyard Access. The Expansive Master Suite Enjoys an Abundance of Natural Light, Private Backyard Access, Built-Ins, Three Closets, Dual Vanities, Walk-In Shower, and Separate Tub. The Backyard Highlights a Pergola, Patio, Grass Area, Multiple Seating Areas, Lush Landscaping, Breathtaking Views From Every Angle, and Additional Patio Space Just Off the Dining Room. Indoor Laundry Room with Built-In Cabinets, Sink, and Attic Storage. Large Driveway with Direct Access Three Car Garage Featuring Built-In Cabinets and Additional Attic Storage. Conveniently Located Just Minutes from Numerous Restaurants, Coffee Shops, Parks, HOA Tennis Courts, Hiking and Biking Trails. Easy Access to the 241/261 Toll Roads and the 5/55/22 Freeways. 6823 E La Cumbre Drive is a Must See!

6823 E La Cumbre Drive, Orange

$1,965,000
4 Beds 3 Baths OC26032624 MLS Closed Status
Experience this beautifully maintained hillside retreat at the end of a quiet cul-de-sac in the prestigious, guard-gated community of Rocking Horse Ridge. This 4-bedroom, 2.5-bathroom home offers sweeping views of the surrounding hillsides, city lights, and the scenic Santiago Creek Basin below. Step inside to dramatic high ceilings and a formal living room with fireplace. The open floor plan flows naturally into the dining area, creating an intimate setting for everyday meals while remaining ideal for larger gatherings and entertaining. The home continues into the spacious family room, complete with a dry bar, wine fridge, and wall-to-wall built-ins that provide generous storage and display space. This oversized living area connects seamlessly to the breakfast nook and kitchen, creating a comfortable central hub of the home. The kitchen features an island, stacked oven and microwave, gas range, charming window seat, and a convenient built-in desk area, all positioned to take advantage of the surrounding views and patio access. Outdoors, the backyard offers a private retreat designed for both relaxation and entertaining. Enjoy the pool and spa, built-in BBQ and outdoor kitchen, and a veranda-covered dining area overlooking the scenic hillsides and city lights. The beautifully landscaped yard also features a thriving fruit tree, adding to the peaceful outdoor setting. Upstairs, the primary suite serves as a tranquil retreat, featuring a balcony, spacious bathroom with dual vanities and a walk-in closet. Three additional bedrooms provide flexible space for family, guests, or a home office and share a well-appointed bathroom. Additional highlights include owned solar panels and a 3-car garage with large driveway for additional parking. Residents of Rocking Horse Ridge enjoy resort-style amenities including a Junior Olympic-sized pool and spa, tennis and pickleball courts, clubhouse, playground, greenbelts, and scenic ocean-view lookouts, along with a calendar of community events. Ideally located with convenient access to freeways and toll roads, the neighborhood is just minutes from shopping, dining, entertainment, Old Town Orange, outdoor recreation at Irvine, Santiago Oaks, and Peters Canyon Regional Parks. This home is a must-see opportunity to enjoy tranquility, scenic views, and elevated living in one of Orange County’s most desirable gated communities.

6121 E Breton Circle, Orange

$1,800,000
4 Beds 4 Baths PW26043871 MLS Closed Status
Welcome to the beautiful High Horse Trails! Set on an elevated lot with sweeping hillside and city light views, this spacious 4-bedroom, 3.5-bath home offers 3,604 square feet of bright, open living space in one of Orange’s most established and sought-after neighborhoods. From the gated front courtyard to the soaring ceilings inside, the home makes an immediate impression with its natural light and expansive open foyer. The kitchen features custom wood cabinetry, granite countertops, stainless steel appliances, double ovens, a gas range, and a large center island that anchors the space. A sunny breakfast nook captures panoramic views, while the formal living and dining areas provide elegant entertaining space. The separate family room with wood flooring and a fireplace opens seamlessly to the backyard, creating an easy indoor-outdoor flow. A downstairs bedroom with its own 3/4 bath is ideal for guests, multigenerational living, or a private office. Upstairs, the primary suite offers vaulted ceilings, a fireplace, a private balcony, and an en suite bath. The huge bonus room provides flexible space for a media room, playroom, or additional bedrooms. The backyard is designed for relaxed outdoor living and low maintenance, featuring a covered patio with a ceiling fan and a spacious entertaining area that takes full advantage of the sunset views. A three-car garage and wide driveway complete the package. Located in a quiet, stable neighborhood with convenient access to shopping, dining, Peters Canyon, and nearby trails.

197 N Buckskin, Orange

$1,500,000
4 Beds 3 Baths OC26042115 MLS Closed Status
Welcome to one of Serrano Heights' finest view lots, where panoramic city lights, rolling hills, and ocean-to-Catalina vistas greet you from nearly every angle of this meticulously upgraded 4-bedroom, 2.5-bathroom residence. This is not your typical resale. Step inside and rich hardwood floors, designer lighting, and twin electric fireplaces immediately set the tone. The remodeled kitchen commands attention with new cabinetry, elegant countertops, and modern appliances, with a gas rough-in already in place for those who prefer a gas cooktop. The open floor plan makes entertaining effortless, from the formal dining room with butler's pantry to the generous family room that spills into the kitchen and sun-filled breakfast nook. Upstairs, the primary suite is a true retreat. The fully redesigned en suite features an oversized walk-in shower, dual vanities, and a thoughtful 3-way light switch so you never have to leave the comfort of your bed to adjust the lights. Every bathroom in the home has been completely remodeled. Outside, a custom paver patio extends the living space beneath those sweeping views. Programmable Gemstone architectural lights wrap the exterior and are fully controlled from your phone, whether setting the mood for a dinner party, lighting up for the holidays, or adding a layer of security while you're away. Additional upgrades include fresh exterior paint, new sliding glass doors, a rear door with built-in blinds, new A/C compressor and condenser, new hot water tank, and a modernized sprinkler system. Nestled in one of East Orange's most sought-after communities with access to miles of hiking and biking trails, parks, and top-performing schools including Anaheim Hills Elementary, El Rancho Charter, and Canyon High. Minutes to shopping, dining, and easy freeway access. Thoughtfully upgraded, move-in ready, and waiting for its next chapter.

8124 E Cheshire, Orange

$2,350,000
3 Beds 2 Baths PW26036618 MLS Closed Status
Don’t miss this RARE opportunity to own a meticulously upgraded hilltop stunner with breathtaking panoramic views. Set a atop one of the highest hills in East Orange on a quiet cul-de-sac of homes the views offer a sense of serenity that must be experienced to be fully understood. From snow-capped mountain peaks to unadorned rolling green hills to shimmering city lights to sunsets over the ocean...the views take the starring role from nearly every room in the house and sprawling 13,000 SF grounds. Set on one level with no interior steps, this sought-after John Lyttle built home has been reimagined with over $400,000 in upgrades so the next lucky owner can ease right in and enjoy the luxury living from day one. Outstanding features include an iron double-door entry which opens to a bold, resort-like interior defined by beamed ceilings and travertine floors. A Great Room with stone fireplace and a wall of glass doors opens to the Chef’s Kitchen equipped with gas range, double ovens, walk-in pantry, dedicated breakfast nook and island with breakfast bar. Living spaces flow effortlessly from kitchen to dining room to the inviting family room surrounded by serene mountain views and warmed by a second fireplace with window seats. Sliding glass doors from dining & living spaces blur lines between inside and out to sprawling grounds upgraded with warm pavers and lush, low maintenance turf. Whether you’re hosting at the built-in BBQ/bar or relaxing under one of the covered patios or playing a game of corn hole or croquet, the views steal the show. And if gardening delights, citrus trees & a dedicated garden area awaits your personal touch. Additional highlights include an enormous primary suite boasting three closets (including two walk-ins,) soaking tub, tiled shower and dual vanities. Two additional bedrooms feature built-in desks and cabinetry, perfect for a home office or student setup, and a beautifully remodeled bath. The three car finished garage includes newly installed cabinetry & attic storage with pull-down ladder. This highly sought after neighborhhod sits above the famed Orange Hill restaurant and is blocks from Pacific Ranch Market with wide, quiet streets plus hiking trails, tennis & pickleball courts included in the low HOA dues. Whether you are soaking in majestic, ever-changing sunrises and sunsets or enjoying walks through this remarkable neighborhood, this rare hilltop estate offers a legacy of luxury and a view that simply cannot be replicated.

135 S Calle Alta, Orange

$3,025,000
4 Beds 4 Baths OC26036158 MLS Closed Status
Offered for the first time in over 50 years, this single-level equestrian estate spans more than one acre of private, tree-canopied grounds in the heart of Orange Park Acres. Lovingly held by the same family for decades, the property has served as the backdrop for weddings, celebrations, and generations of gatherings beneath its majestic oaks. Positioned on a premier corner lot within an intimate seven-home enclave at the base of Santiago Oaks Regional Park, it offers the rare ability to ride your horse directly from your property onto some of Orange County’s most sought-after equestrian and hiking trails - a true extension of the lifestyle that defines this community. The expansive grounds are both usable and versatile- the main home featuring 2,892 square feet, a detached 550-square-foot flex space with full kitchen and bath, fenced corral, side-yard trailer access, mature fruit trees, and magnificent oak trees that create a peaceful, park-like setting. Generous lawn areas and a large patio provide seamless indoor-outdoor living with ample space for entertaining, recreation, or future customization - whether hosting large celebrations or enjoying quiet evenings under the canopy of trees. Inside, vaulted wood-beamed ceilings with tongue-and-groove detail create architectural presence and warmth throughout the main living spaces. Recently refreshed with new flooring, paint, and updated finishes, the interiors feel bright, cohesive, and move-in ready. The kitchen and gathering areas overlook the backyard, creating a natural connection between indoor comfort and the expansive grounds beyond. A secondary family room opens directly to the patio, allowing the home to live effortlessly inside and out. Privately situated, the primary suite includes a walk-in closet and ensuite bath with dual vanities. Three additional bedrooms and two full bathrooms provide flexibility for family and guests. Additional highlights include an attached three-car garage, interior laundry room, dual-pane windows, generator hookups, and a tree fort nestled among the oaks. With usable land, direct trail access, multigenerational flexibility, and a setting deeply rooted in the heritage of Orange Park Acres, this is a once-in-a-generation ranch opportunity in one of Orange County’s most established equestrian communities.

7817 E Sandberg Lane, Orange

$3,380,000
4 Beds 5 Baths PW26029738 MLS Closed Status
Significant Price Improvement! Now offered at $3,439,000 —an exceptional opportunity to own this beautifully remodeled Orange Park Acres estate. This newly reimagined 3,460 sq ft architectural showpiece blends refined design, privacy, and modern luxury in a tranquil countryside setting. A dramatic 22-foot custom gate opens to an expansive driveway designed to accommodate guests with ease. The striking exterior showcases a turret-style entry, Standing Seam metal roof with copper gutters, smooth three-coat stucco, and sleek aluminum-and-glass garage doors—delivering both elegance and durability. Inside, you’re welcomed by sustainable European flooring, custom Andersen windows, and a light-filled open layout. The chef’s kitchen is a true centerpiece, featuring Taj Mahal quartzite waterfall island, custom cabinetry, floating shelves, a 60” Wolf dual-fuel range, Sub-Zero Pro 48” refrigerator, dual Fireclay farmhouse sinks, and Brizo Litze Gold fixtures. Designed for both entertaining and daily living, this space is as functional as it is stunning. The primary suite offers a spa-inspired retreat with a freestanding soaking tub, oversized rain shower with natural stone surround, and premium Kohler smart toilets. A Navien tankless water heater ensures long, relaxing evenings of comfort. Outdoors, enjoy terraced grounds, mature trees, mountain views, and a beautifully hardscaped patio. The restored barn with covered stable offers flexibility for equestrian use, car collection, events, or creative space. Opportunities like this in Orange Park Acres are rare. Schedule your private tour today—this exceptional estate will not last.

10533 Morada, Orange

$4,000,000
5 Beds 6 Baths OC26022700 MLS Closed Status
Tucked away in the heart of Orange Park Acres, 1161 N Coyote Ln offers a rare combination of privacy, space, and refined estate living on an expansive parcel of nearly two acres. Set at the end of a quiet cul-de-sac and approached through a gated driveway, this impressive property provides a serene retreat while remaining centrally located within Orange County. The main residence showcases generous living spaces designed for both everyday comfort and elegant entertaining. Natural light fills the interior, highlighting thoughtful architectural details and seamless indoor-outdoor flow. Multiple living areas and well-proportioned bedrooms create a flexible layout suitable for a variety of lifestyles. Beyond the main home, the grounds are truly exceptional. A private tennis court offers the perfect setting for recreation and entertaining, while the equestrian facilities, including a dedicated horse area, cater to horse enthusiasts or those seeking a true ranch-style experience. The expansive outdoor space allows for endless possibilities, from additional amenities to customized landscaping. Surrounded by mature greenery and rolling views, this estate delivers a unique sense of tranquility, privacy, and prestige. A rare opportunity to own a versatile luxury property that blends estate living, sport, and equestrian lifestyle in one of Orange County’s most desirable communities.

1161 N Coyote, Orange

$2,050,000
4 Beds 3 Baths OC26017536 MLS Closed Status
Experience the rare opportunity of unparalleled refinement in this meticulously upgraded estate, formerly the neighborhood’s model home, showcasing one of the city’s most exquisite panoramic views. Perched high within the prestigious gates at the top of Prospect Hill, you will be graced with a full view of Orange County from the backyard, living room, dining room, kitchen, and primary suite. Beyond the threshold, luxury is defined by the bespoke stone hearth, dual-sided glass fireplace, and the organic warmth of DuChateau European white oak flooring that flows seamlessly through an open, light-filled floor plan. Whether hosting an intimate dinner or a grand soirée, the interior transitions effortlessly to the outdoors through expansive glass doors, where sweeping canyon vistas and cooling breezes create a serene backdrop. The culinary kitchen is fully equipped with professional-grade stainless steel appliances and a wine refrigerator, while the integrated Aquasana whole-house filtration system ensures a wellness-focused environment. The primary suite serves as a private sanctuary, featuring a spacious walk-in closet and a refined en-suite bathroom complete with a deep soaking tub for ultimate relaxation. A rare main-level bedroom suite offers convenience for guests, while the three-car garage provides ample space for the motoring enthusiast. Located moments from the renowned Orange Hill Restaurant and offering effortless access to major corridors, this residence isn't just a home… it is a private retreat for the discerning few.

6206 E Cliffway Drive, Orange

$2,600,000
6 Beds 5 Baths OC25273698 MLS Closed Status
Experience the rare blend of renovated space, and privacy in this gorgeous property. Set on an expansive 1.2-acre lot, this beautifully updated 6-bedroom, 5-bath, 3,815-square-foot residence offers room to live, entertain, and grow in one of Orange’s most sought-after neighborhoods. Inside, the home features generous living areas, abundant natural light, and a layout designed for both comfort and functionality—perfect for multi-generational living, hosting guests, or creating dedicated work and hobby spaces. The remodeled kitchen and refreshed interiors bring a modern yet rustic touch to an already impressive footprint. A few remodel highlights are the Viking appliances, dual dishwashers, 2 new HVAC units, and 2 new tankless water heaters. Step outside and discover the true value of this property. With over an acre of usable land, the opportunities are extraordinary: expand the current home, build an ADU, create a dream outdoor oasis, or design the equestrian or hobby retreat you’ve always imagined. You could grade the backyard to have direct access to the park as well. The oversized lot offers privacy, mature landscaping, and ample space for parking, recreation, and future enhancements. Located minutes from top-rated schools, shopping, dining, and commuter access, this estate-style home blends convenience with a sense of rural serenity. This is more than a home—it’s a rare Orange County opportunity with limitless potential. LINK TO VIDEO: https://youtu.be/hikDUdbqhnQ?si=J25_o5Dw9KmGxM9c

7241 E Lewis, Orange

$3,975,000
5 Beds 4 Baths PW25261261 MLS Closed Status
THIS IS IT... THE HOME of your DREAMS! Gorgeous custom Estate in Orange Park Acres with breathtaking, panoramic VIEWS to Downtown LA in one direction and Saddleback Mountains in the other! Plenty of room for Equestrian Facilities, family reunions and enjoying life! Enter through private gates and enjoy the park-like grounds, bubbling waterfall, mature trees, meandering gardens and its very own Vineyard. Leaded glass doors beckon you into the grand foyer w/ two story high ceilings. This spacious and open Floor-Plan includes TWO Primary Bedrooms, one upstairs and one downstairs, perfect for multi-generational living or separate guest quarters. If walking upstairs is difficult, take a ride in the beautifully appointed ELEVATOR! The formal dining room has plenty of room for Holiday get-togethers and the adjacent Living Room with its elegant fireplace is perfect for after dinner conversation. The timeless Kitchen with beautiful custom cabinetry, granite counters and high end appliances opens to the huge Family Room w/ a crackling fireplace, Bar area, a custom Elevator and spectacular vistas! Another separate and very large Bedroom and Bath PLUS an indoor Laundry Room with access to the oversized 3 Car Garage finishes off the lower level. Upstairs you will marvel at the HUGE Primary Suite with Spa-like Bathroom, a Fireplace, Sitting Area and a Kitchenette. Step out to the Balcony for sunrise views and a morning cup of coffee! Down the hall you will find two more bedrooms, another bathroom and the hall to the elevator. If that isn't enough, the rear yard boasts the most spectacular VIEWS, a rock waterfall Pool and Spa, Covered BBQ Area, Sitting Areas and LOTS of yard for Family FUN! This is the Home you have been waiting for!!

926 N Meads, Orange

$1,590,000
2 Beds 3 Baths NP25253743 MLS Closed Status
Set on a quiet cul-de-sac in the highly sought-after equestrian community of High Horse Trails in beautiful Orange Park Acres, this single-level residence captures gorgeous panoramic views of the rolling hills and distant San Gabriel Mountains. Just two blocks from community horse trails and stables, the location perfectly balances privacy, tranquility, and an inviting country charm. Inside, you’ll find two spacious bedrooms plus a dedicated office with built-in bookcases and generous storage - easily convertible into a third bedroom. Both en-suite primary retreats offer comfort and flexibility for multi-generational living or guest accommodations. The primary suite features a cozy fireplace, sunrise views with private access to the deck, and a spacious bath with a walk-in shower, pebble stone flooring, Brizio fixtures, and mirrored wardrobe doors. The secondary bedroom opens through French doors to the front courtyard, creating a serene retreat. The entryway and living room impress with cathedral ceilings, a dramatic fireplace, and French doors leading to a generous view deck - ideal for entertaining or simply unwinding while taking in the scenery. The formal dining room connects seamlessly to the bright, cheerful kitchen, which retains its original charm and features oversized windows that flood the space with natural light. The adjacent family room encourages an effortless open-concept flow for everyday living. While some areas would benefit from thoughtful updating, the home is well-maintained, full of character, and easily lived in as-is - inviting you to move in now and personalize over time. Additional highlights include Brazilian cherry wood flooring, an enclosed front courtyard, thriving avocado, Meyer lemon, and orange trees, a dog run, an interlocking paver driveway, and softly lighted steps ascending from the street. This is a unique opportunity to own a single-level view home in one of Orange’s most desirable neighborhoods, where peaceful living meets the convenience and vibrancy of Southern California life.

7229 E Dapple, Orange

$1,924,000
4 Beds 4 Baths PW25222200 MLS Closed Status
Welcome to the largest floor plan currently available in the prestigious Belmont Estates – a breathtaking 3,600 sq ft residence that combines luxury, comfort, and panoramic 180-degree views. Perched in one of the most desirable locations, this home offers sweeping vistas—enjoy views to the ocean on a clear day from multiple rooms and outdoor spaces. This beautifully designed home features 4 spacious bedrooms, including a downstairs guest suite with a private en suite bathroom, and 3.5 bathrooms in total. The humongous bonus room offers endless possibilities—perfect for a home theater, game room, or executive office or one can use it as the fifth bedroom as it has a walk in closet. Step inside to an open-concept floor plan with soaring ceilings, a formal dining area framed by views, and a spacious family room complete with a cozy fireplace and a custom wet bar—ideal for entertaining. The home is filled with natural light, thanks to expansive windows fitted with elegant shutters and roll-up blinds. The chef’s kitchen is a dream, featuring granite countertops, a center island, double ovens, a walk-in pantry, and picture-perfect views from the kitchen windows. A large, separate laundry room adds convenience and function. Upstairs, retreat to the luxurious primary suite, complete with its own fireplace, an oversized walk-in closet, dual vanities, a soaking tub, and serene privacy. Outdoor living is just as impressive with a covered patio, private gated entrance, and a charming water fountain in the front yard—creating a serene and secure setting to call home. Don’t miss your chance to own this exceptional property with unparalleled space, views, and versatility in Belmont Estate.

4348 E Hillsborough, Orange

$3,800,000
6 Beds 7 Baths PW25202210 MLS Closed Status
Tucked behind private gates within a tranquil cul-de-sac, this Mediterranean Estate presents a rare opportunity, to own in the community of Orange Park Acres. Set on a lush 1-acre lot, the 6,500 square feet of refined living space is designed to blend timeless architectural elegance with modern resort-style amenities. With 6 generous bedrooms (including a custom executive office) and 7 bathrooms, the home is ideal for multi-generational living. A dramatic porte-cochère introduces the stately façade, guiding guests into a welcoming courtyard that hints at the sophistication within. This chef’s kitchen is the heart of the home — featuring a massive quartz island, Monogram appliances, stone fireplace, and seamless flow into a formal dining room that opens to the backyard Oasis. An expansive family room is anchored by a striking glass-walled rotunda, and offering panoramic views of the lush outdoors. The primary suite is a private retreat, complete with a spa-inspired bath with a jetted soaking tub, oversized stone walk-in shower, and dual custom-designed closets. Rich wood and stone flooring, beamed ceilings, plantation shutters, and designer finishes elevate every corner of the home, reflecting quality. Entertainment and comfort reach new heights in the custom-designed bar and lounge, a true showpiece featuring solid wood cabinetry, quartz countertops, Italian glass mosaic ceiling, Scotsman ice maker, Marvel refrigerator, built-in cigar humidifier, and a custom built stone fireplace. Adjacent, the butler’s pantry enhances functionality with quartz countertops and glass backsplash. A private basement bonus room offers flexible space for a gym, creative studio, or media lounge. Outside, the estate transforms into a five-star resort. A sparkling saltwater pool with Baja shelf is framed by lush landscaping and multiple entertaining areas — including a covered loggia with built-in BBQ, two outdoor TVs, surround sound, a stone fireplace, and a patio for gathering under the stars. The rolling lawn, custom putting green, and a thriving orchard with seasonal fruits deliver a rare blend of elegance and sustainability. Additional highlights include an oversized four-car garage, and a sweeping circular driveway with ample space for RV or boat parking. Set within one of Orange County’s most desirable equestrian-friendly communities, this estate offers a harmonious fusion of privacy, luxury, and everyday comfort. Truly exceptional for the most discerning buyer.

10612 Morada, Orange

$1,585,000
4 Beds 3 Baths PW25185718 MLS Closed Status
MABURY RANCH CHARMER | PRIVATE BACKYARD RETREAT | CORNER LOT ON SINGLE-LOADED STREET | UPDATED INTERIOR FINISHES | Welcome to 6049 E Mabury Avenue, a beautifully cared-for two-story home tucked into the highly sought-after Mabury Ranch community of Orange. Known for its wide, tree-lined streets, community events, and peaceful atmosphere, Mabury Ranch continues to be one of North Orange County’s most desirable places to call home, and this property is your perfect opportunity to join it. With charming curb appeal and a warm, welcoming interior, this 4-bedroom, 3-bathroom home offers a beautiful living space with tasteful updates throughout. Upon entry, you're greeted by vaulted ceilings and a light-filled living room that seamlessly flows into a formal dining space. Wide-plank flooring, neutral paint tones, and updated lighting provide a fresh, move-in-ready feel while still allowing space for your personal touch. At the heart of the home sits a spacious kitchen with granite countertops, bar seating, and a view out to the backyard. It opens to a cozy family room with a stone fireplace and built-in cabinetry, ideal for relaxed evenings or casual entertaining. Just off the family room, sliding doors lead to a stunning backyard oasis. With a large covered patio, in-ground spa, firepit, and gardens framed by mature trees and landscaping, the outdoor space offers privacy, comfort, and flexibility for year-round enjoyment. Tucked away in the back corner of the yard is a charming detached studio with French doors, skylights, and natural wood finishes. Whether used for painting, yoga, crafting, or quiet work-from-home space, this special retreat adds a layer of function and creativity few properties offer. Upstairs, the oversized primary suite features serene hill views, a large closets, and a beautifully remodeled en-suite bath with a walk-in shower and granite-topped vanity. Three additional bedrooms and a full hallway bathroom complete the upper level, offering plenty of room for family, guests, or a home office. Additional highlights include a 3-car garage, newer flooring, recessed lighting, and central HVAC. Residents of Mabury Ranch enjoy access to nearby walking trails, parks, and top-rated schools. Neighborhood events and activities include Hot August Nights Classic Car Show, holiday festivities, and nearby Santiago Oaks Park. Don’t miss your chance to live in one of Orange’s most beloved communities. 6049 E Mabury Ave is ready to welcome you home.

6049 E Mabury Avenue, Orange

$1,931,000
3 Beds 4 Baths PW25150699 MLS Closed Status
Spectacular Summit View Home above the cities!!! Majestic home has beautiful paver driveway and sidewalks, glass designed double front doors entering this luxury and spacious floor plan. Step down living room with vaulted ceilings and a sunken custom seating area with a gas fireplace for peaceful moments. Formal dining room has a view. Property has no obstructive views! Enjoy daily sunsets, Disneyland fireworks and city lights at your own resort home. Amazing large balcony above the main backyard like no other!!! Relaxing at this elevation away from hectic life. Pristine condition home freshly painted interior. Many features updated in the past few years and remodeled bathrooms and upstairs balcony with new clear viewing glass enclosure. Three fireplaces. Outdoor living space has custom stone pathways, artificial turf and has been created to feel as if you are on a forever vacation & small bathroom (unpermitted). Sparkling salt water pool w/waterfalls and spa above pool for views of city. Custom outdoor living area has built in bbq, island bar seating, refrigerator, television & sound system off of family room. Master Suite has two floor levels, with fireplace, massive bathroom with soaker tub and window to enjoy view. Master suite has it's own huge outdoor balcony/deck enclosed with clear low fencing material facing south toward the ocean, sunsets and fireworks, with a built in bar!!Upper Master Suite level can be for your bed or living room style sitting area. Some models have opposite design and have living and relaxing seating on lower level in front of Master Suite gas fireplace. Custom railing in master for easy access to upper level area recently installed. Expansive walk in closet in Master Suite, Custom Shutters made and installed throughout. Brand new electric stove top & hood in kitchen with stainless appliances. Great granite island for serving and entertainment which seats four more friends. Quality flooring throughout home, with high end carpet in bedrooms and stairway with marble flooring in main areas. Exquisite custom built bar in family room is a must to see!!!! So many features of this home must be enjoyed in person. Two bedrooms on top floor are large and share a spacious renovated bathroom with tub and shower. Additional bathroom off of family room has large tub and separate remodeled shower. Custom cabinetry throughout home built in each room and closets. Plantation shutters in all bedrooms. Unobstructed Views!!!!

3732 E Longridge Drive, Orange

$510,000
1 Beds 1 Baths OC25111455 MLS Closed Status
Welcome to your peaceful retreat overlooking Peters Canyon! This beautifully remodeled 1-bedroom, 1-bath condo offers the perfect blend of natural beauty and modern convenience in one of Orange's most desirable locations. Enjoy a bright and open layout featuring updated finishes, in-unit laundry, a spacious walk-in closet, and central A/C and heat. Step out onto your private balcony, perfect for your morning coffee or unwinding at sunset. The community amenities include two pools, two spas, a fitness gym, two laundry rooms, two carwash stations and a clubhouse. Situated just minutes from Santiago Canyon College, Irvine Regional Park, Santiago Hills Marketplace, and an array of local dining, shopping, and outdoor trails—this location is ideal for both adventure and everyday ease. Whether you’re a first-time buyer, downsizing, or investing, this condo offers low-maintenance living with high lifestyle appeal. Don't miss your chance to own a slice of canyon-side tranquility!

236 S Grisly Canyon Drive Unit N, Orange

$3,050,000
5 Beds 4 Baths PW25099442 MLS Closed Status
Enjoy the Equestrian lifestyle with unparalleled opportunities in this 3,995-square-foot Modern Ranch Estate. Perfectly balanced, this Orange Park Acres residence, has been curated through precise customization. Nestled behind private gates, this residence displays panoramic views and an ambience that feels like a secluded retreat. The property features 5 bedrooms, a living and dining area with soaring cathedral ceilings, wooden beams, and a large bonus room with sliding doors that open out onto the meticulous grounds. The remodeled bathrooms exude sleek sophistication, while the expansive kitchen features granite countertops, island, and large windows offering breathtaking views while enjoying your morning coffee or tea. The usable acre includes a stunning saltwater pool with waterfall and spa, a BBQ area with countertop seating, natural gas grill, stove, refrigerator, and sink. Bring your car collection, toys, RV, or imagine an ADU. Additional amenities include a handball court, wood & gas burning fire pits, and tranquil seating areas. The atmosphere is further enhanced by two decks on the main house, a spacious patio overlooking the grounds, and another patio adjacent to the art studio. Rest by the tranquil KOI pond or play on your private golf green with sandpit. A separate triplex building provides versatile spaces for an art studio, lounge area, or indoor potting area. At night, solar lighting transforms the expansive grassy area, patios, and mature landscaping into a captivating wonderland with endless options to expand. For those who appreciate organic food, the property features six raised redwood gardening beds and over 15 fruit trees, all equipped with automatic sprinklers. Additionally, the residence includes a 2-car garage, as well as a separate garage capable of accommodating up to 6 vehicles. Ample parking space for horse trailer & RV. Other upgrades include, dual AC units, upgraded sewer connection, lighting, and a comprehensive security system. Maintain seamless connectivity using Bluetooth and Apple-compatible speakers and more. With a whole-house water filtration system, this property offers a unique blend of luxury and classic sophistication. Horse facilities include a 2-stall barn with tack room, turnout area, viewing deck, wash area, and direct access to never-ending trails. With easy access to BEST schools, parks, and freeways, this location offers it all! This Oasis brings the best of Orange Park Acres living to life.

11107 S Meads Avenue, Orange

$2,074,500
5 Beds 4 Baths NP25090187 MLS Closed Status
ORANGE - With sweeping city-light views from its expansive elevated homesite in the Orange foothills, this impressively remodeled executive-class home is 100% turnkey. Embraced by fresh new landscaping and a pool-sized lot of nearly 15,168 square feet that overlooks open space, the bright and airy design is introduced by a stunning double-height entry with dramatic circular staircase. High wood-beamed ceilings soar over formal living and dining rooms that cater to elegant entertaining. Casual gatherings are generously accommodated in a great room with fireplace and built-in entertainment center that flows to the backyard and a newly upgraded chef’s kitchen. Fashionable kitchen appointments are led by quartz countertops, a peninsula bar, custom cabinetry, a full ceiling-height backsplash, and top-tier stainless steel appliances including a built-in Sub-Zero refrigerator. Approximately 3,900 square feet, the spacious, exceptionally designed floorplan is home to five bedrooms, four remodeled baths, a second-level bonus room, and a custom bunk room. Enjoy views from the privacy of a luxurious primary suite with an ample walk-in closet, fireplace, solid-stone freestanding tub, and a shower with frameless-glass enclosure. Vaulted ceilings lend style to most bedrooms, and the residence showcases a custom entry door, gorgeous wood flooring, designer finishes and hardware throughout, new interior and exterior paint, new black-framed Milgard windows, marble countertops in select rooms, custom wall treatments, new carpet, an owned solar power system, full-perimeter security cameras, brand-new HVAC, and a full-sized three-car garage with 220v EV charger. Located in a desirable neighborhood that is served by outstanding schools, this move-in-ready home is moments from community parks, shopping centers, restaurants, major freeways, and Disneyland.

2403 N Shady Forest Lane, Orange

$1,200,000
3 Beds 2 Baths SW25052718 MLS Closed Status
FOR GATE ACCESS DURING THE OPEN HOUSE, PLEASE TEXT YOUR NAME TO THE FOLLOWING NUMBER: CONTACT PAOLA AT 310-701-9008. Your Dream Orange Lifestyle Awaits in This Stunning View Home! Imagine waking up to breathtaking panoramic city views every single day! This exquisite two-story residence, nestled within a secure, gated community in the heart of Orange, offers a lifestyle of unparalleled comfort and luxury. It boasts soaring ceilings in the living room, creating an airy, spacious ambiance. There is also a magnificent fireplace that provides a cozy focal point and expansive windows framing the mesmerizing views and flooding the space with natural light. The formal dining area flows seamlessly into the well-appointed kitchen, perfect for weekend dinner gatherings. The kitchen boasts quartz countertops, and appliances, including a dishwasher, wall oven, and microwave, along with freshly painted cabinets and a charming dining nook. Further inside you'll find a downstairs bathroom with dual sinks, a tub, and a shower, along with two comfortable bedrooms and a dedicated laundry room, offering practicality and ease. The entire second floor is dedicated to the opulent master suite, featuring a central fireplace for added warmth and ambiance. You can step onto your private balcony and savor the breathtaking views – the perfect spot for morning coffee or evening relaxation. Another highlight is the spa-like bathroom, allowing you to indulge in the master bathroom's dual sinks, separate soaking tub, and shower, creating a serene retreat. Outside, a spacious backyard provides an ideal setting for outdoor entertaining and alfresco dining! Talk about being the perfect host! You never have to go far to enjoy resort-style living as you get access to fantastic community amenities, including a sparkling pool, clubhouse, playground, and tennis courts – all within walking distance! There is 24-hour security so you can rest easy knowing your family is protected by a 24-hour security guard in this exclusive, gated community. With excellent schools conveniently located nearby, great amenities, fantastic home features, and easy access to almost everything, this definitely is more than just an ordinary home; it's a lifestyle upgrade. Don't miss this rare opportunity to own a piece of paradise in Orange. Schedule a showing and experience the magic for yourself!

6315 E Rocking Horse Way, Orange

Based on information from California Regional Multiple Listing Service, Inc. as of . This information is for your personal, non-commercial use and may not be used for any purpose other than to identify prospective properties you may be interested in purchasing. Display of MLS data is usually deemed reliable but is NOT guaranteed accurate by the MLS. Buyers are responsible for verifying the accuracy of all information and should investigate the data themselves or retain appropriate professionals. Information from sources other than the Listing Agent may have been included in the MLS data. Unless otherwise specified in writing, Broker/Agent has not and will not verify any information obtained from other sources. The Broker/Agent providing the information contained herein may or may not have been the Listing and/or Selling Agent.