Refine Search
Sort by
$3,499,950
4 Beds 4 Baths PW26180509 MLS Pending Status
A must see in Cowan Heights, this home is set in the private, resort-style hills adjacent to Peter's Canyon on just shy of an acre and boasts great entertaining space both indoors and out. Surrounded by trees with beautiful canyon views, the property features a large, flat and incredibly usable yard that's increasingly hard to find in Orange County.The home offers 4 bedrooms (could be converted back to 5 bedrooms) and 4 bathrooms, including dual primary suites—one downstairs and one upstairs. The flowing entertainer's floor plan includes a formal living room with fireplace, formal dining room, and an impressive kitchen with handcrafted cabinetry and generous gathering space, all opening naturally to the home's outdoor living areas.An oversized deck leads to the resort-like backyard featuring a pool and spa with waterfall, mature landscaping and an expansive lawn large enough for a tennis or sport court with plenty of room to spare. Recent improvements include a resurfaced pool, new carpet and laminate flooring, solar panels, TPO roof, new connecting driveway, landscape lighting and extensive landscaping and irrigation improvements. The garage has abundant storage and an additional large built-in shed with roll-up door provides even more flexibility. Peaceful and private yet just a stroll away from Peters Canyon, this is a truly special North Tustin property offering the space, and an indoor-outdoor lifestyle that are so difficult to find.

9731 Rangeview, North Tustin

$2,888,888
4 Beds 4 Baths OC26178723 MLS Active Status
Perched atop the prestigious hills of Panorama Heights, this completely reimagined Coastal Modern estate delivers one of the most extraordinary settings in all of North Tustin — a sweeping 270-degree panorama stretching from Catalina Island and the Orange County coastline to downtown Los Angeles, the Hollywood Hills, Angel Stadium, Disneyland fireworks, twinkling city lights, and, on clear days, snow-capped mountains in the distance. Reimagined from top to bottom, this approximately 4,332-square-foot residence pairs contemporary sophistication with timeless architectural elegance. Wide-plank flooring, custom detailing, and an open-concept layout flood the home with natural light while keeping the views in constant focus from nearly every room. The designer chef's kitchen anchors the home with custom cabinetry, premium appliances, and refined finishes that flow effortlessly into the living and dining spaces — a layout built equally for quiet nights in and elevated entertaining. Four bedrooms and four beautifully remodeled bathrooms include a primary suite that feels like a private resort: spa-inspired finishes, a personal view terrace, and panoramic vistas that make every morning feel like a retreat. Downstairs, large home theater and entertainment level adds rare versatility — movie nights, a home gym, a creative studio, or a game room, the choice is yours. (Buyer to verify permit status and added square footage.) Outside, multiple elevated decks and gathering areas — including newly expanded view decks — set the stage for sunset dinners and unforgettable entertaining against a backdrop that shifts with every hour of the day. A three-car garage and oversized driveway offer generous parking, a rare luxury in this coveted hillside enclave, while the elevated lot provides a true sense of privacy above it all. This is turnkey hillside living at its finest — a rare fusion of modern luxury, show-stopping views, and one of North Tustin's most coveted addresses.

12336 Circula Panorama, North Tustin

$4,695,000
6 Beds 5 Baths TR26170116 MLS Active Status
Perched atop the prestigious Cowan Heights enclave in the North Tustin Hills, this extraordinary custom estate captures sweeping panoramic mountain and city views while offering an unparalleled lifestyle of privacy, luxury, and timeless elegance. Ideally situated on iconic Sirrine Drive—one of North Tustin's most coveted addresses—this remarkable residence is a rare architectural masterpiece. Spanning approximately 7,292 square feet on an expansive 35,100-square-foot lot, the home features 6 bedrooms and 5 bathrooms and lives primarily as a single-level residence, with four oversized bedrooms, including the luxurious primary suite, conveniently located on the main floor. Designed as a private wellness retreat, the primary suite features its own indoor spa, hot tub, and dedicated sauna, creating a tranquil sanctuary within the home. A grand entrance welcomes guests with a dramatic fountain, cascading waterfalls, lush landscaping, and majestic palm trees, setting the tone for the exceptional living experience that awaits. Beautifully renovated living, dining, and family rooms seamlessly connect to expansive wraparound patios that frame breathtaking 180-degree mountain and city vistas. The refreshed chef's kitchen is thoughtfully designed with premium finishes and an inviting eat-in dining area, making it ideal for both everyday living and effortless entertaining. The resort-inspired backyard is an entertainer's dream, highlighted by a custom waterfall grotto spa with a built-in lounge and TV area overlooking spectacular panoramic views. Thoughtfully designed landscape and architectural lighting create a stunning ambiance that transforms the property after sunset. The upper level offers exceptional flexibility with an additional bedroom, private executive office, and an expansive game room complete with a full bar and unobstructed views—perfect for entertaining, working from home, or multigenerational living. Additional features include hardwired security, integrated sound systems, and access to award-winning Tustin schools. Extensively renovated and completely turnkey, this exceptional Cowan Heights estate offers a rare opportunity to own one of North Tustin's premier view properties, where sophisticated design, resort-style amenities, and breathtaking scenery come together to create an extraordinary place to call home. Completing this remarkable offering is access to top-rated Tustin schools, making the home just as practical as it is breathtaking.

1711 Sirrine, North Tustin

$3,320,000
5 Beds 5 Baths OC26164445 MLS Pending Status
Welcome to an exceptional view estate nestled within the prestigious 24-hour guard-gated community of Rocking Horse Ridge. This remarkable residence offers approximately five bedrooms, four-and-a-half bathrooms, and an expansive bonus room, thoughtfully designed to blend timeless elegance with modern California living. A grand entry with custom iron doors welcomes you into light-filled interiors where soaring ceilings, expansive windows, and picturesque hillside views create an immediate sense of openness and sophistication. The thoughtfully designed floor plan seamlessly connects the formal living spaces, family room, and gourmet kitchen, with multiple sets of doors opening to the backyard for effortless indoor-outdoor entertaining. The chef's kitchen is appointed with custom cabinetry, granite countertops, a generous center island, and abundant workspace, while the adjacent family room features a fireplace and a fully equipped wet bar, creating the perfect setting for gatherings both large and small. The spacious primary suite serves as a private retreat, complete with its own fireplace, private balcony, spa-inspired bath, and an oversized walk-in closet. Three bedrooms offer ensuite bathrooms, providing exceptional comfort and privacy for family and guests, while the versatile bonus room is ideal as a home gym, media room, game room, or optional sixth bedroom. Designed for year-round enjoyment, the resort-inspired backyard features a sparkling pool, expansive entertaining patios, mature landscaping, fruit trees, private garden spaces, an outdoor shower, and a covered loggia complete with a built-in barbecue and outdoor kitchen. Additional highlights include a gated three-car garage with epoxy flooring and built-in storage, an interior laundry room, and meticulous attention to detail throughout. Residents of Rocking Horse Ridge enjoy exclusive community amenities including a clubhouse, swimming pool, spa, tennis courts, basketball courts, greenbelts, and 24-hour guarded security. Ideally located near Peters Canyon Regional Park, award-winning Tustin Unified schools, premier shopping, dining, and convenient freeway and toll road access, this exceptional estate offers a rare opportunity to enjoy luxury, privacy, and one of North Tustin's most sought-after lifestyles.

10082 Sunrise Ln, North Tustin

$2,899,000
5 Beds 6 Baths PW26163730 MLS Active Status
Set along one of Lemon Heights’ most beautiful estate streets, directly across from Bent Tree Park and just moments from Peters Canyon and the Mountain To Sea trail, this impressive 5,072-square-foot single-level estate offers sweeping mountain views, generous living spaces, and a flexible floor plan with four ensuite bedrooms and 4.5 bathrooms in the main house. Main house is 3988 sq ft. with 722 sq ft guest house & 360 sq ft bonus room. A freshly painted exterior, wood floors, fresh interior paint, soaring ceilings, and expansive windows give the home a bright, updated feel. The dramatic great room features floor-to-ceiling windows, a cathedral ceiling, fireplace, and wet bar, while the adjoining formal dining room creates an inviting setting for holidays, dinner parties, and special gatherings. Nearby, the media room or den with double pocket doors offers a comfortable space for movie nights, reading, or working from home. French doors from both the great room and primary suite open to expansive decking overlooking a grassy lawn and private yard framed by mountain views, creating a beautiful setting for alfresco dining, entertaining, play, or quiet relaxation. The oversized eat-in chef’s kitchen offers abundant cabinetry and counter space, a generous center island, walk-in pantry, and large breakfast nook with plenty of room for casual meals and everyday conversation. Privately situated, the primary suite feels like a true retreat with its own fireplace, high ceilings, beautiful views, a large walk-in closet, direct outdoor access, and a spacious spa-like bathroom. Three additional bedrooms each feature an en suite bathroom, while a powder room adds convenience for guests. The separate 722-square-foot guest house with its own entrance is an exceptional bonus, featuring a newly remodeled full kitchen, comfortable living area, private bedroom, bathroom, and patio—ideal for extended family, visiting guests, potential rental income, or a private work-from-home space. A 360-square-foot finished bonus room with access to the RV garage offers even more flexibility as an art studio, playroom, workshop, or gym. Rarely does a property offer this much space, versatility, and natural beauty in such a desirable Lemon Heights setting. Whether entertaining on the deck, enjoying the changing mountain views, or spending a quiet day at home, this special estate offers an elevated yet easy lifestyle within the boundaries of highly regarded Tustin schools.

1881 Lemon Heights Drive, North Tustin

$2,775,000
5 Beds 3 Baths PW26143210 MLS Closed Status
There's a particular kind of morning that belongs only to the hills of North Tustin; coffee on the deck, canyon views catching the first light, the quiet clip of hooves somewhere along the nearby trails. This is the rhythm of life on Bridle Path Way, one of the neighborhood's most coveted streets, where homes rarely come up for sale and residents tend to stay for good reason. This 5-bedroom, 3-bath home was made for that rhythm. Step inside and soaring ceilings and a graceful, rounded staircase set the tone: elegant, but never stiff. The floorplan unfolds naturally, formal spaces for entertaining giving way to warm, easy nooks for everyday living. Light pours in through oversized windows that frame the hillside like artwork, blurring the line between indoors and out. Upstairs, the primary suite feels like its own private retreat; wake up to canyon views and sunrise light from a deck that makes the outside world feel like it's just for you. But it's the backyard where this home really comes alive. Picture pool days that stretch into golden-hour dinners, manicured grounds that host everything from quiet Sunday mornings to full-family celebrations, and a view that never gets old no matter how many times you've watched the sun drop behind the hills. Living here means trading traffic for trailheads, and errands for evening walks with sweeping views as your backdrop. It means having room—for guests, for gatherings, for the kind of life that unfolds outdoors as much as in. Homes like this, on a street like this, don't come around often. This is your chance to become part of one of North Tustin's most sought-after communities—and to make that lifestyle your everyday.

1771 Bridle Path Way, North Tustin

$2,625,000
4 Beds 4 Baths PW26139617 MLS Closed Status
Welcome to 10432 Mira Vista Drive, a Custom Home Nestled in the Hills of North Tustin. Fully Remodeled Throughout, this One-of-a-Kind Residence Showcases Four Bedrooms, Three and a Half Bathrooms, Including a Primary Suite on Each Level, Breathtaking Views, and Exceptional Upgrades Throughout. Designed to Maximize the Surrounding Views, Nearly Every Room of the Main Floor Features Expansive Picture Windows and Direct Backyard Access, Creating a Seamless Indoor-Outdoor Living Experience. The Family Room Features a Vaulted Ceiling, Built-In Entertainment Center, Dual-Sided Fireplace, Surround Sound System, and Opens to the Formal Dining Room with a Wine Cellar. The Gourmet Kitchen Includes Granite Counters, Soft-Close Cabinetry with Pull-Out Drawers, Island, Dual Sinks, Viking Range, GE Built-In Refrigerator, Stainless Steel Appliances, and a Breakfast Nook Overlooking the Backyard. The Inviting Den/Living Room Features Custom Built-Ins and a Cozy Fireplace. The Main Level Primary Suite, Currently Utilized as an Office, Includes a Cedar-Lined California Walk-in Closet with Built-Ins, Frameless Glass Travertine Steam Shower, Custom Vanity with Marble Countertop, Backyard Access, and Over 14 Feet of Wood-Paned Windows Framing Stunning Backyard Views. Upstairs, the Secondary Primary Suite Offers a Cedar-Lined Walk-In Closet with Built-Ins and an En-Suite Bathroom with Dual Vanities, Walk-In Shower, Leathered Marble Floors and Jacuzzi Tub. The Fully Remodeled Backyard is Complete with a Pool, Featuring a New Heater & Pump, Outdoor Kitchen with Built-In BBQ, Expansive View Deck, Built-In Pergola with Malibu Lighting, Stone Hardscape, Oak & Pear Trees, and Unobstructed Canyon Views. Additional Highlights Include an Indoor Laundry Room with Built-In Cabinets and Backyard Access, as well as a Direct Access Two Car Garage with Built-In Storage. Award Winning Tustin Unified Schools: Arroyo Elementary, Hewes Middle, and Foothill High. Easy Access to Toll Roads, 5/55/22 Freeways, and Tustin/Irvine Marketplace. 10432 Mira Vista Drive is a Must See!

10432 Mira Vista Drive, North Tustin

$2,225,000
5 Beds 5 Baths PW26140359 MLS Active Status
Welcome to 12352 Baja Panorama, a hillside retreat in North Tustin's coveted Panorama Heights, where views stretch from every level of the home. Set into the hillside, this nearly 5,000 sq. ft. custom residence offers 5 bedrooms and 4.5 baths across a flexible, multi-level layout. Inside, you'll find warmth and elegance at every turn, cozy fireplaces anchor both the living and dining areas, while a separate formal dining room, a casual breakfast area, and a full bar in the family room create the perfect flow for both everyday living and effortless entertaining. A huge loft offers an ideal space for family hangouts, and the large primary bedroom upstairs serves as a private upper-level escape. Downstairs, a spacious ensuite bedroom on the lower level provides comfort and privacy for guests or multi-generational living. The lower level opens to a spectacular entertaining deck featuring a fire pit, full outdoor kitchen and bar, a cascading waterfall, and an oversized spa. Step up to the main level and you'll find a view deck with its own outdoor kitchen and bar, ideal for sunset dining. Private balconies extend off both the loft and the expansive primary suite, giving you panoramic vistas wherever you go. The grounds are the heart of this property. The slope has been thoughtfully developed into a garden paradise: winding walkways, waterfalls and streams, vibrant flowers, lush landscaping, and a vine-covered pergola positioned to take in the views. Custom lighting throughout the gardens and decks makes the entire setting just as breathtaking after dark. Inside, fresh paint and new carpet give the home a clean, move-in-ready feel, while seller-owned solar adds lasting value and efficiency. Whether you're hosting a crowd or enjoying a quiet evening under the stars, this is a home built for entertaining and designed around its surroundings. Panorama Heights is celebrated for its views, distinctive architecture, and proximity to top-rated schools, parks, hiking trails, Old Town Tustin, and The District. It's worth the drive to the top of the hill, this is more than a home, it's a lifestyle. Schedule your private tour today and discover the magic of Baja Panorama.

12352 Baja Panorama, North Tustin

$2,965,000
4 Beds 4 Baths PW26084149 MLS Closed Status
Set on an expansive hillside lot in Panorama Heights, this fully reimagined mid-century modern retreat blends unobstructed panoramic views, resort-style living, and a rare hillside vineyard into one extraordinary property experience. Designed to maximize its hillside setting, the home immediately captures your attention the moment you enter, where towering beam ceilings and dramatic walls of glass frame sweeping views that become the focal point throughout the home’s primary gathering spaces. Oversized sliding glass doors create seamless indoor-outdoor flow, opening the home to expansive entertaining decks, lush grounds, and the surrounding hillside landscape. The open-concept floor plan connects the great room, dining area, and designer kitchen, creating a cohesive environment that functions equally well for intimate daily living and larger gatherings. A defining feature of the home is its primarily single-level lifestyle, with the main floor offering the primary suite, guest bedrooms, guest baths, office, laundry room, and walk-in pantry. The spacious primary suite opens directly to a private view deck and features a custom walk-in closet, soaking tub, and separate walk-in shower. Downstairs, a private guest suite with separate access potential creates flexibility for guests, multigenerational living, or nanny quarters. Hidden beyond a secret bookshelf-style entry is a tucked-away wine room reminiscent of classic old-world speakeasy design — an unforgettable architectural detail rarely found in homes of this style. The grounds evoke the feeling of a private hillside retreat, complete with a heated pool and spa, outdoor kitchen with bar seating, mature landscaping, fruit trees, intimate yard spaces and vine-covered terraces that add remarkable charm and character to the setting. Stone garden walls built from natural hillside rock create a timeless organic feel throughout the landscape. Set on approximately 25,000 square feet of highly usable land, the property offers exceptional privacy while preserving the integrity of the surrounding views with no visible utility lines and no future obstruction concerns. Additional highlights include solar, EV charging, generous parking, and a flat driveway — a rare convenience for hillside living. A truly distinctive opportunity to own a fully reimagined architectural hillside estate in Panorama Heights.

12542 Vista Panorama, North Tustin

$4,250,000
5 Beds 5 Baths OC26097313 MLS Closed Status
Behind not one, but two private gates on an exclusive drive in the hills of Lemon Heights, this North Tustin estate sits on a full acre of elevated grounds with unobstructed hillside and canyon views. Completely reimagined through an extensive renovation completed in 2019, the home shows it the moment you step inside. Two-story ceilings, walls of windows, and a traditional floor-plan that puts every space exactly where it should be. The kitchen anchors the main level with quartzite countertops, a large island, walk-in pantry, and professional appliances — all finished in the custom black walnut cabinetry that runs throughout the home. The family room features a wet bar and a dedicated surround sound system, part of a whole-home audio setup that runs both indoors and out — premium Klipsch and Bose speakers, professional-grade amplifiers, tuners, and a full switching system, all integrated through Sonos. A main-level ensuite bedroom and laundry rooms on both floors round out a layout built for real life. Upstairs, the primary retreat offers vaulted ceilings, a private wet bar, soaking tub, generous walk-in closet, and a balcony looking out over Peters Canyon and the lights of south OC. Outside: a salt water pebble-tec pool and spa with app-based controls, a fully equipped outdoor cooking area with a refrigerator, built-in DCS BBQ and XL Green Egg, and a thriving fruit orchard - avocado, lemon, lime, orange and more. Infrastructure to match the renovation: three independent AC systems, electric car charger, Blink camera system, myQ smart garage and gate system, fire sprinklers throughout, and smooth coat stucco exterior. Two private gates. Full acre. Canyon views. Completely reimagined.

1805 Holly Tree Lane, North Tustin

$1,880,000
3 Beds 3 Baths PW26080680 MLS Closed Status
Some homes impress with their views. Others with their architecture. Rarely do both come together this naturally. This distinctive John Lyttle-designed residence captures the timeless appeal of California mid-century design while embracing sweeping canyon views from the moment you step through the front door. Walls of glass, generous living spaces, and a seamless connection to the outdoors create a home that feels calm, open, and deeply connected to its natural setting. One of the home’s greatest strengths is its floor plan. At 2,284 square feet on a single level, it offers spacious living areas, two bedrooms plus a versatile den, and an effortless flow that supports both everyday living and entertaining. The den offers flexibility for a home office, media room, guest space, or future conversion if desired. Set on a 34,650-square-foot lot, the property extends well beyond the main living level with panoramic view decks, low-maintenance landscaping, and multiple terraced outdoor spaces connected by pathways, creating a series of inviting destinations across the hillside. The result is a rare balance of privacy, scale, and outdoor enjoyment without sacrificing the ease and comfort of single-level living. Located on one of North Tustin’s most desirable streets, the home offers the peaceful feeling of an elevated canyon setting while remaining just minutes from the shopping, dining, and everyday conveniences of Orange and Tustin. Thoughtful design, panoramic views, a private setting, and the ease of single-level living come together here in a way that is increasingly difficult to find.

10392 Mira Vista, North Tustin

$1,950,000
4 Beds 3 Baths PW26090515 MLS Closed Status
Welcome to 19882 Highcrest Circle, a Dream Home Nestled on a Cul-de-Sac within the Hills of North Tustin. Situated on Just Under a 1/2 Acre Interior Lot, this Highly Sought-After Single-Level Home Showcases Four Bedrooms, Two and a Half Baths, Oversized Driveway, Lush Landscaping, Canyon Views, and Maximum Privacy. The Formal Living Room Enjoys a Vaulted Ceiling, Built-Ins, Skylights, Backyard Access, and Opens to the Dining Room. The Kitchen Includes A Walk-In Pantry and Breakfast Nook with Backyard Access. The Family Room Boasts a Vaulted Ceiling, Built-Ins, Plantation Shutters, and Backyard Access. The Primary Suite Enjoys a Walk-In Closet with Built-Ins and En-Suite Bath with Walk-In Shower.  The Serene Backyard Showcases a Pool, Spa, New Alumniwood Pergola, Paver Patio, Fountain, Grass Area, Garden Shed, Multiple Seating Areas, and Lush Foliage Providing Ample Privacy. Direct Access Three Car Garage with Owned Water Softener and Built-In Cabinets. Indoor Laundry with Sink and an Abundance of Storage Space. Short Drive to Irvine/Peter’s Canyon Regional Park, Restaurants, and Shopping. Easy Access to the 5/55/22 Freeways and 241/261 Toll Roads. 19882 Highcrest Circle is a Must See!

19882 Highcrest Circle, North Tustin

$4,600,000
4 Beds 6 Baths PW26081307 MLS Active Status
Welcome to 10182 Cowan Heights Drive, where architectural brilliance meets modern luxury in this custom-designed masterpiece set against the serene backdrop of Cowan Heights’ rolling mountains and canyon vistas. Crafted for both grand entertaining and intimate everyday living, this home effortlessly blends striking design with thoughtful functionality. Expansive walls of glass frame sweeping natural views, filling the dramatic open living spaces with warmth and light. The stunning great room, featuring custom built-ins and a sleek fireplace, flows seamlessly into an incredible chef’s kitchen with soaring ceilings, an oversized island, top-tier appliances, and designer finishes. An inviting informal dining area with a walk-in wine storage room offers relaxed seating for gatherings of any size, while the formal dining room near the entry sets the stage for elegant entertaining. The main level showcases two en-suite bedrooms, including a lavish primary suite with a spa-inspired bath, a spacious walk-in wardrobe, and direct access to outdoor spaces. A handsome office (or optional fourth bedroom), a stylish powder bath, and a discreetly placed laundry room complete the level, along with a direct-access three-car garage. An elevator ensures effortless access to all levels — a rare and thoughtful addition that enhances comfort and convenience. Upstairs, two generous en-suite bedrooms rest on opposite wings for optimal privacy. The lower level offers an exceptional bonus/game room that opens to a covered balcony, perfect for indoor-outdoor entertaining. A custom terraced movie theatre brings cinematic luxury to your own home, ideal for movie nights and game days alike. Multiple terraces and balconies provide a seamless connection to the outdoors, inviting al fresco dining, relaxation, and entertainment while taking in breathtaking mountain and canyon views from the spa or by the outdoor fireplace. Every detail of this home has been meticulously curated to enhance its natural surroundings, architectural harmony, and timeless modern appeal. Located in the highly sought-after community of Cowan Heights and served by award-winning Tustin schools, this move-in-ready modern sanctuary offers an unparalleled blend of sophistication, comfort, and design —a home that defines modern living at its finest.

10182 Cowan Heights Drive, North Tustin

$2,650,000
5 Beds 4 Baths OC26063471 MLS Closed Status
Set on one of Lemon Heights’ most sought-after streets, this 3,843 sq ft custom view home offers 5 bedrooms and a rare blend of scale, light, and elevated living. Hunting Horn is a coveted, wide and flat street of custom homes, ideally located just moments from Bent Tree Park and one of the few streets in North Tustin offering both coastal and canyon views. Vaulted beamed ceilings and expansive windows flood the main living spaces with natural light, creating an open, airy feel with effortless indoor-outdoor flow. The kitchen connects seamlessly to both formal and casual living areas, while the oversized family room offers the flexibility to gather, unwind, or reimagine the space to fit your lifestyle. A highly desirable main-level primary suite feels like a private retreat, complete with a beautifully updated bath featuring a freestanding tub, walk-in shower, and dual vanities. Upstairs, four spacious bedrooms capture peaceful views of surrounding greenery and Peter’s Canyon. Recent improvements include dual-zone air conditioning, all new ducting, new tankless water heater, solar with three Tesla batteries, a Vivint-owned security system, custom garage doors with new smart motors, and a remodeled laundry room. Set on a 14,500 sq ft lot, the backyard is designed for both laid-back days and lively weekends, featuring a pool, expansive lawn, citrus trees, terraced gardens, outdoor shower, and RV potential-offering space to play, entertain, and truly enjoy the setting.

11042 Hunting Horn Drive, North Tustin

$1,500,000
OC26045797 MLS Active Status
ONE OF THE LAST VACANT LOTS LEFT INSIDE THE GUARDED GATES OF ROCKING HORSE RIDGE ESTATES. Located on a single loaded cul-de-sac street with only 2 existing custom homes, this property boasts incredible panoramic views, some as far reaching as Saddleback Mountain and Catalina. The property is one of 5 undeveloped lots on Saint Cloud Lane. All 5 lots can also be purchased together totaling 122,534 square feet, with individual lot sizes ranging from 16,862 square feet to 38,478 square feet. Each lot is ready to be developed with utilities already in place for connection. The community amenities include a pool, spa, tennis courts, pickle ball courts, basketball courts, clubhouse and gym. The property also resides within the boundaries of Tustin Unified's award winning schools. Walking distance to the hiking and mountain bike trails at Peter's Canyon Regional Park. Come check out this unique chance to build in the heart of Orange County!!!

10262 St Cloud, North Tustin

$2,425,000
OC26044738 MLS Active Under Contract Status
3 OF THE LAST VACANT LOTS LEFT INSIDE THE GUARDED GATES OF ROCKING HORSE RIDGE ESTATES. Addresses include 10212, 10232 & 10242 St. Cloud Lane and total 58,302 square feet of land. Located on a single loaded cul-de-sac street with only 2 existing custom homes, this property boasts incredible panoramic views, some as far reaching as Saddleback Mountain. The property is 3 of 5 undeveloped lots on Saint Cloud Lane. All 5 lots can also be purchased together totaling 122,534 square feet, with individual lot sizes ranging from 16,862 square feet to 38,478 square feet. Each lot is ready to be developed with utilities already in place for connection. The community amenities include a pool, spa, tennis courts, pickle ball courts, basketball courts, clubhouse and gym. The property also resides within the boundaries of Tustin Unified's award winning schools. Walking distance to the hiking and mountain bike trails at Peter's Canyon Regional Park. Come check out this unique chance to build in the heart of Orange County!!!

10212 St Cloud, North Tustin

$4,450,000
3 Beds 4 Baths PW26024292 MLS Closed Status
Set along the edge of Peters Canyon Reserve, this move-in ready luxury estate spanning .94 acres captures sweeping views of rolling hills, mountains and meadows in a setting that feels both peaceful and connected. The architecture is refined yet clean, executed with superb materials and meticulous attention to detail. The homes interior and furnishings were curated by a renowned Newport Beach designer, reflecting a balanced blend of sophistication and warmth. Custom millwork and cabinetry, inlaid stone, and hardwood flooring,and Anderson french doors and windows complement expansive walls of glass that bathe the interiors in natural light. Retractable custom glass doors create a seamless transition between indoors and out, extending the living spaces to generous terraces of limestone designed for both everyday enjoyment and elegant entertaining. Designed to live primarily as a single-story residence, the home offers all main living areas and secondary bedrooms onthe first leve, with only the private primary suite situated upstairs-creating a peaceful retreat elevated above the surrounding landscape. AN EXTENSIVE RENOVATION BY THE CURRENT OWNER INTRODUCED A THOUGHTFULLY REIMAGINED OPEN FLOOR PLAN WITH SOARING CEILINGS, A PRIVATE OFFICE AND DEDICATED EXERCISE ROOM IN ADDITION TO THE THREE BEAUTIFULLY APPOINTED BEDROOMS. The backyard unfolds as a private resort A sparkling pool and spa with limestone coping echo the terrace finishes, while multiple lounge areas and an expansive patio create an extrordinary environment. The fully integrated outdoor kitchen is outfitted with dual barbeque, refrigerators, dishwashers, and stainless steel cabinetry beneath striking slabs of richly colored malachite quartz countertops. ADJACENT TO THE ENTERTAINIG AREA, A RARE FLAT GRASSY LAWN- so seldom found on even other large properties -offers space for recreation, gatherings and endless other possibilities.

9821 Brentwood Drive, North Tustin

$950,000
OC26026936 MLS Active Status
ONE OF THE LAST VACANT LOTS LEFT INSIDE THE GUARDED GATES OF ROCKING HORSE RIDGE ESTATES. Located on a single loaded cul-de-sac street with only 2 existing custom homes, this property boasts incredible panoramic views, some as far reaching as Saddleback Mountain. The property is one of 5 undeveloped lots on Saint Cloud Lane. All 5 lots can also be purchased together totaling 122,534 square feet, with individual lot sizes ranging from 16,862 square feet to 38,478 square feet. Each lot is ready to be developed with utilities already in place for connection. The community amenities include a pool, spa, tennis courts, pickle ball courts, basketball courts, clubhouse and gym. The property also resides within the boundaries of Tustin Unified's award winning schools. Walking distance to the hiking and mountain bike trails at Peter's Canyon Regional Park. Come check out this unique chance to build in the heart of Orange County!!!

10192 St Cloud, North Tustin

$2,700,000
5 Beds 3 Baths OC26008622 MLS Closed Status
Private 1/2-Acre Lemon Heights Estate • Panoramic Views • Flawless Turnkey Condition Perfectly positioned at the end of a quiet cul-de-sac in prestigious Lemon Heights, this approx 4,030 sq. ft. custom estate offers a rare combination of privacy, grand scale, and pristine craftsmanship. Impeccably maintained by its long-term owners, this property stands as a true testament to pride of ownership, offering complete move-in readiness and an elevated Orange County lifestyle. The architectural bones of the residence are spectacular. A grand foyer opens into formal living and dining spaces distinguished by soaring 16-foot ceilings and an abundance of natural light. The highly functional floor plan features five bedrooms and three full baths, including a highly sought-after main-level suite ideal for long-term guests or a quiet home office. A sprawling 170 sq. ft. temperature-controlled bonus room offers incredible versatility, serving beautifully as a custom wine sanctuary, home fitness studio, private theater, or secondary catering pantry. Upstairs, the primary retreat serves as an ultra-private sanctuary. Step out onto the expansive private deck to enjoy morning coffee or evening sunsets against sweeping, elevated views of the Tustin Foothills, Saddleback Mountain, and shimmering Irvine city lights. The crowning jewel of the estate is its rare, mostly flat 1/2-acre lot. Seamless indoor-outdoor flow leads to a resort-scale backyard paradise built for effortless entertaining. The grounds feature a sparkling pool and spa with waterfall accents, an outdoor kitchen with bar seating, an expansive dining pergola, and massive flat grass lawns with ample space for a future ADU. Exceptional Infrastructure & Peace of Mind: Enjoy zero deferred maintenance with a 5 year new dual 5-ton high efficent HVAC system, brand-new pool heater and filter, certified roof, and full completed termite clearance. Assigned to top-tier, award-winning Tustin Unified schools (Arroyo, Hewes, Foothill High). A rare opportunity to secure space, premium land, and an immaculate, pristine home in the foothills.

10972 Furlong Drive, North Tustin
$2,900,000
3 Beds 4 Baths OC25234077 MLS Closed Status
Rebuilt from the studs up to perfection, this exquisite Modern Craftsman in North Tustin embodies the sophistication and serenity of a five-star resort. Every detail—from the rich shingle siding and ledger-stone exterior to the refined interior finishes—reflects master craftsmanship and timeless design. A long paver driveway and beautifully lit landscape create an impressive first impression. Inside, warm maple hardwood floors flow throughout expansive living spaces designed for comfort, beauty, and effortless entertaining. The open-concept kitchen and family room serve as the heart of the home, featuring Caesarstone countertops, Dacor 6-burner range and oven, dual Fisher-Paykel DishDrawers, KitchenAid 48” refrigerator, Dacor microwave, U-Line beverage refrigerator, and adjacent walk-in pantry. The inviting family room showcases a gas fireplace with ocean-silver marble hearth, bar with Scotsman ice maker, and disappearing three-panel sliding doors that open completely to the backyard—creating the ultimate indoor-outdoor flow. The resort-inspired backyard rivals any luxury retreat. Enjoy a saltwater pool and spa, new Jandy Wi-Fi control system, and an outdoor kitchen pavilion equipped with a Twin Eagles 36” grill with sear zone and rotisserie, side burners, sink, U-Line ice maker and beverage refrigerator, and bar seating for eight. Dramatic landscape lighting illuminates mature trees and stone accents, setting the perfect mood for evening gatherings or peaceful relaxation while taking in tranquil hillside views. The primary suite is a private sanctuary featuring a fireplace sitting area, patio access, custom built-ins, and a spa-style bathroom with dual sinks, soaking tub, multi-head shower, and a custom walk-in closet. Two additional large bedrooms, a bonus TV/family room, dedicated office with marble-top desk and garden access, and a workout room provide versatility for today’s lifestyle. Additional amenities include dual Rheem Prestige A/C systems, whole-house water treatment, tankless water heater, Sonos music system, alarm system, and a two-car garage with loft storage. Every element of this home evokes a refined sense of resort living—peaceful, luxurious, and masterfully built. Experience the best of North Tustin in a residence where every day feels like an elegant retreat.

1232 Peacock Hill, North Tustin

$2,990,000
3 Beds 3 Baths PW25150995 MLS Closed Status
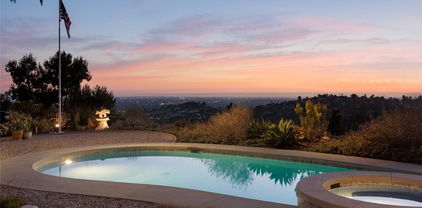
ARCHITECTURAL HILLTOP RETREAT | PANORAMIC VIEWS | REBUILT CUSTOM HOME | NORTH TUSTIN SANCTUARY | Perched high above North Tustin on a premium 32,670 sq ft lot, 10551 Hillsboro Road offers a rare blend of architectural design, peaceful privacy, and breathtaking views that stretch from Catalina Island to the LA skyline. Reimagined from the ground up in 2017, this single-level, 3-bedroom, 2.5-bathroom custom home was thoughtfully rebuilt to the highest standards, with only a portion of the original framing retained—reinforced with steel and brought fully up to modern code. The home’s layout was designed by an architect with both beauty and function in mind. Wide doorways, a wheelchair-accessible ensuite, and an open concept floorplan make it ideal for long-term livability. Smooth-finish walls, porcelain tile flooring throughout, solid core doors, 5/8" drywall, and expansive Kolbe metal-clad windows create a seamless, modern aesthetic that floods the home with light while preserving privacy and quiet. Every room offers a sense of calm, connection to the outdoors, and unmatched sunset and city-light views. The chef’s kitchen opens effortlessly into the dining and living areas, while motorized Hunter Douglas shades and a whole-house ELK M1 smart system provide luxury-level comfort and convenience. The rebuilt pool and new spa are framed by a steel patio cover with motorized shade, offering year-round enjoyment in your own secluded backyard haven. Two separate air conditioning units ensure personalized climate control throughout the home. Outdoors, the grounds are as intentional as the interior. Native plantings, fire-conscious landscaping, a private fruit orchard, and master-valve-controlled drip irrigation provide beauty and function with low maintenance in mind. An underground drainage system leads to the sewer, and all utilities are underground for a clean, unobstructed landscape. A 20-foot flagpole, collectible Japanese toro lanterns, and mature trees bring elegance and character to the expansive yard. This is more than a home—it’s a retreat, a legacy, and a place of peace. Lovingly cared for and deeply appreciated, 10551 Hillsboro Road is ready to welcome its next steward. Come experience one of North Tustin’s most serene and inspiring properties.

10551 Hillsboro Road, North Tustin

$2,300,000
6 Beds 5 Baths PW25146785 MLS Closed Status
Stunning Hillside Retreat with Panoramic Views & Income-Generating ADU. Nearly every inch of this 3,950 sq. ft. residence has been completely transformed by a renowned local designer, blending contemporary elegance with organic, natural materials. Positioned on a premium street-to-street hillside lot, the home captures unobstructed panoramic views from nearly every room, while multiple decks and serene landscaped spaces create a seamless indoor-outdoor lifestyle. The main level showcases an open-concept floor plan with soaring ceilings and folding glass doors that frame the view and open to expansive entertaining decks. A chef’s kitchen anchors the space, featuring Thermador and Dacor appliances, custom tilework, designer cabinetry, and integrated built-ins. A guest bedroom and full bathroom on this level offer convenience and flexibility. Upstairs, the primary suite is a sanctuary, complete with a private view deck, a spa-inspired bathroom, and a generous walk-in closet. Two additional bedrooms, abundant storage, and a full bath complete the upper level. The lower level is a full ADU with private entrance, offering exceptional versatility. With its own kitchen, family and dining areas, two bedrooms, a full bathroom, and a powder room, it’s ideal for multi-generational living, visiting guests, or an excellent rental income opportunity. Every element of this home reflects thoughtful design and meticulous attention to detail. From the high-end finishes to the tranquil outdoor living spaces, this property delivers a rare blend of modern luxury, functionality, and breathtaking hillside living. This premium location is just 15 minutes from Orange County airport, 25 minutes to Newport Beach, 40 minutes to downtown LA and 5 minutes to Peters Canyon Regional Park, known for its miles of hiking and bike trails.

12402 Vista Panorama, North Tustin

$2,550,000
4 Beds 4 Baths PW25097917 MLS Closed Status
Discover contemporary luxury in this newly built modern residence, completed in 2022, nestled in the sought-after community of Cowan Heights. This stunning home boasts an expansive open floor plan designed for both comfort and sophistication. Step inside to find the seamless flow between the living, dining and kitchen areas all bathed in natural light from floor to ceiling windows that showcase breathtaking panoramic views. Enjoy the sleek kitchen with large island open to the great room. Retreat to the spacious master suite where you’ll enjoy a spa-like bathroom. Additional features include two guest bedrooms and bathrooms on the main floor and separate apartment/in-law quarters on the entry floor complete with a front porch. An elevator provides effortless access to both levels of the home, ensuring convenience and accessibility for everyone. Outdoor living is redefined with a landscaped yard offering privacy and tranquility. This home is the epitome of modern living, providing the perfect blend of style, comfort and convenience. Conveniently located in central Orange County just 20 minutes from John Wayne Airport and 30 minutes to Newport Beach. Excellent award-winning schools.

10421 Grove Oak Drive, North Tustin

$2,375,000
4 Beds 4 Baths OC25087262 MLS Closed Status
Welcome to this one-of-a-kind mid-century modern estate, tucked behind private gates in the prestigious hills of Cowan Heights. Set on nearly an acre, this single-level 4-bedroom, 3.5-bath residence is the lowest-priced home in Cowan Heights, offering a rare opportunity to build equity while enjoying a private, resort-style lifestyle. Inside, walls of floor-to-ceiling glass flood the formal living room with natural light and frame serene garden views in every room of the house. At the heart of the home, the newly renovated kitchen—with high-end appliances and generous counter space—opens to the dining area and out towards the outdoor grill area. The primary suite is a tranquil retreat with vaulted ceilings, an oversized walk-in closet with direct laundry access, and a spa-inspired bath featuring a marble double-sink vanity and walk-in shower. A private office and two additional guest rooms provide space for work or relaxation. There are two additional bedrooms in the main level of the home. A standout feature is the detached guest house/ADU, complete with its own private driveway and parking. This fully independent space includes a living room, kitchenette, spacious bedroom with en-suite bath, and dedicated laundry—ideal for multigenerational living, guests, or rental income. The expansive grounds, originally crafted by a renowned landscape designer, feel like a living work of art. Meandering stone pathways lead to vibrant gardens adorned with handcrafted tiles from the property’s own operable kiln and stones collected from around the world. Discover whimsical bird aviaries, a tranquil koi pond, a chicken coop, and a flourishing greenhouse. For entertaining, enjoy a built-in BBQ bar with an authentic wood-fired pizza oven, then cool off in the resort-style pool and spa or savor golden hour on the elevated sun terrace framed by dramatic architectural pillars. This is more than a home—it’s a once-in-a-lifetime lifestyle experience where privacy, artistry, and income potential converge. Opportunities like this—nearly an acre with a full ADU and plentiful parking in sought-after Cowan Heights!

9885 Deerhaven Drive, North Tustin

$3,000,000
5 Beds 5 Baths PW25055263 MLS Closed Status
Welcome to the most prestigious and exclusive neighborhood in all of North Tustin—Lemon Heights and Cowan Heights. 11352 Murray Lane offers buyers the rare opportunity to be part of this truly historic area, anchored by and adjacent to the 1926-built Jensen / Hormuth vintage Early California Mission estate and the 1931-built Casa La Cuesta, as well as neighboring the Villa Ashmore Estate. This is the first time this extraordinary home has been on the market in nearly 47 years. This two-story home offers a seamless blend of classic charm and modern amenities. The vaulted ceilings in the living room, paired with a fireplace and expansive pastoral views through sliding glass doors, create an inviting ambiance. The spacious dining room is conveniently located near the recently remodeled kitchen, which includes two range tops, totaling ten burners. The main-level master suite offers serene views over the backyard pool and Peters Canyon. The master bathroom, completely remodeled in 2020, features imported Italian Carrara marble, impressive dual vanity sinks, a walk-in shower, and a remarkably sized walk-in closet. There is another en suite front bedroom with a walk-in closet and a three-quarter bath with a walk-in shower. Downstairs, a spacious family room/den with dual sliding glass doors leads to the backyard and pool area. This generously sized family room/den features a secondary full kitchen, complete with Fisher & Paykel appliances, a fireplace, and custom-built bookshelves. The downstairs also includes a three-quarter hallway bath, ideal for use as a pool bathroom, with direct access to the backyard and pool. Additionally, there is a large bedroom that can double as a secondary rec room. Situated among the largest and most prestigious homes in Lemon Heights, this estate boasts mature foliage and a beautifully landscaped garden with a Canary Island date palm and a rose garden. This has been a cherished family home for almost 50 years, hosting five weddings and numerous anniversary, retirement, and milestone birthday parties, accommodating hundreds of guests. It will be a wonderful home for a new family to carry on these great traditions.This property is a must-see—a real gem! It comes with plans for a 1,200 sqft Spanish-style detached ADU. Incredible lot, approximately 3/4 of an acre. Views of snow-capped mountains. Casa La Cuesta, 1875 La Cuesta, next door 1931 Built Estate, to be marketed soon for approximately $15 million. Upside potential. A Real Gem.

11352 Murray Lane, North Tustin

$3,845,000
6 Beds 5 Baths OC25008661 MLS Closed Status
Welcome to this exquisite masterpiece nestled in an exclusive gated enclave of Cowan Heights, where timeless elegance meets modern luxury. Just remodeled with meticulous attention to detail, this custom-built estate offers an unmatched living experience, blending sophistication with a functional design that includes the rare opportunity for an attached guest house. As you step through the grand entrance, soaring ceilings and elegant French-style windows bathe the home in natural light, creating a sense of grandeur and serenity. The stately executive office with bespoke cabinetry is a testament to refined taste. Entertain in style in the formal living and dining rooms, both framed by picturesque views that elevate any gathering. A butler’s pantry with a dedicated prep station and a spacious walk-in pantry ensures seamless hosting. At the heart of this home lies the chef’s dream kitchen, fully remodeled with Quartz countertops, a chic Zellige tile backsplash, and modern cabinetry adorned with designer hardware. State-of-the-art stainless steel appliances, dual microwaves, a built-in refrigerator, and an expansive dining area overlooking the pool make this kitchen as functional as it is stunning. Adjacent is the voluminous family room, featuring a walk-behind bar—a perfect space for entertaining or unwinding with loved ones. The main level boasts a private guest quarters suite, offering its own bedroom, bathroom, family room, and kitchenette—ideal for extended family, in-laws, or a versatile retreat. Ascend the sweeping staircase to the romantic master suite, a haven of tranquility with breathtaking sunset views. The spa-like bathroom, a vast walk-in closet, and an intimate sitting area redefine indulgence. The upper level also hosts three generously sized bedrooms and two additional bathrooms. Set on a sprawling half-acre, the backyard is a private oasis. Enjoy the sparkling pool, alfresco dining spaces, and the ambiance of outdoor living under the stars. A three-car garage and dual driveways that can accommodate 15+ vehicles within this secure gated community. Renowned for its serene hills and lush landscapes, Cowan Heights offers proximity to fine dining, upscale shopping, top-rated schools, and scenic hiking trails. This estate is a rare gem for the discerning buyer who values luxury, comfort, and an unparalleled lifestyle. Schedule your private tour today and step into a world of elegance.

10572 Villa Del Cerro, North Tustin

$3,750,000
5 Beds 5 Baths PW24254193 MLS Closed Status
Reminiscent of the Spanish mission style that harkens back to California's rich heritage this warm & welcoming home offers sweeping panoramic views of majestic mountains. Set at the top of historic Lemon Heights on a private street of only four other custom homes, this five-bedroom, 4580 square foot property on 2/3rds of an acre has been meticulously upgraded. Upon entering via electric gates, arched entry doors open to a foyer. A box-framed ceiling, expansive paned window and luxury plank floors highlight the living room which flows into the dining room which is warmed by a classic brick fireplace and features a curated chandelier & La Cantina doors out to beautiful views. The old world kitchen offers furniture-quality cabinetry topped with stone counters, a center island with prep sink, gorgeous pendant lights, desk & skylight. Quality appliances include built-in refrigerator/freezer, gas cooktop, two dishwashers, two ovens. This great room incorporates an informal dining space & cozy family room, all with gorgeous views. La Cantina doors open fully blurring lined between indoors & out. The stunning loggia, defined by grand arches & rustic beamed ceiling, is the star of show. Southern California's mild climate allow this outdoor room to be enjoyed year round. Watch a football game or binge your new favorite series from the sitting area, enjoy meals al fresco, keep the chef company at the bar with built-in barbecue, refrigerator, gas burner & sink. Float in the salt-water pool, relax in the bubbling spa, sun bathe on the terrace, challenge one another at the professional putting green, garden & dream about how best to use the lower lot - orchard, pickleball, batting cages? Luxuriate in the main floor primary suite with its romantic fireplace, spa tub, enormous closet, French doors which look to pool & stunning views. A home office, play or guest room with full bath are also on the main floor along with a large craft room. Upstairs two oversized bedrooms share a bath share a game room. The fifth bedroom is a suite with private entry. Additional highlights include laundry room, three car garage with pull-thru RV door,three HVAC systems, two water heaters. A beutifully remodeled home with 180 degree views on an extensively landscaped 30,000 SF rarely becomes available. With award-winning schools, rolling hills, open spaces and estate size properties - all only 17 miles to the ocean - discover why North Tustin is no longer Orange County's best-kept secret.

11333 Dannen Drive, North Tustin

$990,000
2 Beds 2 Baths PW24198442 MLS Closed Status
Fantastic opportunity to build your dream home on a gentle sloping parcel with a panoramic view in beautiful North Tustin! This home was originally built in 1912 and was a hunting cabin. In the 1930s, the owner turned the lodge into a home and then in the late 1950s, the current owner added a large family room with beamed ceilings. Plenty of opportunity to add on to the existing home or alternatively, build a brand new property. The parcel is comprised of two lots, #25 and #26 and is street to street. A street to street lot provides easy access to build a home at the top or the bottom of the parcel. For the investor, the combined lots can accommodate a large home, junior ADU and detached ADU. Easy access to the 5, 22 and 55 freeways. Just 15 minutes to John Wayne airport and 25 minutes to Newport Beach. #HollywoodhillsofOC

12642 Baja Panorama, North Tustin

Based on information from California Regional Multiple Listing Service, Inc. as of . This information is for your personal, non-commercial use and may not be used for any purpose other than to identify prospective properties you may be interested in purchasing. Display of MLS data is usually deemed reliable but is NOT guaranteed accurate by the MLS. Buyers are responsible for verifying the accuracy of all information and should investigate the data themselves or retain appropriate professionals. Information from sources other than the Listing Agent may have been included in the MLS data. Unless otherwise specified in writing, Broker/Agent has not and will not verify any information obtained from other sources. The Broker/Agent providing the information contained herein may or may not have been the Listing and/or Selling Agent.