Refine Search
Sort by
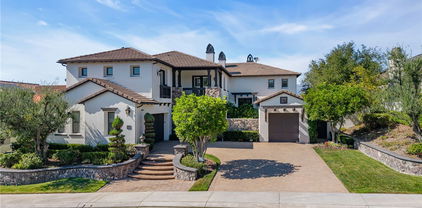
$1,358,000
3 Beds 3 Baths OC26138518 MLS Closed Status
Welcome to an exceptional opportunity in the prestigious gated community of Coto de Caza. Nestled within the highly desirable Terraces neighborhood, this beautifully maintained residence is situated on a premium panoramic golf course view lot along a single-loaded street, offering privacy, tranquility, and breathtaking views of the golf course and surrounding mountains. This light-filled home features 3 bedrooms, 2.5 bathrooms, and an inviting floor plan designed for comfortable everyday living. The spacious living room boasts soaring vaulted ceilings and abundant natural light, creating an open and airy atmosphere. Plantation shutters throughout the home add timeless elegance, while wood laminate flooring enhances the main living areas. The well-appointed kitchen is designed for both functionality and style, featuring charming bay windows, a center island, solid wood cabinetry, and newer stainless steel appliances. Adjacent dining and living spaces seamlessly connect to the expansive covered patio, providing the perfect setting for outdoor entertaining or simply relaxing while enjoying the stunning golf course and mountain views. Upstairs, the spacious primary suite serves as a private retreat, highlighted by oversized windows that frame picturesque views of the fairways and hills beyond. The luxurious en-suite bathroom features a soaking tub with scenic vistas, while the oversized walk-in closet with mirrored doors provides ample storage space. Additional upgrades include a recently replaced air conditioning system and complete home re-piping, offering peace of mind for years to come. The attached two-car garage and full two-car driveway provide convenient parking and storage. Residents of The Terraces enjoy access to an exceptional resort-style lifestyle, including swimming pools, parks, and miles of scenic hiking and biking trails. Located within an award-winning school district, this home offers the perfect blend of luxury, comfort, and Southern California living.

88 Via Candelaria, Coto De Caza

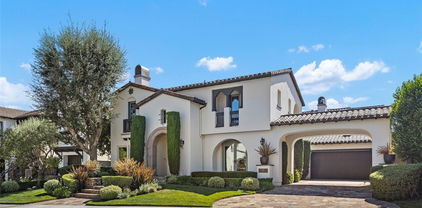
$2,339,000
5 Beds 5 Baths ND26082535 MLS Active Status
Welcome to 28 Centaurus Way, an exceptional luxury residence nestled within the highly sought-after gated community of Coto de Caza's Glenmere neighborhood. This beautifully maintained home offers the perfect blend of elegance, comfort, and Southern California lifestyle. 5 spacious bedrooms and 4 full bathrooms, this expansive floor plan also includes a dedicated office, ideal for working from home or creating a private retreat and a main floor bedroom and full bath. The home features formal living and dining rooms that provide a refined space for entertaining that opens up to a perched view of the yard and homes beneath, while the heart of the home is a large kitchen with an adjoining dining area and inviting family room—perfect for everyday living and gatherings. Recent upgrades include new dual zone HVAC (2025), new carpet and fresh interior paint (2026), giving the home a crisp, move-in-ready feel. Thoughtful care and maintenance are evident throughout. Step outside to your private backyard oasis, where you’ll enjoy breathtaking canyon views. The outdoor space is designed for both relaxation and entertaining, featuring a built-in BBQ, low-maintenance turf yard, tranquil water fountain, and a hot tub included for ultimate comfort. Additional highlights include a 3-car garage, a full laundry room, and ample space to accommodate a variety of lifestyles. Located in one of Orange County’s most desirable communities, residents of Coto de Caza enjoy privacy, security, and access to world-class amenities, scenic trails, and a premier golf and country club lifestyle. This is a rare opportunity to own a turnkey home with stunning views in a prestigious setting.

28 Centaurus, Coto De Caza

$1,080,000
3 Beds 3 Baths TR26083091 MLS Closed Status
Located in the highly sought-after gated community of Coto de Caza, 38 Brassie Lane offers comfort, privacy, and timeless appeal. This beautifully maintained 3 bedroom, 2.5-bath home features a spacious and functional layout with abundant natural light throughout. The inviting living areas flow seamlessly into a well-appointed kitchen, perfect for both everyday living and entertaining. Upstairs, the generously sized bedrooms provide a peaceful retreat, including a primary suite with ample space and comfort. Enjoy the tranquility of the surrounding hills along with access to Coto de Caza’s premier amenities, including 24-hour guard-gated security, scenic hiking, biking and equestrian trails, beautifully maintained parks and playgrounds, sport courts, and access to the prestigious Coto de Caza Golf & Racquet Club, which offers two championship golf courses, tennis courts, a resort-style pool, fitness center, and dining. This home presents a wonderful opportunity to experience resort-style living in one of Orange County’s most desirable communities

38 Brassie, Coto De Caza

$1,472,000
4 Beds 3 Baths OC26078198 MLS Closed Status
Experience luxury living in this stunning 4-bedroom, 3-bath home perfectly situated along the 17th hole of the prestigious Coto de Caza golf course. Enjoy serene views of the water feature and the beautiful wildlife that frequents the area, creating a peaceful and private backyard retreat. The beautifully appointed European-style kitchen has upgraded cabinetry, exquisite granite countertops, and custom lighting—perfect for both everyday living and entertaining. This home has been fully piped with PEX piping and features a WiFi-controlled HVAC system for modern comfort and efficiency. It also includes a whole-house water filtration system, along with reverse osmosis in the kitchen for high-quality drinking water. The kitchen is equipped with a wine refrigerator, perfect for entertaining. Additionally, the home includes a Magnolia-installed mounted speaker system and premium audio/video components. Large windows throughout the home flood the space with natural light, providing an open and airy feel. Designed for both comfort and style, the home features a convenient downstairs bedroom currently used as an office. The expansive primary suite offers breathtaking golf course views, while the spacious secondary bedrooms include a charming Jack-and-Jill bathroom with access to the upstairs hallway. Start your mornings with coffee overlooking the lush fairways and embrace the exclusive lifestyle and amenities that Coto de Caza has to offer. With privacy, elegance, and scenic beauty, this home truly has it all. https://www.wellcomemat.com/mls/54fb35def2f71mj85

52 Dornoch Way, Coto De Caza

$3,115,850
4 Beds 4 Baths OC26061191 MLS Closed Status
Set on a peaceful cul-de-sac street in the Terra Vida tract of Coto de Caza, this highly upgraded residence pairs expansive southwestern views with luxurious amenities inside and out. From the manicured front courtyard to the sun-drenched living spaces within, every detail has been carefully considered. The interior centers on a soaring two-story living room and fireplace with dramatic proportions, flowing gracefully into the formal dining space and a private home office. The family room features a second fireplace and extensive built-ins, with sweeping views and access to the patio, while the chef’s kitchen showcases a stunning remodel with all-new cabinetry, expanded pantry, and a custom island. Enjoy a brand new 48” professional-grade stove with hood and pot-filler, plus a built-in automatic microwave drawer and new dishwasher. A secondary prep kitchen with its own Viking cooktop, refrigerator, vent hood, and sink allows for effortless entertaining on any scale. On the main level, one bedroom and full bathroom create a versatile suite for guests or multi-generational living. Upstairs, the primary suite is a retreat unto itself, featuring a sitting room with fireplace, a balcony capturing breathtaking views, and two walk-in closets. The primary bathroom has been remodeled to spa-quality with a freestanding soaking tub, floor-to-ceiling glass shower, and Delta fixtures with temperature and volume control. Two additional bedrooms share a beautifully remodeled bathroom on this level. Outside, the property is designed for entertaining and everyday relaxation. Enjoy a grassy lawn and extensive hardscape with a built-in BBQ, pergola dining area, and a fire pit, all perfectly positioned to take in the stunning views. Additional updates include COREtec Premium Grande Makkah Oak vinyl plank flooring, premium Dunn-Edwards paint inside and out, all-new energy-efficient windows, LED fixtures, whole-house repipe, new interior doors, custom staircase, new garage flooring, and a refreshed laundry room. Three-car garage with built-in cabinets and overhead storage. Guard-gated Coto de Caza offers horse trails, clubhouse, gym, pool, spa, and BBQ facilities, plus tennis and two championship golf courses at the Golf & Racquet Club, all within minutes of diverse shopping and dining. This is a home where the views, finishes, and lifestyle come together in a way that simply has to be experienced in person.

41 Long View Road, Coto De Caza

$23,000,000
5 Beds 9 Baths NP26051386 MLS Closed Status
Set within the prestigious Los Ranchos Estates on nearly six acres, this remarkable private compound was thoughtfully designed as the ultimate setting for gathering, recreation, and everyday living on a grand scale. Surrounded by open space and capturing sweeping views across Coto Valley, the property offers an extraordinary level of privacy while delivering resort-level amenities rarely found in a single residence. Completed in 2017, the residence features five spacious bedroom suites, each with its own en-suite bathroom and private balcony or loggia, along with nine bathrooms total, including four powder rooms. Additional spaces include two private offices and a large playroom that could easily convert to an additional bedroom or creative space. At the heart of the home is a chef’s kitchen designed for both everyday living and entertaining, featuring a La Cornue Grand Palais range, Woodstone pizza oven, built-in coffee system, wine dispenser, and extensive custom cabinetry throughout. Designed to bring people together, the estate offers an unparalleled collection of amenities including a private theater with an adjoining bar and lounge, two Brunswick bowling lanes, a large indoor maple wood half-regulation basketball court, professional batting cage, gym, and temperature-controlled wine room. The fully fenced and gated grounds include a tennis court, outdoor fireplace, two fire pits, sound throughout the exterior grounds, multiple terraces and balconies, and a private quarter-mile walking path surrounding the property. Additional highlights include an eight-car garage, elevator, Savant whole-house audio system, Lutron lighting, Bieber windows and doors throughout, and two dedicated server rooms. The original building pad was raised five feet to maximize the sweeping views across Coto Valley. A rare opportunity to own a truly one-of-a-kind private estate designed for both exceptional entertaining and everyday enjoyment.

31902 Apuesto Way, Coto De Caza

$5,108,000
5 Beds 6 Baths OC26029234 MLS Closed Status
IF PRIVACY, BEAUTY & QUIET ARE SOME OF THE THINGS YOU CRAVE IN TODAYS BUSY WORLD - THIS IS THE PERFECT HOME FOR YOU! PROFOUNDLY RARE, UTTERLY INCREDIBLE & nothing like it! This estate is a complete DREAM! Approx. 2.65 acres of MAGNIFICANCE! The grounds are breathtaking, including fabulous pool & spa, your own pickleball & basketball court, a perfect hill to practice chipping, large entertainment area incl. massive BBQ island, areas to sun & relax, even a playground which could be a putting green, more seating, bocce ball or out door training center - YOU NAME IT! Meanwhile - THE HOUSE! At the end of the CDS in this small 'Enclave' of custom homes, is YOUR dream home! Primary suite downstairs-which while common elsewhere in the country, is rare in CA. Big & beautiful w/fireplace retreat area, direct access to the yard (which defies description), large walk-in closet & gorgeous totally separate bath with jetted tub & steam shower. Also on the main level is another suite that's currently used as an office with gorgeous built-ins or turn it into a guest suite! There's a delightful 'flex' room that's perfect for home gym, playroom, theatre - whatever you need! Then, the best family rm, dining & kitchen that you have EVER SEEN! Large walk-in pantry, laundry, 1/2 bath & second stairway off the kitchen. Upper level has 3 large &amazing full suites & THE MOST AMAZING...BUNK RM? CRAFT RM - OFF one of the 3 bedrooms. It would be a great LIVING RM for a nanny or in-laws? Yoga Studio? What about a bedroom for a sibling where they are great to share a bathroom! 2 darling sisters would be in HEAVEN!! The possibilities are completely endless! Basically a very smart home as you can control most everything from your phone. AGAIN, the outdoors, potential for entertaining, parties & fun are beyond imagination! Let's discuss the outside again! INCREDIBLE pool/spa with long exhilarating slide, large sunning and relaxing poolside areas, BBQ and 'kitchen area', your very own playground, YOUR VERY OWN PICKLEBALL COURT, seating area, lights for evening games & a beautiful panoramic view! Imagine a sunset game & refreshments in your own back yard! Privacy is a word that if honest - is difficult to use & even more uncommon to actually FIND! This is an exceptionally rare & thrilling opportunity to actually own an estate of this significance in Orange County's prestigious enclave of Coto de Caza. A ONCE-IN-A-LIFETIME privilege that few will ever have the chance to own or enjoy!

8 Olympic, Coto De Caza

$2,125,000
4 Beds 4 Baths OC26021201 MLS Closed Status
NEW PRICE ADJUSTMENT! RARE CUSTOM REBUILD IN THE VILLAGE OF COTO DE CAZA. TRULY ONE OF A KIND, TURNKEY WITH A PANORAMIC VIEW!! Reimagined by an award-winning designer and rebuilt by a 5th generation contractor. Located in the sought-after Village of Coto De Caza, this rare custom residence stands apart from typical remodels or investor flips. Taken to the studs and meticulously rebuilt, it offers craftsmanship, structural integrity, and thoughtful design rarely seen in today’s market. Every detail was considered. This is not a cosmetic update, but a comprehensive reconstruction designed for long-term performance and elevated living. This exceptional three-story home showcases custom moldings, refined finishes, and top-of-the-line upgrades throughout. Features include high-end appliances, concrete siding, Thermopane windows, modern HVAC, upgraded electrical, new plumbing with relined sewer line, tankless water heater, whole-house filtration, softener, and recirculating hot water system. With four bedrooms and three-and-a-half baths, the layout is functional and elegant. The upper level offers a private bedroom with built-in Murphy bed, added ensuite bath and laundry, plus a tranquil primary retreat with mountain views, balcony, electric fireplace, dual-head shower, clawfoot tub, and spacious walk-in closet. The entry level is ideal for entertaining, centered around a chef’s kitchen with walk-in pantry, two Jenn-Air ovens, 6-burner Wolf range, Bosch dishwasher, drawer microwave, bake center, and 31-cu-ft refrigerator. Adjacent spaces include a light-filled living room with stone fireplace and Craftsman mantel, sliding doors, dining room with beverage center, and family room opening to a private courtyard. Outdoor living includes a front Trex deck courtyard and expansive rear deck with mountain views. The lower-level features two bedrooms, a den with stone fireplace, remodeled laundry room, and three-quarter bath. Sliding doors open to the yard, greenbelt, and nearby trails, blending indoor and outdoor living. This redesigned home offers designer quality, modern infrastructure, and a serene setting — an exceptional opportunity in a truly special location. Experience the Coto de Caza Country Club lifestyle.

31821 Via Pato, Coto De Caza

$2,950,000
5 Beds 6 Baths OC25248917 MLS Closed Status
Welcome to this private Cape Cod-inspired estate in guard-gated Coto de Caza, offering panoramic east-facing views and sophisticated entertaining. Nestled at the end of a cul-de-sac, this home boasts the largest floor plan in the Southern Hills Encore Tract and a truly exceptional living experience. An expansive driveway and garage provide parking for up to eight vehicles. Inside, the soaring entry reveals sweeping wrought-iron stairs and a living room with one of three fireplaces. Four sets of French doors create a seamless transition to the backyard oasis, complete with a PebbleTec pool and spa, built-in BBQ with gas line, fire pit, and a waterfall. The outdoor space includes an outdoor shower, lighting, and surround sound that extends throughout home’s main level. Four balconies provide private vantage points for the views. Throughout the home, hardwood floors, contemporary lighting, and wood shutters add functional elegance. The gourmet kitchen is open to the family room and equipped with professional-grade WOLF/SubZero appliances, dramatic slab countertops, and abundant storage including a walk-in pantry. A formal dining room is complemented by casual eat-in space and a breakfast bar. With 5 bedrooms and 5.5 baths, including a main-level in-law suite, everyone enjoys comfort and privacy. The primary suite is a true retreat, featuring a fireplace, private balcony, and a walk-in closet with custom built-ins and attic access for additional storage. An adjoining room offers flexible space for a private gym, office, or expanded closet. The spa-like primary bath includes an oversized jacuzzi tub and a walk-in shower. The upper landing provides another versatile space for a den or office. Key upgrades include recessed lighting, Casablanca fans, dual air conditioning units, a whole house fan, and a water purification system. The property also features a large, paved side yard with a storage unit matched to the home. This property offers a complete lifestyle with access to Coto de Caza's community amenities, including horse trails, a clubhouse, and sports facilities. The renowned Coto de Caza Golf & Racquet Club, with two championship courses designed by Robert Trent Jones Jr., is also nearby, and all is located within minutes of diverse shopping and dining options. This is Coto de Caza living at its best. --

24 Peony, Coto De Caza

$2,800,000
4 Beds 5 Baths OC25239875 MLS Closed Status
Rarely does a home like this come along! An incredible opportunity for qualified buyers to possibly assume the seller’s 2.5% VA loan, a rare find in today’s market! It is available for civilians too! Perfectly positioned at the end of a quiet cul-de-sac in the prestigious guard-gated community of Coto de Caza’s Southern Hills Encore, this remodeled Lennar home offers unmatched privacy with no neighbor to the right or behind. The expansive 15,000+ sq ft lot and long driveway create your own private retreat, priced below most 5-bedroom homes in both home and lot size! Featuring 4 bedrooms plus an office (optional 5th), 4.5 baths, and a main-floor ensuite, this stunning floor plan showcases a dramatic rotunda foyer, soaring ceilings, and separate living and dining areas with peaceful garden and mountain views. The gourmet kitchen includes granite counters, large center island, menu desk, and amazing walk-in pantry, opening to a spacious family room with fireplace and custom built-ins. French doors lead to an entertainer’s backyard with built-in BBQ, fountain, and room for a pool. The grand primary suite offers a cozy fireplace retreat, balcony with views, dual walk-in closets, and a spa-inspired bath. Enjoy the tranquility of this established neighborhood along with all the amenities Coto de Caza has to offer, including hiking trails, parks, equestrian facilities, and optional membership to the Coto Golf and Racquet Club. Homes of this caliber, especially those that rarely become available. Just minutes from the Oso Gate. This is the one you’ve been waiting for! Don't wait, this one wont last long! DM me for a private showing.

26 Peony, Coto De Caza

$2,362,500
5 Beds 4 Baths CV25230286 MLS Closed Status
BEAUTIFUL CUSTOM HOME IN THE VILLAGE! This beautiful house is nestled against acres of the rustic charm of Coto de Caza. Situated at the end of a quiet cul-de-sac. Surrounded by mature trees and rolling hills, this serene retreat offers privacy, flexible living space, and seamless indoor-outdoor living. The thoughtful floor plan features the primary suite on the main level, while four additional bedrooms and a large secondary family room are located downstairs ideal for multi-generational living, guests, or a growing household. Step outside to the expansive main-level deck, complete with comfortable patio furniture and a built-in BBQ station, perfect for relaxing, dining al fresco, or entertaining while taking in the peaceful canyon views. Whether you're hosting summer gatherings or enjoying quiet evenings under the stars, this home is designed for connection and comfort. Just minutes from city amenities, yet worlds away in feel—this is your opportunity to live in one of Orange County’s most unique and tranquil communities.

31712 Via Perdiz, Coto De Caza

$2,100,000
5 Beds 4 Baths OC25223209 MLS Closed Status
Tucked into the rolling hills of Coto de Caza, 32022 Via Buho is a 5-bedroom, 4-bathroom retreat that blends timeless Craftsman charm with modern comfort—creating a home that feels as warm as it is luxurious. From the moment you arrive, the oversized driveway and three-car garage offer a rare sense of space and ease in The Village. Step through the welcoming Dutch door into a light-filled interior, where soaring wood-beamed ceilings and expansive windows frame the natural beauty of the surrounding countryside. The kitchen is both stylish and functional, featuring custom cabinetry, quality appliances, and a charming breakfast nook with built-in banquette seating—the perfect place to start your day. Just a few steps down, the dining room sets the stage for elegant gatherings, while the living areas flow effortlessly for both entertaining and everyday comfort. Thoughtfully designed spaces throughout the home offer flexibility for modern living. A main-level bedroom provides comfort and convenience for guests, while upstairs, two additional bedrooms and a view-filled office create a peaceful retreat. The lower level is devoted entirely to the primary suite—a true sanctuary with a spacious layout, cozy sitting area, private alcove for work or reading, and a spa-inspired bath designed for relaxation. Outdoors, the terraced yard invites you to entertain, garden, or simply take in the serene hillside views. Every detail speaks to quality and craftsmanship—from the copper fireplace to the custom floor plan—all wrapped in the privacy and tranquility of The Village. Offered in The Village of Coto de Caza, where character, nature, and timeless design come together to create a community unlike any other.

32022 Via Buho, Coto De Caza

$2,500,000
4 Beds 5 Baths LG25218935 MLS Closed Status
Stunning Coto de Caza estate on a single-loaded cul-de-sac, showcasing timeless design and modern upgrades. A dramatic foyer with cathedral ceilings and wrought-iron staircase sets the tone. Formal living and dining rooms open to the outdoors, while the remodeled kitchen features quartz counters, subway tile backsplash, dual ovens, stainless appliances, and a large island. The family room boasts a fireplace and custom built-ins. A main-floor guest suite adds flexibility. Upstairs offers a spacious loft, built-in desk area, and secondary bedrooms with en-suite baths. The luxurious primary suite includes a fireplace, private balcony, and spa-inspired bath. The backyard retreat backs to open wilderness with a California room, fireplace, pool, and spa. Three-car garage, owned solar, and EV charging complete this move-in-ready home. Community amenities include golf, tennis, pools, parks, equestrian trails, and 24-hour guard-gated security.

44 Water Lily, Coto De Caza

$10,500,000
6 Beds 9 Baths OC25186135 MLS Closed Status
Nestled within the ultra-private, guard-gated enclave of Los Ranchos Estates in Coto de Caza, 31372 Trigo Trail is a grand-scale estate of nearly 8,546 sq ft, featuring six ensuite bedrooms, ten baths, and a six-car garage, set on over 4.3 acres of lush, manicured grounds behind dual iron gates—an estate as rare as it is refined. Built in 2000, this home offers opulent living and entertainment spaces highlighted by soaring custom ceilings, a dual-refrigerator kitchen, grand butler’s pantry, elegant formal dining, and a glamorous master suite with dual closets and private gym/office. The entertaining flow continues outdoors with a resort-style pool with a waterfall, a cabana equipped with outdoor kitchen and sound system, a dedicated pool bath, and fruit-bearing orchard—all supported by a well water irrigation system. With a custom built 10 stall barn with a professional arena. This home went through extensive upgrades both inside and out since 2020. Los Ranchos Estates is one of Orange County’s most esteemed estates subdivisions on 355 acres, with only ~75 custom homes—ensuring privacy and exclusivity. The area's equestrian roots run deep; it includes the Coto Equestrian Center, famously used for the 1984 Olympic modern pentathlon, reinforcing the area's prestige and heritage. Lifestyle amenities abound. Situated minutes from the renowned Coto de Caza Golf & Racquet Club, residents enjoy 36 holes of championship golf, tennis/pickleball courts, fitness and spa facilities, dining options, and social programming. Miles of equestrian and hiking trails weave through rolling hills and preserved open space—perfect for an active, nature-centered lifestyle. Despite its serene setting, the home remains highly accessible—just ~24 miles from John Wayne Airport (SNA) and within straightforward reach of broader Southern California airports like LGB, ONT, and LAX. In essence, 31372 Trigo Trail offers unmatched scale, elegance, and lifestyle in a storied, high-value enclave—combining resort-style luxury, Olympic equestrian heritage, and a prime location for family life or modern estate living. This isn’t simply a home—it’s a legacy.

31372 Trigo Trail, Coto De Caza

$3,800,000
5 Beds 6 Baths OC25181484 MLS Closed Status
Experience refined, everyday luxury in the guard-gated enclave of San Marino in Coto de Caza. This home blends elevated living with over $800,000 in meticulously curated upgrades designed for comfort, style, and effortless entertaining. Inside, artisan craftsmanship is on display with custom built-ins and coffered ceilings in the office, living, and dining rooms, complemented by upgraded crown molding throughout, new flooring on the lower level, and brand new interior and exterior paint. The completely remodeled kitchen is a chef’s dream, crafted to restaurant-quality with four ovens, two dishwashers, a second sink on the island, additional under-counter refrigeration, ice maker, and a WoodStone gas pizza oven. A temperature-controlled wine room holds 800+ bottles, joined by a butler’s pantry with a 24-bottle wine cooler for convenient access during gatherings. The home’s flexible living spaces include a family room with built-ins, a game room with pool table and bar, and a media room with a discreet, hidden storage area. Four sets of French doors open to the backyard, inviting seamless, resort-style indoor-outdoor living. At the end of the day, retreat to your expansive primary suite with a fully renovated spa-like bath designed for ultimate relaxation. Outdoors, enjoy a tranquil private courtyard with fountain, a pool oasis, and shaded lounge spaces enhanced with new pavers in the front and back. Smart home features include video surveillance, fully owned solar, and two EV-ready garages with upgraded floors and EV chargers. Here in Coto de Caza, residents enjoy horse trails, a clubhouse, gym, pools, tennis, and two championship golf courses by Robert Trent Jones Jr., all only minutes from shopping and dining. This is a home and lifestyle rarely offered, and impossible to forget.

21 Corn Flower Street, Coto De Caza

$3,815,000
5 Beds 5 Baths OC25178699 MLS Closed Status
Enjoy priceless forever views and resort-style outdoor living at this hilltop estate in the coveted San Marino neighborhood of guard-gated Coto de Caza. Set on a quarter acre with no rear neighbors, this nearly 6,000 sq ft Mediterranean-inspired home balances everyday comfort with standout entertaining. Miles of hillside and panoramic sunset views frame both indoor and outdoor spaces, while a flexible floor plan with multiple bonus areas supports work, wellness, and play. Inside, a circular double-height foyer sets the tone with sweeping stairs to bedrooms above. Rich wood flooring with custom Italian inlays, custom lighting, and designer finishes makes this grand, light-filled floor plan feel like home. Entertaining is easy with an 800+ bottle refrigerated wine room, butler’s pantry, and gourmet kitchen featuring Sub Zero, Wolf & Miele appliances, quartz counters, and a large center island. Custom built-ins and automated window coverings add both function and style. This meticulous home has many recent upgrades and has recently been Re-Piped. The home’s five bedrooms and four full baths provide ample space for family and guests. The palatial primary suite includes a private exercise room and a spa-like bath with frameless shower and soaking tub set to miles of incredible views. Multiple bonus spaces support a range of lifestyle options: a dedicated home office, library, hobby room, and an upstairs bonus room which includes refrigerator/freezer and microwave drawers, plus the convenience of an upstairs laundry room and a central vacuum system. Outdoor living here feels like a private resort with sophisticated sliding glass doors that open to your outdoor entertainment space. Relax in the newly updated pool and spa, enjoying sun decks wrapped in mature landscaping and featuring a soothing fountain and warm-water outdoor shower. A covered living area with an outdoor fireplace and BBQ station featuring state of the art Hestan Grill with side burners and a beer tap further extends everyday living and entertaining outdoors. Positioned on a hill in coveted Coto de Caza, this home captures expansive panoramas and peaceful privacy while placing you close to top-rated Capistrano Unified schools. The community offers horse trails, tennis, clubhouse, gym, pool, spa, BBQ areas, and two Robert Trent Jones Jr.-designed championship golf courses, with diverse shopping and dining only minutes away. This is a rare lifestyle in one of Coto’s most sought-after settings.

15 Long View Road, Coto De Caza

$2,450,000
4 Beds 3 Baths OC25178736 MLS Closed Status
Tucked gracefully at the end of a quiet cul-de-sac and steps from the Coto de Caza horse stables, 23311 Via Dorado stands as a masterclass in timeless elegance and refined craftsmanship. This newly renovated Victorian estate effortlessly marries old-world charm with today’s most luxurious finishes, offering an experience that speaks directly to those with a taste for bespoke living in a prestigious, guard-gated equestrian community. The home’s striking façade—adorned in fresh Benjamin Moore hues and crowned with ornate gables—makes a storybook impression. The wraparound porch welcomes you with warmth, while custom exterior designer lighting casts a golden glow over the manicured gardens. Inside, you're greeted by a level of detail that only a true design aficionado will fully appreciate: wide-plank wood and marble floors and Visual Comfort lighting that elevates each room with understated sophistication. Step into the kitchen and prepare to be swept away. A showcase of culinary artistry, it boasts custom soft-close cabinetry, a white oak island with display shelving, and honed marble countertops. At the heart of it all is a striking La Cornue French range, perfectly flanked by a Subzero fridge-freezer, Miele dishwasher, Sharp microwave drawer, and a KitchenAid warming drawer—all seamlessly integrated. The fluted apron sink, Newport Brass fixtures, and a dedicated hot water dispenser round out the ensemble in exquisite style. The remodeled bathrooms echo the home’s refined aesthetic, with luxurious materials and thoughtful design choices at every turn—including a clawfoot soaking tub nestled beneath picture windows and a stunning walk-in shower clad in emerald-toned tile. The primary suite offers a serene retreat with its own fireplace, lounge area, and treetop views. The backyard is an entertainer’s dream, newly completed with a custom BBQ island, fire pit, fresh landscaping, and lush green lawn—a perfect place to host under the stars or unwind after a ride through the nearby trails. In a community celebrated for its natural beauty, elite amenities, and equestrian lifestyle, this home is a rare offering. It’s not just a property—it’s a narrative waiting to unfold for a discerning buyer who values sophistication, privacy, and timeless elegance.

23311 Via Dorado, Coto De Caza

$2,675,000
4 Beds 5 Baths OC25175284 MLS Closed Status
Step into luxury and comfort in this beautifully designed 4,232 sq.ft. home, perfectly positioned on a desirable corner lot with sweeping hill and sunset views. From the moment you enter, you'll be captivated by the home's spacious layout, natural light, and thoughtful design that caters to both everyday living and unforgettable entertaining. The resort-style backyard is a true showstopper—featuring a tranquil waterfall pool, a large covered patio, and ample space for lounging, dining, and making lasting memories with family and friends. Inside, a flexible floor plan includes a convenient downstairs bedroom with a full bath—ideal for guests, in-laws, or a private home office. The heart of the home is the expansive kitchen, complete with a walk-in pantry, generous counter space, and a seamless flow into the bright and airy family room, where large windows frame stunning views of the pool and waterfall. Upstairs, the luxurious primary suite offers a peaceful retreat with a cozy fireplace, a versatile en-suite space perfect for a sitting area or home office, and a private balcony that overlooks the sparkling pool and captures breathtaking sunset views. A spacious bonus room with a built-in entertainment center adds even more room to relax or play, and the convenient upstairs laundry room adds everyday ease. Located close to highly rated and award-winning schools, shopping, toll roads, and all the wonderful amenities that come with living in the prestigious community of Coto de Caza, this exceptional home truly has it all—elegance, function, and the best of Southern California indoor-outdoor living.

3 Hubbard Way, Coto De Caza

$2,150,000
5 Beds 4 Baths OC25149381 MLS Closed Status
View!View!View!Welcome to 15 Pebble, Recently rennovated throught the house,new kitchen,complete new carpet,new painting job,new garage floor & openers,landscaping,gazebo etc.this is a stunning 5-bedroom, 3.5-bathroom residence located in the highly sought-after guard-gated community of Coto de Caza. This beautifully maintained home offers a bright and open floor plan with elegant finishes throughout. The spacious living areas include a formal living room, a dining area, and a large family room that seamlessly connects to the gourmet kitchen—complete with granite countertops, stainless steel appliances, and a center island perfect for gatherings. The luxurious primary suite features a spa-inspired bathroom with a soaking tub, dual vanities, and a generous walk-in closet. Four additional bedrooms provide plenty of space for family, guests, or a home office. Step outside to a private backyard oasis with mature landscaping, ideal for entertaining or relaxing in peace. Set on a quiet cul-de-sac within one of Orange County’s premier communities, this home offers access to hiking and biking trails, parks, top-rated schools, and the exclusive Coto de Caza Golf & Racquet Club. Experience the perfect blend of privacy, comfort, and Southern California charm at 15 Pebble.

15 Pebble Beach, Coto De Caza

$1,460,000
4 Beds 3 Baths OC25122965 MLS Closed Status
This perfectly positioned home on Coto de Caza’s south golf course will amaze with lake and valley views! Enjoy all the luxuries this guard-gated planned community has to offer. Step inside to discover an abundance of windows that fill the space with natural light. Fresh paint, new designer carpet, and stylish shutters create a neutral palette ideal for the pickiest of buyers. This thoughtfully designed home features 4 bedrooms, 3 bathrooms, and the potential for a bonus area that can serve a variety of purposes. Spacious Living room and Dining room with soaring 2-story high ceilings and a stunning chandelier make for the perfect focal point. The kitchen features bright white cabinetry, a center island, and a breakfast nook overlooking the backyard. The family room with a gas fireplace, extra storage, and a French door opens to the breathtaking outdoors. Upstairs, the airy open space leads to the Primary bedroom with cathedral ceilings and a stunning arched window overlooking the golf course. Joining the Primary bedroom is the bath with new laminate wood flooring, double vanity, soaking tub with eye-catching view, and spacious walk-in closet. At the opposite end of the catwalk are an additional 2 bedrooms (one with vaulted ceilings and an arched window) that connect with a Jack and Jill bath. New laminate wood flooring and a separate commode area are bathed in natural light. The Fourth bedroom on the main floor is ideal for a home office or guest room. The jewel of the home is the east-facing backyard. Low-maintenance, ideal for entertaining, is complete with a paver patio and unobstructed view of the golf course, lake and Coto de Caza Golf & Racquet Club. Additional highlights include artificial turf in the front yard, leased solar with 21 years remaining, a Tesla backup battery for extra energy storage, HVAC system replaced in 2018, a central vac system, upgraded baseboards, and new LED recessed lighting throughout, among other new updates. This lightly lived-in home will dazzle you and is ready for move-in. The private Coto de Caza Golf and Racquet Club offers Golf, tennis, pickleball, gym, spa, and other amenities for an additional fee.

46 Dornoch Way, Coto De Caza

$2,635,000
5 Beds 5 Baths OC25108768 MLS Closed Status
Spectacular panoramic views! Welcome to this beautiful home featuring 5 bedrooms, 4.5 baths plus office and a magnificent loft with surround sound. Located in the Valle Vista Tract within the prestigious guard-gated community of Coto de Caza this stunning home perfectly marries timeless elegance with modern comfort and resort-style living with approximately 4,100 sq.ft. of generous living space filled with natural light. The gourmet kitchen is a culinary masterpiece, equipped with stainless steel professional-grade appliances, an oversized side-by-side refrigerator/freezer, a 6 burner cook top, double ovens, beautiful porcelain countertops, a grand island perfect for entertaining or everyday cooking, a generous Butler’s pantry, and Skylight Calendar System. On the second floor, the grandiose open floor plan offers a delightful primary suite with a relaxing retreat and fireplace. The spa-like bathroom includes spa tub, shower, separate dual sinks/vanities, two walk-in closets, and two walk-out view balconies. Three more bedrooms with built-in closets and one ensuite, plus family room with premium home theater setup, and laundry room. This splendid sanctuary presents the perfect layout for happy gatherings, grand-scale events, and everyday living. It provides seamless flow from kitchen to family room, dining room, and living room. On the first level there is a guest bedroom with an ensuite, an office with custom built-ins, two fireplaces, surround sound and direct access to an inviting saltwater pool, built-in BBQ, and firepit. Diverse functionality for any lifestyle – with a whole house fan, EV charger, tankless water heater, RO and water softener systems, and smart home features. Plenty of storage in 2 car + 1 car attached garages. Near parks, walking trails, and access to the South Gate for easy access to the 241 Toll Road, shopping, entertainment, and award-winning schools.

11 Douglass Drive, Coto De Caza

$3,950,000
5 Beds 5 Baths OC25095806 MLS Closed Status
Welcome to the Crown Jewel of Coto de Caza, a newly renovated, state of the art design masterpiece. This community features 24 hour guard gated access, two 18 hole golf courses, state of the art tennis facilities with 10 courts, 3 swimming pools, summer camps and a state of the art sports club/fitness center with locker rooms, steam rooms, saunas, a cafe and a lounge. This one of a kind modern masterpiece sets a new standard for upscale modern living, boasting over $1MM in renovations. Upon entering through custom glass front doors you are greeted by rich elegance featuring custom Italian marble floors and French oak wood throughout the home. The spectacular two story grand foyer serves as the heart of the home bringing sophisticated elegance and offering views of the lush backyard and beyond and custom iron scrollwork adorns the windows and doors, enhancing the overall sense of refinement. Off the grand entryway, the great room includes a gourmet kitchen where no expense has been spared. Featuring all new top of the line Viking and European appliances, this culinary haven is a chef’s dream. The kitchen opens to a spacious family room creating a warm and welcoming space for relaxation and entertainment. The main level also offers a dedicated office space, an in-law suite for added convenience, and a converted bedroom. Ascending to the upper level, you'll find four oversized balconies, two of which are part of the primary suite, offering breathtaking views and the perfect spots to unwind. The primary suite itself is a sanctuary of luxury, featuring a cozy fireplace, a private retreat area, and a lavish bathroom with separated His and Hers vanities, an elevated soaking tub, an expanded walk-in shower, and an impressive freshly updated and newly remodeled walk-in closet. Two additional Jack & Jill style bedrooms are spacious, with one even having its own balcony. An impressively sized en-suite bonus room awaits your customization as a movie theater, playroom, exercise room, and more. Step outside to the true entertainer's backyard, where every detail has been meticulously curated. A lavishly designed pool and spa with an all new heating system invite you to relax on warm days, while the built-in barbecue and bar top seating provide the perfect setting for outdoor gatherings. A stone fireplace adds a touch of elegance to evenings spent under the stars. Don't miss the opportunity to make this extraordinary home yours.

9 Rue Delacroix, Coto De Caza

$2,250,000
4 Beds 5 Baths OC25078247 MLS Closed Status
Exquisite Custom Home in The Village – Coto de Caza. Welcome to this stunning custom-built Craftsman-style luxury residence, nestled in the highly sought-after and exclusive Village neighborhood of Coto de Caza. Situated on a private cul-de-sac with sweeping panoramic canyon and mountain views, this architectural gem offers the perfect blend of elegance, comfort, and modern design. Built in 2007, no detail was spared in this one-of-a-kind home. Spanning three thoughtfully designed levels, the main floor of the home features a formal dining room with French doors that open to a covered patio perfect for an after-dinner nightcap or quiet peaceful retreat. Next is a state-of-the-art chef’s kitchen outfitted with top-of-the-line Wolf appliances, custom cabinetry, granite countertops, a charming farmhouse sink, center island, walk-in pantry and rich hardwood floors that flow seamlessly throughout the main living areas. The inviting family room is the heart of the home, boasting breathtaking views and a full bar, nestled in a spacious room that’s perfect for entertaining or a cozy night watching TV. The main floor is completed with powder room and office with built-in shelving. Custom staircase leads you to the third level, where the expansive primary suite awaits, showcasing serene views from every window, exquisite built-in cabinetry, a luxurious spa-like bath with dual vanities, a spa tub and large walk-in shower. The massive, double, walk-in closet and dressing area completes the primary retreat. The upper level is also home to two additional spacious bedrooms with en-suite baths and walk-in closets, a bonus room, a laundry room, and a private office tucked away for quiet productivity. The lower level features a beautifully finished media room that can easily serve as a fourth bedroom, complete with a full bath and an impressive built-in 500+ bottle wine cellar. Step outside through the convenient mudroom/garden room to enjoy tri-level, wraparound Trex decks, Pergola, lush gardens with 15+ fruit trees, and a built-in outdoor kitchen with stone counters, Lynx BBQ, Fire Magic gas burner, utility sink and mini fridge—creating the ultimate outdoor entertaining space in a serene, natural setting. Oversized 3-car garage with overhead storage and epoxy flooring. This remarkable home truly offers all the luxuries and lifestyle amenities anyone could dream of—privacy, elegance, and timeless design in one of Orange County’s most coveted communities.

31776 Via Perdiz, Coto De Caza

$1,350,000
3 Beds 2 Baths SB25067134 MLS Closed Status
Located in the Montecito neighborhood of Coto de Caza, 9 Dartmouth Ln is an elegantly updated single-level, 3-bedroom, 2-bathroom home offering breathtaking valley and sunset views in a prestigious guard-gated community with exceptional amenities. Enter through a charming private courtyard into a light-filled living space where high ceilings and maple wood floors throughout create an inviting ambiance. The fully renovated kitchen and bathrooms showcase thoughtful design and premium finishes. The kitchen and dining room are positioned to take full advantage of the stunning views, creating a picturesque setting for everyday living. The kitchen counter top bar has been extended, offering additional space for seating, meal prep, and entertaining. Featuring stone countertops, custom cabinetry, and newer appliances, this chef’s kitchen blends style and function effortlessly. Upgraded recessed lighting enhances the home’s refined appeal. The primary suite is a luxurious retreat with a spa-inspired bathroom, complete with a marble shower, deep Rohl soaking tub, and exquisite Rohl fixtures. An Ecobee smart thermostat and a Simplisafe home security system add comfort and convenience. Step outside to a private backyard oasis, where panoramic valley and sunset views provide the perfect backdrop for relaxation or entertaining. Coto de Caza’s exclusive, guard-gated community offers an array of resort-style amenities, including two 18-hole golf courses, tennis courts, swimming pools, spas, a state-of-the-art fitness center, and miles of scenic hiking and biking trails. Residents also enjoy equestrian facilities, playgrounds, and a private clubhouse with dining and social events, all surrounded by the community’s tranquil natural beauty and quiet streets. Experience the perfect blend of elegance, comfort, and world-class amenities.

9 Dartmouth Lane, Coto De Caza

$3,700,000
5 Beds 5 Baths OC25053190 MLS Closed Status
Welcome to 41 Panorama, one of only 71 semi-custom homes by Toll Brothers in award winning 24 hour guard gated golf and equestrian community of world famous Coto de Caza. Enjoy SUNSET VIEWS and step into the canvas of luxury living here, nestled within the prestigious Pinnacle Collection by Toll Brothers in this coveted exclusive enclave - home to famous general William Lyon, founder of Lyon Homes. Here, where the golden hues of sunset dance upon the landscape, discover a masterpiece of architectural elegance and refined comfort. This exquisite residence, graced with 5 bedrooms plus an office and 4.5 bathrooms, spans approximately 4,700 square feet of impeccably crafted living space. Set upon an expansive 20,000 square feet flat usable lot, the home offers an oasis of privacy, bordered by only one neighboring residence. As you wander through the meticulously landscaped grounds, you will find yourself drawn to the resort-like ambiance, where a pool and spa bask in the full afternoon sun, inviting relaxation and leisure. An outdoor pavilion, poised for transformation into a private casita, beckons with the promise of secluded retreats. Step inside, and be embraced by the warmth of Woodmode of Pennsylvania cabinetry in the gourmet kitchen, a haven for culinary endeavors. From the rich textures of travertine, limestone, and granite flooring to the timeless allure of Richard Marshall wood floors, every detail speaks to a commitment to luxury and sophistication. The home unfolds with an effortless flow, designed for both intimate gatherings and grand entertaining. A grand foyer welcomes you with cathedral high ceilings, leading to a step-down living room and adjoining dining room, while a library, den, or offices a sanctuary for quiet contemplation. Upstairs, discover a haven of comfort and versatility, with a guest suite boasting a separate entrance, alongside four additional bedrooms, three bathrooms, and a spacious loft area with built-in desks. Throughout the home, crown molding graces every corner, while walk-in closets in each bedroom offer unparalleled convenience. Beyond the confines of this exceptional residence, the vibrant community of Coto de Caza awaits. Discover the epitome of luxury living at 41 Panorama, where privacy, security, and convenience converge to create a lifestyle beyond compare. Welcome home to a masterpiece of distinction and refinement, where every moment is infused with the promise of possibility and even an EV charger.

41 Panorama, Coto De Caza

$1,100,000
4 Beds 3 Baths OC25049321 MLS Closed Status
*** The seller is offering $10,000 toward an interest rate buy-down for the buyer*** MOVE IN READY BEAUTY!! Stunning End-Unit Condo with Breathtaking Sunset Views This exceptional 4-bedroom (just add a closet!), 2.5-bathroom end-unit condo offers the perfect blend of space, privacy, and convenience. Located just moments from Coto De Caza Country Club, this home provides easy access to the area's renowned amenities with the luxury of being off the main strip. The attached two-car garage and driveway provide ample parking, a rare find in condo living. Step outside to enjoy a private yard and patio, perfect for relaxing or entertaining while taking in the breathtaking sunset and Coto views. Inside, the open-concept layout flows effortlessly, with a versatile den that can be used as a home office, guest room, additional living space or converted into a fourth bedroom. The kitchen is beautifully updated with stunning granite countertops and elegant backsplash, an eating area and breakfast bar in addition to the dining room, and also has a built-in wine refrigerator! The huge living room has a cozy fireplace as well for those brisk winter nights. The generous bedrooms (all upstairs) and 2.5 bathrooms ensure comfort for the whole family. Gorgeous wood laminate floors are throughout the downstairs and lead to a slider which welcomes you to the beautiful outdoor space. With its prime location, scenic views, and spacious design, this home is a rare opportunity you won’t want to miss!

27 Spoon Lane, Coto De Caza

$2,649,000
4 Beds 5 Baths NP25045022 MLS Closed Status
First time on the market! Experience luxury living in the prestigious guard-gated community of Coto de Caza. This stunning 4 bedroom 5 bath home has been meticulously maintained by its original owners. It offers breathtaking views of the Thomas F. Riley Wilderness Park, spacious interiors, and premium finishes. The open floor plan has cathedral ceilings, and a remodeled kitchen complete with Dekton counters, and stainless steel appliances including a Subzero fridge and Viking stovetop. Also on the first floor is a separate office with built-ins, a bedroom with a remodeled en suite bath, powder room and a formal dining room. Upstairs, enjoy your primary bedroom sanctuary with a fireplace, seating area, walk-in closest, and and large primary bath including a wrap-around shower. All the bedrooms have their own bathrooms great for privacy and houseguests. There is an additional bonus room upstairs that could be used as an extra bedroom if needed. The backyard features a sparkling pool and spa, built-in fireplace and a bbq. Perfect for summer nights! There is also a laundry area and three-car garage that was converted to two with cabinetry and plenty of room for storage. Enjoy access to world-class amenities including two 18-hole golf courses, tennis courts, dog parks, equestrian facilities, and access to miles of scenic hiking and riding trails, as well as top-rated schools.

19 Orion Way, Coto De Caza

$1,500,000
3 Beds 2 Baths OC25038299 MLS Closed Status
Welcome to 23 Princeton, a beautiful Single-Level Pool Home in the desirable gated community of Coto de Caza. Enjoy stunning Panoramic Mountain Views, a private casita, and a lifestyle of refined comfort. This beautifully designed residence features three spacious bedrooms and two well-appointed bathrooms. Upon entering, you are greeted by a living room with soaring ceilings, creating an inviting atmosphere for relaxation and entertaining. The open-concept kitchen is complete with barstool seating for casual dining or entertaining. Adjacent to the living room, you will find the peaceful primary bedroom, offering serene hillside views and natural light. The en-suite bathroom is a true retreat, boasting dual sinks, a large soaking tub, and a separate shower for ultimate relaxation. Step outside to enjoy your private backyard oasis, where you will find a sparkling pool and a delightful casita overlooking the pool. This versatile casita provides additional living space, perfect for a home office or a private retreat, all while enjoying stunning pool and hillside views. The home has been repiped with PEX. This home truly offers the best in both indoor and outdoor living, providing a serene environment to unwind and entertain. The home has solar. Enjoy access to world-class amenities Coto de Caza Golf and Racquet Club (optional memberships available), equestrian facilities, hiking trails, and more. Don’t miss the opportunity to make this remarkable home yours!

23 Princeton Trail, Coto De Caza

$2,170,000
4 Beds 5 Baths OC25036415 MLS Closed Status
Prepare to fall in love with this Spacious View Home ideally located in the highly desirable Hillsboro community in exclusive guard gated Coto de Caza, superbly located perched high on a single loaded street with tranquil panoramic views. The colorful manicured landscaping and quaint Cape Cod influenced exterior features create a welcoming first impression. Step inside through the elegant double door entry with wrought iron detailing and soak in the grand interior features including a spectacular wrought iron staircase, soaring two story ceilings, and numerous windows creating an open spacious feel. The formal living room is a graceful space for gatherings around the stately fireplace. The formal dining room boasts lofty ceilings, an exquisite chandelier, and French doors opening to the back patio providing elegant ambiance for entertaining. Pass by the luxurious built-in wet bar with wine storage and cooler and on to the separate family room with a built-in media center and cabinetry, a cozy fireplace, and French doors opening to the back patio providing an ideal indoor-outdoor living space. The sparkling Gourmet kitchen is a dream with elegant Quartzite countertops and backsplash, an abundance of cabinets and storage space, double ovens, high end gas range, a huge center island with breakfast bar, and a sunny kitchen nook taking full advantage of those amazing backyard views. The main level includes a prized in-law bedroom suite and an oversized laundry room with utility sink and extra storage. Travel up the exquisite staircase to the upper level which boasts a large bonus room with high vaulted ceilings perfect for rec room, media room, teen-hangout, or executive home office. Double doors open to the primary bedroom suite, a spacious peaceful retreat with high vaulted ceilings, gorgeous views, and a romantic fireplace. The expansive primary bath boasts dual vanities with new handsome cabinetry, a decadent soaking tub, a separate step-in shower, a vanity nook, and two walk in closets. Two guest bedrooms and two guest bathrooms complete the bedroom level. The entertainer’s backyard is a private oasis with a covered seating area, built-in BBQ and bar, inviting spa, saltwater pool, and gorgeous views of rolling hills and colorful sunsets. Home includes Owned Solar System! World class community amenities include parks, sports courts, Coto de Caza Golf & Racquet Club, golfing, pools, fitness centers, tennis, hiking, biking, and equestrian trails, and more!

7 Rolling Hills, Coto De Caza

$3,250,000
5 Beds 4 Baths OC25024956 MLS Closed Status
Panoramic views meet meticulous care and craftsmanship in this one-of-a-kind property, offering an elevated living experience both inside and out. Set on over an acre in the prestigious Rancho Colinas enclave of guard-gated Coto de Caza, this estate achieves a rare blend of privacy, style, and resort-style amenities. A striking 15-foot custom iron door sets the tone as you enter a space reimagined with over $500K in renovations, including new windows and doors throughout, a completely updated kitchen and bathrooms, and top-tier finishes that enhance every room. The main level features an expansive layout with formal living and dining areas, a guest bedroom, and a dedicated office. The renovated chef’s kitchen is equipped with top-tier appliances and SubZero Pro refrigerator, flowing seamlessly into the family room with an inviting fireplace and French doors leading outside. Upstairs, the primary suite offers a private retreat with a fireplace, spa-like bathroom, walk-in closet, and sweeping views. Three additional bedrooms and a versatile bonus room, complete with its own fireplace and wet bar, round out the second floor. The home’s outdoor spaces are equally captivating. A vineyard-lined pathway leads to a private gazebo at the top of the property, offering panoramic vistas that rank among the finest in Coto de Caza. The backyard is designed for both relaxation and entertainment, featuring a resort-style pool with a waterfall, waterslide, spa, and new equipment; an outdoor fireplace; built-in BBQ; sports court; and lush landscaping with over 75 cypress, palm, cactus and fruit-bearing trees. Additional upgrades include two updated HVAC systems, a new tankless water heater added in 2024, fully repiped plumbing, all new floors in 2022, and a renovated pool heater and pool filter/pump. Located on a tranquil cul-de-sac street, only moments from trails, parks, Coto Equestrian Preserve, and the shops and amenities of Rancho Santa Margarita Town Center, this home combines exclusivity with convenience. With extensive upgrades, priceless views, and a prime location, this estate unlocks a truly exceptional lifestyle.

31102 Via Peralta, Coto De Caza

Based on information from California Regional Multiple Listing Service, Inc. as of . This information is for your personal, non-commercial use and may not be used for any purpose other than to identify prospective properties you may be interested in purchasing. Display of MLS data is usually deemed reliable but is NOT guaranteed accurate by the MLS. Buyers are responsible for verifying the accuracy of all information and should investigate the data themselves or retain appropriate professionals. Information from sources other than the Listing Agent may have been included in the MLS data. Unless otherwise specified in writing, Broker/Agent has not and will not verify any information obtained from other sources. The Broker/Agent providing the information contained herein may or may not have been the Listing and/or Selling Agent.