Refine Search
Sort by
$945,000
3 Beds 3 Baths CV26192283 MLS Active Status
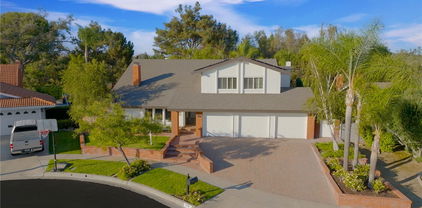
Welcome to 1821 Vista Del Oro, a beautifully remodeled home offering 1,860 square feet of spacious and thoughtfully designed living space in Fullerton’s sought-after Casa Del Vista community. Featuring 3 bedrooms and 2.5 bathrooms, this move-in-ready home seamlessly combines modern style, comfort, and functionality. The completely redesigned kitchen showcases new stainless-steel appliances, updated cabinetry, modern finishes, generous counter space, and an open layout that flows seamlessly into the family room. Sliding glass doors lead to a private patio surrounded by mature trees, creating a peaceful setting for relaxing or entertaining. The expansive living room is highlighted by a cozy fireplace, private wet bar, and access to a covered balcony with tranquil tree-lined and greenbelt views. A dedicated dining area, main-level laundry room, and powder room complete the main living level. The spacious primary suite features a private ensuite bathroom with a dual-sink vanity, walk-in shower, walk-in closet, and sliding-door access to a spacious, private backyard. On the same level, another generously sized bedroom is conveniently located near a full hallway bathroom featuring a dual-sink vanity and a shower-over-tub combination. An additional spacious bedroom with a walk-in closet is located on the upper level and can also serve as a home office or entertainment room. Other highlights include updated flooring, fresh interior paint, contemporary lighting and hardware, central heating and air conditioning, and a two-car attached garage with direct access and abundant storage. Casa Del Vista residents enjoy resort-style amenities, including a sparkling pool and spa, tennis courts, a clubhouse and recreation room, beautifully maintained grounds, and convenient guest parking. HOA dues include water, trash, gas, internet and cable services, common-area landscaping, and exterior maintenance, including the roof. Ideally located near Troy High School, Cal State Fullerton, Fullerton College, Craig Regional Park, Coyote Hills Golf Course, Brea Mall, shopping, dining, scenic trails, and the 57 Freeway, this exceptional home offers the perfect combination of modern comfort, generous space, and everyday convenience.

1821 Vista Del Oro, Fullerton

$1,625,000
3 Beds 3 Baths OC26123528 MLS Closed Status
Perched on a quiet cul-de-sac in one of Fullerton’s most desirable hillside neighborhoods, 2142 Hilltop Court offers an exceptional combination of breathtaking views, meticulous upkeep, and timeless comfort. Showcasing unobstructed 180-degree panoramic vistas, this remarkable residence captures stunning sunrises, mountain ranges, rolling hills, sparkling city lights, and ever-changing skies from both inside the home and the private backyard. Originally designed as a four-bedroom floor plan, the home was built with the builder’s option to leave the fourth bedroom open, creating an expansive family room ideal for entertaining and everyday living. For those needing additional space, the room can be easily converted into a fourth bedroom. True pride of ownership is evident throughout this immaculately maintained property. A private courtyard entry welcomes you inside, where a sunken formal living room with a fireplace, elegant formal dining room, and oversized family room with a wet bar provide inviting spaces for gathering and relaxation. Large updated dual-pane windows fitted with custom stainless-steel security screens allow natural light to pour in while inviting refreshing cross-breezes throughout the home. The spacious primary suite serves as a peaceful retreat, featuring its own fireplace, direct backyard access, two closets including a walk-in closet, and an en-suite bathroom with a dual-sink vanity, oversized soaking tub, and separate walk-in shower. Outside, the private backyard is designed to maximize both comfort and the spectacular views, offering an updated saltwater pool, multiple patios, and plenty of space to entertain or unwind. The low-maintenance front yard is equally impressive, with artificial turf, mature landscaping, and attractive landscape lighting creating beautiful curb appeal day and night. Additional highlights include a huge three-car garage with direct access through the separate laundry room, new kitchen appliances, a newer HVAC system, a new water heater, and a new roof, providing peace of mind for years to come. Rarely does a home combine such extraordinary views, thoughtful updates, exceptional care, and a premier location within the community. This is a unique opportunity to enjoy hillside living at its finest in the heart of Fullerton.

2142 Hilltop Court, Fullerton

$2,130,000
4 Beds 3 Baths OC26122153 MLS Closed Status
First time on the market in over 50 years, this exceptional single-story Mid-Century Modern residence offers a rare opportunity in one of Fullerton's most desirable neighborhoods. Situated on an expansive 20,165 sq. ft. lot, the home features approximately 3,107 sq. ft. of living space with 4 bedrooms and 3 bathrooms, including one bedroom currently used as an office with custom built-ins, plus a large bonus room that provides added flexibility for everyday living and entertaining. Clean architectural lines, generous interior spaces, and timeless design create the perfect canvas to enjoy as-is or reimagine to your own taste. A standout feature of the property is the incredible 6-car garage complete with a mechanic's pit, a dream setup for the car enthusiast, collector, or hobbyist. The oversized lot offers exceptional privacy, space, and potential, with ample room for outdoor entertaining, recreation, or future enhancements. With its single-level floor plan, sought-after Mid-Century Modern character, and unmatched garage capacity, this home is truly one of a kind. Located in Fullerton's prestigious 92835 zip code, 662 Catalina Rd combines size, style, and possibility in a setting that rarely becomes available. This is a unique chance to own a special property with timeless appeal, a substantial lot, and endless potential.

662 Catalina Road, Fullerton

$1,655,000
3 Beds 3 Baths OC26088457 MLS Closed Status
Sunset Hills West is an exclusive community of custom luxury homes, larger lots and premium VIEWS! 3103 Flintridge is perched near the peak of the community on a 30,160 square foot parcel, offering unobstructed nature and City Lights views in the distance. Set upon a secluded cul-de-sac lot location, this home delivers a 2,636 square foot single story residence with a unique blend of traditional and mid-century architecture. The thoughtfully designed interior makes an immediate impression, highlighted by soaring cathedral ceilings and dramatic floor-to-ceiling glass in the living room. The open-concept kitchen features wood slab cabinetry and flows seamlessly into a secondary family room with a dining area and stylish wet bar—ideal for both everyday living and entertaining. Four sliding glass doors open to a wrap-around deck with an outdoor kitchen, perfectly positioned to capture sweeping views. Rich custom wood built-ins and a dedicated office space add warmth and functionality throughout. The spacious primary suite offers a luxurious bathroom and generous closet space, while two well-sized guest bedrooms are served by two full bathrooms—one with a soaking tub and the other with a glass-enclosed shower—each finished in tasteful stone and tile. Outdoor living is equally compelling, with two pathways leading down the gentle slope to a private nature retreat, offering endless possibilities for customization. Additional highlights include a finished oversized two-car garage, upgraded electrical panel, tile roof, expansive driveway, dual-pane windows, air conditioning, and forced-air heating—completing this exceptional home and lifestyle offering.

3103 Flintridge, Fullerton

$2,550,000
5 Beds 4 Baths OC26068108 MLS Closed Status
Perched high on a cul-de-sac street in Raymond Hills, and oh what a view! Relax with a sundowner on the upper balcony and watch Disneyland fireworks, city lights, and sunsets every night! This tri-level home is on a half-acre lot, and the sellers have spent hundreds of thousands of dollars opening up and expanding the floor plan with designer touches: open-beam ceilings, elegant suspended track lighting, endless storage throughout, a stunning open kitchen with double convection ovens, a Thermador range, Caesarstone counters with a movable center island, and a concealed Sub-Zero refrigerator and freezer. Kitchen counter and nook seating for 12 with a separate coffee station and wine refrigerator. Four main bedrooms are on the entry level with 2.5 fully remodeled baths. On the lowest level is a giant game room with a fireplace, a private bedroom, and another fully remodeled bath that opens onto the vast patio with a full outdoor kitchen: a BBQ, cooking burners, a refrigerator, and a sink with hot and cold filtered water. There is also a large raised veggie garden and side yard with nine different fruit trees.  The current owners have hosted upwards of 200 people in this tropical backyard, with its patio areas located just below the outdoor sports court (which could be your own pickleball court).  So you have a few cars?  In addition to the huge entry motor court, there is a 4-car garage with EV charging capability. Solar and double a/c units increase energy efficiency, too. Ask yourself why you need to travel out to a resort when you can live in one. And let's not forget, this property is within the Troy High School district boundaries, which is rated one of the TOP High Schools in California. It's also located within the award-winning Acacia Elementary boundaries and within walking distance to Rosary Academy High School and St. Julianas, and close to Cal State Fullerton with easy access to the 57 freeway. Nearby historic downtown Fullerton, with its popular walkable district just a 10-minute drive away, offers over 100 varied culinary experiences, vibrant nightlife, the weekly Fullerton Market, and fine art exhibitions and events at the renowned Muckenthaler Cultural Center. The city of Fullerton was rated as the #1 safest suburb in Orange County/Southern California for 2025 by Smart Asset!

1360 Dana Pl, Fullerton

$1,825,000
4 Beds 3 Baths 26654841 MLS Closed Status
Nestled in the desirable hills of Fullerton, this exceptional property on a tranquil cul-de-sac offers privacy, space, and outstanding potential. Located in a well-established residential neighborhood, 2341 Terraza Place features a generously sized lot with mature landscaping and an inviting residential setting ideal for comfortable living or future customization. The home presents a unique opportunity for owner-occupants, investors, or buyers seeking to update and personalize a property in one of North Orange County's most sought-after communities. Enjoy close proximity to local parks, shopping, dining, and top-rated schools, while benefiting from convenient access to major freeways for commuting throughout Orange County and Los Angeles. With its prime location, peaceful surroundings, and strong upside potential, this property is a rare opportunity to own in the prestigious Fullerton hills.

2341 Terraza Place, Fullerton

$1,320,000
3 Beds 2 Baths PW26034311 MLS Closed Status
Peace and serenity abound, nestled onto a serene and private ¼+ acre hillside lot, within the coveted BEECHWOOD K-8 district, welcome home to 119 Helen Drive, affording the ideal combination of a peaceful natural setting, but within moments of Hillcrest Park, St. Jude Medical center, shopping, schools and Downtown Fullerton. A circular driveway and expansive lawn set the stage for a clean and manicured curb appeal; mature shrubs and California native plantings blend together to create a low maintenance landscape. A recently re-painted exterior is complimented by dual pane windows and a Spanish tile roof. The front porch greets you and welcomes you inside to a fresh and move-in ready interior featuring NEW INTERIOR PAINT, SMOOTH TEXTURE CEILINGS AND NEW CARPETING. Vaulted ceilings are a highlight of the living room as is a large picture window, providing great afternoon sunlight. The open concept family room and kitchen is the core of the home and will provide ideal daily living and entertaining flow. The kitchen enjoys tile counters, oak cabinetry and a gas range, new recessed lighting and tile flooring are further highlights. A casual dining area, with skylight and decorative beam hosts ample additional cabinet and counter space that overlooks the family room. A convenient inside laundry room provides direct access to the 2-car garage. Cozy and inviting the family room features a gas fireplace, wet bar and sliding door to the backyard. The dining room, added with permit in 1982, has tile flooring and stunning wood clad and beamed ceilings, a sliding door provides another access point to the backyard. The primary suite sits at the front of the home with a large window ensconced behind mature landscaping. The en-suite has an additional skylight, vanity area and a second closet, both closets have mirrored sliding doors. An upgraded and custom tile shower enclosure is set within the separate toilet/shower room. Two secondary bedrooms have new carpet and paint and share equal access to the functional and clean full hall bathroom. Outside the backyard is a private space and enjoys tranquil views to the east of trees and hills, the custom covered patio is the perfect place to enjoy dining outdoors. A fenced garden area sits at the rear of the yard, along with mature fruit bearing trees and a large side yard with the potential for trailer/RV parking is on the left side. Newer HVAC, attic insulation & drain lines under the home are further quality improvements.

119 Helen, Fullerton

$1,257,000
5 Beds 3 Baths PW26007954 MLS Closed Status
Nestled on a quiet cul-de-sac, this beautifully situated home offers the perfect blend functionality and location. The backyard features mature orange and lemon trees, a garden area and wood and vinyl fencing, while the vinyl deck provides peaceful tree-top views and stunning sunset backdrops. RV parking and a wide driveway can accommodate up to four vehicles, along with a two-car garage with direct access to the home. Inside, the well-designed floor plan includes two bedrooms and a bathroom with step in shower on the main level, ideal for guests or multigenerational living, with three additional bedrooms and two bathrooms upstairs. The upgraded HVAC system ensures year-round comfort, and the interior laundry adds everyday convenience. The kitchen is filled with natural light from a charming bay window and features a center island with additional seating, pantry storage and easy flow into the living room with a cozy brick fireplace. An oversized family room offers a wet bar and custom built-in shelving, making it perfect for entertaining or relaxing. Additional features include rain gutters, composition roof, water heater and a prime location just steps from Gilman Park. Enjoy walking distance to award-winning Placentia-Yorba Linda Unified schools, including El Dorado, Sierra Vista, and Tuffree, plus close proximity to restaurants, shopping, the 57 freeway, Cal State Fullerton, and more. LOCATION, LOCATION!!!

2531 Hartford, Fullerton

$1,500,000
5 Beds 3 Baths PW25279016 MLS Closed Status
Nestled on a quiet cul-de-sac, this beautifully upgraded 5-bedroom, 3-bath home offers exceptional living with side covered parking perfect for recreational toys or an extra vehicle and RV parking. The open, spacious floor plan is filled with natural light from abundant windows and features a welcoming living room with brick fireplace and surround sound, while the remodeled kitchen shines with white shaker cabinetry, granite countertops, tile backsplash, stainless steel appliances, bay window overlooking the garden, pull-out trash cabinet, and Lazy Susan. Designed for entertaining, the backyard boasts a fully covered patio, built-in barbecue center with stainless grill, sink, and refrigerator, vinyl fencing, fruit trees, two storage sheds, and a tranquil water fountain. The flexible layout includes two primary suites downstairs and one upstairs, both with walk-in closets and beautifully upgraded bathrooms. Extensive upgrades include laminate and tile flooring, crown molding, 5-inch baseboards, new plumbing fixtures, recessed lighting, dual-pane windows and sliders, laundry chute, six-panel doors with new hardware, copper re-pipe, paid-off solar panels, and upgraded electrical panel. The finished two-car garage offers built-in cabinets and pull-down access to a full loft storage area. Ideally located within walking distance to Placentia-Yorba Linda schools and parks, and just minutes from freeways, shopping, and restaurants, this home truly has it all.

3019 Sheffield Place, Fullerton

$1,744,000
4 Beds 4 Baths PW26000286 MLS Closed Status
An Amazing Luxury Cottage Estate in a Established Neighborhood of Fullerton! Built in 1981, Freshly Remodeled in 2025! 4 Bed + OFFICE, 4 Baths home with 1 Bed and 1 Full Bath Downstairs + office space in the garage! 3 Car Garage (1 space is converted to office) and Spacious Driveway! Get ready to be impressed! Over 3,000 sq.ft of High Cathedral Ceiling - Sunken Living Space & Over 10,300 sq.ft of Private Land! This Beauty has been recently Remodeled with Touch of Magic! Newer Windows, Newer High-End Kitchen, Newer Baths, Newer Recessed Lightings, Newer Chandeliers, Newer Floorings, Spacious Wooden Patio, Newer garage doors, and much more. It's One of a Kind! Parks and Walking Trails all around! Assigned schools are, Laguna Road Elementary, Robert C Fisler and Sunny Hills High School! Luxury Settings, Elegant, and move-in ready - Simply the Best!

2690 Camino Del Sol, Fullerton

$2,999,000
6 Beds 5 Baths PW25271746 MLS Active Status
Welcome to 1419 Richman Knoll, a Sprawling Equestrian Estate Featuring a Single-Level Ranch Home Nestled on a Tree-Lined Cul-de-Sac Street in the Highly Sought-After Green Acres Community of Fullerton. Situated on a Usable One-Acre Lot with Equestrian Facilities, Pool, Spa, and Multiple RV Parking Areas, this Exceptional Property Showcases Six Bedrooms. Four and a Half Bathrooms Across Multiple Living Spaces. The Main Residence Features Four Bedrooms, Two and a Half Bathrooms, and 3,388 SqFt. The Larger 592 SqFt Guest Suite Includes a Family Room, Kitchenette, Bedroom, and Bathroom. The Secondary 370 SqFt Guest Suite Offers a Combined Family/Bedroom Area, Kitchenette, Office Nook, Bathroom, and Direct Access to an Outdoor Deck Crafted with Long-Lasting Trex® Decking Overlooking the Pool. Inside the Main House, the Formal Living Room Features Wood-Beamed Ceilings and a Cozy Fireplace. The Family Room Includes a Dining Area, Fireplace, and Wet Bar. Both Spaces Showcase Expansive 12-Foot Glass Walls That Seamlessly Retract into Concealed Wall Pockets and Feature Integrated Custom Retractable Screens, Creating Exceptional Indoor-Outdoor Living and Direct Access to the Backyard. The Formal Dining Room Sits Adjacent to the Family Room and Kitchen, Providing an Ideal Layout for Entertaining. The Gourmet Kitchen Enjoys Granite Counters, Two Copper Sinks, Dual Ovens, Wine Fridge, Warming Drawer, Six-Burner Stove, Walk-In Pantry, and Breakfast Nook with a Built-In Desk Area and Backyard Access. The Private Backyard Offers a Resort-Style Pool, Spa, Water Features, Outdoor Kitchen with Built-In BBQ and Mini Fridge, Covered Patio, Pergola, Additional Trex® Decking, Firepit, Large Grass Area, Landscape Lighting, and Multiple Seating Areas. Equestrian Enthusiasts Will Appreciate the Extensive Horse Facilities Equipped with Power, Water, and Lighting, Including an Outdoor Sink, Four Box Stalls, Three Oversized Pipe Stalls, One Mini Horse Stall, Tack Room, Feed Room, Storage Room, Wash Station, and Riding Arena with Lighting. Enjoy Direct Access to Miles of Fullerton Loop Riding Trails, Perfect for Riding, Walking, or Biking. Additional Highlights Include Indoor Laundry Room with Built-In Cabinets and Sink, Three-Car Garage with Built-In Storage, and an Unbeatable Location Near Award-Winning Schools Including Blue Ribbon Laguna Road Elementary and Troy High School, Shopping, Restaurants, Fullerton Golf Course, and St. Jude Hospital. 1419 Richman Knoll is a Must See!

1419 N Richman Knoll, Fullerton

$1,420,000
4 Beds 3 Baths PW25259895 MLS Closed Status
Stunning View Home on a Quiet Cul-De-Sac! Welcome to this beautifully maintained four-bedroom, 2.5-bath residence ideally positioned at the end of a peaceful cul-de-sac with breathtaking city-light views and scenic vistas of Gilman Park. This exceptional home offers the perfect blend of comfort, efficiency, and timeless charm. Inside, you’ll find soaring vaulted ceilings, plantation shutters, hardwood flooring complemented by carpet and tile, mirrored closet doors, and ceiling fans in every bedroom. The spacious family room features a classic brick fireplace and a wet bar—perfect for entertaining or relaxing evenings at home. A second brick fireplace enhances the luxurious primary suite, creating a true retreat. The upgraded kitchen is a chef’s delight with custom cabinetry and a built-in Sub-Zero refrigerator. The primary bathroom offers dual sinks and a generous walk-in closet. Additional highlights include a whole-house fan, owned solar panels, and a newer HVAC system, approximately 3 years old, for energy-efficient living. Step outside to your private backyard oasis featuring pomegranate and lemon trees, serene fountain and birdbath, and sweeping hilltop views—ideal for outdoor dining and entertaining. Additional features include a tile roof, two-car attached garage, and a highly desirable location within a top award-winning Placentia/Yorba Linda school district. Enjoy the convenience of being within walking distance to Sierra Vista Elementary, Tuffree Middle School and Tri-City Park, and just minutes from Brea Mall, shopping, dining, and entertainment. This exceptional view home truly has it all—location, upgrades, and lifestyle. A rare opportunity not to be missed!

2927 Treeview Place, Fullerton

$1,340,000
3 Beds 2 Baths CV25255148 MLS Closed Status
Welcome to this charming and spacious single-story home nestled in the desirable Sunny Hills neighborhood of Fullerton! With 3 inviting bedrooms and 2 well-appointed bathrooms ( each 3/4 baths), this residence offers a perfect blend of comfort and functionality. You will love the expansive living room featuring a cozy fireplace, ideal for gatherings or quiet evenings. The formal dining room sets the stage for memorable meals overlooking the kitchen with granite counters, abundance of cabinets, dishwasher and stove. The family room, complete with a wet bar, seamlessly opens to a large private backyard with trellis patio cover, perfect for outdoor enjoyment. The primary suite boasts its own attached 3/4 bathroom for added privacy, and the two additional generous bedrooms are conveniently located near the second 3/4 bathroom. Enjoy the benefits of newer central air and heat, along with an attached two-car garage and a recently updated concrete driveway. This home is conveniently located near the award-winning Laguna Rd Elementary School, shopping, scenic trails, and major freeways (91/57), making commuting a breeze. Nature enthusiasts will appreciate the proximity to Laguna Lake, Robert E. Ward Nature Preserve, and various golf courses. With 1,980 sq ft of living space (per assessor) on a substantial 12,870 sq ft lot (per assessor), this home, built in 1961 and is a trust sale, is a wonderful opportunity to create lasting memories in a fantastic community! First time on the market since 1978.

2407 Coronado Drive, Fullerton

$1,185,000
3 Beds 2 Baths OC25197639 MLS Closed Status
Prestigious Summerhill Neighborhood Opportunity! Welcome to this spacious 3 bedroom, 2 bathroom home offering nearly 2200 sq.ft of living space, ideally situated on a large corner lot along a quiet, single-loaded cul-de-sac of just 4 homes. Enjoy unobstructed panoramic views in this highly sought after neighborhood. Step through the double door entry into a welcoming foyer with beautiful tile flooring that flows seamlessly through the kitchen, dining room, and hallway. Entertain with ease in the large living room and oversized dining room, easily accommodating gatherings of 12 or more with direct access to the kitchen. The bright kitchen includes a sunny breakfast nook overlooking the spacious family room complete with a wet bar and picturesque backyard views. In addition the main floor features two bedrooms and a full bathroom with a walk-in shower, providing a convenient and flexible layout. Step down to the private primary suite, which boasts a dressing area with triple mirrored wardrobe closets and a private dressing and bath area with a large tub and shower. Enjoy the outdoors with a park-like side yard in the front and a completely private backyard perfect for relaxing or entertaining. This exceptional property offers space, comfort, privacy and endless potential - all in the prestigious picturesque Summerhill development. The HOA dues cover community landscape maintenance and access to community tennis courts. The friendly, active neighborhood has frequent dog walkers, hills and steps perfect for daily exercise, and fun community gatherings like potlucks and picnics. The exceptional location is near the 57 Freeway, Brea Mall, Trader Joes, the Summit House restaurant, Cal State Fullerton, the Fullerton Arboretum, Mountain View Park, and miles of scenic walking trails. The pride of ownership throughout the neighborhood shows by how clean, well-maintained, and welcoming it is.WELCOME HOME!

2124 Wildwood Court, Fullerton

$2,900,000
6 Beds 6 Baths PW25158924 MLS Closed Status
Discover a true custom VIEW home with private double-gated circular driveway, situated on the prestigious Las Palmas Drive in Sunny Hills Estates, surrounded by multimillion dollar custom homes! This exquisite estate offers TWO-PRIMARY SUITES (one on each level), including a magnificent Primary Retreat (appx. over 1,200 sf) plus, an over 700 sf DETACHED POOL HOUSE w/ bedroom, bathroom, kitchen & living area on appx. 26,625 sf leveled lot. The superbly designed floor plan provides the ultimate seamless indoor/outdoor living and entertaining experience with a Primary Retreat featuring an open sitting area and a private fireplace, unbeatable VIEWS with snow-capped mountains during winter from the expansive wrap around balcony with direct access to the sparking pool, and an attached bonus room perfect for an office or meditation space, convenient secondary bedrooms along with an in-law/guest room with ensuite bath. Relax under the shade of the gazebo in the resort-like backyard, mature trees dotting across a sprawling grassy knoll aside a salt water pool with spillover spa. This remarkable opportunity boasts every advantage of its prime location, proudly located in award winning Fullerton district (Laguna Road Elementary, Parks Jr. High and Sunny Hills High School), just moments away from the popular Laguna Lake and Fullerton Loop (hiking, biking, equestrian) trails, golf courses, St. Jude hospital and endless shopping/dinning options Fullerton has to offer. A true rare opportunity to make this special estate into your own paradise!

417 W Las Palmas Drive, Fullerton

$2,090,000
6 Beds 4 Baths PW25150772 MLS Closed Status
Welcome to a show-stopping, fully reimagined masterpiece where modern luxury and effortless elegance come together in perfect harmony. This turn-key stunner has been transformed from top to bottom, featuring brand-new engineer wood flooring, sleek high end appliances, and a wide open floor plan that flows beautifully for both everyday living and unforgettable entertaining. Step into the heart of the home with the perfect view of the kitchen, featuring a striking center island. With seating for up to six, it's a true hub for casual dining, conversation, and connection. With soft, wavering tones throughout and natural light pouring in from its ideal south-facing orientation, every corner of this home feels warm, vibrant, and alive. You’ll love the two distinct living areas that offer flexibility and comfort, plus a highly desirable downstairs bedroom with a full bath and private entrance perfect for guests, in-laws, or a stylish home office.Upstairs, escape to your private sanctuary the primary room is pure indulgence with soaring ceilings, a dreamy walk-in closet, and renovated restroom featuring his-and-hers vanities and a touch of a luxurious shower. Four additional bedrooms upstairs are generously sized, accompanied by two full baths and an upstairs laundry room for ultimate convenience. Finally once you step outside you’ll find your own personal oasis lush, private, and surrounded by nature. Whether you're lounging poolside, entertaining under the stars, or soaking in the peaceful vibes, this backyard delivers the lifestyle you've been dreaming of. This is more than a home it’s a statement. A place to live, love, entertain, and thrive. Don’t miss your chance to own a slice of perfection.

916 N Malden Avenue, Fullerton

$1,190,000
3 Beds 3 Baths OC25142614 MLS Closed Status
Highly upgraded and remodeled pool home in the desirable Raymond Hills neighborhood! All upgrades were completed within the last few years, including a full repipe with copper plumbing, remodeled kitchen, and smart expansions for extra space. This single-level residence features 3 bedrooms, 2 full baths and 1 half bath, with contemporary new flooring in the living areas. Just inside the entry, a permitted breakfast nook expansion adds 200 square feet of sun-filled space. The remodeled, designer kitchen showcases quartz countertops, tile backsplashes, custom cabinets, and a farmhouse sink paired with quality stainless appliances. A unique quartz bar opens to the living room, creating a natural focal point for entertaining with an open flow of light and space. The home’s Mid-Century Modern roots are reflected in the living area with vaulted ceilings, a floor-to-ceiling stone fireplace, and a wall of windows overlooking the backyard. The spacious formal dining room transitions seamlessly through sliders to the covered patio and sunny pool deck, all surrounded by tall hedges and privacy fencing for peaceful seclusion. Adjacent to the kitchen, the laundry room functions like a mudroom with direct exterior access from the pool area to a convenient powder bath, plus a sink and extra storage. All three bedrooms feature wood-grain, waterproof vinyl floors, including the primary suite with dual closets and 3/4 bath. Down the hall, a second full bath showcases a beautifully tiled vanity. The detached, extended rear-load garage includes 220V electrical for EV charging, side-mount garage opener accommodating larger vehicles, and barn doors on the front side providing pass-through and workshop access. Located in the sought-after Raymond Hills neighborhood within walking distance of top-rated Raymond Elementary, with close proximity to local shops, restaurants, bakeries, parks, CSU Fullerton, Fullerton College, and nature preserves, plus easy freeway access. Permitted overnight street parking is an added perk. This meticulously upgraded pool home combines luxurious style and amenities with comfortable, convenient living in one of the area's most desirable locations.

1113 N Raymond Avenue, Fullerton

$1,040,000
3 Beds 3 Baths WS25123226 MLS Closed Status
$20K GRANT APPROVED ON THIS HOME! Why not use it to buy your rate down or towards closing costs! Contact me for more information. Welcome to 532 Riviera Court, a serene retreat tucked within the prestigious guard-gated community of Fairway Village in Fullerton. This beautifully updated 3-bedroom, 3-bathroom residence spans approximately 2,162 square feet and offers tranquil living surrounded by lush greenbelts, walking trails, and an abundance of amenities. As you enter through the grand double doors, soaring ceilings and an airy, light-filled foyer welcome you in. The versatile split-level design offers an ideal layout for both everyday living and hosting guests. On the entry level, you'll find a full bedroom and bath perfect as a guest suite, home office, or private quarters for multigenerational living. Upstairs, the expansive primary suite offers a peaceful retreat with a beautifully remodeled ensuite bathroom, while the main living areas below are designed for effortless indoor-outdoor living. The spacious living and dining rooms flow seamlessly to the private patio, where you can enjoy peaceful mornings and evening gatherings with lush views as your backdrop. The kitchen has been upgraded with granite countertops, stainless steel appliances, and convenient pull-out shelving combining form and function for the modern cook. All bathrooms have been tastefully remodeled with contemporary vanities and finishes, adding style and comfort throughout. Fairway Village offers an unmatched lifestyle with 24-hour guarded security and an array of community amenities including two pools and spas, three lighted tennis courts, a clubhouse, RV storage, and lush open spaces. Ideally located near Bastanchury Road on Fullerton's east side, you're just moments from award-winning schools, multiple golf courses, St. Jude Hospital, Brea Mall, local parks, grocery stores, and freeway access. Don't miss this rare opportunity to own in one of Fullerton's most coveted neighborhoods.

532 Riviera Court, Fullerton

$410,000
1 Beds 1 Baths DW25128520 MLS Closed Status
Welcome to this bright and modern loft-style condo in the gated Arbor community. This 1 bedroom, 1 bath loft features soaring ceilings, newer laminate flooring throughout, and a remodeled kitchen complete with quartz countertops and a breakfast bar. A spiral staircase leads to the spacious loft-style bedroom, which includes a walk-in closet and an en-suite bathroom, offering a private and comfortable retreat. Downstairs, the living area features a cozy fireplace and opens to a private patio, ideal for enjoying a quiet morning or relaxing evening. Additional highlights include a covered carport space, a valuable amenity in this community. Residents of The Arbor also have access to a community pool, spa, and clubhouse. Conveniently located just minutes from Cal State Fullerton, downtown Fullerton, shopping, dining, and major freeways, this home blends comfort, functionality, and accessibility in a desirable location.

2900 Madison Avenue Unit A37, Fullerton

$2,125,000
4 Beds 4 Baths PW25102321 MLS Closed Status
One-of-a-kind opportunity in this exceptional SINGLE-STORY home with PARK-LIKE backyard on appx 28,750 sf lot with endless possibilities to remodel/expand/rebuild to be the next custom home on this well-desired street! Nestled in a secluded pocket, surrounded by multi-million dollar homes and beautiful shade-giving trees, this charming home showcases peace & privacy perched atop a scenic outlook, promising great potential awaiting for your personal touches. Delightful curb appeal with sweeping driveway and beautifully landscaped yard with lush foliage, impressive soaring ceilings and skylight creating excellent natural light in the expansive primary suite with sunny windows overlooking your private backyard, large walk-in cedar closet and spa-like bathroom with separate soaking tub for ultimate relaxation. Spacious formal living room with intimate fireplace, formal dining opening out to a separate breakfast nook and kitchen with plentiful cabinets and counter space, comfortable family room with wet bar and direct access to a large covered patio perfect for hosting or entertaining. 4 bedrooms (one bedroom currently being used as a bonus room) with 3 ensuites plus a hallway bathroom with separate tub and walk-in shower, large utility room with inside laundry and secondary fridge for easy day-to-day. Expansive backyard with potential ADU or pool house, imagine cooling off in a sparkling pool and spa, enjoying fairytale landscaping under romantic gazebo, lined with numerous trees and a garden in a resort-like backyard. This amazing opportunity overflowing with potential is a true rare gem tucked away in a serene community, ready to become a true California resort living oasis. Prime location nearby multitude of shopping and dining options, moments away from Laguna lake, Fullerton loop (hiking, biking, equestrian) trails, golf courses and St. Jude hospital, zoned for award-winning Sunny Hills High School. Come & see what this unique property has to offer!

1127 Crestview Drive, Fullerton

$1,833,000
5 Beds 3 Baths DW25087792 MLS Closed Status
Wow!! Welcome home to 2812 Sunnywood Drive, situated in one of Las Palmas/ Hermosa's finest cul de sac locations bordering the Fullerton Golf Course. This must see cul sac location sits on nearly one half acre, with a sparkling new pool, cabana and peek a boo view of hole 16 of Fullerton Golf Course! Pride of ownership defines this quiet location, making this a true forever home amongst established neighbors. Large driveway boasts brick inlay, trailer parking and a 2 car garage. Step through the double front doors into living room offering beautiful views. Fully usable, two-tiered nearly one half acre lot is a jewel, not often found in North Orange County. Covered patio and large grassy area on the top tier offer quiet views of lower lot, featuring new sparkling pool and cabana, as well as generous grassy area and course views. Cabana has covered area for shade lounging and a new bathroom. Fully fenced dog run on south side of house is perfect place to corral pets while hosting family and friends at a bbq and swim party. Backyard has a very large and generous side yard on the top tier north side of the house, an ideal place to expand your kitchen or your mother in law quarters, or to extend the 2 car garage into a pass-through shop or other work space. There are limitless possibilities for this generous side yard area! Family room features a fireplace and wet bar and also offers views of incredible backyard. Primary suite offers access to covered patio and views of backyard. Primary suite has a walk in closet, additional second closet, seating area, and en suite remodeled bathroom. Generous hall bath is steps from bedrooms 2 and 3, and short walk from the 4th bedroom. The 5th bedrooms is an ideal mother in laws quarters, located on the north side of the house, with a private entrance and bathroom. This area affords privacy for a mother in law, nurse or older siblings/ renter. Kitchen area is next to very generous side yard, offering lots of light and a future expansion opportunity. Original hardwood flooring and luxury vinyl planks run throughout family and living rooms. Plantation shutters throughout, recessed lighting, newer a/c and furnace. This location cannot be beat, offering plenty of room for a large family, or multigenerational family to entertain, grow and enjoy Fullerton! Walking distance to award winning Hermosa Elementary, Puente Bike Path, golf, churches, local shopping and nearby St Jude, this is a location second to none.

2812 Sunnywood Drive, Fullerton

$1,710,000
4 Beds 4 Baths PF25088964 MLS Closed Status
**Won't Last!** This luxurious, fully remodeled, 4 Bedroom, 4 Bathroom Mid Century Modern home in a highly sought after Fullerton neighborhood offers a truly turn-key experience. Every detail has been meticulously upgraded, creating a space that is both elegant and functional. Prepare to be captivated by the exceptional features and prime location of this exquisite property. The home welcomes you with a grand living area complemented with high ceilings upon entry. Each bathroom has been freshly remodeled for modern functionality, while the spacious bedrooms are well-appointed, including the primary which showcases a relaxing, cozy fireplace. The generously sized kitchen is a chef's dream, featuring custom quartz counters, brand new appliances and a thoughtfully installed, pot filler faucet adjacent to the gourmet range. The fully updated backyard provides ample space for entertaining, offering a serene patio area perfect for outdoor dining. More features include a New roof, New plumbing, New flooring, New electrical panel, Professional landscaping with solar lighting, New irrigation system with automatic timers, Spotless 3 car garage with epoxy coating and New garage doors including a New fireproof hybrid entry door for safety, New windows throughout, New wet bar with quartz counters and wine cooler; the list continues! Centrally located, walking distance to Troy High School and Cal State Fullerton. Your dream home at 1523 Sycamore Ave truly must be seen to be appreciated!

1523 Sycamore Avenue, Fullerton

$2,600,000
5 Beds 3 Baths PW25026686 MLS Closed Status
Welcome to Parkhurst, a prestigious gated community that seamlessly blends luxury and family-friendly living. This impressive home is situated on a quiet corner lot in a cul-de-sac, offering exceptional curb appeal and a beautifully landscaped lawn, with a prime interior location. Inside, enjoy vaulted ceilings and ample natural light. The main floor features a bedroom, full bathroom, game room, and elegant living and dining areas. The chef's kitchen boasts a large island, granite countertops, and premium appliances. Relax in the cozy family room with a fireplace, and benefit from a convenient separate laundry room. Upstairs, the primary suite offers a private retreat with his and hers walk-in closets and a spa-like bathroom. There are also two additional bedrooms and a versatile bonus room that can serve as a fifth bedroom. The backyard is perfect for entertaining, featuring a covered patio and built-in barbecue. The home is equipped with speakers throughout and includes a stand-alone EV panel for easy electric vehicle charging. Parkhurst Estates boasts resort-style amenities, including a clubhouse, pools, putting green, tennis courts, playgrounds, and scenic walking trails. Located within the award-winning Placentia-Yorba Linda School District, it’s also close to major freeways, shopping, and dining options. Don’t miss the chance to own this luxurious home at 2961 Oakhurst Ct.

2961 Oakhurst Court, Fullerton

$860,000
3 Beds 3 Baths PW25009406 MLS Closed Status
Welcome to your ideal home in the highly desirable Casa Del Vista community of Fullerton! This exceptional end-unit townhouse spans 1,970 sq. ft. of contemporary living space, featuring 3 generously sized bedrooms, 2.5 tastefully updated bathrooms, and a range of high-end upgrades throughout. Providing one of the most competitive price-per-square-foot rates in the area, this property represents a rare opportunity to own in a PRIME location, blending exceptional value with superior quality. The home boasts a fully renovated kitchen with sleek quartz countertops, a farmhouse sink, and premium appliances, complemented by engineered hardwood floors, dual-pane windows, and two spacious living areas. The luxurious primary suite features two walk-in closets and an elegantly upgraded bathroom, while the additional bedrooms impress with vaulted ceilings and versatile space. Other notable amenities include a dedicated laundry room with side-by-side washer and dryer. Step outside to your front deck for relaxation or host gatherings on the private back patio, surrounded by lush, professionally maintained landscaping. The community provides an array of amenities, including a pool, spa, tennis court, and clubhouse, while the HOA covers internet, cable, water, and trash services. Perfectly located in the heart of Fullerton, this home is within close proximity to Troy High School, Cal State Fullerton, Downtown Fullerton, hiking trails, parks, golf courses, and major freeways. This move-in-ready home is ready for you to call it your own!

1912 Vista Del Oro, Fullerton

$940,000
3 Beds 3 Baths OC25008413 MLS Closed Status
Conveniently located within walking distance to Troy High School and CSUF, this spacious tri-level townhouse is nestled in the peaceful Casa Del Vista community in Fullerton. With 1,970 square feet, the home features 3 bedrooms, 2.5 baths, a cozy fireplace, a wet bar, and a balcony off the living room. The property also includes an indoor laundry area, a two-car attached garage with ample storage, and new laminate flooring and kitchen appliances. Community amenities include a pool, spa, tennis court, and a recreation room perfect for entertaining. The HOA covers water, trash, cable, and exterior maintenance, including the roof. Located near Fullerton College, the 57 Freeway, Craig Park, and Brea Mall, this home offers both comfort and convenience. The whole house has recently been remodeled throughout for over $150,000. HOA fees cover water, trash, Internet, and satellite TV. In addition to the 2 car garage parking, home owners can apply to reserve two parking spaces in the common area. This house has a spacious storage in the back of the parking garage (refer to picture).

1908 Vista Del Oro, Fullerton

$1,185,000
4 Beds 3 Baths PW24247574 MLS Closed Status
Welcome to Your Family's Dream Home in Fullerton! Discover 2212 Mountain Ridge Dr., a spacious and family-friendly layout of 4-bedroom, 2.5-bathroom home offering 2,309 sqft. of bright and open living space, perfect for families who want comfort and style. Located in the sought-after Summerhill Community, this home boasts high ceilings, two large living rooms, two dining areas, and a massive master suite that's ready to become your sanctuary. The backyard is a true retreat, featuring a gazebo and jacuzzi, perfect for hosting or relaxing after a busy day. Located in the sought-after Summerhill Community, this smoke-free, pet-free home is close to Troy High School, Cal State Fullerton, and popular spots like Brea Mall, Summit House, and local favorites like In-N-Out and Fogo de Chao. Access to trails, parks, private tennis courts, and top-rated schools. Much more! A MUST-SEE!

2212 Mountain Ridge Drive, Fullerton

$845,000
3 Beds 3 Baths NP24237348 MLS Closed Status
Welcome to this beautifully remodeled 3-bedroom, 2.5-bath end unit, perfectly situated on a serene cul-de-sac street in the desirable Glenwood community. This home blends modern elegance with comfort, featuring a spacious living area on the lower level that includes a cozy fireplace and a stylish wet bar. A slider opens to a private patio, seamlessly connecting the indoor space to outdoor living. The dining room and updated kitchen also lead to the patio, making it ideal for entertaining. The kitchen boasts quartz countertops, a walk-in pantry, and high-end appliances including a Samsung refrigerator, oven, range, and a Bosch dishwasher. The lower level also includes a separate laundry room with cabinets and a Whirlpool washer and dryer, as well as a powder bath. The upper level encompasses a luxurious primary suite, complete with two walk-in closets and a spa-like bath featuring double sinks. In addition, there are two secondary bedrooms, each with new custom-built closets and views of the greenbelt, and an updated bathroom. Additional features of this home include fresh paint, plantation shutters, laminate flooring and recessed lighting throughout. The attached two-car garage has been upgraded with new epoxy flooring and has direct access. Residents of the Glenwood community also enjoy access to a pool and clubhouse conveniently located down the street.

820 W Glenwood Terrace, Fullerton

$900,000
3 Beds 2 Baths DW24220057 MLS Closed Status
BACK ACTIVE AS OF 11/19 Welcome to this stunning, fully remodeled home nestled in the heart of Fullerton! AIRBNB Cash cow!! Boasting 3 spacious bedrooms and 2 modern bathrooms, this property has been meticulously updated inside and out and City will approve ADU . Step into the brand-new kitchen, equipped with stylish cabinetry, designer finishes and high-end appliances, perfect for culinary enthusiasts and entertainers. The living room offers a bright, open space for relaxation, while the remodeled bathrooms feature sleek finishes. With new flooring, recessed lighting, and a state-of-the-art HVAC system, comfort and style come together effortlessly. The expansive backyard is a true oasis, featuring fruit trees galore, ideal for those who enjoy gardening or simply relaxing in a natural setting. A detached two-car garage provides ample storage and convenience. This property sits on a huge 6,720 sqft lot. Home is located in one of Fullerton’s best neighborhoods, just minutes from Fullerton College and within walking distance to the vibrant Downtown Fullerton, where you'll find shops, restaurants, and entertainment. Plus, it’s just a short drive from Disneyland and all the top Orange County attractions. Features: Fully remodeled kitchen, bathrooms, and living spaces New flooring and lighting throughout HVAC system for year-round comfort New stylish double pane windows Large backyard with abundant organic fruit trees, perfect for entertaining and enjoying nature. Detached two-car garage Brand new heavy duty Electrical panel Prime location near Fullerton College and walking distance to Downtown Fullerton Close to Disneyland and Orange County amenities Schedule a showing today—this gem won’t last long!

212 W Rosslynn Avenue, Fullerton

$2,300,000
4 Beds 4 Baths PW24209059 MLS Closed Status
THIS HOME IS A MUST SEE! CUSTOM SINGLE STORY HOME in a highly sought-after Fullerton neighborhood! This home features a bright and open floorplan with 4 bedrooms, 4 bathrooms with 3,884 square feet of spacious living space on an 23,125 sq foot lot! This floor plan features a large living room at the entry that includes a large, cozy fireplace, beautiful wood flooring, recessed lighting, and has a beautiful view of the large courtyard that provides plenty of natural lighting. The spacious family room features a large brick fireplace, wet bar with seating, direct access to your own wine cellar and has beautiful views of the beautiful backyard. The beautifully designed kitchen features plenty of custom cabinetry for storage, double ovens, warming drawer, built in electric cooktop and range hood, kitchen island with sink and storage, pantry, and breakfast nook with view of the sparkling pool. LARGE formal dining room which makes it great for entertaining! Beautiful, main bedroom suite features LARGE bedroom area with brick fireplace, TWO walk-in closets-with wall safe, vaulted ceiling, and has beautiful views of the backyard. The beautiful main bathroom includes a mirrored closet and cabinetry for storage, beautiful double sink vanity with custom lighting, large soaking tub, and private sauna. Down the hall are two spacious Jack and Jill bedrooms, a beautiful hall bathroom that features a double sink vanity, beautifully tiled walk-in shower and direct access to the pool area. The fourth bedroom is next to the garage and has its own private access, a large window for natural lighting and has cabinetry for storage, sink and small refrigerator. This private backyard is SPECTACULAR AND IS MADE FOR ENTERTAINING!!! The backyard features a BEAUTIFUL sparkling pool and spa, expansive covered patio area, gazebo, mature landscaping, RV Parking with gate access and large grassy area with fruit trees. Additional features of the home include 2 car garage epoxy flooring, long driveway for additional parking, tile roof, Home automated lighting, updated plumbing with PEX piping, and 2 water heaters. Conveniently located close to Fullerton Loop, Hiltscher Park, Equestrian trails, hiking trails, restaurants, shopping, St Jude Medical Center and close to CSUF. Award Winning Schools: Sunny Hills High School, Parks Middle School and Laguna Road Elementary. Welcome home!

1301 Fox Drive, Fullerton

Based on information from California Regional Multiple Listing Service, Inc. as of . This information is for your personal, non-commercial use and may not be used for any purpose other than to identify prospective properties you may be interested in purchasing. Display of MLS data is usually deemed reliable but is NOT guaranteed accurate by the MLS. Buyers are responsible for verifying the accuracy of all information and should investigate the data themselves or retain appropriate professionals. Information from sources other than the Listing Agent may have been included in the MLS data. Unless otherwise specified in writing, Broker/Agent has not and will not verify any information obtained from other sources. The Broker/Agent providing the information contained herein may or may not have been the Listing and/or Selling Agent.