Refine Search
Sort by
$1,575,000
4 Beds 3 Baths PW26189457 MLS Active Status
Welcome Home to Westridge! Welcome to this beautifully remodeled home in the highly sought-after Westridge community of Anaheim Hills, where exceptional curb appeal meets effortless indoor-outdoor living. A completely redesigned front yard welcomes you with lush landscaping, modern pavers, curved planters, a lighted stairway, and the soothing sounds of flowing fountains. Double doors open to a bright, inviting interior with vaulted ceilings, an expansive living room, and abundant natural light streaming through windows overlooking the backyard. The formal dining room flows into a spacious eat-in kitchen designed for gathering. Granite countertops, stainless steel appliances, a tumbled travertine backsplash, and a large pass-through window overlooking the backyard make this kitchen equally suited for family meals and entertaining poolside. The adjoining family room offers a comfortable retreat with a fireplace framed by an expansive brick hearth and a wet bar—perfect for relaxing evenings or entertaining guests. A main-level bedroom and bathroom, complete with a private outdoor entrance, add flexibility for guests, multigenerational living, or a home office. Contemporary luxury vinyl plank flooring throughout the main level provides a stylish, durable foundation for everyday living. Step outside to the backyard—truly the showstopper. This oversized private oasis features two covered seating areas, handcrafted stone bench seating, a tranquil fountain, and a sparkling pool and spa as its centerpiece. Whether enjoying lunch on the patio, swimming with friends, gathering around the firepit, or sipping wine while taking in Anaheim Hills views, this backyard was made for memorable moments. Upstairs, three additional bedrooms await, including a spacious primary suite with vaulted ceilings and an en-suite bathroom. Two secondary bedrooms open to a balcony with expansive hillside views—an idyllic spot for morning coffee or unwinding at the end of the day. Additional highlights include an interior laundry room and a conveniently converted third-car garage offering a spacious, air-conditioned home office or gym. Westridge HOA residents enjoy an array of community amenities with low monthly dues. Fully paid solar! Ideally located near shopping, major freeways, and highly rated Canyon High School, this exceptional home offers the perfect blend of comfort, style, entertaining, and everyday convenience. Don’t miss the opportunity to make this Anaheim Hills gem your own!

5432 E Willowick, Anaheim Hills

$1,575,000
5 Beds 3 Baths OC26186653 MLS Active Status
Exquisite hilltop estate and the largest model in Anaheim Hills’ exclusive Ridgeview community, ideally situated on a private flag lot with a long paved driveway on a quiet double cul-de-sac street, surrounded by lush hillsides, nature, refreshing breezes, and breathtaking views of mountains, sunsets, and city lights. This light-filled 4 bedroom plus bonus room home offers exceptional flexibility, with the bonus room ideal as a 5th bedroom, multi-generational living space, home office, or entertainment room. A dramatic open floorplan welcomes you with soaring cathedral ceilings, enormous dual pane windows, arched passages, decorative pillars, crown molding, raised panel doors, recessed lighting, central A/C, designer tile with granite inlay, luxury wide plank vinyl flooring, and two cozy fireplaces in the living room and family room. The remodeled chef’s kitchen features quartz countertops and backsplash, stainless appliances, and custom white shaker cabinetry with LED illuminated glass display panels, opening seamlessly to the inviting family room with a wrap-around bartender-style wet bar with wood inlay countertop. The spacious primary suite is a true retreat with a beautifully remodeled bath, custom tilework, built-in vanity, mirrored closets, separate tub and shower, and access to a newer wrought iron balcony with tile decking and spiral staircase to the patio, plus a second balcony to further enjoy the stunning surroundings. Designed for indoor-outdoor entertaining, the private backyard showcases unparalleled views, a huge, covered patio with natural wood shiplap ceiling and lighting, French doors, and a custom built-in barbecue center with wrap-around seating—perfect for dinner parties, relaxing evenings, and making memories. Kitchen and 3 bathrooms are newly remodeled in less than 6 months. Additional highlights include a downstairs full bath and laundry room, electronic air filter, 3-car garage with EV charger, built-in cabinets, abundant storage, and driveway parking for six cars. Ridgeview residents enjoy association amenities including a pool, clubhouse/recreation room, and tennis courts, all in a peaceful hillside setting close to Anaheim Hills Elementary, Anaheim Hills Golf Course, Anaheim Hills Saddle Club, Canyon Nature Center, parks, trails, shopping, dining, entertainment, and major commuter routes

6425 E Shady Valley Lane, Anaheim Hills

$1,099,000
3 Beds 3 Baths PW26183897 MLS Active Under Contract Status
945 S Calle Venado offers a spacious and versatile floor plan with 3 bedrooms, 2.5 baths, approximately 1,945 square feet of living space, and an attached 2-car garage with direct access. Set on an approximately 6,300-square-foot lot, this home provides an excellent opportunity to personalize and create a space that reflects your own style. Step inside to an entry hall opening to the formal living and dining rooms, highlighted by coordinating chandeliers. The kitchen features oak cabinetry, tile countertops and flooring, a 5-burner electric cooktop, double ovens, and dishwasher. Just a few steps down is the oversized family room featuring a fireplace with tile surround, wet bar with oak cabinetry and mirrored backsplash, and sliding glass doors leading to the backyard. A convenient half bath is located just off the family room. Upstairs, the primary suite overlooks the backyard and features both a mirrored wardrobe and walk-in closet. The primary bath offers a tub/shower combination and tile flooring. Two additional bedrooms face the front of the home and share a hall bath with a tub/shower combination and tile flooring. The backyard offers both patio and grassy areas with plenty of possibilities for outdoor entertaining, gardening, or creating your own private retreat. Additional highlights include freshly painted interior, updated windows throughout and an attached 2-car garage with direct access. With a generous floor plan and the opportunity to update and personalize to your taste, 945 S Calle Venado is ready for its next chapter.

945 S Calle Venado, Anaheim Hills

$900,000
4 Beds 3 Baths PW26160904 MLS Pending Status
137 N Wade Cir in Anaheim Hills offers four bedrooms, two and a half bathrooms, a cul-de-sac setting, and no HOA dues. Aggressively priced and located near great schools, this single-family home combines a sought-after location with a spacious multi-level floor plan and well-maintained living spaces ready for personalized updates. The entry opens to a bright living room with high vaulted ceilings, carpet flooring, and a bay window that fills the space with natural light. Continue forward to the dining area, where an updated light fixture defines the space. The adjoining kitchen features a brand-new stainless steel gas range and microwave, plus a stainless steel refrigerator and dishwasher. Tile countertops provide ample workspace, while an additional counter offers space for meal preparation, serving, or casual seating. A few steps down is the separate family room with carpet flooring and a gas fireplace finished with a tile and stone surround. The nearby wet bar includes a sink, tile countertops, generous cabinet storage, a built-in wine rack, and a lighted glass-front display cabinet. A sliding glass door connects the family room directly to the covered backyard patio. The lower level also includes a coat closet, an adjacent half bathroom, and access to the attached two-car garage. Upstairs, the primary bedroom includes carpet, a ceiling fan, and a walk-in closet. The en suite three-quarter bathroom features a shower, a spacious vanity with a single sink, and recessed lighting. Farther down the hall is a bedroom with double-door entry, carpet, and a ceiling fan. The upstairs full bathroom includes tile, a large vanity area, and recessed lighting. Two additional bedrooms near the end of the hallway each offer carpet, ceiling fans, and closets. Built-in linen cabinetry provides convenient storage for towels and household items. The backyard features a large covered patio and extensive concrete hardscape for easier upkeep. A rear block wall, a tall side fence, and mature vegetation along the opposite side create substantial screening around the yard. The elevation change behind the property also limits direct visibility from the rear. Located within the Orange Unified School District and close to Crescent Elementary, El Rancho Charter, and Canyon High School. Nearby parks, shopping, dining, and commuter routes add everyday convenience. Schedule a private showing to experience this Anaheim Hills home, its versatile floor plan, and no HOA dues.

137 N Wade, Anaheim Hills

$1,460,000
4 Beds 3 Baths OC26166679 MLS Closed Status
Welcome to this beautifully remodeled Anaheim Hills home offering the perfect blend of modern style, comfort, and functionality. Situated on an expansive 8,000 square foot lot, this impressive residence features 4 bedrooms, 3 bathrooms, and approximately 2,457 square feet of thoughtfully designed living space. The heart of the home is the stunning, fully remodeled kitchen showcasing white shaker cabinetry, quartz countertops, stainless steel appliances, subway tile backsplash, recessed lighting, and an oversized center island with bar seating that opens seamlessly to the spacious living and dining areas. Luxury vinyl plank flooring, plantation shutters, designer finishes, and abundant natural light create a warm and inviting atmosphere throughout. The versatile floor plan offers generous living spaces perfect for entertaining or everyday living, including a spacious family room with a cozy fireplace, custom built-in cabinetry, and large sliding doors leading to the backyard. Upstairs, the oversized primary suite provides a peaceful retreat complete with its own private balcony overlooking the backyard. Three additional bedrooms offer flexibility for family, guests, or a home office. Step outside to your private backyard featuring a large covered patio, expansive lawn, fire pit area, mature landscaping, and plenty of room to add a pool or create your dream outdoor oasis. The oversized lot also offers gated side yard access with space for additional storage, recreational vehicles, or toys. Located in one of Anaheim Hills' most desirable neighborhoods, this home is conveniently close to award-winning schools, shopping, dining, parks, hiking trails, and commuter routes. Move-in ready and beautifully updated, this is an exceptional opportunity to own a turnkey home in a prime Anaheim Hills location.

5925 E Tiber, Anaheim Hills

$1,190,000
4 Beds 3 Baths PW26162550 MLS Active Under Contract Status
Spacious 4-bedroom plus an oversized bonus room, 2.5-bath home offering 2,951 sq. ft. of living space with incredible potential!  Spacious living and dining area. The kitchen offers stainless steel appliances & granite countertops.  The kitchen opens to the family room, complete with a cozy fireplace and wet bar, creating a warm and inviting space for everyday living. Additional highlights include an attached 3-car garage with direct access, an indoor laundry room, dual-pane windows, and plantation shutters throughout. The versatile bonus room is ideal for a media room, home office, game room, or potential fifth bedroom. Large master bedroom. Master bath offers double sink, walk-in shower, separate tub, and walk-in closet. The low-maintenance backyard offers a covered patio with ceiling fans, a built-in BBQ with a refrigerator, and a fire pit, providing a pleasant outdoor space to relax. Property is equipped with a leased solar system. Buyer to assume the existing solar lease. No HOA! A wonderful opportunity to add your personal touch and create your ideal living space. Close to schools, shopping centers, parks, and freeways.

160 N Eucalyptus, Anaheim Hills

$1,650,000
4 Beds 3 Baths PW26150094 MLS Active Status
Welcome to this exceptional Canyon Heights pool home, perfectly situated on a quiet cul-de-sac and offering breathtaking panoramic city lights, mountain views, and spectacular nightly Disneyland® fireworks. Set on an expansive 24,700 square foot lot, this 4-bedroom, 2.5-bath residence offers approximately 2,319 square feet of beautifully updated living space designed to take full advantage of its incredible setting. Double beveled glass entry doors open to a welcoming tiled foyer leading to an elegant formal living room with recessed lighting and a formal dining room highlighted by a beautiful chandelier and French doors opening to a tranquil side patio surrounded by lush landscaping. The remodeled kitchen is both stylish and functional, featuring white cabinetry, granite countertops, stainless steel Thermador and KitchenAid appliances, recessed lighting, a breakfast nook with chandelier, and an unforgettable view from the kitchen window. The adjacent family room offers a warm brick fireplace, recessed lighting, a wet bar, and French doors that seamlessly connect the indoor living space to the backyard oasis. A remodeled powder room with designer finishes and a separate laundry room complete the main level. Upstairs, the spacious primary suite is entered through double doors and features wood flooring, recessed lighting, a private balcony, and sweeping panoramic views stretching across city lights to the mountains, which become snow-capped during the winter months. The luxurious remodeled bath includes dual vanities with granite countertops, dark wood cabinetry, an oversized walk-in shower with multiple shower heads, a soaking tub, and a walk-in closet. Three additional bedrooms all feature wood flooring and recessed lighting, while the remodeled hall bath offers granite counters, white cabinetry, tile flooring, and a tub/shower combination. The backyard is truly the highlight of this remarkable home. Relax beside the sparkling pool and spa while taking in stunning panoramic views of city lights, mountains, spectacular sunsets, and Disneyland® fireworks. Three separate outdoor patio areas—including a charming front patio, a private side garden retreat perfect for morning coffee or evening cocktails, and the expansive poolside entertaining area—provide multiple spaces to enjoy Southern California's indoor-outdoor lifestyle. This is a rare opportunity to own one of Anaheim Hills' most scenic view properties.

5185 E Fairfield, Anaheim Hills

$1,495,000
4 Beds 3 Baths OC26154867 MLS Active Status
A MUST SEE, Elite Location, an Expansive Flat Yard, and permitted Opened Up Floor Plan, Over $300,000 Spent in Upgrades. Perched on a quiet cul-de-sac in the sought-after North View enclave of Anaheim Hills, this meticulously cared-for home represents a truly unique find. -RESORT BACKYARD: Positioned on a nearly 7,000-sq-ft flat lot, the residence welcomes you with a sprawling and wide driveway. The exterior grounds feature a private backyard resort wrapped in premium porcelain tile hardscaping, with an inviting fire pit, custom seating, ample Fruit Trees, an Outdoor Entertainment Gazebo with bar, a large TV and storage. -INTERIOR LIVING SPACE: Masterfully engineered alongside top architects for the owners' personal enjoyment, no expense was spared with the highest caliber materials and craftsmanship. For the discerning buyer, this offers an incredible option to bypass skyrocketing costs and stress of a high-quality remodel. Stepping directly into an elegant, turnkey lifestyle, a complete transformation continues with an exceptionally open, bright floor plan that feels even larger than it measures, designed to honor both quiet family life and grand-scale entertaining. Flooded with natural light through new energy-efficient windows and upgraded doors, the home features seamless porcelain tile and premium laminate flooring beneath recessed LED lighting, while a cozy fireplace anchors the primary living space. -CHEF'S KITCHEN & BAR: At the heart of the home and open to both sides, is a remodeled chef’s kitchen showcasing custom cabinetry, premium countertops, an elite 6-burner Wolf gas range, a massive 48-inch built-in professional refrigerator, and a new dishwasher—across from a custom made wet bar and walk-in pantry. -BEDROOMS & BATHS: The upper level serves as a peaceful family retreat hosting restfully appointed accommodations, Meticulously renovated bathrooms, Wall to wall custom cabinetry in the primary suite, and spacious walk-in closets with built-in shelving across the other bedrooms. GARAGE: The pristine garage completes the home's infrastructure, outfitted with new epoxy flooring, a 220-volt, 60-amp EV charging outlet. -LOCATION: Perfectly situated near Anaheim Hills Golf Course, Oak Canyon Nature Center, and award-winning schools, this customized masterpiece balances luxury with the true feeling of home. Low HOA in a great neighborhood.

6573 E North View Drive, Anaheim Hills

$3,250,000
5 Beds 5 Baths PW26108457 MLS Closed Status
Worthy of Architectural Digest this jaw-dropping custom Mediterranean estate home has been completely re-imagined with a new transitional contemporary look and feel. Privately situated behind the gates of Almeria, on over a flat usable half acre at the end of a cul-de-sac, the location highlighted by the expansive street frontage and striking architectural design offers both exclusivity and presence. Prepare to be mesmerized by the glamourous chandeliers, huge vaulted beamed ceilings, gorgeous hardwood floors and a wide-open feel design flooded with natural light. The residence exudes an extraordinary level of refinement, where impeccable attention to detail, the finest materials, and exquisite craftsmanship are seamlessly woven throughout. The formal living room showcases soaring cathedral ceilings with exposed wood beams, while the formal dining room is adorned with dual glass chandeliers, cozy fireplace & elegant architectural details. The family room boasts coffered ceilings, custom built-ins framing a glass temperature-controlled wine cellar, fireplace and discreet desk area, all flowing seamlessly into the kitchen and out to the rear yard. The adjacent kitchen is a chef’s dream with floor to ceiling raised panel cabinetry, farmhouse sink, top of the line 48” Wolf range and ovens, pot filler, built in espresso machine, microwave drawer, dual dishwashers, the ultimate Sub Zero refrigerator and breakfast nook. Highly desired main floor Jr. Suite and media room with bar elevate this one of a kind residence. The lavish primary suite serves as a private sanctuary, complete with a romantic fireplace, private balcony, and an adjoining flex space perfect for a nursery, executive office, private gym, or an extraordinary Hollywood-style showroom closet. The spa-inspired primary bath, exquisitely finished in marble, indulges with a soaking tub, oversized walk-in shower, spacious walk-in closet, dual vanities, and designer luxury finishes throughout. Outdoors is an entertainer’s paradise with wood burning fireplace, 450 sqft covered outdoor patio with large bar and BBQ island, ornamental fountain, privately gated pool and spa, abundance of grass, gardens, patio space and room for sport court activities. Additional features are an oversized 3-car garage, filtration system, new windows and doors, Control 4 home automation system and newer HVAC. With award-winning schools, shopping, dining & hiking trails, this incredible home can forever be yours!

185 S Trish Court, Anaheim Hills

$2,498,000
6 Beds 5 Baths PW26103012 MLS Active Status
WOW!! HUGE PRICE IMPROVEMENT!! – INCREDIBLE VALUE! Zoned RH-2 - Rarely does an opportunity like this come to market in Anaheim Hills. Situated on an expansive 27,878 sq. ft. lot, this one-of-a-kind estate offers exceptional versatility with endless possibilities for multi-generational living, entertaining, equestrian use, car collectors, home-based businesses, or potential rental income. The sprawling single-story main residence offers approximately 2,947 sq. ft. with 3 bedrooms, 2.5 bathrooms, formal living and dining rooms, a spacious family room with fireplace, wet bar, remodeled kitchen, and a private primary suite with direct patio access. The lower level adds approximately 1,887 sq. ft. of flexible living space featuring a second kitchen, walk-in pantry, oversized game room, office or possible bedroom, sitting area, bathroom, and separate laundry room—ideal for extended family, guest quarters, or entertaining. A detached guest house of approximately 1,115 sq. ft. offers its own private entrance and includes 2 bedrooms, 2 bathrooms, kitchen, living room, and family room, providing incredible flexibility for guests, extended family, or additional income potential. Outdoor living is equally impressive with expansive patios, built-in BBQ, tranquil fountain, mature landscaping, and an abundance of fruit-bearing trees including avocado, grapefruit, navel orange, lemon, fig, and pomegranate. Equestrian enthusiasts will appreciate the two horse stables and generous outdoor space. Car collectors and hobbyists will love the approximately 10 garage spaces, including an oversized 6-car garage, separate 2-car garage, covered carports, storage room, and even a service pit—an exceptional setup rarely found in residential properties. Conveniently located near shopping, dining, parks, the 91, 55, and Toll Roads, and within walking distance to El Rancho Charter School, this extraordinary Anaheim Hills estate offers space, flexibility, and possibilities unlike anything else on the market. With this major price reduction, this is an exceptional opportunity you won't want to miss.

170 S Mohler, Anaheim Hills

$1,848,888
4 Beds 3 Baths PW26076866 MLS Closed Status
Nestled in beautiful forest like setting with PERFECT ADU POTENTIAL, this estate offers a cozy sanctuary where city life fades away and the beauty of nature takes center stage. Set on over a sprawling half-acre lot within the exclusive gated community of Royal Ridge, this exceptional 4-bedroom, 2.5-bath estate offers a rare blend of modern comfort and serene natural surroundings. Tucked away for ultimate privacy, the home delivers the peaceful feel of a secluded retreat while remaining just minutes from everyday conveniences. With over 180ft of street frontage, this becomes the ideal opportunity for a separate ADU, guest house or garages with its own approach. A striking custom double-door entry with operable glass panels welcomes you in, allowing fresh breezes to flow through the home. Inside, expansive walls of windows frame picturesque views of the surrounding landscape, filling the space with natural light and a seamless connection to nature. Rich hardwood flooring, crisp white walls, and soaring ceilings create an airy, sophisticated ambiance throughout the main living areas. The formal living room is anchored by a cozy fireplace, complemented by an elegant formal dining room ideal for entertaining. The updated kitchen shines with bright white shaker cabinetry, sleek granite countertops, and upgraded stainless steel appliances. Just beyond, the inviting family room features a second fireplace and a convenient wet bar, perfect for relaxed gatherings. Step outside through the sliding doors to a private view deck, where tranquil forest vistas become part of your everyday living experience. All bedrooms are generously sized and thoughtfully located on the lower level, each enjoying peaceful, tree-lined views. The primary suite is a true retreat, featuring its own private deck access, a spacious layout with separate sleeping quarters, and a spa-inspired bathroom complete with dual vanities, a soaking tub, separate shower, and two walk-in closets. The expansive grounds are perfect for the green thumb with lots of fruit trees and potential gardens. You have endless possibilities whether you envision a pool and spa, an ADU, or a custom outdoor oasis, there’s room to bring your vision to life. This has room for all your cars with garaging for three and room for more, top rated schools and right up the street from the upcoming Trader Joe’s. This is more than a home, it’s a rare opportunity to experience privacy, nature, and modern living in perfect harmony!

334 S Whitestone, Anaheim Hills

$1,485,000
5 Beds 4 Baths OC26063116 MLS Closed Status
A truly unique opportunity in Anaheim Hills, this beautifully updated 2,954 sq ft corner-view home offers 5 bedrooms, including a highly desirable main-floor primary suite. Thoughtfully remodeled, the primary bathroom is both elegant and fully handicap accessible, complementing the spacious primary bedroom and living room, both featuring soaring vaulted ceilings. The main level showcases rich natural wood flooring throughout the entry, family room, kitchen, and breakfast nook. The remodeled kitchen is a standout, featuring warm walnut-toned cabinetry, granite countertops, and a charming bay window overlooking the sink. Anchoring the family room is a classic full-length brick hearth—perfect for cozy evenings or large gatherings. An extra-wide staircase leads to the second floor, where you’ll find fresh updates including new lighting, carpet, and paint throughout. To the right, a generously sized secondary bedroom offers a massive walk-in closet and exciting potential—positioned above the primary bathroom, it could be converted to include an on-suite bath, creating a second primary suite ideal for multi-generational living.(buyer to verify) To the left are three additional bedrooms and an updated three-quarter bath. The front bedroom, complete with plantation shutters, is perfect for a home office. The remaining two bedrooms are impressively spacious, featuring coffered ceilings and roughly double the size of the office. All bedrooms include walk-in closets and dual-pane windows for comfort and efficiency. Situated on a premium corner lot with no neighbors at the same elevation, this home enjoys exceptional privacy along with stunning views of the city lights and the rolling hills of Yorba Linda.

656 S Andover, Anaheim Hills

$1,660,000
3 Beds 3 Baths PW26047107 MLS Closed Status
First time on the market since the 1970s, this cherished Anaheim Hills home sits on an extraordinary 14,250 sq. ft. garden property that has been featured multiple times on the renowned Mary Lou Heard Memorial Garden Tour. Located on a quiet cul-de-sac in the lush Anaheim Hills community known for its mature, towering pine trees, this 2,922 sq. ft. residence offers 3 bedrooms, 3 bathrooms, a 3-car garage and a large upstairs bonus room that many homeowners convert into two additional bedrooms, creating a potential 5-bedroom home. The inviting floor plan includes a formal living room, formal dining room, and a comfortable family room with a classic brick fireplace. The remodeled kitchen with center island opens nicely to the family room, making it ideal for both everyday living and entertaining. The downstairs level features beautiful gray porcelain tile flooring designed to resemble wide wood planks, along with a bathroom with shower and an indoor laundry room. Additional upgrades include a tankless water heater. Upstairs, all bedrooms are privately situated, including the spacious primary suite with dual sinks, a soaking tub and serene views overlooking the spectacular backyard gardens. The upstairs bathroom has been recently remodeled, and the oversized bonus room provides tremendous flexibility for additional bedrooms, a media room, or game room. The backyard is truly a private garden retreat. The stunning grounds—featured several times on the Mary Lou Heard Memorial Garden Tour—showcase mature specialty trees, fruit trees, vibrant flowering gardens, a tranquil koi pond, and a peaceful fountain. Designed for outdoor enjoyment, the yard also includes brick and concrete hardscaping, a patio cover, pool and spa and there are multiple raised wood planter beds specifically made for vegetable and herb gardens. Located near the Anaheim Hills reservoir with nearby hiking and biking trails, this exceptional property offers natural beauty, privacy, and space—all with no HOA. Homes with this much history, garden beauty, and pride of ownership rarely become available in Anaheim Hills.

980 S Rutgers Circle, Anaheim Hills

$2,935,000
5 Beds 5 Baths OC26040064 MLS Closed Status
Experience elevated living in this extraordinary view estate, tucked away in a setting reminiscent of Anaheim Hills, where privacy, serenity, and natural beauty define everyday life. Set behind private gates on a sprawling half-acre lot, this exceptional property offers generous parking, complete seclusion, and panoramic vistas that create a true retreat from the city. Spanning more than 4,100 square feet of living space, the residence is thoughtfully designed to capture light and scenery at every turn. Dramatic two-story ceilings and expansive windows flood the home with natural light, enhancing the open, airy ambiance. With five bedrooms and five bathrooms, the layout blends refined elegance with everyday comfort. A grand double-door entry welcomes you into an impressive living room with soaring ceilings and a statement fireplace, seamlessly flowing into a spacious formal dining room ideal for hosting. A chef’s kitchen is both stylish and functional, a center island, bar seating, and charming bay windows overlooking the backyard and rolling hills. A large separate family/recreation room offers the perfect gathering space, while a main-level bedroom with nearby ¾ bath provides ideal accommodations for guests. Upstairs, three generously sized secondary bedrooms complement a stunning primary suite complete with a private retreat, fireplace, and view balcony. The vaulted-ceiling primary sanctuary also boasts a fully reimagined spa-inspired bath adorned with custom porcelain tile, a soaking tub, oversized walk-in shower, dual quartz-topped vanities, and spacious his-and-hers walk-in closets. The outdoor setting is designed for unforgettable entertaining. Enjoy resort-style amenities including a sparkling pool and spa, built-in BBQ station, fire pit, expansive deck for gatherings, manicured lawn areas, and sweeping scenic views. The standout feature is an impressive 1,400-square-foot outdoor game room with a built-in bar — ideal for entertaining, a gym, creative studio, workshop, or potential ADU. Located just steps from Deer Canyon’s hiking and biking trails and minutes from premier shopping, dining, and top-rated schools, this home offers the rare combination of peaceful retreat and everyday convenience. Complete with a three-car garage and extended private driveway, this is a one-of-a-kind opportunity to enjoy luxury living surrounded by nature — without sacrificing access to the city.

291 S Owens, Anaheim Hills

$1,460,000
4 Beds 3 Baths PW26024363 MLS Closed Status
Perched to capture sweeping views of the canyons and the San Gabriel Mountains, this beautifully appointed single-level home in the desirable Westridge neighborhood offers space, warmth, and timeless character throughout. Step through the front door and your eyes are immediately drawn to the living room’s vaulted ceilings and expansive windows that perfectly frame the breathtaking view, setting the tone for a home designed to bring the outdoors in. The remodeled kitchen is both stylish and functional, featuring recessed lighting, custom cabinetry, stone countertops, and a high-end Thermador range. A charming picture window over the sink captures the scenery, turning everyday moments into something special. Just off the kitchen, the cozy family room offers a welcoming space to gather, complete with a fireplace and wet bar, ideal for entertaining or relaxed evenings at home. Beautiful beamed ceilings add architectural warmth and character throughout. The spacious primary suite is a true retreat, featuring its own stone fireplace, serene views, dual vanities in the en-suite bath, and a large walk-in closet. Additional highlights include newer dual-pane windows and sliding doors that enhance both comfort and energy efficiency. Step outside to a deck that spans the entire length of the home, an incredible setting for entertaining, dining al fresco, or simply soaking in the panoramic canyon and mountain views. The long driveway and custom paver courtyard create impressive curb appeal, complemented by beautifully landscaped grounds. Residents of Westridge enjoy access to resort-style amenities including an Olympic-size pool, tennis and pickleball courts, and a barbecue area, all with exceptionally low monthly HOA dues. 5447 E. Willowick Circle, You WILL LOVE Living Here!

5447 E Willowick, Anaheim Hills

$1,350,000
3 Beds 3 Baths PW25278198 MLS Closed Status
Beautifully upgraded 3-bedroom, 2.5-bathroom home located in the heart of Anaheim Hills, offering breathtaking mountain and city-light views. This spacious residence features a formal dining room, living room, and a separate family room with a cozy fireplace, perfect for both everyday living and entertaining. The upgraded kitchen showcases new cabinets and countertops, while all bathrooms have been tastefully remodeled with tile flooring. The home includes new laminated flooring throughout, all-new light fixtures, and recessed lighting that create a bright, modern feel. Additional highlights include new double-pane windows, a new sliding glass door from the family room leading to the backyard, and a 2-car garage with direct access to the home. The interior and exterior have been completely freshly painted, making this home truly move-in ready. A rare opportunity to own a beautifully renovated home in one of Anaheim Hills’ most desirable locations.

6631 E Princeton, Anaheim Hills

$2,500,000
4 Beds 3 Baths PW25254972 MLS Closed Status
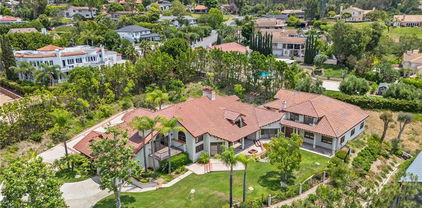
Sophisticated Single-Level View Home in Anaheim Hills. Experience refined California living in this reimagined single-story residence where luxury design meets everyday comfort. Nestled in one of Anaheim Hills most desirable neighborhoods, this home blends timeless craftsmanship, modern innovation & resort-style living. Step through the mahogany solid-core double-door entry into a home defined by precision & detail. Seamless wood casings accentuate every opening, while Level 5 smooth-finish walls & ceilings create an elevated, gallery-like feel. Luxury vinyl wide-plank flooring flows throughout, complemented by recessed lighting, and dual-pane windows. Concertina doors in the family room open to the backyard, extending the living space to the beautifully scenic views. Modern upgrades include a new 200-amp electrical panel & Control4 smart home system. The kitchen & dining area showcase custom wood inset soft-close cabinetry with a lacquer finish, natural stone & solid walnut counters, Eurofase lighting, Sub-Zero refrigerator with custom panels, Wolf appliances, retractable pot filler, dual sinks with an option for a third, & a 12-foot island with seating & storage. The living & family rooms feature a wet bar with wine refrigerator, leather-finished natural stone, designer mirror tile & glass shelving. A glass partition separates the rooms, while the updated fireplace with wood paneling & leather-finished stone adds warmth. The primary suite offers a walk-in closet with custom cabinetry & a spa-inspired bath with Italian porcelain tile, chrome-plated brass fixtures, soaking tub & custom vanities. The laundry & mudroom include custom cabinetry, a utility sink & option for a pet wash. The backyard is a private retreat with a sparkling pool & spa, perfect for entertaining & relaxation. With its Santa Barbara-style exterior, custom wrought-iron gates and railing. Control4 automation & impeccable detail, this Anaheim Hills home defines sophistication, comfort & California elegance.
266 S Via Montanera, Anaheim Hills
$1,725,000
5 Beds 3 Baths PW25244557 MLS Closed Status
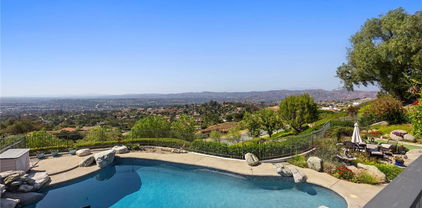
823 Cottontail Lane, Anaheim Hills 5 Bedrooms | 3 Baths | 3-Car Garage | Canyon View| Welcome to this beautifully upgraded view home in the hills of Anaheim. From the moment you arrive, the impressive curb appeal stands out with a front courtyard highlighted by a large fountain, and a colored concrete driveway accented with slate. Enter through elegant custom iron double doors into a welcoming foyer with fossilized Portuguese limestone floors. To the left, the formal living room features a custom fireplace mantel, mirrored wall, and crown molding. The adjoining formal dining room offers wood shutters and a sliding glass door that opens to the backyard patio, creating a seamless indoor/outdoor flow. The upgraded kitchen is a chef’s delight with rich cabinetry, granite counters, tile backsplash, and an oversized island with bar seating and a five-burner cooktop. High-end Thermador appliances include three ovens and a microwave. Recessed and pendant lighting illuminate the space. The kitchen opens to the inviting family room complete with a brick fireplace, custom mantel, and a granite-topped wet bar—perfect for entertaining. The main level also includes a bedroom and an upgraded three-quarter bath, plus a convenient laundry room with sink. Upstairs, the spacious primary suite features double door entry, a retreat, ceiling fan, walk-in closet, and a private balcony to take in the serene canyon views. A double-sided fireplace warms both the retreat and the luxurious primary bath with dual vanities, upgraded cabinetry, recessed lighting, chandelier, a jetted tub, separate shower, and private toilet room. Three additional bedrooms—one currently used as a bonus room—share a well-appointed hall bath with dual sinks and a tub/shower combination. Step outside to a stunning backyard designed for entertaining, complete with an alumawood patio cover, outdoor fireplace, chandelier, mounted TV, BBQ island, and a soothing fountain—all set against a tranquil canyon backdrop. Additional features include wood shutters on all windows, a whole-house water softener and filtration system, and dual-zone heating and air conditioning for year-round comfort. Close to award winning schools, shopping, restaurants and freeways

823 S Cottontail, Anaheim Hills

$1,325,000
3 Beds 3 Baths IG25233175 MLS Closed Status
Welcome to this beautifully updated home in Anaheim Hills, nestled near the end of a quiet cul-de-sac for extra privacy. Step inside and you’ll find a bright open layout with vaulted ceilings, recessed lighting, and fresh neutral paint that creates a warm, modern feel. The spacious living room features a cozy fireplace, perfect for relaxing or gathering with friends. A few steps away, the dining area opens to the updated kitchen with quartz counters, a deep farmhouse sink, new cabinets, and a built-in cooktop, oven, and microwave. Two sliding glass doors lead to a peaceful backyard surrounded by trees and a gentle slope, offering a sense of calm and seclusion. Downstairs has new hardwood floors that add both beauty and durability. Upstairs, you’ll find new carpet, a bright primary suite with an updated private bath, and two comfortable secondary bedrooms. Every bathroom has been thoughtfully remodeled with modern fixtures and finishes. Extra details include a stylish wet bar with sink and built-in wine cooler, an indoor laundry room, central heating and air conditioning, and a two-car attached garage for easy access and storage. Located in a well-maintained community, residents enjoy access to a sparkling pool and tennis court. The neighborhood is close to top schools, shopping, dining, golf courses, hiking trails, and freeway access—everything you need just minutes away. This move-in-ready home offers a blend of comfort, style, and location that’s hard to find. Come see why homes in Anaheim Hills are so sought after—schedule your private showing today.

5984 E Avenida La Vida, Anaheim Hills

$1,450,000
3 Beds 2 Baths OC25237058 MLS Closed Status
PRIME ANAHEIM HILLS AREA SINGLE-LEVEL HOME - CORNER LOT ON A QUIET CUL-DE-SAC! Discover this single-story Anaheim Hills home in the highly desirable Rocky Point subdivision, perfectly situated on a coveted 9,840 sq. ft. corner lot within a quiet cul-de-sac. This 3-bedroom, 2-bathroom residence offers approximately 2,190 sq. ft. of functional living space, providing a spacious layout ideal for families or investors seeking value and renovation potential. The home features a formal living room, formal dining room, family room with fireplace, wet bar, kitchen with breakfast nook, and a separate laundry room, complemented by multiple expansive windows in the main living areas. Enjoy seamless indoor-outdoor living with sliding doors from both the primary suite and family room to the backyard. The primary suite includes a private en-suite bathroom and generous closet space, creating a relaxing retreat. Step outside to a large front and back yard with mature landscaping, colorful planters, trees, and a covered patio, perfect for entertaining or relaxing. A 3-car garage provides ample space for vehicles, storage, or hobbies. The property offers a blank canvas with enormous potential, ready for a buyer or investor to add their personal touchand create their dream home. Located in a prime Anaheim Hills location near award-winning schools, shopping, dining, and freeway access, this home combines single-story convenience, corner-lot privacy, cul-de-sac living, and investment potential—a must-see opportunity!

450 S Mountain Glen Road, Anaheim Hills

$2,790,000
5 Beds 6 Baths PW25214379 MLS Closed Status
Experience panoramic canyon, mountain, city light, and reservoir views from nearly every window of this 5,340 sq. ft. gated estate in the coveted community of Peralta Hills. For the first time ever, this luxury estate is on the market! This 5-bedroom, 6-bathroom residence combines resort-style amenities with thoughtful design, creating the perfect balance of comfort and sophistication. Step through the front door and be greeted by dramatic living room views that set the tone for this remarkable home. The main level features a spacious bedroom currently being used as an office, inviting living room, and a luxurious primary suite with a private bath and sweeping vistas. Mid-level, a private bedroom with en-suite bath offers an ideal guest retreat. The lower level is designed for entertaining, boasting a chef’s kitchen, dining room, family/entertainment room with bar, laundry, and two additional bedrooms with en-suite baths. Numerous glass doors and windows open to outdoor patios, creating seamless indoor-outdoor living. Resort amenities include a private tennis court, sparkling pool with waterfall and waterslide, and multiple entertaining areas—all framed by the estate’s signature views. The back yard offers a front row view of the Anaheim Hills Fireworks Show in Peralta Park on the 4th of July. An attached 3-car garage and a designated space to add an elevator provide convenience and future flexibility. With its blend of dramatic architecture, functional layout, and outdoor paradise, this property captures the essence of luxury living in one of Orange County’s most exclusive enclaves. Close to dining, shopping, 91 & 55 freeways. 15 minutes from Disneyland, Honda Center, Angel's Stadium. 25 minutes to the beach. Don't miss this rare opportunity!

5059 E Crescent Drive, Anaheim Hills

$1,130,000
3 Beds 3 Baths PW25218696 MLS Closed Status
Perched in the desirable hills of Anaheim, this 3-bedroom, 2.5-bath home spans nearly 1,950 sq ft and offers sweeping canyon, city-light and snow-capped winter views that set the perfect backdrop for everyday living. The spacious floor plan includes soaring ceilings, formal living and dining rooms, breakfast nook, and a cozy family room with a fireplace that opens to the backyard patio. Upstairs, the primary suite, with en-suite bathroom, offers a peaceful retreat with plenty of natural light, offering beautiful scenery, two secondary bedrooms and full bathroom. The home is ready for someone's personal touch; it presents incredible opportunity to become a dream residence in one of Anaheim Hills’ most sought-after neighborhoods. Complete with an attached 2-car garage and a great location close to top-rated schools, parks, shopping, and entertainment, this home is a must see.

6631 E Princeton Avenue, Anaheim Hills

$1,565,000
4 Beds 3 Baths PW25214686 MLS Closed Status
MASSIVE PRICE IMPROVEMENT AS OF NOV 27!!! Save $160,000 Off the Original Price of Your Dream Property!!! Nestled in the prestigious Westridge Community. This Artfully re-imagined Estate embodies impeccable taste, exemplifies refined elegance featuring 4 BEDROOMS, 3 BATHROOMS, OFFICE, FAMILY ROOM, 3-Car Garage with built-in cabinetry, FIRST LEVEL BEDROOM AND FULL BATHROOM-IN LAWS with independent access, NO MELLO-ROOS & EXTREMELY LOW HOA; Open-bright-airy layout, highlighted by soaring 2-Story ceilings and a stunning 15 foot, 6-panel sliding door that creates a seamless indoor-outdoor living experience—perfect for intimate gatherings and grand-scale entertaining. The Chef’s KITCHEN is a masterpiece, featuring quartzite counter tops and full-height backsplash, under-mount sink, lazy Susan cabinetry, soft-close drawers and doors, sophisticated gold-accented fixtures and matching gold hardware, 5-burner wolf range top with range hood and built-in: Contemporary LG Refrigerator with commercial-edge design, dishwasher, Kenmore convention oven & microwave. DINNING ROOM with waterfall quartzite table that adds sophistication and style. On the main level, you will find a private OFFICE with elegant accent wall and a welcoming FAMILY ROOM with surround system, veneer accent wall, and a sleek wet bar, as well as a spacious BEDROOM AND Spa Inspired FULL BATHROOM ideal for visitors or IN-LAWS with independent access from side yard. ||UPTAIRS||As you ascend the grand staircase leads to the luxurious MASTER SUITE with a Grand Dressing Room where sunlight beams through your primary suite, custom walk-in closet, REMODELED MASTER BATHROOM with dual sinks,TWO ADDITIONAL BEDROOMS,ANOTHER ELEGANTLY REMODELED BATHROOM & a convenient LAUNDRY CLOSET. ADDITIONAL FEATURES include Crown molding, double entry door, recess lighting, window shutters, dual-pane window, modern light fixtures, frame-less shower enclosures in all bathrooms, luxury vinyl plank flooring in warm, tanned distressed wood finish throughout. throughout. OUTDOOR space showcases elegant white veneer walls, a charming front patio with a breakfast niche, modern light fixtures and a generously sized entertainer’s backyard with built-in Integrated outdoor media niche. Located just minutes from the 91 & 55 freeways, commuting makes a breeze. The community offers resort-style amenities including a heated Olympic-size pool, lighted tennis and pickle ball courts, and BBQ & Entertaining Area.

5353 Rural Ridge Circle E, Anaheim Hills

$1,307,000
3 Beds 3 Baths PW25187771 MLS Closed Status
Step into this beautifully updated home showcasing gorgeous wood flooring that flows seamlessly throughout. The remodeled kitchen is a true centerpiece, featuring elegant white cabinetry, glass-front display cabinets with interior lighting, under-cabinet lighting, a built-in refrigerator, microwave, Wolf appliances, a farmhouse-style sink, and a stunning designer backsplash. Soft-closing cabinets and drawers add both convenience and style. Overlooking the lush green backyard. A large, bright living room with high vaulted ceilings.The dining room sits conveniently next to the living room. Additional details include recessed lighting and crown molding. The spacious family room boasts a cozy fireplace, a stylish wet bar with a wine refrigerator, and bi-folding patio doors that extend your living space into the expansive. A chic powder room is also located on the first floor. well maintained backyard. With plenty of room to add a large pool and spa, the backyard offers endless possibilities for outdoor enjoyment. The backyard offers a variety of mature fruit trees along with a well-maintained vegetable garden. Upstairs, you’ll find three bedrooms. The primary suite features a remodeled bathroom, a walk-in closet, mirror closet doors, and additional storage space. Two additional bedrooms and a full bath complete the second floor. The property also offers RV access. Ideally situated on a quiet cul-de-sac. Surround sound all downstairs, on the patio & in the garage. Close to top-rated schools, a golf course, shopping centers, and major freeways. Best of all, there are No HOA fees and No Mello Roos.

999 S Quincy Circle, Anaheim Hills

$2,100,000
4 Beds 3 Baths PW25167610 MLS Closed Status
Stunning Anaheim Hills home with panoramic views!!! Welcome to this beautiful 4 bedroom, an Office and 3 bath home tucked away at the end of a cul-de-sac in the highly sought-after Silver Trees community. Private, Luxury and Tranquility. Over 3,000 Sq. Ft of living space, this home offers the perfect blend of elegance, and breath-taking views from every room in the home. As you enter through the double doors into the spacious foyer with soaring ceilings, including a skylight for that natural beauty, you will see a spacious open-air plan with abundant natural light and beautiful finishes throughout including Vaulted Ceilings. You are greeted with your own private office which has a double door entry, the beautiful open living and dining room features a double fireplace while entertaining and enjoying views from every window. The kitchen features Ample counter space for cooking, double ovens, subzero refrigerator and a walk-in pantry. The family room gives you a very open feeling to the views outside while entertaining from the Wet Bar, it even has a beautiful fireplace for those cold winter nights. The spacious primary suite located on the second level overlooking the backyard is a retreat which includes a sitting area, fireplace, walk out balcony and a jet bathtub with shower, storage and walk in closet. There are 3 additional bedrooms on the second level, each offering comfort, privacy, and balconies with sliding doors to take in the fresh air and breath-taking views. It is your perfect oasis. Outside, the expansive covered patio is a showstopper offering panoramic views of city lights, Mountains, Fireworks, and even downtown L. A. The Executive size pool has been beautifully done; you can enjoy a game of volleyball or just relax and watch the fountains. The jacuzzi is also inviting, a new heater has been installed for those cold nights in the spa, there is also a nice outdoor firepit for enjoying conversation or roasting marsh mellows. We even have a very spacious indoor laundry room, with its own sink and dog wash shower area to give the dog a bath! The 3-car garage is beautiful in its own right, including a drop-down attic space for extra storage and epoxy coated flooring. This property has it all, located in a peaceful well-established neighborhood, this home is just minutes from top rated schools, shopping, dining, and scenic hiking trails. Don’t miss the opportunity to own this exceptional Anaheim Hills Gem! Schedule your private tour today!!

6101 E Via Sabia, Anaheim Hills

$1,307,000
3 Beds 2 Baths PW25164818 MLS Closed Status
Highly sought after Sky Gate community. This single story, one owner, home boasts spectacular panoramic views of north east Orange County. New expertly installed quality flooring. Fresh interior paint. Brand new kitchen appliances. This home is perfect for entertaining. Extra large primary bedroom with views from large sliding glass door and windows. The primary bedroom has a nook large enough to mount a 80+ inch flat screen television. The primary bedroom has both closet and generous walk in closet. The primary bedroom's bathroom has a dual vanity, large bathtub, and separate walk-in shower. Low maintenance landscaping (no grass). What makes Sky Gate homes special is the unique architecture. There are dual, 2 sided, wood/gas burning fireplaces. One of the bedrooms has an adjoining bathroom access door. In the center of the home there is a lavish enclosed wet bar. Formal dining room with separate dining area in the kitchen. This is not a typical track home. There are only 40 homes built by this builder in the community. The last 2 recent sales in this community (Sky Gate) sold above list price with multiple offers. Don't miss this one... It is truly special.

614 S Pathfinder Trail, Anaheim Hills

$1,030,000
3 Beds 4 Baths PW25154181 MLS Closed Status
Discover Your Private Oasis in Anaheim Hills. Truly a ONE OF A KIND! Welcome to this exceptional townhome—one of only two in Royal Circle Village with a true backyard retreat. Nestled against a lush wildlife hillside, this home offers complete privacy and a serene setting perfect for nature lovers and outdoor entertaining. The beautiful green lawn is perfect for pets. * Step into your own palapa-covered patio, featuring a cozy gas fire pit made for year-round enjoyment. * Inside, the recently remodeled kitchen blends style and function with a charming bistro dining area, plus a separate formal dining room ideal for hosting. * The open living room with vaulted ceilings, is anchored by a newly remodeled bar area, including new cabinets and wine bar, and a gorgeous fireplace with a custom live-edge mantle. It opens directly to the private backyard through a large slider—bringing the outside in. * Beyond the yard is another large grassy area, but only accessible by two units - yours and your neighbor's. There is a wrought iron gate that leads to the private second yard and nature area. * The downstairs bedroom also has its own slider to the patio. A full bath completes the main level. * Upstairs, the loft with built-ins provides flexible space, joined by two primary suites. * The main suite is expansive, featuring vaulted ceilings, a sitting area, fireplace, additional lighted closet space, and two en-suite baths—one with a glamorous sit-down vanity and both sharing a luxurious, light-filled shower. A pull-down ladder in the hallway accesses substantial attic storage. * The second primary suite also boasts a beautifully remodeled, enlarged bathroom and lighted closets. * There is ample storage and closet space in this home. * The attached garage is outfitted with built-in cabinets, a hanging rack, and durable granite-look flooring. * Fresh WinDor windows and sliders top off the numerous enhancements. * Air conditioning unit is 8 years new. Water heater is 2 years new. * PARKING: This home can accommodate FIVE cars; two in the attached garage, two in the long driveway, and one assigned space #16! • Conveniently close to Anaheim Hills Golf Course, Weir Canyon Regional Park, schools, shopping, restaurants, and major freeways * Truly a must-see—there’s simply nothing else like it!

6136 E Morningview Drive Unit 31, Anaheim Hills

$3,030,000
5 Beds 5 Baths PW25129747 MLS Closed Status
WITH ALMOST 9,000 SQFT UNDER ROOF, CAR AND GARAGE ENTHUSIASTS GET READY! Welcome to a once-in-a-lifetime opportunity: a privately gated, single-story Mediterranean Revival estate set on nearly one full acre in a peaceful, rural-style setting. With over 4,100 SQFT of garage space—room for 20+ cars—this property is truly a unicorn for collectors, hobbyists, or anyone needing unmatched garage and workshop capacity. Step through the gates and fall in love with the approach, the setback, and the timeless architecture of this sprawling single-story estate featuring nearly 4,400 SQFT of living space. Soaring vaulted, beamed ceilings and abundant windows and doors create an airy, light-filled atmosphere throughout. Enter through double doors to a welcoming formal living room and a spacious adjacent dining room—ideal for entertaining. This great room is the showstopper—an expansive living space with 18-foot exposed truss ceilings, a wet bar, and a massive kitchen with a center island, breakfast nook, and bar seating. A wall of windows and doors offers incredible indoor-outdoor potential—perfect for a future pocket slider upgrade. Dual Primary Suites: One on each side of the home for privacy. The main suite is elevated to showcase breathtaking sunset and city lights views, with a spa-like bathroom ready for customization and a walk-in closet that feels endless. The second suite also features a large bath, walk-in closet, and tranquil backyard views. Three Additional Bedrooms: Generously sized with a full hall bath to complete the bedroom wing. The garages are what make this home such a unicorn with two separate garages totaling over 4100 sqft! The separate 54' deep RV garage has 12’ doors, a shop area, bathroom and mezzanine with all the storage you could possibly want. It can also easily be turned into a separate ADU, guest house or secondary residence. All of this sits in a serene and private environment, surrounded by mature landscaping and scenic views—yet just minutes to top-rated schools, restaurants, shopping, and outdoor recreation. Don’t miss your chance to reimagine this rare estate into your dream home—with the garages you've always wanted and the lifestyle you deserve!

7580 E Martella Lane, Anaheim Hills

$2,200,000
5 Beds 4 Baths PW25129745 MLS Closed Status
This home is a WOW in every sense of the word!!! A carpet of city lights is your backyard with breathtaking grounds that offer every amenity to make you feel like you are in a Polynesian resort. Custom designed sparkling pool with a dramatic rock waterfall, putting green, and a palapa-covered BBQ center for those very fun events. You are literally on top of the world to enjoy star gazing and watch the city come alive at night. On top of all that there is a separate garden with bountiful fruit trees including peach, avocado, and apple. Step inside to the soaring ceilings and expansive windows that flood the home with natural light, accentuating the richly stained wood and porcelain tile flooring throughout. The formal living and dining rooms, ideal for entertaining, open through French doors to the scenic outdoors. The chef’s kitchen is a culinary showpiece—outfitted with a center island, gleaming granite counters, a full tile backsplash, customized open shelving, top-tier appliances and generous walk-in pantry. A charming casual dining nook is set into a sunny bay window, while the adjacent family room features a warm fireplace flanked by custom built-ins and a full-size walk-behind wet bar with attractive copper ceiling. A versatile downstairs bedroom or office and a full bath offer flexibility for guests or workspace. Upstairs, the luxurious primary suite is situated at the rear of the property, and is a true retreat—complete with its own intimate fireplace and jaw-dropping view balcony, where you’ll savor the evening stars and blankets of distant lights. The spa-like bath boasts sleek tile flooring, rare gleaming Blue Ice granite countertops, dual sinks, separate vanity, large walk-in shower with custom tiles, and a sumptuous soaking tub set within a picturesque bay window which will surely invite you to linger a bit longer taking in the mesmerizing views. Three additional bedrooms round out the second level, including one with its own en-suite bath. Additional amenities include a spacious three-car garage with epoxy flooring, built-in storage, and gated RV parking. This stunning home situated on an intimate cul-de-sac that effortlessly combines elegance, comfort, and captivating views. Zoned for top ranked schools, minutes to great hiking and biking with Deer Canyon Park and Cleveland National Forest, nearby shopping, restaurants and Anaheim Hills Golf Club makes this the perfect house and location! You don't want to miss this one!

720 S Bunting Court, Anaheim Hills

$1,200,000
3 Beds 2 Baths PW25126061 MLS Closed Status
Charming Single-Story Home with  Mountain Views! This beautifully updated 3-bedroom, 2-bath single-level detached home with 1,913 sq.ft living space and 9,450 lot size (approx) offers a spacious open floor plan perfect for comfortable living and entertaining. Enjoy views of snow-capped mountains from your own backyard! Step into the large living room featuring vaulted ceiling, cozy fireplace that opens to the dining area. A bright remodeled kitchen with white cabinetry, newer appliances, sleek quartz countertops, soft-closing cabinets and drawers and ample cabinet space. The spacious family room features vaulted ceilings, wet bar and glass double doors that open to a low-maintenance backyard — ideal for relaxing or entertaining guests.The expansive master suite features a double-door entry, vaulted ceiling. a huge walk-in closet with mirrored doors, and its private access to the backyard. The en-suite bathroom has been tastefully remodeled with a walk-in shower, double sinks, quartz countertops, and modern fixtures. The second bathroom also has been beautifully remodeled, showcasing a spacious walk-in shower with sleek tile finishes, white cabinetry, quartz countertops, and updated fixtures for a clean, modern look. Additional features include newer roof, double-pane windows and doors, newer central A/C and heating system, newer Air ducts, re-piped plumbing, wood shutters, rain gutters, ceiling fans, a glass door with backyard views from both the master bedroom and family room, and plenty of natural light throughout the home. close to schools, shopping centers, parks, golf course and fwys.

1084 S Burlwood Drive, Anaheim Hills

Based on information from California Regional Multiple Listing Service, Inc. as of . This information is for your personal, non-commercial use and may not be used for any purpose other than to identify prospective properties you may be interested in purchasing. Display of MLS data is usually deemed reliable but is NOT guaranteed accurate by the MLS. Buyers are responsible for verifying the accuracy of all information and should investigate the data themselves or retain appropriate professionals. Information from sources other than the Listing Agent may have been included in the MLS data. Unless otherwise specified in writing, Broker/Agent has not and will not verify any information obtained from other sources. The Broker/Agent providing the information contained herein may or may not have been the Listing and/or Selling Agent.