Refine Search
Sort by
$2,898,990
4 Beds 4 Baths OC26199591 MLS Active Status
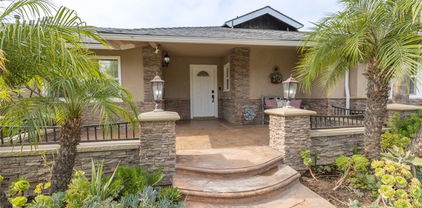
Nestled in the exclusive, 24hr guard-gated Treviso community of Tustin Ranch, 11739 Willard is a sprawling single-story estate balancing sophisticated luxury with relaxed Southern California living. Located across from the Tustin Ranch Golf Club and surrounded by scenic hills, this 3,439 SF home offers premier privacy, 4 bedrooms, 3 baths, and a 3-car tandem garage. A dramatic tall rotunda and wood arched door welcome you to custom inlaid tile with a unique mosaic design. The front formal living room provides a serene retreat with custom built-in cabinetry & sheer drapery panels. The elegant tiled hallway leads you to a separate intimate formal dining room perfect for dinner parties and features a custom mirror & chandelier. Built for entertaining, the kitchen is the heart of the home and boasts warm maple cabinetry, granite counters, a center island, upgraded appliances, a built-in refrigerator, built-in home office nook and a breakfast area overlooking the yard. The adjacent large family room features a built-in entertainment center, wool inlaid carpeting & a double sided fireplace. The highly unique floor plan separates each of the 3 bedrooms & office into its own private wing. The primary suite is a true sanctuary with soaring ceilings, walls of windows, and an ensuite bath with a jetted soaking tub, dual vanity sinks with a makeup area and custom tiled counters tops and shower featuring aqua jewel toned premium tile imported from Germany. The stunning home office showcases gorgeous ceiling height custom cabinets and faces out onto the pool, a welcome distraction from your work day. Two incredible outdoor spaces await. Multiple sets of glass doors open on to a central interior courtyard with a sparkling pool and fountains. This patio area features shaded overhead niches and is a great place to relax & read a book as well as BBQ. The separate backyard features a covered patio, large grassy area, and mature trees ensuring complete privacy. Enjoy top-ranking schools within walking distance, Peters Canyon trails, and the Tustin Marketplace. Explore Old Town Tustin’s farmers markets, Art Walks, and local dining. Ideally centered in Orange County, you are within 20 minutes of beaches, South Coast Plaza, Anaheim sports venues, and Disneyland. Experience the pinnacle of single-story luxury.

11739 Willard Avenue, Tustin

$579,000
2 Beds 2 Baths OC26199124 MLS Active Status
Welcome to this beautifully upgraded, truly move-in-ready home in the gated community of Tustin Acres! Thoughtfully updated throughout, this spacious two-bedroom residence offers modern finishes, comfortable living spaces, and an impressive list of improvements. The remodeled kitchen is a standout, featuring stylish cabinetry, beautiful granite countertops, new appliances, recessed lighting, and luxury vinyl flooring. One of the home’s most valuable upgrades is the new HVAC system throughout—a significant improvement and a rare feature within the community. The open living and dining area provides plenty of space for everyday living and entertaining, while a newer sliding glass door opens to your private patio, perfect for relaxing outdoors, enjoying some fresh air, or weekend BBQs. Upstairs, you'll find two generously sized bedrooms with mirrored closet doors along with beautifully remodeled bathrooms featuring quartz countertops and updated finishes. Additional highlights include convenient inside laundry, fresh designer paint, newer energy-efficient windows, and an oversized pantry offering exceptional storage. Tustin Acres is a gated, well-maintained community surrounded by mature trees, greenbelts, and inviting walking paths. Residents enjoy multiple sparkling association pools and spas. You also get one assigned carport space. The convenient Tustin location puts you close to shopping, dining, parks, recreation, schools, transportation, historic Old Town Tustin, and easy freeway access. Beautifully updated, exceptionally well equipped, and ready for its next owner—this is a wonderful opportunity to enjoy comfortable, low-maintenance living in the heart of Tustin. Welcome home!

648 W Main Unit D, Tustin

$1,699,000
4 Beds 3 Baths PW26192636 MLS Active Under Contract Status
Contemporary elegance throughout this spacious and graciously remodeled, dual primary, 4 bedroom residence where an open, inviting floor plan that’s perfect for entertaining meets natural light-filled, airy interiors. Vaulted ceilings, clean lines, warm travertine floors, and multiple modern fireplaces set a refined tone throughout, while patios, built-in BBQ area, and a large sparkling pool extend the living space into the outdoors creating an entertainer’s delight through and through. The dramatically large, arched front door & Moroccan styled light in the entry give way to the elegant dining room, framed by a wall of windows, vaulted ceilings, and a stunning staircase. The gourmet kitchen is a showstopper, with custom white cabinetry, high-quality hardware, and storage galore. Exotic Blue Bahia granite from Brazil tops the countertops and huge center island, complemented by a hand-painted Italian tile backsplash. Stainless steel appliances, including dual convection ovens, a huge walk-in pantry, and a matching butler's pantry complete this chef's dream. The family room invites indoor-outdoor living with a large stone fireplace and a full wall of sliding doors opening to the covered patio and pool. The living room is something from the Greek islands with cathedral ceilings, built-in bookshelves, French door with sidelights to another covered patio, and its own mosaic tiled fireplace. Four bedrooms, one currently used as an office, and 3 beautifully remodeled full baths, including two primary suites. The upstairs primary suite is a private retreat with a large sitting area with a balcony overlooking the pool, a travertine fireplace, two oversized walk-in closets, and dual pedestal sinks. The downstairs master suite offers vaulted ceilings, a walk-in closet, and dual sinks in its private bath, making the home ideal for multigenerational living or guests. Behind the scenes, this home has been thoughtfully upgraded with seller-owned solar, a 200-amp electrical panel, two newer AC units, and an updated cement tile roof! Outside, gather with friends and family around the sparkling pool, multiple patios, and built-in BBQ area with sun-sails creating an entertainer's paradise. On the south side beyond the inviting covered patio, the garden has grass, fruit trees, garden beds, and even a chicken coop! Enjoy easy freeway access and just minutes to premier shopping and dining, all within the boundaries of exceptional schools, including Foothills High School.

14272 Livingston, Tustin

$2,150,000
3 Beds 3 Baths PW26184922 MLS Active Under Contract Status
A striking expression of Mid-Century Modern design, this architecturally crafted residence was extensively rebuilt and expanded in 2010, creating 2,547 square feet of sophisticated, highly functional living space on an expansive 12,750 Square Foot lot. Beyond the private front courtyard, a cedar-lined entry, tranquil fountain and sculptural dry riverbed introduce a home where natural materials and thoughtful design take center stage. Inside, soaring ceilings and walls of custom wood-framed windows fill the interiors with natural light. The dramatic living room rises beneath a 14-foot cedar ceiling and features a clay-finished fireplace, natural stone flooring and beautifully integrated cabinetry. At the heart of the home, the chef’s kitchen pairs custom Berkeley Mills bamboo cabinetry with natural limestone and distinctive French Pyrolave countertops, complemented by European appliances, a Sub-Zero refrigerator and freezer, wine cooler, generous island seating and an adjoining walk-in pantry. Three bedrooms and three baths include a serene primary suite with vaulted ceilings, heated bathroom floors, an oversized accessible shower, extensive built-in storage and an exceptionally spacious custom walk-in closet. A dedicated office, versatile guest room with a built-in desk and concealed bed, and an impressively appointed laundry room add effortless practicality. Outdoors, multiple patios create inviting spaces for dining and conversation, while the generous backyard offers a bocce court, garden beds, mature avocado and apple trees, and ample room to envision a future pool. Solar power, zoned heating and air conditioning, two tankless water heaters, fiber-cement siding, low-VOC finishes, native landscaping and rainwater infiltration gardens reflect a deep commitment to sustainability. Distinctive, enduring and designed for modern California living, this is a home where architectural beauty and environmental consciousness exist in perfect harmony.

14291 Wisteria Lane, Tustin

$1,200,000
4 Beds 3 Baths OC26180618 MLS Closed Status
Welcome to the desirable community of Tustin Meadows, where this cherished family home is ready to begin its next chapter. Filled with years of wonderful memories, this home offers a fantastic opportunity to make it your own and bring your vision to life. The home features include dual-pane windows, newer central heating and air conditioning, a tankless water heater, paid-off solar panels, water softener, and a kitchen faucet filtration system. The kitchen is equipped with Frigidaire Professional Series appliances, including a stove, microwave, and dishwasher, along with a KitchenAid refrigerator. With multiple bedrooms, there is plenty of flexibility for family, guests, a home office, or hobbies. The front yard features water-efficient landscaping, while the spacious backyard offers artificial turf and a covered patio with skylights—perfect for outdoor dining, or entertaining. The low-fee Tustin Meadows HOA provides an exceptional array of amenities, including two clubhouses, swimming pools, basketball, handball and volleyball courts, playgrounds, sand-play areas, picnic areas, community programs, and annual neighborhood events. Conveniently located near local schools, shopping, dining, and transportation, this home is ready for its next owner to make it their own.

1972 Royal Oak Road, Tustin

$1,165,000
3 Beds 2 Baths PW26177084 MLS Pending Status
Welcome to 14631 Canterbury Avenue, a beautifully updated, move-in-ready home located in the highly desirable Tustin Meadows community! This 3-bedroom, 2-bath home offers approximately 1,298 square feet of comfortable living space. Recent improvements include new tile flooring throughout, fresh interior paint, smooth painted ceilings with the original popcorn texture removed, and new central heating. The completely remodeled kitchen features stone countertops, new cabinetry, a new dishwasher, stove, and built-in microwave. Both bathrooms have been refreshed with new sinks, toilets, and shower/tub fixtures. Additional highlights include an attached two-car garage and a large backyard offering plenty of space for relaxing, gardening, or outdoor entertaining. The low-fee Tustin Meadows HOA provides residents with access to two clubhouses and swimming pools, including a junior Olympic-size pool. Community amenities also include basketball, handball, and volleyball courts, playground and sand-play areas, picnic areas, community programs, and annual neighborhood events. Don’t miss this opportunity to own a beautifully refreshed home in one of Tustin’s most established communities!

14631 Canterbury, Tustin

$2,499,000
5 Beds 3 Baths OC26159376 MLS Active Status
Arguably offering one of the finest backyards in all of El Dorado, this beautifully updated residence pairs exceptional indoor living with an outdoor setting rarely found in Tustin Ranch. Privately positioned on a cul-de-sac within the gated community of El Dorado, the home has been refreshed with new white oak hardwood flooring throughout and a full interior repaint in a warm, neutral palette. A grand double-door entry opens to soaring ceilings and light-filled living spaces that flow naturally into the heart of the home- a beautifully appointed kitchen featuring Thermador appliances, quartz countertops, and an oversized peninsula designed for everyday living and entertaining. The adjacent family room, complete with custom built-ins and a fireplace, opens effortlessly to what is truly the home's defining feature. Designed for year-round enjoyment, the backyard offers a fully covered California room, an impressive outdoor kitchen with a Lion grill and beverage refrigerator, a firepit gathering area, and multiple seating spaces surrounded by mature landscaping, creating a private retreat equally suited for quiet evenings or hosting on a grand scale. Upstairs, the spacious primary suite features a fireplace retreat, a beautifully renovated bath, and a custom walk-in closet. Additional amenities include a whole-home water softening system, security alarm system, and an oversized three-car garage with epoxy flooring and built-in storage. With its exceptional outdoor living, thoughtful updates, and premier cul-de-sac location, 2555 Reynolds Drive represents one of El Dorado's most compelling offerings.

2555 Reynolds Drive, Tustin

$1,585,000
4 Beds 3 Baths OC26156333 MLS Closed Status
This beautifully renovated home offers 4 bedrooms, 2.5 baths, and a versatile downstairs room that can serve as an office, den, or additional bedroom. With an open floor plan, abundant natural light, and seamless indoor-outdoor living, the home is designed for both comfort and entertaining. Upgrades include luxury vinyl flooring, modern shaker doors, fresh paint, and updated windows throughout. The gourmet kitchen features KraftMaid cabinetry with custom black hardware, pull-out pantry drawers, pull-out trash and recycling bins, Solitaire MSI polished countertops, and an elegant backsplash. The expanded primary suite offers vaulted ceilings, a private balcony, dual vanities, a walk-in closet plus an additional closet, and stylish barn doors leading to the enlarged bathroom. The home also showcases a custom guardrail, a beautifully updated fireplace with Ribbon Maple ceramic tile, and all-new lighting, outlets, and fixtures inside and out. Outside, the private backyard includes a small putting green, new lighting, and a pitched-roof covered patio with a ceiling fan and track lighting—perfect for relaxing or hosting. The garage features a new Genie Universal opener, epoxy flooring, and a Ring doorbell. The roof is approximately nine years old, and the water heater has just been replaced. Located in a community with parks, pools, a clubhouse, and regular events, this centrally located home is fully upgraded and ready for immediate move-in.

14662 Danberry Circle, Tustin

$1,215,000
3 Beds 3 Baths OC26154951 MLS Closed Status
Welcome to this beautifully updated 3-bedroom, 2.5-bath home located in the highly desirable Wedgwood Community on the border of North Tustin. Offering nearly 2,000 square feet of thoughtfully designed living space, this move-in ready residence features a bright, open floor plan with soaring vaulted ceilings that create an inviting and spacious atmosphere. The well-appointed kitchen offers a breakfast bar, abundant cabinetry, generous counter space, and a large walk-in pantry, making it ideal for both everyday living and entertaining. The spacious primary suite provides a relaxing retreat with room for a sitting area or home office, generous closet space, and an updated en-suite bathroom featuring dual vanities. The secondary full bathroom has also been tastefully remodeled with dual vanities and modern finishes. Recent upgrades include fresh interior paint throughout the home, a newly installed water softener system, and brand-new drought-tolerant landscaping in both the front and backyards, providing beauty, efficiency, and low-maintenance living. Additional highlights include a direct-access two-car garage and a prime location within one of Tustin’s most sought-after neighborhoods, close to parks, shopping, dining, and top-rated schools. This exceptional turnkey home offers the perfect combination of comfort, style, and convenience. Don’t miss this outstanding opportunity!

12568 Wedgwood Circle, Tustin

$2,479,000
5 Beds 5 Baths OC26148097 MLS Pending Status
Welcome to this beautifully upgraded residence in the highly sought-after Greenwood community of Tustin Legacy, where modern luxury meets exceptional convenience in the heart of Orange County. Ideally situated in one of the area's most desirable neighborhoods, this home offers a walkable lifestyle with easy access to premier shopping and dining at The District, major freeways, John Wayne Airport, top employment centers, and Southern California's renowned beaches. This stunning Plan 3 Cottage elevation showcases thoughtful designer upgrades throughout. The gourmet kitchen features premium KitchenAid stainless steel appliances, elegant MB Galaxy White granite countertops, custom backsplash, white Thermofoil shaker cabinetry with a contrasting espresso-finished island, recessed lighting, and abundant workspace—perfect for everyday living and entertaining. The spacious primary suite offers upgraded countertops in the luxurious bathroom, while White Honed Travertine flooring in select areas and upgraded carpeting add warmth and sophistication throughout the home. Designed with both comfort and entertaining in mind, the home also features a home theater package in the Great Room and Bonus Room, panoramic Legacy sliding doors that seamlessly blend indoor and outdoor living, plantation shutters on privacy windows, and numerous quality finishes throughout. Residents of Greenwood enjoy access to an impressive collection of resort-style amenities centered around Ron Foell Park and The Legacy Club. Community features include a resort-style pool and spa, interactive water play area, clubhouse with catering kitchen, covered outdoor gathering spaces, fire pits, barbecue areas, picnic pavilions, expansive green spaces, walking trails, full-size basketball court, bocce ball courts, playgrounds, and private restrooms and showers. Combining an exceptional location, designer upgrades, and outstanding community amenities, this home offers an incredible opportunity to experience the very best of Orange County living.

119 Patton, Tustin

$960,000
3 Beds 3 Baths OC26139492 MLS Closed Status
Opportunity knocks. Better answer fast, because this is the first Tustin Grove home to enter the market in 2026. These sell fast, and are coveted for good reasons. This location is extremely convenient to any part of The OC you need to go, and yet you feel insulated in your quiet gated enclave of adorable little houses. This home is loaded with on trend upgrades that will make the most discerning home buyers gleeful. LVP flooring throughout that will make you get down on hands and knees investigating if it's genuine white oak. Easy for pets and people to live on, comfortable, and gorgeous. The kitchen is dazzling with high end oak cabinets, quartz countertops, and a sick appliance package. The living room features soaring ceilings, a wide format electric fireplace wall purpose built and ready for your big screen to take center stage. All new windows, and a new rear sliding glass door, and LED lighting will help mitigate those pesky utility bills. The downstairs powder room vanity is really pretty by the way. Upstairs, you have all three of the bedrooms. The primary has a stained black oak vanity with a bright quartz counter top, a bidet fancy toilet, and fresh shower glass. The hallway bathroom is so fabulous, the occupant of the primary will be jealous. Indoor laundry located in upstairs hallway for your convenience. The yard has just been re-imagined, and will be perfect when it all grows in. Plenty of room to entertain outside with the wraparound yard. You'll be confused why this fantastic property is under one millions dollars. One lucky buyer will be calling 1201 Orlando home, and you best getty up and see it before it's too late. Additional benefits include a community pool and spa perfect for relaxation or play. There is a useful little tot lot at the end of the row ideal for little ones, as well as neighbors having a place to have a chat. If you can't tell by this agents description, this is a very exciting listing that you don't want to miss. Let's Goooo!

1201 Orlando, Tustin

$2,000,000
5 Beds 3 Baths OC26136688 MLS Active Status
Welcome to this beautiful highly upgraded home in the sought-after El Dorado community in Tustin Ranch. This impecable home has APPROXIMATELY $267,000 IN UPGRADES! INCLUDING A FULLY PAID OFF SOLAR SYSTEM, 2 TESLA POWER WALLS, RE-PIPING, UPGRADED AIR/HEATING, WATER HEATER & REMODELED KITCHEN, BATHS & FLOORING! Step through the front door and you’re immediately greeted by soaring volume ceilings and an abundance of natural light. The formal living room flows seamlessly into the elegant formal dining room, creating an inviting space for entertaining. The kitchen is a blend of style and functionality featuring white shaker cabinetry, gorgous granite countertops, stainless steel appliances which include an LG French door refrigerator, Bosch dishwasher and Kenmore oven/microwave. The sliding glass doors lead to the flagstone patio and private backyard with lush lawn and no homes directly behind, offering a peaceful outdoor retreat. The main level versatile office or den could be easily converted to a fifth bedroom with three-quarter bath and laundry nearby. Upstairs, you’ll find four bedrooms. The primary suite offers views of tropical palm trees and leads to the spa-inspired primary bath with oversized-format tile flooring, a white shaker dual vanity with marble countertop, soaking tub, custom tiled walk-in shower with frameless glass enclosure and a spacious walk-in closet with custom organizers. One of the secondary bedrooms is oversized which makes it ideal for visiting guests, a bonus room, playroom, home gym or media space. Thoughtful upgrades throughout the home include light and bright neutral paint, ceramic tile plank flooring, plantation shutters & blinds, custom baseboards, crown molding, recessed lighting and a fireplace with custom tile surround. Residents of El Dorado enjoy resort-style amenities including a pool, spa, barbecue area, tot lot and expansive grassy greenbelt where the community hosts year-round events such as a cornhole tournament, movie nights and a winter festival. The REAR GATE OF THE COMMUNITY PROVIDES ACCESS to Peters Canyon Regional Park’s hiking and biking trails and WALKING DISTANCE TO AWARD WINNING PETERS CANYON ELEMENTARY and PIONEER MIDDLE SCHOOL. Minutes away are the Tustin Ranch Golf Club, Tustin/Irvine Marketplace w/shopping, dining and entertainment. This central OC location also offers easy access to the beaches, coastal destinations, sporting venues and cultural attractions. This is Tustin Ranch living at its finest.

2564 NEWMAN Avenue, Tustin

$829,900
2 Beds 3 Baths RS26125088 MLS Active Under Contract Status
Move-In Ready Upgraded Townhome in the Gated Estancia Community of Tustin Ranch. Welcome to this beautifully upgraded townhome offering a spacious open floor plan with vaulted ceilings, this home is filled with natural light and designed for comfortable living. The inviting living room is centered around a cozy gas fireplace and flows seamlessly into the updated kitchen, featuring quartz counters and ample storage. Skylights, The primary suite provides a private retreat with an en-suite bathroom and a walk-in shower and walk-in closet. New luxury vinyl flooring throughout adds both style and durability. Additional highlights include an inside laundry room, a private backyard with king palms, An oversized two-car garage offers plenty of parking and storage space. Residents enjoy access to resort-style community amenities, including a sparkling pool, relaxing spa and Barbeque area, and beautifully maintained grounds, low HOA fees. Ideally located directly across from Heritage Park and Tustin Ranch golf course and just minutes from shopping and dining at the Tustin Marketplace, close access to major freeways, this home combines convenience with an exceptional lifestyle. All of this is within the award-winning Tustin Ranch school district. This turnkey home is ready for you to move in and enjoy.

2413 Mira Monte Court, Tustin

$920,000
2 Beds 3 Baths PW26108693 MLS Closed Status
Enjoy spectacular golf course views from this rare turnkey resort-style 2-story home perfectly positioned on the fairway near the coveted 2nd hole of Tustin Ranch Golf Course. Showcasing model-home quality throughout, this beautifully upgraded residence offers the ideal blend of luxury, comfort, and an unbeatable location. Relax on your private patio while enjoying breathtaking sunsets and serene fairway views, or entertain effortlessly in the open-concept living space featuring a cozy gas fireplace. The designer kitchen is both stylish and functional with quartz countertops, upgraded cabinetry, under-cabinet lighting, travertine flooring, and premium Thermador appliances including a built-in refrigerator, 5-burner cooktop, MicroDrawer microwave, dishwasher, plus a wine/beverage refrigerator. Plantation shutters, recessed lighting, central A/C, upstairs laundry, upgraded baths, and dual primary suites elevate the home even further. Direct-access 2-car garage with no one above, behind, or directly in front. Resort-style amenities include pools, (kiddie pool),spa, tennis, pickleball, BBQ areas, parks, hiking and biking trails, premier shopping, dining, and award-winning Tustin Unified schools.

2444 Sunningdale, Tustin

$2,725,125
5 Beds 4 Baths OC26108381 MLS Closed Status
Welcome to 403 Hudson Drive, an extensively upgraded move-in ready home located on a quiet cul-de-sac in the highly sought-after Tustin Fields community. This spacious 5 bedroom, 4 bathroom residence features a desirable main floor bedroom and bath, multiple bonus rooms with flexible use potential including an office, gym, playroom, or additional bedroom, brand new carpet throughout, fresh interior paint, and custom crown moldings throughout. The main level offers a functional and spacious layout with a formal living room, dining room, expansive family room with fireplace, and an open chef’s kitchen featuring granite countertops, stainless steel appliances, dual ovens, built-in refrigerator, oversized island. Just behind the kitchen, a dramatic split staircase creates a stunning architectural focal point leading to the second level. The resort-style backyard is built for entertaining with a pool featuring a rock waterslide and fountain, paving stones, lush landscaping, multiple seating areas, a large brand new turf area, and a top-of-the-line built-in BBQ with fridge. The spacious primary suite includes dual Caesarstone countertops with designer backsplash, a walk-in shower, separate soaking tub with tile surround, and two oversized walk-in closets. Additional highlights include custom built-in cabinetry in the attached two-car garage, a separate attached one-car garage, and access to Tustin Fields community amenities including pool, spa, parks, playgrounds, and BBQ areas, all within the award-winning Irvine Unified School District and just moments from The District at Tustin Legacy.

403 Hudson Drive, Tustin

$2,900,000
5 Beds 5 Baths PW26090922 MLS Active Status
Old Town Tustin's 3rd largest residential lot hits the market for the first time in decades! Set on 28,382 square feet along Main Street, this property offers something rare: the ability to buy a turnkey home and still have room to build, or to acquire a shovel-ready lot in one of Orange County's most sought-after historic neighborhoods. The seller is open to selling the entire property or the front lot (Parcel 1) separately. Parcel 1 is an unimproved lot with Main Street frontage and an existing water meter, fully positioned for new construction. A lot split was approved by the City of Tustin and simply needs to be recorded at the county level, making this one of the most move-forward-ready development opportunities in Old Town. Parcel 2 is the rear flag lot where the existing 5-bedroom, 3.5-bath home lives: 3,432 square feet with a pool, two fireplaces, and a 2-car garage. Live here while you plan, build next door, or hold both. ADU rights are confirmed for all three options simultaneously on both parcels: a converted ADU, a JADU up to 500 SF, and a detached ADU up to 800 SF. Sewer lateral replaced in 2024. Buyer to verify with the city. Steps from the shops, restaurants, and weekend energy of Old Town Tustin. Whether you're an end user who wants the space to grow into, a developer ready to build, or an investor looking for long-term upside, this lot size, this location, and this flexibility don't come around often. Showings by appointment only. No sign on property.

440 W Main Street, Tustin

$1,100,000
3 Beds 3 Baths OC26078102 MLS Closed Status
12680 Homestead is a prime end-unit location with a rare driveway that allows for overnight parking. This is a big deal as most homes can only have two cars. As you enter the home, you're welcomed by a warm and inviting living room with plantation shutters, crown molding, and a fireplace that creates a cozy, charming, and relaxing space. The kitchen has been re-modeled with quartz countertops, classic grey cabinetry, stainless steel appliances, and a convenient breakfast bar that flows seamlessly into the dining area, making it ideal for everyday living and entertaining. Sliding glass doors lead to your own private backyard retreat, creating a wonderful indoor-outdoor connection—perfect for weekend BBQs or morning coffee in the sunshine, or unwinding under the evening sky. There is a downstairs powder room and a full-size laundry area in the garage for ease and convenience to the main level. Upstairs, the primary suite offers a restful bedroom with vaulted ceilings, built-ins, and a spacious walk-in closet. The bath suite is complete with dual sinks. Two additional bedrooms share a well-appointed hall bath, providing flexible space for family, guests, or even a home office. The attached two-car garage is finished and includes built-in storage, offering both practicality and organization. Outside, the wraparound backyard has been beautifully landscaped and is low-maintenance, giving you a private, serene outdoor setting to enjoy year-round. As an added bonus, you’ll have access to Greenway Park, where you can take advantage of amenities like a pool, spa, tennis courts, tot lot, and picnic areas—perfect for staying active or simply enjoying time with neighbors and friends. There are 4 different floor plans in Ventana. We are Plan 3. Look at Google maps, and see how close you are to shopping, theaters, Tustin Ranch Golf Course, parks, freeways, etc. You're buying a home and a lifestyle!

12680 Homestead, Tustin

$2,218,000
4 Beds 3 Baths PW26002760 MLS Closed Status
LARGEST MODEL PLAN 3 in GATED COMMUNITY of ALICANTE with interior location. Spacious 3,325 sq. ft, 4 Bedrooms PLUS Bonus Room PLUS Office and 3 Baths. Grand entrance with Travertine Flooring, Cathedral Ceilings. Grand Formal Living Room with Custom Drapery and NEW Silhouette Shades and Custom Mirror (included). New LVP Flooring, New Recessed Lighting, New Chandeliers, New Baseboards, New Paint, New Custom Window Shades. Formal Dining Room with Wet Bar and Glass Shelving, Plantation Shutters and Crown Molding. Cozy Fireplace in Family Room with a Breakfast Nook, Slider to backyard with custom Silhouette Electric Shade. Gourmet Granite Island in Kitchen. Brand New Stainless Dishwasher, Faucet, New Stainless Vent over gas cooktop, Dual Ovens. Tons of storage in Kitchen. MAIN FLOOR BEDROOM. MAIN FLOOR NEWLY REMODELED BATH with Shower. ALL BATHS REMODELED, NO CARPET DOWNSTAIRS. NEW DUAL AC, FURNACE & WATER HEATER. Upstairs Office with built-in desk and storage cabinets AND Closet, could be a 5th bedroom. PRIMARY BEDROOM with cathedral ceilings, Custom Drapes, NEW CARPET with upgraded padding. Primary UPGRADED bathroom with soaking tub and walk-in shower. Primary Large Walk-In Closet. 3 Additional Spacious Bedrooms Upstairs, NEW Carpet. BONUS room with Plantation Shutters and wood flooring. Synthetic, easy care, grass in front yard and backyard. Spacious 3 car garage with driveway. Close to Highly Rated Schools, Parks, Peters Canyon Walking Trails, Irvine Park, Market Place and District Shopping, Freeways. TERMITE CLEARANCE. NO MELLO ROOS and Low HOA.

2231 NELSON, Tustin

$1,628,000
4 Beds 3 Baths OC26070917 MLS Closed Status
Resort-style living on a rare pie-shaped lot in a prime Tustin location, this beautifully upgraded home offers a thoughtfully designed interior and exceptional indoor-outdoor living. As you enter the home, you are welcomed into a spacious formal dining room featuring a custom fireplace and a large wine refrigerator, creating a warm and inviting setting for gatherings. The layout flows seamlessly into the fully remodeled kitchen. The updated kitchen is the heart of the home, featuring quartz countertops, a huge center island with a gorgeous granite top, soft-close cabinetry, double ovens, a Dacor 6-burner range, and a walk-in pantry, perfect for both everyday living and entertaining. A sunny breakfast nook sits just off the kitchen and opens to the spacious family/living room, creating a true great room feel, complete with a second fireplace and abundant natural light. The spacious primary suite is conveniently located on the main level, offering a private retreat with a beautifully updated bath with dual sinks. Upstairs offers three additional bedrooms and a full bath with dual sinks, providing flexibility for family, guests, or a home office. Step outside to an incredible, resort-style backyard designed for both relaxation and entertaining. Set on a rare pie-shaped lot, this private outdoor space features a large swimming pool, expansive grassy area, and multiple seating areas creating the perfect setting for gatherings or quiet evenings at home. Extensive upgrades throughout the home include travertine flooring, crown molding, plantation shutters, recessed lighting, new windows, ceiling fans, soft-close cabinetry, an inside laundry area conveniently tucked behind doors, a LifeSource Water System, and PEX piping. Energy efficiency is enhanced with solar, helping to keep utility costs down. Ideally located close to schools, shopping, and convenient commuting options, this home offers the best of comfort, style, and location.

17481 Amaganset Way, Tustin

$4,000,000
5 Beds 5 Baths OC26060262 MLS Closed Status
Set on one of the largest lots in the coveted, gate guarded community of Emerson, this rarely available single level estate offers 4,333 ± sf of refined living on an expansive 18,030 ± sf cul de sac lot. Nestled for exceptional privacy, the home is surrounded by avocado groves with city light and mountain views providing a quiet, scenic backdrop to everyday living. Step through a tranquil atrium and breezeway into the formal living and dining rooms, where elegance meets comfort. The chef’s kitchen, beautifully remodeled with a Black Leathered Granite island, Viking cooktop and microwave, Thermador double oven, KitchenAid dishwasher, and Dacor built in refrigerator, flows seamlessly into the informal dining and family room, both opening effortlessly to the backyard oasis. Outside, the estate is designed for relaxation and entertaining. Unwind in the sparkling pool and spa, gather around the built in fireplace, or enjoy alfresco dining at the fully equipped outdoor kitchen. The expansive grounds now feature generous, lush grassy areas, perfect for recreation, gatherings, or simply enjoying the home’s remarkable sense of space and privacy. The home has been thoughtfully expanded to include an additional bedroom and generous bonus room, ideal for extended family or guests. Built with steel beams for enduring stability and featuring dual whole house fans with independent controls, the residence combines durability with sophisticated luxury. This exceptional single level estate offers a rare blend of scale, privacy, and understated elegance within one of the area’s most desirable communities.

10710 Plumas Way, Tustin

$740,000
1 Beds 2 Baths NP26041734 MLS Closed Status
Spacious and light-filled corner unit condo featuring 1 bedroom and 1.5 baths with an attached one-car garage. Thoughtfully designed floor plan offers all living space upstairs, providing privacy and separation from the entry and garage below. The expansive primary suite is light and bright and complete with a beautifully remodeled bathroom featuring a separate soaking tub and shower, plus a generous walk-in closet with built-in storage. The open-concept kitchen showcases granite countertops and flows seamlessly into a large dining area — perfect for entertaining. Abundant natural light throughout enhances the airy feel of the home. Conveniently located near shopping and dining at The District, with easy freeway access for commuters. A fantastic opportunity for comfortable, low-maintenance living in a prime location!

15204 Cambridge Street, Tustin

$4,995,000
4 Beds 4 Baths NP26040007 MLS Closed Status
At the end of a cul-de-sac within the coveted gated enclave of Cameo Woods, this extraordinary estate commands one of the largest and most premium lots in the community, framed by lush hills and a serene canopy of trees. Designed for grand-scale entertaining and everyday luxury, the residence blends timeless architectural elements with refined, modern upgrades throughout. A welcoming central courtyard with a tranquil water fountain sets the tone for the home’s elegant and inviting ambiance. Inside, soaring ceilings, classic shutters, shiplap accents, and custom millwork create a cohesive aesthetic. Anchored by an expansive marble island and appointed with top-tier appliances, the kitchen includes an eight-burner range, double ovens, charming breakfast nook, and breakfast bar that flows seamlessly into the family room with its fireplace framed by custom built-ins. The living room features a statement fireplace and full bar with serving counter, wine refrigeration, sink, and direct backyard access, mirrored by the formal dining room with built-ins and outdoor connectivity. The home features four spacious ensuite bedrooms, complemented by multiple bonus spaces designed to adapt to evolving needs, including a private office, an upstairs family/TV room, a separate lounge or playroom, and, just outside the secondary bedrooms, a fully integrated homework and creative workstation with abundant storage. The primary suite showcases custom built-ins, a sitting area, two walk-in closets, and a spa-inspired bath with jetted tub, dual vanities, makeup station, and custom tile. An adjacent flex room is ideal for a private gym or retreat. Additional features include: a sprawling laundry room featuring extensive counters, sink, and storage; dual-zone HVAC; owned solar; integrated indoor and outdoor speakers; and a four-car garage, one separate bay thoughtfully designed to accommodate boat storage. A private oasis designed for year-round enjoyment includes a pool with beach entry, slide, and swim-up bar that doubles as a covered outdoor serving bar with built-in heaters, seating, television, and adjacent BBQ kitchen outfitted with dual refrigerators. A bocce ball court, putting green, multiple lounge areas, sun deck, outdoor fireplace with water feature, and curated landscape lighting create an unforgettable setting for entertaining from day to night. Moments from the scenic trails of Peter's Canyon Regional Park, highly regarded schools, and premier shopping and dining.

10885 Silverado, Tustin

$1,290,000
3 Beds 2 Baths OC25214124 MLS Closed Status
Historic Tustin!! Come see this custom single-story pool home sitting on a beautiful 8,994 square-foot lot. This home has been fully remodeled with modern upgrades, including new flooring, paint, and Wi-Fi-enabled appliances and tank less water heater. This home Features a spacious living room that connects to a chef’s dream kitchen, ideal for family gatherings and entertaining guests. All 3 bedrooms along with both primary and guest bathrooms have been updated with new vanities and fixtures. This amazing backyard includes a large in-ground newly upgraded pebble tech pool with new pump, filter and saltwater system, surrounded by ample space for entertaining, mature trees for privacy, and an "Old Hollywood" aesthetic. The property has new turf in the front and back yards, updated piping, insulation, and new interior and exterior paint. It also features a fireplace in the living room, central forced air cooling. The garage has been beautifully finished providing additional space for a home office or playroom for kids. The vaulted ceiling also provides additional attic storage. The home is fully fenced with a wood fence and has two new metal sheds on property for even more storage. Come see your new home that is MOVE IN READY!

14291 Prospect Avenue, Tustin

$1,095,000
3 Beds 3 Baths OC25214354 MLS Closed Status
Welcome to this inviting end-unit townhome in the Ventana community of Tustin. With hardwood floors, the open floorplan feels bright and welcoming from the moment you walk in. The living room features a cozy stone-tile fireplace, and the kitchen offers granite counters, white cabinets, stainless steel appliances, and a breakfast bar that flows right into the dining area. Sliding doors open to the private backyard, creating a great space for BBQs, morning coffee, or relaxing evenings outdoors. A powder room and full-size laundry closet add everyday convenience on the main level. Upstairs, the primary suite has vaulted ceilings, a walk-in closet, and a dual-sink vanity in the en-suite bath. Two additional bedrooms share a hall bath and provide plenty of space for family, guests, or a home office. The attached two-car garage is finished with built-in storage. The wraparound backyard is upgraded with stamped epoxied concrete and low-maintenance landscaping, giving you a private outdoor retreat. Plus, you’ll enjoy access to Greenway Park with its pool, spa, tennis courts, tot lot, and picnic area—perfect for staying active or connecting with neighbors.

12646 Doral, Tustin

$1,730,000
4 Beds 3 Baths OC25186163 MLS Closed Status
Prepare to fall in love...Tucked into a quiet cul-de-sac, this single-level stunner delivers style, soul, and smart functionality at every turn. Gutted and reimagined, it’s a design-forward dream with all the right vibes. The main home features 3 bedrooms and 2 beautifully remodeled bathrooms, including a gorgeous primary suite with a spa-like bath- featuring a freestanding soaking tub, designer finishes, and a walk-in shower that feels straight out of a magazine. A newly built and totally dialed-in flex space adds even more versatility, bringing the total to 4 beds and 3 baths. With vaulted tongue-and-groove vaulted ceilings, fireplace, zellige tile, kitchenette, it’s a dreamy guest suite, studio, gym, or office? You choose. From the bold black-and-white checkerboard concrete hardscape to the new pool + spa, every inch is curated for California living. Enjoy vaulted ceilings, a remodeled kitchen, newer Milgard dual-pane windows, updated HVAC, custom patio cover, private putting green, and a fenced-in front yard perfect for pets or play. TURN-KEY. ON-TREND. FULL OF VIBES. Assigned to top-rated Tustin schools, and ready to impress.

13822 Henstridge Circle, Tustin

$1,090,000
3 Beds 2 Baths OC25179663 MLS Closed Status
This is definitely NOT your typical OC interior tract, cul de sac, cookie cutter North Tustin Pool home. Romanza Place has BIG personality starting with a brand NEW contemporary front door. The stamp-stained concrete driveway has been expanded and enlarged. The drought tolerant front yard has artificial turf installed and automatic sprinklers to keep the tangerine, lime tree, and shrubs happy. The ceilings throughout this Home are a smooth texture, no acoustic ceilings, and most lights in the Home are on dimmers. The original wood floors remain under the carpet. Central Air was added and a NEW Furnace. The windows have been replaced in recent years with Milgard dual pane vinyl windows and sliding glass doors to let in the light. There are Ceiling fans in several locations, and an inside Laundry with a pantry. The Living room showcases French doors overlooking the pool that boasts a Pebble-tec finish and a wood burning Fireplace to give a warm, cozy feeling to the Living Room. The Dining room can easily seat a party of 6. The Kitchen feels larger than most built in the day, with lots of cabinets, gas cooktop, double oven, recessed lights, and NEW tile floor. Unique to this Home is the front Bedroom that has its own keyed entrance where you’ll find a richly colored room with a deceptively large mirrored slider closet with additional storage above, and an adjoining ¾ Bath with a NEW Vanity, New toilet, and a NEW ceramic tile floor. The Pool/Spa area is perfect for your Labor Day gathering with a built-in BBQ and a low maintenance aluminum Patio Cover. Or maybe you like hanging out in the Garage, which has been completely renovated with the installation of drywall on all walls, NEW paint, and a NEW drywall ceiling with canned Lighting. There’s even a NEW garage door and a NEW garage door opener. And did I mention this home falls into the coveted Tustin Unified which features the highly sought after Foothill High?

14742 Romanza Place, Tustin

$1,200,000
4 Beds 3 Baths PW25177253 MLS Closed Status
Welcome to 1361 Kenneth Drive in North Tustin — a fully remodeled, move-in-ready single-story home on a big lot in a quiet neighborhood. With 4 bedrooms, 3 bathrooms, and brand-new landscaping front and back, there’s plenty of space to relax or entertain. If gardening is your thing, you will certainly enjoy the avocado, pomegranate, lemon, and orange trees! The long driveway has room for all your toys, plus there’s a 2-car garage. Inside, everything’s been updated with fresh, modern finishes, including quartz counters and LVP throughout. In addition, how about enjoying some free electricity from the owned and paid-off solar panels! You’ll love the location — peaceful, convenient, and in the highly rated Tustin school district. Super close to plenty of shopping and great local parks, this home really has it all! View the 3D tour https://my.matterport.com/show/?m=uDxag36kNMc&mls=1 or better yet... Come by and take a look today!

1361 Kenneth Drive, Tustin

$1,325,000
3 Beds 2 Baths PW25174732 MLS Closed Status
Welcome to this beautifully upgraded single-family home in the heart of Tustin, offering 3 bedrooms, 2 bathrooms, and 1,691 square feet of turnkey living space on an expansive quarter-acre lot. Lots of thoughtful updates in the past five years, with just a few being a new roof and paid-off solar panels (2022), a completely remodeled Pebble Tec pool (2023), a new water heater and jacuzzi (2024), and a new AC system and ductwork installed just three months ago (April 2025). Full list of updates available upon request. Ideal for families and entertainers alike, the spacious backyard is your private oasis complete with professional-grade Viking BBQ, beverage fridge and kegerator! There is also a large grass area offering plenty of room to gather, relax, and enjoy. Located within the highly rated Tustin school district, with schools including Guin Foss Elementary, Columbus Tustin Middle, and Foothill High School within its boundaries. With a low tax rate and no compromises, this move-in-ready gem is the perfect place to call home. Make sure to check out the 3D tour at https://my.matterport.com/show/?m=GGMUhR78vnw&mls=1

17792 Bigelow Park, Tustin

$1,280,000
3 Beds 3 Baths OC25163609 MLS Closed Status
Beautiful corner lot Home in Desirable Tustin Ranch! Tastefully remodeled and in excellent move-in condition, this light-filled home features soaring ceilings and a bright, open layout. The gourmet kitchen boasts high-end appliances, perfect for the home chef. Enjoy spacious living and dining areas, along with a cozy family room complete with a charming fireplace. The luxurious master suite offers a spacious master bath and a generous walk-in closet with custom built-ins. Step outside to your private backyard, ideal for relaxing or entertaining guests. End unit offering lots or light and privacy. Side by side garage with epoxy flooring, custom buit-ins and whole house filtration system. A must see!

2461 Calle Montella, Tustin

Based on information from California Regional Multiple Listing Service, Inc. as of . This information is for your personal, non-commercial use and may not be used for any purpose other than to identify prospective properties you may be interested in purchasing. Display of MLS data is usually deemed reliable but is NOT guaranteed accurate by the MLS. Buyers are responsible for verifying the accuracy of all information and should investigate the data themselves or retain appropriate professionals. Information from sources other than the Listing Agent may have been included in the MLS data. Unless otherwise specified in writing, Broker/Agent has not and will not verify any information obtained from other sources. The Broker/Agent providing the information contained herein may or may not have been the Listing and/or Selling Agent.