Refine Search
Sort by
$3,169,000
5 Beds 5 Baths OC26143170 MLS Active Status
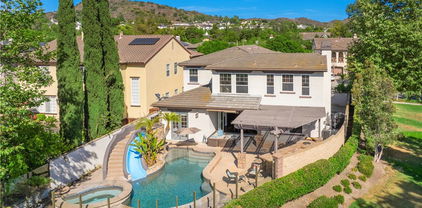
Situated on a quiet cul-de-sac behind the gates of prestigious Covenant Hills, this beautifully renovated estate offers timeless architecture, exceptional craftsmanship, and elegant designer finishes throughout. Featuring 5 bedrooms and 4.5 bathrooms, this turnkey residence has been thoughtfully updated for luxurious California living. A herringbone brick walkway leads to a custom diamond leaded-glass front door, opening to a grand foyer with coastal hardwood flooring, custom millwork, crown molding, plantation shutters, fresh interior paint, designer lighting, and extensive built-in cabinetry. The formal dining room opens through French doors to a private courtyard with a striking outdoor fireplace, creating the perfect setting for seamless indoor-outdoor entertaining. The chef's kitchen features quartz countertops, two oversized islands, a built-in Sub-Zero refrigerator, premium stainless steel appliances, and a spacious butler's pantry complete with custom cabinetry, a wine refrigerator, and an oversized walk-in pantry. The kitchen flows seamlessly into the expansive great room, highlighted by a raised-hearth fireplace, custom entertainment center, and surround sound. A main-level guest suite with an en-suite bathroom provides ideal accommodations for guests or multigenerational living. Upstairs, the expansive private primary suite features dual custom walk-in closets, a spa-inspired bathroom with a walk-in shower, soaking tub, a dedicated styling station, and dual vanities. Three additional bedrooms include one with an en-suite bathroom, while the remaining two share a Hollywood-style bathroom. A spacious laundry room and linen storage complete the second level. Designed for year-round enjoyment, the resort-style backyard showcases a custom pool and spa, an elegant outdoor pavilion, a built-in BBQ with an entertaining bar and refrigerator, lush landscaping, mature ficus trees for privacy, Sonos outdoor audio, and multiple gathering areas. Additional improvements include solar panels, Tesla batteries, fresh exterior paint, and stained concrete and flagstone finishes on the driveway and side yard. Residents enjoy award-winning schools, resort-style pools, a water park, a skate park, clubhouses, tennis, pickleball and basketball courts, parks, miles of hiking and biking trails, and year-round community events. This exceptional residence presents a rare opportunity to own a pristine luxury home in one of Orange County's premier gated communities.

10 Jenny, Ladera Ranch

$3,800,000
5 Beds 5 Baths OC26120890 MLS Active Status
Nestled w/in the prestigious guard-gated community of Covenant Hills in Ladera Ranch, this exceptional Warmington-built estate blends timeless architecture w/ extensive modern upgrades. Situated on a nearly 0.30-acre homesite, the home offers approximately 4,200 square feet w/5 bedrooms,1 downstairs bedroom, + downstairs library/office, 4 full baths, a powder room & a thoughtfully designed floor plan ideal for entertaining & everyday living. A charming private courtyard with an outdoor fireplace welcomes you into the home, where soaring ceilings, custom crown molding, rich millwork, designer lighting, wrought iron accents & abundant natural light create an elegant ambiance. Formal living & dining rooms flow into the family room with fireplace, while the morning room overlooks the backyard. The gourmet kitchen features granite countertops, an oversized center island, breakfast bar, walk-in pantry, premium Thermador appliances including a six-burner cooktop with griddle & double ovens, upgraded Bosch dishwasher, built-in Breville microwave, custom cabinetry & generous prep space. Oversized French doors create seamless indoor-outdoor living, opening to a private backyard w/ample space for entertaining & relaxation. The interior courtyard provides an additional outdoor gathering area with its inviting fireplace. The primary suite offers a sitting area, viewing deck, elegant tray ceiling w/ crown molding, oversized custom walk-in closet & spa-inspired bath w/dual vanities, soaking tub, frameless glass shower & refined finishes. Secondary bedrooms feature plantation shutters & flexible space for family & guests. Extensive upgrades include owned 9.1 kW SunPower solar, Noritz tankless water heater w/ hot water recirculation, 240-volt EV charging outlet, 220-volt wiring in garage & upstairs laundry room, smart thermostats, smart doorbells, smart irrigation controls, custom home theater cabinetry & wiring, LED lighting, designer fixtures, upgraded electrical outlets, switches & dimmers, upgraded plumbing fixtures, Kohler soft-close toilet seats, upgraded garage door openers, upgraded water spigots & custom interior/exterior paint. Additional features include dual-zone air conditioning, Low-E dual-pane windows, copper plumbing & a three-car garage. Enjoy resort-style pools, newly remodeled water park, clubhouses, parks, sport courts, hiking & biking trails, community events, highly rated schools, shopping, dining, entertainment & OC’s world-famous beaches nearby.

2 Ali Lane, Ladera Ranch

$3,200,000
5 Beds 5 Baths OC26125166 MLS Closed Status
Introducing 6 Westford, a truly one-of-a-kind luxury residence ideally situated on a private cul-de-sac in the prestigious Clifton Heights neighborhood of Ladera Ranch. Extensively transformed through a designer-led renovation, this home stands apart as one of the community’s most refined and thoughtfully upgraded offerings. Spanning approximately 3,956 square feet, this 5-bedroom, 4.5-bathroom estate has been extensively reimagined to deliver a modern living experience with timeless sophistication, high-end finishes, and exceptional functionality throughout. From the moment you enter, the home showcases a rare level of craftsmanship and attention to detail. Newly installed flooring, curated designer finishes, and beautifully redefined living spaces create an atmosphere that is both luxurious and inviting. At the heart of the home, the stunning family room is anchored by a contemporary fireplace and opens seamlessly to the outdoor living spaces through expansive accordion-style California sliding doors, creating the ultimate indoor-outdoor lifestyle for everyday living and entertaining. The chef’s kitchen is designed for both entertaining and daily functionality, featuring oversized island seating, premium appliances, abundant custom cabinetry, a spacious walk-in pantry, and an elegant butler’s pantry. Near the front entry, a private downstairs office adds versatility to the floorplan, while the downstairs bedroom with ensuite bath is ideal for guests or multigenerational living. Upstairs, the luxurious primary suite offers a true retreat with a private balcony, expansive walk-in closet, and a fully remodeled spa-inspired bath with refined modern finishes. The upper level also features a spacious bonus room with doors for added privacy, ideal as a home theatre, gym, playroom, or entertainment space. Situated on an expansive 8,786 square foot lot, the outdoor spaces are equally impressive with a covered patio, built-in BBQ area, upgraded firepit, rebuilt garden boxes, and a private basketball court. The backyard captures sweeping community views and breathtaking year-round sunset skies, creating an exceptional setting for entertaining and relaxation. Additional upgrades include a full house repipe, new main water valves and pressure regulators, recently replaced water heater, fresh exterior paint, and solar. 6 Westford represents a rare opportunity to own a truly exceptional luxury residence where design, quality, and lifestyle come together.

6 Westford, Ladera Ranch

$3,156,000
5 Beds 6 Baths OC26092403 MLS Closed Status
Perched at the end of a tree-lined cul-de-sac in the guard-gated community of Covenant Hills, this exceptional Alisal residence captures breathtaking panoramic valley, evening light, and sunset views from nearly every vantage point. Set on an expansive lot, the home offers a rare blend of privacy, scale, and seamless indoor-outdoor living—just minutes from Brittle Star Park and award-winning Oso Grande Elementary. A custom driveway and gated courtyard entry introduce approximately 4,442 square feet of refined living space, thoughtfully designed with 5 en-suite bedrooms and 5.5 baths, including a private casita with separate entrance. The main level showcases a flowing layout with formal living and dining rooms, dramatic architectural details, and a spacious family room that opens effortlessly to the backyard. The gourmet kitchen is the heart of the home, featuring a large center island, extensive cabinetry, quartz countertops with full backsplash, and a full suite of stainless Viking appliances including double ovens, built-in refrigerator, and six-burner cooktop. The main-level primary suite offers sweeping views, direct backyard access, and a luxurious bath with soaking tub, separate shower, dual vanities, and a generous walk-in closet. Upstairs, additional en-suite bedrooms are complemented by a unique oversized loft/secondary family room complete with a kitchenette and wet bar, creating the perfect space for entertaining, multi-generational living, or a private retreat. Rich finishes including hardwood flooring, custom millwork, crown molding, plantation shutters, and designer lighting enhance the home’s timeless appeal. Outdoors, the reimagined backyard is designed for entertaining and relaxation, featuring a spa, built-in BBQ bar, fire elements, multiple seating areas, and beautifully integrated landscaping—all set against the backdrop of endless panoramic views. With its premier cul-de-sac location, versatile floor plan with five suites, and unmatched views, this home offers an exceptional opportunity to enjoy the very best of Covenant Hills living, with access to scenic trails, private clubhouse amenities, and Ladera Ranch’s renowned parks and recreation.

3 Kent Court, Ladera Ranch

$2,300,000
5 Beds 5 Baths OC26094905 MLS Closed Status
Welcome to 8 Calliandra—an exceptional residence reimagined with an extensive remodels, this stunning home offers approximately 3,323 square feet of refined living space, including 5 bedrooms and 4.5 baths, highlighted by the rare addition of a private main-floor casita with its own bedroom and full bath—ideal for guests, multigenerational living, or "pool house" as the current owners call it. Inside, soaring 10-foot beamed ceilings, brand-new wood flooring throughout, and abundant natural light create a warm yet elevated ambiance. A formal dining room and sitting area with its own fireplace sets the stage for unforgettable gatherings, while a dedicated front office provides both elegance and function. The inviting family room, centered around a cozy fireplace connected to the kitchen and breakfast nook make an amazing great room.At the heart of the home, the chef’s kitchen is the star. Calacatta quartz countertops, a full subway tile backsplash, and custom white cabinetry with pull-outs combine beauty with functionality. A large statement island anchors the space, while premium Dacor appliances—including a built-in refrigerator and beverage fridge. Upstairs, the primary suite offers a peaceful escape, complete with a private balcony, a spa-inspired bath, and an oversized walk-in closet with custom built-ins—designed to feel both luxurious and serene.Thoughtful upgrades throughout include updated bathrooms, new interior and exterior paint, crown molding, custom window treatments, designer lighting, an epoxy-lined plumbing, owned solar, and a whole-house fan.Step outside to a backyard designed for true Southern California living. A covered loggia provides the perfect place to relax in the shade, surrounded by swaying palm trees and tranquil views into the rolling hills beyond. Entertain effortlessly with a custom built-in BBQ bar, gather around the fire pit, or unwind in the beautifully rockscaped spool with a cascading waterfall—creating a private outdoor retreat that feels like a resort.Curb appeal is equally impressive, with lush landscaping, a welcoming covered front porch, and a long gated driveway complemented by a classic porte cochère.Tucked away while enjoying close proximity to top-rated schools, scenic parks, resort-style pools, trails, and a variety of shops and dining—bringing the best of Ladera Ranch living right to your doorstep.This is more than a home—it’s an entertainer’s dream and a refined lifestyle wrapped into one amazing offering.

8 Calliandra, Ladera Ranch

$2,288,000
4 Beds 3 Baths OC26067077 MLS Closed Status
Tucked away on a charming, tree-lined cul-de-sac in the heart of Ladera Ranch, this exceptional 4-bedroom, 3-bathroom residence offers an elevated blend of timeless design, refined comfort, and expansive living spaces, including an oversized second-story bonus room ideal for a media lounge, executive office, or private retreat. Upon entry, you are welcomed by rich wood flooring that flows gracefully throughout the main living areas, complementing the home’s warm yet sophisticated aesthetic. Sunlight pours through thoughtfully placed windows, illuminating elegant architectural details such as crown molding, custom millwork, and tailored window casings that create a polished, designer feel throughout. The chef-inspired kitchen is both functional and striking, featuring a generous center island, beautifully crafted cabinetry, gleaming granite surfaces, and a full suite of stainless steel appliances. Designed for both everyday living and effortless entertaining, the kitchen opens seamlessly to the inviting family room, where a statement fireplace adds warmth and ambiance. An additional fireplace in the formal living area enhances the home’s sense of comfort and understated luxury. A main-level bedroom with adjacent full bath provides ideal accommodations for guests, extended family, or a private workspace. Upstairs, the primary suite offers a tranquil escape, complete with custom built-in features, an expansive walk-in closet, and a spa-inspired bath showcasing refined finishes, a soaking tub, and a serene atmosphere designed for relaxation. The backyard presents a private resort-style setting, highlighted by a PebbleTec pool and spa, a welcoming outdoor fireplace, and a covered patio with built-in BBQ — perfectly suited for year-round indoor-outdoor entertaining under the California sky. Ideally positioned within close proximity to Ladera Ranch’s renowned parks, pools, scenic trails, and top-rated schools, this home offers a lifestyle defined by comfort, elegance, and community.

24 Scarlet Maple, Ladera Ranch

$1,830,000
5 Beds 3 Baths OC26049896 MLS Closed Status
First time on the market—private Ladera Ranch view-home with pool, ideally located on a cul-de-sac and single-loaded street, near top-rated schools, parks, and community amenities. Framed by sweeping Saddleback Mountain views and northwest-facing sunsets, this home offers beautiful views from multiple living spaces, including the primary suite’s private balcony and a backyard featuring a large pool and spa with waterfall feature. Offering 2,800 sq. ft. of living space, this floorplan includes 5 bedrooms and 3 bathrooms, highlighted by a main-floor room adjacent to a full bath with shower—ideal for guests. Upstairs, the expansive primary suite features a fireplace, private view deck, dual vanities, two walk-in closets, and a spacious en-suite bath. Originally a model home, this residence offers both formal living and dining rooms in addition to a comfortable family room and in-kitchen dining area. Custom finishes throughout include built-in office desks, glass panel French doors, wainscoting, and more. An extra-long driveway and tandem third-car garage provide flexible parking and storage options, as well as the option for additional living space. HOA includes high speed internet and access to ALL of Ladera Ranch's well-maintained Clubhouses, Pools, Numerous Tennis and Pickleball Courts, Basketball Court, Dog Park, Skate Park, remodeled Waterpark as well as the Covenant Hills golf putting course.

53 Flintridge, Ladera Ranch

$1,850,000
4 Beds 4 Baths OC25199664 MLS Pending Status
Welcome home to this rare opportunity in the Front Street District, zoned for both residential and business use. This 5 bedroom 3.5 bath home has been completely remodeled from head to toe. The flexible layout includes a proper family home with all the amenities, PLUS a separate and private ground-level suite (5th bedroom) with its own entrance and bath, ideal for an office, studio, or rental option. You love the all new luxury hardwood flooring, completely custom kitchen with brand new cabinetry, new appliances, Taj Mahal counter tops, primary bath remodel with stand alone tub and separate shower, fresh paint, and more. The open layout flows seamlessly and allows a generous amount of light. Upstairs, you’ll find a spacious primary suite with a remodeled bath, a spacious closet, three additional bedrooms, and a laundry room with sink and storage. This home has also been repiped and has brand-new HVAC systems. You’ll enjoy entertaining in your large spacious yard. Endless privacy on a corner lot and a three car garage. This home is ideally located close to schools, pools, tennis courts, and many other amenities. Don't miss this one, it won’t last long!

81 Zinnia Street, Ladera Ranch

$3,225,000
5 Beds 5 Baths OC25223609 MLS Closed Status
Gorgeous former model home in Covenant Hills with nearly 15,000 sqft lot, casita & resort-style yard.  Welcome to this exquisite 5-bedroom, 5.5 bathroom K. Hovnanian Capistrano masterpiece set within the guard-gated community of Covenant Hills. Situated on a rare 14,976 sqft lot, this nearly 5000 sqft former model home offers several recent updates, privacy, luxury and unmatched indoor-outdoor living.  Designed for both entertaining and everyday comfort, this beautifully upgraded home features a versatile loft, 4 balconies and a 3-car garage with built-in cabinetry and water filtration.  The spacious open-concept floor plan is flooded with natural light and adorned with custom features: hardwood and tile flooring, bi-fold door and windows, plantation shutters, electric window treatments, designer lighting, ceiling fans, wine refrigerator, and a custom fireplace.  The chef’s kitchen is a showstopper with luxury stainless steel appliances, Wolf gas range, quartz countertops, glass-front refrigerator/freezer, an elegant custom backsplash and custom bi-fold windows to open the home to the yard. Step outside to your private resort-style backyard featuring a sparkling pool & spa, outdoor shower, fire features, built-in BBQ with Teppan grill, ½ basketball court, dog run, and newly landscaped grounds with custom built-in tables. The spacious primary suite includes a private balcony, elevated ceilings, custom bathroom, and built-in walk-in closets. Additional upstairs bedrooms are generously sized, along with a versatile loft.  A tranquil outdoor courtyard with fireplace connects the main home to a detached casita, complete with kitchenette, full bath, living space, walk-in closet and private entrance — perfect for guests, in-laws or a private office. Other highlights include a main-level laundry room, abundant storage and leased solar for energy efficiency.  Enjoy world-class amenities including a newly renovated water park, four resort-style pools, tennis and pickleball courts, scenic walking trails, and proximity to top-rated schools, shopping, dining, and all that South Orange County has to offer. Don’t miss this rare opportunity to own one of the finest homes in Covenant Hills set in the rolling hills of South Orange County!

6 Pistoria, Ladera Ranch

$1,900,000
6 Beds 5 Baths OC25193504 MLS Closed Status
Seller willing to contribute to a rate reduction. Discover the best of Ladera Ranch living in this beautifully remodeled home, perfectly situated at the end of a quiet cul-de-sac. Blending timeless charm with modern upgrades, this spacious two-story residence offers both style and functionality for today’s lifestyle. The versatile floorplan features formal living and dining rooms, a warm and inviting family room with fireplace and built-in entertainment center, and a stunning updated kitchen with quartz countertops, white Shaker cabinetry, walk-in pantry, casual dining nook, new Bosch dishwasher, and new double stainless steel ovens with microwave. With 5 bedrooms plus a casita and 5 baths, the home is designed with flexibility in mind. Highlights include a convenient main-floor bedroom and bath, two spacious secondary bedrooms with a beautifully upgraded bath, and a luxurious primary suite with custom walk-in closet, oversized walk-in shower, separate soaking tub, dual vanities and makeup area. An additional loft and built-in desk area provide the perfect setting for work or study. Recent upgrades enhance both comfort and efficiency, including new LVP flooring, new baseboards, a tankless water heater, solar, repiping with PEX, a 240V EV charger, crown molding, and a whole-house hot water circulation pump. Designer touches such as crown molding, recessed lighting, plantation shutters, and custom closets further elevate the home’s appeal. Step outside to your private backyard retreat, complete with manicured landscaping, custom pavers, a stone wall, built-in BBQ island, and a cozy fire pit—perfect for entertaining or unwinding. The detached casita adds even more versatility, ideal for guests, a home office, gym, or playroom. Additional conveniences include a two-car direct-access garage with custom shelving and a separate direct access one-car garage, perfect for extra storage. Enjoy all that Ladera Ranch has to offer, with resort-style amenities including pools, clubhouses, parks, hiking and biking trails, tennis and pickleball courts, skate park, water park, dog parks, and a full calendar of community events. Plus, Cox high-speed internet is included with the HOA.

18 Beacon Point, Ladera Ranch

$2,505,000
5 Beds 4 Baths OC25155247 MLS Closed Status
Nestled on one of the most desirable streets in Ladera Ranch, 25 Thalia offers an exceptional blend of privacy, views, and indoor-outdoor living. Set on a peaceful double-ended cul-de-sac and perfectly positioned next to a serene greenbelt, this charming residence enjoys panoramic wooded canyon and valley views. This home is designed for seamless entertaining and everyday enjoyment. A cantina door creates an effortless connection between indoor and outdoor spaces, inviting you to take full advantage of the coastal California lifestyle. The backyard retreat features a spectacular infinity-edge pool, spa, baja shelf and dramatic water slide, with an adjacent outdoor bar seating area perfect for grilling and dining. This stunning home also includes a separate atrium with a second BBQ and additional space for relaxing, ideal for hosting or unwinding in style. The expansive floor plan offers up to six bedrooms, with two bedrooms and a dedicated office on the main level, a large primary suite, plus three additional bedrooms upstairs. (one is currently configured as a large bonus room). At the heart of the home, the gourmet kitchen overlooks the family room, backyard, and courtyard, and features granite countertops, a full backsplash, stainless steel appliances, built-in refrigerator, nook seating, and barstool seating at the island, making it a true command center for the home. Additional highlights include crown molding, custom wood and glass office doors, a stately wood garage door, expansive hardscape, and an open side yard enhancing the sense of space and privacy. A rare opportunity to enjoy an entertainer’s dream in one of Ladera Ranch’s most coveted locations. Oak Knoll’s clubhouse is close by, as well as trails for hiking, biking and jogging. This prime location is also minutes from the Cox Sports Park, shopping centers and award-winning schools.

25 Thalia Street, Ladera Ranch

$3,900,000
5 Beds 5 Baths OC25149369 MLS Closed Status
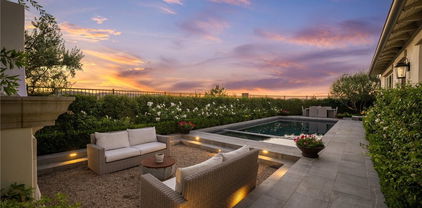
Welcome to 3 Stockmen Road! This exceptional former model home nestled in the prestigious guard gated community of Covenant Hills in Ladera Ranch. Situated on one of the neighborhood’s most sought-after cul-de-sacs, this residence seamlessly blends luxury, comfort, and functionality. With 5 bedrooms and 4.5 baths, the home features an upstairs casita ideal for guests, a home office, or a creative retreat. The layout invites effortless indoor-outdoor living, with main living areas opening to a beautifully landscaped courtyard surrounded by mature greenery and rolling hill views. A chef’s kitchen with marble-finished appliances and vibrant accents connects directly to the courtyard, perfect for alfresco dining. The private pool and spa are bordered by a lush flowering hedge for privacy and flanked by built-in lounge chairs for relaxed afternoons. Unique touches like a custom dance floor offer space for entertaining and gatherings, while each bedroom brings its own unique charm and personality. Light-filled interiors, curated upgrades, and a peaceful, move-in-ready setting make this home a rare find. Whether you're enjoying a quiet morning, entertaining in the evening, or simply taking in the serene surroundings, this is a standout property you’ll want to call home.

3 Stockmen Road, Ladera Ranch

$5,100,000
5 Beds 8 Baths OC25146917 MLS Closed Status
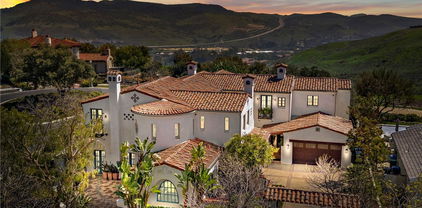
A Timeless Spanish Colonial Estate in Covenant Hills. Reward your success with an extraordinary estate designed to bring generations of joy. Nestled behind the guarded gates of Covenant Hills in Ladera Ranch, 1 Overlook Drive is a masterpiece of Spanish Colonial Revival architecture, offering breathtaking hill and canyon views and grand proportions inside and out. Set on a coveted peninsula lot at the end of a cul-de-sac—with only one direct neighbor and no homes behind—this sprawling property spans nearly 16,000 square feet of meticulously maintained grounds. A gated motor court leads to dual two-car garages, while the backyard is a private oasis, perfect for relaxation and entertaining. Enjoy sun-kissed patios, an open-air fireplace, built-in BBQ with sink, and a stunning pool and spa, all framed by lush landscaping. Nearly every room in the home opens to outdoor spaces, including Juliet balconies and covered patios. Designed by Homer Oatman, this 7,400-square-foot residence boasts five bedrooms and seven baths, blending timeless craftsmanship with modern luxury. A double-height rotunda entry welcomes you to a thoughtfully curated floor plan featuring formal living and dining rooms, a wine cellar, an executive office, and a main-level guest suite. The newly remodeled kitchen is a chef’s dream, showcasing new countertops, custom white cabinetry, an oversized island with seating, a butler’s pantry, and a walk-in pantry. A six-burner Wolf range, coffered ceilings, and a seamless flow into the family room with 16-foot glass pocket doors complete this exceptional space. Throughout the home, exquisite details include triple-stacked exposed ceiling beams, hand-painted tiles from Mexico and Spain, scalloped archways, cast fireplace surrounds, and rich wood flooring. Modern upgrades include Lutron-controlled lighting, Sonos indoor/outdoor audio, an advanced security system with cameras, Life Source water filtration, and picture-framed TVs. The grandeur continues upstairs, where a vaulted-ceiling foyer leads to a view-enhanced loft and generously sized secondary suites. The primary suite is a retreat unto itself, featuring a sitting room with a dramatic fireplace, an enormous custom walk-in closet, and a spa-like bath with dual vanities, a soaking tub, and a spacious shower. Every inch of this residence has been thoughtfully designed and meticulously maintained, creating a sanctuary of elegance, comfort, and enduring beauty. Welcome to a home that defines luxury.

1 Overlook Drive, Ladera Ranch

$6,900,000
6 Beds 6 Baths OC25123183 MLS Closed Status
Welcome to 30 Catalina Vista, a once-in-a-lifetime opportunity to own one of the most breathtaking estates in the prestigious, gate-guarded enclave of Covenant Hills. This custom-built, single-level masterpiece, completed in 2019 in the highly desired Sky Ranch tract, offers awe-inspiring panoramic views of the Pacific Ocean, city lights, rolling hills, orange groves, and majestic mountains from nearly every room. Sited on a 18,958 square foot lot in one of the most coveted promontory areas of South Orange County, this resort-style compound spans over 5,343 square feet and features a total of 6 bedrooms and 5.5 bathrooms, including a fully detached guest casita/ADU. Designed with multigenerational living in mind, the guest house is fully equipped with its own Wolf Kitchen Suite, 2 bedrooms, a full bathroom, and a private sauna and steam room, making it a perfect retreat for extended family or guests. Inside the main residence, luxury abounds with 4 ensuite bedrooms, soaring ceilings, wide-open living spaces, and floor-to-ceiling frameless sliding doors that seamlessly merge indoor and outdoor living. The chef's kitchen is a showstopper, fitted with custom cabinetry, marble countertops, top-tier Wolf Kitchen Suite appliances, and rich hardwood flooring that flows throughout. The open-concept layout is a stunning blend of soft contemporary elegance and modern farmhouse warmth, curated with handcrafted architectural details and commissioned art and furnishings that elevate the entire living experience. Step outside to your own private resort, a sanctuary of calm and beauty, featuring a saltwater pool, multiple lounge areas, a fully equipped outdoor kitchen and grill station, and lush, professionally landscaped grounds designed for ultimate privacy and entertaining. This turn-key estate is located at the end of a quiet cul-de-sac with 24-hour guard-gated security, and close proximity to the area’s top-rated schools. Smart home technology offers remote control of lighting, sound, security, and climate, ensuring comfort, convenience, and peace of mind. From its unparalleled views to its exceptional craftsmanship and thoughtful design, 30 Catalina Vista is the epitome of California luxury living. Please see the property video for a true sense of place and scale.

30 Catalina Vista Rd, Ladera Ranch

$2,320,000
4 Beds 5 Baths OC25073746 MLS Closed Status
Perfectly nestled in the heart of Ladera Ranch's most coveted neighborhood, this exquisite English Cottage-inspired residence is situated on a tranquil cul-de-sac within the prestigious guard-gated community of Covenant Hills. This stunning two-story home, featuring four en-suite bedrooms and five bathrooms, sits on an expansive 8,905 sq ft lot ensuring privacy with breathtaking unobstructed views and no rear neighbors. Upon entering you are welcomed by warm, contemporary interiors showcasing modern LVP flooring, designer paint and custom wall coverings complemented by upscale lighting, gorgeous arched doorways and bespoke millwork that blend functionality with aesthetic charm. The formal living room seamlessly transitions into a dining area embellished with tray ceilings and custom built-in cabinetry. The heart of the home is undoubtedly the updated chef’s kitchen, a culinary enthusiast’s dream, featuring quartz countertops, custom tile backsplash, premium stainless-steel appliances, farmhouse sink and floor to ceiling white shaker cabinetry, all centered around an oversized island perfect for casual dining and entertaining. The open-concept design flows effortlessly to the sunlit breakfast room and the adjacent family room where you can relax by the cozy gas fireplace leading out to the private outdoor courtyard adorned with string lights and gas fire pit. Conveniently located on the main level is the expansive primary suite, boasting an updated luxurious spa-inspired bathroom with dual vanities, jetted tub, separate shower and two large walk-in closets along with newly remodeled laundry room and two additional en-suite bedrooms, one of which is perfectly suited for a home office or multigenerational living. Venture to the second floor where you'll discover a private retreat thoughtfully curated with impressive designer finishes. The spacious loft includes a cozy reading nook, a newly updated bathroom with custom tile and a reimagined bedroom. Step outside to your backyard oasis with covered patio, outdoor kitchen bar featuring a sink, refrigerator, and built-in BBQ. This re-piped residence also includes a car enthusiast’s dream, a two-car garage equipped with an EV charging station, workshop, storage and epoxy flooring. Embrace the Covenant Hills’ lifestyle with access to multiple pools/spas, pickleball, putting green and more! Walking distance to Covenant Hills Clubhouse pool/tennis, Oso Grande Elementary and the aquatic and skate parks.

11 Shepherd Court, Ladera Ranch

$1,722,000
5 Beds 3 Baths OC24254990 MLS Closed Status
Nestled in the serene cul-de-sac of the highly coveted Ladera Ranch Sterling Glen neighborhood, this exceptional home boasts stunning curb appeal and a light-filled, open floor plan. The gourmet kitchen is a chef’s dream, featuring exquisite granite slab countertops, ample white cabinetry with a pantry, full travertine backsplash, and a large center island with a built-in sink. The expansive living, family, and bonus/loft areas offer versatility for multi-generational living or entertaining guests. The generous master suite includes a private bath, while a main floor bedroom and bathroom add convenience. Additional highlights include a built-in surround sound system, crown molding throughout (except in the secondary bedrooms), custom carpentry work, French door access to the backyard, an upstairs laundry room, and raised ceilings in the dining and master bedroom. The 3-car garage offers extra storage space with additional rafter and cabinet storage. The tranquil backyard features a built-in fire pit, a patio area, and fresh new turf grass, alongside multiple fruit trees including lime, lemon, guava, oranges, and figs. Perfectly located within walking distance to top-rated schools, parks, a community pool, spas, dog park, hiking and biking trails, and multiple clubhouses, this home truly has it all. The solar system really helps keep down energy costs. Don't miss out on this must-see property!

12 Sutherland Drive, Ladera Ranch

$2,274,999
4 Beds 3 Baths OC25022626 MLS Closed Status
Nestled within the gated community of Covenant Hills in Ladera Ranch, 4 John Street offers an exquisite blend of elegance, comfort, and modern upgrades. Situated on a quiet cul-de-sac, this home welcomes you with an inviting front patio, the perfect spot to unwind and soak in the serene neighborhood ambiance. Inside, cased windows and doors, upgraded baseboards, and custom plantation shutters add sophistication and warmth, while luxury vinyl flooring enhances both style and durability. Designed to meet modern culinary standards, the thoughtfully remodeled kitchen showcases crisp white cabinetry, Calacatta quartz countertops, a subway tile backsplash, and high-end GE Profile appliances, including double ovens, a built-in refrigerator, and a 6-burner gas stove. The oversized island serves as the heart of the home, seamlessly connecting to the spacious family room—ideal for both entertaining and everyday living. A downstairs bedroom and full bath offer flexibility for a guest suite, home office, or multi-generational living. Upstairs, the primary suite retreat is bathed in natural light and features peek-a-boo views, while the completely transformed primary bathroom offers a spa-like experience with contemporary fixtures, dual vanities, a soaking tub, and a separate walk-in shower. Every detail has been carefully curated to provide a luxurious and tranquil escape. Beyond the interiors, the property embraces California outdoor living with a spacious grassy yard and an outdoor fireplace, perfect for gatherings under the stars. Located just minutes from award-winning schools, the Covenant Hills clubhouse, scenic trails, and vibrant community amenities, this home is the perfect balance of elegance, function, and lifestyle.

4 John Street, Ladera Ranch

$2,500,000
5 Beds 4 Baths OC24221944 MLS Closed Status
Nestled on a quiet Cul de Sac street in the luxurious Summers Way Tract, this impressive, fully remodeled home features 5/6 bedrooms, 4 full bathrooms, separate family and living rooms, a formal dining room and an amazing gourmet, Island kitchen, complete with Butler’s Pantry. The spacious Family Room accesses the stunning, park-like yard through tri-fold sliding glass doors, featuring a built-in BBQ, custom stamped concrete patio, front and backyard lighting, and refreshing 8-person spa. The main floor bedroom features a custom, queen size murphy bed, and with a main floor bath, it’s perfect for guests. Special Bonus: A recently added Elevator adds easy access to the second floor! The Primary Suite features a romantic fireplace, a designer tub and separate large, walk-in shower, plus lots of closet space. The Media/Guest Room includes a King size murphy bed plus an ensuite bath. There’s even an upstairs laundry room and a gym! The two front bedrooms share a “Jack and Jill” bath, plus custom window coverings and a built-in desk. There are Auto window coverings throughout! Through the Auto Court you enter the 3-car tandem garage, featuring a Mitsubishi HVAC, new hot water heater, lots of custom storage and a Generator with outside hook up. This home is Move-In Ready! Located near School, Founders Park, and all the amazing activities of the Ladera Ranch Lifestyle! The HOA also provides free Wi-Fi via Cox!

38 Langford Lane, Ladera Ranch

$1,548,000
4 Beds 3 Baths OC24200045 MLS Closed Status
Welcome to this stunning turnkey home, designed in timeless Spanish architectural style with elegant arches throughout, situated in the desirable (south) Claiborne tract of Ladera Ranch. Thoughtfully designed for both comfort and functionality, this spacious residence features a highly sought after open layout with large, airy rooms throughout. Upon entry, you are greeted by an impressive foyer with arches and classic tile flooring. The front room with fireplace offers versatility as a formal sitting area, office, or the option to enclose it for a fifth bedroom. On the main level, you'll find a generous bedroom and full bathroom, perfect for guests. or multi-generational living. The open layout flows seamlessly, with elegant travertine flooring guiding you into the remodeled gourmet kitchen. Featuring a waterfall island, designer backsplash and quartz counters, a wine fridge, and new cabinetry, the kitchen opens to the inviting great room, creating an ideal space for entertaining and day-to-day living. The dining room connects through French doors to a charming courtyard, where slate flooring, a custom stack stone fireplace, and a wraparound yard with low-maintenance faux grass invite indoor-outdoor living and relaxation. Upstairs, the home boasts three spacious bedrooms and a versatile loft area. The primary suite is an expansive retreat with a built-in entertainment center, ceiling fan, and plenty of room for your furnishings. The primary bathroom offers dual sinks, a large soaking tub, a separate vanity area, and custom shelving for ample storage. A bonus room separates the primary from the secondary bedrooms, providing extra living space perfect for a media room, home office, or even a potential fifth bedroom. Additional features include crown molding, baseboards, updated lighting and fixtures throughout. This home showcases luxury and convenience at every turn. Located at the very south end of Terramor where the ocean breeze is felt every afternoon. Beyond the home, Ladera Ranch offers an exceptional lifestyle with 13 pools, 4 clubhouses, a skate park, water park, pickleball and tennis courts, a disc golf course, and miles of hiking and biking trails. Families will appreciate the highly rated school system and proximity to parks, schools, and shopping, making it an ideal community for all stages of life. Come explore the luxurious layout, spacious rooms, and Spanish-inspired elegance of this beautiful Ladera Ranch home today!

34 Bower Lane, Ladera Ranch

$2,485,140
5 Beds 5 Baths OC24143936 MLS Closed Status
Shows like a Model Home. Dramatic curb appeal with stunning exterior finishes. Double doors lead you into a well thought out floor plan. Separate living and dining room for family gatherings. Stunning wrought iron staircase and lots of windows to let in the natural light. Beautiful gourmet kitchen with white cabinetry, stainless appliances and new stone counters. Butler pantry is ideal and a nice size walk in pantry. Breakfast nook open to the kitchen with views out to the motor court and cozy sitting area. Nice size family room with fireplace. Main floor bedroom with full bath and large walk-in closet. Ideal for in laws or guests. Elegant master suite with large sitting area and access to the balcony. View windows are picturesque. Master bath complete with dual sinks, soaking tub and large walk-in closets. Vanity area with view windows as well. Nice size secondary bedrooms. Convenient upstairs laundry room with plenty of cabinets and a sink. Oversized bonus room with a balcony. Could be converted to more bedrooms or enjoy the space for a kid's playroom or home office. Separate staircase as well. Well-appointed backyard complete with built in BBQ area, firepit, bar area and lovely views. Enjoy the evening breezes and sunsets. Ladera Ranch is a Lifestyle for the entire family to enjoy. Club houses, pools, parks and dog parks. Kids love the water park and skate park. Miles of walking and biking trails. Local Award-Winning Schools and close to shopping. Wonderful community events. Seller owned Solar.

7 Thornhill Street, Ladera Ranch

$2,050,000
6 Beds 4 Baths PW24098925 MLS Closed Status
Your Ladera Ranch luxury lifestyle awaits! Welcome to 9 Bushwood Circle an elegant pool property featuring 5 beds 4 baths, 3100 square feet of living space and a stunning entertaining backyard with a private 1 bedroom, full bath casita. Situated in a cul-de-sac location, this well appointed residence immediately delights from the curb with a charming porch entrance. Step inside to a beautiful formal living room and dining room outfitted in luxury vinyl plank flooring, plantation shutters, custom wainscoting and crown molding. The gorgeously reimagined chef’s kitchen features stainless steel appliances including a built in sub zero fridge, gas cooktop with custom hood, double ovens with warming tray, custom white cabinetry, granite counters, tile backsplash, walk in pantry and a center island with prep sink, storage cabinets and counter seating. Just adjacent, the cozy family room is complete with a raised stone hearth and fireplace, built in entertainment center, windows providing natural light and backyard access. The first floor features a downstairs bedroom with full bath and interior laundry room with utility sink. Upstairs the primary suite is a haven for relaxation complete with it’s own private balcony, dual walk in closets with custom organizers and an enviable spa-like bathroom outfitted with heated tile flooring, separate custom vanities, a soaking tub and custom glass enclosed walk in shower with tile accents. Three additional guest bedrooms, two with mirrored closets and one with a walk in closet share a hall bath with dual vanities. Discover a backyard oasis featuring a built in BBQ with refrigerator and sink, retractable awning, a sparkling pool with Baja step, spa with waterfall features, and best of all, a private casita with wet bar and full bath. Completing the home is a three-car garage with epoxy flooring, custom cabinets and overhead storage racks. Other improvements include two newer air conditioning units, upstairs duct work, carpet, updated interior paint, whole house fan and epoxy coated piping throughout the home. The Community amenities are unmatched, offering numerous neighborhood pools, pickleball, sport courts, skate park, dog park, BBQ and picnic areas as well as hiking and biking trails- everything you ever could want for an active lifestyle. This fantastic association even includes internet access! Minutes from local top rated schools and local shops, dining and entertainment make this estate the perfect place to call home!

9 Bushwood Circle, Ladera Ranch

$1,460,000
4 Beds 4 Baths OC24090117 MLS Closed Status
WELCOME HOME to 7 Skywood, Ladera Ranch! Surrounded by the beauty of Oak Knoll Village, This meticulously maintained residence offers a traditional craftsman style influenced design welcoming guests with a picturesque front yard including a rare, oversized long driveway! Neighborhood charm and culdesac living enhance the warmth and charm of the home which offers four bedrooms, four bathrooms and an office in approximately 2224 square feet. Enjoy the custom addition of a permitted 497 square feet secondary master suite above the garage showcasing vaulted ceilings and private staircase. Downstairs, enjoy open concept living with lots of windows for natural lighting, hardwood floors and cozy fireplace in the family room along with a downstairs bedroom! Upstairs, the secondary staircase leads to two more bedrooms, an office and oversized laundry room. Multiple doorways leading outside greet you where you can dine alfresco in the beautifully hardscaped backyard with artificial turf and enjoy Ladera Life. Additional upgrades include OWNED SOLAR, RE-PIPED with copper Plumbing, Tankless water heater, whole house water filter, California Closets throughout, wired for surround sound in living room, , gutters, ensuite bathrooms, solar tube lighting upstairs, a garage with epoxy flooring, custom cabinetry and wired for sound, newer wood fence and newer AC. Beyond the property, residents of Ladera Ranch enjoy access to top rated schools, parks, pools and splash pads, Ladera's own waterpark and skate park, tennis courts and clubhouses, miles of trails and world class shopping and dining! HOA also incudes 24 hour security and FREE Cox High Speed Internet.

7 Skywood Street, Ladera Ranch

$1,020,000
4 Beds 3 Baths IV24064553 MLS Closed Status
Welcome to the breathtaking 2 Bloomington Street in the highly coveted Aldenhouse Tract of Ladera Ranch. The location of this 4 bed 3 bath condo is ideal as you are just a short walk to Town Green park, Mercantile West shopping center, Chaparral Elementary school, and countless Ladera amenities! This end-unit home offers more privacy and a safe area for kids to play in front of the house. Upon entering the beautifully remodeled home you are greeted with an inviting open floor plan with Luxury Vinyl Plank flooring and recessed lighting throughout. The downstairs includes a Living Room, Kitchen, full bath, and bedroom. The Living Room is large and spacious, allowing you to fit any furniture you please and includes a fireplace, which is perfect for a cozy day in. The remodeled kitchen has Quartz Countertops with a gorgeous Waterfall, soft-close Shaker cabinets and drawers, an extra large Sink, Soffit above Cabinets, all stainless steel appliances, and a walk-in pantry. No detail was left out, even new door knobs, switches, and the Nest for convenient climate control. The double doors off the kitchen lead to the tranquil & generous patio, surrounded by beautiful greenery - giving you the perfect space to host friends, or spend quality time with family. The downstairs bedroom is perfect for any guests, an office, or even a home gym. The attached 2 Car Garage is spacious and has lots of overhead storage racks. The upstairs loft is the perfect for a kids play area, in-home office, or extra lounge area. Upstairs also includes the Primary Suite, 2 additional generously sized bedrooms, a full bath, laundry room, and an extra large walk-in linen closet. The Primary Suite has beautiful natural light and a bonus size Walk-In Closet. The W-I-C closet has plenty of new storage racks & shelves for all your clothes, shoes, hats, etc. The Primary Bath has dual vanities, a jacuzzi tub, and shower. The home was recently painted, has newer Furnace, newer HVAC, new A/C Condenser, home was re-piped with Pex; and the roof is covered by HOA so you don't have to worry about those big-ticket items. Internet is included in the HOA. Enjoy the best family living and amenities that South OC has to offer! Don’t miss out on the opportunity to own this aesthetically pleasing condo in the heart of Ladera Ranch!

2 Bloomington Street, Ladera Ranch

$1,850,000
4 Beds 4 Baths OC24049796 MLS Closed Status
UPGRADED Fairfield home in the Oak Knoll village of Ladera Ranch designed for true INDOOR/OUTDOOR LIVING featuring a newly-built balcony retreat complete with a wet bar station & patio cover which compliments the other built-in features in this private wrap-around yard. The functional addition of a 4th bathroom, with a walk-in shower and extra built-in cabinets, completes the casita-like 5th room (main floor location) accessible from the backyard. Additional home upgrades include real wood flooring in main living area, style-forward light fixtures, wall-papered accent walls, and La Cantina doors that open from the family room to the covered patio. Additional backyard features include an outdoor fireplace, built-in BBQ island, and a private lawn area. A centrally located kitchen includes stainless steel appliances, a large island which offers bar seating - in addition to a formal dining room and in-kitchen dining space. Both downstairs bathrooms feature corresponding tilework. This home offers extra storage with the build-out of attic space above the casita-like room, a 2nd large walkable attic space, complete with a climate controlled fan, accessible from a pull-down ladder in/above the 4th-bedroom, plus drawer additions below the fireplace in the family room. Tech upgrades include: 2 EV-charging outlets (allowing two cars to charge in the driveway, behind the porte cochere), a split A/C system, plus a 2nd electrical panel to support A/C and heating in the casita-like room as well as the EV-chargers. This private, versatile, pool-size lot is located at the end of a cul-de-sac, next to a private pocket park and hillside, and presents the option to enclose the front yard. The spacious, private driveway is enclosed with a partially-covered porte cochere for additional gated, outdoor space. This home is walking distance to many local offerings including Oak Knoll Village Clubhouse: 2 pools and splash park, an elementary school, preschool, the town green, where you can enjoy summer concerts and seasonal events, as well as the town shopping center with dining, shops, and more. Home has been repiped. HOA Fees include high-speed internet.

7 Vinewood Lane, Ladera Ranch

$4,700,000
5 Beds 7 Baths OC23192632 MLS Closed Status
PANORAMIC VIEWS, COMFORT, BEAUTY & LUXURY. Built in 2015, this exquisite guard-gated Covenant Hills custom estate, inspired by French Revival architecture, showcases unparalleled craftsmanship and remarkable beauty at every turn. The estate strikes a harmonious balance between the comfort of home and the tranquility of a resort, offering breathtaking panoramic views that encompass both coastal sunsets and snow-capped mountains. This home has an exceptional floor plan with 5 ensuite bedrooms and 6.5 bathrooms. Soaring ceilings with stunning wooden beams welcomes you inside and is complemented by French oak hardwood floors, custom lighting, and refined finishes throughout. The formal living room has cathedral ceilings adorned with custom woodwork, a statement fireplace, and French doors. The formal dining room, with its built-in, illuminated cabinetry, also connects to the courtyard, which hosts a delightful fountain and a serene outdoor seating area. The gourmet kitchen is a chef's dream, equipped with an expansive island, top-of-the-line Sub-Zero and Wolf appliances, dual dishwashers, and an impressive walk-in pantry that includes an extra fridge, a full-sized wine fridge, ample counter space, and built-in storage. The kitchen flows into a spacious family room and a dining nook, both of which offer amazing views. A great room features a full bar, ample space for entertaining, and a full bathroom with direct access to the pool and spa. A spacious guest suite at the front of the home features a separate entry to the gated driveway. On the second level, you'll find hardwood floors throughout and a large and bright loft with custom built-ins, a safe, and a refrigerator. Three ensuite bedrooms and a large primary suite round out the upstairs area. In the primary suite, you’ll be treated to stunning balcony views, a lavish marble shower, a luxurious freestanding tub, an elegant barrel ceiling, two separate toilets and vanities, and two walk-in closets with custom built-ins. The backyard is an oasis that has a covered dining area, a built-in BBQ with refrigerator, a salt water heated pool, and a relaxing spa. The meticulously landscaped exterior is enhanced by custom lighting and a sound system. The estate also has a gated motor court and two two-car garages with finished floors, built-in storage, and two 220V EV charging outlets. This exclusive home is ideally situated on a cul-de-sac near beautiful parks and amenities within a secure gated community.

67 Bell Pasture Road, Ladera Ranch

$2,225,000
4 Beds 4 Baths OC23174247 MLS Closed Status
This stunning villa will sweep you away with its exquisite detail, hill/mountain views, and gorgeous sunsets. Professionally designed and on-trend, the home sits in the prestigious guard-gated community of Covenant Hills in Ladera Ranch with a prime location at the end of a secluded cul-de-sac that enjoys coastal breezes. Meticulously updated with exceptional finishes, this beautiful home boasts a versatile floor plan that is a rare find! The property comprises 4 bedrooms, 3.5 baths & an open loft with over 3200+ sq ft of living space enhanced with wide plank European oak flooring, dramatic white lacquered woodwork throughout, and rustic accent walls of old world style brick. Chefs kitchen boasts a Sub Zero refrigerator, Wolf range & convection/steam oven, an ASKO dishwasher, farmhouse sink & premium black Onyx quartz countertops. The ample family room is exquisitely accented with a modern built-in, quartz stone-faced fireplace, and accented brick-faced wall. The main floor primary suite showcases striking built-ins, a charming window seat, a spacious walk-in closet with elegant finish work, and an adjoining bath featuring quartz and marble-topped cabinetry, a soaking tub, and a large subway tiled shower. Additional main floor bedroom with ensuite bathroom and dedicated A/C/Heat makes a great in-law suite. The second floor encompasses a spacious loft and a private secondary bedroom and bathroom. The third level has another large bedroom with stunning views and complete privacy. Multiple sets of French doors provide access to the finished outdoor entertaining spaces, encompassing a lush low maintenance landscape, top-quality hardscape, a gas fire pit, drip irrigation, outdoor speakers, heaters, and stunning sunset views. This home includes new water treatment and RO systems, remote-controlled sunscreens, customized garage storage, a large laundry room with a sink, and a walk-in pantry. Community amenities include resort-style pools, parks, skate park, water park, dog park, basketball, tennis and pickleball courts, seasonal events, COX high-speed internet, and California Distinguished Schools.

5 Portalon Court, Ladera Ranch

$2,351,020
4 Beds 5 Baths OC23155525 MLS Closed Status
Rare Find approx. 11,000 lot in Exclusive Gated Covenant Hills neighborhood of Ladera Ranch. Nestled in the Las Piedras Collection, 2 PORTALON COURT sits at the end of a quiet cul de sac with a private oversized lot. This unique floor plan offers a primary down, 4 bedrooms, 4.5 bathrooms, 3rd story bonus room or private office and a separate entrance Casita complete with a full bath. This home boasts Provenza Wood Flooring throughout the first level, ample storage and a walk-in primary closet with custom built-ins. Primary bath has a large soaking tub and dual sinks. The open kitchen has been remodeled with "Taj Mahal" Quartzite countertops, large farmer white, porcelain sink and designer lighting. Just off the kitchen sits a charming 150 bottle wine room. The spacious family room has a raised hearth fireplace, updated mantel, custom built ins, walk in pantry, and ample lighting with overhead sky lights. The modern Italian formal Dining Room looks out to the courtyard and garden, complete with built in BBQ. Staircase, second and third levels have brand new Anderson Tuftex Berber carpet. Secondary rooms have all their own full baths, third level loft has many options for flex room. The Casita has a separate private entry with full bath. This substantial sized lot backs to an open park offering privacy & ambience. This special lush green yard offers two water features, one large, covered loggia, one large courtyard accessible from two sets of French doors, and multiple fruit trees. The 3rd car garage has an abundance of custom storage and counter space from California Closets. Don't miss this highly sought-after opportunity. Lot can accommodate pool or a pickleball court.

2 Portalon Court, Ladera Ranch

$1,530,000
5 Beds 4 Baths OC23140620 MLS Closed Status
Single Family Home 5 Beds 4 Full Baths 2,744 Sq. Ft. 2 Car Garage LARGER LOT 4,533 Sq. Ft., NEW PAINT THROUGHOUT IN a BEAUTIFUL CUSTOM LIGHT GRAY!!!! New KITCHEN, NEW TURF IN BACKYARD You're going to love this home! It truly has it all. Light wood laminate flooring throughout. A fully remodeled gourmet kitchen with white cabinetry, high end appliances, large center island, tons of natural light and windows. Recessed custom lighting, and more designer features! This three story 5 bedroom, 4 bath plus loft home offers an ideal floor plan, featuring a formal living room, formal dining room, and an open concept kitchen extending to the family room with tons of natural light looking to the back yard. It has a main floor bedroom with a full bath. The kitchen features newer custom white shaker cabinetry, 5 burner range, dishwasher, farmhouse sink, custom lighting, quartz countertops, marble herringbone backsplash, and large center island that opens to the family room with updated gas fireplace & wood mantel. The second floor has a generous master suite with soaking tub, separate shower, vanity and walk in closet. There are two additional spacious secondary bedrooms, laundry, and bath on this floor. The third floor is amazing with a spacious loft area perfect for office or play area and a full private bedroom with its own full bathroom. The back yard is private, tranquil and spacious. You will love this pool size backyard featuring turf grass & beautiful landscaping. The home is one of the best lots (4,533 Sq. Ft.) on the street due to it's location at the end of a cul-de-sac, adjacent to the pocket park on one side, backed to a green belt, close to amazing parks, community pools, schools, skate park, and water park.

8 Bluewing Lane, Ladera Ranch

Based on information from California Regional Multiple Listing Service, Inc. as of . This information is for your personal, non-commercial use and may not be used for any purpose other than to identify prospective properties you may be interested in purchasing. Display of MLS data is usually deemed reliable but is NOT guaranteed accurate by the MLS. Buyers are responsible for verifying the accuracy of all information and should investigate the data themselves or retain appropriate professionals. Information from sources other than the Listing Agent may have been included in the MLS data. Unless otherwise specified in writing, Broker/Agent has not and will not verify any information obtained from other sources. The Broker/Agent providing the information contained herein may or may not have been the Listing and/or Selling Agent.