Refine Search
Sort by
$8,195,000
6 Beds 8 Baths OC26196945 MLS Active Status
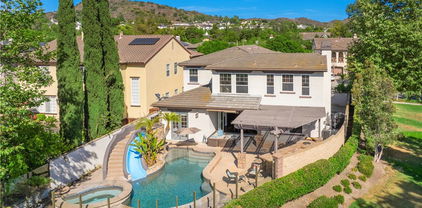
One of the most extraordinary custom estates ever built in Covenant Hills, 12 Thomas is a nearly 10,000-square-foot architectural masterpiece defined by grand scale, exceptional privacy and rare amenities-including an incredible 9-car subterranean garage and private elevator. Designed by renowned architect Eric Trabert with landscape design by Scott Zucker, this Italian countryside-inspired villa occupies an ultra-private, nearly 14,000-square-foot lot within an exclusive triple cul-de-sac setting. Mature olive trees, fountains, citrus groves, trumpet vines and a grape-covered trellis create a secluded estate atmosphere, while reclaimed Old World flooring, soaring ceilings, dramatic chandeliers and handcrafted architectural details showcase exceptional character and craftsmanship. Designed for luxurious living and entertaining, the expansive floor plan features 6 bedrooms, 8 bathrooms, 2 private offices, home gym, upstairs loft, private elevator and an unforgettable theater inspired by the historic Roosevelt Hotel speakeasy. The showpiece chef’s kitchen features a La Cornue range, ovens and rotisserie, dual Sub-Zero refrigerators, concealed refrigerated drawers and a temperature-controlled walk-in wine room. Dual pocket doors create seamless indoor-outdoor living, opening to an entertainment loggia with fireplace and built-in heaters. The resort-inspired backyard features a private pool, multiple lounge and firepit areas, covered outdoor living and a fully equipped outdoor kitchen with Fire Magic grill and custom Woodstone pizza oven. The primary suite is a private sanctuary with balcony and peek ocean views, dual custom closets and an elegant marble-clad spa bath. Sophisticated technology includes a Control4 smart-home system and Lutron lighting. Perhaps the home’s most remarkable feature lies below: an extraordinary 9-car subterranean garage offering capacity, privacy and flexibility virtually unheard of in Covenant Hills-ideal for the serious automobile collector. Massive in scale yet remarkably private, 12 Thomas delivers the feeling of a secluded custom compound within guard-gated Covenant Hills. With nearly 10,000 square feet, a 9-car subterranean garage, elevator, resort-style grounds, extraordinary entertaining spaces and bespoke finishes, this is not simply one of Covenant Hills’ finest homes-it is one of its most unique and irreplaceable estates.

12 Thomas, Ladera Ranch

$4,050,000
5 Beds 5 Baths OC26170896 MLS Active Status

Welcome to 15 Alexa Lane, an exceptional luxury residence nestled within the prestigious guard-gated community of Covenant Hills in Ladera Ranch. Perfectly positioned on one of the community’s most desirable streets, this beautifully appointed home captures breathtaking panoramic views while offering an ideal blend of timeless elegance, comfort, and functionality. A grand entry with a sweeping curved staircase and soaring ceilings creates an unforgettable first impression, setting the tone for the thoughtfully designed interiors. The expansive floor plan features four generously sized bedrooms and five bathrooms, along with a dedicated office, private gym, and spacious bonus room/loft—providing exceptional flexibility for work, recreation, and entertaining. A highly desirable main-level en suite bedroom offers privacy and convenience for guests or multigenerational living. At the heart of the home, the beautifully appointed kitchen is equipped with top-of-the-line Thermador appliances and designed to transition effortlessly into the home’s generous living and entertaining spaces. High ceilings throughout, abundant natural light, and impressively scaled bedrooms enhance the sense of openness while maintaining a warm and inviting atmosphere. Outside, the backyard is perfectly positioned to take full advantage of the home’s endless vistas, creating a spectacular backdrop from morning through sunset. A built-out BBQ and outdoor cooking area makes the space ideal for entertaining, dining al fresco, or simply relaxing while taking in the surrounding views. Residents of Covenant Hills enjoy an unparalleled lifestyle with access to Ladera Ranch’s renowned resort-style amenities, including multiple clubhouses, swimming pools, tennis and pickleball courts, parks, scenic hiking and biking trails, a private water park, and year-round community events. Combined with award-winning schools and the privacy of one of Orange County’s most sought-after guard-gated communities, 15 Alexa Lane represents an exceptional opportunity to experience the very best of Ladera Ranch living.

15 Alexa, Ladera Ranch

$1,950,000
5 Beds 3 Baths OC26164027 MLS Active Status
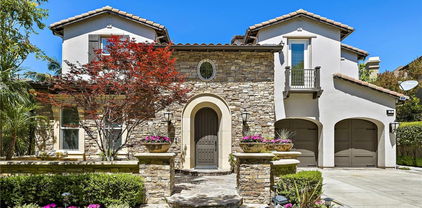
Step into this beautifully updated 5-bedroom, 3-bathroom home featuring a versatile loft/office and a thoughtfully designed layout that combines modern style with everyday comfort. Recently upgraded throughout, the home has been re-piped with PEX plumbing and showcases luxury vinyl plank flooring along with fresh interior and exterior paint, creating a bright, move-in-ready atmosphere.The open-concept great room flows effortlessly into the stunning remodeled kitchen, complete with quartz countertops, classic white shaker cabinets, a subway tile backsplash, and premium KitchenAid stainless steel appliances. A redesigned fireplace and custom media center add a stylish focal point to the main living area, making it ideal for both relaxing and entertaining. Enjoy seamless indoor-outdoor living in the private backyard, where a custom-built fireplace creates the perfect setting for gatherings or peaceful evenings. Additional highlights include fully owned solar panels with no lease for added energy savings and LED lighting throughout the home for enhanced efficiency and contemporary appeal. Conveniently located near the Flintridge Club and Pool, this exceptional home is also close to Ladera Ranch's top-rated schools, scenic parks, trails, and outstanding community amenities, offering the perfect blend of luxury, convenience, and Southern California living.

3 Tudor, Ladera Ranch

$2,695,000
4 Beds 4 Baths OC26146125 MLS Active Status
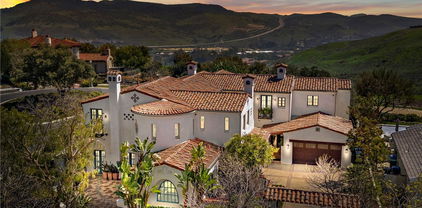
This exceptional estate is nestled behind the exclusive, 24-hour guard gates of Covenant Hills, offering an unparalleled sense of prestige and security alongside access to all the world-class amenities and schools of Ladera Ranch. Embodying the timeless beauty and rustic elegance of a sun-drenched Italian villa, the striking Tuscan architecture of 31 Portalon Court immediately captivates. From its premier position on a single-loaded section of a private cul-de-sac, the property elevates day-to-day living with serene, unobstructed views of the surrounding hills. Built by Standard Pacific Builders and designed for sophisticated modern living, the highly flexible 4-bedroom floor plan effortlessly accommodates a variety of lifestyles. The intelligent layout features open concept living, a coveted main-floor primary suite, a large loft space, a unique 3rd-floor bonus room, and a separate casita with its own private entrance—offering the ideal setup for multi-generational living or long-term guests. The enchanting outdoor spaces and pool are the perfect places to relax and visit with friends. Meticulously maintained and lovingly cared for by its owners, the home shows like a model, boasting pristine high-end finishes, upgraded mechanical systems, and flawless attention to detail at every turn. Combining turnkey perfection with an elite neighborhood address, this home represents an extraordinary luxury lifestyle opportunity.

31 Portalon Court, Ladera Ranch

$2,625,000
4 Beds 4 Baths OC26150642 MLS Closed Status
Experience elevated living at 10 Copious Lane, where timeless Spanish architecture meets sophisticated contemporary design. Extensively remodeled from top to bottom, this exceptional residence offers approximately 3,778 square feet of refined living space on a 6,026 square foot lot, with every space thoughtfully reimagined and every finish carefully curated. The highly desirable floor plan offers four bedrooms, including a private main-level guest suite with a beautifully remodeled en suite bath featuring designer tile, quartz countertops, and a frameless glass shower. A dedicated office, elegant formal dining room, and expansive family room provide exceptional living spaces, highlighted by a stunning custom entertainment wall with a sleek linear fireplace, floating white oak shelves, extensive built-in cabinetry, and plantation shutters. The magazine-worthy chef’s kitchen is the heart of the home, showcasing an oversized quartz island, custom two-tone cabinetry, designer wood vent hood, stacked subway tile backsplash, premium stainless steel appliances, pendant lighting, and abundant seating for family and guests. A custom white oak staircase with contemporary wrought iron balusters leads to a spacious loft featuring built-in cabinetry, dual workstations, shelving, and a mounted TV. The luxurious primary suite offers a private retreat, balcony with peaceful hillside views, plantation shutters, and dual walk-in closets. The spa-inspired primary bath features dual quartz vanities, a soaking tub, and an oversized walk-in shower with designer tile, rain shower, bench seating, frameless glass enclosure, and matte black fixtures. Two additional upstairs bedrooms share a beautifully remodeled secondary bath with quartz countertops, designer tile, and a frameless glass shower. The resort-style backyard was designed for year-round entertaining with a sparkling gunite pool and spa, covered loggia, built-in BBQ, outdoor fireplace, and beautiful Spanish paver hardscape. Additional upgrades include wide-plank French oak blonde wood flooring throughout, complete PEX repipe, whole home water filtration system, tandem three-car garage w/epoxy floors, custom cabinetry, overhead storage, and EV charging. Enjoy all that Ladera Ranch has to offer, including award-winning schools, resort-style pools, clubhouses, tennis and pickleball courts, water parks, scenic hiking and biking trails, year-round community events, and high-speed Cox Internet included through the HOA.

10 Copious Lane, Ladera Ranch

$2,999,999
5 Beds 5 Baths OC26143170 MLS Active Status
SELLER INCENTIVES, CALL FOR DETAILS! Situated on a quiet cul-de-sac behind the gates of prestigious Covenant Hills, this beautifully renovated estate offers timeless architecture, exceptional craftsmanship, and elegant designer finishes throughout. Featuring 5 bedrooms and 4.5 bathrooms, this turnkey residence has been thoughtfully updated for luxurious California living. A herringbone brick walkway leads to a custom diamond leaded-glass front door, opening to a grand foyer with coastal hardwood flooring, custom millwork, crown molding, plantation shutters, fresh interior paint, designer lighting, and extensive built-in cabinetry. The formal dining room opens through French doors to a private courtyard with a striking outdoor fireplace, creating the perfect setting for seamless indoor-outdoor entertaining. The chef's kitchen features quartz countertops, two oversized islands, a built-in Sub-Zero refrigerator, premium stainless steel appliances, and a spacious butler's pantry complete with custom cabinetry, a wine refrigerator, and an oversized walk-in pantry. The kitchen flows seamlessly into the expansive great room, highlighted by a raised-hearth fireplace, custom entertainment center, and surround sound. A main-level guest suite with an en-suite bathroom provides ideal accommodations for guests or multigenerational living. Upstairs, the expansive private primary suite features dual custom walk-in closets, a spa-inspired bathroom with a walk-in shower, soaking tub, a dedicated styling station, and dual vanities. Three additional bedrooms include one with an en-suite bathroom, while the remaining two share a Hollywood-style bathroom. A spacious laundry room and linen storage complete the second level. Designed for year-round enjoyment, the resort-style backyard showcases a custom pool and spa, an elegant outdoor pavilion, a built-in BBQ with an entertaining bar and refrigerator, lush landscaping, mature ficus trees for privacy, Sonos outdoor audio, and multiple gathering areas. Additional improvements include solar panels, Tesla batteries, fresh exterior paint, and stained concrete and flagstone finishes on the driveway and side yard. Residents enjoy award-winning schools, resort-style pools, a water park, a skate park, clubhouses, tennis, pickleball and basketball courts, parks, miles of hiking and biking trails, and year-round community events. A rare opportunity to own a pristine luxury home in one of Orange County's premier gated communities.

10 Jenny, Ladera Ranch

$2,040,000
4 Beds 5 Baths OC26145152 MLS Active Under Contract Status
Welcome to 9 Hanoverian Way, an exceptional residence nestled in one of Ladera Ranch's most sought-after neighborhoods. Offering approximately 3,300 square feet of thoughtfully designed living space, this beautifully appointed home features four spacious bedrooms, each with its own private en-suite bathroom, including a highly desirable first-floor suite ideal for guests, multigenerational living, or a private home office. Designed for both everyday comfort and effortless entertaining, the expansive floor plan showcases generous living areas filled with natural light, elegant finishes, and seamless indoor-outdoor flow. At the heart of the home is a chef-inspired kitchen featuring premium stainless steel appliances, abundant cabinetry, beautiful countertops, and an oversized center island that opens to the inviting family room—creating the perfect gathering space for family and friends. Upstairs, the luxurious primary suite offers a peaceful retreat complete with a spa-inspired bathroom and spacious walk-in closet. Each additional bedroom provides its own private bathroom, offering comfort and privacy rarely found in today's market. Situated in the award-winning community of Ladera Ranch, residents enjoy access to an unmatched collection of amenities including multiple resort-style pools, clubhouses, parks, scenic hiking and biking trails, tennis and pickleball courts, sports fields, playgrounds, splash pads, community events, and highly rated schools. Conveniently located near shopping, dining, and major transportation corridors, this home offers the perfect combination of luxury, functionality, and the exceptional Ladera Ranch lifestyle. Don't miss this rare opportunity to own a stunning en-suite home in one of Orange County's most desirable master-planned communities.

9 Hanoverian, Ladera Ranch

$5,600,000
5 Beds 6 Baths OC26128335 MLS Closed Status
Experience one of Covenant Hills’ finest transformations, where timeless architecture meets today’s most sought-after design and lifestyle. Perfectly positioned on a quiet, single-loaded cul-de-sac within the guard-gated community, this extraordinary custom estate has undergone a breathtaking, top-to-bottom remodel, offering a rare blend of privacy, luxury, and panoramic sunset views across the rolling hills of South Orange County. A private gated entry welcomes you through an enchanting courtyard complete with soothing fountains and an inviting outdoor fireplace, creating an unforgettable first impression. Inside, the home is flooded with natural light and showcases an impeccable designer-curated interior featuring wide-plank French oak flooring, custom lighting, decorative wood beams, and fully remodeled bathrooms throughout. Designed for both everyday living & grand entertaining, the functional floor plan offers a desirable main-level bedroom suite and private office, complemented by four spacious en-suite bedrooms upstairs. The expansive chef’s kitchen flows seamlessly into the family room, where soaring beamed ceilings and multiple bi-fold doors blur the lines between indoor & outdoor living while framing spectacular hillside and sunset vistas. The luxurious primary suite serves as a private retreat with vaulted ceilings, a dedicated sitting or desk nook, & a spa-inspired bath that has been completely reimagined with designer finishes & exceptional attention to detail. The backyard is truly in a class of its own. Inspired by the finest luxury resorts, the outdoor living spaces feature elegant limestone finishes, a sparkling pool & spa, glowing fire features, mature palms, & sweeping panoramic views. The centerpiece is the one-of-a-kind covered California room & outdoor kitchen, highlighted by a dramatic pitched ceiling with decorative beams, custom built-ins, television, oversized entertaining island, & multiple gathering spaces designed to enjoy Southern California’s year-round indoor-outdoor lifestyle. With 4 sets of bi-fold doors creating a seamless connection to the outdoors, every major living space celebrates the home’s remarkable setting & unforgettable sunsets. Rarely does a Covenant Hills estate combine a comprehensive designer remodel, an ideal five-bedroom floor plan, spectacular views, & a truly unmatched outdoor entertaining experience. This is more than a home-it’s a private luxury retreat designed for making memories for years to come.

9 Broken Arrow, Ladera Ranch

$1,185,000
3 Beds 2 Baths OC26134975 MLS Active Status
EXCEPTIONAL NEW PRICE — NOW $1,185,000. A $125,000 price reduction makes this rare single-level Covenant Hills residence an outstanding opportunity to enjoy one of Ladera Ranch's most prestigious gated communities at a compelling new value. Spanning approximately 2,149 square feet, this beautifully appointed 3-bedroom, 2-bath residence combines elegant design, effortless living, and a spectacular setting. Soaring ceilings and rich stone tile flooring create an impressive first impression, while the light-filled great room showcases a custom stone fireplace and seamless indoor-outdoor flow. The chef-inspired kitchen is designed for both everyday comfort and sophisticated entertaining, featuring a large granite island, 6-burner cooktop, built-in convection oven, French-door refrigerator with craft ice, abundant cabinetry, and generous workspace. The luxurious primary suite serves as a private retreat, complete with a spa-caliber bath offering a soaking tub, dual vanities, private water closet, and an expansive walk-in closet with custom built-ins. Step outside and discover the true essence of Southern California living. A covered loggia overlooks sweeping canyon views and unforgettable sunset skies, while the private backyard is thoughtfully designed for entertaining and relaxation with a built-in BBQ, outdoor fireplace, tranquil fountain, and lush landscaping. Beyond the home, residents enjoy exclusive access to Ladera Ranch's award-winning lifestyle amenities, including resort-style pools, water parks, tennis and pickleball courts, sports fields, scenic trails, clubhouses, and year-round community events. Convenient guest parking and a picturesque overlook are located just steps away. Combining the privacy and prestige of Covenant Hills with the convenience of single-level living and a compelling new price, this is a rare opportunity to secure an extraordinary home in one of Orange County's most desirable master-planned communities.

7 Tuscany, Ladera Ranch

$3,250,000
5 Beds 6 Baths OC26106650 MLS Closed Status
At 2 Pointe Circle in the prestigious guard-gated enclave of Covenant Hills, this exceptional residence pairs one of the community’s most sought-after floorplans with an equally impressive location—perched at the top of a flat, single-loaded cul-de-sac with no home directly behind and a charming pocket park just beyond the doorstep. Spanning approximately 4,176 square feet, the home offers 5 en-suite bedrooms and 6 baths, including a desirable main-level guest suite. Upstairs, four additional bedrooms are joined by a spacious loft and conveniently located laundry room. Privately tucked away, the primary suite feels like its own retreat, complete with a sitting area, dual walk-in closets, a separate storage closet, and a beautifully remodeled spa-inspired bath. A grand foyer with an updated circular staircase sets an elegant tone upon entry, leading to a formal dining room, private office with built-ins and exterior access, and inviting living spaces designed for entertaining and daily comfort. The family room showcases custom built-ins surrounding a striking floor-to-ceiling stone fireplace with raised hearth and integrated storage. The recently remodeled kitchen blends timeless style with high-end functionality, opening seamlessly to the family room and featuring quartzite countertops, full backsplash, white cabinetry, an oversized island with farmhouse sink and seating, butler’s pantry, expansive walk-in pantry, warming drawer, wine refrigerator, six-burner cooktop, and built-in refrigerator. Throughout the home, thoughtful upgrades and attention to detail shine throughout, including crown molding, custom casings, built-in closet storage, stylish lighting and plumbing fixtures, high-end waterproof laminate vinyl plank throughout. Additional highlights include a whole house fan, pex plumbing, and a three-car garage with extensive built-in cabinetry. Set on an expansive nearly 10,000-square-foot homesite, the resort-inspired backyard was designed to impress while still feeling wonderfully private. Enjoy updated landscaping and hardscaping, multiple fountains, a covered front porch, private side courtyard with fireplace, built-in BBQ bar, and a newer saltwater PebbleTec pool and spa. Another outdoor fireplace creates the perfect setting for relaxing or entertaining under the stars. Residents of Ladera enjoy access to exceptional amenities including the clubhouse, scenic trails, parks,highly rated schools and internet. Not a home to miss.

2 Pointe Circle, Ladera Ranch

$1,669,900
4 Beds 3 Baths OC26081457 MLS Closed Status
Welcome to 6 Bainbridge! A fabulous, HIGHLY upgraded home unlike any other! This thoughtfully designed home offers an open concept that blends modern luxury with everyday comfort found in each and every detail. At the heart of the home is an amazing chef’s kitchen featuring: oversized island, stone countertops, premium finishes, stainless steel appliances, custom cabinetry w/under cab & interior lighting, and wine refrig. This fabulous kitchen is also open to the family room & dining area, making it a perfect space for both entertaining & daily living. Spacious primary suite is complemented by a brand-new spa-inspired bathroom, complete with quartz countertops, dual sinks, soft-close cabinetry, a separate soaking tub & shower, plus a large walk-in closet. Three large secondary bedrooms are also found upstairs, including one that is currently configured as a generous loft/office—ideal for today’s flexible lifestyle. Remodeled secondary bathroom includes dual sinks, quartz counters, stylish finishes, upgraded lighting and tub/shower. Conveniently located upstairs laundry room. Additional upgrades include: new carpet throughout, quality plantation shutters and a fully remodeled downstairs powder room. Step outside to a truly show-stopping backyard designed for entertaining. This incredible outdoor space is beyond beautiful and features multiple built-in seating areas, large outdoor living room and dining spaces along with a stunning fire-pit and tranquil water feature that cascades down into a luxurious spa. Expansive covered patio is automated to allow roof slats to open or close for sun or shade, while the fully equipped outdoor kitchen includes a premium stainless steel Lynx built-in barbecue, 2 side burners, dual beverage drawer refrigerators, stone countertops, storage areas, surround sound and integrated TV—creating the ultimate gathering space. By night, the yard transforms into a magical, resort-like setting with beautiful ambient lighting throughout. What’s more is this home also includes epoxy garage flooring, solar, a new HVAC system, an EV charging station, Toto toiletry, new artificial turf, and more! Impeccably maintained and loaded with upgrades, this property is ready to impress even the most discerning buyers. Ladera Ranch is an amenity rich community with something for everyone including a water park, tennis & pickleball, pool & spas, dog park, top rated schools, etc.. This is more than just a home—it’s an exceptional living experience.

6 Bainbridge, Ladera Ranch

$3,650,000
5 Beds 6 Baths NP26080893 MLS Closed Status
A masterpiece of craftsmanship and sophistication, this newly built Mediterranean estate—designed by renowned architect Eric Trabert—graces the coveted guard-gated community of Ladera Ranch’s Upper Covenant Hills. Offering 5 bedrooms and 6 bathrooms, this custom residence is set on a private, single-loaded cul-de-sac, delivering elegance, seclusion, and practicality. A meticulously curated landscape creates a striking first impression. Inside, approximately 4,090 square feet of refined living space blends grandeur with everyday comfort. The expansive great room showcases natural wood floors, an 8-zone surround sound system with whole-house monitoring and single-app control, and a warming fireplace. California doors create a seamless indoor-outdoor connection. Designed for both luxury and efficiency, the chef’s kitchen features premium Thermador appliances, a walk-in pantry, custom cabinetry, and a spacious dine-in area—ideal for casual mornings or elevated entertaining. Downstairs, two generously sized bedrooms with en-suite baths and an office just off the entry offer versatility for guests, multigenerational living, or a private workspace. Upstairs, a dramatic staircase with custom hand-forged wrought iron railings leads to the crown jewel: a serene primary suite with a spa-inspired bath, dual vanities, walk-in closet, fireplace, and a private balcony capturing breathtaking sunset views and coastal breezes. Two additional en-suite bedrooms with a charming balcony complete the upper level. Outdoor living is equally impressive, with a California Room featuring a fireplace, built-in barbecue, glass fire pit, lounge area, and elegant water features—creating a true entertainer’s retreat. Covenant Hills residents enjoy exclusive access to a private clubhouse and pool, miles of scenic trails, a putting green, parks, and resort-style amenities for an unparalleled lifestyle.

7 Alexa, Ladera Ranch

$2,220,000
4 Beds 4 Baths OC26046010 MLS Closed Status
Price to SELL!! Welcome to this charmingly Spanish-style residence nestled inside the prestigious gated community of Covenant Hills in Ladera Ranch where privacy comfort, and top-tier education come together. Located within the highly acclaimed Capistrano Unified district, this home is walking distance to Oso grande Elementary school a major advantage of families seeking both convenience and exceptional academics. Situated on a spacious corner lot at the end of a quiet cul-de-sac, the home offers beautiful natural lights, open views and the peaceful setting today's buyers value most. Inside, you'll find 4 spacious bedrooms, each with it's own private bathroom, plus a dedicated office and an upstairs loft or game room- perfect for growing families. The main-floor primary suite feels like a private retreat, featuring French doors to the backyard and a spa inspired bath with marble countertops, custom closets, and a oversized Jacuzzi tub. The gourmet kitchen is designed with stainless steel appliances, granite countertops, custom cabinets and a built-in refrigerator. Additional upgrades includes travertine floors, crown molding, plantation shutters, surround sounds, central AVAC, water filtration system throughout, central vacuum. Property was repipe throughout on 2018. Step outside to your private backyard to enjoy cozy courtyard fireplace, a private fire pit of the primary and a built in BBQ island with generous seating-perfect for family gatherings year around. Also, enjoy some beautiful trees like Pomegranate, Lemons , Peach and guava.

9 Waltham, Ladera Ranch

$2,585,000
6 Beds 4 Baths OC26021663 MLS Closed Status
Welcome to 38 Winfield Drive, an elegant and spacious fully remodeled, six-bedroom residence tucked within the highly sought-after Oak Knoll Village of Ladera Ranch. Set on a quiet cul-de-sac street just moments from parks, trails, and the community clubhouse. This 4500 sq ft home blends luxury, privacy, comfort, and effortless Southern California living. Step inside to stunning interiors enhanced by herringbone luxury vinyl hardwood flooring, custom lighting, and custom woodwork throughout. There is plenty of natural light with an open, flexible floor plan designed for modern lifestyles. At the heart of the home is a fully remodeled chef’s kitchen featuring custom cabinetry, stunning Quartz countertops, premium appliances, and an expansive island with generous seating and storage all open to the large family room with custom built-ins —perfect for everyday living and entertaining. Host memorable dinners in the formal dining room or relax in the inviting living room framed by large windows. A private office sits just off the living area and can easily convert into a downstairs bedroom if desired. A custom mud room, just off the garage is ideal for staying organized. Upstairs, retreat to the luxurious primary suite complete with a fully remodeled spa-inspired bathroom showcasing a freestanding soaking tub, separate shower, modern dual vanities and spacious walk-in closets. An adjacent exercise room and five additional bedrooms on the same floor—including one ensuite and two connected by an updated Jack-and-Jill bath—provide exceptional space and versatility. There is a separate upstairs laundry with a sink as well. Your outdoor living experience continues with a private backyard offering dedicated dining, lounging, and barbecue areas, plus the added charm of the private interior courtyard with french doors and direct access to the kitchen and dining room. Additional upgrades include full re-piping, owned solar panels, new LED lighting, a newer AC unit, smart irrigation, and a three-car tandem garage with gated portes cocheres. All of this in a prime location close to top-rated schools, restaurants, shops, parks, pools, and everything Ladera Ranch has to offer. Don’t miss this one! It won’t last long!

38 Winfield Drive, Ladera Ranch

$2,149,999
5 Beds 5 Baths OC26052462 MLS Closed Status
Nestled on one of the most coveted streets in Ladera Ranch, this exceptional Wyeth residence offers a refined blend of elegance, comfort, and thoughtful design. Featuring five spacious bedrooms and four-and-a-half bathrooms, the home welcomes you with a gracious entry that opens to formal living and dining rooms, perfect for entertaining or intimate gatherings. French doors lead to a charming private courtyard with a built-in BBQ, creating a serene setting for al fresco dining and effortless indoor-outdoor living. Beyond the courtyard, the heart of the home reveals a beautifully designed kitchen that flows into the breakfast nook and expansive family room, creating a warm and inviting environment for everyday living and entertaining. Generous windows fill the space with natural light, enhancing the home’s bright and welcoming atmosphere. The main level also features a desirable downstairs bedroom and bath, ideal for guests, extended family, or an in-law suite, along with a convenient office niche, perfect for working from home. Upstairs, the primary suite offers a tranquil retreat and a relaxing atmosphere. The spa-inspired primary bath has been beautifully remodeled with chevron marble flooring, quartz countertops, elegant designer finishes, and is complemented by a dual-sided walk-in closet providing generous storage and organization. The upper level also includes spacious secondary bedrooms, two have private en-suite bathrooms, while another enjoys easy access to a nearby full bath. Each bedroom features custom California Closets. The backyard retreat features a spa, covered patio, charming tree swing, and ample space for entertaining or relaxing outdoors. Upgrades include a full-home re-pipe, seller-owned solar resulting in zero electric bills, HALO whole-home water filtration system, a new sprinkler system, and an upgraded water pressure system. A two-car garage with tandem space functions as a three-car garage, providing additional parking, storage, and flexibility for hobbies or a home gym. Residents of Ladera Ranch enjoy clubhouses, resort-style pools, water parks, playgrounds, dog parks, sports courts, community gardens, miles of scenic walking and biking trails, year-round community events, Fourth of July fireworks and concerts, and Cox high-speed internet included in HOA dues. This exceptional home offers luxury living, thoughtful upgrades, and an unmatched lifestyle in one of Ladera Ranch’s most desirable neighborhoods.

21 Winslow Street, Ladera Ranch

$5,200,000
5 Beds 7 Baths OC26046129 MLS Closed Status
Stunning French Revival–inspired custom estate in the guard-gated community of Covenant Hills represents a rare blend of timeless architecture, exceptional craftsmanship, and breathtaking panoramic views stretching from coastal sunsets to snow-capped mountains. Ideally situated on a quiet cul-de-sac, the estate offers 5 en-suite bedrooms and 6.5 bathrooms in an incredible floor plan designed for both everyday comfort and entertaining. From the moment you step through the dramatic entry foyer, the home impresses with soaring ceilings, exposed wood beams, a circular staircase with wrought iron detailing, and French oak hardwood flooring throughout. Elegant formal spaces include a magnificent living room with cathedral ceilings, custom woodwork, statement fireplace, and French doors opening to a tranquil courtyard. The formal dining room with built-in cabinetry also opens to the courtyard creating seamless indoor-outdoor flow. The chef’s kitchen showcases an expansive center island, Wolf and Sub-Zero appliances, dual dishwashers, hammered metal range hood, and a spacious walk-in pantry with additional refrigerator, wine chiller, roll-out drawers, and extensive storage. The kitchen flows into a spacious family room and dining nook framed by panoramic views. Designed for entertaining, a large great room with a full bar, maple cabinetry, quartz countertops, beverage cooler, ice maker, and space for a billiards table features a 90” TV wall, tech stack closet, and French doors that open directly to the pool terrace. Upstairs, a bright loft with custom built-ins and refrigerator accompanies three spacious en-suite bedrooms and the luxurious primary suite, which enjoys a private balcony with sweeping views. The spa-inspired primary bath features marble finishes, soaking tub, dramatic barrel ceiling, dual vanities, separate water closets, and two custom walk-in closets. The resort-style backyard offers a stunning setting for entertaining with a saltwater pool and spa, covered outdoor living, built-in BBQ with refrigerator, and multiple seating areas surrounded by beautifully landscaped grounds, custom lighting, and an integrated sound system. Completing the property is a gated motor court and two separate two-car garages with finished floors, built-in storage, water softener and EV charging outlets. With its breathtaking views and prime location within Covenant Hills’ guard-gated setting, this exceptional estate offers a rare opportunity to enjoy luxury living!

67 Bell Pasture, Ladera Ranch

$2,975,000
5 Beds 6 Baths OC26027728 MLS Closed Status
Located on an idyllic cul-de-sac with a central landscaped island in the newer Legacy Collection at Ladera Ranch’s guard-gated Covenant Hills, this impressive home rivals the luxury and craftsmanship of custom estates. Move-in ready, the expansive design is host to five ensuite bedrooms and five- and one-half baths in approximately 4,225 square feet of refined living space, ensuring ample comfort and privacy for you and your guests. Three bedrooms are located on the first floor, including a grand primary suite that opens to the home’s large courtyard and features a walk-in closet, soaking tub, separate shower and two vanities. Two additional suites join a spacious loft on the second level. An upscale aesthetic is infused throughout the home, emphasized by a formal entrance, a stunning foyer with dramatic staircase and glass doors leading to the courtyard, and a dining room for picture-perfect entertaining. Opening to the courtyard and the backyard, the light and open family room showcases a vaulted ceiling with open beams, an elegant fireplace and plenty of room for large gatherings. In the kitchen, top-of- the-line stainless steel appliances include a built-in refrigerator, double oven and a six-burner range with griddle and matching hood. Wood cabinetry, stone countertops, an oversized island, walk-in pantry, and full-tile backsplash are also featured. Archways, handsome millwork and stylish lighting fixtures complement plantation shutters, hardwood flooring, and granite and marble finishes throughout the residence, while a spacious laundry room and an attached three- car garage embellish convenience. With a scenic landscaped hill as a backdrop, grounds enjoy privacy while offering the beauty of mature landscaping, colorful plantings, and a large lawn the extends off the courtyard. At home garden enthusiast...this is perfect yard for you. Stone tile enriches patios that welcome outdoor relaxation and socializing with friends and neighbors. Built by Warmington Residential, The Legacy Collection is close to the exclusive Covenant Hills clubhouse, complete with swimming, tennis and much more. Community parks and miles of trails are nearby, and Ladera Ranch’s vibrant shopping centers, outstanding schools and phenomenal recreational attractions are minutes from home.

10 Gaucho Road, Ladera Ranch

$2,950,000
5 Beds 5 Baths OC25280942 MLS Closed Status
Located in the prestigious guard-gated Covenant Hills enclave of Ladera Ranch, this former model home is freshly painted and exemplifies luxury living. Practical updates include owned solar, recent whole house repipe, new paint, updated kitchen, newer water heater, new water softener/filtration, outdoor kitchen loggia and your own private pool! Set on a prime corner lot along a quiet cul-de-sac, the residence offers approximately 3,900 square feet of refined space, including 5 bedrooms and 4.5 bathrooms—with a convenient main-level guest suite. Thoughtfully designed for both comfort and style, the open floorplan is filled with natural light and features rich hardwood floors, custom woodwork and lighting, a family room with built-in media center and fireplace, and multiple French doors that seamlessly connect indoor and outdoor living. The remodeled chef’s kitchen is a standout, boasting dual islands with Calacatta marble countertops, high-end cabinetry, a sunny breakfast nook, and premium stainless steel appliances including a built-in refrigerator. Upstairs, the private primary suite is a serene retreat, complete with finished dual walk-in closets, a spa-inspired shower, and a jetted soaking tub. Enjoy resort-style living in your own backyard oasis with pool, spa, central courtyard, and multiple entertaining spaces. A stunning outdoor loggia is equipped with a stone fireplace, built-in BBQ, and a full gourmet kitchen—perfect for year-round entertaining. Built to impress, this model home showcases custom upgrades, professional design, and one of the best locations in the neighborhood. Walk to several neighborhood amenities including the red bucket water park, skate park, frisbee golf course, several pools, walking trails and local award winning schools. Don’t Wait!

1 Cambridge, Ladera Ranch

$3,719,000
6 Beds 7 Baths OC25273449 MLS Closed Status
Custom Spanish estate with premium view and elevated lot in guard-gated Covenant Hills with a separated casita, designed for work from home retreat and luxury multi-generational living with top-ranked public and private schools. A resort like lifestyle with elegance, functionality, privacy & security. Built in 2015 on an expansive cul-de-sac lot, this 6-bedroom, 7-bath residence features a high ceiling foyer, California room with accordion doors designed for seamless indoor-outdoor living. The chef’s kitchen offers a large center island, walk-in pantry and high-end professional grade appliances, anchored by an inviting breakfast nook and formal dining room. Featuring Spanish tiles and European design throughout. A main-floor ensuite bedroom is perfect for guests, while upstairs you’ll find a spacious primary suite with view balcony, spa-inspired bath and generous walk-in closet. A true standout is the separate casita with its own living area, full kitchen, bedroom suite, laundry and private garage – ideal for extended family, guests or work from home office. Thoughtful details include an interior courtyard with fountain, versatile loft/bonus room and a dedicated pet washroom. Grooming your pets will be easy and mess-free. The wraparound beautiful backyard captures paranomia views of the sweeping hill and city-lights views with ample space to design your dream pool or outdoor kitchen. Enjoy 24-hour guard-gated security and the best of Ladera Ranch amenities: resort-style pools, water park, clubhouses, sports courts, parks, scenic trails and more. Schedule your private showing today!

21 Alexa, Ladera Ranch

$1,830,000
4 Beds 3 Baths OC25172658 MLS Closed Status
Located in the prestigious community of Ladera Ranch, 27 Ardennes blends timeless design with exceptional functionality. Consistently ranked among Orange County’s most desirable places to call home, Ladera Ranch offers resort-style amenities, award-winning schools, and a vibrant lifestyle—and this home delivers the space and privacy you’ve been searching for. With 4 bedrooms, 3 baths, a tech loft, office/den, and flexible main-level space to create a fifth bedroom, this 3,020 sq ft residence is all about versatility. Step inside to discover a freshly updated interior with all-new paint and bright white cabinetry and finishes throughout. The home's center-island kitchen features crisp white cabinetry, solid slab counters, updated appliances, and a butler’s pantry for seamless entertaining. The adjacent great room showcases a stone fireplace and windows framing views of the private backyard. Upstairs, three generously sized guest bedrooms include one with a balcony overlooking the backyard, plus a full hall bath with a dual sink vanity and separate tub/shower area. A dedicated tech loft creates the perfect study, media, or gaming zone. The primary suite is a true retreat, offering lush hillside views and an en suite designed for luxury living—complete with separate his & hers vanities, a jetted tub, step-in shower, and his & hers walk-in closets. Elegant custom leaded glass windows add beauty and privacy, while the suite extends onto a covered veranda with neighborhood views, ideal for morning coffee or evening relaxation. Set on a spacious 6,000+ sq ft lot, the backyard offers exceptional privacy and plenty of room to create the outdoor retreat of your dreams. And thanks to the solar panels, you’ll enjoy energy efficiency and lower monthly electric bills, making this home as practical as it is beautiful. Life in Ladera Ranch means living beyond just your backyard, with world-class amenities including pickleball & tennis courts, sports fields, a skate park, Terramor Aquatic Park, a dog park, multiple pools & clubhouses, endless hiking trails, and robust community activities. Families enjoy award-winning schools, including the ability to walk to Ladera Ranch School (housing both the elementary & middle school campuses) and attend the prestigious San Juan Hills High School. Plus, you’ll love the nearby shops and restaurants. It’s no wonder this is one of the most sought-after lifestyles in all of Orange County. Your best life starts here!

27 Ardennes Drive, Ladera Ranch

$2,200,000
4 Beds 5 Baths OC25215441 MLS Closed Status
Welcome to this stunning 4 bedroom, 4.5 bath executive residence with a 2-car garage, ideally situated on an expansive 9,564 sq. ft. cul-de-sac lot in the prestigious guard-gated community of Covenant Hills. Offering 3,682 sq. ft. of beautifully designed living space, this home captures panoramic views, refreshing breezes, and the ultimate in indoor-outdoor living. The inviting private courtyard entry leads to a light-filled interior adorned with hardwood floors, custom woodwork, stone accents, and thoughtful designer details throughout. The chef’s kitchen showcases an oversized island, abundant cabinetry, and premium stainless steel appliances, complemented by Carrera-style Ceasarstone counters and a custom backsplash. Multiple sets of French doors flood the home with natural light and seamlessly connect the interior to the wraparound view lot. This highly sought-after floor plan features a spacious main-level primary suite plus an additional en-suite bedroom downstairs—perfect for multi-generational living or guests. Upstairs, an expansive bonus room anchors two more en-suite bedrooms, creating a versatile retreat for work, play, or relaxation. Step outside to your private backyard oasis designed for entertaining, complete with a cozy outdoor fireplace, large BBQ area, tranquil fountain, and an in-ground spa for evenings under the stars. A nice bonus feature is the owned solar panel system which helps with the energy costs for sure. Nestled in one of Orange County’s most desirable master-planned communities, you’ll enjoy access to award-winning schools, scenic walking paths, community pools, tennis courts, parks, playgrounds, skate and water parks, and so much more. This exceptional property combines luxury, comfort, and lifestyle—truly a home you’ll want to call your own.

1 David Street, Ladera Ranch

$770,000
2 Beds 3 Baths OC25191571 MLS Closed Status
Welcome to 34 Platinum Circle—an upgraded, turnkey townhome in the heart of Ladera Ranch! This beautifully remodeled 2-bedroom, 2.5-bath home with a bonus loft/office offers nearly 1,500 sq. ft. of stylish living space, perfectly situated on the scenic Paseo Trail with views of lush open space, hills, and parks. From the moment you enter, designer details set this home apart—custom woodwork, decorative moldings, and a welcoming entry with practical built-ins for backpacks and bags. Luxury vinyl plank flooring flows throughout the main level, complemented by updated lighting and abundant natural light. The chef-inspired kitchen has been completely refreshed with Calcutta Quartz countertops, a decorative backsplash, stainless steel appliances, a functional center island, and an oversized pantry. The adjoining dining and living spaces open to a private balcony, perfect for relaxing outdoors. Additionally, you’ll find two bedrooms and a versatile loft/office with walnut desk and shelving, enjoying mountain views. The primary suite showcases a barn-door entry to the remodeled bathroom and walk-in closet, while the second bedroom offers an en-suite bath and custom finished closet organizer. Additional updates include remodeled bathrooms, custom closet finishes, and thoughtfully designed storage throughout. Enjoy the best of the Ladera Ranch lifestyle—walk the Paseo Trail to nearby parks, pools, the newly renovated water park and Oso Grande Elementary. With upgrades in every corner and a location that blends convenience with natural beauty, this home is truly move-in ready.

34 Platinum Circle, Ladera Ranch

$3,050,000
5 Beds 6 Baths OC25159629 MLS Closed Status
From the finest custom upgrades to a fantastical resort backyard, this luxurious view home at Clifton Heights in Ladera Ranch is among the community’s finest. Located at the end of a cul-de-sac, the regal Tudor-style residence boasts an elevated homesite spanning more than 10,000 square feet with panoramic valley, hill, mountain and evening-light views. Inspired by Disney pirates, a magazine-worthy 10.5'-deep swimming pool showcases lifelike rockscapes with inlaid fossils, a bridge, Baja shelf, waterfall with secret grotto, and a water slide that is nearly 20' long. Custom lighting, a spa, and auto-fill tech complete the enchanting scene. Grounds wrap around to a patio with a custom Tiki-themed palapa, where a built-in bar includes a Lynx grill and Viking appliances. The front yard captivates with a private fireplace and infrared warmed entry courtyard with wrought-iron gate. Approximately 4,758 square feet, the floorplan is one of the most sought-after and rarely available in the neighborhood, with five ensuite bedrooms, five- and one-half baths and versatile living spaces. A secondary bedroom is located on the first level, and a sophisticated casita with separate entrance is situated at the top of a staircase ascending from the courtyard. A generous loft provides the ideal spot for a media room, play room or second family room. First impressions are magnificent thanks to a double-height foyer with a floating circular staircase, and a formal living room. A custom two-sided fireplace in the living room that is shared with a custom wood-paneled office/library. Entertain formally in a dining room that opens to the courtyard, and host blockbuster movie nights in the family room, which showcases surround sound, a fireplace, built-in aquarium and scenic views. The fully appointed open kitchen features a large island with prep sink, breakfast nook with French door to the backyard, granite countertops with full backsplash, a built-in refrigerator and double oven. Sweeping views embellish the grand primary suite, which hosts a private office, tray ceiling, Bose surround sound, two walk-in closets with built-ins, and a lux bath with tub, separate shower and individual vanities. Hardwood and tile flooring, elegant custom millwork, new interior paint, recessed lighting, custom built-in cabinetry and plantation shutters are included, with whole-house water filtration, whole-house pex repipe, fans, audio and solar power (65 panel) working behind the scenes.

23 Merrill Hill, Ladera Ranch

$2,505,000
5 Beds 4 Baths OC25155247 MLS Closed Status
Nestled on one of the most desirable streets in Ladera Ranch, 25 Thalia offers an exceptional blend of privacy, views, and indoor-outdoor living. Set on a peaceful double-ended cul-de-sac and perfectly positioned next to a serene greenbelt, this charming residence enjoys panoramic wooded canyon and valley views. This home is designed for seamless entertaining and everyday enjoyment. A cantina door creates an effortless connection between indoor and outdoor spaces, inviting you to take full advantage of the coastal California lifestyle. The backyard retreat features a spectacular infinity-edge pool, spa, baja shelf and dramatic water slide, with an adjacent outdoor bar seating area perfect for grilling and dining. This stunning home also includes a separate atrium with a second BBQ and additional space for relaxing, ideal for hosting or unwinding in style. The expansive floor plan offers up to six bedrooms, with two bedrooms and a dedicated office on the main level, a large primary suite, plus three additional bedrooms upstairs. (one is currently configured as a large bonus room). At the heart of the home, the gourmet kitchen overlooks the family room, backyard, and courtyard, and features granite countertops, a full backsplash, stainless steel appliances, built-in refrigerator, nook seating, and barstool seating at the island, making it a true command center for the home. Additional highlights include crown molding, custom wood and glass office doors, a stately wood garage door, expansive hardscape, and an open side yard enhancing the sense of space and privacy. A rare opportunity to enjoy an entertainer’s dream in one of Ladera Ranch’s most coveted locations. Oak Knoll’s clubhouse is close by, as well as trails for hiking, biking and jogging. This prime location is also minutes from the Cox Sports Park, shopping centers and award-winning schools.

25 Thalia Street, Ladera Ranch

$3,150,000
5 Beds 6 Baths OC25153648 MLS Closed Status
Representing the pinnacle of hard-earned success and reflecting your exquisite sense of style, this newer custom-caliber home is move-in-ready at guard-gated Covenant Hills in Ladera Ranch. Located on a generous homesite near the end of a quiet cul-de-sac in the exclusive Warmington Legacy collection, the residence is extensively upgraded. Slide-away and Multiple sets French doors create a desired indoor/outdoor ambiance throughout approximately 4,225 square feet of refined living space, which reveals five ensuite bedrooms and five- and one-half baths. A formal entry with tongue-and-groove ceiling leads to a double-height foyer with a grand staircase and access to a private courtyard. Beyond the foyer, expansive living areas flow easily from one to the next, including a dining room, and a fireplace-warmed family room with open-beam vaulted ceiling, built-in bar with under-cabinet beverage refrigerators, surround sound, and slide-away glass door. One opens to a side yard with built-in BBQ and separate built-in Big Green Egg for grilling, smoking, roasting and baking. Explore additional culinary adventures in a fully appointed chef-style kitchen with handsome stained-wood cabinetry, dark quartz countertops, an oversized island with butcher-block and lite quartz top, separate desk niche, walk-in pantry, a six-burner range with griddle and two ovens, and 5 feet of built in refrigerator/freezer. Three bedrooms are located on this level, including two secondary suites, and a private primary suite with direct access to the courtyard. Enjoy a vaulted ceiling, walk-in closet with custom furniture-quality built-ins, a soaking tub, separate shower and individual vanities. An enormous loft with surround sound is showcased upstairs, providing an ideal setting for a home theater, game room and more, while two secondary bedroom suites are impressively sized. Owned solar, security system, surround sound speakers an ample laundry room with cabinetry, arched passageways, designer paint and wall treatments, high-end carpet upstairs, & new wide-plank French oak flooring downstairs are proudly displayed. Sprawling grounds wrap around the home & boast a pool w/ rain fountain, separate spa, front lawn & back/side turf, separate dog run & spacious paver-finished patios. An oversized driveway welcomes guest parking, & the home backs to a hill for extra privacy. Covenant Hills’ clubhouse is moments way, & trails, parks, shopping, restaurants, top schools & local beaches are nearby!

4 Gaucho Road, Ladera Ranch

$2,960,000
5 Beds 6 Baths OC25148455 MLS Closed Status
Luxurious Entertainer’s Dream Home with Panoramic Sunset Views!  Located on one of the most coveted single-loaded cul-de-sac streets, this custom 5-bedroom, 5.5-bathroom estate spans nearly 5,000 square feet of thoughtfully designed living space on a 9,126 square foot lot.  Enjoy the ultimate in privacy, elegance, and functionality with formal and casual living spaces that seamlessly flow indoors and out.  Upon entry, you'll be welcomed by a sunlit foyer with lofty ceilings and views to a central courtyard.  The heart of the home is the remodeled chef’s kitchen, complete with quartz countertops, Sub-Zero and Thermador appliances, wine fridge, new trash compactor, and custom cabinetry reaching to the ceiling. A spacious walk-in pantry, a custom hood and several picture windows complete this stunning space. Multiple living areas feature newer flooring throughout, custom built-ins, fresh paint inside, crown molding, LED recessed lighting and stunning views. Step outside into an entertainer’s paradise featuring a built-in barbecue island with seating, covered outdoor living space, a custom fireplace, water feature, pool and spa and an expansive side yard w/ synthetic turf— all set against jaw-dropping sunset and canyon views. Additional highlights include a serene interior courtyard with a custom fountain, a versatile third-level loft perfect for an in-home office or teen room and a three-car tandem garage outfitted with custom cabinetry, storage racks, and a tankless water heater. Upstairs, find four generous en-suite bedrooms and a spectacular primary suite with a private retreat, balcony, built-out cedar closet and a spa-inspired marble and stone bathroom. This exceptional home is further enhanced by fully OWNED SOLAR, whole-house epoxy repipe, dual-pane glass windows and plantation shutters. Every inch of this residence is designed for luxurious living and effortless entertaining in the premier South Orange County location of Covenant Hills.

19 Dennis Lane, Ladera Ranch

$5,100,000
5 Beds 8 Baths OC25146917 MLS Closed Status
A Timeless Spanish Colonial Estate in Covenant Hills. Reward your success with an extraordinary estate designed to bring generations of joy. Nestled behind the guarded gates of Covenant Hills in Ladera Ranch, 1 Overlook Drive is a masterpiece of Spanish Colonial Revival architecture, offering breathtaking hill and canyon views and grand proportions inside and out. Set on a coveted peninsula lot at the end of a cul-de-sac—with only one direct neighbor and no homes behind—this sprawling property spans nearly 16,000 square feet of meticulously maintained grounds. A gated motor court leads to dual two-car garages, while the backyard is a private oasis, perfect for relaxation and entertaining. Enjoy sun-kissed patios, an open-air fireplace, built-in BBQ with sink, and a stunning pool and spa, all framed by lush landscaping. Nearly every room in the home opens to outdoor spaces, including Juliet balconies and covered patios. Designed by Homer Oatman, this 7,400-square-foot residence boasts five bedrooms and seven baths, blending timeless craftsmanship with modern luxury. A double-height rotunda entry welcomes you to a thoughtfully curated floor plan featuring formal living and dining rooms, a wine cellar, an executive office, and a main-level guest suite. The newly remodeled kitchen is a chef’s dream, showcasing new countertops, custom white cabinetry, an oversized island with seating, a butler’s pantry, and a walk-in pantry. A six-burner Wolf range, coffered ceilings, and a seamless flow into the family room with 16-foot glass pocket doors complete this exceptional space. Throughout the home, exquisite details include triple-stacked exposed ceiling beams, hand-painted tiles from Mexico and Spain, scalloped archways, cast fireplace surrounds, and rich wood flooring. Modern upgrades include Lutron-controlled lighting, Sonos indoor/outdoor audio, an advanced security system with cameras, Life Source water filtration, and picture-framed TVs. The grandeur continues upstairs, where a vaulted-ceiling foyer leads to a view-enhanced loft and generously sized secondary suites. The primary suite is a retreat unto itself, featuring a sitting room with a dramatic fireplace, an enormous custom walk-in closet, and a spa-like bath with dual vanities, a soaking tub, and a spacious shower. Every inch of this residence has been thoughtfully designed and meticulously maintained, creating a sanctuary of elegance, comfort, and enduring beauty. Welcome to a home that defines luxury.

1 Overlook Drive, Ladera Ranch

$1,445,000
4 Beds 3 Baths OC25120025 MLS Closed Status
This exquisite home offers outstanding curb appeal, featuring meticulously designed paver stone accents, lush landscaping, and a custom gate and wall that create a private oasis. Upon entering through a securely gated entry, you are greeted by a charming courtyard adorned with vibrant rose bushes and lush greenery. Spanning approximately 2,100 square feet, this light-filled home includes 4 spacious bedrooms plus downstairs office and 2.5 well-appointed bathrooms. The heart of the home is a large, upgraded eat-in kitchen, complete with elegant granite countertops, a generous center island, white cabinetry, white appliances, and a walk-in pantry—perfect for both everyday living and entertaining. The expansive family room showcases a custom shiplap accent wall, a cozy stone fireplace, a ceiling fan, and custom window treatments that add a touch of sophistication to the space. Upstairs, the large primary suite offers a serene retreat with a ceiling fan, custom shutters, and two walk-in closets. The en-suite bathroom is designed for relaxation, featuring dual vanities, a separate soaking tub and shower, and tasteful window shutters. Three additional spacious bedrooms, each with ceiling fans and custom window coverings, provide ample room for family or guests. One of the bedrooms offers access to a tranquil balcony, perfect for unwinding. The upstairs laundry room is conveniently located and includes storage cabinets and a folding counter for added functionality. A full guest bathroom is equipped with a dual vanity and stylish barn door, blending modern design with practicality. The expansive backyard is a private sanctuary, featuring custom paver stones, a covered entertainment area with aluminum framing, custom lighting, a built-in seating wall, and a side grassy yard, ideal for both relaxation and outdoor activities. This home also boasts modern upgrades, including a newer AC unit with coil, whole-home re-piping with PEX piping, and a garage with additional storage space. Custom window coverings throughout enhance the home’s sophisticated design. Located in a highly sought-after area, this property is conveniently close to shopping, entertainment, major freeways, community pools, and parks.

46 Skywood Street, Ladera Ranch

$4,800,000
5 Beds 6 Baths OC25098982 MLS Closed Status
Luxury Italian Villa in a Prime Cul-de-Sac Location with Stunning Views Located within the prestigious 24-hour guard-gated community of Covenant Hills in Ladera Ranch this spectacular home is nestled at the end of a peaceful cul-de-sac. This exquisite Italian villa-inspired estate offers the perfect blend of luxury, privacy, and functionality. Boasting 5 spacious bedrooms and 5.5 elegantly appointed bathrooms, this custom-designed single-family residence is the epitome of refined living. Step inside and be captivated by the home’s thoughtful layout and timeless finishes. A gourmet kitchen with a butler’s pantry and wine refrigerator opens to a large family room, ideal for both intimate gatherings and grand entertaining. A dedicated office, bonus room, and wine cellar add to the home’s versatility, providing both relaxation and productivity spaces. The heart of the home extends outdoors to a resort-style backyard, a true entertainer’s dream. Enjoy the sparkling pool and spa, outdoor TV area, and fully equipped built-in bar and cooking station—complete with its own refrigerator—perfect for year-round enjoyment. A charming courtyard adds a touch of European elegance. Car enthusiasts and collectors will appreciate the four-car garage, offering ample space for vehicles, storage, or hobbies, and located at the end of the long driveway within the gates of another beautiful courtyard complete with a bubbling fountain. Covenant Hills offers access to an array of wonderful amenities, including a 24-hour guard gate, clubhouse, water park, skate park, multiple pools, parks, and hiking and biking trails. What a great opportunity to experience all that Covenant Hills has to offer!!

19 Fox Hole Road, Ladera Ranch

Based on information from California Regional Multiple Listing Service, Inc. as of . This information is for your personal, non-commercial use and may not be used for any purpose other than to identify prospective properties you may be interested in purchasing. Display of MLS data is usually deemed reliable but is NOT guaranteed accurate by the MLS. Buyers are responsible for verifying the accuracy of all information and should investigate the data themselves or retain appropriate professionals. Information from sources other than the Listing Agent may have been included in the MLS data. Unless otherwise specified in writing, Broker/Agent has not and will not verify any information obtained from other sources. The Broker/Agent providing the information contained herein may or may not have been the Listing and/or Selling Agent.