Refine Search
Sort by
$2,249,000
5 Beds 3 Baths PW26176225 MLS Active Status
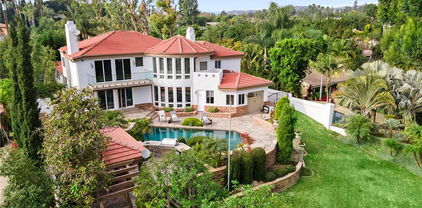
Welcome to this spacious 5-bedroom retreat tucked into the rolling hills of Yorba Linda, offering the perfect blend of privacy, comfort, and resort-style outdoor living. With one bedroom conveniently located downstairs, this home is ideal for multigenerational living, guests, or a private home office. Step inside to find generously sized living spaces filled with natural light, offering flexibility for both everyday living and entertaining. The downstairs bedroom provides easy single-level access, while four additional bedrooms upstairs offer plenty of room for family, guests, or a home gym and office setup. The true showstopper is the backyard oasis — a sparkling pool and spa set the stage for California indoor-outdoor living at its finest. Whether you're hosting summer gatherings or unwinding after a long day, this backyard delivers. Ideally situated in the sought-after Hidden Hills area of Yorba Linda, known for its top-rated schools, scenic trails, and small-town charm, this home offers easy access to shopping, dining, and major commuter routes. Don't miss this rare opportunity to own a versatile 5-bedroom home with a private pool and spa in one of Yorba Linda's most desirable neighborhoods.

22594 Hidden Hills, Yorba Linda

$3,388,000
6 Beds 5 Baths PW26089845 MLS Pending Status
From the moment you arrive, this beautifully remodeled residence sets the tone for a lifestyle of comfort, privacy, and effortless living. Thoughtfully upgraded from the garage to the backyard, every space is move-in ready and designed to be enjoyed from day one. At the heart of the home, the open-concept living area flows into a renovated kitchen featuring an oversized refrigerator, high-end appliances, and generous space for cooking and entertaining. The flexible SIX -bedroom layout also includes a dedicated home office, ideal for working remotely, plus private lower-level guest quarters with a full bathroom. Upstairs, the spacious primary retreat offers a beautifully remodeled bathroom with quality fixtures and finishes, along with two generous closets. Two additional bedrooms share a convenient Jack-and-Jill bathroom, while another bedroom features its own ensuite. Outside, your private resort awaits. The level backyard features a custom pergola with full-length privacy curtains and an adjustable motorized roof, complete outdoor lighting, a BBQ area, fire pit, pool, and spa—everything needed for memorable gatherings or peaceful days at home. Enjoy morning coffee and unforgettable sunsets surrounded by expansive panoramic views of the hills and mountains, beautifully green throughout the season. This is more than a move-in-ready home; it is the lifestyle you have been waiting for. A setting this special deserves to be experienced in person. Text or call for showing today .

27055 BIG HORN MOUNTAIN, Yorba Linda

$1,175,000
3 Beds 3 Baths PW26150155 MLS Closed Status
Welcome to your dream home in the highly coveted East Lake Village community! Located on an ample CORNER lot in peaceful cul-de-sac, this beautifully upgraded 3-bedroom, 3-bath residence offers the perfect blend of comfort, style, and effortless California living. Step inside and you’re immediately greeted by an abundance of natural light and undeniable pride of ownership that shines throughout. The heart of the home is the expansive, chef-inspired kitchen, thoughtfully extended with additional counter space, generous storage, and elegant custom display cabinets. Just beyond the sliding doors lies your private outdoor oasis: a spacious backyard featuring a large covered patio and a built-in BBQ, ideal for year-round gatherings, morning coffee, or sunset dinners under the stars. The custom corner entertainment niche in the living room adds both character and functionality, maximizing usable space while keeping the focus on connection and enjoyment. Recent major upgrades ensure peace of mind for years to come: newer doors and windows, new HVAC installed this Spring, and a completely re-piped plumbing system. Move in and start living! To top it off, Resort-style living is right outside your door. As a resident of East Lake Village, you’ll enjoy access to three sparkling pools, a sauna, modern clubhouse, fitness center, sports courts, and year-round access to the beautiful lake for fishing, electric boat rentals, and festive community events. This prime location puts everything at your fingertips: it is very to Yorba Linda High School and within the award-winning Placentia-Yorba Linda Unified School District. You’re also walking distance to the newly renovated East Lake Village Shopping Center for dining and shopping, and only minutes from horse trails, hiking paths, golf courses, top-rated shopping, and the vibrant community events that make Yorba Linda so special.

20385 Via Pizarro, Yorba Linda

$1,850,000
4 Beds 3 Baths PW26127651 MLS Closed Status
Tucked on a peaceful cul-de-sac in Greenbrier at Vista del Verde, this pool home sits in one of Yorba Linda’s most desirable communities, with a top-rated school district and no HOA! The neighborhood backs to open greenspace by Vista del Verde park and playground, and a 2-car garage welcomes you home. Inside, a bright and open floor plan unfolds with hardwood floors through the living and dining areas, offering flexible space for entertaining or a quiet evening at home. At the center of it all is a gourmet kitchen with granite counters and an island made for casual bites and conversation. Home chefs will love the abundance of storage and a full lineup of quality stainless steel appliances, including double ovens and a Viking 6-burner range. A butler’s pantry links the kitchen to the formal dining room, along with a deep pantry for extra storage. Enjoy casual eat-in dining and sliding doors that lead straight to the patio for easy grilling and outdoor gatherings. The kitchen opens to the family room, where a fireplace with effortless push-button controls is framed by built-in bookshelves. A main-level bedroom and full bath add great versatility, whether you are hosting guests or making room for multi-generational living. Upstairs, a cozy loft gives you another space to shape as you like, from a reading nook to an office or Peloton gym. The primary suite is generously sized with room for a private sitting area, and the en-suite primary bath features double vanities, a jacuzzi tub, a large shower, and an oversized walk-in closet. Two more upper bedrooms offer good light and storage, one with a Juliette balcony, and share a full hall bath with double sinks. The laundry room with upgraded front-loaders is conveniently located upstairs near the bedrooms. Comfort comes standard with dual-zone AC, and the garage is equipped with a tankless water heater, soft-water system, extra refrigerator, and 220V wiring for potential EV charging. Outside, the backyard is a sunny retreat built for relaxing and entertaining, with a pool and water feature, a patio for dining, and a lemon tree of your own. A side yard adds storage and direct access through a front gate. Close to parks and trails, Yorba Linda Town Center, and Black Gold Golf Club, with Lakeview Elementary less than half a mile away, this is a rare opportunity to own a no-HOA pool home in one of North Orange County’s most desirable communities.

17973 Joel Brattain Drive, Yorba Linda

$1,275,000
3 Beds 3 Baths TR26098811 MLS Closed Status
Located in the highly desirable Vista del Verde community of Yorba Linda, this beautifully upgraded corner residence offers access to the award-winning Yorba Linda High School, rated 10/10. Offering approximately 2,615 square feet, this elegant 3-bedroom, 2.5-bathroom home features a rare and convenient floor plan with most of the living space located on one level. From the moment you enter, the home impresses with a private wood-accented elevator, high ceilings, crown molding, elegant window coverings, multiple chandeliers, and stunning Schonbek crystal fixtures throughout. The spacious living and music room opens to a front balcony where you can enjoy peaceful hillside and sunset views. The formal dining room is highlighted by a beautiful chandelier, creating an inviting space for gatherings. The family room offers warmth and sophistication with a gas fireplace, mantle, crown molding, and a stylish dry bar complete with granite countertops, built-in cabinetry, in-cabinet lighting, stainless steel appliances, and a wine refrigerator. The gourmet kitchen is designed for both daily living and entertaining, featuring high-end stainless steel GE appliances, granite countertops and backsplash, tile flooring, table and bar seating, and direct access through retractable screen doors to a large rear balcony overlooking the greenbelt. The primary suite feels like a private retreat with crown molding, ceiling fan, sconce lighting, window coverings, and its own gas fireplace. The spa-inspired primary bathroom features dual sinks, granite countertops, tile flooring, Schonbek crystal accents, a large soaking tub, spacious shower with bench seating, and a beautifully finished walk-in closet with built-in organizers and a chandelier. The secondary bedrooms offer ceiling fans, mirrored wardrobe doors, and generous closet space. The recently remodeled Jack and Jill bathroom includes dual sinks, granite countertops, tile flooring, and a custom shower with tile and mosaic accents, rain shower, body sprayers, handheld shower, and traditional spout. Additional highlights include an in-unit laundry room with utility sink, an attached two-car garage with epoxy flooring, water softener, overhead and built-in storage, plus access to the San Lorenzo gated pool, spa, and clubhouse. Conveniently near shopping, dining, parks, Trader Joe’s, Stater Bros., and Vons, this home offers elegant upgrades, scenic views, top-rated school access, and everyday convenience.

18949 Pelham Way, Yorba Linda

$1,488,000
4 Beds 3 Baths PW26052190 MLS Closed Status
Private swimming pool and spa oasis in sought-after Terra Linda Estates, Yorba Linda! This spacious, sun drenched single family home offers impressive scale and seamless indoor outdoor flow. A dramatic two-story foyer welcomes you into hardwood floors and a formal dining room with vaulted cathedral ceilings. The open-concept family room connects to an eat-in kitchen with casual dining, walk-in pantry, cozy fireplace, and multiple sliding doors to the backyard. Plantation shutters bathe the interior in natural light. A main level bedroom and full bath with exterior access provide ideal flexibility for a home office, guest suite, or multigenerational living. The main floor also includes the laundry room and access to a large 3-car garage. Upstairs, the luxurious primary suite features soaring vaulted ceilings, a generous walk-in closet, private sitting area with bay window, and a two-sided fireplace shared with the spa-like primary bath (soaking tub, separate shower, double vanity). Two additional bedrooms with high ceilings and ceiling fans share a convenient Jack-and-Jill bathroom. The private backyard haven includes mature palms, lush landscaping, privacy walls, expansive sun-filled patio, grassy lawn, terraced planters, and gated side access to the sparkling pool and spa. Nestled in the small, peaceful Terra Linda Estates community with multiple parks, walking paths, and a tot lot playground with picnic tables—all minutes from shopping, restaurants, top-rated Yorba Linda schools, and easy freeway access. This home combines generous space, comfort, and an unbeatable neighborhood lifestyle.

5750 Sugar Pine Drive, Yorba Linda

$2,125,000
5 Beds 3 Baths OC26007088 MLS Closed Status
There’s a certain feeling you get when you pull up to this address. Something calm, something steady, something that reminds you why so many people choose Yorba Linda to plant roots. The front yard sets the tone right away with soft greenery and clean lines, giving the home a sense of ease before you ever step inside. Open the front door and the view stretches past the living space toward a backyard built for gathering. The wide plank wood styled tile draws you in as sunlight pours through the front windows. Just off to the side, the living and dining rooms form the start of the home’s heartbeat. Rooms made for family dinners, holiday stories, and quiet evenings. Move through the dining room and the kitchen opens up like a reveal. Bright cabinetry reaches the ceiling, with glass front uppers that turn your favorite dishes into part of the décor. The appliances fit the chef inspired space, including a 6 burner Wolf range, KitchenAid French door fridge, and matching dishwasher. Under cabinet lighting warms the black counters, and the farm sink sits in front of a picture window that pulls the outdoors into your morning routine. A spacious island anchors the room with a built in drawer microwave that keeps everything tucked neatly away. The kitchen flows into a high ceiling family room where everyone naturally ends up. Pick up a drink from the dry bar, settle in near the stacked stone fireplace with its reclaimed wood mantel, and let the firewood nook add that bit of everyday charm. The home offers rare flexibility with two primary suites. One sits downstairs with direct access to the yard, plus a sleek bath featuring a dual head shower and a granite double vanity. Two more bedrooms on this level share a thoughtfully designed bath with another double vanity. Upstairs, the second primary suite brings its own sense of privacy, right next to a bonus room filled with natural light. There is an additional smaller room on this level along with direct attic storage. Step into the backyard and the rhythm of the home shifts again. Lush greenery wraps around a rock accented pool with a waterfall that sets the soundtrack for warm afternoons and weekend lounging. You are part of a community known for safety and a small town feel. Families love the award winning schools, from Fairmont Elementary to Yorba Linda High, and the parks, trails, and sports facilities are part of everyday life. Coffee spots, grocery stores, and restaurants sit only minutes away.

4374 Camphor Avenue, Yorba Linda

$1,650,000
4 Beds 3 Baths PW25274054 MLS Closed Status
Welcome to 5600 Via De Campo—where comfort, character, and the California lifestyle come together in a home designed to be lived in, loved, and shared. Tucked into one of Yorba Linda’s most inviting neighborhoods, this 4-bedroom, 3-bath residence offers 2,287 sq ft of living space that feels even larger thanks to soaring vaulted ceilings and an airy, open flow. From the moment you arrive, the home sets a tone of pride and warmth. The extra-wide diamond-cut ribbon driveway, lush landscaping, decorative wrought-iron gates, and rare RV parking create a grand yet welcoming first impression. Inside, a custom spiraling iron staircase anchors the home with striking craftsmanship. The formal living and dining rooms invite gathering, and two sets of swinging French doors open wide to a private patio with an outdoor kitchen—blending indoor and outdoor living in a way perfect for California evenings. A first-floor bedroom offers flexibility for guests, an office, or a home gym, while a dedicated laundry room adds everyday convenience. Throughout the home, recessed lighting, tile, bamboo, and natural stone elevate the details. The remodeled kitchen is a standout, featuring quartz countertops, stainless steel appliances, glass-front white shaker cabinetry, reclaimed-wood accents, stacked-stone details, and both a breakfast bar and a cozy eat-in nook. The adjoining family room continues the theme of comfort and character with its stacked-stone fireplace, reclaimed-wood backdrop, and custom dry bar with wine fridge. Wide French doors open to create a seamless connection to the stunning backyard. And the backyard is truly a showstopper: a custom pool with waterfalls, spa, tiered patio with wood-burning fireplace, two golf putting greens, an outdoor kitchen with granite counters and built-in BBQ, all-seasons patio cover, fruit trees, basketball hoop, and generous RV parking. It’s an entertainer’s paradise and a private retreat in one. Upstairs, three spacious bedrooms offer thoughtful touches including ceiling fans, custom lighting, and reclaimed-wood barn doors. The main bedroom features a sprawling layout and a spa-inspired ensuite bath. All of this sits minutes from 100+ miles of trails, Brush Canyon and Box Canyon Parks, pickleball courts, and top-rated Bryant Ranch, Travis Ranch, and Yorba Linda High School. Experience the charm, community, and lifestyle that make Yorba Linda one of Orange County’s most sought-after cities.

5600 Via De Campo, Yorba Linda

$2,440,000
5 Beds 4 Baths OC25269403 MLS Closed Status
Take in the view at this contemporary estate perched high above Yorba Linda. As you arrive, you will be drawn-in by the sleek, professionally designed hardscaping and landscaping, which lend the home a modern, upscale appearance. As you walk through the updated iron/glass front door, you will find the expansive foyer, which opens to the formal living/dining rooms, and leads the way to the kitchen and family room. The family room is packed with modern features, including a hide-away TV/Entertainment center, a stainless and glass fireplace, and a wet-bar with an oversized Sub-Zero wine refrigerator. As you continue past the family room, you will find the large chef’s kitchen, which includes a Wolf/Sub Zero appliance suite with a large built-in refrigerator, 6-burner stove, separate built-in convection oven, built-in microwave and coffee/beverage bar area complete with a beverage refrigerator. The newly installed quarts countertops offer a clean, classic look to the space. Directly adjacent to the family room, you will find the laundry room, access to the 4-car garage, a half-bathroom, and the main-floor bedroom which features an en-suite full bathroom with walk-in shower. The sweeping granite clad staircase takes you up to the second level where you will find the primary suite, 3 additional bedrooms and the upstairs hallway bathroom. The expansive Primary suite features a sitting area with fireplace, a balcony with a 180 degree view and large modern primary bathroom with a walk-in shower, soaking tub, vanity area and walk in closet. The office/bedroom features custom built-in cabinetry with a small closet space and murphy-bed. The additional bedrooms are a great size and feature large closets with custom built-ins. This home is equipped with a Control-4 Smart Home System that controls many aspects of the home via a tablet or smartphone. All the plumbing was also just completely replaced. The backyard is an entertainers dream, a true personal playground that features all new hardscaping and landscaping including a luxury pool with a fully-tiled sun shelf, a sport court, and a multitude of fruit trees. The back yard also offers an unobstructed and fully private 180-degree view of Yorba Linda. This home is a rare find, truly turn-key, boasting estate style living with a ½ acre of land, a 4-car garage, expansive driveway and potential RV parking. The home sits just minutes away from award winning schools, Savi-Ranch, golf, recreation and entertainment options.

26990 Abbey Glen, Yorba Linda

$1,170,000
4 Beds 3 Baths CV25264120 MLS Closed Status
Welcome to this beautifully renovated 4BR home. Thoughtfully updated, this home offers peace of mind with a newer roof and newer windows,newer furnace and a/c, ensuring energy efficiency and long-term durability. The remodeled kitchen features sleek cabinetry, modern quartz countertop, and updated appliances, even a dry bar in the dining room. Just perfect for every day living and entertaining. The primary bathroom has been tastefully renovated. Downstairs has Italian porcelain floors while upstairs has some carpeting and luxury vinyl floors. The attractive hardscape design enhances curb appeal and provides functional outdoor spaces with a backyard covered patio with skylight. Relax by the fireplace in the restful living room. This home combines modern upgrades with timeless charm, making it move-in ready and ideal for those seeking both comfort and style.

21360 Via Del Venado, Yorba Linda

$1,750,000
5 Beds 3 Baths PW25249993 MLS Closed Status
Welcome to this spacious and well-maintained 5-bedroom, 3.5-bath home boasting approximately 3,411 sq ft of living space on a 7,470 sq ft lot in one of Yorba Linda’s sought-after neighborhoods of East Lake Village. As you arrive, you’ll appreciate the curb appeal of the quiet cul-de-sac location and mature landscaping. The home offers an open and versatile floorplan—ideal for both everyday living and entertaining. With a junior suite downstairs and primary upstairs, this home can accommodate any buyer. Inside, you’ll find generous living areas including formal and casual spaces, high ceilings, and abundant natural light. With 5 bedrooms, including a spacious primary suite and multiple baths, this home easily accommodates family and guests. Step outside to your private backyard oasis—room for outdoor dining, play area, and potential for a pool to go next to the already spa there if desired. Convenient three-car garage rounds out the exterior amenities. Situated in the highly desirable 92886 ZIP code, the home is near top rated schools, neighborhood parks, and local conveniences. With its size, location, and versatility, this residence offers an excellent opportunity for buyers ready to make it their own.

20361 Via Juana, Yorba Linda

$1,590,000
4 Beds 3 Baths PW25171052 MLS Closed Status
Welcome to Fairmont Terrace, a gated community offering privacy and convenience. This spacious 4 bedroom home, 3 baths with a loft and three-car garage showcases an open floor plan with thoughtful upgrades throughout. The main level features a bedroom and bath, perfect for guests or multigenerational living. Enjoy gatherings in the living room with a custom-tiled fireplace and wood mantle, a formal dining room with a dry bar and wine fridge, and a family room complete with fireplace, built-ins, and French doors that open to the backyard retreat. The remodeled chef’s kitchen boasts custom cabinetry, granite countertops, designer tile backsplash, stainless steel appliances including a Wolf six-burner cooktop, built-in Sub-Zero refrigerator, Sharp drawer microwave, walk-in pantry, and a cozy breakfast nook. Upstairs, a versatile loft with ceiling fan complements two secondary bedrooms and the luxurious primary suite, featuring vaulted ceilings, dual closets including a custom walk-in, and a spa-like bath with quartz countertops, soaking tub, walk-in shower, and light-up mirrors. Step outside to a private oasis with a saltwater pool and spa with waterfall accents, fire pit, and plenty of room to relax or entertain. Additional highlights include: steamer shower downstairs, interior laundry, surround sound, water softener and reverse osmosis system, updated HVAC upgrade, Lenox furnace/AC/ducting, new carpet, vinyl flooring, garage with built-in cabinets, Generac 24w generator and two EV chargers. Ideally located within the award-winning Plac/Yorba Linda school district and walking distance to parks and schools, this home combines elegance, function, and lifestyle in one perfect package. Your home search is over!

20065 BERKELEY Way, Yorba Linda

$1,465,000
5 Beds 4 Baths OC25197699 MLS Closed Status
Welcome to this exceptional home nestled in one of Yorba Linda’s most sought-after neighborhoods. Situated on an expansive 10,000+ sq. ft. lot on a quiet cul-de-sac, this beautifully appointed residence offers approximately 2,700 sq. ft. of elegant living space, including 4 spacious bedrooms and a large bonus room with a closet—ideal as a fifth bedroom, media room, or game room. Enter through the grand double-door entry into an open-concept floor plan designed for both everyday living and sophisticated entertaining. The formal living and dining rooms exude timeless charm, while the inviting family room features a cozy fireplace—perfect for relaxed gatherings. Ceramic tile flooring flows throughout the main living areas, adding both style and durability. The open kitchen, remodeled in the last 8 years, is a chef’s delight, featuring a bright sunlit breakfast nook, ample cabinetry, and a charming garden window that brings the outdoors in. A built-in mini bar with sink adds a touch of luxury and convenience for entertaining. Outdoors, enjoy the privacy and tranquility of a generously sized backyard complete with two covered patios, mature fruit trees, and blooming rose bushes. With possible RV access or side parking, this home combines flexibility and function. The attractive tile roof adds lasting curb appeal. Additional amazing features include new exterior and interior paint throughout, an AC unit and ducting that is less than 3 years old, and windows that have been replaced in the last 8 years. With NO HOA and NO Mello Roos, this is an incredible opportunity to own a meticulously maintained home in a prestigious and peaceful community. Don’t miss your chance to experience the best of Yorba Linda living!

20681 Via Amarilla, Yorba Linda

$1,350,000
5 Beds 3 Baths OC25117669 MLS Closed Status
SELLERS ARE WILLING TO HELP BUYERS WITH CLOSING COSTS! Updated, move-in ready BRYANT RANCH home with a layout and location that truly stands out! Featuring a full bedroom and bathroom on the main floor! Energy-efficient living with a fully paid-off solar system—powerful enough to cover the needs of two electric vehicles—and additional smart-home features throughout. Out back, enjoy rare privacy with no homes behind you, a covered patio, and low-maintenance landscaping with turf, stamped concrete, and year-round programmable lighting for effortless curb appeal. Inside, soaring ceilings and natural light enhance the formal living and dining areas. The spacious kitchen is equipped with granite counters, stainless appliances, a built-in oven and microwave, and a breakfast nook that opens to the yard. The adjacent family room features a fireplace and a brand-new dry bar for easy entertaining. Upstairs, the expansive primary suite offers botanical views and a spa-style bath with soaking tub, walk-in shower, dual vanities, and a generous walk-in closet. Two additional bedrooms with designer accents, custom closets, share a Jack & Jill bath, and the oversized loft offers flexible use as a home office or easy conversion to a 5th bedroom. The 3-car garage includes newly epoxied floors and a fully enclosed third bay—perfect for a home gym, workshop, & over 19 storage closets! Additional highlights: LVP flooring, Dutch doors, smart outlets, custom shutters, recessed lighting, full-house repipe, and upgraded fencing. Zoned for award-winning schools in a quiet, established community— pomegranate lined streets, no HOA, cul de sac, this home has it all. Just move in and enjoy.

24261 Ernest Johnson Circle, Yorba Linda

$3,500,000
5 Beds 6 Baths OC25087680 MLS Closed Status
Nestled within one of Yorba Linda’s most prestigious and secluded enclaves, this exquisite custom estate masterfully blends luxurious living with everyday comfort. Re-Built in 2017 and thoughtfully elevated with almost $700,000 in enhancements since, every detail has been curated to deliver a truly unmatched indoor-outdoor lifestyle experience. Step through the impressive new custom front door into a world of elegance, where a dual staircase, gorgeous marble and wood flooring, and coffered ceilings immediately capture your attention. The open-concept living spaces flow seamlessly, centered around a spectacular great room featuring a state-of-the-art projector and a chef’s kitchen featuring gleaming Quartz countertops, double oversized islands, a built-in Thermador refrigerator, top-tier stainless steel appliances, and a secondary Wok kitchen for effortless entertaining. A full wall of accordion glass doors invites you to the ultimate private backyard sanctuary — complete with a resort-style pool and spa, sunken firepit lounge, built-in outdoor kitchen with BBQ and beverage centers, putting green, and multiple covered seating areas for year-round al fresco living. This is true Southern California luxury at its finest. The first floor also offers a private guest suite and a custom wine room, perfect for showcasing your collection and entertaining guests in an intimate, sophisticated setting. Upstairs, you'll find three secondary bedrooms, the newly built laundry room, and an inviting loft. The primary suite is its own oasis, featuring a private balcony with breathtaking canyon views, an oversized walk-in closet, and a spa-caliber primary bath complete with steam shower, separate sauna, dual vanities, and luxurious soaking tub. Additional upgrades include custom-built garage cabinetry, upgraded garage doors, designer window treatments throughout, and a full Sonos sound system seamlessly integrating both indoors and outdoors. Located within minutes of Yorba Linda’s premier attractions — including the award-winning Yorba Linda High School, the Black Gold Golf Club, and the upscale dining and shopping of Yorba Linda Town Center — this home perfectly balances privacy and convenience. Miles of equestrian trails, parks, and preserved open space are just moments away, allowing you to enjoy the natural beauty that defines this coveted community. 21895 Heatheridge is more than a home — it’s a private luxury retreat where every day feels like a vacation.

21895 Heatheridge Drive, Yorba Linda

$1,385,000
5 Beds 2 Baths IV25069529 MLS Closed Status
Welcome to 5041 Torida Way, a beautifully updated single-story home located in the heart of Yorba Linda—where community pride, award-winning schools, and an unbeatable lifestyle come together. This 5-bedroom, 2-bathroom home offers a thoughtful layout with a spacious living area, a bright 5th bedroom being used as a bonus room perfect for a home office or playroom, and a modernized kitchen featuring stylish finishes and plenty of storage—ideal for both everyday living and entertaining. Step outside and experience your own private retreat. The expansive backyard boasts a large, covered patio with a built-in bar, perfect for hosting family and friends. Just beyond, you’ll find a separate entertaining space with a large cozy fire pit, fruit bearing apple and orange trees as well as a sparkling pool with peaceful water features and a sun step—perfect for relaxing under the California sun. Situated in a quiet, well-established neighborhood and within the highly acclaimed Placentia-Yorba Linda Unified School District, this home offers access to top-tier schools, nearby parks, shopping, and dining—all just minutes away. 5041 Torida Way invites you to enjoy the best of Yorba Linda living in a home designed for making memories.

5041 Torida Way, Yorba Linda

$899,000
3 Beds 3 Baths PW25065178 MLS Closed Status
Welcome to this stunning 3 bedroom, 2.5 bathroom home in one of Yorba Linda's most sought after communities. Spanning 1,531 sq. ft., this home offers an abundance of incredible upgrades and thoughtful details throughout. Step inside to find custom plantation shutters throughout, recessed lighting, and elegant light fixtures that enhance the home's warm and inviting ambiance. The living room features a custom fireplace insert with glass, perfect for cozy evenings. The upgraded kitchen boasts granite countertops, updated cabinetry, high-end Kitchen Aid Cafe appliances, including a 5-burner stove, double gas oven and matching refrigerator. A built-in wine bar and custom built desk add both charm and functionality. All bathrooms have been beautifully remodeled and each closet in the home features a custom builtin organization system. The two-car garage is a true standout, with a new motorless garage door, new epoxy floor, built in cabinets with outlets in each, a laundry shelf, and slat walls for maximum organization. Enjoy outdoor living in the serene patio space, complete with pavers, artificial turf, an AluaWood patio cover with ceiling fan and recessed lighting, and white vinyl fencing. Additional featuresinclude TV hookups in all bedrooms, the living and dining area, and even the garage. Situated in a picturesque neighborhood with lush greenbelts, scenic walking paths, ample visitor parking, nearby community pool, childrens play area, tennis courts, this home offers the perfect blend of comfort and convenience. It is within walking distance to award-einning Travis Ranch Elementary and Middle School. Don't miss out on the opportunity to see this home in person! Schedule your showing today!

21114 Via Canon Unit 11, Yorba Linda

$1,440,000
4 Beds 3 Baths PW25041387 MLS Closed Status
Welcome to 28275 PINE MEADOW Way, Yorba Linda!! Under the Yorba Linda High School District!! This wonderful home is situated on an intimate cul-de-sac and across from Brush Canyon Park which has a playground, pickleball, tennis, basketball courts and a huge grass field. Popular floorplan of 2,764 Sq Ft living space with 4 bedroom and 3 bath residence features spacious vaulted ceilings, brand new interior and exterior fresh paint, newer blinds and windows, newer laminate flooring and carpet on the stairs. The inviting double door entry opens to the living room with fireplace and the soaring ceilings and Palladian windows, and openings to the dining area. The kitchen boasts granite countertops, a convenient desk area, large breakfast nook and opens to the oversized family room with a cozy fireplace, built-ins and wet bar. A main floor bedroom (can be used as an office) and the bathroom are covenant located behind the family room. On the 2nd floor the expansive master retreat with the sitting area and wet bar, updated master bath with soaking tub and new sinks, vanity and flooring. Other bedrooms are spacious as well. Delightful backyard with the barbecue on the center, and enjoy the outdoor dining and lush green lawns. With the RV parking space on the side yard, this home is completed with an oversized driveway and 3 car garage! This remarkable property has the location, floor plan, and amenities you have been waiting for! Not to mention the very desirable school district: Placentia-Linda - Bryant Ranch Elementary, Travis Middle and Yorba Linda High School. NO HOA and NO Mello Roos! Come and take a look at this beautiful home and make it yours TODAY! (Fridge, washer, dryer, wine fridge, Water Softener, Patio Pergola Canopy and outdoor furniture are included.)

28275 Pine Meadow Way, Yorba Linda

$1,350,000
4 Beds 3 Baths PW25036295 MLS Closed Status
Nestled in the picturesque hills of Yorba Linda, this charming Spanish-style home offers a perfect blend of classic design and modern upgrades. The remodeled kitchen is a chef’s delight, featuring elegant quartz countertops, an upgraded Viking 5-burner cooktop with matching down draft variable speed vent, a reverse osmosis system and a spacious island that flows seamlessly into the inviting family room perfect for entertaining and everyday comfort. The flexible floor plan includes a den with a permitted bedroom addition and an attached full bathroom, making it ideal for guests or multi-generational living. The home truly functions as a 4-bedroom plus den, with an upgraded private laundry room conveniently located downstairs. The interior boasts a blend of carpet and Italian tile flooring, ceiling fans in every room, LED lighting throughout, and a cozy breakfast nook alongside the dining room. Recent upgrades include a freshly painted exterior and stunning mahogany dual front doors. The dry bar is plumbed for easy conversion into a wet bar if desired. Upstairs, the spacious primary bedroom impresses with vaulted ceilings, a luxurious ensuite bathroom with dual sinks, marble countertops, a soaking tub, a walk-in shower, and a large walk-in closet. All bathrooms have been stylishly updated to match the home’s refined character. Additional features include a new whole house water softener, and high-quality quartz countertops in the dry bar areas. Step outside to enjoy the large backyard, featuring a large motorized automatic awning over the patio, lush greenery, a grapevine along the side yard, and a raised patio area ready for BBQs and outdoor gatherings. The home also includes solar panels which are owned. The garage door is insulated and includes an opener with Wi-Fi capability. Located in the award-winning Placentia-Yorba Linda School District, this home is also within close proximity to local shopping, dining, and entertainment options, making it the perfect balance of comfort, style, and convenience.

5575 VIA CANTADA, Yorba Linda

$3,280,000
5 Beds 5 Baths OC25020025 MLS Closed Status
Discover the pinnacle of luxury at 5132 Grandview Avenue, nestled in the prestigious city of Yorba Linda. This stunning estate spans an impressive 4,071 square feet, showcasing exquisite craftsmanship and sophistication at every turn. As you arrive, a private, gated driveway leads you to an elegant entrance surrounded by meticulously manicured grounds. Step inside to be greeted by a grand foyer that radiates timeless elegance, featuring soaring ceilings, dazzling chandeliers, and intricate architectural details. The gourmet chef's kitchen is a culinary enthusiast's dream, equipped with top-of-the-line appliances, custom cabinetry, and a spacious island—perfect for both cooking and entertaining. The formal dining room sets an exquisite stage for lavish dinner parties, ensuring unforgettable culinary experiences. Retreat to the primary suite, a true sanctuary that includes a private sitting area, a luxurious spa-inspired bathroom, and expansive walk-in closets. Two additional bedrooms offer ensuite bathrooms, while two more share a convenient Jack-and-Jill bath, providing comfort and privacy for family and guests alike—ideal for a mother-in-law suite. The sixth bedroom has been thoughtfully converted into one expansive bedroom, offering flexibility for various needs. For those who work from home, a separate office provides a quiet and professional space to focus. Step outside to your personal oasis, where beautifully landscaped gardens, a sparkling pool and spa, and an outdoor kitchen and fireplace await. This outdoor haven is perfect for al fresco dining and entertaining, all set against breathtaking panoramic views of the exclusive Yorba Linda Country Club Golf Course.

5132 Grandview Avenue, Yorba Linda

$1,575,000
5 Beds 3 Baths OC25000738 MLS Closed Status
According to Architectural Digest, “Home should be a retreat from the world, a place where beauty and comfort meet.” If you're indifferent to beauty and comfort, feel free to stop reading now. Welcome to a retreat on Via Melinda, a truly one-of-a-kind property in the heart of Yorba Linda, affectionately known as the “Land of Gracious Living.” This 5-bedroom, 3-bathroom home spans an impressive 2,600 square feet, perfectly designed for the rhythms of modern life. From the moment you step inside, you’ll notice the thoughtful touches and inviting flow that make this house a true home. The chef’s kitchen is a culinary dream, boasting a stunning 6-burner stove, an oversized island perfect for gatherings, and a layout that flows effortlessly into the living spaces. Whether you’re hosting an intimate dinner or a lively celebration, the dry bar, complete with a wine cooler and beverage fridge, ensures entertaining is always effortless. Upstairs, discover bedrooms designed for restful retreats, while downstairs, the versatile first-floor bedroom offers the perfect space for your home office, playroom, or even a guest suite. Step outside to an entertainer’s paradise. Wade into the pool, relax in the spa with its tranquil waterfall feature, or fire up the grill in the newly built BBQ station. With ample space to lounge, play, and dine, this backyard is destined to be the backdrop for countless cherished memories. As if that’s not enough, this property boasts rare and massive RV parking with full hook-ups. Don’t have an RV? No problem—take advantage of the additional lot square footage (our vote is a pickleball court). Beyond your front door, Yorba Linda offers unparalleled charm and convenience. This vibrant community boasts premier schools, picturesque neighborhoods, 100 miles of maintained trails, and 200 acres of parkland. Whether you’re exploring local shops, enjoying outstanding recreational opportunities, or simply taking in the neighborhood’s natural beauty, life here is truly gracious. Please don’t sit on the sidelines while this incredible opportunity passes you by. Your dream home on Via Melinda is calling.

24659 Via Melinda, Yorba Linda

$2,900,000
5 Beds 6 Baths PW24222876 MLS Closed Status
Welcome to 5640 Kellogg Drive in Yorba Linda! This custom-built home has been remodeled inside and out and features 5281 sq ft of living space with luxurious living in every corner. Grand front entry with double stairs, black bricks, elegant water fountain and beautiful designer glass and wrought iron double door. Inside the foyer, you are greeted by a lavish chandelier and black granite stone flooring. Soaring ceilings set the tone for the entire home. To the left of the foyer is a formal living room with an office-nook offering a quiet space for work or study. To the right is a formal dining room with a matching chandelier. The Gourmet Kitchen comes with all-new, high-end Thermador appliances, including a 6-burner stove and built-in refrigerator with interior cameras allowing you to check what you need from the grocery store. It features a large pantry and oversized island that flows seamlessly into the spacious family room which has a cozy fireplace and a fancy bar, an ideal space for entertaining. Enjoy privacy with two primary suites, one conveniently located downstairs (with its own stylish stone fireplace) and the other suite with an open retreat area upstairs. Both feature oversized walk-in closets, offering ample storage. There are more upgrades that make this gorgeous home one of a kind: The powder room toilet has an automatic sensor for your guests. A separate, dedicated laundry room adds convenience and functionality. Skylights flood the spaces with natural light, highlighting the high ceilings and creating an open atmosphere. The roof features a brand new long-lasting synthetic underlayment. Smooth stucco adorns the exterior walls. Experience expansive Outdoor Living with a 23,000 sq ft lot featuring a pool-sized backyard. An entertainer's paradise offering endless possibilities for outdoor gatherings. The epoxy-coated patio is ideal for enjoying the California sun, while the new BBQ island adds a touch of luxury to have an outdoor party. The oversized 2-car garage has epoxy flooring for both durability and style. The home has a u-shaped driveway with space for up to 4 cars. For year-round comfort, the home is equipped with a new HVAC system. Solar panels are PAID-OFF, ensuring efficiency and cost savings for such a large home. In the award-winning Yorba Linda school district and close to the Yorba Linda Country Club. The Land of Gracious Living doesn’t get any better! Come take a look at this fantastic property and make it yours today!

5640 Kellogg Drive, Yorba Linda

$2,750,000
5 Beds 4 Baths PW24208367 MLS Closed Status
Nestled in the heart of Yorba Linda, this stunning 4,201 square-foot single-level home offers a harmonious blend of luxury and comfort. Boasting four spacious bedrooms within the main residence, the property also features an additional 450 square-foot living space above the three-car garage, complete with a private bedroom and full bathroom—perfect for guests or a home office setup. This beautiful property comes fully furnished and is ready for move in. Step inside to find an open floor plan that seamlessly integrates each living space, accentuated by soaring cathedral ceilings that invite natural light to dance throughout the home. Entertain with ease at the elegant wet bar or in the impressive walk-in wine cellar, ideal for connoisseurs and casual enthusiasts alike. The gourmet kitchen is a chef's dream, equipped with top-of-the-line Viking and Wolf appliances, ensuring every culinary endeavor is met with success. Outside, the remodeled pebble tec pool beckons for leisurely swims, while the expansive yard provides ample space for outdoor activities and gatherings. Situated close to walking trails, this home offers easy access to a variety of dining and entertainment options, making it the perfect sanctuary for those who appreciate both tranquility and convenience. Don’t miss the opportunity to make this exquisite property your own.

5340 Mountain View Avenue, Yorba Linda

$1,540,000
3 Beds 3 Baths PW24211619 MLS Closed Status
This is one of the finest corner Single Story home incorporating large Living room w Formal dining room for entertaining guests. Besides 3 Bedrooms it offers an office as you enter the house on left side with windows facing front of the home. This house offers large 2 High Level ceiling family room which can provide different usage including wet bar on one and the second level has great ambiance with fireplace. State of the Art kitchen offers granite counter tops, marble flooring, some of the newer appliances, ample of cabinets and access to breakfast nook. Large master bedroom with double door entry offers access to huge and very well manicured backyard. Large master bath is big with jetted tub, dual sinks and many others, It has a very practical inside laundry area with storage. Recently newly painted fenced yard provides privacy and elegance with running fountain, fire pit and many more. It offers 3 car garage with lots of parking in drive way. Also do not forget to see Detached Patio as well.

24575 Avenida De Marcia, Yorba Linda

$1,595,000
3 Beds 3 Baths PW24179795 MLS Closed Status
Great location on a large corner lot in Bryant Ridge Estates, this single level home will be on everyone’s list to see. High ceilings prevail throughout the home and every room is spacious. Step inside the blue door and you will see an expanded living room and dining room that will satisfy the biggest party. Just off the entry is the perfect office space with a window to the front. All new flooring using tiles and carpet are ideal with tile in the living/dining area and family room and kitchen and carpet in the bedrooms for comfort. The second big room is a two-level family room with the first level you have a wet bar and space for games or a piano or use your imagination. The second level enjoys the ambiance of a fireplace with brick surround and bar space that faces the kitchen. Windows go all along that wall and out to the backyard to the gardens. Just off the kitchen and with the same views is the large breakfast nook. Maple cabinets and Corian-type counters that highlight the cabinets plus a large black granite island for food prep or a serving area. Great flow in all this open space with wonderful potential. Now for the primary bedroom suite, another giant space with a fireplace and room for seating and relaxing as well as that big bed you have always wanted. Or, you can step outside through your own French doors into the backyard. The master bath follows the “big is better” plan with separate shower and a jetted tub, two sinks, a large walk-in closet, and a private toilet room. Two additional large bedrooms and a hall bath with dual sinks and a tub/shower combo finish the inside. One more thing, there is an inside laundry area with storage and a sink. So, outside is the park like environment with paths and gardening spots on both sides and available to the whims of the best gardener. Very private and plenty of room for a pool if that is your desire. You even have RV potential on the left side of the home. With a 3-car garage and lots of room for storage, you have the home you have been looking for. Come and take in this beautiful home.

24350 Avenida De Marcia, Yorba Linda

$1,045,000
3 Beds 3 Baths PW24162389 MLS Closed Status
If golf course living is your thing, you've come to the right place - the San Lorenzo community of Vista del Verde. This beautifully decorated upstairs townhome sits adjacent to the Black Gold Golf Club and is conveniently located near the Yorba Linda Towne Center shopping and dining options. Your new home is on the second floor over one neighbor below (no one above). The entry foyer, at ground level, gives you direct access from the 2 car garage (with electric car charger) and there's a DUMB WAITER!! So you can send your groceries on up without having to carry them upstairs. You'll enjoy entertaining family and friends here. The huge living room could also be used as a living/dining room and the open concept kitchen gives you great flow for large groups, intimate gatherings or morning coffee with a view toward Catalina. The primary suite is quite large with a balcony - large soaking tub, two sinks at the very long vanity, walk in shower, private water closet and a huge walk-in closet round out the primary suite amenities. The third bedroom has a great layout for either a shared office space (if you both work from home) or room for mom/dad to live with you - could serve as bedroom + sitting room. San Lorenzo offers an association pool, spa, BBQ area and clubhouse and is just a 20 minute walk from Yorba Linda High School. What more could you want? Schedule your showing today.

18944 Northern Dancer Lane, Yorba Linda

$1,395,000
3 Beds 2 Baths PW24162956 MLS Closed Status
From the mature camphor tree to a fresh garden of roses, take in the amazing appeal surrounding 5535 Via Ontiveros. This SINGLE-STORY ranch home resides on a magnificent cul-de-sac with breathtaking Yorba Linda vistas and presents an intelligently-designed, low maintenance, fully landscaped 10,000+ sq foot property with picturesque drought tolerant plants and trees. Upgrades abound here, beginning with superior exterior window casements externally, and lovely plantation shutters on the inside. Natural light emanates in from French doors, solar tubes and a gleaming kitchen bay window, highlighting the brilliance of granite surfaces throughout. The dining room showcases a designer-selected Italian Murano chandelier, unparalleled in craftsmanship. Head over to the kitchen’s dry bar which includes a built in Uline wine fridge and elevate your evening near the gas fireplace with the built in surround speakers and an FM antenna for the audiophile in you! Custom-designed & custom-made cabinets graciously distributed in the bedrooms, bathrooms and the kitchen, while a masterfully crafted book case is featured in the living room. Ensuite primary includes a low-curb, open shower with sitting area and multiple Grohe faucets, including an overhead rainshower. Private toilet door, bonus bath storage and oversized “his and hers” medicine cabinets hidden over the sink. Garage upgrades include EV charging station, circulating hot water timer system, new HVAC system and storage racks (included). Remodels of nearly every room have added functionality, charm, and modernization for ease of living. All of this, great schools, an array of recreational activities, convenient shopping centers, unique dining experiences, easy highway and freeway access plus so, so much more in remarkable Dominguez Ranch.

5535 Via Ontiveros, Yorba Linda

$2,778,800
5 Beds 6 Baths PW24126867 MLS Closed Status
Exquisite Estate with Unparalleled Golf Course Views in Yorba Linda Perched in the tranquil hills of Yorba Linda's exclusive Vista Del Verde community, this magnificent Spanish-style estate sits on a prestigious cul-de-sac, offering breathtaking views of the pond on the 18th hole of the renowned Black Gold Golf Club. As part of “The Legends” development by Toll Brothers, this luxurious home, exemplifies elegance and impeccable craftsmanship. Spanning an impressive 5,011 sq. ft., this residence features a meticulously designed open floor plan with 4 spacious bedrooms, a versatile bonus room that can easily be converted into a 5th bedroom, an office adorned with custom shelving, and 4.5 lavish baths. From the moment you arrive, the home exudes sophistication with its stunning curb appeal, highlighted by custom pavers and a charming front raised patio, perfect for unwinding and soaking in the serene surroundings. Step through the grand double doors and be greeted by an array of luxurious details including soaring vaulted ceilings, exquisite plantation shutters, elegant crown molding, ceiling fans, and a built-in entertainment center. The chef’s kitchen is a culinary masterpiece, equipped with top-of-the-line stainless steel appliances, granite countertops, 48” 6 burner Stove with griddle, double ovens, a built-in wine rack, and a pantry featuring a wine refrigerator. The master suite is a sanctuary unto itself, complete with a cozy seating area, a romantic double-sided fireplace, a spa-like ensuite bath, and a private balcony offering million-dollar views of the golf course. Upstairs, a built-in dry bar adds a touch of sophistication, perfect for entertaining guests. The backyard features a built-in fire pit and panoramic views of the golf course, creating an idyllic setting for relaxation and social gatherings. The attached 3-car garage includes a 220 VAC electric vehicle outlet, provides ample space for your vehicles and storage needs. Innovative barrier roof sheeting in the attic enhances energy efficiency, ensuring a cool and comfortable living environment year-round. Situated in the “Land of Gracious Living,” this estate offers the best of Yorba Linda with easy access to the new library, a vibrant downtown area, a variety of dining and shopping options, extensive hiking trails, and award-winning schools. With city light views, no HOA, and no Mello Roos, this property is a rare gem that promises a lifestyle of luxury and convenience.

18257 Nicklaus Road, Yorba Linda

$2,065,000
5 Beds 3 Baths PW24133202 MLS Closed Status
Elegant Travis Ranch Retreat with Breathtaking Views: Admit it. When you’re house hunting, you’re always looking for that special feature that makes a home stand out from every other one in the neighborhood. And now you’ve found it. Enter this home and you’re immediately greeted by a wall of windows facing the most stunning, unobstructed view in Yorba Linda. A view that stretches all the way to Anaheim Hills, without a house in sight. Add to that an infinity pool, spa, separate fire pit area, two covered porches, an outdoor kitchen, large grass area and custom outdoor lighting, and, well, you may never want to leave. But it doesn’t stop there. The home is as special as the view. Welcome to 20634 Circulo Loma, an exquisite residence nestled in the heart of Yorba Linda, where luxury meets tranquility. This impeccably maintained home boasts 5 bedrooms (one currently used as an office), 3 baths, and an expansive layout designed to offer both comfort and sophistication. The homeowners have spared no expense—new windows, new paid solar panels (remotely monitored), landscape and exterior lighting and much more. The kitchen features updated appliances including a brand new Frigidaire Gallery 2680 cooktop, custom cabinetry, large island, breakfast area and it's open the to the family room, which has a large gas fireplace. You’ll never be stuck in the kitchen alone. Best yet, just imagine standing at your sink and facing that beautiful view! Off the kitchen is the formal dining room, which is open to the living room, with the perfect window for holiday decorating. The primary suite is a serene haven, complete with a recently remodeled spa-like ensuite bathroom and a large walk-in closet. Additional bedrooms are generously sized, each thoughtfully designed to provide ample privacy and comfort. Experience the epitome of refined living at 20634 Circulo Loma, where every detail has been meticulously curated to provide an unparalleled lifestyle. Schedule your private tour today and prepare to be captivated by this remarkable home.

20634 Circulo Loma, Yorba Linda

$1,500,000
4 Beds 3 Baths OC24111798 MLS Closed Status
Nestled in the heart of East Side Yorba Linda, this exquisite home offers a. blend comfort, and community. Boasting 4 bedrooms and 3 bathrooms spread across 3,113 square feet of living space, this residence provides ample room for both relaxation and entertainment. As you step inside, you're greeted by a spacious interior adorned with. thoughtful design elements. The open floor plan seamlessly connects the living, dining, and kitchen areas, creating an inviting atmosphere perfect for gatherings with family and friends. This downstairs bedroom provides easy accessibility for occupants of all ages and abilities, eliminating the need to navigate stairs. With close proximity to the main living areas, it offers convenience without sacrificing privacy. The kitchen featuring sleek countertops, premium appliances, and plenty of cabinet space for storage. Adjacent to the kitchen, a cozy family room with a fireplace provides the ideal spot for cozy evenings spent unwinding. Upstairs, the expansive master suite is a private sanctuary, complete with an ensuite bathroom featuring a dual vanity, soaking tub, and separate shower. Three additional bedrooms offer comfort and convenience for family members or guests. Outside, the backyard oasis awaits, featuring a sparkling jacuzzi and sprawling lawn, perfect for outdoor entertaining or simply enjoying the California sunshine. With views from the balcony, you can soak in the picturesque scenery and serene surroundings. This home also includes desirable amenities such as a 3-car garage, leased solar, two fireplaces, a wet bar, and a great community for kids to thrive in. Whether you're seeking a peaceful retreat or a vibrant community to call home, this Yorba Linda residence offers the best of both worlds.

5565 Via De Campo, Yorba Linda

Based on information from California Regional Multiple Listing Service, Inc. as of . This information is for your personal, non-commercial use and may not be used for any purpose other than to identify prospective properties you may be interested in purchasing. Display of MLS data is usually deemed reliable but is NOT guaranteed accurate by the MLS. Buyers are responsible for verifying the accuracy of all information and should investigate the data themselves or retain appropriate professionals. Information from sources other than the Listing Agent may have been included in the MLS data. Unless otherwise specified in writing, Broker/Agent has not and will not verify any information obtained from other sources. The Broker/Agent providing the information contained herein may or may not have been the Listing and/or Selling Agent.