Refine Search
Sort by
$14,650,000
5 Beds 6 Baths OC26199297 MLS Active Status
With sweeping views across the 16th hole of the Big Canyon Golf Course, rolling hillsides, and Newport Center, 6 Pinehurst Lane occupies one of the community’s highest elevated lots along a quiet cul-de-sac. Surrounded by single-story homes on three sides, the newly constructed residence enjoys exceptional privacy within this gated community. Completely rebuilt, the ~7,300-SF home blends craftsmanship with coastal sophistication. The open floor plan unfolds beneath soaring ceilings and is anchored by a dramatic black steel and glass pivot door. Eleven-foot ceilings on the main level and expansive retractable glass walls create a seamless indoor-outdoor connection framing the views. At the heart of the home, an integrated great room features white-oak coffered ceilings, a double-island chef’s kitchen, wet bar, and casual dining. A retractable window connects the kitchen to the outdoor dining space for effortless entertaining. Amenities include a formal dining room, 350-bottle temperature-controlled wine cellar, butler’s kitchen, private office, screening room, and an oversized elevator. The residence has five ensuite bedrooms, including a highly desirable downstairs bedroom. The primary retreat features a fireplace, coffee bar, dual walk-in closets, and a view balcony. The spa-inspired bath is appointed with Calacatta Gold marble and custom oak cabinetry. Fully integrated with a Savant smart-home system, the residence features Lutron lighting, automated shades, and security cameras. Outdoor living includes multiple spaces for dining and lounging positioned to capture the elevated setting, plus a three-car garage with capacity for vehicle lifts. Located moments from Fashion Island, Big Canyon Country Club, and world-class dining, the home is approximately 15 minutes from Laguna Beach, 45 minutes from Los Angeles, and 5 minutes from freeway access. With new construction, sweeping views, and a prime Newport Beach location, 6 Pinehurst Lane presents a rare opportunity in Big Canyon.

6 Pinehurst Ln, Newport Beach

$12,495,000
5 Beds 7 Baths NP26197862 MLS Active Status
Exceptional value in one of Orange County's most prestigious guard-gated communities. This is a rare opportunity to own a masterfully reimagined estate perched along the iconic 15th hole in the heart of Newport Beach’s exclusive guard-gated community of Big Canyon, just moments away from Fashion Island and its iconic restaurants and luxury shopping. Capturing front-row fairway views and the serene beauty of a striking par-3 played over water. A true architectural showpiece, the home was taken down to the studs and transformed by the renowned Amber Interiors, blending bespoke finishes with timeless California elegance. Inside, rich walnut floors, custom millwork, designer lighting, and hand-selected wallpapers create a layered, textural experience that feels both refined and warmly livable. The interiors evoke a curated calm, where organic materials, soft architectural lines, and thoughtful craftsmanship create an ambiance that is both elevated and inviting. Designed for modern living, the home is powered by solar energy and enhanced with integrated smart home features including Control4 automation, surround sound, video surveillance, and more. Outside, a resort-inspired backyard features a PebbleTec saltwater pool, lush landscaping, and multiple entertaining spaces, making large-scale gatherings effortless. Upstairs, the sun-drenched primary suite offers a tranquil escape with sweeping fairway views, luxurious finishes, dual closets, and a spa-like bathroom retreat that provides peaceful seclusion. Homes of this caliber are rare, crafted with premium materials, top-tier construction, and a level of customization that would be extraordinarily costly to replicate today. From the quality of the build to the attention to detail, this estate represents a standard that truly stands apart. Within minutes of Fashion Island, Newport Harbor, world-class beaches, and top-tier schools, this exceptional residence offers not just a home, but a lifestyle of design, ease, and distinction set within one of Orange County’s most prestigious communities.

2 Royal Saint George Road, Newport Beach

$1,575,000
2 Beds 2 Baths NP26194675 MLS Active Status
Located in the highly desirable Big Canyon McLain community of Newport Beach, 25 Canyon Island is a beautifully appointed and thoughtfully upgraded townhome offering contemporary style, comfort, and an exceptional lifestyle. This approximately 1,600-square-foot, two-bedroom, two-bath residence features an inviting open floor plan, quality finishes, and an abundance of natural light throughout. Originally renovated in 2021 and subsequently enhanced by the current owner, the home showcases a beautifully updated interior with numerous thoughtful improvements. The main level welcomes you with vaulted ceilings, contemporary light fixtures, and a striking black iron stair railing. The remodeled kitchen features crisp white cabinetry, upgraded countertops, high-end stainless steel appliances, a designer backsplash, recessed lighting, newer windows with plantation shutters overlooking the private patio. The kitchen flows seamlessly into the dining area and spacious living room with built-in white cabinetry and wine refrigerator create an ideal space for both everyday living and entertaining. The main-level bathroom has also been remodeled with a walk-in shower and contemporary vanity. Upstairs, the spacious primary suite offers room for a sitting area or home office, two generous closets with custom mirrored doors, and a private balcony with a golf course view. The primary bathroom features a free standing soaking tub, floating dual vanity and oversized walk-in shower with a frameless glass enclosure. Additional improvements by the current owner include a new dishwasher, washer and dryer, air conditioning unit, wine refrigerator, kitchen countertop & backsplash, windows and doors, as well as updated electrical wiring and panel. The Big Canyon community has also recently completed exterior improvements, including new roofs, rain gutters and fresh exterior paint, giving the community a noticeably refreshed appearance. The home enjoys views toward the Big Canyon Golf Course with glimpses of the surrounding trees, and city lights. Residents enjoy community amenities including a pool, spa, and tennis court, while the property offers the added subterranean parking and storage unit. Ideally located near Newport Beach's finest shopping, dining, beaches, Pelican Hill Resort & golf course and entertainment. 25 Canyon Island is an exceptionally well-maintained and thoughtfully upgraded home offering modern comfort and the sought-after Big Canyon lifestyle.

25 Canyon Island, Newport Beach

$4,495,000
5 Beds 4 Baths PTP2606682 MLS Active Status
Tucked into one of Dover Shores' most sought-after streets, this two-story Newport Beach residence has been thoughtfully renovated, its custom cabinetry and warm, tonal color palette carrying a distinct, design-forward identity through every room. Board-and-batten siding, all-new black-framed windows, and a black double-door entry give the exterior a clean, coastal contemporary profile, complemented by a new driveway and landscaping. Inside, a soft palette of clay-toned plaster, greige, and natural wood grounds the home in quiet, earthy sophistication. A dramatic living room rises beneath a vaulted, beamed white oak ceiling, its plaster accent wall and fireplace anchoring a space that opens to an metal-and-oak staircase. A second, more intimate family room offers its own fireplace framed by custom built-in shelving, set beneath a white oak shiplap ceiling that carries into the kitchen and breakfast nook, with bifold doors leading out to the backyard. The kitchen centers on a rift-cut, walnut-stained oak island with veined stone countertops and a matching backsplash, framed by a statement plaster range hood, reeded glass-front display cabinetry, and a pot filler above the range. Just off the kitchen, a curved built-in banquette forms a breakfast nook anchored by a walnut bar station with a wine cooler tucked behind cabinetry. The primary suite unfolds beneath a vaulted ceiling, with bifold doors opening directly to the backyard for easy indoor-outdoor flow. Plaster-finished walls carry into a spa-style bath, where a reeded, black-framed glass shower divider, charcoal zellige tile, and veined stone mosaic flooring surround a soaking tub tucked beneath a tiled ledge. A generous walk-in closet completes the retreat. Three additional baths each carry their own character: a main-floor hall bath with vintage floral wallpaper, beadboard wainscoting, and a console-style sink over basketweave-patterned tile; an upstairs bath with penny-round mosaic flooring, champagne bronze fixtures, and a walnut vanity beneath striped green zellige tile; and a powder room finished with a sculptural concrete-style vanity and a smart tankless toilet. Three bedrooms sit on the main level alongside the primary, one flexible enough to serve as a home office, while two additional bedrooms and a private den share the second floor. Even the laundry room carries the home's design sensibility, finished with a fireclay sink and statement wallpaper that elevate an everyday space, alongside an attached two-car garage. Beyond the family room's bifold doors, the backyard offers a built-in BBQ station and patio dining framed by mature palms and lush landscaping. Recent upgrades include a new presidential-style roof and updated HVAC systems. The home is just minutes from Mariners Elementary, Newport Harbor High School, the Upper Newport Bay Nature Preserve, the shops and restaurants along 17th Street, and the Newport waterfront.

1812 Highland Dr, Newport Beach

$7,995,000
5 Beds 6 Baths OC26176303 MLS Active Status
Set behind the gates of Big Canyon, one of Newport Beach's most sought-after guard-gated communities, 2 Rue Biarritz sits elevated above the 6th fairway on one of the neighborhood's quietest stretches. Built from the ground up in 2021, this five-bedroom, five-and-a-half-bath residence spans more than 4,000 square feet, the first true new construction among Big Canyon's Rue streets in more than a decade. Soaring two-story ceilings and overhead skylights fill the main level with natural light, and the kitchen, bar, living room, and dining room flow together as one continuous space. An expansive stone fireplace anchors the living room, while walls of glass frame views across the newly renovated fairway, the elevated position delivering the outlook without sacrificing privacy. At the heart of the home, the kitchen is appointed for the serious cook, with a Sub-Zero refrigerator and freezer, a Wolf six-burner range with double ovens, and a dedicated wine refrigerator. A generous breakfast bar seats five and opens naturally to the surrounding gathering spaces. A first-floor primary suite serves as a private retreat, with a spa-like bathroom featuring a soaking tub, a walk-in shower, and an oversized walk-in closet. Four additional en-suite bedrooms provide ample space for family and guests, and a spacious laundry room with a utility sink completes the interior. Designed for indoor-outdoor living, the backyard is a resort-style escape: an negative-edge pool and spa with a fire feature, complemented by an outdoor kitchen with overhead heaters ideal for entertaining well past sunset and into the cooler months. The 2021 build also brought a full suite of home automation, including a sound system inside and out, eleven motorized skylights that close automatically at the first sign of rain, and remote and app-controlled window treatments, lighting, retractable screens, and awning. Big Canyon centers on the private Big Canyon Country Club and offers residents seclusion just minutes from Fashion Island, top-rated schools, the beaches of Newport and Corona del Mar, John Wayne Airport, and major freeways.

2 Rue Biarritz, Newport Beach

$4,600,000
4 Beds 5 Baths OC26173871 MLS Active Status
Pristine and impeccably reimagined, this exceptional residence is located within the highly sought-after guard-gated community of Belcourt. Completely taken down to the studs and thoughtfully redesigned, the home now offers more than 4,300 square feet of sophisticated, open-concept contemporary living space designed for effortless, carefree living. A grand foyer welcomes you with a sweeping staircase crowned by an impressive domed skylight, setting the tone for the exceptional design found throughout. Rich white oak flooring flows seamlessly throughout the home, creating a warm and refined foundation for the contemporary interiors. The stunning chef’s kitchen is anchored by a massive center island topped with luxurious Taj Mahal quartzite countertops. Custom white oak cabinetry, crafted on site, adds an elegant level of warmth and sophistication, while the striking white ILVE range is sure to delight the most discerning chef. The expansive living room features soaring ceilings and abundant natural light. Expansive bifold doors and transom windows blur the distinction between indoor and outdoor living, creating a bright, inviting atmosphere ideal for both everyday living and entertaining. The main level is thoughtfully designed for convenience, offering two generously sized bedrooms, each with its own en-suite bath. Upstairs, the grand staircase leads to an extraordinary primary suite that is truly impressive in scale and grandeur. A spacious private retreat with a fireplace and Juliet balcony provides a luxurious sanctuary within the home. The primary bath is a true showstopper, showcasing sophisticated design and exceptional attention to detail. Beautifully appointed tilework, a generous soaking tub, and refined finishes create a serene spa-like environment. Expansive his-and-her walk-in closets feature custom built-ins, offering abundant storage. Outside, the lushly landscaped rear grounds provide an exceptional sense of privacy, while generously sized patios create the perfect setting for year-round outdoor enjoyment. Ideally positioned on one of the community’s most desirable lots, the property backs to a tranquil greenbelt, offering a peaceful backdrop and added privacy. A rare combination of thoughtful design, luxurious finishes, impressive scale, and an exceptional setting, this remarkable Newport Beach residence offers a sophisticated yet effortless lifestyle in one of the area’s most coveted communities

50 Belcourt, Newport Beach

$4,995,000
4 Beds 4 Baths OC26164274 MLS Active Status
Exceptional single-level Dover Shores residence offering approximately 3,170 square feet of thoughtfully designed living space with four bedrooms, three-and-one-half bathrooms, and seamless indoor-outdoor living. An expansive great room opens to a resort-style backyard featuring a saltwater PebbleTec pool and spa with water features and LED lighting, a covered outdoor pavilion with built-in BBQ, sink, refrigerator, warming drawer, and TV, plus a fire pit and putting green. The chef’s kitchen is designed for both everyday living and entertaining, featuring an oversized island with seating for six, a Viking range with grill and griddle, pot filler, walk-in pantry, soft-close cabinetry, stainless steel appliances, a custom plaster range hood, and a premium built-in Sub-Zero refrigerator. Recent designer renovations elevate the home with Level 5 smooth-finish walls and ceilings, wide-plank white oak hardwood flooring throughout, custom millwork, a custom fireplace surround & mantle, and a built-in entertaining bar. Originally rebuilt in 2008, the home also features updated plumbing and electrical systems, dual-zone HVAC, dual tankless water heaters, a whole-house water filtration and softening system, central vacuum, CAT6 wiring, and a Sonos-controlled whole-home audio system. The spacious primary suite offers dual walk-in closets and a spa-inspired bath with a soaking tub, dual-head shower, and heated floors. Additional highlights include a three-car tandem garage, abundant skylights, and an exceptional location within walking distance of award-winning Mariners Elementary, Newport Harbor High School, Mariners Park, and Mariners Library, with easy access to the Newport Back Bay, Newport Aquatic Center, Fashion Island, world-class beaches, and the restaurants and boutiques along 17th Street and Westcliff.

1312 Nottingham Road, Newport Beach

$6,695,000
5 Beds 5 Baths OC26127901 MLS Active Status
BEST DEAL AVAILABLE IN ALL OF NEWPORT BEACH!! SELLER WILL ENTERTAIN CREATIVE FINANCING: Completely rebuilt and reimagined from the studs up in 2025, this virtually brand-new luxury residence offers an exceptional opportunity in Newport Beach's Dover Shores community. Situated on a quiet interior street, the home spans approximately 5,206 square feet on an approximately 9,000-square-foot lot, blending modern coastal design with sophisticated craftsmanship and effortless livability. Vaulted ceilings, sculptural architectural details, warm European-style wood flooring, and abundant natural light create an inviting atmosphere throughout the open-concept floorplan. Thoughtfully designed for both everyday living and entertaining, the home showcases refined finishes, custom cabinetry, designer lighting, and seamless indoor-outdoor flow. At the heart of the residence, the chef's kitchen features dual quartz islands, custom cabinetry, and premium Thermador appliances, including a six-burner range, built-in refrigerator, microwave, and dual dishwashers. The kitchen opens directly to expansive dining and living areas, creating an ideal setting for gatherings. The five-bedroom layout includes two en-suite guest bedrooms on the main level, one with direct backyard access, offering flexibility for guests or multigenerational living. Upstairs, the luxurious primary suite serves as a private retreat with vaulted ceilings, walk-in closets, and a spa-inspired bath featuring a freestanding soaking tub, oversized walk-in shower, dual vanities, and designer finishes. Two additional bedrooms complete the upper level. Designed to embrace Southern California's renowned indoor-outdoor lifestyle, the resort-inspired backyard is framed by mature landscaping and privacy hedges. Outdoor amenities include a saltwater pool and spa with cascading water features, a fully equipped outdoor kitchen, fire lounge, covered entertaining areas, and multiple spaces for year-round enjoyment. Additional highlights include dual HVAC systems, recessed lighting, premium finishes throughout, and a spacious three-car garage. Ideally located near Newport Back Bay, Newport Harbor, Fashion Island, and world-class beaches, the home also enjoys convenient access to 17th Street's shops and restaurants, Castaways Park, the Newport Aquatic Center, Mariners Park, and highly regarded Mariners Elementary School. This turnkey residence offers a rare opportunity in one of Newport Beach's most desirable lifestyles.

1312 Dover Drive, Newport Beach

$5,300,000
5 Beds 5 Baths NP26147791 MLS Closed Status
Set on a spacious interior lot in Newport Beach's highly sought-after Port Streets, 1860 Port Taggart offers a thoughtfully designed floor plan, generous living spaces, and effortless indoor-outdoor living. This five-bedroom, four-and-one-half-bath residence is filled with natural light, highlighted by soaring ceilings and an open, inviting layout. The chef's kitchen is the heart of the home, featuring quartz countertops, bar seating, a dedicated workstation, breakfast nook, and seamless connection to the spacious family room with sliding doors opening to the backyard. Formal living and dining spaces provide ideal settings for entertaining, while fireplaces in both the living room and primary suite add warmth and character. Designed for flexibility, the home includes two ensuite bedrooms on the main level—ideal for guests, multigenerational living, or a private home office. Upstairs, the spacious primary suite serves as a relaxing retreat with a spa-inspired bath featuring a soaking tub, oversized walk-in shower, dual walk-in closets, and a cozy fireplace. Two additional bedrooms and a shared bath complete the second floor. Additional highlights include an interior laundry room, an oversized three-car garage, and a desirable location within one of Newport Beach's most beloved neighborhoods, offering close proximity to parks, top-rated Andersen Elementary, community greenbelts, and world-class shopping, dining, and beaches.

1860 Port Taggart Place, Newport Beach

$8,495,000
5 Beds 7 Baths OC26121401 MLS Pending Status
New Construction, this extraordinary custom estate is the work of Silverstone Development Company, renowned for delivering homes that seamlessly blend architectural precision with coastal California living. Set on a 9,350 sq ft lot, this two-story masterpiece offers 5 bedrooms, 6 bathrooms, and approximately 4,471 sq ft of thoughtfully designed living space, plus a fully finished detached pool casita for guests or entertaining. The open-concept main level is designed for both everyday living and effortless entertaining, anchored by a dramatic great room with soaring ceilings and Windsor One tongue-and-groove soffit inlays that flow into a chef's kitchen, butler's pantry, and bar. All finished with Taj Mahal quartzite countertops and a full Wolf/Sub-Zero appliance package. A dedicated home office with Pinky's iron-and-glass doors adds a refined, functional touch rarely found in new construction. Upstairs, the primary suite is a private sanctuary with a spa-caliber bathroom, freestanding soaking tub, book-matched stone shower, and luxe gold plumbing fixtures. Three additional en-suite bedrooms complete the upper level with the same elevated Silverstone finish standard. The backyard is an entertainer's dream, complete with a resort-style pool and spa, a fully equipped outdoor kitchen with a built-in grill, refrigerator, and ice maker. The detached pool casita mirrors the main home's design language with a full kitchen, private bath, and its own appliance package — ideal for guests, multigenerational living, or income potential. Smart home technology includes Crestron lighting and 4-zone audio throughout, whole-home solar, full AV and security prewire, and Western Window Systems black aluminum windows and doors. Standing seam metal roof. White Oak engineered hardwood floors throughout. A rare opportunity to own a Silverstone home in one of Newport Beach's most desirable neighborhoods.

1206 Berkshire Lane, Newport Beach

$5,675,000
6 Beds 7 Baths OC26112573 MLS Closed Status
Welcome to this beautifully designed, turnkey coastal residence in one of the area’s most desirable neighborhoods. Blending modern luxury with everyday functionality, this home has been thoughtfully curated throughout. A charming Dutch-style entry opens to light-filled interiors, where custom window treatments and expansive sliding doors create a seamless indoor-outdoor flow. The backyard is ideal for entertaining, complete with a built-in barbecue and inviting gathering spaces. A detached guest unit (ADU) adds flexibility that is perfect for visitors, rental potential, or a private office. The property also features a spacious garage with EV charging capability and an efficient split AC system for year-round comfort. The chef’s kitchen is equipped with a six-burner cooktop, high-end appliances, a warming drawer, walk-in pantry, and abundant storage. A cozy breakfast nook offers a relaxed dining option. With six generous bedrooms, each with its own en-suite bath, the home easily accommodates both family and guests. The primary suite serves as a private retreat, featuring a spa-inspired bath with soaking tub, steam shower, custom walk-in closet, and a private balcony. High ceilings and refined finishes enhance the interiors, while the overall layout offers both comfort and versatility. Furnishings may be available, providing a convenient move-in opportunity. This is coastal living at its best, where thoughtful design, comfort, and lifestyle come together effortlessly.

515 Tustin Ave, Newport Beach

$6,325,000
4 Beds 6 Baths OC26090501 MLS Closed Status
Complete remodel and SQFT addition. This warm contemporary single-level residence captures the essence of California cool and Newport Beach luxury, offering a seamless indoor outdoor lifestyle designed for modern coastal living. Set on a private and generous 8,424 square foot lot, the newly reimagined home features 4 bedrooms, 6 bathrooms, and nearly 3,300 square feet of thoughtfully designed living space. Every inch of this home has been thoughtfully renovated with the highest quality materials and craftsmanship, resulting in a refined yet comfortable environment that feels both sophisticated and highly livable. From the moment you arrive, the home makes a striking impression. A dramatic single pivot front door opens to a light-filled interior highlighted by wide plank white oak flooring, vaulted ceilings with box beams, and thermally modified wood tongue and groove ceilings that bring warmth, texture, and architectural character throughout. Designed for effortless entertaining, aluminum disappearing pocket doors create a seamless transition to the outdoors, while a bifold kitchen window connects the heart of the home directly to the outdoor living areas. The kitchen is both a showpiece and a workhorse, anchored by custom rift white oak cabinetry, Taj Mahal quartzite countertops, and a stunning waterfall island. Premium appliances include a Wolf freestanding gas range with infrared griddle, Zephyr hood, Sub-Zero paneled refrigerator, Bosch paneled dishwasher, microwave drawer, and a 132-bottle dual-zone wine cooler. Thoughtful functionality continues with dual pantries located off the kitchen, providing exceptional storage and organization. Adjacent to the dining space, a custom wine bar creates the perfect setting for entertaining and effortless hosting. Whether enjoying casual breakfasts, intimate dinners, or large gatherings, this kitchen and dining space is designed to perform beautifully for every occasion. The home’s layout offers exceptional flexibility, including a spacious and private guest or multigenerational suite located at the front of the home.

1724 Tradewinds Lane, Newport Beach

$5,995,000
5 Beds 6 Baths NP26108030 MLS Closed Status
Welcome to 1511 Santiago Drive-Nestled on an expansive 12,960 sq ft corner lot in the highly coveted Dover Shores/Baycrest community. This stunning 4,403 sq ft Spanish hacienda-style estate offers a rare single-story, resort-inspired lifestyle reminiscent of the iconic La Quinta Resort. Designed for both comfort living and entertaining, the main residence features four bedrooms and three and a half baths, along with a dedicated gym with its own private entrance. A versatile bedroom/bonus room/living suite with a full bathroom, steam shower, and air conditioning sits above the 2-car garage. It is ideal for guests, extended family, or a private office and is accessed via a separate stairway. The heart of the home is the chef-inspired kitchen, overlooking the serene backyard and pool, complete with striking water and fire features. The kitchen is beautifully appointed with premium appliances, including a Thermador range, a 36” Sub-Zero refrigerator, a 36” Sub-Zero freezer, a Viking six-burner cooktop with griddle, and two Miele dishwashers. Beautiful upgrades throughout enhance both style and functionality. Home also features an elegant laundry room with one washer and two dryers. Beautiful wrought-iron perimeter fencing and a custom motorized rolling gate further enhance the estate, providing heightened privacy, security, and exclusivity. The resort-style backyard is an entertainer’s dream, featuring a stunning pool, a covered cabana with an entertainment area and fireplace, an outdoor BBQ, a convenient poolside cabana bathroom, and a half-court basketball court—creating the ultimate setting for relaxation, recreation, and unforgettable gatherings. This exceptional property seamlessly blends timeless Spanish charm with modern luxury in one of the area’s most desirable neighborhoods, with the renowned Mariner’s Elementary a quick walk down the street. The listing agent is an owner/seller and a licensed real estate broker.

1511 Santiago Drive, Newport Beach

$6,895,000
4 Beds 5 Baths NP26105485 MLS Pending Status
Tranquil coastal living meets elevated design at 503 L Street, ideally situated on Peninsula Point just a few homes from the bay and moments from the ocean. This thoughtfully designed three-level residence offers four bedrooms and four and a half bathrooms, with a bright, open-concept main level that captures a refined California coastal aesthetic through soaring ceilings and seamless indoor-outdoor flow. Every detail has been carefully curated, from the elevator that goes to all three levels to the marble countertops and wide-plank oak flooring throughout. The gourmet kitchen is both functional and beautifully appointed, featuring custom cabinetry, Wolf appliances, and a Sub-Zero panel-ready refrigerator and freezer. The private primary suite serves as a true retreat, complete with a fireplace, view balcony, and a spacious, spa-like bath. Designed for effortless entertaining, the third-level California Room includes a wet bar and opens to a rooftop deck with sweeping city lights and coastal views. A two-car garage completes this exceptional offering, delivering both convenience and a highly coveted Peninsula Point lifestyle.

503 L Street, Newport Beach

$810,000
2 Beds 2 Baths PW26046958 MLS Closed Status
Welcome to this bright and airy upper-level unit offering comfort, style, and an unbeatable location in one of the area’s most desirable neighborhoods. Featuring 2 spacious bedrooms and 2 bathrooms, this inviting home is filled with natural light and thoughtfully updated for easy everyday living. Fresh new paint and new luxury vinyl plank flooring throughout the living areas and bedrooms create a clean, modern feel. The kitchen is both functional and stylish, complete with granite countertops and stainless steel appliances including a refrigerator, electric cooktop, oven, and dishwasher. The open living space flows effortlessly and enjoys peaceful views overlooking the community pool, adding a touch of resort-style charm to your daily routine. Additional highlights include a dedicated carport space with two private storage cabinets, providing convenience and extra room for your essentials. Ideally located near top-rated schools including Mariners Elementary School, this home is also just moments from Mariners Park, the scenic Upper Newport Bay Nature Preserve, and the popular shops and dining along 17th Street. With nearby biking and hiking trails, parks, and coastal amenities, this is a wonderful opportunity to enjoy the Newport Beach lifestyle.

1228 Rutland Rd Unit 5, Newport Beach

$8,900,000
3 Beds 7 Baths NP26078106 MLS Active Status
OPTIONAL 4TH AND 5TH EN-SUITE BEDROOM WITH THE ADDITION OF CLOSETS (LOCATED ON THE FIRST FLOOR)! ALL FURNITURE INCLUDED!! Positioned on the inner loop of the Port Streets in Newport Beach, 1961 Port Cardigan Place introduces a fully reimagined residence defined by elevated design, scale, and seamless indoor-outdoor living. Located near Anderson Elementary and situated on the same street as the school’s entrance, the home offers convenient access to the campus within one of the neighborhood’s most established settings. Reconstructed in 2025 and designed by Alicia Torosian Design, this residence was featured on the 2026 Corona del Mar Home Tour. Thoughtful design and high-quality craftsmanship are evident throughout, with custom finish carpentry, cabinetry, stonework, wallpaper, and integrated furnishings creating a cohesive and refined interior environment. French white oak extends across flooring, ceilings, doors, shutters, and into the finished garage, reinforcing a consistent architectural aesthetic. Designed for both everyday living and entertaining, the open-concept layout offers a natural flow between living spaces. Each bedroom is appointed with its own ensuite bathroom, providing comfort and functionality. The kitchen serves as a central gathering space, featuring Thermador appliances, an oversized skylight, and a custom backsplash, all opening to the main living areas. The outdoor setting is equally compelling, with a generously scaled backyard offering space for entertaining, recreation, or relaxation. Additional features include on-site RV parking, adding versatility to the property.

1961 Port Cardigan Place, Newport Beach

$2,999,000
2 Beds 3 Baths PW26069833 MLS Active Status
Welcome to 27 Seabrook Cove, a single level lower end unit in the 24 hour guard gated community of Sea Island, Positioned in a prime cul de sac location. As you enter this one level, 2 Bedroom 3 Bath Lower end unit you will immediately be taken back by the sweeping views that fill the home with natural light throughout the day. The main living areas are oriented toward the view, framed by two 8 foot sliders that open to a wraparound tropical yard designed to take full advantage of the setting and fine finishes. Upgrades include; African mahogany custom made cabinetry throughout, Built in Dry bar with wine fridge, Viking cooking appliances, built in Thermador refrigerator, “leather” finish counter tops, upgraded dual Pane windows, two 8-foot sliders in the main living area, and almost nine-foot ceilings in most areas. The kitchen has been modified and a wall has been removed to create a more open feel (all permitted and HOA approved). The property has three full updated bathrooms and two bedrooms, plus an office, which may be a third bedroom. The primary and secondary bedroom are en suite. There are two gas fireplaces to enhance a cool evening or perhaps a rainy day. The primary bedroom has four windows looking out on the view, a fireplace, two walk-in closets outfitted with organizers, dual vanity, a large shower and separate tub, rounding out with a commode room. Secondary bedroom with private outdoor patio. Oversized, separate laundry room with sink and storage cabinet space. HOA amenities include Pool, Spa, clubhouse, and tennis courts. Strategically Located within walking distance to Newport dunes, Back Bay, Balboa Island, and Fashion Island. Don’t hesitate to take advantage of this property that has it all, one of the best locations, upgrades, and amazing layout!

27 Seabrook Unit 73, Newport Beach

$5,100,000
4 Beds 3 Baths NP26060390 MLS Closed Status
Welcome to 213 Via Mentone, a mid-island gem in the heart of Lido Isle, offering four bedrooms and three baths in 2444 square feet of elegant living space. Completely remodeled in 2018, this residence is replete with natural light throughout, an open, inviting floor plan, and impressive indoor and outdoor entertaining spaces, all strategically positioned on an oversized, street-to-strada 40-foot lot. The charming brick walkway curves to the hidden front Dutch door – step inside to a stunning living room with original wood-burning fireplace, new built-ins and custom shiplap ceilings. The guest bedroom and ¾ bath are found on the first floor, as is the gorgeous Chef’s kitchen, featuring a Viking Pro range, oven, and refrigerator, as well as Bosch and Sharp appliances. The spacious marble island centers the room and offers a breakfast bar and hidden microwave. Adjacent is the inviting family room, with a soaring ceiling, additional wood-burning fireplace, and stunning oyster-shell chandelier. Another Dutch door leads to the side yard and strada, while sliding glass doors open onto the patio, completely re-imagined in 2020. Here you’ll find a built-in barbecue and large fire pit with seating as well as plenty of room for dining al fresco. Custom double doors offer privacy when desired and open onto the lush backyard, complete with white picket fence. Upstairs, private living spaces include the Primary Suite with custom built-in closets and an en suite bath. Two additional bedrooms are bathed in light and feature large windows, open to fresh ocean breezes. An added full bath offers a double vanity and tub/shower combo. Luxury fixtures and finishes, new wood floors throughout, custom storage cabinets, and a singular attention to detail in this updated coastal home create a turn-key opportunity for the discerning buyer. Enjoy private beaches, docks, and parks, tennis, basketball and pickleball courts, the Lido Island Yacht Club, endless stradas, and a clubhouse all dedicated to the enjoyment of life within this special island community. A short distance to Lido Village, the surrounding shops and restaurants, and endless white sand beaches ensure an idyllic lifestyle in the most desirable neighborhood in Newport Beach.

213 Via Mentone, Newport Beach

$4,325,000
5 Beds 3 Baths OC26053860 MLS Closed Status
Situated on a quiet cul-de-sac within the guard-gated community of Bonita Canyon, this beautifully appointed Newport Beach residence offers privacy, functionality, and an effortless indoor-outdoor lifestyle. Featuring the highly sought-after and rarely available Plan Five layout, the home showcases a versatile and well-designed floor plan. A main-level bedroom, with direct exterior access, provides flexibility for guests, multigenerational living, or a private office. Upstairs, four additional bedrooms include a spacious primary suite with an en-suite bathroom and walk-in closet, creating a comfortable retreat from the main living areas. Natural light fills the formal living and dining areas, where high ceilings and a fireplace create a warm and inviting atmosphere, with double doors that open seamlessly to the backyard. The open-concept kitchen and family room serve as the heart of the home, enhanced by integrated Sonos surround sound and additional access to the outdoor living spaces, ideal for both everyday living and entertaining. Outdoors, the private spa, built-in barbecue, and built-in fire pit create a peaceful setting designed for relaxed evenings and intimate gatherings. Bonita Canyon residents enjoy 24-hour guard-gated security and access to exclusive community amenities, including a resort-style pool, tennis court, playground, and thoughtfully maintained common areas that foster a sense of connection. Ideally located in the heart of Newport Beach, the home offers convenient access to beaches, scenic hiking and biking trails, premier shopping and dining, John Wayne Airport, and Orange County’s leading business centers, along with top-rated schools just minutes​​‌​​​​‌​​‌‌​​‌​​​‌‌​​​​​‌​​​‌‌​​​‌‌‌​​​ away.

9 Winthrop, Newport Beach

$1,950,000
3 Beds 2 Baths NP26029044 MLS Closed Status
This unbelievable home is perched at the highest point of the Bluffs with the most magnificent sunset views and continuous ocean breeze. This beautiful, end-unit Carmelita floor plan is a turnkey home ready to move in. This Newport Bluffs home is a 3-bedroom 2-bath top-level living, 1,689 Sq. feet, single-family residence, with newly-created 320 SF of extra storage and work area on the first floor. The spacious, 2 ½ car garage includes an extra laundry area with ready hookups for a large capacity washer and dryer. It has just been totally remodeled with top-of-the-line counters tops and cabinets, beautiful living room and dining area which are full of light, upgraded kitchen with Thermador appliances, a bar with a drinks fridge and wine rack, one-piece Italian marble fireplace, skylights throughout the house, upgraded bathrooms/showers and wide-open patio with panoramic sunset views. This is one of the best rear patios in the Bluffs which opens to a beautiful green area as a private extension of the home. Enjoy the built-in Lynx BBQ as well. The unique second patio off the master bedroom is perfect for that morning coffee. Light, modern flooring throughout the house with lots of cabinet space. Beautiful landscape both in front and in the rear patio. To the side of the house, there is beautiful landscaping including tall birds of paradise and gorgeous palm trees. On that side, there are 6 guest parking spaces as well. Close to John Wayne airport, Fashion Island shopping and restaurants, golf, tennis/swim/rowing clubs, award winning schools including Corona del Mar High School, world class beaches and all of what Newport lifestyle has to offer.

2000 Vista Cajon, Newport Beach

$2,360,000
2 Beds 3 Baths PW26027091 MLS Closed Status
Welcome to this beautifully appointed 2-bedroom, 3-bathroom residence offering 2,400 square feet of refined coastal living in the heart of Newport Beach. Designed for both comfort and sophistication, this exceptional home captures breathtaking sunset views and an effortless indoor-outdoor lifestyle. Spacious living areas are filled with natural light, creating an inviting atmosphere ideal for both everyday living and entertaining. Backing up the Newport Beach Golf Course in this private gated community The thoughtfully designed floor plan offers generous bedroom suites, ample storage, and versatile spaces perfect for a home office or media room. Located just moments from world-class beaches, dining, shopping, and recreation, this property delivers the ultimate Southern California lifestyle — where luxury meets location. This is a rare opportunity to own a premium Newport Beach home with views, space, and the opportunity to make it your own. This is truly a resort!

23 Ocean Vista, Newport Beach

$9,250,000
4 Beds 4 Baths LG26021224 MLS Closed Status
As seen in "Architectural Digest", this newly rebuilt oceanfront residence is located on a rare corner lot directly on the sand on Newport Beach’s Balboa Peninsula. Completed in 2024 by Burkhart Brothers Construction, the approximately 2,650 square foot home was designed to capture ocean views from both the main and upper levels. The exterior features a contemporary blend of wood, stone, glass, and standing-seam metal roofing, complemented by professionally designed landscaping and exterior lighting. The interior offers four bedrooms and three and one-half baths with an open and functional layout. The first level opens via a wall of motorized auto-open Awake glass doors to a beachfront patio with built-in BBQ, creating seamless indoor-outdoor living. The main living area includes a great room with fireplace and dining area that flows directly to a kitchen designed for culinary use and gatherings. The kitchen’s large two-tier island is designed for food preparation and serving guests, while polished Calacatta quartzite countertops feature pop-up outlets and waterfall edges. Custom cabinetry provides specialized storage for spices and utensils, with Rev-A-Shelf systems and a roll-out pantry enhancing convenience. Together with its butler’s pantry, the kitchen hosts a full suite of Wolf, Cove, and Sub-Zero appliances. The second level is accessed via a floating three-tier staircase and includes a loft, secondary bedrooms, and a primary suite with vaulted ceilings, fireplace, private ocean-view deck, walk-in closet, and bath with oversized shower and freestanding tub. Richard Marshall hardwood flooring extends throughout the upper level. Additional features include a garage with vehicle lift for a third car, Savant smart-home automation, and designer lighting, plumbing fixtures, and hardware throughout. Conveniently located near the Balboa Pier, Newport Harbor, dining, shopping, and coastal amenities.

218 E Oceanfront, Newport Beach

$9,500,000
5 Beds 8 Baths LG26020168 MLS Closed Status
Situated within Newport Beach’s coveted Golden Corridor, Cabo Del Sol is a newly constructed coastal residence inspired by The Four Seasons in Cabo San Lucas. Designed by award-winning architect Eric Aust, built by Burkhart Brothers Construction, with interiors by Sérendipité Interior Design and landscaping by Garden Studio. Located in the heart of Dover Shores it offers a refined blend of Baja California-inspired warmth and modern Mediterranean sophistication. A dramatic double-height entry welcomes you through a custom oak archway, framed by mature 16-foot privacy hedges that create a serene and private arrival. The expansive great room is highlighted by soaring 14’6” ceilings and custom 12-foot Fleetwood doors that create a seamless indoor-outdoor living experience. At the center of the home is a chef’s kitchen featuring a Pitt cooktop, premium Gaggenau appliances, fluted wood island detailing, Taj Mahal leather quartzite countertops, and custom oak cabinetry. A disappearing pass-through window opens directly to the outdoor dining area, while a concealed secondary catering kitchen hidden behind fluted glass and steel archways adds exceptional functionality for entertaining. The exterior architecture is equally compelling, showcasing distinctive dormer accents, expansive windows, a living roof element, and thoughtfully curated landscaping that complements the coastal streetscape. Offering approximately 4,857 square feet of living space, the home features five ensuite bedrooms, five full baths, three half powder baths, a private office, and a separate loft. Interior finishes include wide-plank white oak flooring, vaulted ceilings, limestone and quartzite accents, and a timeless neutral palette. A first-floor guest suite offers flexibility, while the upper level hosts additional bedrooms and a luxurious primary suite with a spa-inspired bath, soaking tub, steam shower, floating vanities, and an oversized 300 sqft walk-in closet. Additional highlights include custom lighting, natural stone finishes, a three-car garage with dual access to the mudroom and secondary kitchen, and an upstairs laundry room. The resort-style backyard wraps around the home and features a custom pool and spa, California room, outdoor kitchen, fireplace, fire pit, integrated audio, and outdoor bath with covered lounge areas. Cabo Del Sol offers elevated coastal living near Fashion Island, John Wayne Airport, 17th Street Costa Mesa dining, and the iconic Newport Beach lifestyle.

2100 Windward Lane, Newport Beach
$2,150,000
3 Beds 2 Baths NP26020830 MLS Closed Status
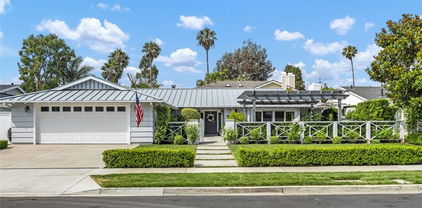
Step into coastal sophistication with this beautifully reimagined single-level gem in Newport Beach’s coveted Bluffs community. This expanded and updated "Linda plan" seamlessly blends timeless elegance with modern convenience, offering serene greenbelt views and a lifestyle that’s simply effortless. This 3-bedroom, 2-bathroom home is designed to embrace the best of indoor-outdoor living. From the moment you enter the private, gated front courtyard, you'll feel the warmth and charm of this home. Whether savoring your morning coffee or sharing intimate evening conversations, this space sets the tone for relaxation. The newly refreshed back patio, with its generous expanse, serves as an inviting extension of the home—ideal for hosting lively gatherings or enjoying tranquil afternoons in the coastal breeze. Inside, classic hardwood floors create a seamless flow through the open-concept layout. The updated kitchen is a chef’s dream, featuring sleek stainless steel Wolf and Bosch appliances. It opens gracefully into a light-filled dining area, complete with a built-in bar that’s perfect for entertaining. A cleverly designed built-in desk offers an unobtrusive yet functional workspace, while the primary suite and office both connect effortlessly to the private patio, creating a harmonious balance of functionality and retreat. Set amidst the lush greenery of The Bluffs, this home offers access to scenic walking trails, six sparkling pools, and all the conveniences of a master-planned community. With its central location near Fashion Island, the serene Back Bay, and Newport’s iconic beaches, this rare ranch-style residence is more than a home—it’s a gateway to the quintessential coastal lifestyle. Don’t let this extraordinary opportunity pass you by. Come experience the charm, elegance, and ease of Newport Beach living at its finest.

2107 Vista Laredo, Newport Beach

$5,890,000
4 Beds 4 Baths OC25280598 MLS Closed Status
Classic Newport Beach coastal chic, designed by acclaimed Newport Beach architect Brion Jeannette, blending timeless elegance with refined sophistication. Thoughtfully curated with warm architectural details throughout. The main level offers three spacious bedrooms, two newly remodeled bathrooms, and a versatile bonus room ideal for an office, media room, or playroom. An elegant winding staircase leads to the upper level where the main living spaces and primary suite await. The chef’s kitchen features granite countertops, designer backsplash, and a premium appliance suite. Living and dining areas showcase fireplaces, open-beamed ceilings, and breathtaking harbor and ocean views. The primary suite is a private retreat with water views, his and hers closets, spa-inspired bath with heated floors , and access to a serene deck ideal for enjoying sunset evenings. The backyard is a classic and elegant entertainer’s sanctuary, offering one of the largest usable private yards on Kings Road. A sparkling, refreshed pool and spa are complemented by a spacious covered loggia, creating an inviting setting for year-round entertaining, alfresco dining, and relaxed coastal living.Additional highlights include an elevator, dumbwaiter, wine storage, oversized laundry and pantry, central vacuum, and an oversized two-car attached garage. Ideally located in the "Cliff Haven" neighborhood near Fashion Island, the harbor, beaches, dining, bike trails, parks, and recreation—this is Newport living at its finest.

520 Kings, Newport Beach

$4,495,000
4 Beds 3 Baths OC25263131 MLS Closed Status
A work of modern art, 1717 Irvine Avenue emerges as a contemporary haven where architecture, nature, and luxury coexist in perfect harmony. Newly reconstructed with uncompromising craftsmanship and a bold artistic sensibility, this residence transcends traditional living. A monumental 10-foot glass pivot door introduces the home with a dramatic reveal: indoor and outdoor spaces collapse into one fluid environment shaped by elemental beauty. A waterfall wall, lush living plant installations, and a mature olive tree bring nature into the core of the home, creating an ethereal threshold that feels both tranquil and unforgettable. Inside, a sweeping open floor plan grounds the home’s modern aesthetic. The living room, wrapped in disappearing glass walls, blurs the boundaries between inside and out and flows seamlessly into the gourmet kitchen. Here, custom cabinetry, a hidden walk-in pantry, striking stone surfaces, and top-tier Thermador appliances elevate the space into a functional work of art, anchored by an oversized waterfall quartzite island. The formal dining room glows beneath a statement chandelier and is framed by dual Thermador 92-bottle wine towers—an exquisite stage for intimate dinners or grand celebrations. The entertainer’s backyard extends the modern narrative with a saltwater pool and spa illuminated by micro-LED lighting, a fully realized outdoor kitchen and BBQ, and generous lounge areas. Whether in sunlight or beneath the glow of the evening lights, the outdoor environment evokes the serenity of a private resort. The primary suite serves as a luxurious retreat—beautifully composed with a sculptural soaking tub, glass-enclosed shower, dual vanities, and a custom walk-in closet. Three additional guest bedrooms feature bespoke closets and share a spa-level bath, while one of the guest bedrooms with custom built-ins can serve as an office, which adds elegant utility to the home’s thoughtful layout. Even the garage becomes part of the design narrative, finished at showroom quality with hexagon lighting, custom cabinetry, and designer flooring. Enhanced by premium technology throughout—including Waterstone fixtures, Lutron lighting control, dual-zone HVAC, central audio, and whole-home Wi-Fi expansion—this residence is as intelligent as it is striking. Positioned near the edge of Newport Beach’s treasured Back Bay, 1717 Irvine Avenue is not merely a home but a modern compound of curated luxuries, bold design, and seamless indoor-outdoor living.

1717 Irvine Avenue, Newport Beach

$9,725,000
3 Beds 6 Baths NP25265139 MLS Closed Status
A Rare Opportunity on Exclusive Linda Isle. Located within the 24-hour guard-gated enclave of Linda Isle—one of Newport Beach’s most prestigious bayfront communities—this French-inspired residence blends timeless architecture with an exceptional waterfront lifestyle. The white-washed brick exterior opens to voluminous interiors with soaring vaulted ceilings and sweeping water views. The expansive formal living room flows to a generous bayside deck overlooking the private pier and floating dock, which accommodates a 50+ foot yacht plus a Duffy side-tie. With over 50 feet of protected bayfront, this location offers calm, secure mooring for your vessel—an ideal setting for serious boaters. The main level features elegant marble and limestone floors, a spacious kitchen with stainless steel appliances and a breakfast nook, a den, wet bar, and powder bath. Upstairs, the waterfront master suite encompasses the entire bay-facing side of the home, offering panoramic views, multiple walk-in closets, and a luxurious bath. Two additional bedroom suites and a separate living area complete the second level. Linda Isle residents enjoy private community amenities including a clubhouse, sandy beach, and tennis court. The location puts all the fun of Newport Beach at your doorstep—swimming, sailing, paddle boarding, and easy Duffy cruises to waterfront restaurants and bars. The home is also minutes from world-class shopping at Fashion Island, the business centers of Newport Center, John Wayne Airport, and major freeways. This is a rare chance to own a coveted Linda Isle bayfront and experience the best of coastal Southern California living.

8 Linda Isle, Newport Beach

$4,695,000
6 Beds 5 Baths NP25216666 MLS Closed Status
Presenting a rare opportunity to purchase below market comps in the coveted neighborhood of Harbor View, The Port Streets. This fully custom built on one of the larger pool sized lots in the community was completed in 2013. Fashioned after a modern open concept floor plan, the home features seriously soaring ceilings, and high end bifold doors that lead from a large family room to the lushly landscaped, very private rear yard dotted with mature fruit trees that are flooded with natural sunlight all day. The kitchen is appointed with rich wood custom cabinetry accented by quality stainless steel appliances. A large “Costco” walk in pantry plus a butler pantry with prep sink is tucked neatly between the formal dining room and the kitchen. The home features 2 conveniently downstairs bedrooms ( one currently being used as a home office, the other with ensuite bath), plus 3 additional upstairs bedrooms as well as a second upstairs family/flex room. The generously sized master offers enviable dual closets, a glass enclosed shower, large jetted tub and sitting area. Also upstairs is another large storage room accessed via the laundry room. Lastly, the home includes a very rare 3 car garage with custom built ins. SO MUCH STORAGE! Enjoy this beautiful home as is, or put in a little effort to make it perfectly your own style. In either case, this is an opportunity to reside in a coveted area with a top notch elementary school and community amenities that include 2 pools, social activities and miles of walking/biking paths.

1977 Port Cardiff Place, Newport Beach

$3,300,000
3 Beds 2 Baths NP25168792 MLS Closed Status
Tucked away on a serene cul-de-sac of just 17 homes, 2301 Private Road is a hidden gem in a quintessential “Leave It To Beaver” neighborhood, complete with a central park, community pool, and charming cabana. This beautifully reimagined three-bedroom, two-bathroom residence features oak hardwood floors, a remodeled chef’s kitchen with top-of-the-line Thermador appliances, and spa-like bathrooms that deliver true wow factor. Designer lighting and thoughtful touches elevate every room, while a versatile office or playroom adds flexibility to the floorplan. The California room, framed by a manicured hedge for privacy, boasts a built-in fireplace and trellis, offering a seamless indoor-outdoor lifestyle. The backyard continues the theme with a built-in BBQ island, firepit, and trellis-covered dining area—perfect for entertaining. Lovingly cared for and move-in ready, this home is a rare opportunity to enjoy timeless style and modern comfort in one of the area’s most desirable enclaves.

2301 Private Road, Newport Beach

$1,625,000
2 Beds 3 Baths OC25106688 MLS Closed Status
Exuding timeless elegance and contemporary sophistication, this impeccably renovated 2-bedroom, 2.5-bathroom residence is a rare offering in one of Newport Beach’s most exclusive enclaves—just moments from Fashion Island and the prestigious Big Canyon Golf Course. Designed with an eye for detail and a commitment to quality, every finish has been curated to elevate everyday living into an artful experience. Step into a reimagined interior where new flooring, recessed lighting, and finishes set the stage for effortless refinement. The re-envisioned kitchen is a masterpiece—featuring soft-close, dovetail cabinetry with full-extension roll-out trays, quartz countertops, and premium stainless steel appliances. A charming breakfast nook and formal dining space flow seamlessly into an inviting living area anchored by a contemporary fireplace, opening to a private patio—ideal for elegant alfresco entertaining. The upper level unveils a truly luxurious primary suite, complete with its own fireplace, serene sitting area, private balcony, and spa-inspired ensuite featuring a freestanding soaking tub, walk-in shower, dual vanities, and generous closet space. The secondary bedroom offers a delightful peek-a-boo view of the golf course, while the newly added upstairs laundry enhances convenience and functionality. Additional highlights include a private two-car garage with direct access and abundant storage. This community offers exclusive amenities including a resort-style pool and spa, modern fitness center, and a beautifully appointed clubhouse—all surrounded by lush greenbelts and mature landscaping. Unmatched in location, this home places you at the center of Newport Beach’s finest: Fashion Island’s world-class shopping and dining, pristine beaches, top-rated schools, renowned healthcare, charming local parks, walking trails, fine dining and seamless access to the 73 freeway. Whether you’re sailing in the harbor, enjoying oceanfront dining, or spending a quiet morning at the golf course—this is coastal living at its most refined.

417 Bay Hill Drive, Newport Beach

Based on information from California Regional Multiple Listing Service, Inc. as of . This information is for your personal, non-commercial use and may not be used for any purpose other than to identify prospective properties you may be interested in purchasing. Display of MLS data is usually deemed reliable but is NOT guaranteed accurate by the MLS. Buyers are responsible for verifying the accuracy of all information and should investigate the data themselves or retain appropriate professionals. Information from sources other than the Listing Agent may have been included in the MLS data. Unless otherwise specified in writing, Broker/Agent has not and will not verify any information obtained from other sources. The Broker/Agent providing the information contained herein may or may not have been the Listing and/or Selling Agent.