Refine Search
Sort by
$8,550,000
5 Beds 6 Baths OC26198386 MLS Active Status
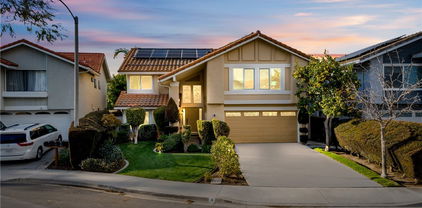
Toll Brothers former model home built in 2017, ideally situated within the prestigious 24-hour guard-gated Groves at Orchard Hills. Showcasing sweeping mountain, ocean, and city-light views, this exceptional residence offers 5 bedrooms, 5.5 bathrooms, and approximately 5,532 square feet of beautifully appointed living space. Designed to impress, the home features an extensive collection of designer upgrades, premium materials, and refined finishes that reflect the quality and craftsmanship of a former model residence. Expansive windows bring abundant natural light throughout the thoughtfully designed open-concept floor plan, creating a seamless setting for both sophisticated entertaining and comfortable everyday living. At the heart of the home is a beautifully equipped chef’s kitchen complemented by a separate enclosed wok kitchen, providing additional functionality while keeping the main entertaining space pristine. The contemporary dining area captures breathtaking panoramic scenery, making every meal feel special. The outdoor space is equally impressive, featuring a custom swimming pool and spa surrounded by a private resort-inspired setting. Relax, entertain, or unwind while enjoying spectacular sunsets and sparkling city-light views. Residents of Orchard Hills enjoy access to exceptional community amenities, including resort-style pools and spas, tennis and basketball courts, playgrounds, and beautifully maintained recreational areas. Conveniently located near highly regarded Tustin Unified schools, upscale shopping, dining, and everyday conveniences, this remarkable property offers an exceptional combination of luxury, privacy, views, and lifestyle.

100 Boulder Pass, Irvine

$1,195,000
2 Beds 3 Baths SC26169999 MLS Active Status
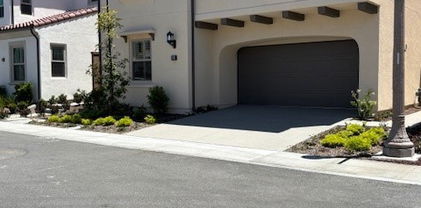
Welcome to 227 Bowery in Tribeca at Central Park West, Irvine. Discover refined living in the heart of Irvine's coveted Tribeca neighborhood, part of the celebrated Central Park West master community. This beautifully maintained 2 bedroom, 2.5 bath residence offers a rare and highly sought after layout. Two primary suites with en suite bathrooms, walk in closet and walk in shower, giving you the luxury of extra space and privacy. Spread across a thoughtfully designed 3 story layout, this home delivers both functionality and privacy at every level. Inside, everyday storage is elevated with a spacious walk in pantry, a generous linen closet, and a dedicated coat closet. The kitchen features a GE Profile refrigerator, stove, oven, and microwave, paired with a Cafe dishwasher, a stylish and practical combination for everyday cooking and entertaining. Step out onto your private balcony, positioned toward the community's tranquil interior and away from street noise, for peaceful mornings and quiet evenings. A two car garage rounds out the home with spacious parking, extra storage and direct access to the home. Beyond your front door, Tribeca residents enjoy exclusive access to the resort caliber amenities of the Central Park West clubhouse. Owners enjoy 8,000 sq. ft. of common area featuring two pools, each with a hot tub, a pickleball court, a basketball court, a children's play structure, a state of the art fitness center and outdoor BBQ area with ample shared kitchen for hosting in style. The location is unbeatable. You're just minutes from John Wayne Airport, with easy access to Jamboree Road and the 405 Freeway. For shopping and dining, The Shops at Park Place is just moments away, home to Ruth's Chris Steak House, Houston's, California Pizza Kitchen, Panini Kabob Grill, and Mother's Market, along with Irvine's award winning school districts. 227 Bowery isn't just a place to live. It's a lifestyle. Come experience it for yourself.

227 Bowery, Irvine

$3,948,000
5 Beds 5 Baths OC26170901 MLS Active Status
Welcome to Elevate at Great Park Neighborhoods, Irvine — a luxury Toll Brothers community. A rare opportunity to own a fully designed Toll Brothers model home—available for a Spring 2027 closing. This exceptional Avelina model home offers 3,411 sq. ft., 5 bedrooms, and 5 baths, showcasing bright, open concept living with elevated designer finishes throughout. Fully furnished and professionally designed, this model home is sold complete with all upgrades, custom furnishings, and landscaped backyard with grill and water feature. An expansive entry with 28’ vaulted ceiling sets the tone, complemented by 24”x48” beige Pietra Italia tile flooring throughout the main level. The chef’s kitchen features Wolf® & Sub-Zero® appliances, walk-in pantry, White Lux quartzite countertops, and a statement waterfall island. The spa-inspired primary suite includes a custom walk-in closet and a luxurious bath with a floor-to-ceiling polished marble tile shower. Designed for flexibility and entertaining, the home offers a third-floor loft with dry bar, private deck with fireplace, bedroom, and full bath—ideal as a retreat or guest suite. Paid-off solar adds lasting value. Located near top-rated schools including Cadence Park School (K–8) and Portola High School, with convenient access to Great Park amenities, trails, and shopping.

109 Apron, Irvine

$2,899,000
5 Beds 5 Baths OC26160885 MLS Active Status
Welcome to Elevate, a luxurious Toll Brothers new community in Great Park Neighborhoods, Irvine, ideally located within walking distance to Cadence Park School (K-8) and Portola High School, and adjacent to the new Great Park Framework with trails, lakes, a museum, and more. Easy access to freeways and shopping. Home site 10 is a new construction home that is situated on a 3,967 sq ft lot, and walking distance to all that Great Park neighborhood has to offer including 7 thoughtfully designed parks, 6 resort-style pools, walking and bike trails, and community gardens. This stunning Avelina floor plan features 5 bedrooms, with 5 bathrooms, and is 3,411sq. ft, with a 2-car garage. Upon entering the home, a bright and welcoming 27’ foyer leads to an open-concept great room and kitchen, showcasing extended cabinets, upgraded quartz counters and full backsplash. The great room features vaulted ceilings, open concept dining, and entry to your private backyard through a multi-slide stackable glass door, great for entertaining. The second level primary bedroom features an en-suite bathroom with freestanding tub and large glass shower. Highlights of the home include the gourmet kitchen with WOLF appliances, a Sub-Zero refrigerator, and designer-selected finishes throughout. This innovative floor plan design features a 3rd-floor bonus loft with a deck, large bedroom, and full bath—perfect for entertaining or a private retreat. Solar System included- purchased. Home site 10 will be move-in ready Fall 2026. Interior Photos provided are of the model home. Don’t miss your chance to own this incredible property!

133 Apron, Irvine

$519,000
1 Beds 1 Baths OC26143279 MLS Active Status
Welcome to this beautiful second-floor condo nestled in the highly sought-after Northwood neighborhood. Featuring a thoughtful floor plan and move-in-ready condition, this inviting home offers modern laminate flooring, a stylish kitchen with granite countertops, and a spacious living room filled with natural light and tranquil views of the picturesque creek. The welcoming entry showcases soaring vaulted ceilings, while the generously sized primary suite serves as a peaceful retreat with new carpeting, vaulted ceilings, a skylight, a walk-in closet, and the convenience of an in-unit washer and dryer. Enjoy the lush, meticulously maintained grounds with meandering streams and cascading waterfalls that create a serene, park-like setting. As a resident of The Lakes community, you'll have access to exceptional amenities, including multiple clubhouses, swimming pools, spas, and tennis courts. HOA dues include water, sewer, trash, and a reserved covered carport for added convenience. Ideally located just minutes from shopping, dining, parks, and major freeways, this home offers the perfect blend of comfort, convenience, and lifestyle. Whether you're searching for a tranquil place to call home or an outstanding investment opportunity, this exceptional property is one you won't want to miss.

240 Pineview Unit 3A, Irvine

$4,988,000
4 Beds 5 Baths LG26142433 MLS Active Status
Completely reimagined and renovated, this like-new luxury estate is perched at the highest point of the prestigious guard-gated community of Lambert Ranch, offering one of Irvine’s most extraordinary panoramic view settings. Interiors inspired by the effortless sophistication of Miami’s iconic 1 Hotel South Beach, the renewed interiors showcase a refined blend of organic luxury, natural stone, rich warm wood tones, and curated designer finishes. Every space has been thoughtfully transformed to evoke the feeling of a private five-star resort, delivering a seamless balance of contemporary elegance, timeless design, and elevated everyday living. With the rare advantage of No Mello-Roos, the property showcases breathtaking panoramic views of daily sunsets, sparkling city lights, Catalina Island, the Palos Verdes Peninsula, and even Disneyland fireworks. A private stone courtyard welcomes you with tranquil water features and a detached guest casita, ideal for guests, a home office, gym, or creative studio. Inside, the 4-bedroom, 4.5-bathroom floor plan is thoughtfully designed for both everyday living and entertaining. The expansive great room, formal dining area, and chef’s kitchen flow seamlessly together, creating an inviting gathering space. The gourmet kitchen features a large center island, 6-burner Bertazzoni range, imported German designer lighting, walk-in pantry, and a butler’s pantry with dual wine refrigerators. French doors open to an extraordinary outdoor living space complete with a covered loggia, fireplace, television, built-in BBQ, fire pit, stone patio, and integrated indoor-outdoor audio system all designed to maximize the spectacular views. Upstairs, the primary suite serves as a private retreat with sweeping vistas, a spa-inspired bath featuring a soaking tub, oversized shower, dual vanities, and a spacious walk-in closet. Two additional en-suite bedrooms provide comfort and privacy for family and guests. Extensively upgraded with more than $300,000 in enhancements, the home features wide-plank wood-look flooring, designer wall treatments, premium fixtures, custom finishes, and thoughtfully curated details throughout. Combining breathtaking views, timeless design, and resort-style living, this move-in-ready residence represents one of Lambert Ranch’s finest offerings and an exceptional opportunity to experience luxury living in one of Irvine’s most sought-after gated communities.

93 Parson Brown, Irvine

$2,750,000
4 Beds 3 Baths OC26125312 MLS Closed Status
THIS HOME WAS SOLD OFF MARKET AND IS BEING INPUTTED FOR MLS PURPOSES ONLY. BEAUTIFULLY REMODELED, SINGLE STORY. No expense spared on this 4 Bedroom, 3 bathroom home including new Presidential roof, A/C, ducting, PEX piping, furnace, electrical panel, water heater, dual sided black retrofit/new construction windows and CAT 6 wiring. Timeless coastal elegance in highly coveted Turtle Rock Sierras. Transformed in 2025/26 by Pearl 39 Construction, adding 292 of interior square footage, along with a new primary suite and 3rd bathroom, all with city of Irvine permits!! The backyard has also been expanded allowing for the seamless rear home addition. Visitors will immediately be impacted upon entry as the designer exposes perfect flow of the recently vaulted formal living room, kitchen and dining area. The wide open entrance also includes a statement fireplace from floor to ceiling. Entertainer’s kitchen features carefully curated materials including custom ~10ft island cabinetry, ample bar seating, and slab countertops. Commercial grade appliances include 48” THOR range and 42” DACOR refrigerator. Professionally designed throughout with contemporary white oak cabinetry, wall lighting and elegant wall paneling. French doors lead you to a private interior courtyard for perfect for entertaining or lounging. The Primary bathroom includes dual vanity expanded master shower and soaking tub. Exterior ground cover includes new irrigation, polished pea gravel, exposed aggregate concrete pours in the driveway, courtyard as well as the spacious backyard. The home is surrounded by masterplanned parks, trails, and amenities. Irvine Unified is recognized as one of the top school districts in California and home to UC Irvine, a nationally recognized top public university. Turtle Rock, Irvine buyers will recognize 5392 Sierra Roja as an opportunity not to be missed.

5392 Sierra Roja, Irvine

$1,138,000
2 Beds 3 Baths OC26121670 MLS Closed Status
Nestled on a quiet cul-de-sac in the highly desirable Rancho San Joaquin community, this beautifully remodeled two-story townhouse offers breathtaking golf course and greenbelt views in one of Irvine's most sought-after locations. With no neighbors above or below, this rare residence provides the privacy and feel of a single-family home. A charming enclosed courtyard welcomes you into the home, complete with a direct-access one-car garage and covered carport. Inside, soaring vaulted ceilings and abundant natural light create an open and inviting atmosphere. The spacious living room features a stunning floor-to-ceiling tiled gas fireplace and flows seamlessly into the dining area and kitchen. Wine enthusiasts will appreciate the custom wine bar with a wine refrigerator capable of storing up to 188 bottles. The upgraded kitchen showcases white cabinetry, stainless steel appliances, a breakfast bar, and an adjoining dining area perfect for everyday living and entertaining. Step outside onto the private deck and enjoy spectacular golf course, greenbelt, and sunset views. A newly installed cable stair railing leads downstairs to two generously sized bedrooms, each offering its own walk-in closet and en-suite bathroom. The primary suite includes access to a spacious bonus storage area not included in the home's square footage. A private patio surrounded by lush landscaping provides the perfect setting for morning coffee or quiet relaxation. Additional highlights include an indoor laundry room, central air conditioning, newer dual-pane windows with custom roller shades, security metal screens, storage racks in the garage, a Nest security camera system, a custom courtyard gate, and a brand-new roof installed last year. The HOA covers water and trash service and offers access to the community pool and spa, along with discounted golf course membership opportunities. Located within the award-winning Irvine Unified School District, including University High School, this exceptional home is just minutes from UC Irvine, William R. Mason Regional Park, John Wayne Airport, Newport Beach, Fashion Island, and world-class shopping and dining. Turnkey and beautifully updated, this home offers an exceptional resort-style lifestyle with stunning golf course views in the heart of Irvine - and priced to sell!

49 Montanas Este Unit 23, Irvine

$1,060,000
3 Beds 2 Baths OC26096442 MLS Closed Status
*****BEST VALUE GOLF COURSE HOME IN THE NEIGHBORHOOD!****Welcome to 11 Las Brisas #6, a beautifully remodeled golf course home tucked away right behind the 10th green of the Rancho San Joaquin Golf Course. From the moment you enter the tree-lined community, you are surrounded by a resort-style setting with lush greenery, peaceful walkways, and sweeping golf course views. This light and bright 3-bedroom, 2-bath home offers 1,507 sq ft, inside laundry, a spacious 2-car garage, and three private balconies that wrap around the home and capture views from nearly every angle. The remodeled kitchen features white shaker cabinets with custom nickel hardware, pull-out drawers, lazy Susan, spice rack, built-in trash, under-cabinet lighting, custom concrete-style counters, designer river rock backsplash, stainless steel appliances, double-door refrigerator, and a GE Café gas range. The kitchen opens to the dining area with corner windows, golf course views, and balcony access with steps down toward the greens. The step-down living room is the heart of the home, featuring high ceilings, beautiful columns, hardwood floors, a custom stone fireplace, surround sound, and a second balcony with wide-open views of the golf course, sunsets, and Irvine night lights. The third bedroom has been converted into a den/bar room with a dry bar, making the home perfect for entertaining. Down the hall, you’ll find a remodeled guest bath, guest bedroom, laundry closet, and a spacious primary suite with its own step-down design, private balcony, and remodeled resort-style bathroom. The primary bath features custom mahogany cabinetry, dual closets with built-ins and lighting, dual sinks with quartz counters, a makeup vanity, decorative crystal lighting, and a large designer tile and river rock shower. Additional upgrades include Italian tile, hardwood floors, recessed lighting, ceiling fans, newer windows and sliding doors, designer paint, upgraded baseboards, new garage door and keypad, and more. The HOA has recently completed major exterior improvements including roof replacement, termite work, rebuilt decks and balconies, exterior drainage, waterproofing, and exterior paint, with the seller already paying the $62,080 assessment. Enjoy water and trash services included in the HOA dues, along with a community pool, award-winning Irvine schools, and a prime location near UCI, William R. Mason Regional Park just a short walk away, Newport Beach, shopping, dining, and entertainment.

11 Las Brisas Unit 6, Irvine

$3,980,000
5 Beds 5 Baths OC26068423 MLS Pending Status
Welcome to Elevate at Great Park Neighborhoods, Irvine — a luxury Toll Brothers community. This exceptional Vidara model home offers 3,671 sq. ft., 5 bedrooms, and 5 baths, showcasing bright, open-concept living with elevated designer finishes throughout. Fully furnished and professionally designed—this model home is sold complete with all upgrades, custom furnishings, and landscaped backyard with water features. A dramatic floating staircase and expansive great room set the tone, complemented by wide-plank White Oak hardwood flooring throughout the main level. The chef’s kitchen features Wolf® & Sub-Zero® appliances, quartzite countertops, and a statement waterfall island. The spa-inspired primary suite includes a custom walk-in closet and a luxurious bath with a floor-to-ceiling polished marble tile shower. Designed for flexibility and entertaining, the home offers a third-floor loft with private deck, fireplace, dry bar, bedroom, and full bath—ideal as a retreat or guest suite. Paid-off solar adds lasting value. Located near top-rated schools including Cadence Park School (K–8) and Portola High School, with convenient access to Great Park amenities, trails, and shopping. A rare opportunity to own a fully designed Toll Brothers model home—available for a late Summer 2026 closing.

113 Apron, Irvine

$1,200,000
3 Beds 2 Baths OC26062489 MLS Closed Status
Experience refined living in this beautifully furnished 3-bedroom, 2-bath residence in Irvine’s prestigious Northpark community. Spanning approximately 1,817 square feet, this exquisitely renovated home seamlessly blends modern elegance with everyday comfort. Every detail has been thoughtfully curated—from striking RH chandeliers and premium appliances to smart TVs, upscale cookware, designer furnishings, and a sleek coffee station—offering a truly turnkey, move-in-ready opportunity. The luxurious primary suite serves as a private retreat, featuring a spa-inspired bathroom with a soaking tub, walk-in shower, and a custom walk-in closet. An open-concept floor plan extends effortlessly to a private balcony complete with an outdoor BBQ and intimate fireplace—perfect for both relaxed evenings and elevated entertaining. Situated within Northpark’s exclusive 24-hour guard-gated enclave, residents enjoy access to five resort-style pools, six parks, tennis and basketball courts, a clubhouse, and beautifully maintained paseos. Positioned in one of Irvine’s most sought-after and secure neighborhoods, and moments from award-winning schools, this offering presents a rare opportunity to own a fully furnished, turnkey residence in a premier location.

149 Lockford, Irvine

$1,845,000
4 Beds 3 Baths OC26055592 MLS Closed Status
Completely Renovated Northwood Beauty in the Coveted Racquet Club Community – No HOA - Welcome to this stunning fully renovated 4-bedroom, 2.5-bathroom home located in the highly desirable **Northwood Racquet Club neighborhood of Irvine. Offering approximately 2,550 square feet of thoughtfully designed living space, this two-story residence blends modern elegance with comfortable California living. Step inside to discover a light-filled open floor plan featuring beautifully updated finishes, designer touches, and spacious living areas perfect for both everyday living and entertaining. The completely renovated interior showcases a gorgeous kitchen with stylish cabinetry, premium countertops, and modern appliances that seamlessly flow into the dining and family spaces. Upstairs, the generous primary suite provides a peaceful retreat with a beautifully updated ensuite bathroom and ample closet space. Three additional bedrooms offer flexibility for family, guests, or a home office. Additional highlights include: • Fully renovated throughout • 2-car attached garage • Spacious two-story layout with approximately 2,550 sq ft • Ideal indoor/outdoor flow for entertaining • Located on a quiet street in one of Irvine’s most sought-after communities .Families will appreciate access to the award-winning schools of the Irvine Unified School District, consistently ranked among the best in California. Best of all, this exceptional home offers NO HOA, a rare opportunity in Irvine. Enjoy convenient access to parks, shopping, dining, and major freeways while living in one of Orange County’s most desirable neighborhoods. A beautifully renovated home in Northwood’s Racquet Club community like this rarely comes to market—don’t miss this opportunity.

4171 Blackfin, Irvine

$1,860,000
4 Beds 5 Baths NP25253148 MLS Closed Status
Discover refined living in this beautifully upgraded Irvine residence. Offering over 2,600 sq. ft. of living space, this 4-bedroom, 4.5-bath home features freshly painted interiors, resurfaced cabinetry, new carpet, and refinished hardwood floors—creating a warm, cohesive atmosphere from the moment you enter. The large, sunny side patio is an entertainer’s dream, complete with an in-ground hot tub with fountain, outdoor kitchen, and shaded dining area perfect for al fresco gatherings. Inside, the gourmet kitchen boasts a spacious center island, quartz countertops, custom cabinetry, walk-in pantry, added spice cabinet, custom dry bar, Sub-Zero refrigerator, Bosch double oven, and convenient direct access to the side patio and main living areas. A downstairs bedroom with en-suite bath, a guest powder room, and direct access to the oversized two-car garage with epoxy flooring and built-in storage enhancing the home’s functionality. Upstairs, an open loft/office provides flexible living space, complemented by a well-appointed laundry room. The luxurious primary suite includes a private balcony overlooking Lomas Valley Park, white wainscoting, plantation shutters, and a unique His-and-Hers closet and bathroom layout featuring a soaking tub, Roman shower, and dual vanities. Two additional upstairs bedrooms each offer their own en-suite bathroom and walk-in closet. Additional upgrades include an epoxy-finished garage with ample built-in cabinetry for storage or parking. Located in a serene, park-like setting with plentiful guest parking, Lomas Park Community amenities include Clubhouse with a Jr. Olympic-sized pool, half basketball court, and playground—making this home a must-see in Portola Springs.

20 Ridge Valley, Irvine

$1,850,000
4 Beds 3 Baths LG25239925 MLS Closed Status
Welcome to 32 Colonial, a beautifully maintained 4-bedroom, 3-bathroom home offering 2,711 sq ft of refined living space on a 5,300 sq ft lot in one of Irvine’s most established communities. Designed with comfort and connection in mind, this residence blends timeless character with thoughtful updates and a tranquil indoor-outdoor flow. Step inside to soaring vaulted ceilings and an elegant living room flooded with natural light. The formal dining area opens to a bright chef’s kitchen featuring granite counters, a center island cooktop, and an expansive garden window overlooking lush greenery. The adjoining family room, with a brick fireplace and a wall of glass doors, leads to a private backyard patio—perfect for relaxed gatherings or alfresco dining beneath mature shade trees. Upstairs, the primary suite offers a peaceful retreat complete with a second fireplace, a walk-in closet with custom built-ins, and a sitting area ideal for reading or quiet evenings. Three additional bedrooms include one oversized room that easily doubles as a bonus room or second family lounge, a guest room, and a dedicated home office. The upstairs bath has been tastefully refreshed with dual sinks and modern fixtures. Enjoy low-maintenance living with major systems already updated: $32,000 whole-home repipe, newer Lennox furnace and A/C, and newer water heater. Additional highlights include plantation shutters, recessed lighting, abundant storage, and an attached 2-car garage. Outdoors, the brick patio and built-in BBQ island create a serene entertaining space surrounded by mature tropical landscaping—your own private garden sanctuary. Located in the heart of Irvine near award-winning Irvine Unified schools, parks, shopping, and dining, this home offers an exceptional balance of comfort, function, and pride of ownership. 32 Colonial—timeless design, turnkey systems, and a backyard escape you’ll love coming home to.

32 Colonial, Irvine

$2,498,888
4 Beds 3 Baths OC25221742 MLS Closed Status
TV-featured Magazine- Quality designer model of a home in Irvine’s prestigious triple guard-gated Northpark community with French oak chevron wood floors, dramatic double-height dining room, open concept family room and abundant natural light. Tucked on a private cul-de-sac with 4 bedrooms plus office (optional 5th), loft, and first-floor guest suite. Custom details include wainscoting/paneling, elegant lighting and hardware, and refined millwork throughout. Spacious living areas flow to outdoor patios with stone fireplace and south-facing garden. The primary suite offers a spa-style bath with freestanding soaking tub, Carrara marble floors, mirrored wardrobe walls and dual vanities. Chef-ready kitchen features quality finishes and thoughtful design. Residents enjoy Northpark amenities: 5 pools, tennis courts, 11 parks/playgrounds, sport court, clubhouses and 24-hour guard service. 0.3 miles to Northpark Plaza with H Mart grocery, Starbucks Coffee, Bruegger’s Bagels, CVS Pharmacy, Chase Bank and casual dining; minutes to additional shopping and dining corridors. 0.6 miles to Hicks Canyon Elementary, 1.1 miles to Orchard Hills Middle, 1.6 miles to Beckman High (top-rated schools). Easy access to Culver Drive and Portola Parkway for commuting; approximately 9 miles to Newport Beach and Pacific Coast beaches. Includes video tour and floor plan.

8 Upland, Irvine

$1,820,000
4 Beds 3 Baths PW25224294 MLS Closed Status
Welcome to Park Paseo, one of the most desirable communities in Irvine’s Northwood neighborhood! This charming enclave offers a lifestyle that perfectly blends convenience, community, and comfort. Tucked away at the end of a quiet cul-de-sac beside a lush greenbelt, this home enjoys a prime location just steps from the scenic walking path leading to Santiago Hills Elementary, the clubhouse, tennis courts, playground, and two community pools. With no neighbors on one side, the greenbelt provides a sense of privacy and open space, perfect for kids to play, throw a ball, or enjoy the outdoors without any yard maintenance. It’s the kind of neighborhood where children can safely play outside, neighbors stop to chat, and community spirit truly shines. You can also stroll or bike to nearby grocery stores, restaurants, shops, parks, and even the lake; everyday convenience right at your doorstep. Thoughtfully updated for both comfort and efficiency, the home features new Milgard dual-pane windows, LED recessed lighting, a whole house fan, and a recently replaced HVAC system with all-new ductwork. Low-maintenance, drought-tolerant landscaping complements the HOA-maintained greenbelt, while the east-facing orientation welcomes beautiful morning light that fills the living spaces with warmth. Double entry doors open to a sun-filled living room with soaring vaulted ceilings and tall windows. The updated kitchen features an island, Corian countertops, and overlooks the inviting family room which is complete with surround sound, custom built-ins, a gas fireplace, and a bar with wine fridge for effortless entertaining. French doors lead to the private backyard retreat with an alumawood patio cover, new stainless steel barbecue, and mature fruit trees, including avocado, tangerine, persimmon, orange, and Meyer lemon. Upstairs, the spacious primary suite offers two closets (one walk-in), a dual-sink vanity, and a walk-in shower. Down the hall, you will find three additional generous sized bedrooms and a bright full bathroom with a convenient tub/shower combination. Additional highlights include custom cabinetry with marble countertops in the dining room and upstairs hallway for extra storage and elegance. With its unbeatable location, thoughtful upgrades, low HOA fees, no Mello Roos, and decades of care, this Park Paseo home offers the ideal blend of lifestyle, quality, and value you’ve been waiting for!

19 Ninos, Irvine

$1,750,000
3 Beds 3 Baths OC25188974 MLS Closed Status
Welcome to this spectacularly upgraded 3-bedroom, 2.5-bathroom detached home in the highly sought-after Stonegate community of Irvine. Offering 1,712 sq. ft. of open living space, this residence is perfectly designed for modern comfort, entertaining, and convenience. Step inside to soaring ceilings, crown molding, and newer, rich water-proof wood-laminate flooring accented by designer paint. The chef-inspired kitchen features sleek quartz countertops, an elegant tile backsplash, a spacious eat-at island, recessed lighting, and a built-in bar area adjacent with wine cooler. Split-tilt plantation shutters add style and privacy throughout. Upstairs, the luxurious primary suite boasts a spa-like bath with dual vanities, a walk-in shower with dual shower heads, and elegant finishes. Two secondary bedrooms, a full bath, and an upstairs laundry room complete the upper level. The entire house is prewired for each room to have its own internet port and there are dual electric ports throughout. The backyard is a true highlight—a private retreat with artificial turf and a custom putting green, with the home set on a premium lot with no neighbors directly behind. Residents of Stonegate enjoy resort-style amenities, including 4 pools, spas, BBQ areas, 7 parks, shaded play structures, tot lots, tennis courts, basketball courts, and sand volleyball. Conveniently located near top-ranked Stonegate Elementary, Crean High School, Jeffrey Open Trail, Woodbury Town Center, Irvine Spectrum, and major freeways (I-5, 133, 405 & 261). This is the perfect blend of upgraded living, a premium location, and world-class community amenities—all within one of Irvine’s most desirable neighborhoods.

88 Sedgewick, Irvine

$1,285,000
3 Beds 3 Baths OC25168909 MLS Closed Status
PREMIUM LOT AND TURNKEY LUXURY IN IRVINE'S PREMIER GREAT PARK NEIGHBORHOODS - EXCEPTIONAL VALUE! Welcome to 100 Keeper, where modern sophistication meets family-friendly living in this stunning view home with 3 bedrooms, 2.5 bathrooms and a very desirable open floor plan. This Plan 3 Evergreen at Rise home built by Pulte boasts nearly 1,800 sq. ft. of highly upgraded living space on a premium lot location for those seeking the coveted Irvine lifestyle. Positioned as a coveted end unit, this meticulously maintained home provides beautiful views and abundant natural light that floods every room, while the highly upgraded interior showcases premium finishes and modern touches that create an inviting atmosphere perfect for both daily living and entertaining. The thoughtful open-concept design maximizes the generous square footage, and you'll enjoy the ultimate convenience of being just steps away from top-rated Solis K-8 School and Portola High School, both part of the award-winning Irvine Unified School District. This prestigious Great Park Neighborhoods location ensures your children have access to some of California's finest educational opportunities right at your doorstep. The home's practical amenities include a side-by-side 2-car garage equipped with EV charging station, tankless water heater and energy efficient windows. As a Great Park resident, you'll have exclusive access to an impressive array of world-class recreational facilities including 5 resort-style parks with BBQ picnic areas, 3 full-court basketball courts, 25+ tennis courts with championship court, 2 junior Olympic pools, 4 spas, and 3 clubhouses, while the nearby Orange County Great Park offers endless discovery opportunities with the iconic Orange Air Balloon, Great Park Ice Arena, Farm and Food Lab, Championship Sports Complex, and Five Points Amphitheater. This strategic location provides seamless access to everything Orange County has to offer, with close proximity to Woodbury Shopping Center, Irvine Spectrum, John Wayne Airport and major freeways (I-5, 405, 241, 133, 73) for effortless commuting throughout Southern California. With top-tier schools, unmatched amenities, modern conveniences, and a location that defines Orange County luxury living, this turnkey home offers both immediate lifestyle benefits and strong long-term investment potential – don't miss this rare opportunity to own in Irvine's crown jewel neighborhood!

100 Keeper, Irvine

$1,100,000
2 Beds 3 Baths PW25146142 MLS Closed Status
2-Bed + Bonus Office in Woodbury – Walk to Parks, Pools & Town Center Welcome to 118 Vintage #18 — a beautifully upgraded 2-bedroom, 3-bath home with a versatile bonus office in the sought-after Woodbury community. Featuring 1,614 sq ft of light-filled living space, this residence blends style, function, and unbeatable convenience. • Versatile layout: Two spacious bedrooms plus an enclosed bonus room — perfect for a home office, workout space, or nursery. • Gourmet kitchen: Granite countertops, stainless steel appliances, generous storage, and a breakfast bar. • Open living spaces: Soaring ceilings, abundant natural light, and a private balcony for fresh-air mornings. • Two primary suites: Each with ensuite bath and walk-in closet for maximum comfort and privacy. • Direct-access 2-car garage with extra storage space. • Community amenities: Resort-style pools, parks, tennis courts, BBQ areas, trails, and quick access to Woodbury Town Center for shopping and dining. Why You’ll Love It: Homes in Woodbury with a true bonus office space are rare. This one pairs that flexibility with top-notch amenities, excellent schools, and a location just minutes from Irvine Spectrum and major freeways. Move-in ready and waiting for you to make it yours.

118 Vintage Unit 18, Irvine

$2,268,000
4 Beds 3 Baths OC25133030 MLS Closed Status
Discover a beautifully reimagined and expanded Summerfield Magnolia model at 20 Whistling Isle. This tastefully designed residence offers modern luxury with thoughtful upgrades throughout. The home features an open-concept layout, added square footage, an extra downstairs bedroom and full bath, and a completely redesigned master suite. Upon entry through a Dutch door, you'll find oak hardwood floors, vaulted ceilings, a sleek fireplace, and designer windows with custom drapes. The country-style kitchen stands out with two-tone oak cabinetry, natural stone counters, marble mosaic backsplash, open shelving, and an island ideal for entertaining. Premium Miele appliances include a built-in refrigerator, freezer drawer, six-burner cooktop, oven, dishwasher, range hood, and Sharp microwave. A farm sink overlooks the lush backyard. The dining area includes a dry bar, beverage cooler, and hidden storage under the stairs behind a barn door. A downstairs en-suite bedroom opens to the backyard and features a shared bathroom with elegant finishes, including a TOTO bidet toilet, marble mosaic floors, and a custom-tiled shower. The laundry/mudroom offers built-in storage, bench seating, LG washer/dryer, and dual-zone pedestal washer. Upstairs, the master suite impresses with skylights, French doors, designer lighting, and blackout shades. The walk-in closet includes California Closet organizers and a window bench. The spa-like master bath behind a barn door boasts a floating dual vanity, soaking tub, marble walk-in shower, towel warmer, and TOTO Neorest toilet. Two additional bedrooms upstairs follow the same contemporary style, and the hallway bathroom includes a custom wood vanity, dual sinks, skylight, deep tub with dual shower heads, and TOTO bidet toilet. The outdoor space is professionally landscaped with low-maintenance greenery, a dining area, firepit, and beautifully designed front yard. The two-car garage offers MyQ remote access, tankless water heater, EV charger, 220V outlet, extensive cabinetry, and overhead storage. Buyer to assume leased solar panels, with an option to purchase. The home is ideally located near Timber Run Park, Blue Lake Swim Club, and within Woodbridge’s 1,700-acre community offering 40+ parks and pools, lakes, tennis courts, beach clubs, and more. Convenient freeway access, shopping, and top schools complete this rare opportunity.

20 Whistling Isle, Irvine

$5,110,000
5 Beds 6 Baths OC25098693 MLS Closed Status
Park Views, Prime Location, and Unmatched Elegance | Welcome to the prestigious 24-hour guard-gated community of Altair Irvine. This south-facing estate is ideally situated on one of the most premium lots, directly bordering a lush greenbelt. Enjoy unobstructed park views from the first floor, second floor, and the beautifully landscaped backyard—like living inside a dynamic work of art seamlessly blended with the home. A private gated entry leads to a thoughtfully designed front yard and courtyard, offering both privacy and timeless curb appeal. The home also includes a spacious three-car garage, ideal for car lovers or flexible multi-purpose needs. Inside, every corner showcases Extensive Designer Upgrades, from wide-plank hardwood floors to a bright, airy layout that maximizes natural light and elevates comfort. The chef’s kitchen boasts a waterfall-edge quartz island, floor-to-ceiling cabinetry, and top-tier stainless steel appliances, flowing into an expansive great room and formal dining area overlooking a peaceful courtyard. The main level includes two en-suite bedrooms, including a private-entry guest suite ideal for multigenerational living or extended stays. Upstairs, the luxurious primary suite features dual vanities, a large walk-in shower, and two custom walk-in closets. The primary bathroom is richly appointed with marble finishes, creating a true spa-like retreat. A generous loft and bonus room offer flexible space for a home theater, gym, or game room, while a large covered terrace nearby provides the perfect setting for relaxing or entertaining. Step outside to your private backyard oasis, complete with a built-in BBQ, mature fruit trees, and sweeping greenbelt views—perfect for hosting guests or enjoying quiet evenings at home. All within walking distance to Altair’s resort-inspired clubhouse, featuring pools, tennis courts, playgrounds, scenic trails, and more. Move-in ready and sure to impress—book your private tour today before it’s gone.

100 Bellatrix, Irvine

$1,200,000
2 Beds 2 Baths OC25076242 MLS Closed Status
Experience the perfect combination of modern upgrades and seamless single-level living in this beautifully renovated 2-bedroom, 2-bath condo, situated on the lower level of a two-story building. Nestled on a private street in the coveted "inside loop" of the Woodbridge community, this home is just, three homes away from North Lake in the highly sought-after Woodbridge community. Encompassing 1610 square feet, the home features bright and open living spaces, complemented by a stunning 1300 square feet private patio, ideal for crafting your personal outdoor retreat. This move-in-ready property boasts new windows and upgraded sliding glass doors, creating a seamless connection between indoor and outdoor living areas that's perfect for relaxation and entertaining. This move-in-ready property boasts new windows and upgraded sliding glass doors, creating a seamless connection between indoor and outdoor living areas that's perfect for relaxation and entertaining. The modern design is accentuated by recessed lighting and seamless marble and engineered wood flooring throughout. The updated kitchen strikes a perfect balance between style and functionality, featuring Quartzite countertops, custom cabinetry, stainless steel appliances, and a sleek backsplash. Both bathrooms have been elegantly updated with custom cabinetry and Quartz counters, including a brand-new walk-in shower in the primary suite. Additional features include a cozy fireplace in the living room, Belgard pavers on the patio, a convenient laundry room with an included washer and dryer, and a spacious detached two-car garage with ample extra storage. Residents enjoy access to Woodbridge's exceptional amenities, including 23 pools, tennis clubs, two lakes, and numerous verdant parks, all within walking distance. Conveniently located near top-rated schools, scenic parks, and shopping, this property presents a rare opportunity to reside in one of Irvine’s most desirable communities. Meticulously upgraded and ready for immediate occupancy, this home is a truly outstanding find in the coveted Woodbridge community.

45 Lakeshore Unit 23, Irvine

$1,619,999
3 Beds 3 Baths PV25063872 MLS Closed Status
Sophisticated Detached Home in Highly Sought-After Woodbridge Crossing Welcome to this stunning 3-bedroom, 2.5-bathroom home nestled in a serene cul-de-sac at the top of North Lake, situated within the prestigious Stonecreek and Lakeside School Districts. This exceptional residence combines tranquility and convenience, surrounded by a lush garden featuring custom lighting, vibrant flowering shrubs, fruit trees, and a picturesque brick patio—a perfect retreat for unwinding and entertaining. Step inside to discover the desirable Camden floor plan, highlighted by a main-floor Master Suite that offers luxury, convenience, and privacy. The interior is adorned with designer lighting that adds elegance throughout the spacious layout. The chef-inspired kitchen is a showstopper, featuring high-end finishes and exceptional attention to detail. White shaker cabinetry with polished nickel pulls complements a striking quartz island with custom legs and vintage glass pendant lighting. The burgundy Verona 5-burner gas range (dual fuel), double conventional/convection ovens, and a professional Windster hood create a stylish and functional cooking space, enhanced by an antique display shelf for added character. Dark leathered granite countertops provide an elegant contrast to the cabinetry, while a built-in wine and coffee bar with a wine rack and fridge adds a chic, functional touch. Equipped with premium Kohler products, including a high-arched faucet and enamel farmhouse sink, the kitchen maximizes storage and aesthetic appeal with soft-close doors, deep pots-and-pans drawers, and under-cabinet lighting. It also features custom spice, oil, and trash cubbies, along with a built-in chalkboard. The living area is enhanced by a custom fireplace framed by a matching quartz surround, creating a warm atmosphere for relaxation. Escape to your spa-like Master Bathroom, recently redesigned with indulgence in mind. It features a custom-built walk-in closet, dual vanity sinks, and a large, luxurious shower with accent lighting and an oversized rain showerhead. This home perfectly combines comfort, style, and functionality, offering modern living at its finest. With impeccable design and an unrivaled location, this property is a rare find.

28 Pinewood, Irvine

$6,500,000
6 Beds 7 Baths PW25057911 MLS Closed Status
Nestled amidst the prestigious hills of Turtle Rock Crest in Irvine, this exceptional 6-bedroom, 6.5-bathroom retreat epitomizes luxury living at its finest. Situated at the apex of elegance, this two-story sanctuary offers a private elevator for seamless access between levels, along with priceless, unobstructed views that stretch from city lights to majestic mountains, rolling hills, and even a tantalizing glimpse of the ocean. Tucked away at the end of a peaceful cul-de-sac, the home welcomes you with grace through leaded glass double doors, leading to a grand living space adorned with a cozy fireplace. The main level unfolds into an exquisite dining room, where breathtaking panoramic vistas create the perfect backdrop for any occasion. The kitchen, the heart of the home, is a culinary masterpiece featuring an expansive island with sleek black granite countertops, premium Décor appliances, and a built-in refrigerator. Step outside to the al fresco dining haven, complete with a built-in BBQ area, perfect for enjoying the gentle breeze and mesmerizing scenery. A spacious family room, adorned with a comforting fireplace, provides a relaxing retreat, while custom hard-wired speakers seamlessly integrate indoors and outdoors, enhancing every gathering with ambiance. Meticulously maintained, the home boasts upgrades including hardwood floors, solid core doors, and custom fireplace mantels, exuding refined luxury at every turn. The private elevator adds both convenience and sophistication, ensuring effortless movement throughout the home. A four-car garage offers ample storage and workspace, while outside, the inground spa becomes a front-row seat to some of the most breathtaking, uninterrupted views. Residents of Turtle Rock enjoy access to award-winning schools, verdant parks, and a wealth of recreational amenities, embodying the epitome of luxurious living. Welcome to an unparalleled sanctuary where sophistication and serenity converge—where every moment is infused with the essence of true luxury. Welcome​​‌​​​​‌​​‌‌​​‌​​​‌‌​​​​​‌​​​‌‌​​​‌‌‌​​​ home.

17 Sunpeak, Irvine

$1,950,000
4 Beds 3 Baths PW25051262 MLS Closed Status
Welcome to 4 Kara W, a beautiful home nestled in the heart of Northwood, Irvine—one of the most sought-after neighborhoods known for its top-rated schools, community charm, and exceptional amenities. With nearly 2,700 sqft of living space, this 4 bedroom home is ideally situated on a private cul-de-sac with no neighbors behind. This home offers the perfect blend of modern upgrades, comfortable living, and serene outdoor space. Step inside to discover an inviting and naturally bright interior, where dual-pane windows fill every space with warmth and light. The renovated kitchen is a chef’s delight, featuring rich walnut cabinetry, gleaming granite countertops, and a center island that opens seamlessly to the family room—perfect for both casual gatherings and everyday life. The family room is the heart of the home, highlighted by a beautifully tiled fireplace, creating a warm and welcoming ambiance. Entertain effortlessly in the formal living and dining rooms, or unwind in the expansive bonus room over the garage, offering endless possibilities as a media room, home office, or playroom. Upstairs, the spacious primary suite offers large closets and an updated ensuite bath with dual sinks, a beautifully tiled shower with frameless glass enclosure. The secondary bedrooms are generously sized, and the renovated hall bath ensures comfort and style for family and guests. Step outside to your private backyard paradise, where a sparkling pool and spa, lounge area, and outdoor dining space create the perfect setting for relaxing or entertaining. Other notable features include an updated guest powder room, laundry room with utility sink, and attached two-car garage with built-in storage shelves. As part of the Park Paseo neighborhood, residents enjoy fantastic amenities, including a neighborhood trail, tennis courts, a pool, beach volleyball, BBQ areas, and a playground—all with remarkably low HOA fees. Plus, this home is located within the boundaries of Santiago Hills Elementary, Sierra Vista Middle, and Northwood High—some of Irvine’s most highly rated schools. Convenience is at your doorstep with Northwood Shopping Center, Northpark Plaza, Woodbury Town Center, and The Market Place just minutes away, offering shopping, dining, and entertainment options for every lifestyle. Don’t miss your opportunity to own this stunning Northwood gem—a home that offers the perfect balance of comfort, convenience, and community!

4 Kara W, Irvine

$499,000
1 Beds 1 Baths OC25046317 MLS Closed Status
Welcome to this beautifully upgraded second-floor condo in the desirable Northwood neighborhood. Inside, you'll find modern laminate flooring, a stylish kitchen with granite countertops, and a spacious living room filled with natural light and peaceful creek views. The entryway features vaulted ceilings, and the primary suite is carpeted, with its own vaulted ceiling, skylight, walk-in closet, and the convenience of an in-unit washer and dryer. Step outside to enjoy the meticulously landscaped grounds, complete with serene streams and waterfalls. As part of The Lakes Community, you'll have access to amenities to include multiple clubhouses, pools, spas, and tennis courts. The HOA dues cover water, sewer, trash, and a reserved covered carport. Conveniently located near shopping, dining, and major freeways, this home delivers both comfort and convenience. Whether you're seeking a peaceful retreat or a great investment, this property has it all. Don't miss out on this rare opportunity!

240 Pineview Unit 3A, Irvine

$1,470,000
3 Beds 3 Baths OC25026501 MLS Closed Status
On the market for the first time in nearly 40 years, this beautifully maintained 3 bedroom, 2.5 bath home is a must-see opportunity in Woodbridge, just steps from South Lake. Thoughtfully updated, it features a newly remodeled kitchen with a separate dining area and den. The large kitchen is equipped with plenty of storage space and appliances, including a wine fridge with dry bar to entertain. The expansive living room boasts soaring two story ceilings that flood the space with natural light, complemented by double pane windows and elegant plantation shutters for added privacy. Fresh paint throughout enhances the bright and inviting atmosphere. Step outside to a beautifully designed patio, ideal for soaking up the California sunshine or hosting guests. Additional highlights include a 2-car attached garage, a long driveway with ample parking, and a private layout with no shared floors above or below. Situated on a quiet cul-de-sac and just steps from top-rated Irvine schools, this home offers easy access to Woodbridge’s renowned amenities. Don’t miss this rare opportunity to own a well-maintained home in one of Irvine’s most desirable communities.

10 Goldstone Unit 17, Irvine

$2,220,000
4 Beds 4 Baths OC25003299 MLS Closed Status
LOWEST PRICED VIEW HOME IN PORTOLA SPRINGS!!! BRING YOUR BUYERS LOOKING FOR THE BEST VALUE IN SIERRA!! Move in ready home with front & rear yard landscaping and hardscape! The home is bright and light and the price is right! Great for 1031 Tax Exchanges, ready to go and can close quickly! Located in the popular Sierra neighborhood, close to parks, pools, trails, etc. Lowest price single family detached view home in Portola Springs! Open concept floorplan with gourmet kitchen, quartz countertops with full backsplash, generous island with decorator pendant lights, waterfall finish, kitchen & great room that opens to peaceful canyon views and privacy. Quiet cul de sac street! Be sure to check out all the photos of the breathtaking views! Plan 3 offers 1 bedroom down with private full bath, all bedrooms are en-suite with private bath. Primary bedroom has oversized primary bath with quartz countertops, soaking tub with walk in shower, separate his and hers vanities, large walk in closet & full size washer & dryer included! Truly move in ready for your pickiest clients! Shutters included on primary windows, epoxy flooring on garage flooring, low maintenance landscape in front & rear yards so just move in and enjoy! Don't miss this move in ready gem! Home is located in the coveted Irvine Unified School District, close to shopping, good freeway access. Go direct to the sales office for access, no appointment needed!

250 Canterbury, Irvine

$4,180,000
5 Beds 6 Baths OC24253885 MLS Closed Status
Former Model home! Located in the Guard-gated Community of Altair, this beautiful house is the largest floor plan of the Celestial Collection, the house hosts 5 bedrooms and 4 full bathrooms 2 half bathrooms including Water softener and water purifier. A charming entry with side porch leads you into the inviting foyer, The Gourmet Kitchen is a highlight, boasting a built-in refrigerator,an large quartz island, Wolf and stainless steel appliances, high-quality cabinets, and premium kitchen island/counter tops. The master bathroom offers double vanities, an over-sized glass door shower, a modern soaking tub and his & her walk-in closets. Two glass stacking doors allows for seamless indoor/outdoor living. The yard is perfect for relaxing or entertaining with a large California room and Lots of trees and lush vegetation. Outside at your backyard, a private BBQ & heated jacuzzi complete the atmosphere of excellence that distinguishes this property from the rest of the neighborhood. Resort-Inspired Altair community amenities include a Huge Private Clubhouse, Junior Olympic swimming pools, Jacuzzi, Tennis Courts, Sport Court and Kids-playing area. Walking distance to the award-winning Irvine Unified Schools, Great Park, Irvine Spectrum, Woodbury Shopping Center etc. This is the perfect property you may call home.

63 Einstein, Irvine

Based on information from California Regional Multiple Listing Service, Inc. as of . This information is for your personal, non-commercial use and may not be used for any purpose other than to identify prospective properties you may be interested in purchasing. Display of MLS data is usually deemed reliable but is NOT guaranteed accurate by the MLS. Buyers are responsible for verifying the accuracy of all information and should investigate the data themselves or retain appropriate professionals. Information from sources other than the Listing Agent may have been included in the MLS data. Unless otherwise specified in writing, Broker/Agent has not and will not verify any information obtained from other sources. The Broker/Agent providing the information contained herein may or may not have been the Listing and/or Selling Agent.