Refine Search
Sort by
$1,025,800
3 Beds 2 Baths PW26184328 MLS Active Under Contract Status
Framed by the tranquil surrounds of the desirable Aspen Creek community, this beautifully reimagined three-bedroom, two-bath residence unfolds across 1,237 square feet of light-filled sophistication, offering one bedroom as a separate office that answers the modern rhythm of work and repose alike. Cross the threshold to discover light oak laminate flooring stretching gracefully underfoot, its warm continuity anchoring an interior where every surface has been considered. The gourmet kitchen emerges as the home's beating heart, appointed with light oak shaker cabinetry, quartz countertops, an artful tile backsplash, and gleaming stainless steel appliances crowned by a gas range built for culinary ambition. Two well-proportioned bedrooms provide restful sanctuary, complemented by two refined baths that balance form and function with quiet assurance. The dedicated office lends versatile purpose—an ideal retreat for focused productivity, creative pursuits, or a serene reading nook bathed in California light. Solid-core single-panel interior doors whisper quality throughout, while central air and heat ensure effortless comfort across every season. Beyond the front door, an enviable location seals the appeal. Sheep Hills Park beckons just moments away with green expanses and open sky, while Laguna Hills High School lies within easy reach for growing families. Convenient bus access at Moulton-Laguna Hills streamlines the daily commute, and Trader Joe's stands ready for weekend provisioning. Blending contemporary craftsmanship with an unbeatable setting, this Laguna Hills gem invites you to experience elevated living where thoughtful design and everyday ease converge in seamless harmony.

8 Misty Creek, Laguna Hills

$1,299,900
4 Beds 2 Baths OC26176574 MLS Pending Status
Newly Remodeled Spanish-Style Retreat with a HUGE Remodeled Pebble Tec Pool & Spa — Just Steps from a Beautiful Neighborhood Park! Welcome to this beautifully remodeled Spanish-style retreat, offering the perfect combination of timeless character, stylish updates, exceptional indoor-outdoor living, and an unbeatable location. This inviting residence features fresh interior and exterior paint, a newly remodeled kitchen with quality stainless steel appliances, and new luxury vinyl flooring throughout. Additional improvements include dual-pane windows, upgraded heating and air conditioning units, a whole-house fan, complete PEX re-piping, and a 24-panel solar system with Tesla battery backup, providing enhanced energy efficiency and peace of mind. The freshly painted, drywall-finished garage offers a clean and versatile space that can easily be used as a home gym, workshop, office, hobby area, or additional storage. Step outside and discover a beautifully landscaped private oasis featuring mature landscaping and an impressive collection of fruit-producing trees. The extra-wide driveway and spacious private courtyard provide plenty of room for guests, while the spectacular remodeled Pebble Tec pool and spa create the perfect setting for entertaining, relaxing, and enjoying the quintessential Southern California lifestyle. And the location is exceptional! Enjoy easy walking access to beautiful neighborhood parks, shops, restaurants, a gym, and highly rated schools—making everyday convenience just as appealing as the home itself. This is so much more than a home-it's a lifestyle!

25312 Pike, Laguna Hills

$550,000
1 Beds 2 Baths OC26170809 MLS Active Status
Are you looking for a GREAT deal? Upgraded home, no one above or below: gorgeous kitchnen and baths, available now at the best $/sf in Quail Creek Laguna Hills CA! Enter from the ground level into a modern interior featuring upgraded flooring, quartz countertops, brilliant white finishes, and a convenient first-floor guest bath! The open-concept floor plan is filled with natural light as is an end unit. Enjoy both privacy and picturesque scenery! Relax among lush landscaping, peaceful streams, and abundant wildlife. Upstairs the bedroom has high ceillings, an additional den, great for a home office or entertainment room. The walk-in glass shower with modern tiled finishes and a double sink! Walk-in organized closet and lots of storage throughout! The community has recently upgraded the new roofs, offers six EV charging stations, and provides ample guest parking. TWO parking spots for this One covered carport and one assigned spot. HOA dues are $555 per month and include hot and cold water, exterior insurance, and access to outstanding resort-style amenities, including: - Two swimming pools - Two spas - Two tennis courts Beautifully maintained lakes, streams, and landscaped grounds. Ideally located in South Orange County, west of the I-5 freeway, this home is just minutes from Target, Stater Brothers,Smart n Final, Cosco , walmart are just blocks away! Enjoy convenient access to John Wayne Airport, Irvine, Laguna Beach, and Dana Point Harbor, all within approximately 15–25 minutes. Outdoor enthusiasts will appreciate the nearby trails along Oso Parkway and Aliso & Wood Canyons. WOW! Buyers may qualify for up to a $15,000 closing cost credit with our preferred lender. ASSUMABLE loan at $2.25% available , subject to credit and income verification. You need $210,000 cash to cover the gap. FHA, VA, and all financing types are welcome. Come and get it, this is a rare opportunity to own one of Quail Creek’s largest floor plans and modern upgraded homes, combining privacy, natural beauty, convenience, and exceptional value!

26701 Quail Creek Unit 261, Laguna Hills

$1,250,000
3 Beds 2 Baths OC26166656 MLS Active Status
Beautifully renovated single-story home situated at the end of a quiet cul-de-sac on a private street of only four homes. This move-in ready residence features an open-concept floor plan filled with natural light, luxury vinyl flooring, fresh interior and exterior paint, new interior doors, custom baseboards, recessed lighting, and a designer electric fireplace. The remodeled chef's kitchen showcases custom cabinetry, new appliances, premium finishes, a large 9-foot island, and convenient pull-out drawers. Both bathrooms have been tastefully updated with modern designer finishes. Major upgrades include new PEX plumbing throughout, new HVAC system, new tankless water heater, Halo 5 whole-house water filtration system, roof restoration with waterproofing, new garage door, and epoxy-coated garage flooring. The oversized backyard offers tranquil views, a spacious patio, artificial turf, new landscaping, outdoor lighting, and mature grapevine and lime tree, Loquat tree, and Avocado tree. Conveniently located near shopping, dining, major freeways, and just minutes from Laguna Beach. A rare opportunity to own a turnkey home with high-end upgrades and room for future expansion.

25802 Sycamore, Laguna Hills

$3,826,000
4 Beds 4 Baths NP26150024 MLS Closed Status
This Nellie Gail home stands out — an excellent location, updated, private, fully gated, and one of the best floor plans for a custom home in the community. Outstanding value, priced far better than others in the area and ready to move-in with many recent improvements. Finishing details include wood flooring, decorative millwork, and crown molding throughout. The large, flat lot allows for a generous front setback, creating a gated, grand entrance and motor court with room for several vehicles and potential RV storage. The expansive rear yard offers excellent privacy, anchored by a pool, spa, and large, detached pool house currently used as a gym and office. Outdoor dining and sitting areas with a brick fireplace, a separate cooking island, covered patio, and turfed lawn areas make these spaces very appealing. Unlike many homes of its era, the interior layout feels modern — open, and flows beautifully. Vaulted ceilings, oversized windows, and French doors keep the main level bright and connected to the backyard, while formal living and dining rooms give the home a sense of occasion without sacrificing everyday livability. At the heart of the home is an island kitchen with a breakfast nook, and beverage center flowing directly into a grand family room equipped with wet bar and fireplace. Four bedrooms are split across two levels. A main-floor suite offers new wainscoting, wall treatments, and flooring, along with a recently renovated ensuite bathroom. Front and rear staircases lead to the three remaining bedrooms. Upstairs, the primary suite stands out. It’s luxurious with a separate sitting area, private balcony, vaulted ceilings, and an extensively remodeled bathroom with Calacatta Gold countertops, a freestanding soaking tub, and an oversized walk-in shower. Two remaining upstairs bedrooms are equally spacious also with a remodeled bath. The oversized laundry and mudroom were also recently renovated, with new flooring, counters, and custom cabinetry. The expansive three-car garage adds two EV chargers (Rivian and Tesla), a water conditioning system, and attic storage. Beyond the home itself, Nellie Gail Ranch offers miles of hiking and equestrian trails, community parks, swim, tennis, and pickleball facilities, and a clubhouse, all within a short drive of the 73 Toll Road for easy access to all coastal areas. This exceptional home must be seen. (Total livable area displayed is inclusive of the 438 square foot detached pool house).

25472 Rapid Falls, Laguna Hills

$7,995,000
8 Beds 7 Baths OC26159648 MLS Active Status
Beautifully updated super private French Chateau style estate in Nellie Gail featuring 8 bedrooms, 6 & a half bathrooms TOTAL. 6 bedrooms, 4 & a half bathrooms plus an additional Office are included in the Main House. In addition to the main house, this property has two additional guest units with one bedroom & one bathroom in each. One is a second story studio with a private 3/4 bathroom. The other is a separate bottom level room with a private ¾ bathroom & dry sauna. Both studio & separate room are accessible from outside of the main dwelling. Home is located in a very desirable part of Nellie Gail on a small cul-de-sac street at the top of Dillion Road. Entire property is gated & includes an automatic opener for entrance to the driveway & garages. Home features high 2 story ceilings in the Living Room & Great Room. OPEN FLOORPLAN from kitchen & dining area to the very large living room, fireplace & bar area. Great Room & Living Room also feature a fireplace, audio-visual equipment & speakers. French doors off Great Room lead to outside covered patio area. Home has 2 separate staircases to access the upstairs, one at the foyer & another located in the Living Room. Huge Master Bedroom features Barn Door to GORGEOUS remodeled bathroom with extra-large closet with custom built ins. Two of the large upstairs bedrooms share a jack & jill bathroom. Additional very large bedroom has an ensuite bathroom & large walk-in closet. Fifth bedroom is also located upstairs across from the Master Bedroom. Sixth bedroom is located downstairs and includes built ins & an ensuite bathroom. Separate laundry room with 2 washers & 2 dryers. THREE car garage includes tons of storage cabinets. Backyard features a freshwater pool, jacuzzi, BBQ area with patio area, Basketball Hoop, separate gated grassy area with citrus trees. Seller owned Solar Panels installed on back roof. Some features of home include EV Outlet, Extra Large SubZero Refrigerator, Wolf Range, Water Softener, Reverse Osmosis in Kitchen & Bar, Pantry, Stone Kitchen Countertops, Foliage Coltrane Backsplash in Kitchen, Hevea wood flooring, Travertine flooring, Pavers on Driveway, Speakers, plantation shutters, Dual Shower heads in master bathroom, Separate Master Tub, Neolith countertops with Danse Lucido tile backsplash in Master Bathroom. HOA includes Community Pool, Volleyball, Pickleball & Tennis Courts, Equestrian Trails, local parks, special neighborhood events & more. Home is absolutely incredible

27532 Boothill Court, Laguna Hills

$8,000,000
7 Beds 11 Baths OC26155268 MLS Closed Status
Nestled on a quiet cul-de-sac within the prestigious equestrian community of Nellie Gail Ranch, this extraordinary custom estate offers approximately 10,097 square feet of refined living space on an expansive 22,116-square-foot homesite. A dramatic two-story foyer welcomes you with a striking floating staircase accented by rich wood paneling and wrought-iron railings, setting the tone for the elegant interiors beyond. Formal living and dining rooms, each with a fireplace and French doors opening to private terraces, create sophisticated entertaining spaces, while the inviting family room features a crossed-beam ceiling, pub-style bar with wine refrigerator, and temperature-controlled wine cellar. The chef's kitchen features professional-grade appliances, dual dishwashers, warming drawer, built-in refrigerator, granite countertops, antiqued-white cabinetry, a generous center island, and a semi-circular breakfast nook. Throughout the home, marble and wood flooring, custom millwork, crown molding, Palladian windows, Juliet balconies, designer lighting, whole-house audio, integrated security system, and countless French doors showcase exceptional craftsmanship. A richly appointed executive library offers custom wood flooring, detailed ceiling treatments, and built-in shelving, while the upper level includes a bonus room with wet bar and private guest quarters complete with a kitchenette, ideal for multigenerational living or guests. The primary suite is a luxurious retreat featuring a sitting area with kitchenette, dual custom walk-in closets, a two-sided fireplace, covered terrace overlooking the backyard, spa-inspired bath with jetted soaking tub, oversized dual-head shower, and private sauna. The resort-style backyard showcases a saltwater pool and spa with waterfall, custom fountain, fire pit lounge, outdoor fireplace, covered loggia, pool bath, and a fully equipped outdoor kitchen with built-in BBQ, refrigerator, kegerator, heaters, and large-screen television. Additional highlights include dual laundry rooms, an attached four-car garage with vehicle lifts, custom cabinetry, gallery lighting, built-in refrigerator, and direct access to Nellie Gail Ranch's renowned equestrian trails. Offering an exceptional blend of luxury, privacy, and lifestyle, this remarkable estate is one of Orange County's finest custom residences.

27571 Deputy Circle, Laguna Hills

$2,840,000
4 Beds 3 Baths OC26136824 MLS Closed Status
Rare opportunity awaits at 25582 Rangewood Road, ideally positioned on a peaceful cul-de-sac in prestigious Nellie Gail Ranch. Set on an exceptionally flat and private lot of nearly half an acre, this sought-after single-story residence offers an open floor plan and is just steps from Gallup Park, making neighborhood concerts and community events effortlessly accessible. The vision and groundwork for a truly one-of-a-kind estate are already complete. Architectural plans, engineering, HOA approval, and city permits have all been secured, accompanied by comprehensive landscape plans and detailed design renderings that bring the finished vision to life. The approved plans add approximately 500 square feet, creating more expansive bedrooms, additional dedicated en-suite bathrooms, a separate laundry and mudroom, and a striking modern exterior with a redesigned entry and updated siding. The already finished garage also offers ample overhead attic storage. A fully owned solar system is already in place and designed to support the planned expansion. The expansive grounds also feature what may be Nellie Gail’s finest custom chicken coop, bringing a distinctive touch of charm and elevated ranch living to this exceptional property. Beyond the home, the Nellie Gail community is a draw in its own right. Low monthly HOA fees cover security, trail maintenance, and baseline membership to the swim, tennis, and pickleball club, with access to a clubhouse, restaurant, swimming facilities, parks, tot lots, and approximately 25 miles of scenic trails. Freeways, premier shopping, and world-class beaches are all within easy reach. With its rare combination of privacy, usable land, single-level living, coveted cul-de-sac location, fully owned solar, and construction-ready plans, this is far more than a remodeling opportunity. It is the chance to complete a custom dream estate in one of Laguna Hills’ most desirable communities, without spending years navigating the planning, design, and approval process.

25582 Rangewood Road, Laguna Hills

$2,050,000
4 Beds 3 Baths OC26119927 MLS Closed Status
Thoughtfully upgraded over the past several years with exceptional attention to detail, this turnkey home offers the perfect blend of luxury, comfort, and modern efficiency. A beautifully landscaped front yard and redesigned entry lead into a bright, open floor plan featuring fresh interior finishes, designer lighting, recessed lighting, custom plantation shutters, upgraded flooring, and premium craftsmanship throughout. The fully remodeled chef’s kitchen showcases custom cabinetry, quartz countertops, designer tile backsplash, Bosch appliances, a Thermador gas range, and a custom entertainment bar with illuminated shelving, sink, and wine refrigerator. The spacious family room opens seamlessly to the backyard through an impressive 22-foot bi-fold patio door system, creating exceptional indoor-outdoor living. Designed for entertaining, the resort-style backyard features a new saltwater pool and spa, Pentair IntelliChlor automation system, BioShield UV water treatment system, custom outdoor kitchen and BBQ area with refrigerator and storage, covered patios with custom awnings, premium artificial turf, paver hardscape, mature bamboo and queen palms, and outdoor surround sound. The luxurious primary suite offers a fireplace, private balcony, customized walk-in closet, and a redesigned spa-inspired bathroom featuring a soaking tub, designer tile shower, quartz countertops, custom cabinetry, upgraded fixtures, and elegant tile finishes. Secondary bathrooms have also been remodeled with premium finishes. Major recent improvements include a 27-panel LG solar system, whole-house water filtration system, full PEX repipe, tankless water heater, new 5-ton American Standard HVAC system, energy-efficient windows, glass staircase railing system, new garage doors, new rain gutters, rebuilt balcony with all-weather flooring and guard railing, upgraded electrical and plumbing systems, redesigned fireplaces with automatic ignition, smart toilets, and extensive exterior stucco and hardscape improvements. The finished three-car garage features tiled flooring, upgraded lighting, smooth-finish walls, and custom cabinetry. With no HOA, award-winning schools nearby, and convenient access to shopping, dining, parks, and Laguna Beach, this exceptional home offers a rare opportunity to own one of the most comprehensively upgraded properties in Laguna Hills. Luxury, functionality, and extensive infrastructure improvements combine to create a truly move-in-ready home.

24922 Hendon Street, Laguna Hills

$1,488,000
4 Beds 3 Baths OC26136176 MLS Active Status
Rare value-add opportunity in a highly desirable community. Nestled on a quiet cul-de-sac just one block from scenic Beckenham Park, this expansive, light-filled estate spans nearly 3,000 square feet and is ready for your custom modern updates. Make a grand entrance through the open foyer featuring a soaring ceilings and an elegant circular staircase. The functional, flowing layout seamlessly links the living room, formal dining room, and large kitchen with walk-in pantry and island peninsula. A spacious family room with fireplace features an informal dining area opening directly to a private backyard retreat offering indoor/outdoor living. Perfect for multi-generational living or guests, the layout boasts 4 bedrooms and 3 bathrooms including a main-floor bedroom, powder bathroom and laundry room. Upstairs is an absolute showstopper palatial primary suite, boasting a vaulted ceiling, private lounge retreat area with cozy fireplace, a viewing deck, and spa-like bath area with a dedicated soaking tub, separate walk-in shower, dual sink vanities, and a walk-in closet. Two additional large bedrooms are upstairs with a full secondary bathroom. The home includes direct access to 3-car garage. Landscaped front and back yards with easy access to community parks, premier dining, shopping, and the I-5 freeway. NO HOA or Mello-Roos fees. Bring your design vision and unlock this home's massive equity potential with an unmatched combination of location, space, and potential. Just 7 miles to the Beach!!

24862 Luton Street, Laguna Hills

$1,500,000
3 Beds 3 Baths OC26126645 MLS Closed Status
Come tour a truly one-of-a-kind home nestled in a highly desired area of Laguna Hills, presenting a special opportunity for the visionary homeowner. The generous interior offers a functional floor plan: upstairs features three bedrooms and two full bathrooms, while the main level includes a versatile fourth bedroom or dedicated office space and an additional full bathroom. This is a true semi-fixer, priced to allow for your custom touches. Work is needed, but the potential is immense. The kitchen requires updating, as does the primary bedroom and bathroom, but with some tender loving care, this home can be transformed into your ultimate dream estate. Situated on a massive 15,300 square foot private lot, this property is an outdoor enthusiast's dream. The expansive backyard is a tranquil escape, featuring a private forest with majestic old pines that create a unique atmosphere of peace and calmness. Entertain or relax in your sun-drenched outdoor space, complete with a big pool and a bubbling jacuzzi. Don't miss this chance to customize a truly special property in a prime location. SOLD AS-IS, thank you

25502 Ponce Court, Laguna Hills

$950,000
2 Beds 2 Baths OC26119472 MLS Closed Status
Welcome to this charming single-level home in the highly desirable Sunset Place community of Laguna Hills. Nestled along picturesque tree-lined streets, this residence offers comfortable living with an ideal floor plan and inviting indoor-outdoor spaces. The spacious living room features vaulted ceilings with exposed wood beams, a cozy brick fireplace, and an open flow to the dining room, where sliding glass doors provide access to the side yard. The upgraded kitchen is beautifully appointed with white cabinetry, quartz countertops, stainless steel appliances, a breakfast nook, and additional sliding doors leading to the outdoor living areas. The primary suite offers vaulted ceilings, direct access to the backyard through sliding glass doors, and a private en-suite bathroom. A secondary bedroom is conveniently located adjacent to the full hall bathroom, providing flexibility for guests, family, or a home office. Enjoy Southern California living in the large enclosed wrap-around yard, offering ample space for entertaining, gardening, or simply relaxing outdoors. Additional highlights include a two-car attached garage and access to the community pool and spa.

25011 Sunset Place W, Laguna Hills

$630,000
1 Beds 2 Baths OC26112468 MLS Active Status
WOW! Buyers may qualify for up to a $15,000 closing cost credit. Ideally located in South Orange County, west of the I-5 freeway, this home is just minutes from major shopping, dining, and entertainment. Enjoy convenient access to John Wayne Airport, Irvine, Laguna Beach, and Dana Point Harbor, all within approximately 15–25 minutes. Outdoor enthusiasts will appreciate the nearby trails along Oso Parkway and Aliso & Wood Canyons. Enter from the ground level into a warm, inviting interior featuring elegant travertine stone flooring, granite countertops, rich mahogany-toned cabinetry, natural wood finishes, and a convenient first-floor guest bath. The open-concept floor plan is filled with natural light and showcases one of the community’s spectacular lake views. Perfectly positioned behind a mature shade tree, this home enjoys both privacy and picturesque scenery. Relax among lush landscaping, peaceful streams, and abundant wildlife while enjoying a location that helps keep the home naturally cool throughout the year. The community has recently received new roofs, offers six EV charging stations, and provides ample guest parking. HOA dues are $580 per month and include hot and cold water, exterior insurance, and access to outstanding resort-style amenities, including: - Two swimming pools - Two spas - Two tennis courts Beautifully maintained lakes, streams, and landscaped grounds. FHA, VA, and all financing types are welcome. This is a rare opportunity to own one of Quail Creek’s most distinctive homes, combining privacy, natural beauty, convenience, and exceptional value

26701 Quail Creek Unit 136, Laguna Hills

$4,310,000
5 Beds 7 Baths OC26105853 MLS Closed Status
Set on one of just a handful of street-to-street lots in Nellie Gail Ranch, this French Country estate offers a lifestyle that few homes in the community can match. Terraced grounds descend across 0.83 acres to a private putting green and fenced equestrian area that backs directly to the horse trail and community clubhouse beyond, placing tennis, pickleball, pool, and the clubhouse restaurant within an easy walk from your own backyard. Sweeping views stretch toward Saddleback Mountain, rolling hills, and evening city lights. A gated U-shaped drive arrives at a motorcourt and three-car garage, where grand double doors open to fully renovated interiors of coffered and vaulted ceilings, wood-look LVP floors, and walls of glass that draw the landscape inside. The formal living room features a fireplace and views to the infinity pool, while a gracefully curving staircase ascends to the upper level. A main-level office with built-ins opens into a dedicated wine room. The family room flows openly into a chef’s kitchen outfitted with Wolf and Sub-Zero appliances, a generous center island, granite surfaces, and a walk-in pantry, with sliding doors extending everyday living out to the patio. A wet bar with wine fridge, powder bath, and a main-level suite, ideal for guests or multigenerational living, complete this floor. A second staircase leads to an oversized bonus room above the garage, lined with storage and ready to serve as a playroom, media room, or den. Upstairs, the primary suite occupies its own private wing, with tray ceilings, a fireplace, and French doors opening to a balcony framing the priceless view. The spa-inspired primary bath centers on a freestanding soaking tub between dual vanities, alongside an oversized rainfall shower and a generous walk-in closet. Three additional en-suite bedrooms each carry their own character, from open-beam ceilings and a step-out balcony to a jetted tub in the bath. Outdoors, a covered lounge with heating and fan sits alongside a full grill station and bar, outdoor fireplace, and fire pit, while an infinity pool with a rock waterslide and spa overlook the grounds below. Garden paths wind through mature landscape to the putting green and equestrian area beyond. With 25 miles of trails, a clubhouse, racquet and swim facilities, and low HOA fees, Nellie Gail Ranch offers one of South Orange County’s most distinctive lifestyles. Few homes within it occupy a setting quite like this one.

27070 Hidden Trail Road, Laguna Hills

$3,700,000
4 Beds 4 Baths OC26090099 MLS Closed Status
Tucked into the prestigious equestrian enclave of Nellie Gail Ranch, this beautifully reimagined single-level estate blends refined design with effortless California living. Set on a generous lot with sweeping hill views, 24962 Nellie Gail offers a rare fusion of luxury, comfort, and an authentic equestrian lifestyle. At the heart of the home, the newly renovated kitchen is a true focal point. Sleek quartz countertops are elevated with distinctive emerald green accents that capture and reflect natural light. Brand new solid hickory cabinetry adds warmth and depth, while recessed lighting with customizable settings allows for a seamless transition from bright, functional living to a softer, more intimate ambiance. A six-burner commercial-grade Thermador range with hood fan anchors the space, complemented by a built-in Sub-Zero refrigerator. The same quartz surfaces extend into the bar area, creating a cohesive setting for entertaining, complete with a convenient bar sink. Throughout the home, brand new French oak flooring flows from room to room, creating continuity and understated elegance. The thoughtfully designed layout includes four spacious bedrooms and four bathrooms, with one bathroom fully renovated to reflect modern finishes and design. Step outside and the property reveals a resort-inspired setting designed for both relaxation and entertaining. The backyard features a pool and jacuzzi with a water slide, offering a private retreat that feels both elevated and inviting. Outdoor dining areas provide the perfect setting for evenings under the open sky, framed by surrounding hill views. For equestrian enthusiasts, the property delivers a true lifestyle experience. Fully equipped as a horse property, it includes a stable for four horses, a dedicated tack room, and direct access to nearby riding trails, creating a seamless connection between home and nature. Nellie Gail Ranch offers an exceptional array of community amenities, including miles of scenic trails, a premier equestrian center with training and care for the horses, tennis and pickleball courts, a swim facility, parks, and a private clubhouse for gatherings and events. Wide streets, mature landscaping, and expansive lots create a sense of space and privacy. Additional highlights include a three-car garage with built-in cabinetry. This is a home where thoughtful upgrades, timeless materials, and lifestyle-driven amenities come together in perfect balance.

24962 Nellie Gail, Laguna Hills
$4,450,000
5 Beds 6 Baths OC26072727 MLS Closed Status
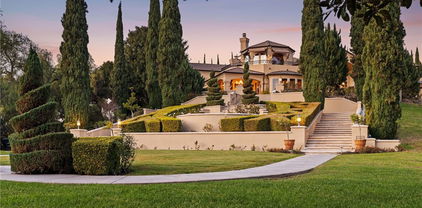
This Nellie Gail beauty has been thoughtfully upgraded for comfortable, family-style living and sits on one of the highest streets providing gorgeous views toward the coast. With each room designed to enjoy natural light and flow, this home also features: 5 beds, 5.5 baths, a light-filled primary suite with views and newly remodeled bath, enchanting home office with fireplace, inviting family room adjacent to upgraded gourmet kitchen, peaceful living room with fireplace, spacious bedrooms, a billiards room and much more! The backyard oasis includes a sparkling pool with waterfall, inviting spa and outdoor fireplace with gathering area adjacent to large built-in barbecue area. Beautifully landscaped, the property is also spectacular in the evening as the sun sets. This well cared for home with gated motor-court sits on on a highly desirable cul-de-sac, walking distance from the summer concert series and community events at Gallup Park and close to horse and walking trails - come see why Nellie Gail is one of the most enchanting communities in South County. This exceptional, turn-key property welcomes you to the neighborhood.

25712 Highplains Terrace, Laguna Hills

$3,035,000
3 Beds 3 Baths OC26071333 MLS Closed Status
Beautifully remodeled and perfectly appointed this three-bedroom single-story home is nestled on nearly half an acre in the prestigious Nellie Gail Ranch community. This comprehensive rebuild spared no detail. Home offers the peace of mind of new construction wrapped in warmth and character. Meticulously maintained rose gardens frame the property upon arrival, setting a tone of timeless elegance that carries throughout. Inside, soaring wood-beamed ceilings crown an open floor plan where a gourmet kitchen flows effortlessly into the living and dining areas — ideal for both everyday living and entertaining. All bedrooms are generously sized, with the primary suite serving as a true sanctuary, featuring a luxurious bath with soaking tub and serene views of the backyard. Sweeping multi-slide doors dissolve the boundary between indoors and out, revealing a resort-worthy backyard complete with a sparkling pool, relaxing hot tub, fire pit, and lush rose gardens on all sides — the quintessential Southern California lifestyle. A three-car garage and coveted equestrian zoning add rare functionality to this already exceptional property. All of this just a short stroll from the Nellie Gail Ranch clubhouse, where residents enjoy fine dining, tennis, pickleball, and swimming — community living at its very finest.

27002 Rocking Horse, Laguna Hills
$3,072,500
5 Beds 5 Baths OC26049073 MLS Closed Status
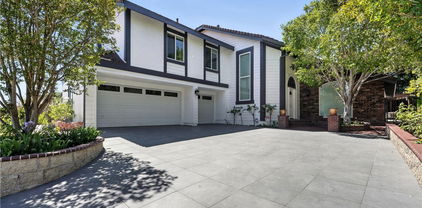
Resort-style luxury in Nellie Gail Ranch! This impressive estate features a designer remodeled interior, extensive upgrades including paid solar, and a backyard pool and spa oasis, all backing to tree-lined views. Inside, approximately 4,000 square feet of airy, open living unfold across five bedrooms and five bathrooms in a split-level configuration. The living room centers around a striking contemporary fireplace, featuring soaring vaulted ceilings and an open-concept flow to the gourmet kitchen. This chef's delight features an expansive center island, professional-grade stainless appliances, custom cabinetry, and a full-size wine fridge, with an adjacent elegant dining space. A lower-level family room with its own fireplace and built-in bar opens through sliding doors directly to the patio, making indoor-outdoor entertaining effortless. Downstairs, you will also find a bedroom with a neighboring bath, offering flexibility for guests, a home office or multigenerational living. To round off this floor, you will enjoy a dedicated laundry room and direct access to your 3-car garage with a Tesla charger. Upstairs, the primary suite is a true retreat with dramatic vaulted ceilings, a cozy fireplace, and a dedicated sitting area that opens to a private balcony. The spa-inspired primary bathroom includes an oversized shower, a luxe dressing-room style closet, and its own balcony access. Two secondary bedrooms and an upgraded bathroom complete this functional floor plan. Out back, the private grounds are built for year-round living. A sparkling salt-water pool and spa, outdoor fireplace, and a fully equipped covered BBQ kitchen with bar are all surrounded by lush landscaping, fruit-bearing trees, offering the kind of seclusion rarely found at this scale. Recent upgrades include new AC units, windows and sliding doors, Hunter Douglas Silhouette blinds, remodeled bathrooms with glass enclosures and new fixtures, a whole-house water softener, Puragain drinking water filtration, keyless entry and security system, extensive new landscaping, and new pool equipment. The Nellie Gail community is highly desired, with low HOA fees covering security, swim, tennis, and pickleball club, a clubhouse with bar and restaurant, 25 miles of riding and hiking trails, parks, and social events, all at your doorstep. The neighborhood also boasts easy access to freeways, shopping, award-winning schools, and renowned beaches. This is a true estate property with the lifestyle to match.

27773 Hidden Trail Road, Laguna Hills

$2,582,500
4 Beds 3 Baths OC26023266 MLS Closed Status
Spanning over half an acre in desirable Nellie Gail Ranch, this single-level, equestrian property offers gracious interior living and outstanding outdoor amenities to create a true retreat. Welcome home to a private gated entry, lush landscaping, a three-car garage, and inviting curb appeal. Inside, dramatic beamed cathedral ceilings soar above the open-concept living and dining room, where French doors open to an idyllic covered patio and pool-sized lawn surrounded by tree-lined views. The heart of the home is a shared family room and kitchen, with a large brick fireplace and sliding glass doors for easy entertaining, natural light and outdoor living. The chef's kitchen is equipped with granite counters and center island with a breakfast bar, as well as Shaker-style cabinetry, a tile backsplash, and stainless-steel appliances. Retreat to the generous primary suite with a wall of mirrored closets and granite double-vanity bath, complete with walk-in shower. Three additional bedrooms and two more full baths provide comfortable accommodations for family, guests or office space. The updated laundry room adds a touch of style with tile flooring and white Shaker cabinetry. Step outside to discover your ideal equestrian setup with 2 designated stalls, 2 outs, and extra corral space. The home has been exceptionally-maintained with improvements including copper repiping, a newer water heater, epoxy flooring in the garage, and fresh exterior and interior paint. Your low monthly HOA fees cover roaming community security, trail maintenance, and membership to the swim, tennis, and pickleball club. The Nellie Gail clubhouse, bar/restaurant, 25 miles of trails, parks, and regular events create a tight-knit neighborhood lifestyle, all with convenient access to freeways, schooling, shopping, and beaches. Enjoy the best of ranch living with everything Southern California offers just minutes away!

24972 Buckboard Lane, Laguna Hills

$1,200,000
3 Beds 2 Baths OC26001440 MLS Closed Status
reduced $25000.Back on the market as of 3/20/2026. welcome to this beautiful & completely remodeled 3-bedroom, 2-bath single-family home on a quiet cul-de-sac in the highly desired Castle Hill Community of Laguna Hills. Walk to parks, shopping, and schools. This light, open-plan home features a recently installed, fully paid-for solar system, Upgraded HVAC system with AC condenser & furnace, and all new appliances. New Doors throughout, New fixtures & recessed LED lighting. All switches and outlets are new. Custom tile flooring is also new throughout. Fresh interior and exterior paint. All new cabinets in the kitchen and bathroom with quartz countertops. New refrigerator and gas range. Whole house re-plumbed with PEX re-pipe. New electric chimney/Fireplace Upgrade with 5 x 10 ft black tile. Garage upgraded with drywall ceiling and epoxy floor with a new garage Door and opener. All new exterior lights, new rain gutters, new pavers in the back patio, New landscape with new plants & synthetic grass yards both front and back. Sidewalk and driveway upgraded with new desert coffee stain. This house is turn-key. You will think you're in a model home. In a wonderful and quiet Family neighborhood.

25912 Spruce Lane, Laguna Hills

$1,300,000
3 Beds 2 Baths OC25278713 MLS Closed Status
Exquisitely renovated single-level residence tucked at the end of a quiet cul-de-sac on an intimate street of only four homes. This thoughtfully redesigned home showcases a wide-open floorplan filled with natural light and seamless indoor-outdoor flow. Ideally located with easy access to the 5 Freeway, walkable proximity to shopping and dining, and approximately 7–8 miles from the beaches of Laguna Beach. The home has been completely refreshed with new interior and exterior paint, wide-plank luxury vinyl flooring, custom baseboards, new interior doors, and curated recessed lighting throughout. The living area is anchored by a striking electric fireplace with designer tile surround, creating a refined yet inviting atmosphere. At the heart of the home is a stunning chef’s kitchen featuring custom cabinetry, sleek countertops, premium fixtures, brand-new appliances, and an expansive 9-foot island—perfect for entertaining and everyday living. Both bathrooms have been elevated with spa-inspired finishes. The primary suite offers a walk-in shower, freestanding soaking tub, smart bidet toilet, oversized 72” vanity, and elegant wall and floor tile. The guest bathroom mirrors the quality with a new tub, smart bidet toilet, 36” vanity, and designer finishes. Significant system upgrades include a new HVAC system with AC condenser and furnace, new water heater, and a renewed and reconditioned roof with waterproofing and repairs. The garage features a new door and epoxy-coated flooring. Outdoors, the oversized backyard offers serene views, a cemented patio, artificial turf, and a thoughtfully designed garden with fruit trees including grapevines and lime—creating a low-maintenance yet lush retreat. With the large lot, there is ample room for future expansion. This home represents exceptional value with a level of design, finish, and quality rarely found at this price point—an outstanding opportunity for modern coastal-adjacent living.

25802 Sycamore, Laguna Hills

$780,000
3 Beds 2 Baths OC25265087 MLS Closed Status
Incredible Opportunity to Create Your Dream Home! This single story garden home offers the privacy and feel of a single-family residence with only the garage sharing a wall. Featuring a 2 car attached garage and one of the largest backyards in the community, complete with fruit trees and a deck, this property is a rare find. Inside, you’ll enjoy convenient indoor laundry (washer & dryer included!), and yes, the refrigerator stays, too. The home offers a bright, spacious living room with vaulted ceilings, a separate family room, a generously sized primary bedroom, plus two additional bedrooms and a spacious secondary bath. The kitchen looks out to the serene backyard and has a kitchen bar area into the family room. Additional highlights include dual-pane windows, ceiling fans, and mirrored closet doors. The location is unbeatable, situated directly across from the community’s tranquil koi ponds and peaceful streams. The community pool, spa, clubhouse, and neighborhood park are visited by ducks and geese, all within viewing distance. All this with easy access to freeways, dining, shopping, and entertainment. With a bit of updating, this home can truly become your dream retreat. Don’t miss this exceptional value!

22901 Caminito Flores Unit 130, Laguna Hills

$727,500
2 Beds 2 Baths OC25254995 MLS Closed Status
Welcome to Your Modern Retreat in North Laguna Hills!!! Tucked in one of Orange County’s most desirable and secluded communities, this charming and completely remodeled 2-bedroom, 2-bath single-level home offers the perfect blend of comfort, privacy, and modern elegance. Located directly across from a spacious community park, this move-in ready home features no attached walls, a private enclosed patio, and an attached 2-car garage with direct access plus ample guest parking nearby. Inside, you’ll find new vinyl flooring with custom casings and baseboards and beautiful tongue-and-groove vaulted ceilings that create an open and inviting atmosphere. The upgraded kitchen showcases Marble countertops and backsplash, custom walnut cabinetry, custom hood, brand new stainless-steel appliances, and a garden window that fills the space with natural light. Both bathrooms have been tastefully updated with new vanities, faucets, shower sets, and toilets. The primary bedroom features two mirrored closets, while the secondary bedroom offers flexibility as a guest room or home office. Additional upgrades include double-pane Milgard windows, tile plank flooring, a newer water heater, and a replaced FAU/AC system. Plus, the HOA has recently painted the buildings and replaced the roofs, giving the entire community a refreshed look. Enjoy resort-style amenities, including a large pool and spa, outdoor cooking/dining areas, clubhouse, walking paths, and Veeh Ranch Park with a basketball court, playground, and picnic areas. Conveniently located near shopping, dining, entertainment, top-rated schools, Irvine Spectrum, and major freeways, this home offers the best of North Laguna Hills living — modern comfort, community charm, and everyday convenience. FHA and VA approved community! This one won’t last long — schedule your private showing today!

22861 Caminito Manresa Unit 19, Laguna Hills

$897,500
3 Beds 3 Baths OC25252383 MLS Closed Status
Welcome to 24 Shadow Hill—where thoughtful design and comfortable living come together in a refreshing low-density community setting. Unlike typical townhome neighborhoods, this enclave offers a park like setting with wider interior streets, mature landscaping, and the rare convenience of a full-size driveway. A private, gated brick accented courtyard provides a warm and welcoming entry into this architecturally distinctive home. Inside, the layout places space exactly where it’s most enjoyed—an open living room area highlighted by soaring vaulted ceilings that enhance natural light and create an airy, spacious feel. The beautifully reimagined kitchen features abundant cabinetry, colorful backsplash, generous counter space, and a functional flow that makes everyday cooking and entertaining effortless. Dual-pane sliding doors from both the kitchen and living room lead to a spacious private patio, creating a seamless indoor–outdoor extension ideal for morning coffee, outdoor dining, or relaxed gatherings. Just steps away, the community pool offers a perfect retreat for warm afternoons. Upstairs, the primary suite features a remodeled dual vanity with updated lighting and large closet providing a comfortable and calming start and end to your day. The community is well-managed with healthy reserves, providing stability and supporting a wide range of conventional financing options for qualified buyers. A wonderful blend of comfort, style, and quality living—all in a convenient location close to shopping, dining, parks, and commuter routes.

24 Shadow Hill Ln, Laguna Hills

$3,750,000
5 Beds 5 Baths OC25238884 MLS Closed Status
Welcome to 24922 Buckboard Lane, a stunning equestrian estate nestled in the heart of Nellie Gail Ranch—one of Orange County’s most sought-after communities. Situated on over half an acre, this meticulously upgraded 5-bedroom, 4 and one half bathroom home offers approximately 4,136 square feet of refined living space, including a detached casita that serves as a perfect guest suite or home office. Designed for both luxury and functionality, the home features owned solar panels, dual water heaters, and a fully integrated Control4 smart home system, offering effortless control of lighting, climate, and media throughout the property. Inside, you'll find distressed French walnut hardwood floors, custom cabinetry, and elegant stonework that elevate every room. The kitchen boasts a 48-inch stainless steel range, dual ovens, a large center island, and a cozy breakfast nook that opens to the backyard. The primary suite is a serene retreat with French doors leading to the outdoor living area, a spa-inspired bathroom with heated floors, a towel warmer, and a custom walk-in closet. Multiple fireplaces, formal and casual living spaces, and thoughtfully designed finishes create a warm, inviting environment perfect for entertaining or relaxing in comfort. Step outside to enjoy true California living in the expansive backyard oasis, complete with a saltwater pool and spa, a custom California room with a fireplace, built-in heaters, and a media wall, as well as a fire pit and multiple lounging areas. For equestrian enthusiasts, the property includes a 4-stall barn, tack room, riding arena, and direct access to Nellie Gail’s extensive network of horse trails. Residents of Nellie Gail Ranch enjoy exclusive access to 25+ miles of equestrian trails, multiple riding arenas, tennis and pickleball courts, a clubhouse, swim center, community parks, and the popular on-site restaurant, The Watering Hole. Combining timeless elegance with modern upgrades and equestrian amenities, 24922 Buckboard Lane is a rare opportunity to own a true luxury estate in a premier Southern California community.

24922 Buckboard, Laguna Hills

$8,500,000
7 Beds 8 Baths OC25181647 MLS Closed Status
Embraced by one of the most sought-after homesites in Laguna Hills' prestigious Nellie Gail Ranch community, this rare estate is ready for your personal touch. Spanning more than four acres, the terraced and private grounds are accessed through custom gates at the end of a hilltop cul-de-sac. This sanctuary offers approximately 8,000 square feet of living space, including seven ensuite bedrooms and eight bathrooms. A generous foyer provides a grand introduction, leading to spacious and inviting rooms, two offices, a chef-inspired kitchen, a gym, and game rooms on each level. Indoor/outdoor living is seamless with numerous French doors opening to patios and gardens. High-quality craftsmanship is evident in the millwork, finishes, and fixtures. The primary suite, located on the main level, opens to a patio with a private spa and features a large bath and a walk-in closet. Outdoors, the estate boasts a pool terrace with a spa, a pool house with a bath and kitchen, a full-size lighted tennis court, expansive lawns, a pond with a waterfall, three stables, and a tack room. The equestrian-zoned property connects to Nellie Gail’s scenic horse trails and includes hidden gardens, meandering pathways, and sunset views. Nellie Gail Ranch is home to a tennis club and equestrian facilities, and the community is conveniently located near The Shops at Mission Viejo, I-5, regional parks, and Laguna Beach. Outstanding schools for all grade levels serve the area. This is a unique opportunity to reimagine one of Orange County's most coveted properties.

26501 Silver Saddle Lane, Laguna Hills

$1,385,000
4 Beds 2 Baths OC25157728 MLS Closed Status
Welcome to the beautiful Missions community of Laguna Hills! This impressive 4 bedroom, 2 bathroom single story home feels spacious and bright from the moment you walk in, with a double door entry that leads to a vaulted ceiling that overlooks the stunning entertainers' backyard. The remodeled kitchen features elegant white quartz countertops, custom cabinetry, and a seamless layout ideal for both daily living and entertaining. Just beyond the living area is your private backyard oasis—complete with a sparkling pool, built-in BBQ area and fire pit, perfect for gatherings and summer fun. The expansive primary suite boasts a remodeled bathroom with dual vanities, two closets and a sliding door to the backyard, creating a relaxing retreat. The garage provides extra storage cabinets and direct access to side yard. Excellent location! Friendly neighbors, nearby shops, restaurants, gym, minutes from multiple shopping and entertainment centers, easy access to I-5 freeway, low tax rate, no HOA or Mello Roos & award winning schools. This move-in-ready home combines comfort, style, and outdoor living in one exceptional package. Don’t miss it!

25402 Pike Road, Laguna Hills

$2,262,500
5 Beds 3 Baths OC25150743 MLS Closed Status
Welcome to 24901 Del Monte Street, an extraordinary custom designed residence tucked within the prestigious and covenant community of Stratford Ridge. This fully remodeled five bedroom, three bathroom home spans approximately 3054 square feet and masterfully blends modern sophistication with timeless elegance. A spacious and light filled open floor plan showcases dramatic chandeliers, engineered wood flooring, bespoke oak finishes, and custom wall paneling throughout. At the heart of the home is a thoughtfully reimagined chef’s kitchen, complete with handcrafted oak cabinetry, a custom built in refrigerator with shaker style panels, quartzite countertops, and top tier designer appliances. The kitchen flows effortlessly into a welcoming living space accented by solid wood beam ceilings, an elegant fireplace, and a handcrafted double sided bar ideal for entertaining. On the main level, a full bedroom and bathroom offer comfort and flexibility for guests or multigenerational living. The expansive primary suite upstairs serves as a private sanctuary, featuring dual vanities, a Victorian-style standalone tub, a spacious shower, and a private balcony with picturesque views of the resurfaced pool and beautifully landscaped yard. Outside, enjoy a stunning red brick barbecue area, a sparkling pool and spa, and lush greenery designed for year round enjoyment. Additional upgrades include dual pane custom windows, new garage doors, epoxy coated garage flooring, ample built in cabinetry, a brand-new custom tile driveway, dual zone air conditioning, solar panels, and a completely re piped and rewired electrical system with a new panel. Every detail of this home has been meticulously curated to offer the comfort, efficiency, and quality of new construction set within an established and highly sought after neighborhood. A true must see, this home epitomizes California luxury living.

24901 Del Monte Street, Laguna Hills

Based on information from California Regional Multiple Listing Service, Inc. as of . This information is for your personal, non-commercial use and may not be used for any purpose other than to identify prospective properties you may be interested in purchasing. Display of MLS data is usually deemed reliable but is NOT guaranteed accurate by the MLS. Buyers are responsible for verifying the accuracy of all information and should investigate the data themselves or retain appropriate professionals. Information from sources other than the Listing Agent may have been included in the MLS data. Unless otherwise specified in writing, Broker/Agent has not and will not verify any information obtained from other sources. The Broker/Agent providing the information contained herein may or may not have been the Listing and/or Selling Agent.