Refine Search
Sort by
$1,599,000
5 Beds 3 Baths PW26201076 MLS Coming Soon Status
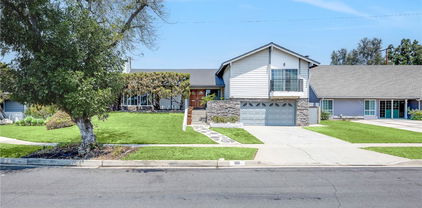
PROFESSIONAL PHOTOS COMING SOON! Welcome to 324 Swanee Avenue, a beautifully reimagined 5-bedroom, 3-bathroom home where thoughtful design, elevated finishes, and a versatile floor plan come together in one of Placentia’s most desirable neighborhoods. Completely remodeled from top to bottom, this turnkey residence pairs warm, organic materials with sophisticated designer details to create a home that feels both luxurious and inviting. Step inside to soaring vaulted ceilings, wide-plank wood laminate flooring, statement lighting, and rich oak cabinetry with soft-close hardware throughout. At the heart of the home is a truly showstopping kitchen anchored by an oversized Taj Mahal quartzite waterfall island with seating and dual-sided storage. Designed to be as functional as it is beautiful, the kitchen features top-of-the-line appliances, a professional-line double oven, gas range with pot filler, under-cabinet lighting, a concealed appliance garage, and a dedicated bar area with built-in beverage refrigerator. The luxurious main-level primary suite offers a serene retreat with custom built-in closet storage and a spa-inspired bathroom featuring a wall-to-wall oak vanity with dual sinks, champagne bronze fixtures, and an impressive oversized walk-in shower with dual shower heads, including a rainfall shower. Two additional bedrooms are also located downstairs, creating an exceptionally functional layout for families, guests, or a home office. Upstairs you'll find two additional bedrooms and a beautifully remodeled bathroom with a spacious walk-in shower. One of the upstairs bedrooms is remarkably large, offering endless possibilities as a second primary suite, game room, playroom, media room, or additional living space. Outside, the private backyard is ready for year-round Southern California entertaining with mature landscaping, fresh new lawn, generous patio and yard space, and ample room to add a pool if desired. Every detail has been carefully considered—from the champagne bronze plumbing fixtures and designer lighting to the custom tile, abundant cabinetry and integrated storage—resulting in a home that feels custom rather than simply remodeled. Ideally located within walking distance of highly regarded El Dorado High School and Brookhaven Elementary, 324 Swanee offers the rare combination of exceptional design, flexible living space, an established neighborhood, and a truly move-in-ready home that will serve your needs for decades to come.

324 Swanee, Placentia

$1,550,000
4 Beds 3 Baths CV26198283 MLS Active Status
Welcome to 407 Tahoe Avenue, a renovated model home on a desirable corner lot offering approximately 2,752 sq ft, 4 bedrooms, 3 full baths, RV parking, a private upstairs loft/flex space with potential for a 5th bedroom or next-gen living. Renovated from 2023–2025, this turnkey home features exceptional craftsmanship & extensive structural, electrical, plumbing, HVAC, exterior, landscaping, & interior upgrades. A custom handcrafted double Dutch front door welcomes you to an interior with new flooring, solid-wood cabinetry, solid-core doors, designer lighting, & window coverings. The reconfigured chef’s kitchen features custom cabinetry with soft-close dovetail drawers, quartz countertops, generous island with storage, new window, upgraded backsplash, pot filler, & new vent hood. The redesigned wet bar offers custom cabinetry, wine/beverage refrigerator, & under-counter ice maker. The family room features a 12-foot double sliding glass door to the backyard, electric fireplace with built-in heater, custom cabinetry, open shelving, TV niche, & dimmable lighting. The front living room showcases a refinished 12-foot fireplace with striking tile & quartz hearth. The primary suite offers a redesigned en-suite bath with frameless glass-and-tile shower, bench, soaking tub, & dual sinks. All three bathrooms have been renovated with new fixtures, tubs/shower enclosures, lighting, and finishes. Upstairs, a permitted 4th bedroom & private loft/flex area provide flexibility, with potential for a 5th bedroom or next-gen space. Upgrades include a new 200-amp electrical panel & wiring, PEX plumbing, first-floor sewer piping, new 5-ton central HVAC with ductwork, premium dual-pane windows, & a long-life metal roof. Two 50-amp electrical locations offer flexibility for 2 RV & EV charging. The exterior features new stucco, James Hardie Board & Batten siding, redesigned entry, concrete paver walkway/porch, step lighting & redesigned landscaping. The backyard offers synthetic turf, decorative rock, pavers, & a new aluminum patio cover with adjustable louvers, with room for a built-in pool. Assigned to PYLUSD schools: Brookhaven Elementary, Col. J. K. Tuffree Middle & El Dorado High. Conveniently located near shopping, dining, parks, Brea, Fullerton, Cal State Fullerton, Chapman University, and major freeways. This exceptional home offers flexible living spaces, RV accommodations, sophisticated finishes, and turnkey living.

407 Tahoe Avenue, Placentia

$1,575,000
4 Beds 3 Baths PW26143286 MLS Active Under Contract Status
Welcome to 403 Tidland Circle nestled at the end of a quiet cul-de-sac. An entertainer's dream boasting the best in California Living! This 4 bedroom, 2.5 bath home has an inviting resort-style backyard, great for relaxing and blends nicely with the stately, luxurious interior which includes designer touches throughout. You will love the open floorplan, gorgeous front entry doors, French oak (9.75" wide plank) wood flooring, decorative wainscoting paneling, high ceilings, a grand staircase, custom built-in cabinets/entertainment center with fireplace, a remodeled kitchen, 5x10 center island with Quartz counters, Wolf appliances include a double oven, warming drawer, 36" four-burner range with gridle, and a pot filler faucet for the gourmet cook! And no Chef's kitchen is complete without a Subzero refrigerator, microwave drawer, wine refrigerator, and the top of the line, double drawer Fisher and Paykel dishwasher. Wait there is more, all this on one of the largest lots (11,000 sqft.) in Placentia which also includes a pool, spa, firepit, waterfall, built-in barbeque, patio lighting and cover, surround sound for those summer evenings, beautiful landscaping and RV parking too! You will enjoy the views of the hills and the city lights from your Palladian window upstairs and the primary suite includes a spacious walk-in closet, soaking tub, shower, and private dressing area. Don't miss out on this great opportunity to live close to freeways, Cal State Fullerton, beautiful parks, shopping, the Brea Mall and our private championship-Alta Vista golf course.

403 Tidland Circle, Placentia

$1,850,000
4 Beds 3 Baths PW26134579 MLS Closed Status
Bel Maison — A Legacy of Craftsmanship & Comfort-**fully remodeled.** Some homes are just houses; this one was the house. Built as the original model home for Bel Maison, this custom 4-bedroom + office, 3-bath estate offers approximately 3,290 square feet of impeccably maintained living space. 6699sqft lot. Main Floor bedroom and Bathroom. From the moment you enter, a breathtaking 19-foot foyer creates an unforgettable arrival experience, with soaring ceilings, crystal chandeliers, and architectural details reminiscent of a timeless European estate. Throughout the home, you’ll find elegant wainscoting, crown molding, granite window sills, and polished porcelain floors accented with granite inlays. Move-In Ready Features A whole-house fan provides energy-efficient comfort, while the finished 3-car garage includes custom cabinetry and built-in surround sound. Situated on a quiet cul-de-sac in the highly regarded Placentia-Yorba Linda Unified School District, this home offers convenient access to shopping, dining, parks, and recreation. Enjoy being just minutes from the private Alta Vista Country Club, Ralphs, Village Center at Rose, and nearby retail and dining destinations. Lovingly maintained, thoughtfully upgraded, and originally built to showcase the very best of Bel Maison, this is a rare opportunity to own one of the community’s most distinctive homes. *Roof & two 3-ton AC units original-2016

507 Dickinson, Placentia

$1,225,000
4 Beds 3 Baths OC26114538 MLS Closed Status
SELLER IS VERY MOTIVATED - PRICE REDUCED Welcome to 213 San Antonio Circle, an exceptional turnkey residence located in one of Placentia’s most desirable and established communities, just moments from Alta Vista Country Club. Beautifully maintained and thoughtfully designed, this impressive home offers timeless character, functional living space, and the relaxed comfort of the Southern California lifestyle. Featuring approximately 2,453 square feet of living space, this spacious home offers 4 bedrooms and 3 bathrooms with an inviting floor plan filled with natural light, expansive living areas, and a seamless flow ideal for both everyday living and entertaining. Whether you are accommodating a growing family, multi-generational living, guests, or a modern work-from-home lifestyle, this home provides the perfect balance of comfort, flexibility, and convenience. Situated on an approximately 7,000 square foot lot, the property offers generous indoor and outdoor living space with excellent potential to create your ideal backyard retreat. From the moment you enter, the home delivers a warm and welcoming atmosphere with pride of ownership throughout. Ideally located near parks, shopping, dining, entertainment, golf amenities, and highly regarded schools, this home is also near some of the top-rated high schools in the 92870 zip code, including Valencia High School and El Dorado High School, both known for strong academic reputations and impressive graduation rates. Now offered with a recently reduced price, 213 San Antonio Circle presents an excellent opportunity for buyers seeking value, location, and space in one of Placentia’s established neighborhoods. The seller is motivated and prepared to consider strong, qualified offers. Opportunities like this are becoming increasingly rare. 213 San Antonio Circle is more than a home — it is the lifestyle buyers have been waiting for. Contact me today to schedule your private showing this weekend before this exceptional Placentia opportunity is gone.

213 San Antonio, Placentia

$990,000
4 Beds 3 Baths PW26082239 MLS Closed Status
Set at the very end of a quiet cul-de-sac and framed by mature pine trees, 1972 Los Alamitos Drive has one of the largest lots and delivers a rare sense of privacy and calm in the highly desirable Mariposa community. Offering 4 bedrooms, 2.5 bathrooms, and 2,221 sq ft of living space, this home blends functional design with thoughtful updates. The interior has been refreshed with new carpet upstairs and fresh paint, while a recently installed AC system and dual-pane windows and doors enhance year-round comfort and efficiency. The layout is ideal for both everyday living and entertaining, with generous living areas and natural light throughout. The primary suite is a true retreat, featuring an extended private balcony, perfect for enjoying peaceful mornings or unwinding in the evening above the surrounding greenery. Master bath has dual sinks with separate tub and walk-in shower. Residents enjoy access to two community pools and a tennis court, along with a prime location in a top-rated school district. Just a short walk away, the Yorba Linda lakebed offers scenic trails for outdoor enjoyment. Combining space, privacy, and a strong community setting, this home presents an exceptional opportunity in one of the area’s most sought-after neighborhoods.

1972 Los Alamitos Drive, Placentia

$1,349,000
4 Beds 3 Baths PW26037245 MLS Active Status
NEW PRICE — REDUCED $50,000! NOW OFFERED AT $1,349,000. This is the opportunity buyers have been waiting for. Located on a quiet cul-de-sac in the highly desirable Alta Placentia neighborhood, this beautifully updated pool home offers a flexible floor plan, generous living spaces, and an exceptional Southern California lifestyle. The home features 4 bedrooms and 3 bathrooms, including 2 spacious bedrooms and 2 remodeled bathrooms on the main level—ideal for multi-generational living, guests, or buyers seeking added flexibility. An additional oversized flex room with a closet, skylights, and dual ceiling fans can be used as a fifth bedroom, home office, game room, fitness space, or private retreat. Although the home is recorded at approximately 2,144 square feet, the open layout, high ceilings, skylights, and multiple living areas create a spacious and comfortable feel throughout. The updated kitchen features quartz countertops, stainless steel appliances, a glass tile backsplash, pendant lighting, and a large island. It opens directly to the family room, making it perfect for everyday living and entertaining. A floor-to-ceiling brick fireplace adds warmth and character, while sliding glass doors from the living room, family room, and primary suite provide abundant natural light and easy access to the backyard. The remodeled downstairs bathrooms feature floating vanities, modern tile, and glass shower enclosures, and the upstairs bathroom has also been updated. Step outside to a private resort-style backyard featuring a sparkling pool, raised spa, covered lanai-style patio, and stacked-stone barbecue island. This is the perfect setting for entertaining, relaxing, and enjoying warm Southern California days and evenings. The third-car garage is currently converted into a private office or fitness room and may be converted back to a traditional third-car garage. Conveniently located near Alta Vista Country Club, schools, shopping, dining, parks, and major commuter routes. With a new $50,000 price improvement, this home represents an outstanding opportunity in Alta Placentia. Schedule your private showing and submit your offer before it is gone. Buyer is advised to independently verify the condition of the property, square footage, permits, zoning, and all other aspects of the property through their own inspections and investigations. Listing broker and seller make no guarantees or warranties regarding such information.

1126 Naples, Placentia

$1,350,000
4 Beds 4 Baths PW26026736 MLS Closed Status
Experience the pinnacle of versatile luxury at 180 Horseshoe Dr. This beautifully updated residence is designed to meet the needs of modern families, featuring a highly sought-after dual-master layout. The main floor boasts a massive, 'In-Law Suite' style master bedroom, providing ultimate privacy and accessibility for extended family or guests. Upstairs, you’ll find the primary Main Master retreat, an airy sanctuary with soaring vaulted ceilings and elegant finishes. The interior is a masterpiece of contemporary design, from the gourmet kitchen to the spa-like bathrooms with floating vanities and designer tile work. Nestled in a quiet, friendly neighborhood within the prestigious Placentia-Yorba Linda Unified School District; this home offers both comfort and a top-tier education for your family. With a well-maintained community and easy access to local parks and amenities, this is the turn-key opportunity you've been waiting for!

180 Horseshoe, Placentia

$1,300,000
4 Beds 3 Baths PW26005678 MLS Closed Status
If you have been searching for an amazing home with "great bones," a massive lot, and top-tier school rankings, look no further. This 1,916 sq. ft. single-family home, built in 1975, represents a fantastic opportunity for buyers looking to secure a property in a highly desirable area. Tucked away on a quiet cul-de-sac, the home sits on a premium 9,180 sq. ft. lot, offering a level of privacy and versatility rarely found. The 3-car garage is a major highlight—ideal for multi-vehicle households, storage, or a dedicated hobby space. Inside, you’ll find 4 spacious bedrooms and 3 bathrooms, creating a solid, functional layout that’s ready to be customized to your personal style. Beyond the property itself, the location truly shines. You’re just minutes from local amenities and located within a district served by highly rated schools, providing an excellent environment for education and long-term value. With the added benefit of NO Mello-Roos and NO HOA, you’ll enjoy lower monthly costs while maximizing your equity potential. This is an exceptional opportunity offering space, privacy, strong schools, and freedom—all in one sought-after setting.

1501 Shepard Circle, Placentia

$1,460,000
4 Beds 3 Baths WS25259111 MLS Closed Status
Step into refined elegance with this completely reimagined modern home. Every detail has been thoughtfully redesigned, blending contemporary style with luxury finishes throughout. The chef’s kitchen showcases custom oakwood cabinetry, sleek countertops, and high-end design elements that elevate the space. The brand-new roof, completed just two weeks ago, offers lasting peace of mind. Outdoors, the backyard has been transformed with modern cement work, low-maintenance designer turf, and a fully replastered swimming pool — perfect for relaxing or entertaining in style. The front yard’s professional landscaping enhances the home’s striking curb appeal. The spacious three-car garage features epoxy-coated floors for a polished, showroom look. From top to bottom, this home delivers the perfect balance of luxury, comfort, and modern sophistication — move-in ready and built to impress.

101 San Anselmo, Placentia

$1,100,000
3 Beds 2 Baths PW25219949 MLS Closed Status
Placentia welcomes you to this updated Spanish-style home ideally located on a desirable corner lot. Single-story home features a gated front courtyard, three bedrooms, two bathrooms, expansive ceilings in dining area, formal living room, private backyard, two car garage, and oversized driveway. Open kitchen comes complete with stainless steel Whirlpool kitchen appliances, modern grey shaker cabinets, quartz countertops, and breakfast bar. Many upgrades include solid wood floors, white plantation shutters, crown moldings, and dimmable recessed lighting throughout! New HVAC system was installed September 2022 with an in-duct air purification setup, REME HALO. New Garage Door Opener was installed December 2025 with Wi-Fi app capabilities and real time notifications. When it’s time to take the fun outdoors with family and friends, step outside to a spacious backyard ready for entertaining, cookouts, and enjoyment with an above ground spa. Home is also equipped with leased solar panels to help keep energy costs down. Blue Ribbon Schools: Morse Elementary, Kraemer Middle School, and Valencia High School are all nearby. Come and see how this stylish home makes the perfect balance for your dynamic lifestyle today!

1234 Verona Place, Placentia

$1,360,000
4 Beds 3 Baths PW25184052 MLS Closed Status
Welcome to this impeccably designed home that seamlessly blends luxury, comfort, and functionality. Nestled on an inviting cul-de-sac near Richard Samp Park, this property offers the ideal balance of privacy and community, showcasing exquisite attention to detail. Inside, you’ll find four spacious bedrooms, including one conveniently located on the main floor with a nearby bathroom—perfect for accommodating guests or multigenerational living. The interior features textured ceilings and crown molding, adding a refined touch to the home’s elegant aesthetic. The gourmet kitchen is a true centerpiece, featuring nearly new appliances, sophisticated designer finishes, meticulous craftsmanship, and plenty of storage space. It flows effortlessly into a generous living area with stunning countertops, a breakfast bar, and recessed lighting, making it ideal for entertaining or unwinding. A large walk-in pantry adds convenience, while the kitchen’s direct view of the backyard invites natural light and connection to the outdoors. Just off the dining area, a step-down conversation space near a beautifully appointed fireplace offers a cozy retreat for intimate gatherings. The dedicated downstairs laundry room provides easy access to the expansive three-car garage, which features a spackled epoxy-like floor finish that’s both stylish and durable. Elegant stair railings guide you to the upper level, where the primary suite awaits—a true sanctuary with a walk-in closet, dual vanities, a luxurious soaking tub/shower, and a private toilet area. Upstairs, a versatile enormous bonus room offers endless possibilities as a media room, home office, or play area, complete with a wet bar for added convenience. With three well-appointed bathrooms and a thoughtfully designed open floorplan, every detail has been crafted for ultimate comfort and ease. Outside, the backyard is a haven for entertaining, featuring low-maintenance artificial turf, lush landscaping, and a beautiful hardcover gazebo-style patio with a ceiling fan. Enjoy bench-style seating nestled in a serene and private setting, along with a spacious storage shed for added functionality. This exceptional home truly has so much to offer. Don’t miss the chance to make it yours!

513 Loyola Drive, Placentia

$1,210,000
3 Beds 3 Baths PW25181357 MLS Closed Status
First time on the market since 1972! This cherished Placentia residence blends classic charm with thoughtful updates, offering a rare opportunity to own a home filled with warmth, history, and architectural flair. Featuring three generously sized bedrooms, including a primary suite with a private balcony, this home is designed for both comfort and style. The heart of the home showcases soaring wooden cathedral ceilings in the great room and dining area—an inviting space bathed in natural light and perfect for entertaining. Enjoy serene views of the remodeled pebble tech pool from multiple vantage points, enhanced by dual-paned windows and plantation shutters for energy efficiency and timeless appeal. A spacious bonus room adds versatility—ideal for hosting gatherings, creating a game room, or converting into a fourth bedroom. Recent upgrades include a newer roof and HVAC system, ensuring peace of mind and year-round comfort. Located in a highly desirable neighborhood with top-rated schools, including Tuffree Middle School just a short walk away, and Craig Park within strolling distance for weekend picnics, trails, and recreation. This is a rare gem with decades of pride in ownership—ready for its next chapter.

133 Santa Rosa Way, Placentia

$1,200,000
4 Beds 4 Baths PW25154380 MLS Closed Status
Situated on a quiet cul-de-sac in one of Placentia’s most sought-after neighborhoods, 2115 Kathryn Way is a home that truly lives up to the city’s name—Placentia, meaning “a pleasant place to live.” Thoughtfully upgraded and meticulously maintained, this residence offers nearly 2,500 square feet of stylish, functional living space with 4 bedrooms and 3.5 bathrooms and a HUGE bonus room upstairs—designed to bring comfort, convenience, and modern living to every inch. Ideal for multi-generational living or hosting guests, the flexible layout includes two spacious downstairs master suites and an enormous upstairs family room with a fully upgraded bar and entertainment area. Outfitted with elegant Vancouver quartz countertops and a powder room, this upstairs retreat is perfect for entertaining—or can easily be transformed into a THIRD master suite! Notable upgrades and features include: Dual-pane windows, upgraded flooring throughout, Sleek, low-profile LED lighting, professionally landscaped and low maintenance front and backyard, ample storage, including custom garage cabinets and workbench, newer driveway with enhanced drainage system, newer roof, solar with Tesla Power Wall, Full house water filtration system, hidden wine cellar, mature orange/lemon/lime trees and the list goes on...... If that wasn't enough, the home is located in the highly touted Placentia/Yorba Linda school district and is both zoned for and walking distance to Golden Elementary, Tuffree Jr. High and El Dorado High school! With its unmatched versatility, prime location, and exceptional attention to detail, this home checks every box.

2115 Kathryn Way, Placentia

$1,000,000
5 Beds 3 Baths PW25151974 MLS Closed Status
Welcome to this spacious and inviting home nestled in a desirable neighborhood of Placentia. Ideally located close to shopping and comfort and accessibility. Step inside to find soaring Cathedral ceilings and dual fireplaces in both living room and family rooms, creating a warm atmosphere. The kitchen has an open floorplan next to the family room perfect for family gatherings. The primary en-suite boasts a separate shower and tub with walk-in closet, with four more bedrooms and two full bath rooms, there's plenty of space for a growing family or guests. Outside space has plenty of fruit trees to enjoy all season. This home is in a welcoming community with amenities like a near by pool maintained by the HOA. Though it may need TLC its full of potential and located in a well kept neighborhood.

330 E Concord Way, Placentia

$1,020,000
3 Beds 2 Baths PW25096794 MLS Closed Status
Welcome to this Lovely Gem in the Heart of Placentia. The Home offers 3 Bedrooms and 2 Bathrooms with a Formal Living Room and a large Family Room with a Fireplace and a Wet Bar for entertaining, leading to a Stunning Backyard with Many Fruit Trees, including 2 Avocados, Apricot, Fig and 2 Orange trees and a Gazebo. Dual Pane Windows, Newer Central Heating and AC, Newer Water Heater. Hardwood Floors under the carpet. Charming finishes throughout the home. Nestled in a Quiet Neighborhood and just Minutes away from Schools, Parks, shopping and Dining and Freeway Close. Whether you're Relaxing in your Large Private Backyard or Local Amenities, this Home is a Perfect for those Seeking a Blend of Suburban Tranquility and everyday Convenience. Don't miss this Beautiful Home.

221 Orchid Drive, Placentia

$1,450,000
4 Beds 3 Baths PW25088470 MLS Closed Status
** BIG PRICE IMPROVEMENT** Welcome to this stunning , well maintained 4bd, 2.5 bath with a den that can be used as an office/bedroom. This beauty is nestled in a well-established neighborhood that exudes charm and tranquility. As you step through the front door, you're greeted by a spacious living room seamlessly connected to the dining area, offering an inviting space for gatherings and celebrations. Pride of ownership is evident from the moment you step inside, with an ornate tile entry. Make your way to the beautifully updated kitchen, boasting sleek granite countertops and ample cabinetry. The kitchen opens to a bright and airy family room, where a gorgeous gas fireplace serves as a warm focal point. Large windows offer a picturesque view of the expansive backyard, creating a seamless indoor-outdoor flow.This versatile space is perfect for relaxing evenings or entertaining loved ones. The backyard is a true oasis, spanning over a total lot size of 13,300 square feet. Meticulously landscaped, it features a variety of mature greenery, including Japanese dwarf maples, orange, lemon, grapefruit, and lime trees. Enjoy ultimate relaxation in the swim spa or unwind under one of the two large cabanas with new covers. With block walls providing exceptional privacy, the yard offers a serene retreat for outdoor living. The expansive lot also presents the perfect opportunity to add a custom pool or potentially an accessory dwelling unit (ADU) for additional living space. Also beautiful pavers accentuate the front and back yard areas. Not to mention, a soft water system is included for extra comfort. Heading up the winding staircase, you'll find four spacious bedrooms, including the luxurious primary suite. This private sanctuary features a cozy fireplace and a charming sitting area ideal for reading or unwinding. The suite also includes a large walk-in closet. The en-suite bathroom has been tastefully upgraded with double sinks, quartz countertops and modern sink bowls. The entire home has brand new carpet, while the stairs and hallway are also fitted with plush, luxurious carpeting.This loving home has been maintained by the same family for 40 years and for the past 15 years, resulting in minimal wear and tear. Notable upgrades include copper plumbing, dual-pane windows and a 5-year-old HVAC system. A convenient 3 car-garage. Located near popular retail centers, restaurants, and Tri City Park, this home offers both convenience and lifestyle.

301 Blueridge Drive, Placentia

$1,725,000
4 Beds 3 Baths SB25074815 MLS Closed Status
Welcome to 920 Finnell Way—a fully renovated gem with 4 bedrooms and 3 full baths. Enter to find a dramatic spiral staircase and vaulted ceilings that set the stage for the home's elegance. The entryway flows into a formal dining area and a stunning bar, featuring exquisite handmade custom cabinets, a TV, sink, and wine fridge, perfect for entertaining. Step into the chef’s dream kitchen, where craftsmanship meets functionality. The space is outfitted with premium Thermador appliances and sleek quartz countertops, complemented by beautifully crafted handmade custom cabinets that provide ample storage and add a touch of sophistication. These cabinets are designed to enhance both aesthetics and utility, seamlessly integrating with the kitchen's modern design while offering views of the heated pool, spa, built-in BBQ, and potential RV parking. The backyard is a low-maintenance oasis featuring small lime, lemon, and avocado trees nestled among artificial turf, complemented by a timed irrigation system for efficiency. On the main floor, you'll find a guest bedroom with a full bath and access to a redesigned garage, equipped with two electric car chargers and ample storage—ensuring that every part of this home is as functional as it is beautiful. Upstairs, a versatile room awaits, ideal for an office or nursery, highlighted by custom cabinets that provide flexible storage solutions tailored to your needs. A secondary room serves as a media or game hub, complete with a wet bar and entertainment system, all featuring the same level of meticulous detail in cabinetry. The primary bedroom is a sanctuary with vaulted ceilings, natural light, a custom closet, and a luxurious en-suite bath with a soaking tub. Throughout the house, the consistent use of handmade custom cabinetry enhances the home’s elegance and provides a unified design theme. This smart home accommodates six cars and is located in the esteemed Placentia-Yorba Linda Unified School District, near Alta Vista Country Club—offering both luxury and practicality.

920 Finnell Way, Placentia

$1,125,000
4 Beds 3 Baths PW25066476 MLS Closed Status
Back on Market. Welcome to Roanoke Street. First time on market for this traditional style home, major curb appeal in this sought after neighborhood on a cul-de-sac. If you are looking for a great entertaining home, open to the living room, dining room and family room, two fireplaces with vaulted ceilings, this is it. This four bedroom, three bath home with one bedroom and one bath downstairs is great for guests or your mother-in-law. The welcoming entry leads to the stairway and bedrooms upstairs. The primary bedroom suite offers plenty of closet space, with a walk-in closet, a vanity sink and large bath area. This home is complete with a water softner, indoor laundry room and a laundry chute to make the task easier. Who doesn't love an attached three-car garage and built-in work bench and the roof is newly replaced. Centrally located in Placentia, established neighborhood, close to schools, freeways, parks, and shopping. It's the perfect place to raise a family.

1713 N Roanoke Street, Placentia

$1,251,000
4 Beds 2 Baths CV25034652 MLS Closed Status
Lovingly remodeled and ready for a new owner, this spacious single story home in charming Placentia Island features NEW HVAC, PEX plumbing, sewer piping, 200A electric panel, sprinklers and Ring camera! This turnkey property in an iconic Cinderella home tract neighborhood sits on a level rectangular 7,280 sq ft lot, perfect for families and professionals alike. This warm and well-maintained home features recessed lighting and crown molding throughout, durable wood-tile flooring, plantation shutters and no interior steps. Enjoy peaceful wind-chimes under the covered porch before you enter the bright living room with a cozy fireplace and plenty of space to relax with friends. The spacious dining area easily fits an 8-10 person dining table and opens up to the backyard, perfect for indoor and outdoor living. Relax under the covered patio with recessed lighting surrounded by a luscious green privacy hedge. Enjoy the breakfast bar with stylish Edison-style pendant lighting overlooking your private backyard retreat. A 10’ x10’ Tuff shed provides flexible office or storage space. The modern chef's kitchen boasts BRAND NEW quartz countertops, NEW farmhouse sink, NEW kitchen faucet, NEW cooktop, never used Thermador dishwasher, abundant storage, Maytag double wall oven, & a bonus workspace. The farmhouse sink under a large window provides a peaceful view of your backyard sanctuary. All four bedrooms feature large windows for natural light. The primary suite easily accommodates a king bed with two full size night stands and includes an ensuite bathroom with penny mosaic floor tiles and convenient shower niche. The second bathroom comes with two sinks and gorgeous herringbone floor tile. Hallway cabinets offer inconspicuous storage for extra linens. The freshly refinished two car garage includes drywall, recessed lighting, fully supported attic storage, epoxy flooring and Tesla charger. The extra wide driveway accommodates 6 exterior spaces in addition to the 2 garage spaces. Furthermore, this home is ideally located near top-rated schools and several amenities. Recreation and wonder await, just 10 minutes to the Redwood Grove and Carbon Canyon Regional Park, a 124-acre park with sports complexes as well as proximity to Cal State Fullerton botanic gardens, Knott's Berry Farm, Alta Vista Country Club and parks. Enjoy the convenience of plentiful dining, grocery stores and coffee shops all within a few minutes. Don't miss out on this move-in ready, exceptional home.

5142 Hamer Lane, Placentia

$840,000
2 Beds 2 Baths PW25033843 MLS Closed Status
Beautiful & Bright 2-Bedroom, 2-Bath Home in Gated Community with Stunning Outdoor Space! Welcome to this open, spacious, and light-filled home, offering the perfect blend of comfort and charm. Featuring 2 generously sized bedrooms and 2 modern bathrooms, this home is designed for both relaxation and entertainment. The open living room is incredibly spacious, featuring large windows and sliding glass doors that invite natural light while providing seamless access to the outdoor space. A cozy fireplace adds warmth and ambiance, making it the perfect spot to unwind and enjoy the comfortable, open layout. The eat-in kitchen is a true highlight, boasting a large picture window that fills the space with sunlight and offers serene views. The dedicated dining room features a sliding glass door leading directly to the backyard, making indoor-outdoor dining and entertaining effortless. Step outside into the park-like backyard—an absolute oasis! Beautifully landscaped with lush gardens, a grassy retreat, and thoughtfully designed hardscaping, this space is perfect for relaxation or hosting gatherings. Pavers surround the property, creating defined walkways and seating areas, while the dedicated BBQ space makes outdoor cooking a dream. Located in a gated community, this home is perfectly positioned just across from the swimming pool, spa, clubhouse, tennis courts, and more. Enjoy the best of resort-style living with top-tier amenities right at your doorstep. This is a rare opportunity to own a home in such a prime location—don’t miss out! Schedule your showing today!

218 New Jersey Lane, Placentia

$1,200,000
4 Beds 3 Baths OC24228138 MLS Closed Status
Welcome to this beautifully maintained single-story home in the highly desirable Royal Cinderella Homes tract, crafted by celebrated mid-century builders Jean and Shannon Vandruff. This classic PLAN 94 “Hillsborough” model has been cherished by the same family since its construction and features 4 bedrooms, 3 bathrooms, and timeless mid-century charm, enhanced with stylish updates throughout. Step inside to discover a spacious, open-concept living area with a cozy fireplace, recessed lighting, and a dedicated dining area perfect for entertaining. The updated kitchen boasts white cabinetry, modern appliances, and a welcoming eat-in nook. Freshly painted, the three additional bedrooms offer comfort and versatility, with one having its own en-suite bathroom—an ideal setup for in-laws or guests. The expansive primary suite includes an en-suite bathroom, new carpeting, a newly installed shower, and a glass slider that opens to the backyard pool area, perfect for enjoying warm summer nights. An additional area off the primary suite offers flexibility as a home office or a large walk-in wardrobe, complete with a mini wet bar for evening relaxation. Outside, your private, sparkling pool is surrounded by stone pavers and raised planters—ideal for gatherings or quiet evenings. The home also features newer windows and sliding glass doors, fresh exterior and interior paint, custom garage cabinetry, and stone pavers in both the front and back for added curb appeal. Located within walking distance to top-rated schools in the Placentia-Yorba Linda Unified School District, including Wagner, Tuffree, and El Dorado—all Blue Ribbon California Schools—this home is a great choice for families. Just minutes away, the newly renovated Parque del Arroyo Verde provides the perfect spot for family fun and outdoor activities. This home also offers convenient access to major freeways, MetroLink stations, and popular destinations like Angel Stadium, Honda Center, and The Richard Nixon Library. With close proximity to Cal State Fullerton and Chapman University, this property offers a rare combination of history, convenience, and community. Don’t miss your chance to own a piece of mid-century architecture in one of the area’s most sought-after neighborhoods!

913 Skymeadow Drive, Placentia

$541,000
2 Beds 1 Baths PW24161403 MLS Closed Status
Wonderfully located Broadmoor single level upstairs condominium consisting of 2 bedrooms, 1 bath with 860 sq. ft. of living space with an large outdoor covered balcony that is gated, 1 car garage and FULL driveway (rare in community). This very clean and updated condo has all new dual pane vinyl windows, new front door, upgraded stainless appliances, laminate flooring throughout and new paint and trim. entering the property from the private stairwell you come to the lockable Balcony gate and very large open tiled Balcony area (enough room for table and chairs, BBQ and more) that looks north with mountain views. entering home through its new front door with upper glass light panel you enter to the semi open living, dining and kitchen areas. Laminate flows throughout, nice size living area with large picture window looking out of balcony and mountain views. Moving ahead to the dining room with its ceiling fan and also large slider door that opens to the balcony also. The kitchen is to the right of the dining area and has all newer stainless appliances, all cabinetry has been newly painted inside and out- there is a good amount of cabinet/pantry storage. Down the hall you find two oversized bedrooms with large closets with organizers, and ceiling fans- both rooms have views, one towards green belt and pool and the other mountain views. In the Hall you find the bath with. newer toilet, vanity,paint, mirror and flooring. the home has been well maintained and has a very nice floor plan that extends the living space to the large balcony. Furnace and A/C have been updated and also has a NEST thermostat.Front entry also has a RING doorbell. Back downstairs and to the end garage you find your on private more than one car deep garage with auto door opener. The driveway is a rarity in the community- it is deep enough for the largest truck if need be. Broadmoor is an excellent located community; walking distance to Post Office, CVS, ROSS, Marshals, Ralphs, Kohls, banks, numerous restaurants and rapid transit.It is also an easy bike ride to CSUF. The community has multiple green belts, trails, mature landscaping and refreshing pool area. Reasonably priced HOA @ $350.00 per month covers; exterior maintenance including roofs, stucco, all landscaping maintenance, streets, pool area, trash and water ! Don't miss this exceptionally well valued property !

207 Southampton Way Unit 76, Placentia

$860,000
3 Beds 2 Baths PW24151465 MLS Closed Status
*One-level*3BED*2BATH*2Car Garage* FHA/VA LOAN Opportunity* Welcome to the exclusive Corte Vista Villa Community, a serene enclave with only 56 residences. This stunning single-level end unit, featuring the highly sought-after Montego floorplan, is ideally located on a private corner lot with no shared walls, ensuring unparalleled privacy. Luxury vinyl flooring runs throughout the home, complemented by abundant natural light from large windows that enhance the open and airy feel. The master suite is a true retreat, complete with a sliding glass door that opens to one of the patios, perfect for morning coffee or evening relaxation. Vaulted ceilings and an open-concept living area make entertaining a delight, with smooth transitions from indoor to outdoor living spaces. The two-car garage and ample guest parking provide convenience for both residents and visitors. This exceptional home is eligible for FHA or VA financing, making it an even more attractive opportunity. The community offers outstanding amenities, including a pool, spa, park area, and meticulous ground maintenance, all covered by the HOA fees. Located within the highly acclaimed Placentia Yorba Linda Unified School District, this home is just a short walk or ride from grocery stores, restaurants, gas stations, and more. Don't miss this rare opportunity to own a piece of paradise in the coveted Corte Vista Villa Community. Make this dream home yours today!

1268 Antigua Circle, Placentia

$1,335,000
4 Beds 3 Baths PW24144711 MLS Closed Status
This beautiful mid-century home is a must see! Located on a cul-de-sac street with fresh landscaping in front and back enhancing the curb appeal, this multi-level home perfect for entertaining features 4 bedrooms, and 3 bathrooms, upon entry features original Terrazzo tile floor, vaulted and beamed ceilings, a large family room that opens to the kitchen and dining, and a second living room with a bar, and abundant natural lighting. Large backyard with plenty of room for a pool. All bedrooms are featured upstairs and feature large windows, neutral color tones, and ample space. The charm of the home is featured on the main level with the stone full wall fireplace, warm engineered white oak flooring, and a seamless transition to the kitchen. The kitchen features abundant storage and counter space, quartz countertops, brand new appliances, a New 200 amp electrical meter perfectly prepared for solar or EV charging station, and patio access. Other upgrades include HVAC system with new ducting, and new pex plumbing lines and new waste lines throughout. Located near parks, recreational areas, outdoor activities, award winning schools, and major freeways, you can not beat this ideal location. More info to come! Schedule your showing today!

2013 Santa Anita Avenue, Placentia

$1,500,000
5 Beds 3 Baths PW24130956 MLS Closed Status
Welcome to this gorgeous, extensively custom-remodeled, 5-bedroom Placentia home, accented with the finest upgrades and finishing touches, perfectly designed for those with a discerning taste in detailed craftsmanship and luxurious home features. Walk past the beautifully manicured front yard and oversize driveway, custom security gate, and beautifully-crafted towering front door, and the open-concept floor plan immediately draws you into a stunning and bright entryway complete with an elegant staircase and chandelier. A spacious living room is situated adjacent to the dining room, that is fully open to the kitchen, perfectly designed for entertaining. The oversize bright kitchen boasts a huge center island with seating area, quartz countertops, KitchenAid appliances, soft-closing doors/drawers, reverse osmosis water filtration system, and more! The kitchen opens to a spacious family room with gas fireplace. A dutch door opens to a hallway leading to the laundry room, guest bathroom, enclosed bar with wine refrigerator, and 3-car garage. The meticulously-landscaped backyard boasts a spectacular covered patio, tropical plants, and fruit-bearing trees, a true oasis for relaxation and entertaining. The side yards offer plentiful space for a garden and RV parking. As you walk up the stairs, the Primary Suite boasts a large walk-in closet and beautifully-designed bathroom with dual sinks, quartz countertop, oversize shower, and large soaking tub. Ample cabinets in the hallway offer plenty of storage. An additional upstairs bathroom with dual sinks, quartz countertop, and bathtub with shower, is located in the hallway. Four additional bedrooms upstairs offer plenty of space for a guest room, home office, playroom, gym, or craft room. Custom upgrades and designer finishing touches are abundant and include a whole-house water filtration system and recirculating hot water; soft-closing drawers/cabinet doors; recessed interior lighting; custom crown moldings; porcelain tile flooring/carpet; ceiling fans; whole-house fan; two walk-in closets; beautiful bathrooms; new interior doors; home intercom system; exterior home lighting; and so much more! This stunning Placentia home, located less than a mile from the Placentia Library, City Hall, Police Station and Alta Vista Country Club, offers convenient access to the 57, 55 and 91 freeways (including Cal State Fullerton), and is located in the Placentia-Yorba Linda School District. No HOA and no Mello Roos.

118 San Clemente Lane, Placentia

$1,140,000
5 Beds 3 Baths IV24092887 MLS Closed Status
This property showcases a Charming "Pool Home" that just hit the market! Located in the heart of a well-established and highly sought after neighborhood. Lots of classic features from the mid 1960's. It is situated on a peaceful cul-de-sac street, beautiful trees, sidewalks and close to the top-rated schools nearby. The spacious living room and dining combination with a stone fireplace. The kitchen is equipped with an electric cooktop and double ovens. While this beautiful home does require some updates, it offers a fantastic living environment for those looking for quality. Breakfast nook in Kitchen area. 2 bedrooms on the main floor, bonus room area with slider to the backyard, and 1 bathroom. Upstairs you will discover the primary bedroom, and 2 more bedrooms. Dual sinks and tub/shower in the primary bathroom. A spacious deep pool, perfect for swimming and relaxation. Plenty of space to host private gatherings and entertaining. Adequate space to park an RV, Low taxes, and no HOA. Check out this opportunity for customization, allowing you to personalize a remodel to your taste. This home was cherished by a single family since it's construction, having lot's of character. Located near award winning schools, shopping, and easy access to freeways.

620 Nenno Avenue, Placentia

$1,130,000
4 Beds 2 Baths PW24089082 MLS Closed Status
Welcome to this charming home nestled in the heart of Placentia. This single-story boasts 3 bedrooms, 2 bathrooms with an open floor plan and an abundance of natural light. Walk in through the double door entrance that features an open floorplan that leads to the living room, family room and game room. Enjoy cooking in the open kitchen that offers an expansive separate dining area and custom wet bar. The kitchen features Corian countertops, beautiful backsplash, 6 burner gas range, dishwasher, and oak wood cabinets that have plenty of room for all of your storage needs. Walk out the backdoor off the game room and bonus family room to enjoy the outdoor oasis featuring a seating area around the outdoor fire pit, free standing patio cover perfect for a family that enjoys entertaining BBQs while watching your kids & pets play on the lawn. Master bedroom is generous with custom built-in closets including a bathroom with a walk-in dual shower and separate jetted tub. Off the hallway has a custom hall linin area for plenty of storage. Other upgrades include recessed lighting, plantation shutters, recessed lighting, ceiling fans, custom built-in closets in all bedrooms, baseboards, crown molding, synthetic wood flooring travertine, fireplaces in living room and family room. Double paned windows, a beautiful double entry front door and solar. The 4th bedroom was converted into the bonus family room featuring vaulted ceilings with an additional separate AC unit. Game room addition boasts an additional estimated 875 sq. ft. not included in the original sq. footage of the home. Award winning Placentia Yorba Linda school district with excellent schools that are within walking distance. Easy access to 91, 57 Freeways, close shopping, restaurants, and entertainment. This home is truly a gem & a great opportunity for you to make it yours!

926 Appling Avenue, Placentia

$1,100,000
4 Beds 3 Baths PW24048733 MLS Closed Status
You've found a rare gem! The only home in GATED Granada Park with a BEAUTIFUL, in-ground, private pool and spa! This is currently the only home for sale with a private pool in Placentia and also 1 of 2 homes built since 1977 with pool listed under 1 million in ALL OF ORANGE COUNTY. New gated courtyard entry leads to a double front door entry- inside you'll find upgraded flooring, newer interior paint, tons of SMART features like WIFI connected AC, Smart lock on front gate and door, Philips hue color lights with sensors, fingerprint locks on garage doors, wifi connected washer and dryer, smart sprinklers with weather detection and scheduling, smart variable speed Pentair sceenlogic pool pump, lights, and heater. Other great features are NEW HVAC - 3 phase Lennox system with iComfort S30 smart thermostat reduces power usage and keeps the home at a more consistent temperature, new furnace also.

354 Pennsylvania Way, Placentia

$835,000
4 Beds 2 Baths PW24030159 MLS Closed Status
Beautiful single story home on a corner lot in the desirable Corte Vista Villas community. Pride of ownership is evident in the newly painted walls and baseboards, as well as elegant wood grain tile flooring throughout the home, with upgraded vinyl flooring in two bedrooms. Vaulted ceilings and updated recessed lighting allow the living room to feel light and bright. A cozy fireplace makes this space an inviting area to entertain or spend time with the family. Kitchen is clean with white cabinets, granite countertops and stainless steel appliances. The first bedroom can be used as an office or playroom with direct access to the patio. Two more nicely sized bedrooms are located next to a full bathroom. Primary bedroom boasts ample closet space and newer sliding door that opens to backyard. The patio has brick walls for privacy and low maintenance hardscape. The attached two-car garage allows direct access to washer and dryer hook ups for convenience and plenty of wood shelves for storage. This home has been completely re-piped with PEX, newer A/C and heating system, and water heater that were all installed in 2017. The HOA replaced the roof approximately in 2015. This home is ideally located within 5 minutes of grocery stores, restaurants, a gas station, a park, and a community pool and spa. This house is also zoned for the highly prestigious Valencia High School and Kraemer Middle School in the Placentia-Yorba Linda School district.

851 Saint Lucia Way, Placentia

Based on information from California Regional Multiple Listing Service, Inc. as of . This information is for your personal, non-commercial use and may not be used for any purpose other than to identify prospective properties you may be interested in purchasing. Display of MLS data is usually deemed reliable but is NOT guaranteed accurate by the MLS. Buyers are responsible for verifying the accuracy of all information and should investigate the data themselves or retain appropriate professionals. Information from sources other than the Listing Agent may have been included in the MLS data. Unless otherwise specified in writing, Broker/Agent has not and will not verify any information obtained from other sources. The Broker/Agent providing the information contained herein may or may not have been the Listing and/or Selling Agent.