Refine Search
Sort by
$1,595,000
4 Beds 3 Baths PW26195415 MLS Active Status
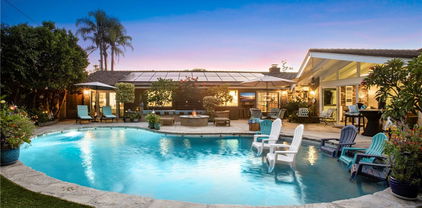
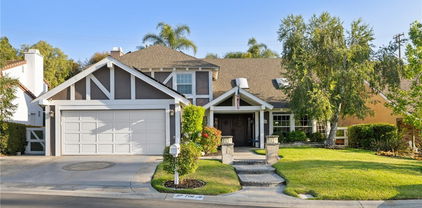
Welcome to 2121 E. Vista Mesa Way, a Sprawling Dream Home Located on an Elevated Lot within Orange Hills. This Home Features Four Bedrooms, Three Full Bathrooms (One Main Floor Bedroom and Bathroom), Soaring Ceilings, New Interior/Exterior Paint, New Roof, and City Light Views from the Front Yard. The Living Room Enjoys a Vaulted Ceiling, Cozy Brick Fireplace, and Opens to the Dining Room with Backyard Access. The Well-Appointed Kitchen Includes Ample Counter/Cabinet Space, Peninsula with Seating, Granite Counters, Stainless Steel Appliances, and Backyard Access. The Family Room Includes a Cozy Fireplace, Wet Bar with Mini Fridge, and Opens to the Kitchen, Perfect for Entertaining. The Spacious Master Suite Features a Private Balcony and Ensuite Bath with Dual Vanities, Walk-In Closet, Soaking Tub, and Skylight. The Wraparound Backyard Features a Gated Pool/Spa, Patio, Built-In BBQ, Large Grass Area, and Multiple Seating Areas. Indoor Laundry with Built-In Cabinets and Direct Access Three Car Garage with Workshop Area. Located in a Highly Sought-After School Zone: Serrano ES, Cerro Villa MS, and Villa Park HS. Additionally, Walking Distance to Orange Lutheran High School. Short Drive to Restaurants, Shopping, and Eisenhower Park. Easy Access to 22/55/91/57 Freeways. No Mello-Roos! 2121 E. Vista Mesa Way is a Must See!

2121 E Vista Mesa Way, Orange

$1,450,000
4 Beds 3 Baths PW26181110 MLS Pending Status

Located in the desirable Orangewood Terrace community of Orange, this updated 4-bedroom, 2.5-bathroom pool home features smooth walls, new interior doors and hardware, fresh interior paint and new flooring throughout. Tons of natural light and vaulted ceilings enhance the spaciousness of the living areas. The floor plan is ideal for everyday living, with a kitchen that opens to the family room, offers a view of the backyard, and connects to the family room with a custom fireplace and wet bar. All four bedrooms are located upstairs, including a spacious primary suite that offers the perfect retreat at the end of the day. All bedroom closets feature custom organizers, providing exceptional storage and organization. The attached 3-car garage offers plenty of space for vehicles, custom storage cabinets and epoxy coated floor. Step outside to your private backyard oasis featuring a sparkling pool and spa, perfect for entertaining family and friends. Situated in the heart of Orange, this home is just minutes from top-rated schools, shopping, dining, parks, hiking, and toll roads and major freeways, offering easy access to everything you need. With its thoughtful updates, generous living spaces, and highly desirable location, this move-in-ready home is one you won't want to miss.

397 S Schug, Orange

$3,995,000
5 Beds 4 Baths OC26172075 MLS Active Status
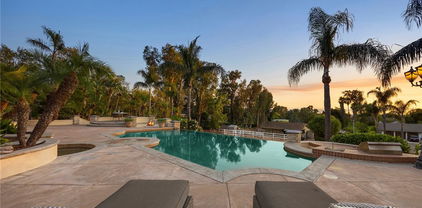
Nestled in the highly sought-after equestrian community of Orange Park Acres, 10903 Meads presents a rare opportunity to own a beautifully renovated single-story modern farmhouse estate on an expansive lot. Surrounded by privacy and nature, this exceptional property blends timeless farmhouse character with elevated finishes, thoughtful design, and an unmistakable sense of tranquility. Inside, the light-filled open-concept floorplan showcases high-end materials, custom details, and a warm, refined aesthetic. The inviting living spaces flow seamlessly to the outdoors, while the stunning sunroom provides the perfect setting for morning coffee, entertaining, or simply taking in the peaceful surroundings. A beautifully appointed kitchen, spacious bedrooms, and versatile living areas offer both everyday comfort and effortless entertaining. Outside, the property truly comes to life. The expansive grounds feature a custom greenhouse, dedicated vegetable garden, tranquil water fountain, outdoor kitchen, fire pit, and generous spaces for entertaining and enjoying the California lifestyle. Equestrian enthusiasts will appreciate the property's exceptional potential, with ample room for horses, an existing barn and arena, and endless possibilities for creating the ultimate equestrian retreat. With exceptional privacy, abundant usable land, and room for RVs, toys, additional amenities, or future expansion, this property offers a rare combination of space, lifestyle, and versatility. Located just moments from top-rated schools, dining, shopping, and major freeway access, 10903 Meads provides the serenity of country living with the convenience of Orange County. A truly distinctive estate in one of Orange County's most coveted equestrian communities, 10903 Meads offers a lifestyle that is increasingly difficult to find: privacy, character, space, and the freedom to enjoy the outdoors.

10903 Meads, Orange

$2,795,000
5 Beds 5 Baths PW26158475 MLS Active Status
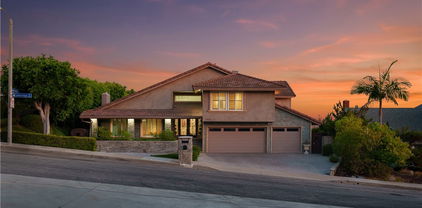
Welcome to 3434 E. Woodbine Road, a Custom Estate Nestled on an Interior Lot Within the Exclusive Guard-Gated Hillcrest Community of Orange. This Expansive Residence Showcases Five Bedrooms, Four and a Half Bathrooms (Including a Main Floor Bedroom and One and a Half Bathrooms), Office, Loft, LVP Flooring, Newer Dual HVAC Systems, Newer Windows, Newer Water Heater, and Ample Natural Light Throughout. Enjoy Sweeping Views of Catalina Island, the Ocean, City Lights, Sunsets, Angel Stadium, and Fireworks. The Formal Living Room is Surrounded by Expansive Windows and Showcases a Dramatic Shiplap Cathedral Ceiling, Custom Built-In Entertainment Center, and French Doors Opening to the Backyard. The Formal Dining Room Features Wainscoting and Access to the Backyard. The Gourmet Kitchen Enjoys Quartz Counters, Tray Ceiling with Crown Molding, Stainless Steel Appliances, Dacor Dual Ovens, Beverage Fridge, Walk-In Pantry, Peninsula with Seating, and a Breakfast Nook with Backyard Access. Adjacent to the Kitchen, the Family Room Features a Shiplap Vaulted Ceiling, Cozy Fireplace, and Opens to the Backyard, Perfect for Entertaining. The Main Floor Office Includes Custom Built-In Shelving, a Closet, and Front Yard Views. The Expansive Master Suite Features a Shiplap Vaulted Ceiling, Sitting Area, Fireplace, and a Private Balcony Showcasing Panoramic Views. The En-Suite Bathroom Enjoys a Dramatic Vaulted Ceiling, Dual Vanities, Frameless Glass Walk-In Shower, Soaking Tub, Walk-In Closet, and Secondary Mirrored Closet. The Stunning Backyard is Complete with a New Paver Patio, Large Grass Area, Gazebo, and Unobstructed Panoramic Views. Additional Highlights Include an Indoor Laundry Room with Built-In Cabinetry, Utility Sink, and Laundry Chute, Along with an Extra Large Three Car Garage Featuring Epoxy Floors and Built-In Storage. Easy Access to 55/91 Freeways, Imperial Highway, Numerous Parks, Dining, Shopping, and Entertainment. 3434 E. Woodbine Road is a Must See!

3434 E Woodbine Road, Orange

$4,500,000
6 Beds 8 Baths TR26136505 MLS Active Status
Reimagine the possibilities within this expansive custom estate, privately situated in a prestigious gated community. Spanning approximately 7,729 square feet on nearly 0.69 acres, this residence offers sweeping city-light views, exceptional privacy, and the scale to create a truly one-of-a-kind home. Designed for grand living, the residence features six bedrooms, eight bathrooms, multiple living and entertaining spaces, a private office, wine cellar, sauna, generous balconies, a five-car garage, and a resort-style backyard with pool and outdoor entertaining areas.For buyers seeking space, privacy, and the opportunity to personalize a distinguished property, this estate presents an exceptional foundation to renovate, modernize, and create a home tailored to today’s luxury lifestyle.Ideally located near top-rated schools, premier shopping, dining, and major freeways, this is an opportunity to transform a property of remarkable size and setting into a lasting legacy. Bring your vision. Create something extraordinary. (Disclaimer: Furniture shown in this image is digitally staged for visualization purposes only. The actual room is unfurnished. and the water appearance in the pool are digitally added for visualization purposes only. The property does include the swimming pool; however, the water shown in the image is a virtual enhancement to illustrate the potential finished look.Actual conditions may vary.)

3140 E Abbey Ln, Orange

$2,350,000
4 Beds 5 Baths OC26086514 MLS Closed Status
Situated on an expansive 15,000 SF lot just at the border of Villa Park, this beautifully updated 4-bedroom, 4.5-bathroom residence offers over 3,600 square feet of refined living space, blending timeless character with modern upgrades. Vaulted ceilings and custom millwork throughout enhance the home’s architectural detail, while each of the four spacious bedrooms features its own en-suite bath, providing comfort and privacy throughout. Thoughtfully enhanced by the seller, the home showcases new hardwood flooring throughout, a striking custom metal staircase, and fresh interior paint complemented by updated lighting. The fully remodeled kitchen is a dream, featuring three ovens and high-end finishes designed for both everyday living and entertaining. Additional improvements include two new AC units with updated ducting, new garage doors, and a resurfaced fireplace accented by a custom reclaimed wood mantle, adding warmth and character to the main living space. One upstairs bathroom has also been tastefully remodeled. Step outside to your private backyard retreat, complete with a pool, spa, outdoor kitchen, and fireplace, ideal for entertaining or relaxing year-round. This exceptional property offers a rare combination of space, style, volume, and thoughtful upgrades in the beautiful community of Villa Heights, right on the edge of Villa Park.

3911 E Rolling Green, Orange

$1,840,000
4 Beds 3 Baths PW26067430 MLS Closed Status
Absolutely stunning view home offering 4 bedrooms and 2.5 baths, thoughtfully reimagined for the most discerning buyer who values quality and timeless design. Completed in 2022, this extensive renovation showcases exceptional craftsmanship throughout, featuring custom cabinetry, a fully remodeled modern kitchen with premium Dacor Appliances, and high-end custom countertops. A beautifully designed bar with bespoke cabinetry and finishes creates the perfect space for entertaining. The main level is elevated with Level 5 smooth drywall and artisan hand-applied plaster accents at the fireplace and powder room, delivering a refined, custom-home feel. Additional upgrades include all-new windows, highlighted by a dramatic bi-fold pass-through window in the kitchen, and a full PEX repipe for long-term peace of mind. The outdoor living space was completely transformed in 2022 into a true resort-style retreat, featuring a remodeled pool with Baja shelf, custom concrete hardscape, a designer barbecue area with concrete countertops, and a built-in fire pit. Lush, professionally landscaped grounds with a drip irrigation system frame the space, all set against breathtaking panoramic city light views. A rare opportunity to own a turnkey home where no detail was overlooked—this is luxury, quality, and lifestyle combined.

3226 E Ridgeway, Orange

$1,850,000
4 Beds 3 Baths PW26052111 MLS Active Status
Nestled in the heart of Orange Park Acres, this exceptional single-story home offers the perfect blend of space, privacy, and the unique equestrian lifestyle that makes the community so special. Situated on nearly one-third of an acre, this gated home spans almost 3,000 square feet and provides an ideal setting for comfortable living and effortless entertaining. Designed with both functionality and style in mind, the residence features four spacious bedrooms and three well-appointed bathrooms, offering plenty of room for family, guests, or a home office. The thoughtfully designed single-level layout creates a seamless flow throughout the home, filled with natural light and inviting spaces perfect for gathering or relaxing. Car enthusiasts, hobbyists, and those needing extra storage will appreciate the impressive four-car garage, providing abundant space for vehicles, recreational equipment, or workshop possibilities. Beyond the home itself, the property enjoys the rare charm of living in Orange Park Acres, a highly sought-after community known for its rural atmosphere, scenic beauty, and equestrian lifestyle. Residents have access to more than 20 miles of horse trails, offering endless opportunities for horseback riding, walking, and enjoying the outdoors. Although this property currently does not have horse facilities, digitally altered photos have been included to illustrate the possibilities. With its spacious single-story design, and prime location in one of Orange County’s most beloved communities, this property presents a unique opportunity to experience the relaxed elegance and outdoor lifestyle that define life in Orange Park Acres.

11082 Meads, Orange

$1,599,000
4 Beds 3 Baths PW26031979 MLS Closed Status
Welcome to 355 N Pine Street, one of Old Towne Orange’s most prestigious and sought after addresses, located near the Historic Orange Circle. Built new in 2006, this exceptional two story home offers the rare combination of modern construction and timeless Old Towne character, all just a short walk to the vibrant Orange Circle and close to Chapman University. This 4 bedroom, 3 bathroom residence spans approximately 1,853 square feet on a generous 7,155 square foot lot. The thoughtfully designed floor plan features a primary bedroom on the main level with an attached bathroom, offering comfort, convenience, and flexibility for a variety of living arrangements. Inside, inviting living and dining spaces are filled with natural light and centered around a cozy fireplace in the living room. The kitchen is appointed with granite countertops and ample cabinetry, creating a functional and stylish space for cooking and gathering. The bathrooms feature modern finishes with marble countertops for a clean, updated feel throughout the home. A dedicated indoor laundry area adds practical functionality to the layout. The second story provides additional bedrooms and privacy, creating comfortable retreats for family, guests, or work from home needs. Outside, the spacious lot offers room to relax, entertain, and enjoy the charm of this iconic neighborhood. A large detached two car garage provides excellent storage and parking, with potential for a future ADU or additional living space, subject to city approval. The extended driveway adds valuable off street parking and is long enough to accommodate an RV, boat, or other recreational vehicles. The property is also equipped with a Stage 2 EV charger, providing convenient at home charging for electric vehicles. Located just blocks from the Circle’s renowned restaurants, shops, and year round community events, this Pine Street home presents a rare opportunity to own a newer built two story residence in one of Orange’s most celebrated neighborhoods.

355 N Pine, Orange

$1,580,000
5 Beds 4 Baths NP26024539 MLS Closed Status
Nestled within the guard-gated community of Rocking Horse Ridge, 6307 E Rocking Horse Way is a striking 5 bedroom, 3 full bath & 1 half bath home offering 3,114 square feet of elegantly designed living space. This residence showcases soaring ceilings, an open floor plan, updated windows throughout, solar panels and thoughtful indoor-outdoor flow. The formal living room, boasting vaulted ceilings and a cozy fireplace, leads to an updated backyard crafted for entertaining, with brick pavers, meticulous landscaping, built-in BBQ/bar, inviting lounge areas, and a covered seating zone. A private primary suite includes a spa-inspired bath, dual closets, and a secluded balcony, while the four additional bedrooms offer ample closet space and custom window treatments. Residents of Rocking Horse enjoy access to premier amenities such as tennis and pickleball courts, a clubhouse, pool and spa, scenic overlooks, playground, and regular social events. Ideally located near top-rated schools, dining, and all that Orange County delivers.

6307 E Rocking Horse Way, Orange

$4,000,000
5 Beds 6 Baths OC26022700 MLS Closed Status
Tucked away in the heart of Orange Park Acres, 1161 N Coyote Ln offers a rare combination of privacy, space, and refined estate living on an expansive parcel of nearly two acres. Set at the end of a quiet cul-de-sac and approached through a gated driveway, this impressive property provides a serene retreat while remaining centrally located within Orange County. The main residence showcases generous living spaces designed for both everyday comfort and elegant entertaining. Natural light fills the interior, highlighting thoughtful architectural details and seamless indoor-outdoor flow. Multiple living areas and well-proportioned bedrooms create a flexible layout suitable for a variety of lifestyles. Beyond the main home, the grounds are truly exceptional. A private tennis court offers the perfect setting for recreation and entertaining, while the equestrian facilities, including a dedicated horse area, cater to horse enthusiasts or those seeking a true ranch-style experience. The expansive outdoor space allows for endless possibilities, from additional amenities to customized landscaping. Surrounded by mature greenery and rolling views, this estate delivers a unique sense of tranquility, privacy, and prestige. A rare opportunity to own a versatile luxury property that blends estate living, sport, and equestrian lifestyle in one of Orange County’s most desirable communities.

1161 N Coyote, Orange

$1,525,000
3 Beds 3 Baths OC26005547 MLS Closed Status
Welcome to 994 N Cleveland Street, an architect-designed, custom-built single-story ranch residence where timeless design meets comfort and sophistication. Originally crafted in 1960 by a distinguished local architect, this 3-bedroom, 2.5-bathroom estate offers approximately 2,916 square feet of living space on a rare, oversized 17,064 square foot end-of-cul-de-sac lot—one of the most sought-after settings in Orange. The home’s thoughtful layout balances elegance and livability. A formal living room with fireplace and a refined dining room set the stage for gatherings, while the spacious family room also with a fireplace and updated kitchen provide a welcoming hub for everyday life. A large dedicated office allows flexibility as a potential fourth bedroom. Designed to embrace Southern California’s indoor-outdoor lifestyle, the residence partially wraps around a private backyard retreat, complete with a sparkling pool, mature fruit trees, and lush greenery—ideal for hosting or simply unwinding in tranquility. Additional highlights include a detached rear-facing two-car garage, an expansive driveway with RV/guest parking, and generous grounds offering space for gardening, play, or future expansion. The property has a large utility/Laundry room. The Neighborhood Situated in one of Orange’s most desirable enclaves, this property enjoys both privacy and convenience. Just moments away lies the charm of Old Towne Orange, renowned for its historic plaza, antique shops, and award-winning dining. The home is also close to Chapman University, top-rated schools, and cultural destinations like the Hilbert Museum of California Art. For leisure, nearby Peters Canyon Regional Park and Santiago Oaks Regional Park offer miles of trails, while Disneyland Resort, Angel Stadium, and Honda Center provide world-class entertainment within minutes. Easy freeway access ensures a seamless connection to the beaches of Newport, Huntington, and Laguna, as well as the greater Southern California region.

994 N Cleveland Street, Orange

$1,315,000
4 Beds 3 Baths OC25282232 MLS Closed Status
Recently updated 4 bedroom 2.5 bathroom home in exclusive community with pool and spa is ideal for nature lovers. Kitchen cabinets are a year old, interior paint and carpet is new, master bathroom was renovated recently with huge shower. Entire house re-piped with TEX approximately 5 years ago. Home has been very well maintained and is steps away from the private Santiago Hills Park, hiking and walking trails, and great shopping. HOA is only $148.50 per month and takes care of front yard and park maintenance. Living room, entertainment room, kitchen, half bathroom, and den downstairs. All bedrooms are upstairs. Pool is in great shape and surrounded by turf to eliminate upkeep and water use. Nice patio with plenty of room to host barbecues. Sellers are under contract on a replacement home and reviewing offers. Home qualifies for special financing through sellers preferred lender. 3D tour available on homes.com

8115 E Star Pine Road, Orange

$3,975,000
5 Beds 4 Baths PW25261261 MLS Closed Status
THIS IS IT... THE HOME of your DREAMS! Gorgeous custom Estate in Orange Park Acres with breathtaking, panoramic VIEWS to Downtown LA in one direction and Saddleback Mountains in the other! Plenty of room for Equestrian Facilities, family reunions and enjoying life! Enter through private gates and enjoy the park-like grounds, bubbling waterfall, mature trees, meandering gardens and its very own Vineyard. Leaded glass doors beckon you into the grand foyer w/ two story high ceilings. This spacious and open Floor-Plan includes TWO Primary Bedrooms, one upstairs and one downstairs, perfect for multi-generational living or separate guest quarters. If walking upstairs is difficult, take a ride in the beautifully appointed ELEVATOR! The formal dining room has plenty of room for Holiday get-togethers and the adjacent Living Room with its elegant fireplace is perfect for after dinner conversation. The timeless Kitchen with beautiful custom cabinetry, granite counters and high end appliances opens to the huge Family Room w/ a crackling fireplace, Bar area, a custom Elevator and spectacular vistas! Another separate and very large Bedroom and Bath PLUS an indoor Laundry Room with access to the oversized 3 Car Garage finishes off the lower level. Upstairs you will marvel at the HUGE Primary Suite with Spa-like Bathroom, a Fireplace, Sitting Area and a Kitchenette. Step out to the Balcony for sunrise views and a morning cup of coffee! Down the hall you will find two more bedrooms, another bathroom and the hall to the elevator. If that isn't enough, the rear yard boasts the most spectacular VIEWS, a rock waterfall Pool and Spa, Covered BBQ Area, Sitting Areas and LOTS of yard for Family FUN! This is the Home you have been waiting for!!

926 N Meads, Orange

$880,000
3 Beds 3 Baths PW25252390 MLS Closed Status
Bright, open, and full of natural light — this 3 bed, 2.5 bath townhome in one of Orange’s most sought-after communities is designed for easy, modern living. Step into a welcoming floor plan where clean lines, updated flooring, and sun-drenched spaces create a calm, stylish backdrop. The living room invites you in with a cozy fireplace and oversized windows, while the remodeled kitchen delivers both charm and function with granite counters, a farmhouse sink, generous storage, and a breakfast bar perfect for coffee mornings or wine nights. You’ll love the bonus built-in wine bar with a wine fridge — a great touch for entertaining. Upstairs, the spacious layout continues with three large bedrooms, including a light-filled primary suite featuring vaulted ceilings, double closets, and an oversized en-suite bath. Unwind on the private enclosed patio, enjoy direct access to your two-car garage, and take advantage of the community pool, spa, and beautifully maintained grounds. Just minutes from Old Towne Orange, Chapman University, shopping, dining, and major freeways — this is your chance to own a home that blends comfort, convenience, and SoCal lifestyle.

150 S Stonebrook Drive Unit 2, Orange

$2,800,000
4 Beds 4 Baths PW25214547 MLS Closed Status
****Welcome to this Absolutely Stunning Custom-Built Pool/View Estate located in the Prestigious Gated Community of Crest De Ville*** This home boasts Spectacular Panoramic Views, including City lights, Catalina, Angel Stadium, and even Disneyland fireworks! The grand entry leads you into the formal living and dining rooms with soaring ceilings. The chef's kitchen is a culinary dream, featuring granite counters, a center island, a 5-burner Thermador stove, three ovens, a warming drawer, and a microwave, all with Gorgeous Views. A large family room is perfect for relaxation, featuring luxury vinyl plank flooring, coffered ceilings, a gas fireplace, a wet bar, and French doors that open to the Incredible backyard with a Pool and Spa. This home offers three first-level bedrooms, one of which is perfect as an office, and they share two full bathrooms with dual sinks. There's also a spacious laundry room with a utility sink and plenty of storage cabinets. The second-level primary suite is a true retreat with a double door entry, sweeping Sunset Views, a marble fireplace, high ceilings, a private balcony, and a luxurious bath with dual sinks, a jacuzzi tub, a tiled walk-in shower, and three closets. Additionally, there's an extra-large bonus/game room with coffered ceilings, a wet bar, a gas fireplace with built-in cabinetry, and Breathtaking Views. The property also includes a two-car garage with extra storage and a Huge storage room above the garage. A California Dream backyard is ideal for entertaining family and friends. It features a pebble tech pool and spa, plus multiple fruit trees, including avocado, lemon, orange, kumquat, fig, mango, banana, dragon fruit, and even your own vineyard! This property has it all! You don't want to miss this one! ***So Cal Living at its finest!***

5648 Crest de Ville, Orange

$3,800,000
6 Beds 7 Baths PW25202210 MLS Closed Status
Tucked behind private gates within a tranquil cul-de-sac, this Mediterranean Estate presents a rare opportunity, to own in the community of Orange Park Acres. Set on a lush 1-acre lot, the 6,500 square feet of refined living space is designed to blend timeless architectural elegance with modern resort-style amenities. With 6 generous bedrooms (including a custom executive office) and 7 bathrooms, the home is ideal for multi-generational living. A dramatic porte-cochère introduces the stately façade, guiding guests into a welcoming courtyard that hints at the sophistication within. This chef’s kitchen is the heart of the home — featuring a massive quartz island, Monogram appliances, stone fireplace, and seamless flow into a formal dining room that opens to the backyard Oasis. An expansive family room is anchored by a striking glass-walled rotunda, and offering panoramic views of the lush outdoors. The primary suite is a private retreat, complete with a spa-inspired bath with a jetted soaking tub, oversized stone walk-in shower, and dual custom-designed closets. Rich wood and stone flooring, beamed ceilings, plantation shutters, and designer finishes elevate every corner of the home, reflecting quality. Entertainment and comfort reach new heights in the custom-designed bar and lounge, a true showpiece featuring solid wood cabinetry, quartz countertops, Italian glass mosaic ceiling, Scotsman ice maker, Marvel refrigerator, built-in cigar humidifier, and a custom built stone fireplace. Adjacent, the butler’s pantry enhances functionality with quartz countertops and glass backsplash. A private basement bonus room offers flexible space for a gym, creative studio, or media lounge. Outside, the estate transforms into a five-star resort. A sparkling saltwater pool with Baja shelf is framed by lush landscaping and multiple entertaining areas — including a covered loggia with built-in BBQ, two outdoor TVs, surround sound, a stone fireplace, and a patio for gathering under the stars. The rolling lawn, custom putting green, and a thriving orchard with seasonal fruits deliver a rare blend of elegance and sustainability. Additional highlights include an oversized four-car garage, and a sweeping circular driveway with ample space for RV or boat parking. Set within one of Orange County’s most desirable equestrian-friendly communities, this estate offers a harmonious fusion of privacy, luxury, and everyday comfort. Truly exceptional for the most discerning buyer.

10612 Morada, Orange

$1,377,500
4 Beds 3 Baths OC25181972 MLS Closed Status
Welcome to this beautifully upgraded single-family home (with back-house) in the heart of the City of Orange. The main home is 1598 sqft of turnkey living, including 4 bedrooms, 2 fully renovated bathrooms. The Back-House includes 480 sqft, with a spacious living area, 3/4 bath, and bedroom/office area. As you enter the home you are greeted by a spacious living area with a stone clad fireplace and large bay-window. The updated and spacious kitchen features granite countertops, a prep sink and large vessel sink, 5 burner stove, warming drawer and eat-in dining area with access to the back yard. There are 4 total bedrooms in the main house, and 2 bathrooms. The hallway bath recently underwent a full remodel and features basket weave marble flooring, a soaking tub and a custom vanity. The primary suite was recently renovated and includes an expanded footprint, French-doors leading to the yard/pool, and a fully renovated bathroom with a large walk-in shower, double vanity and wrap around closet. As you enter the completely private backyard oasis, you will find the recently renovated pebble-tec pool, complete with waterfall and oversized swim shelf, a large firepit, patio/grass areas, and the Back-House. The Back-House features a large living space with vaulted ceilings, a kitchenette, a fully renovated 3/4 bath, and a bedroom/office area complete with built in storage and a charming Dutch-door entry. New windows/doors were also recently installed in the back house. Fully-owned solar panels were also installed in 2023. The home sits within very close proximity (short walk) to Eisenhower park, Olive Elementary School, shopping/dining options, the Santa-Ana river trail, and freeway access. This move-in ready gem presents a wide range of amenities, options and opportunities, that are difficult to find anywhere else in Orange County. (The back-House is fully permitted, including the recent window/door replacement).

3025 N Skywood Street, Orange

$2,200,000
3 Beds 3 Baths PW25173177 MLS Closed Status
***GORGEOUS CITY & SUNSET VIEWS IN THE PRESTIGIOUS COMMUNITY OF CREST DE VILLE*** An exquisite estate home that perfectly blends traditional and modern elegance. Sophistication and charm are seen throughout this unparalleled home high atop the hills of Orange. A private gated courtyard with a sitting area offers peace and tranquility amongst the meticulously maintained landscape. Stunning entry with high ceilings gives off an abundance of natural light to the open space. Spectacular living room features unparalleled VIEWS for entertaining family and friends. The gourmet chef's kitchen exceeds every expectation, featuring a 5-Star chef's cooktop, double ovens, a large center island, luxurious cabinetry with glass fronts, and a bar area with a wine fridge for optimal entertaining. A separate family room/conversation room is ideal for cozy gatherings with a custom fireplace and built-in cabinetry. The beautiful powder room is perfect for guests, featuring granite counters and custom wallpaper. An indoor laundry space is located just off the garage for your convenience. Main level primary suite with double door entry offers a private and impressive retreat with high ceilings, crown molding, and French doors that open to city light VIEWS! Primary bath has dual sinks with quartz countertops, handsome cabinetry, jetted soaking tub, walk-in tiled shower, and walk-in closet. Second level opens to a HUGE loft/bonus room with coffered ceilings and scenic VIEWS! A second spacious and stylish bedroom offers a custom fireplace and sitting room. A third well-sized bedroom has panoramic VIEWS! Both upstairs bedrooms share a bathroom with quartz countertops and a tub/shower combo. A LARGE storage closet is sure to impress and finishes off the upper level. Luxurious So Cal living is yours in this highly sophisticated yard offering BREATHTAKING UNOBSTRUCTED Catalina, City light, and Sunset VIEWS!! Indoor outdoor living elements include a large vinyl patio with LED lights and a built-in BBQ for optimal entertaining and enjoyment! Lavish mature landscaping, as well as a side grass area, is perfect for the kids and pets. This exclusive gated community is just minutes from shopping and restaurants. *** A MUST SEE ***

5608 E Crest De Ville Avenue, Orange

$3,630,000
6 Beds 6 Baths PW25154094 MLS Closed Status
It’s often said that no home is perfect—but this extraordinary estate proves otherwise. Nestled at the end of a serene cul-de-sac behind private gates, this custom single-story residence redefines luxury living with an effortless blend of sophistication, comfort, and unparalleled design. Every detail has been masterfully curated to offer an elevated lifestyle beyond compare. From the moment you step through the grand foyer, you are greeted by soaring ceilings, expansive walls of glass, and a flood of natural light. With sweeping sunset vistas and nearly a full acre of impeccably landscaped, fully usable grounds, this home offers a rare sense of privacy, tranquility & space. The open-concept layout flows gracefully from the formal living and dining areas into a gourmet kitchen and an expansive family room, designed for both grand entertaining and intimate gatherings. Two elegant fireplaces enhance the ambiance, while 10-foot sliding glass doors open wide to create a seamless indoor/outdoor living experience that is simply breathtaking. Designed with thoughtful separation and privacy in mind, the home features three distinct bedroom wings and a private office. The primary suite is a sanctuary overlooking the estate’s most spectacular views. Complete with a fireplace and lavish spa-inspired bath boasting a walk-in open shower, dual vanities, and two custom-designed closets—what an indulgent retreat! Upstairs, a hidden gem awaits—a versatile game room with its own wet bar, built-in entertainment center, and full bath, perfect for relaxing or entertaining in style. Outside, the resort-caliber amenities are endless. A stunning infinity-edge pool with a swim-up bar anchors the outdoor space, complemented by a built-in BBQ island, a bubbling spa, and expansive sun-drenched patios. As evening falls, gather around the fire pit under a starlit sky and revel in the atmosphere of your own private five-star resort. Rolling green lawns, vibrant landscaping, and thoughtfully placed planters lead you to a secluded garden sanctuary perched just above the home—complete with raised beds for vegetables or flowers and a variety of fruit trees to enjoy year-round. To the side of the long private driveway, a charming barn and corral offer endless possibilities—ideal for housing animals, additional vehicles, or conversion into a luxurious guesthouse or ADU. This is more than a home; it’s a legacy estate that offers the very best in California luxury living.

1767 N Kimbark Lane, Orange

$1,800,000
3 Beds 3 Baths PW25160049 MLS Closed Status
****CHARMING VIEW HOME IN THE PRESTIGIOUS GATED COMMUNITY OF CREST DE VILLE****Beautiful gated courtyard offers a sitting area with privacy and tranquility. Stunning leaded glass double door entry opens to the foyer with two story ceilings offering all the beauty of traditional elegance. Formal living room with high ceilings and French doors overlooking the exceptional VIEWS! Formal dining room with wrap around windows offer spectacular VIEWS as you entertain your guests. Warmth and charm are yours in this cozy family room with custom stone fireplace, wood beamed ceilings, wet bar and sliding door access to the side yard graced with mature landscaping. The kitchen offers a delightful blend of functionality, and ambiance featuring granite countertops, white cabinetry, double ovens, electric range and wine frig. Enjoy intimate family dinners in the eat-in kitchen with high wood beam ceilings as you overlook the meticulous landscape. Laundry room off the garage has cabinetry for storage as well as a beautiful well sized powder room ideal for guests. Main level primary suite has double door entry, high ceilings and French door access to the outdoor patio offering the most spectacular VIEWS! Luxurious Primary bath features the most majestic custom stonework surrounding the soaking tub, with multiple skylights and hanging chandelier. Large walk-in shower and walk-in closet complete this generously appointed suite. Second level offers a nice sized bedroom with mirrored wardrobe closets and picturesque VIEWS! HUGE Bonus Room could easily become a THIRD BEDROOM featuring a gas fireplace and wet bar. You will experience peace and tranquility in this remarkable VIEW yard with brick covered patio, multiple sitting areas, dining area, fountains and built-in BBQ. Enjoy evening sunsets, Catalina and city light views and Disneyland fireworks! The lifestyle you deserve awaits you in this enchanted home!

5504 E Crest De Ville Avenue, Orange

$1,931,000
3 Beds 4 Baths PW25150699 MLS Closed Status
Spectacular Summit View Home above the cities!!! Majestic home has beautiful paver driveway and sidewalks, glass designed double front doors entering this luxury and spacious floor plan. Step down living room with vaulted ceilings and a sunken custom seating area with a gas fireplace for peaceful moments. Formal dining room has a view. Property has no obstructive views! Enjoy daily sunsets, Disneyland fireworks and city lights at your own resort home. Amazing large balcony above the main backyard like no other!!! Relaxing at this elevation away from hectic life. Pristine condition home freshly painted interior. Many features updated in the past few years and remodeled bathrooms and upstairs balcony with new clear viewing glass enclosure. Three fireplaces. Outdoor living space has custom stone pathways, artificial turf and has been created to feel as if you are on a forever vacation & small bathroom (unpermitted). Sparkling salt water pool w/waterfalls and spa above pool for views of city. Custom outdoor living area has built in bbq, island bar seating, refrigerator, television & sound system off of family room. Master Suite has two floor levels, with fireplace, massive bathroom with soaker tub and window to enjoy view. Master suite has it's own huge outdoor balcony/deck enclosed with clear low fencing material facing south toward the ocean, sunsets and fireworks, with a built in bar!!Upper Master Suite level can be for your bed or living room style sitting area. Some models have opposite design and have living and relaxing seating on lower level in front of Master Suite gas fireplace. Custom railing in master for easy access to upper level area recently installed. Expansive walk in closet in Master Suite, Custom Shutters made and installed throughout. Brand new electric stove top & hood in kitchen with stainless appliances. Great granite island for serving and entertainment which seats four more friends. Quality flooring throughout home, with high end carpet in bedrooms and stairway with marble flooring in main areas. Exquisite custom built bar in family room is a must to see!!!! So many features of this home must be enjoyed in person. Two bedrooms on top floor are large and share a spacious renovated bathroom with tub and shower. Additional bathroom off of family room has large tub and separate remodeled shower. Custom cabinetry throughout home built in each room and closets. Plantation shutters in all bedrooms. Unobstructed Views!!!!

3732 E Longridge Drive, Orange

$2,050,000
5 Beds 3 Baths PW25133114 MLS Closed Status
Welcome to 7110 E. Cambria Circle in the exclusive community of Pheasant Run in Orange Park Acres. Upon entering this stunning home you are immediately greeted with beautiful, custom double front doors and expansive vaulted ceilings. This 4 bedroom home features an additional 5th room on the main floor currently being used as an office with built in cabinetry. The formal living room opens up to a spacious dining room overlooking the backyard through sliding glass doors. The large, spacious kitchen features an island with built in icemaker, microwave and warming drawer. With high-end stainless-steel appliances, this kitchen is an entertainer's dream. Custom backsplash, luxurious granite counters, and customized bar complete this kitchen and make it perfect for hosting your next gathering. Your family and guests will enjoy the fireplace in the family room, the adjacent bonus room with recessed lighting and sliding glass door that leads you to the backyard retreat. Upstairs are 3 large bedrooms and a master suite with vaulted ceilings, walk in closet, private viewing deck, ceiling fan, steam shower, and upgraded bathroom with a built in TV in the mirror. The extraordinary backyard is a private oasis surrounded by mature palms, pool, custom barbeque and bar stools, palapa covering, rock waterfall, spa and separate seating area with a fireplace on a raised patio. The 3-car garage showcases built in cabinetry, epoxy flooring, and custom lighting. Additional property amenities include, inside laundry, window shutters, engineered wood flooring downstairs , built in cabinetry, custom staircase, mature landscaping, fountain, Moen water flood smart meter, fully paid solar panels, new patio door off primary bedroom, feature wall in living room, new main floor windows, new tile flooring in den and game room, new hardwood flooring upstairs, and new California closet system in primary bedroom. Pheasant Run is home to a large horse arena for the private community and this home comes with its very own horse stall in the association stables. Horse stalls are adjacent to the many beautiful and tranquil trails in Orange Park Acres. This home and equestrian community is truly one of a kind!

7110 E Cambria Circle, Orange

$1,150,000
4 Beds 4 Baths OC25103714 MLS Closed Status
Step into elevated modern living at 711 S Grable Circle, featuring the highly sought-after 5X floor plan recognized as the most desirable layout in the community. Built in 2021, this contemporary 4-bedroom, 3.5-bathroom residence offers approximately 2,144 square feet of thoughtfully designed space in one of Orange’s most centrally located and desirable neighborhoods. Positioned as an end-unit corner home, it offers enhanced privacy, an abundance of natural light, and plenty of guest parking nearby. Inside, you’ll find soaring ceilings, expansive windows, and premium finishes throughout. The open-concept main level is anchored by a chef-inspired kitchen featuring quartz countertops, stainless steel appliances, an oversized island, and custom cabinetry that seamlessly flows into the dining and living areas. Upstairs, the luxurious primary suite is a true retreat with a spacious walk-in closet and a spa-style en-suite bath offering dual vanities and a large walk-in shower. Three additional bedrooms provide flexibility for guests or home office needs, and the dedicated upstairs laundry room adds everyday convenience. The rooftop deck is a standout feature, offering gorgeous panoramic views and the perfect setting for relaxing, entertaining, or soaking in the Southern California sunsets. Enjoy the benefits of modern construction, a two-car attached garage, low-maintenance living, no Mello-Roos, and a low HOA. Located near The Outlets at Orange, Chapman University, Angel Stadium, top medical centers, dining, and major freeways, this home delivers style, comfort, and connectivity. Experience elevated living with the perfect combination of design, location, and lifestyle at 711 S Grable Circle.

711 S Grable Circle, Orange

$1,150,000
3 Beds 2 Baths PW25097797 MLS Closed Status
This turnkey 3-bedroom, 2-bathroom home sits on a desirable corner lot in a tranquil cul-de-sac, offering added privacy and curb appeal. Travertine stone floors provide timeless elegance, while solar power ensures energy efficiency and savings. The beautifully appointed kitchen features granite countertops and stainless steel appliances, blending style with functionality. A dry bar and dual beverage fridges add convenience, perfect for entertaining. The spacious living room, wired for surround sound, enhances entertainment possibilities. Step outside to a low-maintenance backyard with stylish pavers and a sparkling swimming pool, ideal for relaxation. A finished three-car garage provides exceptional space for vehicles, storage, or projects. Prime location, premium upgrades, and modern conveniences—this home is a must-see!

4433 E Justice Circle, Orange

$1,940,000
4 Beds 3 Baths NP25095091 MLS Closed Status
A rare opportunity in the prestigious guard-gated community of Rocking Horse Ridge, this elegant 4-bedroom, 2.5-bath residence offers refined living with panoramic city and sunset views. Soaring ceilings and abundant natural light enhance the home’s spacious, serene ambiance. The formal living room features a fireplace and vaulted ceiling, while the recently updated backyard is ideal for entertaining—complete with brick pavers, professional landscaping, built-in BBQ and bar, al fresco dining, and a custom fire pit. The primary suite is a private retreat with an adjoining study, spa-inspired bath with stone finishes, walk-in closet, and views to Catalina Island. Two guest bedrooms feature generous closets and custom window coverings. A fourth bedroom, currently configured as the study, offers flexible living. Enjoy exclusive community amenities including tennis and pickleball courts, clubhouse, pool and spa, scenic overlooks, playground, and year-round social events. Convenient to award-winning schools, dining, and all that Orange County has to offer.

6304 E West View Drive, Orange

$2,150,000
3 Beds 3 Baths OC25070971 MLS Closed Status
Welcome to 3802 E Summitridge Ln, a fully renovated, move-in ready luxury estate nestled in the hills of Orange. Boasting over 3,300 sq ft of thoughtfully reimagined living space and designer upgrades, this home offers breathtaking panoramic views of city lights, rolling hills, and Catalina Island. Inside, you’ll find a brand-new gourmet chef’s kitchen with quartz countertops and high-end appliances, a spa-inspired primary suite featuring a steam shower and floating soaking tub, a stunning new downstairs bathroom, and an elegantly updated upstairs bath. The home is finished with luxury vinyl plank flooring, fresh designer paint, plantation shutters, smart lighting, and sleek modern fixtures throughout. Enjoy multiple cozy living areas including a raised fireplace lounge and three beautifully upgraded fireplaces. Additional highlights include a temperature-controlled wine cellar, whole-house fan, newer HVAC, water heater, and water softener, as well as a lightweight concrete tile roof. Step outside into your private outdoor entertaining paradise complete with a built-in BBQ island, bar seating, retractable outdoor TV, covered patio with heaters and awning, sparkling pool and spa, lush landscaping, built-in fridge, and an expansive lawn perfect for gatherings. On clear days, soak in Catalina views and enjoy nightly Disneyland fireworks from your own backyard. The spacious 3-car garage features epoxy floors, custom retractable ceiling storage, and a 32 Amp EV charging outlet. Situated on an expansive lot with potential for an ADU, RV parking, or future expansion, and located in the prestigious Summit View HOA—just minutes from top-rated schools, scenic trails, and major freeways—this home is California living at its finest.

3802 E Summitridge Lane, Orange

Based on information from California Regional Multiple Listing Service, Inc. as of . This information is for your personal, non-commercial use and may not be used for any purpose other than to identify prospective properties you may be interested in purchasing. Display of MLS data is usually deemed reliable but is NOT guaranteed accurate by the MLS. Buyers are responsible for verifying the accuracy of all information and should investigate the data themselves or retain appropriate professionals. Information from sources other than the Listing Agent may have been included in the MLS data. Unless otherwise specified in writing, Broker/Agent has not and will not verify any information obtained from other sources. The Broker/Agent providing the information contained herein may or may not have been the Listing and/or Selling Agent.