Refine Search
Sort by
$2,980,000
5 Beds 5 Baths OC26172376 MLS Active Status
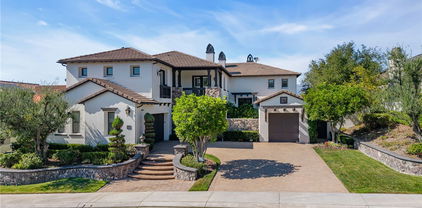
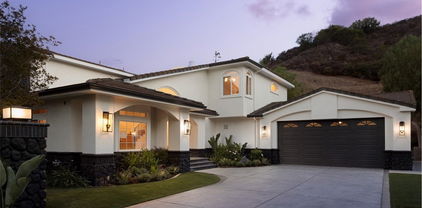
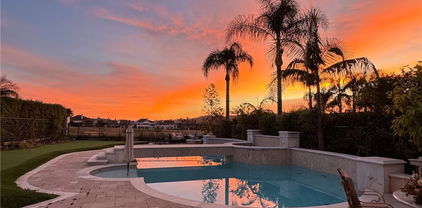
This one is a true gem! Located in the prestigious guard-gated golf community of Coto de Caza, this exceptional home is situated on an ideal cul-de-sac and offers tremendous curb appeal, beautiful elevation, and an impressive setting. Double-door entry welcomes you into a thoughtfully designed floor plan featuring a grand foyer, stunning staircase, soaring vaulted ceilings, and picturesque windows that fill the home with natural light. Extensive wood flooring and well-appointed upgrades add warmth and elegance throughout. The beautiful living room features a fireplace and doors opening to the patio, while the private library/home office offers custom built-ins and its own fireplace. A separate formal dining room enjoys lovely garden views, creating an inviting setting for entertaining. The gourmet kitchen is the heart of the home, complete with a center island, granite countertops, walk-in pantry, and a spacious breakfast nook showcasing stunning views. The oversized family room offers custom built-ins, a wet bar, fireplace, and plenty of room to gather. A desirable main-floor bedroom includes a full bath and private door leading to the side yard. The conveniently located downstairs laundry room features abundant cabinetry, a utility sink, and laundry chute. Upstairs, the primary suite is truly exceptional, capturing forever views of the mountains and golf course. A generous sitting area with fireplace creates a private retreat, while the beautifully appointed primary bath features stone finishes, dual sinks, a soaking tub, and two walk-in closets. Three additional upstairs bedrooms are generous in size with ample closet space. Enjoy evening breezes, spectacular views, and Southern California outdoor living from the unique backyard. Relax beneath the charming gazebo or entertain around the built-in BBQ. There is plenty of room to create your dream pool and spa, and the seller has pool and spa plans available for review. Attached 2 car garage. Enjoy all the wonderful amenities and lifestyle Coto de Caza has to offer, with local schools, shopping, dining, and everyday conveniences just minutes away. A special home, an incredible setting, and views you will never tire of!

14 Quail, Coto De Caza

$3,599,000
5 Beds 5 Baths OC26170163 MLS Active Status
Welcome to this beautiful custom golf course estate in the prestigious gated community of Coto de Caza. Perfectly positioned along the North Golf Course within the exclusive Masters neighborhood on a single-loaded street, this remarkable residence offers breathtaking fairway views, a resort-style backyard with a pool, and exceptional privacy. Designed with timeless craftsmanship, the home welcomes you with elegant living spaces highlighted by soaring ceilings, exposed wood beams, rich hardwood flooring, custom millwork, and designer finishes throughout. The spacious floor plan includes a formal living room, formal dining room, expansive family room, private executive office, full-service bar, and a main-level guest suite with nearby full bath. The gourmet kitchen overlooks the golf course and is equipped with granite countertops, stainless steel appliances, a center island, walk-in pantry, and a bright breakfast nook. Upstairs, the luxurious primary suite serves as a private retreat with sweeping golf course views, a spa-inspired bathroom featuring dual vanities, soaking tub, walk-in shower, oversized walk-in closet, and a private sauna. Three additional bedrooms and an upstairs laundry room complete the second level. The resort-style backyard is designed for year-round enjoyment, offering a pebble-finish pool and spa, built-in barbecue with seating, outdoor fireplace, multiple entertaining patios, outdoor shower, and beautifully landscaped grounds overlooking the lush fairways of the North Golf Course. Enjoy the unmatched lifestyle of Coto de Caza, with access to scenic parks, miles of hiking, biking, and equestrian trails, while just moments from the Coto de Caza Golf & Racquet Club, top-rated schools, shopping, dining, and Southern California's beautiful beaches.

35 Augusta, Coto De Caza

$6,799,000
5 Beds 7 Baths OC26164294 MLS Active Status
Welcome to this exceptional 6,600 sq ft custom estate on 2.35 private acres in the gated, golf-course community of Coto de Caza. Nestled among oak trees and wooded hillsides, the estate sits on an elevated perch with sweeping hill, valley, and fairway views. Enter through your private security gate to a 4-car garage with new 2026 doors, parking for 10 vehicles, a putting green and separate RV parking. A new 4-panel iron front door opens beneath soaring ceilings to a 60-inch Restoration Hardware chandelier and sconces, shiplap coffered ceilings, a floor-to-ceiling quartzite fireplace and white oak floors throughout the first level. Highlights include a freshly updated pool-table sports room (convertible to a bedroom), two laundry rooms with quartzite counters, and a dining room with sliding doors to a landscaped patio beneath a 48-inch RH chandelier. The chef's kitchen features a Sub-Zero PRO refrigerator plus island drawers atop a Dolomite marble slab, a Wolf 6-burner range with griddle and two additional ovens, farm sink, marble backsplash to the ceiling, soapstone counters, wine fridge, dual dishwashers, walk-in pantry, Wolf microwave, warming drawer, and Dacor wall oven. The family room opens through 3-panel California doors with LED-lit built-ins, fresh window shutters, a remodeled fireplace, and an 85" TV. Upstairs, the primary suite offers board-and-batten walls, a gas fireplace, dual walk-in closets, and a huge view balcony. The remodeled bath features a Kohler tub, dual sinks, marble backsplash, and a Porcelanosa rain shower. A soapstone-counter laundry, two secondary bedrooms with marble en-suite baths and walk-in closets, and a picture-window loft lead to the in-law suite — private garage entrance, own bedroom, Porcelanosa shower with shampoo niche, kitchenette, and space for a game room. Outdoors, enjoy an outdoor kitchen and bar with stainless fridge, grill, and Taj Mahal quartzite counters; a waterfall pool with slide and rock fall (new 2023 equipment); a solar-heated spa; and a wisteria-covered fireplace sitting area. The fully remodeled detached casita offers a new chandelier, kitchenette with LED shelving, a 3/4 marble bath, and its own A/C. Equestrian amenities include two horse paddocks, a cedar tack shed with power and water, and direct access to the 5-mile Ridgeline riding trail. Add Coto de Caza's golf course, sports courts, and miles of trails, and 30832 Via Vista is the definition of turnkey and ready for you to call it home!

30832 Via Vista, Coto De Caza

$3,000,000
4 Beds 4 Baths OC26150909 MLS Closed Status
Your Private Hillside Retreat Awaits. Hidden away on a quiet cul-de-sac in the prestigious Arroyo Sur tract of Coto de Caza, 12 Lusitano is where privacy, timeless design, and effortless California living come together. Set on nearly half an acre with peaceful hillside views, this fully renovated custom estate spans approximately 4,180 square feet and was designed to embrace the way you want to live. Natural light fills every room, while expansive living spaces flow seamlessly to a resort-inspired backyard, creating the ultimate indoor-outdoor lifestyle. The thoughtfully designed floor plan features dual primary suites, one on the main level and another upstairs, offering exceptional flexibility for multigenerational living, long-term guests, or a private retreat you’ll never want to leave. Beyond your front door, discover everything that makes Coto de Caza so special: 24-hour guard-gated security, miles of scenic hiking, biking, and equestrian trails, parks, sports courts, and a dog park, all surrounded by the natural beauty that defines this extraordinary community. If you’ve been searching for a home that feels like a private escape without compromising luxury, convenience, or lifestyle, you’ve just found it. Welcome to 12 Lusitano

12 Lusitano, Coto De Caza

$3,199,999
4 Beds 5 Baths PW26141039 MLS Active Status
Tucked away on a quiet cul-de-sac within the prestigious Arbors enclave of Coto de Caza, this exceptional 4-bedroom, 5-bathroom estate offers an extraordinary opportunity to create the luxury home of your dreams. Set behind the gates of one of Orange County’s most coveted guard-gated communities, the property is surrounded by mature trees and lush landscaping that frame a series of welcoming outdoor spaces designed to capture the home's peaceful, picturesque setting. The spacious kitchen is perfectly positioned to overlook the scenic backyard through expansive windows, filling the space with natural light and creating an inviting environment for everyday living and entertaining. The generously sized primary suite features an oversized ensuite bathroom and large walk-in closets, offering a private retreat with exceptional space and functionality. Designed for both work and leisure, the home also includes a dedicated downstairs executive office and a stylish wet bar, providing the perfect spaces for remote work, hosting guests, or unwinding at the end of the day. Enjoy a private swimming pool and spa, covered patio, and spacious 3-car garage, all complemented by the unmatched privacy and tranquility this secluded location provides. With timeless architecture and incredible potential, this one-of-a-kind residence invites its next owner to reimagine the interiors and craft a truly bespoke estate tailored to their vision. Adding another layer of exclusivity and privacy, the property is also privately gated, creating a rare double gated experience within the prestigious guard gated community. Beyond the home, residents enjoy an unparalleled lifestyle with exclusive access to scenic equestrian trails and the renowned Coto de Caza Golf & Racquet Club, featuring two championship golf courses, tennis courts, a fitness center, and an elegant clubhouse, all while being conveniently close to premier shopping, dining, and everyday conveniences.

31121 Via Consuelo, Coto De Caza

$4,840,000
5 Beds 5 Baths OC26104134 MLS Closed Status
With front-row golf course views, a fresh and extensive remodel, and the exclusivity of an address behind the guarded entry gates of Coto de Caza, this exceptional custom estate is destined to elevate your lifestyle. Overlooking the 18th tee box of Coto's North Course, this grand residence is one of just 11 along a single-loaded cul-de-sac street that comprises the Legacy enclave's highly coveted Canada Oaks collection. Enviable curb appeal sets the stage for graceful living at the home, where a circular driveway, manicured landscaping and brick-enhanced hardscaping create a welcoming introduction. Approximately 4,400 square feet, the two-level design reveals five bedrooms, four and one-half baths and a main-level office. A glass entry door leads to an inviting foyer, a custom glass-enclosed wine room, a formal dining room, and an expansive living room with fireplace and bi-fold La Cantina doors to the backyard. Crowned by a white tongue-and-groove ceiling, the family room opens to the backyard via slide away glass doors and flows directly through the breakfast nook to a custom chef's kitchen. On trend, the kitchen displays a large island with seating, white Shaker cabinetry fully illuminated from floor to ceiling, Calacutta marble countertops, subway-tile backsplash, outsized pantry, full-size built-in wine refrigerator, and top-tier Thermador appliances including a built-in cabinet-matched refrigerator, drawer microwave, double ovens and six-burner cooktop. The nook offers access to a tranquil side patio with fountain, and the family room features a dry bar with under-counter beverage refrigerator. Located on the first level for the utmost convenience, your private primary suite opens to the backyard and presents a sitting area, fireplace, walk-in closet with custom furniture-caliber-built-ins, and a chic new bath with individual vanities, soaking tub and spacious multi-head rain shower. Select secondary bedrooms offer an ensuite bath, and the upper level hosts a versatile loft. Offering solar power and two two-car garages, the home is well appointed with hardwood flooring, custom millwork, a dramatic staircase and extensive built-ins. Grounds of nearly 13,068 square feet host a saltwater pool and spa, and two gazebos, including one with a fireplace and another with an outdoor kitchen and a premium Lynx BBQ. Trails, tennis, swimming and Coto's luxe Golf & Racquet Club are moments from home.

3 Canada Oaks, Coto De Caza

$1,800,000
4 Beds 4 Baths OC26085020 MLS Closed Status
MAJOR PRICE IMPROVEMENT, On a private cul-de-sac within the Prestigious Guard Gated enclave of Coto de Caza in Tiara, this exceptional estate offers refined living on an expansive ~0.40-acre lot, Spanning approximately 4,000 square feet, the residence showcases a seamless blend of timeless architecture and elevated indoor-outdoor design. Grand in scale yet warm in feel, the home features soaring vaulted ceilings, light-filled interiors, and elegant formal spaces complemented by a spacious family room that opens effortlessly to the heart of the home. A Main-level Bedroom with private access provides ideal flexibility for guests or a private office with on suite full bath. The Primary Suite is a true sanctuary, complete with a private balcony and a spa-inspired bath, jacuzzi tub, a sitting area with a dual sided fireplace, 2 walk-in closets while secondary bedrooms offer generous proportions and comfort. Two additional oversized bedrooms share a large bathroom. Designed for both relaxation and entertaining, the resort-style backyard is a standout—featuring a dramatic rock pool and spa with cascading waterfalls, built-in BBQ, Tiki Bar and Fire Pit. 3 Car Garage custom designed for Automotive Collectors, a must see. Set within one of Orange County’s most coveted communities, residents enjoy access to miles of scenic trails, equestrian amenities, and optional membership to the prestigious Coto de Caza Golf & Racquet Club which is in walking distance. Award Winning Schools are near by. Resort Living ! A rare offering combining scale, setting, and lifestyle. No Mellow Roos, Low Tax Rate with Award Winning Schools ! Turn Key and Checks all the Boxes !

7 Skylark, Coto De Caza

$3,950,000
6 Beds 7 Baths OC26075774 MLS Closed Status
Welcome to 22 Hawthorne, an exceptional and rarely offered corner-lot residence tucked within the coveted Private Collection of South Coto de Caza—where elevated living meets everyday comfort on a premier 12,000 + sq. ft. lot. Showcasing a seamless blend of modern upgrades, expansive living spaces, and resort-inspired amenities, this home delivers a truly distinctive lifestyle in one of the community’s most desirable enclaves. This expansive residence offers 6 bedrooms, a dedicated office, a spacious bonus room, and 6.5 bathrooms, including a detached private casita with a kitchenette and en-suite—perfect for guests, multigenerational living, or a private retreat. A main-level bedroom with its own full bath and separate front access adds flexibility and convenience. A dramatic entry sets the tone with soaring ceilings and two-story windows that flood the formal living room with natural light. Coffered ceilings and a beautiful fireplace define the private downstairs office, while the formal dining room sits ideally near the heart of the home. The remodeled gourmet kitchen is a true showpiece, featuring high-end stainless steel appliances, a large center island, walk-in pantry, and a custom bar area complete with a wine refrigerator—designed for both everyday living and effortless entertaining. The kitchen opens seamlessly to the inviting family room, highlighted by coffered ceilings, a fireplace, and views of the beautiful backyard. Step outside to your own private oasis—surrounded by mature landscaping for ultimate privacy. The resort-style yard features a sparkling pool and spa, dramatic fire feature, and two outdoor living spaces that include a BBQ center and fireplace, creating the perfect indoor-outdoor lifestyle year-round. Upstairs, the luxurious primary suite offers a tranquil retreat with its own fireplace, a spa-inspired bathroom, expansive walk-in closet, and a versatile adjoining flex room overlooking the living space below—ideal for a gym, nursery, or lounge. Additional upstairs highlights include a generous bonus room, two secondary bedrooms with en-suite baths and walk-in closets, plus another bedroom with a nearby full bath. Additional upgrades include owned solar, four Powerwalls, whole house speaker system, and a newer HVAC system. Experience the best of Coto de Caza, where premier living meets award-winning schools, a world-class Golf & Racquet Club, scenic sports parks, and easy access to hiking, biking, and equestrian trails.

22 Hawthorne, Coto De Caza

$3,436,000
5 Beds 5 Baths OC26077184 MLS Active Status
A rare private view estate showcasing exceptional depth along the golf course, set within the guard-gated community of Coto de Caza. Welcome to 10 Skylark. Ideally positioned on a private corner lot spanning approximately 0.42 acres and nearly 4,700 square feet of living space, this exceptional residence captures sweeping golf course and hillside views overlooking the 9th hole of the prestigious North Course. The home also features fully owned solar, providing enhanced energy efficiency and long-term cost savings. An extra-long driveway sets the tone for privacy and exclusivity, leading to a beautifully upgraded home offering 5 bedrooms and 4.5 bathrooms. Inside, a grand entry with soaring ceilings and a sweeping staircase welcomes you into a thoughtfully designed floor plan filled with natural light. The gourmet kitchen is a true centerpiece, featuring Viking appliances, sleek cabinetry, Calacatta-inspired granite countertops, and a built-in Miele coffee/espresso maker, all framed by picturesque windows that showcase the breathtaking views beyond. The kitchen opens seamlessly to the family room, complete with a fireplace, wet bar, and a newly added wine cellar. A main-level bedroom with full bath provides flexibility for guests or multi-generational living, with convenient access to the resort-style backyard. Outdoors, enjoy a private pool, spa, and built-in BBQ area, enhanced by approximately 21 recently added, nearly 10-foot-tall privacy trees, creating a lush and secluded setting, perfect for entertaining or relaxing while taking in the serene golf course backdrop. Upstairs, the oversized primary suite offers a peaceful retreat with a cozy fireplace, sitting area, and panoramic views. The updated primary bath features a soaking tub, dual vanities, and a spacious walk-in closet. Additional bedrooms are generously sized with high ceilings and ample storage. Extensive upgrades throughout include all-new Andersen windows and doors, new plantation shutters, new Lennox HVAC systems, remodeled bathrooms, a new water heater, a whole-house water softener system, Saltwater pool system, full exterior repiping, a newly added wine cellar, and a resurfaced pool and more-providing both modern comfort and long-term peace of mind.This turnkey residence offers a rare combination of privacy, panoramic views, and thoughtful upgrades in one of Orange County’s most sought-after gated communities.

10 Skylark Way, Coto De Caza

$5,875,000
7 Beds 7 Baths OC26072232 MLS Closed Status
Welcome to 8 Palomino, a custom estate rich in architectural detail located in the prestigious guard gated community of Coto de Caza, within the highly sought-after Woods neighborhood. Set on nearly 1.2 acres, it offers approx 7,100 sqft of thoughtfully designed living space, with 7 beds/6.5 baths, & stunning views of the Saddleback Mountains. A private gated driveway sets the tone for this exceptional property. The main level showcases wide-plank white oak flooring & an expansive great room designed for both everyday living & entertaining. The kitchen is a chef’s dream boasting an oversized island with exquisite quartz countertops & stainless steel high end appliances (including a 46” Sub-Zero refrigerator & freezer and Wolf cooktop, double ovens, & warming drawer), walk-in pantry, prep sink with vegetable sprayer, coffee bar, and dual beverage drawers. The kitchen flows seamlessly into the breakfast nook and family room, highlighted by soaring ceilings, designer lighting, a fireplace, and an abundance of windows and doors that fill the space with natural light and open to the backyard. Additional main-level features include a formal dining room with coffered ceilings, a living room with fireplace and statement bar, a private office, oversized laundry room, a movie room / den, and two staircases for convenience. Two bedrooms with their own dedicated bathrooms are also conveniently located on the first floor. Designer touches and custom finishes are found throughout from the lighting to the powder room and bar area wrapped in Versace wallpaper. Upstairs, the primary suite offers a private retreat with its own balcony, fireplace, and sweeping views. The elegant spa-inspired primary bath features marble floors, oversized shower with marble surround, a freestanding soaking tub, and a stunning custom walk-in closet with center island. Completing the upstairs are 4 additional large bedrooms and 3 beautifully appointed bathrooms, along with a lounge area and two balconies. The resort-style backyard features a pool, spa, four fountains, two fire features, multiple seating areas, and a fully equipped outdoor kitchen and covered room complete with smoker, BBQ, and ample counter space. The lower level of the property offers a large, flat pad—ready to be customized to suit your vision. The ideal blend of privacy, luxury, functionality, and design, 8 Palomino is a rare offering in one of Orange County’s most exclusive communities.

8 Palomino, Coto De Caza

$23,000,000
5 Beds 9 Baths NP26051386 MLS Closed Status
Set within the prestigious Los Ranchos Estates on nearly six acres, this remarkable private compound was thoughtfully designed as the ultimate setting for gathering, recreation, and everyday living on a grand scale. Surrounded by open space and capturing sweeping views across Coto Valley, the property offers an extraordinary level of privacy while delivering resort-level amenities rarely found in a single residence. Completed in 2017, the residence features five spacious bedroom suites, each with its own en-suite bathroom and private balcony or loggia, along with nine bathrooms total, including four powder rooms. Additional spaces include two private offices and a large playroom that could easily convert to an additional bedroom or creative space. At the heart of the home is a chef’s kitchen designed for both everyday living and entertaining, featuring a La Cornue Grand Palais range, Woodstone pizza oven, built-in coffee system, wine dispenser, and extensive custom cabinetry throughout. Designed to bring people together, the estate offers an unparalleled collection of amenities including a private theater with an adjoining bar and lounge, two Brunswick bowling lanes, a large indoor maple wood half-regulation basketball court, professional batting cage, gym, and temperature-controlled wine room. The fully fenced and gated grounds include a tennis court, outdoor fireplace, two fire pits, sound throughout the exterior grounds, multiple terraces and balconies, and a private quarter-mile walking path surrounding the property. Additional highlights include an eight-car garage, elevator, Savant whole-house audio system, Lutron lighting, Bieber windows and doors throughout, and two dedicated server rooms. The original building pad was raised five feet to maximize the sweeping views across Coto Valley. A rare opportunity to own a truly one-of-a-kind private estate designed for both exceptional entertaining and everyday enjoyment.

31902 Apuesto Way, Coto De Caza

$1,475,000
3 Beds 3 Baths OC26031926 MLS Closed Status
This stunning home is located on the 17th fairway of Coto de Caza's North Course and boasts panoramic views of the golf course and Saddleback Mountains. Beautiful front and back elevation, a private courtyard entrance. This end unit with a 3 car garage is the most sought after floor plan in the Los Verdes development. This warm and inviting home has had over $200,000 in upgrades. The first floor has a spacious dining room with a beautiful custom built in credenza/hutch, office (which can be converted to a 4th bedroom), expanded laundry room, living room, bar, family room with more custom built ins and a stacked stone fireplace. There is also a renovated kitchen with brand new Monogram stainless steel appliances and a breakfast nook with fabulous golf course views. Step out to the patio and you will discover an expansive wraparound deck perfect for entertaining with spectacular views of the historic Coto de Caza windmill, golf course, trees and mountains. Upstairs there is a library, 3 bedrooms, each with their own balcony, master and secondary bathrooms. The master suite has an intimate sitting area with a double-sided stacked stone fireplace, walk in closet, and of course another fantastic view. The bathroom has been completely remodeled with dual sinks, travertine tiles and a polished quartzite countertop. All of the windows and doors have been completely replaced two years ago. The garage has an expanded attic area that can store over a hundred boxes. Within the prestigious guard gated private community of Coto de Caza are miles of horse and walking trails, sports parks, children's play areas and an equestrian center. There is also the renowned Coto de Caza Golf and Racquet Club boasting two 18 hole golf courses.

40 Via Barcaza, Coto De Caza

$1,125,000
3 Beds 3 Baths OC26027644 MLS Closed Status
Welcome to 6 Avenida La Promesa, a charming Spanish-inspired retreat perfectly situated on a peaceful cul-de-sac within the prestigious guard-gated community of Coto de Caza. This inviting 3-bedroom, 3-bath residence blends timeless character with thoughtful functionality, offering uplifting natural light, cozy gathering spaces, and effortless indoor–outdoor living. Step inside to an airy floor plan illuminated by skylights that bathe the home in soft, natural light. The kitchen features a casual eat-in dining nook and opens to a welcoming bar area—an ideal spot for morning coffee or evening conversation. A separate formal dining room provides the perfect backdrop for memorable dinner parties and holiday celebrations. The spacious family room, complete with a warm fireplace, sets the tone for relaxed everyday living. A versatile main-floor flex room offers endless possibilities. Whether you envision a guest bedroom, home office, creative studio, or playroom, this space easily adapts to your lifestyle. Upstairs, the serene primary suite offers a private balcony for quiet mornings, a generous walk-in closet, and a cozy fireplace retreat, creating a peaceful haven to unwind. The conveniently located upstairs laundry adds ease to daily living. Thoughtfully designed for indoor–outdoor flow, the home opens to a private back patio—an ideal space for unwinding, entertaining, or dining al fresco under the California sky. Set within the renowned community of Coto de Caza, residents enjoy exclusive access to miles of hiking, biking, and equestrian trails. Optional membership at the Coto de Caza Golf & Racquet Club unlocks additional amenities including championship golf, tennis, fitness, dining, and vibrant social offerings. Combining classic Spanish charm with modern comfort, 6 Avenida La Promesa delivers a truly exceptional lifestyle in one of Orange County’s most sought-after communities.

6 Avenida La Promesa, Coto De Caza

$59,000,000
12 Beds 20 Baths OC26022126 MLS Active Status
The Lyon Estate is a once-in-a-generation compound spanning within Orange County's prestigious, private and gated community of Coto de Caza. Built in 1986 by US Air Force Reserve Commander and real estate magnate Major General William Lyon and his wife Willa Dean Lyon, this stately 21,000 sqft Georgian. The estate has welcomed many distinguished guests, including President Ronald Reagan and First Lady Nancy Reagan. This property commands breathtaking mountain views, balancing romantic, classical architecture with coastal California splendor. The Lyon Estate’s 3 level main residence encompasses 8 bedrooms, 11 baths and boasts meticulous design details at every turn, from its coffered wood ceilings and intricate crown moldings, to its ornate light fixtures, and walls of windows that frame gorgeous views of the grounds and views beyond. The long list of world-class features and amenities includes a private helipad, comprehensive equestrian facilities with a 10 stall barn and riding arena, a championship tennis court, a brick-clad lower-level wine cellar, and a playhouse outfitted with electricity and a TV. Three additional onsite guest houses provide ample space for hosting. One includes 2 bedrooms, 1 bath and a full kitchen, while the other 2 offer a single bedroom and a kitchenette. Manicured grounds present enchanting Italian villa-like gardens and seating areas alongside a resort-style pool, spa and a standalone pool house, which is complete with a dry sauna and dual bathrooms, each featuring changing rooms. A remarkable 23,679 sqft car museum comfortably accommodates 70 vehicles with a professional auto shop, recessed lift turntable, and wash station. Additional onsite amenities include two lakes used for irrigation, a scenic pond, a greenhouse, and comprising 4,500 Valencia and Navel Orange trees orchards, which took root more than 30 years ago. The Lyon Estate presents dual, equally exciting opportunities: Experience privacy and serenity with convenient access to Coto de Caza's members-only amenities and 2 golf courses, while enjoying proximity to Laguna Beach, Newport Coast, and the best of Orange County coastal living amidst exceptionally curated beauty and turn the page in a storied legacy. The Lyon Estate awaits its next chapter—and it's yours to write.

24331 Coto de Caza Drive, Coto De Caza

$5,500,000
5 Beds 5 Baths OC25276366 MLS Closed Status
If you’re looking for a home in Coto de Caza that has been comprehensively reimagined, 41 Panorama delivers. Located on one of the community’s most desirable streets, this residence offers elevated positioning with open views and has been fully remodeled with a modern, Tulum-inspired aesthetic. Set within the Pinnacle Collection by Toll Brothers inside the 24-hour guard-gated golf and equestrian community of Coto de Caza, the property offers approximately 4,700 square feet with 5 bedrooms plus an office and 4.5 bathrooms, situated on an approximately 20,000-square-foot flat and usable lot with privacy and limited neighboring properties. The elevated setting captures sunset views and creates a sense of space and separation. The interiors feature custom flush inset cabinetry, rift-sawn white oak cabinetry at the kitchen island and primary bathroom, custom stone fabrication throughout, smooth-coat walls, and mortar-washed brick accents with smooth exterior coating. Windows and doors have been upgraded or replaced, including a statement Pinky’s pivot glass front door and a large bifold glass door that opens the main living area directly to the backyard, creating seamless indoor–outdoor living. The kitchen is outfitted with Miele appliances and anchors the home’s open-concept layout. Additional upgrades include new interior plumbing, white oak flooring and natural tile, upstairs and downstairs laundry areas, new toilets, updated lighting and switches, a replaced and certified fire-sprinkler system, fresh interior and exterior paint, custom closets, and a new 5-ton air-conditioning system. The garage has been finished with epoxy floors and new doors, while the primary bathroom includes separate toilet rooms. Outside, the property has been completely refreshed with new landscaping and lighting, updated automated pool equipment, new tile, LED lighting, and a PebbleTec pool finish. The pool and spa receive full afternoon sun, and a covered outdoor pavilion has been upgraded with new doors, refrigerator, sink, and a 48-inch built-in BBQ, creating an inviting outdoor entertaining space. Residents enjoy access to Coto de Caza’s guard-gated entry, golf, equestrian facilities, and extensive trail systems. 41 Panorama presents an opportunity to own a fully remodeled home that is modern, intentional, and move-in ready within one of Orange County’s most established communities. Square footage, lot size, features, views, and condition to be verified by buyer.

41 Panorama, Coto De Caza

$3,960,000
5 Beds 5 Baths OC25257158 MLS Closed Status
Welcome to 87 Panorama in the highly sought-after Pinnacle community on one of the most coveted streets in Coto de Caza. This exceptional estate with stunning curb appeal boasts the largest floorplan in the neighborhood at 5,449 sq ft. With 5 spacious bedrooms (1 downstairs), 5 bathrooms, large bonus room, office, and 4-car garage, this home is built for both comfortable everyday living and elegant entertaining. Step through the front door to soaring ceilings, an impressive dual staircase, and expansive windows framing the serene 360* mountain and valley views. The formal dining room and living room both open through sets of French doors, offering seamless indoor/outdoor flow. The updated gourmet kitchen is a chef’s dream, updated with top-tier appliances including a Viking range with 6-burner cooktop and griddle, Viking warming oven, built-in refrigerator, and a water filtration system. A massive center island with seating, walk-in pantry, built-in desk nook, and expanded eat-in dining area all open to the oversized family room. This builder-upgraded space features a stone fireplace, 80" 3D-capable TV, and a custom bar area with Thermador beverage fridge and ice maker—perfect for entertaining. Dowstairs also offers a private office/den, and a guest bedroom with full ensuite bath—ideal for multigenerational living. Upstairs, a spacious bonus room makes a perfect media or game room. One secondary bedroom has its own bathroom, while two others share a Jack and Jill layout. The opposite wing is dedicated to the luxurious primary suite with private balcony with mountain views, cozy sitting area, two walk-in closets, and a spa-like bath featuring dual vanities, two individual lavatories, a soaking tub, and a walk-in shower. The backyard is truly an entertainer’s dream, designed with multiple outdoor “rooms” for every occasion. The centerpiece is a sparkling pool and spa with waterfall and newly resurfaced Pebble Tec bottom. Enjoy the built-in bar with available beer tap and fridge, or relax in the side yard retreat with BBQ, quiet seating, and a fountain—set against sweeping views of the Coto Valley. On the opposite side yard, a former boat storage area is now a home gardener’s paradise with raised vegetable beds and a storage shed. From lively gatherings to tranquil mornings, this remarkable property offers it all. Residents enjoy access to world-class golf, tennis, equestrian facilities while having the security of a 24/7 gate guarded community.

87 Panorama, Coto De Caza

$2,625,000
4 Beds 5 Baths OC25224704 MLS Closed Status
Luxury Live Auction! Bidding to start from $2,500,000! Welcome to this stunning 4-bedroom, 5-bathroom custom estate with an office (optional 5th bedroom), located in the prestigious gated community of Coto de Caza. Nestled on a private 18,000 square foot lot in the highly sought-after Lower Rancho Colinas neighborhood. Spanning nearly 5,000 square feet of living space, this beautifully upgraded home features a formal foyer with a sweeping staircase and picturesque windows, along with formal living and dining rooms and a brick wine cellar. The kitchen features all new appliances and overlooks a spacious step-down family room with a fireplace, custom built-ins, and garden views. The rare downstairs primary suite offers a cozy fireplace, dual walk-in closets, and a spacious bath. A separate downstairs office with its own fireplace and patio access, situated next to a full bath, is perfect for work or guests. Upstairs includes three generously sized bedrooms with balconies and an oversized bonus room that could easily convert to one or two additional bedrooms. Recent upgrades include refinished wood flooring, fresh interior paint, a new HVAC system, and electric window shades. The backyard is a private oasis complete with a saltwater pool and spa with rock waterfall, gas firepit, covered patio, built-in BBQ, pizza oven, and beautifully landscaped grounds with space to expand. An attached three car garage with built-in storage completes the home, all conveniently located near hiking trails, golf courses, and top-rated schools.

23251 Via Dorado, Coto De Caza

$2,250,000
4 Beds 4 Baths OC25216316 MLS Closed Status
Nestled within the prestigious guard-gated community of Coto de Caza, this Tanglewood residence blends elegance, privacy & resort-style living. This rare, private expansive lot is set at the end of a peaceful cul-de-sac on a generous homesite spanning over a quarter acre. Mature landscaping & privacy walls surround the property, welcoming you with a gated courtyard & 3-car garage. Inside, experience over 3,600 sq ft of beautifully appointed living space including 5 versatile bedrooms & 4 full baths. The formal foyer showcases elegant curves & a sweeping staircase. Upgraded flooring creates a seamless aesthetic, flowing throughout the main level’s light & airy living spaces. Formal living & dining rooms are designed for entertaining or everyday relaxation, with recessed lighting & plantation shutters to tailor the natural light. A main level bedroom & full bath offer versatility as secluded suite or office. The heart of the home is an open-concept kitchen & family room that opens directly to your outdoor retreat, creating a true indoor-outdoor lifestyle. The renovated kitchen features Brazilian Illusion Quartzite countertops, abundant all-white cabinets & quality stainless appliances. Gather around the family room fireplace, or head outside for effortless grilling & al fresco dining. The backyard is a private oasis, complete with a hot tub & covered entertaining area featuring a built-in grill, outdoor kitchen, sunshade & ceiling fan. Enjoy serene water features, gardens & ample room to play, all fully enclosed for your personal enjoyment. Overlooking the yard, the upstairs primary suite includes a private sitting room & balcony. The spa-like primary bath features marble vanities & a jetted soaking tub, plus a double-sided walk-in closet with professional organizers. The upper level also offers a loft living area for a play space or den, & a light-filled reading nook with built-ins. Three additional bedrooms provide flexible accommodations for family & guests, with two sharing a jack-and-jill bath & another full bath in the hall. Laundry is thoughtfully placed near the bedrooms. Enjoy the sought-after Coto de Caza lifestyle with horse trails, clubhouse, gym, pool, spa, BBQ facilities, tennis & two championship golf courses designed by Robert Trent Jones Jr. at the renowned Coto de Caza Golf & Racquet Club, all minutes from shopping & dining. A private indoor-outdoor way of life with space, versatility & resort-style amenities at your doorstep.

75 Charleston Lane, Coto De Caza

$15,000,000
6 Beds 8 Baths OC25193190 MLS Active Status
Step into a world of timeless elegance and modern indulgence at this extraordinary private estate nestled on over 6 acres of private behind the gates of Coto De Caza in the Los Ranchos Estates. Completely restored and remodeled in 2018, this one-of-a-kind property blends grand architectural charm with resort-style amenities, offering the ultimate retreat at the comfort of your home. As you enter the main residence, you're welcomed by a breathtaking foyer that feels like it belongs in a storybook— hand-carved woodwork, soaring ceilings, and rich details reminiscent of the halls of Hogwarts. The craftsmanship throughout is truly rare and awe-inspiring. The main home features 4 bedrooms, thoughtfully laid out for both comfort and privacy. On the main level, you’ll find two generously sized bedrooms, while upstairs awaits an expansive primary suite. The master bedroom includes a his-and-her closet setup—her side boasting a custom lounge-style space so spacious it could double as a personal fitting room or accommodate two queen-sized beds for young children. A second primary suite is tucked away in a private wing, accessible via its own stairway. Entertain with ease across multiple living and entertainment spaces with a full-service bar, private movie theater, home sauna and much more. Each space is designed to offer both intimacy and grandeur, making hosting a dream while preserving privacy. The formal dining room featuring beautiful coffered ceilings with intricate wood carvings. The gourmet kitchen is equipped with Gaggenau appliances, Sub-Zero refrigeration, and is complemented by a separate prep kitchen. For wine enthusiasts, a climate-controlled wine room holds over 800 bottles. The property also features a fully independent guest house with 2 en-suite bedrooms, a kitchen, and soaring ceilings in the living space—perfect for long-term guests or multigenerational living. Step outside to your private resort-style backyard featuring a triple pool configuration with spa, two putting greens with chipping/pitching area and bunker, tennis court that doubles as a basketball court, vegetable garden, koi pond, hillside solar panels, and its own well for sustainable living. This estate is more than a home, it is a place where life’s best moments unfold. With endless amenities, expansive indoor-outdoor living, and thoughtful design around every corner, you’ll never want to leave. A true sanctuary where a lifetime of cherished memories awaits for you.

22442 Via Pajaro, Coto De Caza

$3,800,000
5 Beds 6 Baths OC25181484 MLS Closed Status
Experience refined, everyday luxury in the guard-gated enclave of San Marino in Coto de Caza. This home blends elevated living with over $800,000 in meticulously curated upgrades designed for comfort, style, and effortless entertaining. Inside, artisan craftsmanship is on display with custom built-ins and coffered ceilings in the office, living, and dining rooms, complemented by upgraded crown molding throughout, new flooring on the lower level, and brand new interior and exterior paint. The completely remodeled kitchen is a chef’s dream, crafted to restaurant-quality with four ovens, two dishwashers, a second sink on the island, additional under-counter refrigeration, ice maker, and a WoodStone gas pizza oven. A temperature-controlled wine room holds 800+ bottles, joined by a butler’s pantry with a 24-bottle wine cooler for convenient access during gatherings. The home’s flexible living spaces include a family room with built-ins, a game room with pool table and bar, and a media room with a discreet, hidden storage area. Four sets of French doors open to the backyard, inviting seamless, resort-style indoor-outdoor living. At the end of the day, retreat to your expansive primary suite with a fully renovated spa-like bath designed for ultimate relaxation. Outdoors, enjoy a tranquil private courtyard with fountain, a pool oasis, and shaded lounge spaces enhanced with new pavers in the front and back. Smart home features include video surveillance, fully owned solar, and two EV-ready garages with upgraded floors and EV chargers. Here in Coto de Caza, residents enjoy horse trails, a clubhouse, gym, pools, tennis, and two championship golf courses by Robert Trent Jones Jr., all only minutes from shopping and dining. This is a home and lifestyle rarely offered, and impossible to forget.

21 Corn Flower Street, Coto De Caza

$2,000,000
4 Beds 3 Baths OC25170233 MLS Closed Status
Located in the desirable Village community of Coto de Caza, this 4-bedroom, 2.5-bath home offers both charm and functionality in a peaceful, natural setting. The top level features a well-appointed kitchen, a dining room, and two separate family rooms with vaulted, beamed ceilings—each overlooking the beautifully landscaped backyard. The large primary bedroom overlooks the yard through several windows and connects to a spa-like ensuite bathroom complete with a walk-in shower and separate soaking tub. Step outside to your own private oasis, where you’ll find a sparkling pool with cascading waterfall, spa, fire pit and a covered outdoor lounge designed for year-round enjoyment. The fully equipped outdoor kitchen includes a built-in BBQ, refrigerator, sink, and ample counter space—perfect for hosting gatherings or enjoying al fresco meals with family and friends. Multiple seating areas, lush landscaping, Sonos sound system and ambient lighting create a resort-like atmosphere ideal for both entertaining and relaxation. Beyond the private yard, an additional 2,000 square feet of open, grassy space along with a tranquil wooded backdrop—creates a seamless extension of the property. Owned by the HOA, this rare outdoor setting enhances the home’s sense of space, privacy, and natural beauty. Together, it offers the look and feel of a nearly 10,000 square foot lot—ideal for outdoor living, entertaining, and everyday enjoyment. Enjoy all that Coto de Caza has to offer, including award-winning schools, a private golf and racquet club (membership required), equestrian trails, hiking and biking paths, sports parks, and more.

23522 Via Alondra, Coto De Caza

$3,035,000
4 Beds 4 Baths OC25158861 MLS Closed Status
Welcome to 12 Lusitano – a truly stunning, fully renovated custom estate in the exclusive guard-gated community of Coto de Caza. Perfectly situated on a private 21,000 sq ft cul-de-sac lot, this exceptional home captures sweeping, unobstructed views of the rolling hills, creating a peaceful backdrop for everyday living. Every inch of this 4,180 sq ft residence has been thoughtfully reimagined with top-quality finishes—offering a completely turnkey experience. Built with a durable metal frame structure for added strength and longevity, this home combines exceptional craftsmanship with peace of mind. Step inside to soaring ceilings, an abundance of natural light, and a fresh, neutral color palette that complements the home’s timeless design. The brand-new chef’s kitchen is a showstopper—featuring a large center island, Monogram appliances, and an oversized walk-in pantry. Entertain in the elegant formal dining room or relax in the spacious living and family rooms, both featuring beautifully updated fireplaces. A rare layout includes dual primary suites—one on each level. The upstairs suite boasts a cozy sitting area with fireplace, a private balcony with incredible views, and a luxurious spa-inspired bath with soaking tub, walk-in shower, and expansive closets. Two additional upstairs bedrooms share a stylish Jack & Jill bath. The oversized 2.5-car garage includes epoxy floors and custom built-in cabinetry. The expansive backyard is a private oasis, designed for both relaxation and entertaining, complete with a resort-style pool, spa, and waterfall feature. This home combines luxury, comfort, and outdoor living in one of Orange County’s most desirable communities. Enjoy all that Coto de Caza offers—24-hour gated security, scenic trails, parks, and access to world-class amenities.

12 Lusitano, Coto De Caza

$975,000
3 Beds 2 Baths SR25141404 MLS Closed Status
Welcome to 71 Via Barcaza, a beautifully maintained single-level home located in the highly sought-after Los Verdes tract within the prestigious guard-gated community of Coto de Caza. This thoughtfully designed residence offers 2 bedrooms plus a spacious den that can easily be converted back into a third bedroom, making it ideal for those seeking flexibility in a quiet, resort-style setting. Upon entry, you are greeted with vaulted ceilings, natural light, and an open-concept layout perfect for both relaxing and entertaining. The living room features a cozy fireplace and seamlessly connects to the dining area and a walk-in wet bar, making it an inviting space for hosting. French doors lead to a private back patio with a mature, fruit-bearing lemon tree, offering a serene space to enjoy Southern California’s year-round sunshine. The spacious primary suite serves as a peaceful retreat. It includes a full-size walk-in closet, double vanity, soaking tub, separate shower, and direct access to a private atrium. The den, which is ideal as a home office, guest space, or playroom, opens to its own separate atrium, providing a unique indoor-outdoor element and added flexibility. A second bedroom and full guest bathroom are located on the opposite side of the home for added privacy. Additional features include an interior laundry room, a detached 2-car garage located just steps from the front door, ceiling fans, recessed lighting, and low-maintenance landscaping. Living in Coto de Caza offers a truly elevated lifestyle. Residents enjoy access to miles of scenic hiking and biking trails, equestrian facilities, parks, and optional membership to the Coto de Caza Golf & Racquet Club, which features two award-winning golf courses, tennis courts, a fitness center, resort-style pool, clubhouse dining, and a vibrant social calendar, all set against the picturesque backdrop of the Saddleback Mountains. Do not miss this rare opportunity to own a well-cared-for single-level home with 3-bedroom potential, custom features, and access to world-class amenities, all offered at an incredible value under $1 million. Schedule your private tour today and experience the charm of Coto de Caza living.

71 Via Barcaza, Coto De Caza

$2,510,000
4 Beds 4 Baths OC25139795 MLS Closed Status
Private Luxury Living in Coto de Caza. Tucked away and set on a quiet single-loaded cul-de-sac in the prestigious guard-gated community of Coto de Caza. This 4,000 sq ft residence offers elegance, privacy, and high-end comfort on a spacious 9,100 sq ft lot. From the charming covered front porch to the striking double door entry, this home impresses from the start. Inside, the thoughtfully designed floor plan features extensive hardwood flooring, soaring vaulted ceilings, and a dramatic sweeping staircase. The formal living and dining rooms are light, bright and welcoming, with large windows framing serene views. At the heart of the home is a gourmet kitchen with warm wood cabinetry, a large center island, stainless steel appliances, a cozy breakfast nook, and a generous walk-in pantry. French door leads to a covered patio with a firepit, ideal for relaxing evenings and outdoor dining. The expansive family room includes custom built-ins, a stack stone fireplace, and more French doors that open to the lush backyard oasis with golf course views. A main floor bedroom with a private full bath adds flexibility for guests or extended family. Upstairs, the primary bedroom is a private retreat with vaulted ceilings, a sitting area with a dual-sided fireplace, and a view balcony that catches cool evening breezes. The spa-style bathroom offers a soaking tub, walk-in shower, dual vanities, and two walk-in closets. Two additional oversized bedrooms share a Jack-and-Jill bath. An entertainers dream backyard is designed for entertaining, featuring a saltwater pool and spa, built-in BBQ, Sonos outdoor sound system, customizable lighting, and plenty of covered patio space. Enjoy resort-style living with membership options to Coto de Caza’s renowned golf and racquet club. Enjoy the equestrian and hiking trails, parks, and award-winning schools. This turnkey home is loaded with upgrades and impeccable finishes—luxury living at its finest.

12 Quail Place, Coto De Caza

$2,425,000
4 Beds 4 Baths PT25127367 MLS Closed Status
Experience unparalleled luxury at 30 Calle de Princesa in the gated community of Coto de Caza. Discover an extraordinary opportunity to own a meticulously upgraded estate with a pool. This exceptional residence, situated on a single-loaded cul-de-sac, boasts panoramic golf course views overlooking the 11th and 12th fairways. Upon entering, you are welcomed by a grand foyer that leads to a spacious living and dining area, showcasing soaring vaulted ceilings, elegant flooring, and custom trim. The upgraded chef-inspired kitchen is a masterpiece featuring a generous center island with quartz countertops, state-of-the-art appliances, and seamless integration with the expansive family room. The inviting family room is perfect for entertaining. The downstairs is complete with a private bedroom with an ensuite bathroom. Ascend the elegant staircase to the primary suite, offering sweeping golf course views, a private balcony, and a dedicated vanity area. The remodeled primary bathroom is a spa-like retreat, showcasing a stunning soaking tub, dual vanities, a separate shower, and a walk-in closet. A versatile bonus room provides additional entertainment or office space. Two secondary bedrooms, adjacent to a stylishly shared bathroom with dual sinks and a shower, complete the upper level. The resort-style backyard features a sparkling pool and spa, a built-in barbecue, a fire pit area with ample seating, and low-maintenance putting green, all while providing amazing views of the golf course. Property has owned solar. This luxury home in Coto de Caza offers an unparalleled lifestyle, combining premium finishes and a prime location. Enjoy the tranquility of a cul-de-sac setting within the highly sought-after East Point neighborhood. Enjoy access to world-class amenities Coto de Caza Golf and Racquet Club (optional memberships available), equestrian facilities, hiking trails, and more.

30 Calle De Princesa, Coto De Caza

$6,236,990
6 Beds 8 Baths OC25132317 MLS Closed Status
Situated on a rare double lot at the end of a peaceful cul-de-sac, this one-of-a-kind Spanish Colonial-inspired estate offers luxury, privacy, and resort-style living in the prestigious Woods neighborhood of Coto de Caza. With 6 bedrooms, 7.5 baths, and a main-floor primary suite, every detail has been thoughtfully designed—custom smooth wall finishes, artisan cabinetry, wrought iron railings, and stunning glass French doors. Enjoy breathtaking views throughout the home, with multiple living spaces ideal for entertaining, including a butler’s pantry/craft room, full bar, and a state-of-the-art golf simulator. The backyard is a private oasis, complete with a sparkling pool, waterfalls, slide, spa, outdoor kitchen, bocce ball court, and a rare private par 3 golf hole—all with mountain views. Sustainable living features include solar power and backup batteries. Three staircases offer both functionality and charm. Located within the coveted gated community of Coto de Caza, residents enjoy access to golf, equestrian trails, and world-class amenities.

2 Fresian, Coto De Caza

$1,225,000
3 Beds 3 Baths OC25123292 MLS Closed Status
Welcome to 64 Via Barcaza, a beautifully appointed home in the charming Los Verdes neighborhood of Coto de Caza. Perfectly positioned on the 17th hole of the North Course, this residence captures commanding golf course views and the distant beauty of Saddleback Mountain—offering a rare blend of elegance, comfort, and serene surroundings. This 3-bedroom, 3-bathroom home features a thoughtfully designed floor plan with soaring ceilings and abundant natural light. The main-level bedroom—complete with a walk-in closet and full bath—is ideal for guests or a home office, as currently configured. The formal dining room flows seamlessly into a bright, well-equipped kitchen and a cozy breakfast nook, with French doors leading to a private side patio—perfect for grilling just steps from the kitchen. Step down into spacious living and family rooms designed for both relaxation and entertaining, featuring a stunning fireplace, custom wet bar, and another set of French doors that open to the back patio. A sleek glass fence allows unobstructed views of the golf course, enhancing the outdoor experience. Upstairs, the expansive primary suite serves as a true retreat, with its own dual-sided fireplace, a private balcony to take in the morning sun, a spa-like bath, and a generous walk-in closet. A secondary upstairs bedroom with en-suite bath and convenient second-floor laundry complete the upper level. The Los Verdes neighborhood is known for its warm community feel, with regular summer gatherings and HOA-maintained landscaping—making this home an excellent choice for full-time living or an easy lock-and-leave second residence. Ideally located in central Coto de Caza, 64 Via Barcaza is just minutes from the Golf & Racquet Club, equestrian and hiking trails, award-winning schools, and top-tier shopping and dining. Don’t miss this rare opportunity to live the Coto lifestyle in a golf course setting unlike any other.

64 Via Barcaza, Coto De Caza

$5,880,000
5 Beds 5 Baths OC25068850 MLS Closed Status
Welcome to 48 Panorama, an exquisitely remodeled masterpiece that blends sophisticated design with modern luxury. Situated on a single-loaded street, this home offers breathtaking panoramic views from every room on both sides. Spanning 5,100 sqft. with 5 bedrooms and 5 bathrooms, this stunning residence sits on an expansive 23,000+ sqft. lot. Step through the charming white picket fence, across the lush grass, and through the grand double front doors, where abundant natural light, an open floor plan, and exquisite finishes welcome you. The white oak wood flooring extends throughout both levels, leading to the formal dining room on the left and the living room with a bar on the right, both adorned with beautiful wainscoting—perfect for indoor gatherings. Flowing effortlessly into the family room, floor-to-ceiling La Cantina doors span its entire length, creating a seamless connection to the outdoors. A stunning built-in entertainment center and a marble-surround fireplace add warmth and sophistication. The chef’s kitchen is both elegant and functional, featuring a top-of-the-line premium Thermador appliances, marble countertops, an oversized island, a walk-in pantry, and a stylish backsplash. The main level also includes a secondary bedroom with an ensuite bathroom, perfect for a home office or guest suite, offering serene views through French doors. A mudroom behind the ensuite provides built-in storage and a refrigerator, while a spacious 4-car garage and large driveway offer ample parking.Ascending the sweeping staircase, you'll find a spacious bonus room with breathtaking views—a perfect retreat for relaxation or entertainment. The primary suite is a private oasis with a sitting area, panoramic views, and a custom walk-in closet with a center island. Its spa-like bathroom features marble floors, a soaking tub, dual vanities, a makeup vanity, and a luxurious shower.Upstairs also includes three secondary bedrooms, two remodeled bathrooms, a laundry room, and an additional staircase.The backyard is an entertainer’s paradise with a sleek pool, slide, built-in BBQ, pizza oven, heaters, a trampoline, fire pit, putting green, and spectacular views.Additional upgrades include solar panels, a water softener system, recessed lighting, designer fixtures, Sonance speakers, new AC units, and more.Don’t miss your opportunity to call 48 Panorama home—where elegance, comfort, and unparalleled views come together in perfect harmony.

48 Panorama, Coto De Caza

$2,000,000
4 Beds 3 Baths OC25064622 MLS Closed Status
Welcome to 2 Williamsburg—where timeless charm meets elevated family living in the heart of Coto de Caza. Nestled at the end of a peaceful cul-de-sac in one of Orange County’s most sought-after guard-gated communities, this storybook home is a picture-perfect blend of comfort, elegance, and lifestyle. From the inviting cottage-style landscaping to the thoughtfully upgraded interiors, every detail has been designed to create a warm and welcoming retreat for everyday living and special moments alike. Step inside to find natural light pouring through oversized picture windows, filling each room with a bright, airy feel. Multiple fireplaces throughout the home add a cozy touch, while the versatile layout—featuring four bedrooms, a spacious loft, and a convenient main-floor bedroom—offers plenty of room to grow, gather, and make memories. The heart of the home is the chef’s kitchen, perfectly appointed with generous prep space, a bar for casual entertaining, and seamless flow into the dining and family rooms. Upstairs, the beautifully upgraded primary suite feels like a private escape, complete with a spa-inspired bath for quiet moments of relaxation. Whether you’re hosting friends or enjoying family time, the backyard is made for connection. A covered patio and multiple outdoor living areas offer space for everyone—from evenings around the firepit to weekend barbecues by the built-in smoker. Raised garden beds and citrus trees bring charm and function to the space, while designated zones for al fresco dining make every meal feel like an event. Other highlights include an upstairs laundry room, a generous three-car garage, and a layout that perfectly balances style and practicality. As a resident of Coto de Caza, you’ll have access to scenic hiking and biking trails, top-tier equestrian facilities, and an active, family-friendly community. The nearby Coto de Caza Golf & Racquet Club offers a variety of membership opportunities, including golf, tennis, swim, and social events—making it easy to find your perfect fit and connect with neighbors. At 2 Williamsburg, you're not just finding a house—you're discovering a place for your family to truly thrive.

2 Williamsburg Lane, Coto De Caza

$6,228,888
6 Beds 8 Baths OC25061738 MLS Closed Status
A once-in-a-lifetime legacy estate in the prestigious GUARD-GATED GOLF COURSE community of Coto de Caza, an extraordinary French Provincial estate nestled at the end of a CUL-DE-SAC, SINGLE-LOADED street with a 14-CAR SHOWROOM GARAGE!!! As you enter through the grand double doors, a SOARING TWO-STORY FOYER immediately captivates, with bespoke Bvlgari marble and fine hardwood flooring, a sweeping staircase that evokes old-world elegance. Every inch of this 10,800+ sq ft home has been thoughtfully designed to combine classic European craftsmanship with modern amenities. The main level showcases a richly paneled Library, a private 12-seat Home Theater, and a Billiards & Bar Room, handcrafted cabinetry & fireplaces, hand-distressed and herringbone wood floors throughout, expansive picture windows line the entire rear elevation, seamlessly framing garden views with natural light. A spacious GUEST SUITE WITH PRIVATE EXTERIOR ACCESS & LAUNDRY offers flexibility for extended family or visitors. Upstairs, the luxurious primary suite is a true retreat featuring smart control draperies and projector, all bedrooms are adorned with rare, hand-selected designer wallpapers sourced from around the world, each creating a gallery-like experience. The SUBTERRANEAN level features a walk-in, temperature-controlled wine cellar with custom racking for an extensive collection, alongside a 14-car garage-a true collector’s dream. ALL THREE LEVELS ARE SERVED BY AN ELEVATOR. Formal gardens compliment a gorgeous, park-like backyard with a resort-style pool and spa, and a built-in BBQ bar. Advanced security system with motion detection and dual-network redundancy provide ultimate safety and protection. Award winning Capistrano schools are close by and The Coto de Caza Golf & Racquet Club offers 36 holes of championship golf, tennis courts, a fitness center, swimming, and fine dining, with membership options available.

2 Shetland, Coto De Caza

Based on information from California Regional Multiple Listing Service, Inc. as of . This information is for your personal, non-commercial use and may not be used for any purpose other than to identify prospective properties you may be interested in purchasing. Display of MLS data is usually deemed reliable but is NOT guaranteed accurate by the MLS. Buyers are responsible for verifying the accuracy of all information and should investigate the data themselves or retain appropriate professionals. Information from sources other than the Listing Agent may have been included in the MLS data. Unless otherwise specified in writing, Broker/Agent has not and will not verify any information obtained from other sources. The Broker/Agent providing the information contained herein may or may not have been the Listing and/or Selling Agent.