Refine Search
Sort by
$2,190,000
4 Beds 4 Baths PW26197193 MLS Active Status
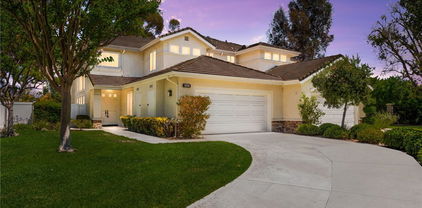
Welcome to 941 Laguna Rd, a private hillside retreat nestled in one of Fullerton’s most serene and peaceful settings. Offered at $2,190,000, this spacious 4-bedroom, 3.5-bath residence sits on an impressive approximately 25,000 sq. ft. lot, offering a rare combination of privacy, space, and tranquility. Surrounded by mature landscaping and tucked into the Fullerton hills, the property offers a sense of seclusion while remaining conveniently close to the best of Orange County. The expansive lot provides exceptional outdoor space with plenty of room to entertain, relax, and enjoy the peaceful surroundings. Inside, the generous 4-bedroom, 3.5-bath layout provides flexibility for family living, entertaining, working from home, or accommodating guests. Adding even more value is a fully paid solar system, offering energy efficiency without a solar lease or monthly solar payment to assume. Whether you're enjoying a quiet morning surrounded by nature, hosting friends and family, or simply unwinding at the end of the day, 941 Laguna Dr offers the space and privacy to create your own hillside sanctuary. This is a rare opportunity to own nearly 0.6 acres in the hills of Fullerton — 4 bedrooms, 3.5 bathrooms, an expansive lot, fully paid solar, and the peaceful Southern California lifestyle you've been looking for.

941 Laguna Drive, Fullerton

$6,000,000
6 Beds 7 Baths PW26157182 MLS Pending Status
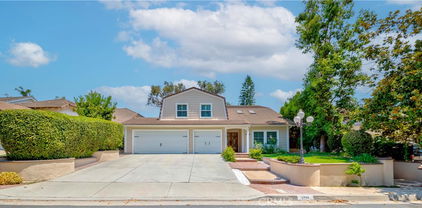
Welcome to a truly one-of-one custom estate in the prestigious Sunny Hills community. Designed and built by the builder for his own family, this remarkable residence showcases uncompromising craftsmanship, timeless materials, and engineering rarely found in residential construction. Behind the understated exterior lies an extraordinary single-level floorplan where every bedroom enjoys its own en-suite bathroom and custom closet system. The only second-story space is an expansive recreation level featuring over 1,000 square feet of bonus living with a game room, arcade, gym, billiards area, and private bathroom—and all recreation equipment is included with the sale. Throughout the home, artisan-quality craftsmanship is evident in more than $1 million of custom solid white oak millwork, over $200,000 in architectural lighting and specialty ventilation details, and a chef’s kitchen appointed with premium Wolf/Sub-Zero appliances valued at over $50,000. Every space was thoughtfully designed to balance luxury, warmth, and everyday livability. Built to exceed expectations, the home complies with California Title 24 energy standards and HERS certification while incorporating approximately $500,000 in zinc roofing and advanced stormwater management systems. A sophisticated rainwater reclamation and infiltration system captures and redistributes stormwater for landscape irrigation while protecting the home against hydrostatic pressure and severe 100-year storm conditions. Resort-inspired grounds create the perfect setting for entertaining with a spectacular pool and spa, fully equipped California room, outdoor kitchen, mature landscaping, private circular drive, and multiple fruit trees including guava, lemon, avocado, fig and apple. Located within the highly regarded Sunny Hills Estates neighborhood and served by award-winning Laguna Road Elementary, Parks Junior High, and Sunny Hills High School, this is more than a luxury home—it is a legacy property in one of the best locations in Southern California. A home of this caliber is rarely built, rarely offered, and nearly impossible to replicate at today’s construction costs.

221 W Las Palmas, Fullerton

$885,000
3 Beds 2 Baths OC26143993 MLS Closed Status
Charming & Modernized Mid-Century Single-Family Home in Fullerton. Welcome to 1342 W Southgate Ave, a beautifully updated mid-century gem tucked away in a vibrant, sidewalk-lined neighborhood of Fullerton, CA. Built in 1955, this single-story residence perfectly blends classic structural charm with modern interior updates, offering an ideal space for families, first-time buyers, or anyone looking for a turn-key home in Orange County. This accessible, single-level residence offers 1,290 square feet of thoughtfully designed living space situated on a generous 6,600-square-foot lot. Featuring three comfortable bedrooms and two bathrooms, the property ensures year-round comfort with integrated central heating and air conditioning. A spacious front driveway leads to a two-car attached garage, providing plenty of room for parking and storage. Step inside to a bright and airy open floor plan that serves as the perfect backdrop for modern living. Elegant laminate flooring flows seamlessly throughout the home, beautifully illuminated by contemporary recessed lighting, crisp double-pane windows, and stylish ceiling fans. At the heart of the layout is a gourmet kitchen complete with a convenient breakfast counter and bar, an absolute dream for casual morning coffee or evening entertaining. The kitchen is fully equipped with a gas cooktop, dishwasher, and garbage disposal, along with a dedicated pantry for effortless organization.

1342 W Southgate, Fullerton

$1,625,000
3 Beds 3 Baths OC26123528 MLS Closed Status
Perched on a quiet cul-de-sac in one of Fullerton’s most desirable hillside neighborhoods, 2142 Hilltop Court offers an exceptional combination of breathtaking views, meticulous upkeep, and timeless comfort. Showcasing unobstructed 180-degree panoramic vistas, this remarkable residence captures stunning sunrises, mountain ranges, rolling hills, sparkling city lights, and ever-changing skies from both inside the home and the private backyard. Originally designed as a four-bedroom floor plan, the home was built with the builder’s option to leave the fourth bedroom open, creating an expansive family room ideal for entertaining and everyday living. For those needing additional space, the room can be easily converted into a fourth bedroom. True pride of ownership is evident throughout this immaculately maintained property. A private courtyard entry welcomes you inside, where a sunken formal living room with a fireplace, elegant formal dining room, and oversized family room with a wet bar provide inviting spaces for gathering and relaxation. Large updated dual-pane windows fitted with custom stainless-steel security screens allow natural light to pour in while inviting refreshing cross-breezes throughout the home. The spacious primary suite serves as a peaceful retreat, featuring its own fireplace, direct backyard access, two closets including a walk-in closet, and an en-suite bathroom with a dual-sink vanity, oversized soaking tub, and separate walk-in shower. Outside, the private backyard is designed to maximize both comfort and the spectacular views, offering an updated saltwater pool, multiple patios, and plenty of space to entertain or unwind. The low-maintenance front yard is equally impressive, with artificial turf, mature landscaping, and attractive landscape lighting creating beautiful curb appeal day and night. Additional highlights include a huge three-car garage with direct access through the separate laundry room, new kitchen appliances, a newer HVAC system, a new water heater, and a new roof, providing peace of mind for years to come. Rarely does a home combine such extraordinary views, thoughtful updates, exceptional care, and a premier location within the community. This is a unique opportunity to enjoy hillside living at its finest in the heart of Fullerton.

2142 Hilltop Court, Fullerton

$1,449,000
4 Beds 3 Baths OC26130481 MLS Closed Status
Welcome to 530 Stanford Avenue, where timeless character meets modern design, offering exceptional indoor-outdoor living in one of Fullerton's most desirable neighborhoods. Situated on a quiet, tree-lined street, this beautifully renovated 4-bedroom, 3-bath home offers 2,109 square feet of space designed for comfort and entertaining. The home’s architectural style, fresh landscaping and striking curb appeal create an immediate impression. Natural light pours through oversized windows, illuminating a bright, welcoming interior. Designer finishes and an open floor plan seamlessly connect the living room, dining room and kitchen. The living room is anchored by a charming fireplace, while elegant glass stair rails highlight the elevated design caliber. At the heart of the home is a renovated kitchen featuring abundant cabinetry, generous counter space, designer lighting, a stunning waterfall island with built-in storage, and new appliances. The spacious dining area overlooks the backyard.The layout includes a main-level bedroom and full bath, ideal for guests or a private office. Upstairs are three spacious bedrooms with walk-in closets and featuring bonus nooks perfect for studying or working from home.The primary suite includes a spa-inspired bathroom with a freestanding soaking tub, a dual vanity and a walk-in closet. All upgraded bathrooms feature cohesive, elevated designer finishes. Step outside into a private, resort-inspired retreat. A large, pergola-covered entertaining area with recessed lighting and fans overlooks a custom pool with four arcing fountains, a raised spa and premium hardscape. A standout feature is the sunken conversation fire pit with built-in seating and a cascading waterfall backdrop. As the sun sets, the experience becomes extraordinary. A fully automated LED system illuminates the pool, spa, and water features with vibrant color-changing displays, while the glow of the fire pit creates an inviting evening destination. Significant upgrades include dual-pane windows, copper plumbing, upgraded electrical, newer HVAC, a newer roof, fresh paint, new flooring, vinyl fencing and a sliding track driveway gate.The long driveway provides ample parking and potential RV space, while the detached, oversized garage with finished upper-level space offers potential for a future ADU, guest suite, studio or gym. Located near parks, schools and Downtown Fullerton.This is a turnkey home where no detail was spared.

530 Stanford Avenue, Fullerton

$1,850,000
4 Beds 3 Baths OC26102970 MLS Closed Status
Ideal Location in Amerige Heights Facing Holcomb Park and 0.2 Miles to Fisler School! Welcome to 1421 Thatcher St., a beautifully maintained 4-bedroom, 3-bathroom home offering 3,243 sq. ft. of living space on a 5,100 sq. ft. lot. Thoughtfully designed, there is a downstairs bedroom and full bathroom ideal for multigenerational living, guests, or office space. The second floor features a spacious primary suite, two additional bedrooms, a laundry room, and a versatile loft space. Step outside to your backyard garden with a variety of fruit trees, herbs, and plants, along with a gazebo for both relaxing and entertaining. Recent home upgrades include recessed lighting, flooring, and stainless-steel window screens. Additional highlights: fully paid off solar, water softener system, and attached 2-car garage with extended driveway. Conveniently located near award-winning schools, community parks, and the Amerige Heights Town Center, 1421 Thatcher St. is hard to beat!

1421 Thatcher Street, Fullerton

$1,326,000
4 Beds 3 Baths PW26099484 MLS Closed Status
Welcome to grandma and grandpa's house! This lovingly cared for single family home has been off the market for almost 50 years! There are so many things to love about this home! The lush backyard and sparkling pool will take your breath away! The hardwood floors gleam throughout this single level treasure. Newer A/C and heat. Large bedrooms. Two fireplaces. Fruit trees! There are enormous windows throughout this single level ranch style home that fill this gem with beautiful natural light. This unique find is ready to move in as is or you can make this into your dream home in the neighborhood people dream of living in. With highly sought after high schools within 1 mile, multiple colleges within 3 miles, and shopping, major freeways, and downtown Fullerton within 1.5 miles, this location could not be better! All this with RV parking alongside the driveway that still allows access to the garage. Come see us today while you still can!

807 Dorothy Lane, Fullerton

$1,679,000
5 Beds 4 Baths PW26091390 MLS Closed Status
Welcome to Sunset Lane, where this newly remodeled residence presents a rare opportunity of New Systems and New Design. At the heart of the home, the kitchen is anchored by a striking 48-inch professional range with six burners, integrated griddle, and double ovens—a true chef’s centerpiece. Modern frameless cabinetry adds a clean, contemporary finish, while thoughtfully designed for entertaining, the adjacent bonus room opens to the backyard through a 10-foot folding glass patio door, creating a seamless indoor-outdoor flow ideal for hosting and gatherings. The primary suite offers a private retreat, complete with a walk-in closet featuring premium built-in cabinetry and a spa-inspired bathroom with a freestanding soaking tub, double vanity, and a spacious modern walk-in shower with clean, refined lines. A private balcony extends the suite outdoors, offering a quiet place to start the day or unwind in the evening. The expansive lot provides ample space for a future pool or outdoor living area. The home is further enhanced by a new roof, new HVAC system, new finishes throughout, and paid-off solar panels, offering a compelling combination of design, comfort, and long-term efficiency.

1516 Sunset Lane, Fullerton

$1,079,466
5 Beds 3 Baths SR26089770 MLS Pending Status
Located in desirable Sunny Hills of Fullerton, welcome to 1709 Calavera. This spacious two story home built in 1969 features over 2,600 square feet with five bedrooms and three baths situated on a cul-de-sac with a pool. Excellent location within close proximity to parks and schools. This property is being sold strictly AS IS, with no access or inspections. REO/Lender owned - the seller does not represent or guarantee occupancy status. NO VIEWINGS of this property. Please DO NOT DISTURB the occupant or trespass on the property. "As is" cash only sale with no contingencies or inspections. Buyer will be responsible for obtaining possession of the property after closing at buyer expense. The sale of the property is made on an “As Is”, “Where Is” and “with All Faults” basis, and seller makes no warranty or representation, express or implied, or arising by operation of law, including, but not limited to, any warranty of condition, title, habitability, merchantability or fitness for a particular purpose with respect to the property or any portion thereof. This property is in an auction subject to auction rules. Cash Purchase Only. Conventional financing is not available; financing contingency not offered.

1709 Calavera, Fullerton

$1,637,000
4 Beds 3 Baths OC26089065 MLS Closed Status
Nestled in one of Fullerton’s most peaceful and highly desirable enclaves, this beautifully positioned 4-bedroom, 2.5-bath residence offers approximately 2,779 square feet of well-designed living space on an expansive 20,061 square foot lot. Surrounded by mature trees and lush natural landscape, the property offers a rare sense of privacy while remaining conveniently close to everyday amenities. Thoughtfully designed for both comfort and functionality, the home features spacious living and family rooms, with the living room opening directly to the backyard—creating an effortless indoor-outdoor connection. The main-level primary suite offers convenience and privacy, with a walk-in closet, additional storage, and an en suite bath. A formal dining room sits adjacent to the kitchen and also opens to the outdoors, making it ideal for entertaining. Upstairs, three generously sized bedrooms share a centrally located full bathroom, offering flexibility for family, guests, or home office needs. The true standout is the expansive, park-like grounds. Set beneath a canopy of mature trees, the oversized lot offers endless potential for outdoor living, entertaining, or future enhancements—an exceptional opportunity to create your own private retreat. Ideally located near scenic hiking and biking trails, this home is perfect for those who enjoy an active lifestyle. Laguna Lake and the Fullerton Equestrian Center are just moments away, adding to the unique charm of this special setting. Whether you’re looking to move right in, update to your personal taste, or invest in a prime location, this property presents a rare opportunity to own a home that combines space, privacy, and natural beauty in one of North Orange County’s most sought-after neighborhoods.

2258 Yuma, Fullerton

$1,150,000
3 Beds 2 Baths PW26077720 MLS Closed Status
Enjoy this Slice of Heaven in the tranquil Golden Hill neighborhood of Fullerton. This three bedroom, two bath California Coastal Cottage style home is set off above the street tucked away in a Serene natural setting. It features a downstairs bedroom (which could be a primary bedroom by reattaching its door in the hallway) and full bath, convenient office that overlooks the sparkling saltwater pool with pool house and playhouse, beautiful hardwood floors, and a two-car detached garage with driveway. You'll appreciate the quiet nature filled setting on the enclosed front yard patio which is perfect for al fresco dining. Producing lemon, apple, tangerine, grapefruit, and fig trees! View Disneyland fireworks from the kitchen and two upstairs bedrooms. This home has vintage 1940s appeal with all the modern conveniences. Just a short walk to amazing Golden Hill Elementary School, Muckenthaler Center on its 8.5 Acres of sculptured gardens, and Hiltscher Park. Close to Downtown Fullerton with all its incredible restaurants, entertainment, and shopping, the Fullerton Loop trail, Cal State Fullerton, Fullerton College and more! Refer to the links to the Video and Matterport three-dimensional interactive floorplan.

761 Ocean View, Fullerton

$2,350,000
5 Beds 5 Baths WS26033590 MLS Closed Status
Highly desirable Parkhurst Gated Community living at its finest. One of the only properties in Parkhurst having two Master Suites with the first-floor suite fully custom built out adding an additional 219 sqft. Tucked away on a quiet cul-de-sac, this exceptional five-bedroom residence with two true primary suites offers one of the most sought-after floor plans in the neighborhood—designed for flexibility, comfort, and effortless entertaining. An impressive foyer with soaring ceilings sets the tone upon entry, flanked by formal living and dining rooms that create a gracious sense of arrival. The heart of the home opens into a spacious great room where the family room, gourmet kitchen, and breakfast nook come together seamlessly. The kitchen features an island and countertops, abundant cabinetry, a built-in desk area, a generous walk-in pantry with organized drawers, and a separate laundry room complete with storage and a sink. The first-floor primary suite is a standout—ideal for multigenerational living and includes an organized walk-in closet and full downstairs bathroom. Upstairs, a second expansive primary suite features plantation shutters, dual sinks, a vanity, a deep soaking tub and walk-in closet. Additional upstairs highlights include a custom wood staircase with wrought iron railings, wood flooring throughout the hall and bedrooms, a built-in office at the landing, Jack-and-Jill bedrooms, and an additional private ensuite—perfect for guests or teens. Outdoors, the backyard is designed for both relaxation and entertaining, featuring a covered patio, expansive grassy area, mature fruit trees, and a built-in BBQ—your own private retreat. All of this is set within the unparalleled Parkhurst Community, known for its park-like ambiance, wide tree-lined streets, and beautifully landscaped walkways. Residents enjoy access to three pools, two spas, a clubhouse with a full kitchen for private events, tennis courts, a putting green, basketball courts, two playgrounds, and extensive walking trails. Just steps away from Tri-City Park with its scenic lake, and located within one of the area’s top school attendance zones, this home also offers the added benefits of low HOA dues and no Mello-Roos. This is more than a home—it’s a lifestyle, in one of Fullerton’s most coveted gated communities.

2966 Glenberry Court, Fullerton

$849,000
2 Beds 1 Baths OC26039883 MLS Active Under Contract Status
Move-in ready and filled with character, this beautifully updated Craftsman bungalow is located just blocks from the shops, restaurants, entertainment, and community events of Downtown Fullerton. The home blends timeless architectural details—including a striking leaded-glass window, original built-ins, and beautifully reconditioned hardwood floors—with the modern improvements today’s buyers value. The remodeled kitchen and bathrooms provide updated style and functionality, while major improvements include updated electrical and plumbing, a tankless water heater, water-filtration system, upgraded insulation, and newly replaced asbestos-free venting. The roof and gutters were installed in 2020 and include a 50-year warranty. Both bedrooms feature spacious walk-in closets, and the basement and attic offer valuable additional storage. The detached garage includes a distinctive sound room or flexible creative space with heating and air conditioning. A separate garden room in the backyard provides even more possibilities for gardening, hobbies, or personal projects, while the covered carport offers additional parking. Outside, enjoy a tranquil, low-maintenance backyard with a soothing waterfall fountain and charming gazebo—an inviting setting for relaxing or entertaining. Thoughtfully improved, rich in original character, and conveniently located near the heart of Downtown Fullerton, this special home is ready for its next chapter.

308 Drake Avenue, Fullerton

$1,825,000
4 Beds 3 Baths 26654841 MLS Closed Status
Nestled in the desirable hills of Fullerton, this exceptional property on a tranquil cul-de-sac offers privacy, space, and outstanding potential. Located in a well-established residential neighborhood, 2341 Terraza Place features a generously sized lot with mature landscaping and an inviting residential setting ideal for comfortable living or future customization. The home presents a unique opportunity for owner-occupants, investors, or buyers seeking to update and personalize a property in one of North Orange County's most sought-after communities. Enjoy close proximity to local parks, shopping, dining, and top-rated schools, while benefiting from convenient access to major freeways for commuting throughout Orange County and Los Angeles. With its prime location, peaceful surroundings, and strong upside potential, this property is a rare opportunity to own in the prestigious Fullerton hills.

2341 Terraza Place, Fullerton

$2,350,000
5 Beds 6 Baths OC26024925 MLS Closed Status
Set behind a private gate on nearly one acre, this custom-built traditional estate offers a rare opportunity to own a truly special property in one of Fullerton’s most established hillside neighborhoods. Perched on an elevated lot with sweeping surroundings, the residence reflects timeless architecture, exceptional privacy, and a sense of place that is increasingly rare to find—providing a canvas to reimagine and carry forward its next chapter. A grand covered entry with stately columns, exposed wood beam ceilings, and custom solid wood double doors opens to an impressive interior defined by soaring ceilings, expansive windows, and distinctive architectural detailing. The formal living areas showcase custom millwork, built-in cabinetry, and a beautifully crafted fireplace, while French doors open to expansive terraces that invite natural light and seamless indoor-outdoor living. The kitchen retains its original character with custom cabinetry, detailed tilework, and a functional layout ready to be thoughtfully updated. The primary suite offers a peaceful retreat, complete with its own fireplace, private balcony, dual closets, and a primary bath intentionally designed around the view. A soaking tub is positioned beside walls of windows that capture sweeping panoramic vistas extending across the surrounding landscape toward the distant coastline, offering a breathtaking setting to unwind while enjoying Disneyland fireworks displays in the evening. The thoughtfully designed layout includes multiple living areas and a spacious bonus room with direct backyard access and existing plumbing, offering flexibility for guest accommodations, extended living, or a customized gathering space. A three-car garage and recently installed HVAC system provide added comfort and functionality. The grounds reflect estate living, featuring expansive terraces, a built-in pool, pergola, mature landscaping, and outdoor areas designed to take advantage of the property’s elevated setting and natural privacy. Ideally located near the 57, 5, and 91 freeways, and just minutes from Craig Regional Park, Brea Mall, Downtown Fullerton, and Cal State Fullerton, the property offers convenient access to shopping, dining, recreation, and nearby Troy High School and private school options. With its gated entry, architectural character, expansive grounds, and enduring presence, this is a rare opportunity to restore and reimagine a truly special Fullerton legacy estate.

1747 N Acacia Avenue, Fullerton

$3,150,000
6 Beds 6 Baths SB26007219 MLS Closed Status
Experience the pinnacle of California living in this stunning custom estate, set on an expansive lot in the highly sought-after Sunny Hills neighborhood. Designed for both modern efficiency and grand-scale entertaining, the home features a massive Tesla Solar System with three Powerwalls and a high-speed EV charger. The sophisticated and bright interior flows seamlessly creating a beautiful space to entertain or relax. The home boasts California bamboo flooring throughout and a custom gourmet kitchen with quartz countertops overlooking the main living room which includes a gas fireplace and sliders opening to the backyard. This rare and thoughtful floor plan includes a primary suite and laundry on the main level, along with an additional primary suite, laundry, and bonus room upstairs, making it an ideal choice for multi-generational living or accommodating long-term guests in comfort. The backyard is a private, five-star resort-style oasis. Enjoy a solar-heated saltwater pool and spa, covered patio with electric fans, outdoor fireplace with built-in seating, and a fully equipped professional-grade outdoor kitchen featuring a grill, Green Egg smoker, and refrigerator. Recreation continues with a private sport court for basketball or pickleball, a charming treehouse, and a lush yard with mature fruit trees including avocado, hybrid apple varieties (Granny, Fuji, Gala), lemon, pomelo, key lime, orange, grapevines, and blackberry vines. Beyond the luxury amenities, this home is equipped with high-performance infrastructure including dual high-efficiency A/C units serving nine zones, a tankless water heater, whole-house water filtration, automated sprinklers, automated exterior lighting, and an ADT security system. A gated U-shaped circular driveway with two separate gated entrances accommodates nine or more vehicles, complemented by gated RV parking and an extra-tall 9-foot garage ideal for oversized vehicles, with additional attic storage above. This energy-efficient, thoughtfully designed custom estate offers a rare blend of luxury, functionality, and resort-style living—an extraordinary opportunity.

1232 W Valencia Mesa Drive, Fullerton

$1,500,000
5 Beds 3 Baths PW25279016 MLS Closed Status
Nestled on a quiet cul-de-sac, this beautifully upgraded 5-bedroom, 3-bath home offers exceptional living with side covered parking perfect for recreational toys or an extra vehicle and RV parking. The open, spacious floor plan is filled with natural light from abundant windows and features a welcoming living room with brick fireplace and surround sound, while the remodeled kitchen shines with white shaker cabinetry, granite countertops, tile backsplash, stainless steel appliances, bay window overlooking the garden, pull-out trash cabinet, and Lazy Susan. Designed for entertaining, the backyard boasts a fully covered patio, built-in barbecue center with stainless grill, sink, and refrigerator, vinyl fencing, fruit trees, two storage sheds, and a tranquil water fountain. The flexible layout includes two primary suites downstairs and one upstairs, both with walk-in closets and beautifully upgraded bathrooms. Extensive upgrades include laminate and tile flooring, crown molding, 5-inch baseboards, new plumbing fixtures, recessed lighting, dual-pane windows and sliders, laundry chute, six-panel doors with new hardware, copper re-pipe, paid-off solar panels, and upgraded electrical panel. The finished two-car garage offers built-in cabinets and pull-down access to a full loft storage area. Ideally located within walking distance to Placentia-Yorba Linda schools and parks, and just minutes from freeways, shopping, and restaurants, this home truly has it all.

3019 Sheffield Place, Fullerton

$1,025,000
3 Beds 3 Baths RS25253574 MLS Closed Status
Experience the ultimate in comfort and style within this captivating 3 Bedroom, 2.5 Bath single-family residence, perfectly positioned in a highly desirable Fullerton location. Spanning 1,859 sqft, the home impresses with soaring high ceilings, abundant natural light flowing through dual pane windows, and tasteful recessed lighting. The exquisite, upgraded kitchen is a showpiece, featuring bright white cabinetry and premium Quartz countertops, seamlessly flowing out to a private, charming backyard that serves as your personal oasis for outdoor enjoyment and relaxed entertaining.Community Pool, Spa, Sports Court, Walking Trail and ETC. Walking distance of Golf Course, Parks, Biking Trails and Shopping Area.

2101 Homewood Place, Fullerton

$1,500,000
4 Beds 3 Baths PW25250293 MLS Closed Status
Exceptional Home in the Prestigious Sunny Hills Community Welcome to this beautiful two-story residence located in the highly desirable Sunny Hills area of Fullerton. Featuring 4 spacious bedrooms and 3 full bathrooms, this light-filled home offers an open-concept floor plan designed for modern living and comfortable entertaining. The bright and inviting family room flows seamlessly into the formal dining area, which opens to a peaceful, well-maintained backyard—perfect for gatherings or relaxing outdoors. The main level includes a private master suite with an en-suite bath, two additional bedrooms, and a full bathroom. Upstairs, you’ll find a generous fourth bedroom, another full bath, and a versatile loft that can be used as an office, playroom, or guest space. A fully paid-off solar panel system, installed in 2022, helps reduce electricity costs while supporting eco-friendly living. Enjoy the professionally landscaped backyard, ideal for outdoor dining and entertainment, along with a direct-access three-car garage offering ample parking and storage. Located within the award-winning Fullerton School District (Sunset Lane Elementary, Parks Junior High, and Sunny Hills High School) and conveniently close to Amerige Heights Shopping Center, Clark Regional Park, restaurants, grocery stores, and golf courses. No HOA. This home combines comfort, convenience, and energy efficiency in one of Fullerton’s most sought-after neighborhoods.

1510 El Paso Ln, Fullerton

$1,450,000
4 Beds 3 Baths PW25249465 MLS Closed Status
ABSOLUTELY SPECTACULAR HOME LOCATED IN THE PRESTIGIOUS SUNNY HILLS COMMUNITY! Perfectly situated across the street from award-winning Sunset Lane Elementary School, this residence radiates true pride of ownership from the moment you arrive. With tremendous curb appeal, this comfortable two-story home features four bedrooms, an upstairs loft (currently used as an office), and three bathrooms. Step inside to discover an open-concept layout filled with abundant natural light and a perfectly flowing floor plan designed for effortless living. The large formal dining room opens through a sliding door to a peaceful backyard—an ideal setting for relaxing or entertaining. The inviting family room, with its cozy fireplace, creates the perfect gathering space for family and friends. The main-floor master bedroom and bathroom offer comfort and convenience, complemented by two additional bedrooms and a shared bathroom. Downstairs showcases beautiful laminate flooring, while the staircase and upstairs feature elegant hardwood floors throughout. The stunning open kitchen is a showstopper, complete with quartz countertops, upgraded cabinets, and stainless steel and black appliances. Upstairs, an elegant and spacious bedroom (which could serve as another master suite) includes dual mirrored closet doors, a full bathroom, and a generous loft area—ideal for a home office. Additional upgrades include dual-pane windows and sliding doors, scraped ceilings, LED recessed lighting, stylish light fixtures, and mirrored closet doors throughout. Enjoy professionally landscaped grounds with an expansive flat backyard accented by brick details—perfect for outdoor entertaining. The home also offers direct access to a three-car garage and upgraded central air conditioning with smart thermostat. Located within the highly esteemed, award-winning Fullerton School District, this home is near top-rated Parks Junior High and Sunny Hills High School. It is also conveniently located near Amerige Heights Shopping Center, the 105-acre Clark Regional Park, grocery markets, restaurants, and golf courses. No HOA!

2000 Camino Centroloma, Fullerton

$2,125,000
4 Beds 4 Baths PW25215556 MLS Closed Status
Welcome to Gallery Plan 1 – A Stunning Home in the Prestigious Parkhurst Community of Fullerton! Step into this beautifully updated 3,337 sq ft residence, perfectly located within one of Fullerton’s most sought-after gated neighborhoods. This light-filled, open-concept floor plan offers timeless elegance and comfort throughout. From the moment you enter, you’ll be impressed by the grand foyer with soaring vaulted ceilings that flow seamlessly into the formal living and dining areas. Travertine tile flooring enhances the entryway, kitchen, and family room, adding a touch of luxury and durability. The chef’s kitchen is a true centerpiece – complete with stainless steel appliances, granite countertops, a large center island, a butler’s pantry, and classic plantation shutters. Crown molding throughout adds a refined finish. Just off the kitchen, the spacious family room offers the perfect space to gather and relax. Downstairs, you’ll find a private bedroom with a full bath and walk-in shower – ideal for guests or multi-generational living. Upstairs, rich cherry hardwood floors lead you to three generously sized bedrooms, including a luxurious primary suite featuring two walk-in closets and a spa-inspired ensuite with marble countertops and natural stone finishes. A versatile loft space currently serves as a home office but could easily be converted into a 5th bedroom. The secondary upstairs bath features updated granite counters, a new shower, and upgraded flooring. Step outside to your private backyard retreat, thoughtfully designed for outdoor living and entertaining. Enjoy a gazebo and an outdoor kitchen featuring granite countertops, built-in BBQ, side burners and a sink, along with multiple seating areas enhanced by pavers and a charming pergola - perfect for relaxing or hosting guests in style. This home is also equipped with Solar Panels- a great energy-efficient upgrade. Residents of Parkhurst enjoy resort-style amenities, including three sparkling pools, two relaxing spas, tennis, basketball, and volleyball courts, a clubhouse, and scenic walking trails. Located just minutes from top-rated shopping, dining, and award-winning schools – including the highly acclaimed Golden Elementary with its distinguished GATE program. This is more than a home – it’s a lifestyle. Don’t miss your chance to live in one of North Orange County’s premier communities!

2938 Arboridge Ct, Fullerton

$875,400
3 Beds 2 Baths PW25081747 MLS Closed Status
Don't miss this beautifully upgraded three bedroom plus large well-lit office, two bath single story detached home located just walking distance from Woodcrest Elementary School and Park. This home features a beautifully remodeled kitchen, hard flooring throughout, central heat and air conditioning with a Puradigm purification system, dual pane windows and slider, whole interior is freshly painted, a driveway that fits three cars and an additional huge RV pad, newer 175amp electric panel, and solar with a tesla power wall. SELLER WILL PRE-PAY SOLAR POWER PURCHASE AGREEMENT OR ACCEPT A REDUCED PRICE! The lovely private backyard has a covered patio and producing orange tree. It's two car attached garage has direct access from the kitchen and added storage cabinets. It is close to the Costco, Walmart, and Target/Sprouts shopping centers, Urban Air Trampoline and Adventure Park, and AMC Theater. Just a short distance to Cal State Fullerton, Fullerton College, Hope University, downtown Fullerton with all of its restaurants, entertainment, and more! Refer to the links to the Video and Matterport three-dimensional interactive floorplan.

467 W Roberta Avenue, Fullerton

$2,250,000
5 Beds 5 Baths PW25190080 MLS Closed Status
Laguna Lake Luxury Living – 5 Bed, 5 Bath Retreat, with 1 seperate office on Private Cul-de-Sac Discover refined living near Laguna Lake, scenic trails, and the equestrian center in this stunningly upgraded 5-bedroom, 5-bathroom residence. Perfectly situated on a quiet cul-de-sac, this spacious property boasts both a generous front and back yard with lush lawn and a privacy-enhancing wood fence. Step inside to expansive living and family rooms designed for comfort and entertaining. The chef’s kitchen is a culinary dream—featuring an 8-burner stove, double ovens, wine cooler, refrigerator, and dishwasher. The luxurious primary suite offers a spa-like experience with a walk-in closet, infinity soaking tub, and a bidet-equipped bath. Additional highlights include a dedicated laundry room, a 2-car garage, and a bonus office/storage room. With exceptional space, privacy, and a premier location, this home offers the lifestyle you’ve been waiting for. Don’t miss this rare opportunity!

3209 Lakeknoll Drive, Fullerton

$1,220,000
3 Beds 3 Baths IG25172058 MLS Closed Status
Welcome to 1976 Palmetto Terrace located in the PRESTIGIOUS Gated Community of Pinehurst at Coyote Hills Golf Club * * This Home is Sitting on the FAIRWAY of COYOTE HILLS GOLF COURSE!! This is a WONDERFUL Updated & Remodeled TWO Story Home that SHOWS BEAUTIFULLY * * Come Enjoy this SPACIOUS Floor-Plan offering 2095sqft with 3 Bedrooms, Upstairs Loft and 3 FULL Bathrooms * * This MODEL offers (2) Master Bedrooms Upstairs and (1) Main Floor Bedroom * * REMODELED Kitchen with QUARTZ Counter Tops & FULL Back-Splash, New Designer Kitchen Cabinetry, STAINLESS STEEL Appliances, Breakfast Counter for the Kids and Breakfast Nook to Enjoy your Morning Coffee * * Wonderful Family Room with Brick Fireplace * * FORMAL Living Room with SOARING High-Volume Ceilings, Beautiful Luxury Vinyl Plank Flooring and Separate FORMAL DINING ROOM is Perfect for Family Gatherings * * UPGRADED & REMODELED Throughout with 2-Toned Interior Paint, DOUBLE DOOR ENTRY, Mirrored Wardrobes, LUXURY Vinyl Plank Flooring, Base & Crown Molding, DESIGNER FIXTURES, Raised Panel Doors, Recessed Lighting, REMODELED Kitchen, REMODELED Bathrooms with NEW Vanities and Much More * * Spacious Master Bedroom with VIEWS of the GOLF COURSE -and- Master Bathroom with His & Her Sinks, Walk-In Shower & Oversized Garden Tub * * 2nd Jr Master Bedroom with Private Bathroom and UPSTAIRS LOFT is the Perfect Office, Playroom or Teen Room * * Terrific Backyard backs up to the FAIRWAY on Coyote Hills Golf Course with Patio Deck and Plenty of Grass for the Kids to PLAY * * GREAT Curb Appeal with TWO Car Attached Garage, LONG Driveway offering EXTRA Parking and Manicured Landscape * * WONDERFUL Central Location and HOA Community Offers POOL, SPA and BBQ Area...The home is Minutes to Shopping, Parks, Schools, GOLF, The Summit House, Dining/Restaurants, Mounting Biking/Walking Trails, Top Rated Schools, Fullerton College and EZ Freeway Access for the Commuter * * Seller is Motivated - SUBMIT YOUR OFFER!!

1976 Palmetto, Fullerton

$1,570,000
4 Beds 3 Baths PW25159221 MLS Closed Status
Discover your dream home at 1748 Peacock Lane Fullerton CA. Located on a quiet tree-lined street in Fullerton, across the street from the community's greenbelt park with walking trails and playground, this charming "Peppermill Run" home welcomes you through the elegant double door entry. Vaulted beamed ceilings with skylight bring a sense of spaciousness and a light and bright elegance. Step inside to discover this 2 story 4-bedroom 2.5 bath, featuring an open concept living space bathed in natural light. Enjoy cooking in your beautifully remodeled kitchen featuring quartz countertops, stainless steel appliances with custom cabinetry, two large islands perfect for gathering. kitchen overlooks the family room with newly upgraded fireplace. Relax in the master bedroom complete with 2 closets and spa quality en-suite bathroom featuring dual sinks, a soaking tub, and separate shower. Additional upgrades include new tiles throughout, window shutters recessed lighting. Backyard hosts a covered patio and quaint gazebo for your entertainment needs. Attached 3 car garage. No Mello Roos and low HOA Fee $180/month. Newly upgraded electric panel, installed EV charging station. Award winning Schools: Laguna Roads Elementary, Parks junior high, and Sunny Hills High. Don't miss this rare opportunity to own an exquisite Fullerton property that combines style, comfort, and convenience.

1748 Peacock Lane, Fullerton

$1,274,000
4 Beds 2 Baths WS25126152 MLS Closed Status
Tucked away on a quiet cul-de-sac in desirable Sunny Hills, this beautifully updated single-level pool home features 4 bedrooms, 2.5 bathrooms, and unobstructed panoramic views with no rear neighbors. Curb appeal abounds with a tile roof, stone-accented driveway, and a peaceful front courtyard with fountain. Double entry doors lead to a spacious living and dining area with wide atrium widows framing stunning views. The open-concept kitchen and family room are ideal for entertaining, offering an oversized island with seating, granite floors and counters, newer cabinetry, stainless steel appliances, and a custom fireplace with built-in entertainment center and desk. The fourth bedroom near the entry serves as a home office. In the private bedroom wing, two additional bedrooms-one with backyard access-share a remodeled bath, while the primary suite features an updated en-suite. The expansive backyard is perfect for entertaining, with a covered wraparound patio, built-in BBQ island, pool. spa, and sweeping hillside views. Buyer & agent should verify permits, lot size & sq. footage of the house.

2316 Camino Monte, Fullerton

$920,000
3 Beds 2 Baths PW25108681 MLS Closed Status
Playground in your oversized backyard - Jungle-gym included! You will enjoy the beautiful curb appeal and mid-century charm of this well taken care of 3 Bedroom, 1.75 Bath home which features both Living and Family Rooms, Dining Room, eating area in the kitchen, dual pane windows and sliders, separate laundry room with sink, updated heating and air conditioning system, 200 amp electric panel, water lines have been re-piped, and more! You will love the original refinished hardwood floors in Living Room, all 3 Bedrooms, and hallway. The Family Room had Hardwood flooring installed to match the original floor. The large private yard has a producing lemon tree and no home behind it. 2 car detached garage with a long driveway can fit multiple cars. Just one block from incredible restaurants including Tacos Los Cholos, The Sushi by Jin, BWON Shabu and Koren BBQ, Mo Ran Gak Korean BBQ, Salt and Pepper, Star Noodle Vietnamese, and Paris Baguette. Close to Downtown Fullerton, CSUF, Fullerton Junior College, Fullerton Metrocenter, Orangefair Marketplace, Disneyland, Knott’s Berry Farm, just to name a few. Refer to the links to the Video and Matterport three-dimensional interactive floorplan.

1840 W Southgate Avenue, Fullerton

$822,000
3 Beds 1 Baths OC24133305 MLS Closed Status
This BEAUTIFUL 3Bd/1Ba remodeled from top to bottom property sits on a large lot with a two-room outbuilding (perfect for A.D.U.) located behind the Main House. The structure is immaculately done, complete with laminate flooring, tall baseboards, smooth ceilings w/lights, dual pane windows, attached storage, two entrances and its own driveway with gated entrance for parking or RV/Off-Road Vehicles. Your Main Home invites you in through a charming Red Door into your Modern Living Space that boasts smooth ceilings, recessed lights, laminate flooring with 5-1/4" baseboards, NEWER Central Heat/Air System and Dual Pane Windows with Faux Wood Blinds. Kitchen has White Shaker Cabinets, gorgeous Quartz Counters, and a Farmer Sink w/Tile Backsplash. Stainless Appliances include Whirlpool Dishwasher, 5-Burner Oven and Samsung Refrigerator. The Dining Area off kitchen has an exit door to the side of house (all concrete creating a clean, no maintenance area). Backyard is designed for large gatherings and complete with sprinkler system, extended patio and play area, lights for late evenings, an Orange Tree and is enclosed by Vinyl Fencing. The bathroom is tastefully remodeled with stylish tile flooring, shower/tub combo, Subway Tile, Gray Vanity, Sleek Light Fixture and an Energy Efficient Hi-Boy. The Main Bedroom has a ceiling fan and a view of backyard. The secondary bedroom is perfect for children (being next to the main suite) and also faces the backyard. The 3rd bedroom is ideal for guest quarters or an office, w/mirrored wardrobe closet and a separate entrance door of its own for guests to come and go with privacy away from main entrance! Lots of possibilities for extended families. The Large Utility Room comes complete with a washer/dryer, mirrored closet/pantry, tile floor, a large picture window and space enough to add storage racks for those Costco runs and/or section off to add additional bath! (plumbing ready) Well maintained property, UPGRADED, including NEW Concrete Driveway installed last year and Composition roof which is only a few years old! *** BONUS*** Property has Security Cameras, Level 2 EV (compatible) CHARGING STATION, Year-round Turf in Front and that 2-ROOM OUTBUILDING with massive use and potential! This Tree Lined Street, well-manicured neighborhood is close to shopping, restaurants, schools, a park and not far from both the 91 and 5 Fwy. Less than 10-min is Buena Park Performing Arts Center, Knott's Berry Farm, and more!

520 S. Paula Avenue, Fullerton

Based on information from California Regional Multiple Listing Service, Inc. as of . This information is for your personal, non-commercial use and may not be used for any purpose other than to identify prospective properties you may be interested in purchasing. Display of MLS data is usually deemed reliable but is NOT guaranteed accurate by the MLS. Buyers are responsible for verifying the accuracy of all information and should investigate the data themselves or retain appropriate professionals. Information from sources other than the Listing Agent may have been included in the MLS data. Unless otherwise specified in writing, Broker/Agent has not and will not verify any information obtained from other sources. The Broker/Agent providing the information contained herein may or may not have been the Listing and/or Selling Agent.