Refine Search
Sort by
$2,125,000
4 Beds 3 Baths OC26144281 MLS Active Under Contract Status
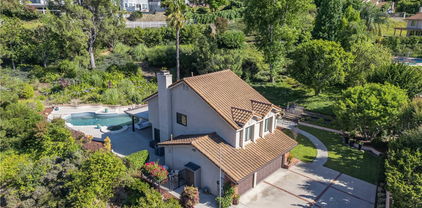
Set on approximately 1.4 private acres, this exceptional Anaheim Hills estate offers breathtaking panoramic views spanning the surrounding canyons and stretching toward the Los Angeles skyline. Tucked away at the end of a long private driveway surrounded by mature pine trees, the property provides a rare sense of privacy while remaining within walking distance of Imperial Elementary and Canyon High School. The home features 4 bedrooms, 3 full bathrooms, a separate formal living room, an expanded family room with custom built-ins, and a beautifully appointed chef's kitchen designed for both everyday living and entertaining. A spacious downstairs bonus room adjacent to a full bathroom with a shower offers the potential for conversion to a fifth bedroom, creating an ideal guest suite or multigenerational living space. The expansive primary suite provides a peaceful retreat, while the remodeled bathrooms offer timeless style throughout the home. A generous wraparound view deck extends the living space outdoors, providing the perfect setting to enjoy morning coffee, evening sunsets, and the home's spectacular canyon and city-light views. The private backyard features a pool and spa, while the expansive grounds offer space for RV or boat parking, outdoor recreation, or the potential addition of an ADU (buyer to verify). Additional highlights include a 3-car garage, a finished attic providing valuable flex space or storage, and an extraordinary setting that blends privacy, versatility, and unforgettable views.

5780 E River Valley Trail, Anaheim Hills

$980,000
3 Beds 3 Baths PW26118288 MLS Closed Status
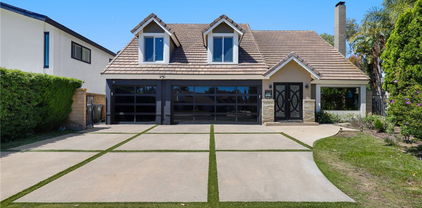
Welcome to 515 S Westford St in Anaheim Hills, a home designed to take advantage of its city lights and mountain views with three unique outdoor living spaces, including a private balcony deck, covered atrium, and rear patio. Situated at the end of a cul-de-sac in Canyon Terrace Townhomes, this attached single-family residence offers approximately 2,023 square feet of living space on a 2,640 square foot lot, updated interiors, and a floor plan that blends comfortable everyday living with easy entertaining. A welcoming foyer opens to the main living areas. The living room flows into the formal dining room, while a built-in credenza with a granite countertop provides additional storage between the dining area and family room. The family room features a fireplace and opens directly to the kitchen, creating a connected living space. The updated kitchen features granite countertops, stainless steel appliances, updated cabinetry, mosaic tile backsplash, a built-in pantry, and a breakfast counter that overlooks the family room, creating an open and connected living space. The breakfast nook includes a built-in bench beneath a skylight with an automated shade. A sliding glass door opens to the covered atrium with an automated awning. A half bath completes the main level. Upstairs, the primary suite features vaulted ceilings, a large walk-in closet, and an updated en-suite bath with dual vanities, stone countertops, upgraded cabinetry, and an oversized walk-in shower with a built-in bench. Two additional bedrooms share a Jack-and-Jill bath with dual sinks, stone countertops, and updated cabinetry. Linen storage is located along the upper landing, where a short staircase leads to the private balcony deck overlooking mature trees and mountain views. Recent improvements include replacement windows, remodeled kitchen and bathrooms, upgraded plumbing, newer HVAC system, replaced roof, updated fencing, balcony deck improvements, and other thoughtful upgrades throughout the home. The attached two-car garage provides direct access into the home. Residents of Canyon Terrace Townhomes enjoy a heated pool and spa with lounge areas and panoramic city lights and mountain views. The HOA maintains front yard landscaping, and the community is preparing for exterior painting. Conveniently located near shopping, dining, parks, and commuter routes throughout Anaheim Hills, this home combines scenic views and multiple outdoor living spaces in an established Anaheim Hills neighborhood.

515 S Westford Street, Anaheim Hills

$1,400,000
5 Beds 4 Baths PW26092009 MLS Closed Status
Nestled in a serene hillside setting in Anaheim Hills, this exceptional 5 bedroom, 4-bath residence offers a rare combination of panoramic canyon and mountain views, privacy, and peace of mind, with no HOA and no homes behind to obstruct the breathtaking scenery. Backing directly to a nature reserve, the property enjoys uninterrupted vistas, stunning sunrises, and a tranquil environment that feels removed from the city, while remaining close to everyday conveniences. Located in a quiet and established neighborhood, this home offers a sense of security and comfort in one of Anaheim Hills’ most desirable enclaves. Designed to capture the beauty of its surroundings, expansive windows, a wrap-around view deck, and multiple patios create seamless indoor-outdoor living and invite you to enjoy the natural backdrop from nearly every angle. The flexible floor plan features spacious living areas, a large great room ideal for entertaining, two wet bars, indoor and outdoor BBQ areas, and a private spa retreat. A permitted downstairs primary suite with scenic views, an additional upstairs primary suite, and two dedicated office spaces provide versatility for multi-generational living and guests. Additional features include low-maintenance landscaping, automatic attic ventilation, built-in garage cabinetry, extra storage. Over 100k was spent on renovations to inclue newer roof, updated HVAC and water heater, water softener and filtration system. With no rear neighbors, no HOA restrictions, protected natural surroundings, unobstructed views that cannot be easily replicated, and direct access to nearby canyon trails. This is a rare opportunity to own a private hillside retreat that offers space, flexibility and luxury life style of Anaheim Hills. Sellers are motivated to sell and downsize after raising their beautiful Kids.

868 S Calle Venado, Anaheim Hills

$1,049,000
3 Beds 2 Baths PW26084216 MLS Closed Status
Welcome to this beautifully maintained 3-bedroom, 2-bathroom home in one of Anaheim Hills' most desirable neighborhoods with No HOA & walking distance to Peralta Park. This spacious home features both a large living room and an expansive family room, providing plenty of space for relaxing, entertaining, and everyday living. The kitchen offers an abundance of cabinetry, including elegant glass-front display cabinets, making it both functional and attractive. The primary bathroom has been tastefully remodeled. Enjoy great curb appeal and a spacious backyard ideal for gatherings, gardening, or relaxing outdoors. The backyard is a true highlight, featuring mature fruit trees that are incredibly low-maintenance and thrive with little to no irrigation. Enjoy fresh, delicious tangelos right from your own yard, offering both beauty and natural bounty without the extra upkeep. Conveniently located accross Peralta park and walking distance to highly rated Crescent Elementary school, near El Rancho Junior High, and Canyon High School, with easy access to the 91, 57, 55, and 22 freeways, as well as shopping, dining, parks, golf courses, and hiking and walking trails. Ideally located directly across from Peralta Park, residents can take advantage of fantastic community amenities including pickleball & basketball courts, a children’s playground, shaded picnic and gathering areas, and seasonal community events such as Fourth of July fireworks. Just a few miles from world-renowned theme parks like Disneyland Park and Knott's Berry Farm, and only minutes from the beautiful Southern California beaches,

142 N Pinney Drive, Anaheim Hills

$1,200,000
3 Beds 2 Baths LG26045995 MLS Closed Status
Desirable Broadmoor Home with Breathtaking Views of City Lights & Mountains** This highly sought-after single-level family home features a spacious floor plan with new laminate flooring, no interior steps, and cathedral ceilings, allowing for abundant natural light. The charming atrium, complete with skylights, is perfect for use as an office or a peaceful Zen space. Upon entering through the front door, you’re greeted by a large living and dining room boasting cathedral ceilings, impressive walls of windows, sliding doors, and a stunning fireplace adorned with a custom wood mantle. The chef in the family will appreciate the kitchen's layout, with new quartz countertops, a new sink, recessed lighting, and fantastic views while cooking. This 3-bedroom, 2-bathroom home includes ceiling fans and carpet in all bedrooms, with two of the bedrooms providing beautiful vistas. Both bathrooms have been updated with granite countertops and modern cabinetry. The master suite features a walk-in closet and opens to the serene atrium, while the spacious family room also connects to this quiet space. The sliding doors in the family room allow for a seamless transition from indoors to outdoors. Entertaining is made easy with the wrap-around patio, beautifully accompanied by brick details. A Sunbrella retractable awning offers shade, while the stunning views remain unobstructed by wrought-iron fencing. The garage has been completely upgraded with a painted floor, finished walls, recessed lighting, and a wall-mounted A/C unit. The front yard is easy to maintain, featuring an artificial turf lawn. The Broadmoor Community provides amenities such as two swimming pools and a tot lot. The home is conveniently located near excellent schools, shopping, dining, and entertainment venues.

6437 E Calle Del Norte, Anaheim Hills

$1,530,000
4 Beds 3 Baths PW26020729 MLS Closed Status
This exceptional home in highly prized Anaheim Hills is tucked away at the end of a flat, level cul-de-sac. The property enjoys a quiet, very private setting on a large lot overlooking adjacent Copa de Oro - an ideal location! The double-door entry welcomes you into the spacious living room with graceful bay window, flowing seamlessly into the formal dining room with French door access to the patio. * The fully remodeled kitchen is a true showpiece, featuring a large center island with breakfast bar, additional in-kitchen dining, gorgeous solid wood cabinetry with soft-close doors and drawers, and a 6-burner stove complete with pot filler. Thoughtful details abound, including a baking center cabinet and built-in spice rack drawers. Adjacent to the kitchen is an equally generous family room with a traditional brick fireplace, mounted TV, built-in cabinetry, and direct patio access. * The backyard is truly the crown jewel of the home. Recently redesigned and upgraded, it features a sparkling pool & spa with all-new equipment, an expansive brick-paver patio, and a standout cabana-style shed complete with BBQ, bar seating, and mounted TV: all icing on the cake of an entertainer’s dream that makes it hard to go back inside! Privacy is enhanced by mature trees and the elevated lot, which looks over the adjoining rear neighbors. The rear slope enhances the privacy and is beautifully maintained with fruit-bearing citrus trees and a young avocado, accessible via established pathways & steps. * Upstairs, the spacious primary suite offers a brick fireplace and a remodeled bath featuring a large walk-in, full-body spray shower and a separate jetted soaking tub. Three secondary bedrooms and a fully upgraded double-sink hall bath. Some new paint and all new carpeting complete the upper level. * The downstairs back hallway includes a powder room, laundry room with patio and pool access, and direct entry to the finished 3-car garage with exceptionally large, finished overhead storage. * ADT system in place, excellent local schools, shopping, entertainment—including Angel Stadium, Honda Center, and Disneyland—are just minutes away, while commuting is convenient with easy access to the 91 & 55 freeways. This is a wonderful opportunity to upgrade to beautiful Anaheim Hills and enjoy its afternoon breezes and balmy evenings. Take a close look—this one deserves it and the timing could not be better!

415 S Brook Lane, Anaheim Hills

$793,000
2 Beds 3 Baths OC26005935 MLS Closed Status
As you arrive home within this quiet, well-maintained community, the pace naturally slows. There’s an immediate sense of calm in a neighborhood known for its pride of ownership and overall tranquility. The location works quietly in your favor - just moments from top-rated schools, Pelanconi Park, and a nearby shopping center with everyday conveniences - making it easy to enjoy an active lifestyle without giving up a serene setting. You enter through a private front gate and the world immediately quiets. The brick patio, framed by greenery and a pergola overhead, feels intentional - like a pause before stepping inside. It’s clear right away that this is a home that’s truly move-in ready, shaped by thoughtful remodeling since 2021 and cared for with long-term ownership in mind. Inside, natural light moves easily across wide-plank flooring and smooth, texture-free ceilings. Recessed lighting adds a soft glow, and the open layout feels connected and comfortable without feeling exposed. The living room centers around a gas fireplace and flows naturally into the dining area and kitchen. The remodeled kitchen features custom-painted solid wood cabinetry, quartz countertops, and a generous island. Stainless steel Frigidaire Gallery appliances - including a gas range, built-in microwave, and dishwasher - blend seamlessly into the design. Soft-close drawers, deep storage, and direct access to the attached two-car garage make everyday routines easy and efficient. Sliding glass doors extend the living space to the brick patio, ideal for relaxing or entertaining. An updated bathroom on the main level adds everyday convenience. Upstairs, both bedrooms are positioned for privacy. The primary bedroom offers a quiet place to unwind, while the primary bathroom features an upgraded walk-in shower and modern fixtures. The second bedroom enjoys direct access to a full bathroom, making it ideal for guests or a home office. The home has been thoughtfully improved with a remodeled kitchen and baths, new flooring, smooth ceilings, updated lighting, a newer AC system, water heater, and a new front door - creating a cohesive, well-maintained home ready to enjoy. Just a short walk to the pool, clubhouse, and Pelanconi Park, with award-winning schools, a shopping center, and a golf course nearby. The freeway is less than a mile away - easy to access, yet completely out of earshot. This is a home that doesn’t ask for imagination - it quietly earns it.

5516 E Vista Del Dia, Anaheim Hills

$860,000
2 Beds 3 Baths OC25249873 MLS Closed Status
Beautifully updated home in the Anaheim Hills, tucked on a peaceful cul-de-sac in the desirable Camino Grande Villas community. Arrive to a professionally landscaped courtyard and gated, brick-lined patio, with an upgraded entry door setting the stage for the completely turnkey interior. Inside, the bright and airy home showcases upgraded luxury plank flooring, modern baseboards, and plantation shutters throughout that invite the perfect amount of natural light. The living room features dramatic cathedral ceilings, a gas fireplace, and a shiplap feature wall, with views of the pergola-shaded patio. The remodeled kitchen offers a spacious eat-in dining area with direct backyard access through an upgraded back door. Home chefs will love the upgraded KitchenAid appliances, granite countertops, and ample storage in custom wood cabinetry with pull-out drawers. Effortlessly move outside to grill and relax on the covered patio, which includes a BBQ-ready gas line, ceiling fan, and side walls for privacy. The lower level is complete with a refreshed powder room and laundry facilities in the two-car attached garage, which features a Tesla charger and additional driveway parking. Upstairs, retreat to two generously sized primary suites, each designed for comfort and privacy with tall vaulted ceilings, ceiling fans, walk-in closets with custom organizers, and two remodeled en suite full bathrooms. A spacious linen closet is conveniently placed on the upper landing. This home is truly move-in ready, with extensive recent updates including a new AC and heating system with an attic fan (2023), a whole-house water softener, and updated windows, doors, sprinkler system, garage built-ins, washer/dryer, water heater, fans, lighting, and fixtures throughout. This prime Anaheim Hills location is close to the Anaheim Hills Golf Course, schools, shopping, dining, and great hiking trails all nearby. With easy freeway access and a host of thoughtful upgrades, this meticulously maintained property is ready to welcome you home.

647 S Iron Horse, Anaheim Hills

$1,000,000
3 Beds 3 Baths OC25232732 MLS Closed Status
Welcome to your new home in the peaceful Summit Terrace neighborhood of Anaheim Hills. This two story home is full of customizable potential and perfect for families, offering 3 bedrooms, 2.5 bathrooms, and a 2-car garage. Step inside to a bright and open living room with high cathedral ceilings and lots of natural light. There’s a cozy fireplace great for those cooler nights and a nice flow into the dining area and kitchen, which features stainless steel appliances. You’ll also find a convenient half bath downstairs and an interior laundry room. Upstairs, the spacious primary suite is a true retreat, with a double-sided fireplace you can enjoy from bed or while soaking in the big tub. There’s also a walk-in closet and plenty of space to unwind. And when you want to enjoy some time outdoors, the backyard is perfect for BBQs, playtime, or relaxing with friends and family. Conveniently located near major freeways, shopping centers, and park.

8227 E White Fir Lane, Anaheim Hills

$1,000,000
3 Beds 3 Baths OC25224463 MLS Closed Status
Fully renovated designer home in the prestigious Anaheim Hills! This stunning property features brand new, thoughtfully coordinated upgrades throughout — including all new appliances, kitchen, and bathrooms. Move-in ready with no detail overlooked. Step into an elegant entryway with soaring ceilings and a dramatic curved staircase. The oversized primary suite is filled with natural light and offers exceptional privacy with no neighbors across the street — just open views of the serene canyon. Located in a quiet, well-maintained community with scenic trails and directly across from a renowned golf course. Zoned to top-rated schools, this home is ideal for families seeking comfort, style, and convenience.

6511 E Circulo Dali, Anaheim Hills

$2,626,000
4 Beds 5 Baths PW25187217 MLS Closed Status
Semi-Custom Breathtaking View Home in Coveted Mohler Loop Area. Tucked away on a private street, this stunning 4-bedroom + bonus and an office , 4.5-bath estate sits on a rare ½-acre lot, offering over 4,200 sqft of refined living space. Perfect for families and entertaining, this home masterfully blends space, privacy, and luxury. As you arrive, the pride of ownership is immediately evident—from the beautifully landscaped entrance to the serene, secluded setting. Step through the grand wooden front door and feel an instant sense of comfort and elegance. Inside, soaring two-story ceilings, expansive walls of windows, and abundant natural light create a bright, open atmosphere. Designed for seamless indoor-outdoor living, this semi-custom residence features ample parking, a tranquil setting, and breathtaking views that enhance every moment. The formal entry opens to a sunken living room and a formal dining room—perfect for intimate gatherings. The spacious family room boasts custom-built TV cabinetry, while a bonus room (currently used as a gym) adds flexibility. A downstairs office & bedroom with its own bathroom offers convenience and privacy. The chef’s kitchen has been tastefully updated with solid wood cabinetry, granite countertops, Thermador appliances, an oversized professional fridge/freezer, wine fridge, and a full house Culligan water filtration system. Upstairs, you’ll find 3 generously sized bedrooms, each with remodeled ensuite bathrooms and private balconies. The primary suite features vaulted ceilings, breathtaking views, and a spa-like remodeled bathroom complete with a Swedish dry sauna, extra-large limestone tile shower with double showerheads and rain shower, a heated toilet, double vanity, and an expansive walk-in closet. Step outside to discover an entertainer’s dream yard, featuring resort-style amenities: wraparound Trex decking with lighting, multiple entertaining areas, a rose garden, saltwater pool & spa, and an outdoor kitchen complete with BBQ grill, double keg dispenser, fridge, sink, ample storage, and high-end True appliances, a gas fireplace, outdoor shower and bathroom, and landscape lighting. Additional Features & Upgrades to include: Newer concrete tile roof (2017),Dual-zone HVAC system with two large units, downstairs solid wood flooring, plumbing upgrades (Pex & copper),double paned windows, EV charger in the garage. Ideally located steps from premier hiking, trails, dining & shopping.

220 S Owens Drive, Anaheim Hills

$1,050,000
4 Beds 2 Baths PW25176007 MLS Closed Status
Welcome to 210 S. Larkwood in the "Bel Air" neighborhood of Anaheim Hills! This stunning single-story home sits on a spacious corner lot and is move-in ready. Featuring three bedrooms and a versatile den that can serve as a 4th bedroom or office, this bright and immaculate home is filled with natural light. It has been recently updated with stylish touches like quartz countertops, recessed lighting, silhouette window treatments, plantation shutters, and fresh paint inside and out. The living and dining rooms boast cathedral ceilings and recessed lighting, white modern barn doors add charm to the den, making it perfect for a home office. The primary bedroom opens directly to the backyard, with an updated bathroom featuring double sinks and chic tile work. The secondary bathroom includes a new glass shower enclosure and sink. The kitchen is equipped with quartz countertops, a designer backsplash, white solid wood cabinetry and stainless-steel appliances. The family room highlights a designer quartz fireplace with a floating beam mantle. Both the kitchen and family room lead to a fabulous entertainer’s backyard with a beautiful paver patio and plenty of space for plants and a lawn. Conveniently located near the 241 and 91 freeways, Costco, restaurants, parks, and top-rated schools, this home truly has it all!

210 S Larkwood, Anaheim Hills

$1,150,000
4 Beds 3 Baths PW25181615 MLS Closed Status
Welcome to 4360 E Addington Drive - 4 bedrooms offering 2 Primary Bedrooms (1 on main floor and and 1 on second floor both with Ensuite Bathrooms) 3 car garage with Direct Access - NO HOA This beautifully maintained home offers a perfect blend of comfort, style, and functionality in a highly desirable neighborhood. Step inside through the upgraded double-door entry and be greeted by a stylish tile foyer and elegant wood staircase. The cozy living room features a fireplace and updated sliding doors and windows that overlook the serene backyard. The spacious family room includes an additional dining area and offers direct access to the garage—perfect for gatherings and everyday living. The remodeled kitchen is a chef’s dream, complete with granite countertops, upgraded cabinetry, a gas stovetop, stainless steel dishwasher and microwave, and generous storage space. The main floor primary bedroom offers views of the front yard and an en-suite bathroom with double sinks, a walk-in shower, and private toilet area. Upstairs, you'll find three additional bedrooms—all with ceiling fans, fresh paint, and upgraded flooring. One of the upstairs bedrooms is a second primary suite, featuring a large walk-in closet, private balcony overlooking the backyard, and an updated en-suite bathroom with double sinks and a walk-in shower. A secondary full bathroom with a tub and shower combination serves the remaining upstairs bedrooms. Upstairs you will also find a good sized walk in storage area. Additional features include: Finished 3-car garage with custom built-in cabinetry, an enclosed ceiling, and overhead storage, Low-maintenance front and back yards with upgraded turf grass, Extended front entry walkway and concrete patio in the backyard—ideal for entertaining. Walking distance to Riverdale Park offering a brand new play structure, softball field and lots of grass for parties, picnic tables and more - Centrally located near the 91, 55, and 57 freeways, toll roads, and just 20 minutes to Newport Beach or Disneyland. Award winning El Rancho Charter School and Canyon High School close by. This move-in ready home truly has it all—don’t miss your opportunity to make it your

4360 E Addington Drive, Anaheim Hills

$790,000
2 Beds 3 Baths OC25171763 MLS Closed Status
Welcome to your dream home in the highly sought-after Gated Community of Viewpointe in Anaheim Hills! This beautifully updated townhome features 2 spacious primary bedrooms, each with its own en-suite bathroom upstairs, plus a versatile downstairs den perfect for a home office, playroom, or guest space. Step inside to discover hardwood like LVP floors throughout the downstairs, new carpet throughout second floor, freshly painted interior, and a light-filled open layout ideal with soaring high ceilings for modern living. Enjoy breathtaking sunset and mountain views from your private patio, the perfect backdrop for relaxing evenings or entertaining guests. Additional highlights include an attached two-car garage with epoxy flooring and a well-appointed kitchen that opens to the dining and living areas, making everyday living and entertaining a breeze. The Viewpointe Community offers resort-style amenities including a sparkling pool, relaxing, BBQ area, and gated security, plus 2 additional spas in 2 other locations in the community, all maintained by the HOA. Located just minutes from Canyon Rim Elementary, Canyon High School, scenic hiking trails, a nature center, parks, golf courses, shopping, and major freeways, this home offers the ideal blend of comfort, elegance, and convenience. Don’t miss this rare opportunity, schedule your private tour today and make this incredible home yours!

1055 S Sundance Drive, Anaheim Hills

$1,499,900
4 Beds 3 Baths PW25151579 MLS Closed Status
**Huge Price Improvement!!! Come fall in love with this one of a kind property. Anaheim Hills Retreat with Beautiful Views, Pool & Modern Upgrades! Experience the best of Anaheim Hills living in this beautifully updated 4-bedroom, 2.5-bath home on an expansive 21,875 sq. ft. lot. With 2,039 sq. ft. of thoughtfully designed space, this property offers both privacy and breathtaking views, all tucked away on a private driveway. Inside, you’ll find engineered wood floors, a custom iron front door, upgraded stair handrails, a bright open floor plan, newer dual-pane windows, slider doors and custom shutters. The remodeled main suite features a luxurious bath and walk-in closet, while the secondary baths have been tastefully updated. The kitchen boasts newer stainless-steel appliances and energy-efficient double-oven. Major upgrades include a new roof, HVAC system, garage doors and openers, 200-amp electrical panel upgrade and new water heater — all providing comfort and peace of mind. Step outside to your resort-style backyard with a newly refinished pebble-tech pool, travertine coping, large custom patio cover and mature landscaping with upgraded irrigation. Perfect for entertaining or relaxing. You can enjoy summer barbecues, starlit evenings or winter mornings with views of snow-capped mountains. Located near top-rated schools, shopping and dining, this move-in-ready home combines elegance, function and the ultimate California lifestyle.

5347 E Big Sky Lane, Anaheim Hills

$720,000
2 Beds 2 Baths DW25152649 MLS Closed Status
Stunning Condo in a gated well maintained community with the Best Views in Anaheim Hills! Welcome to your dream home nestled in a quiet cul-de-sac, offering breathtaking panoramic views that are truly the best in the neighborhood. This beautifully updated residence features vaulted ceilings that create a bright, airy atmosphere and an open-concept layout perfect for modern living. Enjoy new flooring throughout, a sleek modern fireplace as the focal point of the living area, and a fully updated kitchen with contemporary finishes and stainless steel appliances. The condo also has an attached spacious 2-car garage with direct home access. Don’t forget the updated bathrooms that offer spa-like luxury with elegant fixtures and finishes, stylish upgrades throughout. This home seamlessly combines comfort, function, and design. The community offers resort style pool, hot tube and fire pit with plenty of areas for your family to enjoy! Don’t miss this rare opportunity—homes like this don’t come around often!

1045 S Daybreak Court, Anaheim Hills

$885,000
3 Beds 3 Baths PW25133449 MLS Closed Status
Welcome to the highly sought-after community of GALERIE, that offers resort-like living! 6511 E. Paseo Alcazaa is located in a quiet cul-de-sac like location. This lovely two story- single family attached home feels like it is detached. There is no neighbor above, or below, but it does have a generous size patio with Spanish tile flooring, open, perfect to enjoy beautiful views. Bonus, private front courtyard that can be secured/locked for added privacy. This home has a beautiful layout with 3 bedrooms upstairs, 2 of them with their own walk-in closet. Plus, space currently used as a family room that can also be an office, it comes with 2 doors that close to give privacy making it opportunity to use as a fourth bedroom. The attic comes with generous space for storage. Off the main bedroom, there is a generous size balcony, ideal for relaxing morning coffee. The main bedroom has a dual sinks, dual closets, a remodeled shower and is so generous in space, you can arrange it to meet many needs. This home boast highly desirable chef's kitchen with top-of-line appliances, smart home technology, recessed lighting throughout, updated flooring for a fresh, modern look, fully upgraded HVAC system-stay cool and efficient year-round. Amenities include Sparkling community pool & spa with Club house for entertaining, Lush greenbelts and walking paths, quiet, well kept neighborhood with excellent pride of ownership. LOCATION PERKS: Located in the top-rated ORANGE Unified District, just minutes from the Anaheim Hills Golf Course, Oak Canyon Nature Center, Hiking trails, shopping, and 91/241 freeways. Near coffee shops, parks, and upscale amenities. WHY WAIT? with this rare price drop and resort-style amenities included 6511 E Paseo Alcazaa is of the best values in Anaheim Hills right now. You will love living in this community.

6511 E Paseo Alcazaa, Anaheim Hills

$1,899,000
5 Beds 4 Baths OC25114747 MLS Closed Status
Experience luxury living at its finest in this stunningly remodeled home, where breathtaking panoramic views of city lights and the golf course set the stage for unforgettable moments. Step into your private backyard oasis featuring a gorgeous infinity pool, built-in BBQ, and endless vistas—perfect for entertaining or relaxing in style. Inside, the home showcases fully upgraded interiors with brand-new flooring, fresh paint, recessed lighting, and a chef’s kitchen boasting two-tone cabinetry and soft-close drawers. Unique features like a glass-enclosed under-the-stairs wine cellar, a full home gym, and a finished attic ideal for a game room or hangout space elevate the lifestyle even further. The attached 3-car garage includes its own AC unit for added comfort, and there is an EV charger on the exterior of the house. Retreat to the spacious primary suite offering stunning views, a remodeled spa-like bathroom with dual sinks, a soaking tub, a walk-in shower, and custom closet organizers. A convenient downstairs bedroom and full bath make this home ideal for guests or multi-generational living. Best of all, this exceptional property comes with no Mello-Roos, no HOA dues, and is zoned for top-rated Orange Unified School District—making it an unbeatable value in a prime location. This is more than a home—it’s a lifestyle opportunity you won’t want to miss.

536 S Circulo Lazo, Anaheim Hills

$1,185,000
3 Beds 3 Baths PW25090337 MLS Closed Status
Welcome to 4738 E Fairfield Street in Anaheim Hills, located in the sought-after Canyon Terrace Townhomes. This fully remodeled 3-bedroom, 3-bathroom home offers approximately 2,178 square feet of beautifully updated living space with premium finishes and custom upgrades throughout. The kitchen features soft-close cabinets, waterfall-edge quartz countertops, custom glass tile backsplash, a walk-in pantry, built-in wine rack, and stainless steel fixtures. Just off the kitchen is a breakfast nook with a wood plank accent wall, modern chandelier, and a sliding glass door that leads to a private patio. The formal dining area offers recessed lighting, another chandelier, and sits beside a quartz-topped wet bar with ample cabinetry and wine storage. The living room includes another wood plank feature wall, custom fireplace with stacked stone, wood mantel, recessed lighting, and sliding door to the patio. The family room is filled with natural light thanks to vaulted ceilings, oversized windows, recessed lighting, and a raised sliding door that leads to a private atrium. This room sits next to the guest bathroom and downstairs bedroom, which has recessed lighting, ceiling fan, and mirrored closet doors. The bathroom features a walk-in shower with frameless glass barn doors. Downstairs has a mix of wood and porcelain tile flooring. Upstairs, the primary suite includes vaulted ceilings, ceiling fan, wood flooring, and multiple oversized windows. It has two closets, one standard and one walk-in with mirrored sliding doors and built-ins. The primary bath features dual sinks, soaking tub, and a large walk-in shower with dual heads, rain fixture, and a built-in bench. A linen cabinet sits off the landing next to the upstairs junior suite, which includes wood flooring, recessed lighting, mirrored closet doors, ceiling fan, and a full bathroom with walk-in shower and sliding barn door. All bathrooms have floating vanities and touch-light mirrors. Additional highlights include raised interior doors, wrought iron staircase, smart wiring, camera system, newer hardware and finish details, and custom wood features throughout. The home consists of two private outdoor areas, a peaceful atrium, and a relaxing patio space. The home has an attached two-car garage and sits in a quiet community with a year-round heated pool and spa. Located in the award-winning Orange Unified School District, close to top schools, parks, shopping, dining, and major commuter routes.

4738 E Fairfield Street, Anaheim Hills

$1,200,000
3 Beds 3 Baths PW25072064 MLS Closed Status
Welcome to this stunning 3-bedroom, 2.5-bathroom two-story home located in the highly sought-after community of Anaheim Hills. Offering 1,748 square feet of thoughtfully designed living space, this home is loaded with upgrades and impeccable attention to detail. Step through the elegant double-door entry into a bright, inviting living room with rich hardwood floors. The formal dining room flows seamlessly into the family room with a cozy fireplace and a beautifully upgraded kitchen, which features granite countertops, a spacious island perfect for entertaining, and modern finishes throughout. Upstairs, you'll discover a versatile loft space that can be utilized as a media center, home office, and three generously sized bedrooms. The luxurious owner's suite is a true retreat, featuring a fireplace and a spa-inspired ensuite bathroom with premium upgrades. Enjoy excellent curb appeal and beautifully landscaped grounds that make a lasting first impression. This home is nestled in a desirable neighborhood served by top-rated schools, making it perfect for families and discerning buyers alike. Don’t miss the opportunity to own this move-in-ready gem in the heart of Anaheim Hills!

264 N Paseo Campo, Anaheim Hills

$725,000
2 Beds 2 Baths PW25067183 MLS Closed Status
Welcome to this stunningly upgraded 2-bedroom, 2-bathroom corner unit in the sought-after Monaco community of Anaheim Hills. This home offers privacy, tranquility, and the perfect blend of comfort and convenience with a spacious greenbelt right in front. Nestled above your private 2-car garage with direct access, this home greets you with an open-concept floor plan and soaring high ceilings that create an airy, light-filled ambiance. The spacious living room features a cozy fireplace with a natural stone surround and a built-in media center, providing the ideal space for your entertainment setup while adding extra style to the area. The living room seamlessly flows into the dining area, upgraded kitchen, and private balcony—the perfect spot to unwind with a drink while enjoying a peek of the hills and city lights. The beautifully remodeled kitchen is truly the heart of the home, featuring quartz countertops, a large center island with bar seating, and stainless steel appliances. The custom white shaker cabinetry is designed for style and functionality, with soft-close doors and drawers that maximize storage and accessibility. The natural light pours in through dual-pane windows, highlighting the modern finishes, warm-colored waterproof laminate flooring, and high ceilings throughout the home. Both bedrooms are bright and spacious, offering a tranquil retreat with stylish, low-maintenance features. The home also boasts a newer energy-efficient HVAC system, updated plumbing fixtures, and a newer water heater for ultimate comfort and efficiency. Additionally, the laundry area is conveniently located in the attached 2-car garage, making everyday chores a breeze. Residents of Monaco enjoy resort-style amenities, including a sparkling pool, relaxing spas, a clubhouse, lighted tennis courts, and an exercise room. Conveniently located near top-rated schools, shopping, dining, entertainment, and easy access to freeways and toll roads, this home offers the best comfort and accessibility. With its prime corner location, a spacious greenbelt right out front, and a private attached garage with in-unit laundry, this turnkey beauty is a rare find! Schedule your private tour today!

1163 S Positano Avenue, Anaheim Hills

$1,895,000
4 Beds 3 Baths PW25027449 MLS Closed Status
Don’t miss this rare opportunity to own one of 8 custom homes in the exclusive Prado Woods cul-de-sac neighborhood of Anaheim Hills, available for the first time since being built in 1983. Breathtaking panoramic views from nearly every room. Set on a spacious 11,000 sq ft lot gives you the feeling of privacy and seclusion. Expansive 3,439 sq ft of living space featuring 4 bedrooms and 3 full bathrooms with a beautiful formal entry. Oversized 4-car garage spanning nearly 1,000 sq ft, complete with epoxy flooring, a workshop area, and plenty of storage. Main floor primary suite with a fireplace, skylight, and a remodeled (2022) en-suite bath featuring a jetted tub, walk-in shower, and large walk-in closet with mirrored wardrobe doors. Spacious kitchen with an island, eating area, and a new Bosch dishwasher, seamlessly connecting to the family and dining areas. Elegant formal dining room, ideal for entertaining. Versatile main floor bedroom with built-in shelving and a walk-in closet would be ideal for a home office. Main floor laundry room with a sink, counter space, ample storage, and direct garage access. Light-filled interior with high ceilings, skylights, plantation shutters, and numerous windows and sliders throughout. Ceiling fans and built-in features throughout the home. Three fireplaces located in the family room, living room, and primary suite for warmth and ambiance. Upstairs layout includes two spacious bedrooms sharing a full bathroom with a tub, plus a bonus room with a walk-behind wet bar, perfect for entertaining guests. Expansive sliders take you out to a large balcony to soak in the beautiful views. Energy-efficient features such as solar panels and a new A/C. Other amenities include an alarm system, plumbed for a water softener & filtration system, and an intercom system. Beautifully custom landscaped private yard with timed sprinklers, a drip system, a built-in BBQ, a rock waterfall, and an in-ground spa with a water feature for ultimate outdoor relaxation and entertaining. Located in a prime Anaheim Hills location, close to top-rated schools, parks, and shopping. Check out the updated photos and 3D Virtual Tour!

566 S Los Coyotes Drive, Anaheim Hills

$3,600,000
6 Beds 8 Baths OC25019186 MLS Closed Status
Discover modern elegance in this breathtaking estate located in one of Anahiem Hill’s most prestigious guard-gated communities, Copa De Oro. With fewer than 40 homes behind the gates, this property offers privacy, sophistication, and luxury at every turn. A grand 16-ft. pivoting entry door welcomes you into a dramatic two-story foyer featuring a glass-framed staircase, aluminum bi-fold patio sliding folding doors to the backyard, tile and wood flooring, and an abundance of natural light. The versatile floor plan includes six bedrooms, each with its own ensuite bathroom, including a main floor bedroom for convenience. The primary suite has been beautifully reimagined with redesigned custom closets by California Closets, including an additional walk-in closet for unparalleled storage. The heart of the home is the gourmet kitchen, boasting an oversized waterfall island, a sunlit breakfast area, and a separate bar/coffee station. Living and family rooms are anchored by striking fire-on-ice fireplaces, creating the perfect ambiance for both relaxation and entertaining. Outdoors, the backyard has been completely transformed with a new (approx. 21'x56') pool (2024 built), turf, and concrete, offering a blank canvas for the new owner. Renderings are available to showcase possibilities for a BBQ area, gym, basketball court, and an additional two-car garage. A fully remodeled outdoor bathroom ensures convenience for guests. Additional highlights include a custom movie theater, dual staircases, solar panels (fully paid off), four new AC units (2023) with nest controls, custom-tinted windows, and motorized shade blinds throughout. This remarkable Copa De Oro estate is a rare opportunity to own a contemporary masterpiece in a highly coveted community. Don’t miss your chance to call this stunning property home! *VIDEO TOUR AVAILABLE*

5110 E Copa De Oro Drive, Anaheim Hills

$2,770,000
5 Beds 6 Baths OC25013658 MLS Closed Status
Nestled in the serene hills of Anaheim Hills, this 5,000 sq. ft. custom luxury home is located in the prestigious gated community of Royal Ridge Estate, offering unmatched privacy where no one can peek into your home.. Enjoy breathtaking city lights and mountain views from the wraparound balcony, offering a harmonious blend of tranquility and convenience. This thoughtfully designed home features 5 bedrooms, 5 bathrooms, a spacious loft, a 4-car garage with ample storage, and maid’s quarters. Recent upgrades include fresh interior paint, luxury vinyl flooring, energy-efficient LED lighting, and a 220V EV charger. The chef’s kitchen is a standout, with granite countertops, a large center island, stainless steel appliances, custom cabinetry, and a walk-in pantry. Adjacent are a fully equipped bar room and an expansive event space, perfect for entertaining. The family room, with its cozy fireplace, is ideal for relaxing or gathering with loved ones. The main floor includes a versatile office/library, a guest bedroom, attached bathroom and powder bathroom. On the lower level, discover three additional bedrooms, a hidden wine cellar, a game room, and maid’s quarters. The master suite, also on the lower level, offers a spa-like escape with dual vanities, a soaking tub, a walk-in shower, a walk-in closet, and a private sauna. Step outside to your professionally landscaped resort-style backyard, complete with a pool, jacuzzi/spa, built-in BBQ, covered patio, and generous space for outdoor entertainment. The large driveway and yard provide flexibility for activities like basketball or future development, including potential to build an ADU for extended living options. Conveniently located near award-winning schools, shopping centers, and dining, this home offers an unparalleled blend of luxury, privacy, and practicality. Don’t miss your chance to make Royal Ridge Estate your home—schedule your private showing today!

350 S Whitestone Drive, Anaheim Hills

$1,250,000
4 Beds 3 Baths PW25005109 MLS Closed Status
Discover this home move-in-ready gem nestled on a quiet cul-de-sac in the heart of Anaheim Hills, offering the perfect blend of modern comfort and thoughtful upgrades. Originally a four-bedroom home, one bedroom was thoughtfully converted into a spacious family room, creating an open and inviting space for gatherings and everyday living. If desired, the layout can easily be reverted to its original four-bedroom design. This 3-bedroom, 2.5-bathroom home is designed for both relaxation and entertaining. With no HOA fees or Mello-Roos taxes, this property offers exceptional value. The spacious kitchen features a 5-burner stove, a pot-filling water feature, a dedicated pantry, and an open layout seamlessly connecting to the family room—perfect for hosting gatherings. A wet bar adds to the entertainment value, while direct access to a covered patio with elegant lighting features creates an inviting indoor-outdoor flow. The landscaped grounds provide a serene outdoor retreat, complete with a fire pit and an above-ground spa for ultimate relaxation. Practicality meets convenience with a dedicated laundry room, dual-pane windows for energy efficiency, a large driveway, a two-car garage, RV hookups, and plenty of storage space. Located in a peaceful neighborhood with top-rated schools, nearby parks, shopping, dining options, and easy access to the 91 freeway, 55 freeway, and 241 toll road. This home truly combines comfort, style, and convenience.

7500 E Calle Durango, Anaheim Hills

$1,850,000
5 Beds 3 Baths FR24156222 MLS Closed Status
Welcome to this stunning single-family home located at 473 S Country Hill Rd, Anaheim, CA. Built in 1969, this three-story home boasts 4,128 sq.ft. of finished living space on a generous lot size of 29,700 sq.ft. Upon entering, you are greeted by a spacious and inviting floor plan that is perfect for entertaining guests or relaxing with family. The main level features a large living room, dining area, and a well-appointed kitchen with modern appliances and plenty of counter space for meal preparation. The home offers a total of 3 bathrooms, providing convenience for all family members and guests. Each bathroom is beautifully designed with modern fixtures and finishes. The upper levels of the home feature well-sized bedrooms with ample closet space and natural light. The master suite is a true retreat with a private en-suite bathroom and walk-in closet. Additional features of this home include a cozy fireplace, hardwood floors, and a spacious backyard with endless possibilities for outdoor enjoyment. Located in a desirable neighborhood in Anaheim, this home offers easy access to shopping, dining, entertainment, and top-rated schools. Don't miss the opportunity to make this your dream home!

473 S Country Hill Road, Anaheim Hills

$990,000
2 Beds 3 Baths PW24187257 MLS Closed Status
This Stunning, Royal Circle Village attached view home boasts a grand outdoor entertainment patio, perfect for gatherings. Upon entering, vaulted ceilings and large windows flood both levels with natural light. The main floor features beautiful solid hardwood floors that flow seamlessly through the open living space. The spacious living room centers around a striking stone fireplace, enhanced by custom lighting. The kitchen is a designer's dream, complete with high-end stainless-steel appliances, a built-in refrigerator, a six-burner cooktop, custom cabinetry, gorgeous stone countertops, and an elegant kitchen island. The dining area, adjacent to the kitchen, comfortably accommodates extended seating. Three sets of French doors lead to the expansive back patio, offering a true indoor-outdoor lifestyle. The patio features a gas fire pit, with room for multiple seating areas, making it ideal for entertaining. Both bedrooms are large suites with fabulous, vaulted ceilings. The primary suite offers a scenic golf course view and a luxurious bathroom with dual sinks, a walk-in shower with a seamless glass door, and multiple closets with custom mirrored doors, and a grand amount of storage. The secondary suite is equally impressive, featuring a private bath with a large soaking tub, separate shower, and a large walk-in closet. Thoughtful details and endless custom storage throughout make this home truly unique. Additional features include newer AC/HVAC, newer windows and doors, a new electrical panel, a car charger outlet, custom garage storage, northern view, and a bit of golf course views. Conveniently located near the HOA's pool and spa, shopping, dining, Anaheim Hills Golf Club, and major highways (241, 91, 55), this home offers both luxury and accessibility.

6175 E Morningview Drive Unit 17, Anaheim Hills

$915,000
3 Beds 3 Baths SR24183560 MLS Closed Status
The hills are calling for you to live your best life! Your new townhome is nestled in the serene, gated community of Nohl Villas directly adjacent to the Anaheim Hills golf course, Nohl Ranch Riding Club, and the Oak Canyon Nature Center. On offer is a completely renovated and meticulously maintained 3 bedroom and 3 Full bathroom 1,695 sq ft home. This home is a delight! Enter through an enchanting paving stone courtyard to your front French door. Upon entering your new home, you will first notice the gorgeous staircase. Stepping further inside your eyes will be caught by wood beams, a vaulted ceiling, and a stacked stone fireplace. At this point, is an entirely new view of the mid-century stair railing and bronze light fixture through the arched overlook. The wood floors beneath your feet are cool tiles which are great for those hot summer days. Have you noticed the brand-new Craftsman doors with egg doorknobs? These solid babies provide a quiet sanctuary. This kitchen is a cook’s delight with Ceasarstone counters, double ovens, and a gas range. Your new refrigerator will be the envy of your friends. In addition to soft close cabinets, you will enjoy pullout drawers in the pantry, under range, and lower right cabinets making prep a breeze. The bronze cabinet pulls tie into the accents throughout this exceptional home. Rounding out the downstairs features are a bedroom (or office) and a bathroom. Speaking of bathrooms, the three in this unit are a marvel each coming with both a showerhead and a separate hand-held wand. The primary bedroom is a sight to behold as it is humongous! This primary’s contemporary ensuite bathroom has black fixtures and a large shower. The second upstairs bedroom has an electronically controlled exterior shade to ward off summer heat, a space-saving Murphy bed, and a stunning bathroom. This home has a 200-amp electrical panel and Level 2 EV charger plug (Neman 14-50). The garage is home to your barely 1-year-old GE Profile Smart washer/dryer. There’s plenty of storage in this garage including rafter shelving, a 2018 retrofitted structural beam that provides peace of mind, an epoxy floor, and a newer garage opener you can sync to your phone. The pool and jacuzzi area are a private oasis with a large covered patio, restrooms, and showers. Don’t miss this opportunity to be surrounded by nature and live in a quiet community.

6401 E Nohl Ranch Road Unit 65, Anaheim Hills

$1,270,000
3 Beds 2 Baths PW24179078 MLS Closed Status
Nestled on a generous 9,750 sq.ft lot, this beautifully maintained single-story home offers 1,812 sq.ft of living space, blending modern updates with timeless charm. Built in 1986, this 3-bedroom, 2-bathroom residence features a spacious layout, including a separate laundry room and a 3-car garage with built-in storage wall units, finished flooring, new water heater installed in 2023, new AC, and upgraded electrical panel. The backyard is a true oasis, showcasing a landscaped hillside, a 2021 Koi pond, a heated spa with a soothing waterfall, an abundance of nature with fruit trees, rose bushes, organic vegetable garden beds, all equipped with drip irrigation. The front yard complements this natural beauty, with a new professionally landscaped water-wise yard of native plants and a stone pathway, completed in 2021. Inside, the home has been thoughtfully updated. The recently remodeled kitchen features new cabinets, appliances, and an under-sink water filtration system. Wood floors run throughout the main living areas, with plush new carpet in the main bedroom. Dual-pane windows and wood shutters add style and energy efficiency, while sliding doors in the family room and master bedroom open up to the serene backyard. Additional upgrades include fresh paint inside and out, crown molding, baseboards, remodeled bathrooms, and modern light fixtures. This home seamlessly combines comfort, style and outdoor living in a desirable location.

5354 E Big Sky Lane, Anaheim Hills

$1,864,000
4 Beds 3 Baths PW24173295 MLS Closed Status
This stunning home at 660 S Londonderry Ln in Anaheim Hills seamlessly blends modern luxury with breathtaking views. The grand two-story ceilings in the living room create an expansive sense of space, highlighted by a sleek black-railed stairway and high windows that fill the home with natural light. The formal dining room is elegantly situated next to large windows adorned with luxurious drapes. The kitchen, designed for both style and functionality, features recessed lighting, stainless steel appliances, quartz countertops, a spacious island, a large walk-in pantry, and a stylish credenza. The adjoining family room offers great views and a welcoming atmosphere. The downstairs bathroom is beautifully appointed with a tiled walk-in shower, a modern vanity, and quartz countertops. The downstairs bedroom, currently used as an office, adds versatility to the space. Across from the bathroom is an enclosed laundry room, complete with a vanity, sink, and quartz countertop. Upstairs, the primary bedroom serves as a serene retreat with high ceilings, recessed lighting, and jaw-dropping views. The expanded balcony is perfect for relaxation, providing ample space for furniture. The primary bedroom also features a walk-in closet and a luxurious en-suite bathroom with floating vanities, dual sinks, a soaking tub with spectacular views, and a modern shower. Two additional upstairs bedrooms are generously sized, each with mirrored closets and plush carpeting, sharing a bathroom with dual sinks, stone countertops, and a walk-in shower. The backyard is the centerpiece of this property, featuring an infinity pool and spa with dramatic fire features on each corner, stone flooring, and carefully placed strips of artificial grass. The balcony above offers a covered patio area with recessed lighting, perfect for outdoor dining or lounging. An extraordinary fire pit area with built-in seating is ideal for gathering and enjoying the unparalleled views. The front yard showcases a paver driveway and a gas fire pit with incredible views of downtown Los Angeles. Additionally, the home includes a spacious three-car garage with direct access, adding convenience and ample storage. With no neighbors directly behind or below, the property offers ultimate privacy, and the unobstructed city lights create a dazzling night display. This is a truly once-in-a-lifetime opportunity to own a home with such exceptional views and exquisite design.

660 S Londerry Lane, Anaheim Hills

Based on information from California Regional Multiple Listing Service, Inc. as of . This information is for your personal, non-commercial use and may not be used for any purpose other than to identify prospective properties you may be interested in purchasing. Display of MLS data is usually deemed reliable but is NOT guaranteed accurate by the MLS. Buyers are responsible for verifying the accuracy of all information and should investigate the data themselves or retain appropriate professionals. Information from sources other than the Listing Agent may have been included in the MLS data. Unless otherwise specified in writing, Broker/Agent has not and will not verify any information obtained from other sources. The Broker/Agent providing the information contained herein may or may not have been the Listing and/or Selling Agent.