Refine Search
Sort by
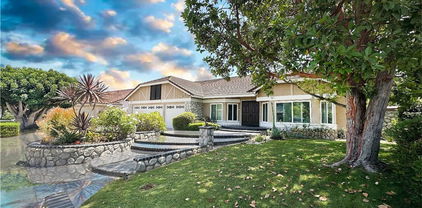
17351 La Collette Pl, Yorba Linda
$1,399,000
4 Beds ⋅ 3 Baths ⋅ OC26222657 MLS ⋅ Active Status
Beautifully reimagined and extensively upgraded, this stunning Yorba Linda residence is tucked away on a quiet cul-de-sac and offers a sophisticated blend of modern design, comfort, and thoughtful craftsmanship. The bright, refined interior showcases luxurious new vinyl flooring, fresh interior and exterior paint, new double-pane vinyl windows, recessed lighting, new drywall with a smooth sand finish, updated wood doors with new hardware, glass closet doors, and a gorgeous custom fireplace that anchors the main living space. At the heart of the home is a showstopping brand-new kitchen featuring an expansive waterfall island, Ice Empire quartz countertops, new slim-shaker cabinetry, and new stainless steel appliances. Designed with both style and functionality in mind, the kitchen flows beautifully into the surrounding living spaces and creates an ideal setting for entertaining. All three bathrooms have been fully remodeled with elevated finishes and quartz countertops, while the spacious primary suite offers a spa-inspired retreat with an oversized walk-in shower. The home has also been enhanced with a new AC system, new furnace, new tankless water heater, glass closet doors and a fully permitted over-sized laundry room addition. The finished garage features drywall, LED lighting, and sleek epoxy flooring, adding both function and polish. Outside, newly designed front and rear landscaping features low-maintenance artificial turf and decomposed granite, while the updated patio area has been stained and enclosed with wood detailing and integrated lighting to create a stylish outdoor living environment. An improved patio cover and new accordion door further enhance the seamless connection between indoor and outdoor spaces. Ideally located near highly sought-after schools, shopping, grocery stores, restaurants, and everyday conveniences, this turnkey Yorba Linda home offers an exceptional combination of modern luxury, extensive upgrades, and an incredibly convenient lifestyle.

17351 La Collette Pl, Yorba Linda
5720 Clearwater, Yorba Linda
$999,999
4 Beds ⋅ 2 Baths ⋅ OC26212332 MLS ⋅ Active Status
Some homes simply stand apart, and 5720 Clearwater is one of them. Set on the largest lot in the neighborhood with just one direct neighbor, this 4 bedroom, 2 bath Yorba Linda home offers a rare blend of space, privacy, and effortless living, all in a location that's hard to beat. Step inside to a bright, open layout where the remodeled kitchen is the heart of the home. Crisp white cabinetry, granite countertops, a sleek mirrored tile backsplash, and stainless appliances pair with a gas range and a sunlit window over the sink. Sliding glass doors open from the kitchen directly to the backyard, so cooking, dining, and entertaining flow together. Wood-look flooring and recessed lighting carry through the main living areas, and the updated primary bath, with its quartz dual-sink vanity and classic wainscoting, adds a polished retreat to the end of the day. Then there's the backyard, which is truly unbelievable for this price point. A generous covered patio with room for lounging and an outdoor TV makes every gathering feel like a vacation. Beyond it you'll find an expansive dining patio, low-maintenance turf, lush tropical landscaping, a putting green, and a tranquil rock water feature, all designed for hosting family and friends. As the sun sets, the views toward the Anaheim Hills turn the sky golden, the perfect backdrop for an evening outdoors. With abundant parking, a lovingly maintained interior, and updates where they matter most, this home is ready for a swift and easy move-in. Whether you're hosting summer barbecues or quiet sunset dinners, 5720 Clearwater is made for the way you want to live. Come see why this one is special.

5720 Clearwater, Yorba Linda

4588 Jamestown, Yorba Linda
$759,888
3 Beds ⋅ 2 Baths ⋅ PW26206124 MLS ⋅ Active Status
This freshly renovated and reimagined 3-bedroom, 2-bath townhome is a showstopper the moment you pull up. Centrally located in the highly desirable city of Yorba Linda, this elegant home offers an exceptional blend of modern finishes and functional living. Step inside to a bright, open floor plan featuring luxury wood-look vinyl flooring, recessed lighting, fresh interior paint, new doors and hardware, and oversized windows that frame views of the private patio and lush front landscaping. The updated kitchen shines with new white shaker cabinets, contemporary hardware, a full stainless steel appliance package, and a spacious cabinet hutch for additional built-in storage. A single bay undermount sink paired with an elegant faucet completes the high-end feel. A convenient slider opens to the rear courtyard that boasts garage access makes unloading groceries effortless. Downstairs, the powder room impresses with a trendy new vanity, modern lighting and fixtures, and generous space. Upstairs, you’ll find three spacious bedrooms with new carpet, new closet doors, and abundant natural light. The primary bathroom is a true retreat, featuring a new single vanity, soaking tub, elegant fixtures, and upgraded lighting. Outside, the fully sealed and freshly painted back patio, paired with mulched planters, creates a clean, tranquil outdoor retreat with additional garage access. The oversized garage offers higher ceilings and excellent overhead storage potential. Nestled in the desirable Jamestown community, residents enjoy access to a pool, tennis courts, playgrounds, a sports court, and beautifully maintained common areas. You’re also just minutes from Hurless Barton Park, top tier shopping at Main Street Shopping Center, top-rated Yorba Linda schools, El Cajon Trail System, and other everyday conveniences. This turnkey gem is move-in ready and represents a fantastic opportunity for those seeking low-maintenance luxury living in one of North Orange County’s most sought-after communities.

4588 Jamestown, Yorba Linda

18332 Tytris, Yorba Linda
$5,500,000
4 Beds ⋅ 5 Baths ⋅ NP26194219 MLS ⋅ Closed Status
Welcome to an extraordinary single-story estate in the prestigious Estancia community. Showcasing breathtaking panoramic views and spectacular Disneyland fireworks, this remarkable former Toll Brothers model home represents refined Southern California living. While other homes in the area were selling in the upper-$2 million range, 18332 Tytris Way commanded $3,975,000 in December 2020—a testament to its quality, craftsmanship, and exclusivity. Soaring ceilings and an expansive single-level floor plan create an immediate sense of grandeur. A sophisticated executive office makes a striking first impression, while a dramatic rotunda-style foyer connects two private wings. One wing offers two spacious en-suite bedrooms, a versatile bonus room that may serve as a fifth bedroom, and a laundry room with mudroom and garage access—ideal for multi-generational living. The opposite wing features a luxurious primary suite with 13-foot ceilings, private retreat, spa-inspired bath, dual vanities, soaking tub, separate shower, and expansive walk-in closet. A fourth en-suite bedroom provides guest accommodations and access to a second mudroom and garage entry. At the heart of the home, a light-filled great room flows into the chef’s kitchen, appointed with premium appliances, an oversized quartz waterfall island, breakfast area, formal dining space, and European-style smooth-wall finishes. A custom full bar with sink and wine storage for approximately 150 bottles creates an elegant setting for entertaining. Expansive bifold glass doors from the primary suite and main living area open completely, seamlessly connecting the interiors to the resort-inspired grounds. The private backyard features an oversized pool and spa, built-in BBQ, lush landscaping, and multiple entertaining areas. Two custom timber pergolas create architectural symmetry, with one framing the outdoor kitchen and poolside gathering space. Additional features include dual A/C systems, a tankless water heater, security system, private gate, and fully paid solar panels. A tranquil courtyard fountain creates a serene arrival and graceful feng shui element. Ideally located near Black Gold Golf Club, Yorba Linda Town Center, and highly regarded Placentia-Yorba Linda schools, this estate offers privacy, prestige, convenience, and an extraordinary lifestyle—a rare opportunity for the discerning buyer seeking exceptional architecture, uncompromising quality, and luxury living reserved for the very few.

18332 Tytris, Yorba Linda

19126 Alamo Lane Unit 159, Yorba Linda
$570,000
2 Beds ⋅ 2 Baths ⋅ PW26183464 MLS ⋅ Closed Status
Welcome to 19126 Alamo Lane, Unit #159, a beautifully appointed home in the desirable Kellogg Terrace community. Perfect downstairs location tucked away from the street at the back of the complex with a pool and green belt view from your private patio! This spacious residence features two primary bedrooms, each offering newly customized walk-in closets for exceptional comfort and storage. The remodeled kitchen showcases elegant granite countertops and abundant cabinetry, stainless appliances, gas stove and a stainless farm sink while travertine and laminate flooring add style and durability throughout the home. An upgraded barn door was added to the service closet creating more useable space in the ample dining area. Thoughtful upgrades include crown molding, dual-pane windows, paneled doors, and recessed lighting. FA/AC unit is only 3 years new; Water Heater is only 2 years new. Enjoy the convenience of an enclosed and nicely finished full sized laundry room located just off the private patio, creating a functional and private space for everyday living. Step outside and take in the beautifully maintained Kellogg Terrace community, featuring gorgeous, manicured greenbelt spaces and mature trees. Ideally located near award-winning schools, shopping, public parks, and a variety of dining options, this home offers a wonderful combination of comfort, style, and convenience. A fantastic opportunity to enjoy a beautifully upgraded home in a desirable location!

19126 Alamo Lane Unit 159, Yorba Linda

21915 Columbia Place, Yorba Linda
$985,000
4 Beds ⋅ 2 Baths ⋅ 26638853 MLS ⋅ Closed Status
A rare opportunity to own a 4-bedroom, 2-bath home offering 1,680 sq ft, situated on a corner lot within a quiet cul-de-sac in the highly sought-after Yorba Linda / Travis Ranch School District. Thoughtfully designed with an amazing floor plan ideal for entertaining, the home also provides a private bedroom layout that balances comfort and functionality. Mostly updated and well maintained, the property extends its living space outdoors with a covered patio, built-in grill, fireplace, and a welcoming fire pit area. Adjacent to the fireplace is a custom outdoor sports bar complete with a TVcreating an ideal setting for gatherings, game days, and relaxed evenings. A 2-car garage, driveway parking for two additional vehicles, and ample street parking add everyday convenience. The community offers a neighborhood park, nearby walking trails, a dog park, and access to community RV parking amenities that are increasingly hard to find. Homes rarely become available in this area, particularly offering this level of space and value. Conveniently located near local shops and everyday conveniences, this home delivers an exceptional blend of lifestyle, location, and long-term appeal.

21915 Columbia Place, Yorba Linda

21630 Dunrobin Way, Yorba Linda
$1,515,000
4 Beds ⋅ 3 Baths ⋅ CV25171996 MLS ⋅ Closed Status
BIG PRICE Improvement! Single Story – Seller motivated – Welcome to this beautifully maintained 2,868 sq ft single-family home, perfectly nestled in a warm and friendly Yorba Linda neighborhood. This spacious residence features 4 generously sized bedrooms and 3 full bathrooms, including a versatile office that can easily serve as a fourth bedroom—ideal for growing families or those who work from home. Inside, you'll find upgraded carpeting throughout the living areas and bedrooms, creating a cozy and inviting atmosphere. Elegant wood shutters bring timeless style while providing both privacy and natural light. Numerous modern upgrades add incredible value and peace of mind: New energy-efficient windows and garage door (2020) New AC, HVAC system, and water heater (2022) The beautifully landscaped backyard is designed for low maintenance and maximum enjoyment—perfect for relaxing evenings or outdoor gatherings. From your private outdoor retreat, take in breathtaking views overlooking Travis Ranch School and stretching across the city—offering a truly serene and picturesque setting. Situated within the boundaries of the highly acclaimed Yorba Linda High School, this home delivers access to top-rated education and the welcoming, family-friendly lifestyle Yorba Linda is known for. With its thoughtful upgrades, spacious layout, stunning views, and prime location, this home is a rare find. Don’t miss your chance to make it yours—schedule a tour today! The backyard is beautifully landscaped with low-maintenance in mind, perfect for relaxing or entertaining outdoors. From your private retreat, enjoy stunning views that overlook Travis Ranch School and stretch across the city—a truly picturesque and tranquil setting. Located within the boundaries of the highly acclaimed Yorba Linda High School, this home provides access to top-tier education and a family-friendly community. With thoughtful upgrades, serene surroundings, and an ideal location, this exceptional Yorba Linda home offers the best of modern living. Don’t miss your chance to call it your own.

21630 Dunrobin Way, Yorba Linda

18361 GARNER Way, Yorba Linda
$4,235,000
4 Beds ⋅ 5 Baths ⋅ TR25163552 MLS ⋅ Closed Status
Rare SINGLE-STORY “ESTANCIA” estate with soaring ceilings (16 feet in Grand Room area), luxury finishes, and exceptional indoor-outdoor flow. Step into refined elegance with this stunning single-story estate offering approximately 5,143 square feet of thoughtfully designed living space with REAL FRENCH OAK WOOD flooring through-out. From the moment you enter you’ll be greeted by soaring ceilings that create the feeling of a grand two-story space—without a single stair in sight. At the heart of the home, a modern, dramatic rotunda-style entry sets the tone, leading you into two private wings. One wing features 2 spacious en-suite bedrooms, each with their own bathroom (and extra bonus room/laundry rooms with access to a mudroom and garage entry—perfect for multigenerational living). The opposite wing houses the luxurious primary suite with 13 foot high ceilings and its own private retreat: a SPA-INSPIRED BATHROOM with dual vanities, soaking tub, separate shower, and an expansive walk-in closet. A 4th bedroom with own en-suite bath completes this wing, ideal as a guest suite or flex space which also has access to a mudroom and garage entry. The main living area is a showstopper—an OPEN-CONCEPT GREAT ROOM combining the kitchen, living room (with 60" linear natural gas fire place), dining, and outdoor patio areas under breathtakingly high ceilings and ABUNDANT NATURAL LIGHT. The CHEF’S KITCHEN is fully upgraded with premium appliances, an OVERSIZED QUARTZ WATERFALL ISLAND with a 24" wine cellar, a large breakfast nook, and matte European-style smooth wall finishes throughout. Designed for seamless INDOOR-OUTDOOR LIVING, the north wall of the primary suite and the main living area open completely with BIFOLD GLASS DOORS, creating a stunning transition to the expansive backyard. The outdoor space is equally impressive featuring a covered patio, BUILT-IN BBQ with sink and single gas burner, a serene waterfall fountain, RAISED GARDEN BEDS for homegrown produce, lush landscaping with fragrant roses, and two front-yard fountains. Other standout features include: 2 A/C units, a TANKLESS water heater, WATER SOFTENER, SECURITY system, and SOLAR panels. This layout maximizes privacy and flow. Homes like this are rarely available—single-story, incredibly spacious, custom-quality construction, and designed for both luxurious comfort and effortless entertaining. A true one-of-a-kind property.

18361 GARNER Way, Yorba Linda

5225 Via Murcia, Yorba Linda
$2,199,000
3 Beds ⋅ 3 Baths ⋅ PW25044273 MLS ⋅ Closed Status
Stunning waterfront home located in the highly sought after community of East Lake Shores. This stunning home has been extensively redesigned with attention to every detail. This home features large island kitchen complete with Thermador 8 burner stove w/bakers oven and griddle, beverage refrig, trash compactor, granite counters, custom wood cabinets with pull outs. Downstairs features wood tile, mirrored wall in family room with custom panel wall. Entertainers backyard features alumawood patio cover, rock water/fire feature, built in bbq with sink, refrigerator, with ice bin. Expanded custom Azek dock Primary suite features private balcony and views of lake, walk in closet with built ins. Primary master features stand alone tub, dual sinks, walk in shower. Custom wood paneling, raised baseboards, and crown molding throughout. Garage features custom cabinetry, epoxy floor. and pull down ladder to access attic space. Exterior home .. both front and backyards upgraded with stacked stone. The list goes on!! No stone left unturned in this spectacular home. Unparalleled beauty!! Experience the exceptional lifestyle of the 15 acre lake, 4 pools, clubhouse, gym, pickleball, Duffy boat rentals and much more

5225 Via Murcia, Yorba Linda

17470 Olive Tree Circle, Yorba Linda
$1,675,000
4 Beds ⋅ 2 Baths ⋅ TR24066917 MLS ⋅ Closed Status
This rare and highly sought-after single-story residence is a host’s dream and is located on a beautiful and quiet cul-de-sac. This home has extensive upgrades and renovations, ensuring a blend of modern comfort and timeless elegance. This home has beautiful curb appeal featuring landscaped front yard adorned with stone pillars. Step inside through the double doors, and you're greeted by a flood of natural light accentuating the vaulted ceilings in the living and dining rooms. These spaces are perfect for entertaining guests or simply enjoying quiet evenings with the family. The heart of the home, the kitchen, has been meticulously remodeled and updated. With custom cabinetry, stainless steel appliances, and a spacious quartz island, it's a chef's dream come true. Adjacent to the kitchen, the family room invites relaxation with its cozy ambiance and stunning fireplace. Glass sliders offers a seamless connection with the indoor and outdoor spaces, leading to the covered patio. Also, a refreshing saltwater pool and spa await, surrounded by artificial turf for easy maintenance. The master suite offers luxury and comfort, featuring a spa-like bathroom with a soaking tub, rain shower, and ample storage space. Meanwhile, the guest rooms offer additional space, with a newly remodeled guest bath showcasing a modern floating dual vanity and frameless shower. There are numerous practical upgrades throughout the home, including new HVAC, electrical, and plumbing systems. The garage is recently framed, drywalled and epoxy coated. The attic space was also recently updated with new insulation and attic fans. Situated in the heart of YL, this home offers not only a prime location with excellent schools, shops, and restaurants but also the freedom of NO HOA fees. No details have been overlooked when designing this home. The home has been carefully curated to provide comfort, convenience, and style.

17470 Olive Tree Circle, Yorba Linda

5401 Redwood Street, Yorba Linda
$1,075,000
3 Beds ⋅ 2 Baths ⋅ PW24060569 MLS ⋅ Closed Status
Live the California dream in this immaculate 3 bed 2 bath (plus office), single level home in Yorba Linda. At first glance, you’ll notice the impeccable curb appeal with lush green lawn, vibrant landscaping and modern concrete steps leading to the front door. As you walk inside, you’ll find the cozy living room with fireplace. Next, the remodeled kitchen is equipped with stainless steel appliances, moveable center island, custom pantry and decorative glass cabinetry. Adjacent to the kitchen, you’ll find a large great room with fireplace and additional office space, both with access to the private backyard. The backyard is equipped with pavers, grass, Haas avocado trees and has a great space for an al-fresco meal under the shade of the patio cover. There’s also a homing pigeon coop (pigeons not included) that will stay with the home. Back in the house, down the hall is where you’ll find all 3 bedrooms and 2 baths. The spacious primary bedroom, with two mirrored closets has an en-suite bath with large walk-in shower, added linen closet and upgraded vanity. The laundry room is located inside the 2-car attached garage with entry near the front door. This home is located within the award winning Placentia-Yorba Linda School District and has convenient shopping nearby and is only a 5 minute drive to the popular Yorba Linda Town Center. You don’t want to miss seeing this home!

5401 Redwood Street, Yorba Linda

Based on information from California Regional Multiple Listing Service, Inc. as of . This information is for your personal, non-commercial use and may not be used for any purpose other than to identify prospective properties you may be interested in purchasing. Display of MLS data is usually deemed reliable but is NOT guaranteed accurate by the MLS. Buyers are responsible for verifying the accuracy of all information and should investigate the data themselves or retain appropriate professionals. Information from sources other than the Listing Agent may have been included in the MLS data. Unless otherwise specified in writing, Broker/Agent has not and will not verify any information obtained from other sources. The Broker/Agent providing the information contained herein may or may not have been the Listing and/or Selling Agent.

How much is your home worth?

Get instant property value now!