Refine Search
Sort by
$1,595,000
4 Beds 3 Baths OC26161702 MLS Active Status
Welcome to 35 Reston Way. This beautifully refreshed 4-bedroom, 2.5-bath home is located on a desirable cul-de-sac in the heart of Ladera Ranch. Featuring new carpet, laminate flooring, fresh interior paint, updated lighting, and stylish fixtures, this move-in-ready home offers a bright and inviting feel throughout. Primary suite includes large soaking tub, double vanity and large walk-in closet. The spacious private backyard is surrounded by mature trees and provides plenty of room for a pool, outdoor kitchen, play area, or entertaining space. Ideally located within walking distance to the Ladera Ranch Town Center, award-winning schools, parks, and community amenities, this home combines comfort, convenience, and an unbeatable location.

35 Reston, Ladera Ranch

$930,000
3 Beds 3 Baths OC26155453 MLS Active Under Contract Status
Beautiful "model perfect" end unit 3-bedroom Townhome with private entry that feels like a detached home in a very quiet and private location. A box hedge footpath leads to an archway to greet you at the front entry door. Inside the home sees many upgrades - a wood grain Luxury plank vinyl, upgraded baseboards and crown molding adding elegance and comfort. Downstairs, notice a space for an office, play space or ? In the living room huge cut out windows provide for a happy light and bright space viewing to the rear patio yard draped with Raspberry bougainvillea, palms, bird of paradise and greenery. The private rear patio is an open canvas perfect for a play yard or weekend barbeques. The living room with a cozy artisan tile fireplace connects seamlessly to the kitchen and dining space which combine to create a great "centerpiece" for the family. The step saver kitchen offers beautiful Caesar stone counters with full diamond cut back splash, SS sink, cabinet Pantry, built in Microwave and a 5-burner gas cooktop. Upstairs Master highlighted with a generous balcony and master bath with dual lavs, a full glass stall shower and an inviting freestanding soaking tub to unwind when the mood strikes. Don’t miss the sizable walk-in closet! Upstairs MB has ceiling fans and second beds with mirrored wardrobe doors. Laundry room upstairs to accommodate full size W/D. Garage includes built in cabinetry and overhead steel rack for plenty of storage. Nothing to do here but to enjoy the lifestyle and all the amenities Ladera Ranch has to offer. Walk to award winning school and major shopping close by. Welcome!

23 Notchbrook, Ladera Ranch

$1,220,000
3 Beds 3 Baths OC26136440 MLS Closed Status
Welcome to 42 Tarleton Lane, a beautifully updated home offering a spacious and thoughtfully designed layout in the heart of Ladera Ranch. This versatile floor plan features three bedrooms, a spacious loft, and a third-level bonus room, providing flexible options for a home office, media room, fitness space, playroom, additional living area, or potential fourth bedroom. A charming front porch welcomes you into the home, where you'll find comfortable living spaces enhanced by fresh interior paint, luxury vinyl plank flooring, new carpet, crown molding, plantation shutters, ceiling fans, updated lighting in the bathrooms, an updated powder room, and a whole-home repipe. The inviting living room features a cozy fireplace and flows seamlessly into the dining area and adjacent family room. The completely remodeled kitchen serves as the heart of the home and showcases quartz countertops, custom white soft-close cabinetry, upgraded stainless steel appliances including refrigerator and double oven, along with an expansive walk-in pantry featuring built-in shelving. Upstairs, a built-in desk area adjacent to the loft provides a convenient workspace or study area. The spacious primary suite offers a generous walk-in closet and an en-suite bath with dual sinks, linen cabinetry, a soaking tub, and separate shower. Two generously sized secondary bedrooms offer ample space, including one with a walk-in closet. The upstairs laundry room features additional storage cabinets for added convenience. Step outside to a private enclosed backyard featuring refreshed landscaping and a patio area ideal for outdoor dining, entertaining, or relaxing. Additional highlights include a two-car attached garage with built-in storage cabinets. Ideally located near Ladera Ranch's exceptional community amenities, including parks, pools, trails, clubhouses, and recreational facilities, this move-in-ready home offers the perfect blend of comfort, style, and versatility in one of Orange County's most sought-after master-planned communities.

42 Tarleton Lane, Ladera Ranch

$2,499,900
5 Beds 5 Baths OC26115238 MLS Active Status
Seller is willing to credit buyers for potential rate buy downs/closing costs up to $50,000. Located in the heart of Ladera Ranch—widely celebrated as one of the absolute best places to live and raise a family—15 Tether Moon Lane is a former model home on a premier, oversized corner lot by the park, offering a totally renovated,5 Bed, 5-full-bath masterpiece that delivers the ultimate combination of the right size and the perfect layout for any homebuyer. Architecturally reflecting the timeless appeal of a French Country estate, this property provides an unmatched level of premium custom luxury for an incredible value, where soaring ceilings and multiple architectural skylights introduce abundant, brighter natural light throughout the entire house. The owners have accomplished the impossible with this top-to-bottom transformation, which spans approximately 3,326 square feet of pristine, turnkey living space and features premium oversized aluminum sliding doors with high-performance Low-E glass to create a flawless, seamless connection between indoor and outdoor living. This magnificent flow leads effortlessly to a spectacular backyard oasis complete with a fully equipped outdoor kitchen, a custom bar area, and a cozy outdoor fireplace perfect for entertaining against a tranquil park backdrop. Inside, the home transitions from rich brand-new hardwood floors to a spectacular gourmet kitchen complete with modern countertops, a gorgeous waterfall island, and high-end European-style cabinetry. This brilliant floor plan completely solves the layout puzzle by offering an ultra-rare configuration of two main-floor bedrooms—including a newly added guest suite with its own private full bath—providing the exact multi-generational flexibility, wellness sanctuary, or elite home office space that discerning buyers everywhere desperately seek but rarely find. Upstairs, the lavish accommodations are highlighted by a private master bedroom retreat designed for ultimate rest and relaxation. Perfectly positioned with unmatched walkability to Chaparral Elementary, Ladera Ranch Middle School, the local library, and community shopping plazas, this flawlessly upgraded estate represents the ultimate alignment of size, layout, custom luxury, and unbeatable value for any buyer looking for their forever home.

15 Tether Moon Lane, Ladera Ranch

$1,535,000
3 Beds 3 Baths OC26112141 MLS Closed Status
Amazing and highly upgraded home in the coveted Tether Moon tract of Ladera Ranch. This 3 bed, 2.5 bath home has been thoughtfully updated throughout, offering a warm and inviting blend of comfort, style, and effortless California living. Upon entry, you're welcomed into a bright, open living space with light neutral walls and a relaxed, welcoming atmosphere. The kitchen impresses with quartz countertops and a generous eat-in dining area that flows seamlessly into the family room — the perfect everyday hub for living and entertaining. The family room features a raised fireplace and custom built-in, while designer lighting and neutral LVP flooring carry throughout the first floor, along with a convenient powder room. Upstairs, a versatile bonus loft with a custom entertainment center, built-in shelving, and a cozy reading nook adds incredible flexibility to the floorplan. The primary suite is a true retreat, complete with a hand-crafted barn door, dual sinks, separate bath, step-in shower, and a beautifully upgraded custom built-in closet. Two secondary bedrooms — each with their own upgraded custom built-in closets — share a well-appointed bathroom with dual sinks. The 2-car garage is truly a showstopper — featuring epoxy floors, a fully built-out space with custom cabinets, a hook system, refrigerator and wine fridge included, a designer garage door with brand new motor, and a private office complete with a versatile stand-up desk and built-ins. A space this dialed in is rare. Out back, a fully private backyard oasis awaits, surrounded by mature, full-grown trees that create a true sense of seclusion, complete with a spa, gas fireplace, built-in BBQ, stainless steel refrigerator, high-end turf, tiled living space, and professionally designed lighting and softscape. Nestled near the foot of a cul-de-sac, you're just a short walk from Ladera Ranch's award-winning schools, community pools, pickleball and tennis courts, basketball courts, walking paths, and hiking trails. 2024 Carrier A/C and furnace, fully re-piped, and move-in ready.

6 Tether Moon, Ladera Ranch

$1,845,000
4 Beds 3 Baths OC26108957 MLS Closed Status
NEWLY RENOVATED home in the highly sought-after Ladera Ranch! New custom quartz kitchen island, custom cabinets, appliances, sink with accessories, and pendant lights! New luxury vinyl plank flooring! New interior and exterior paint! New custom gas fireplace with mantel! New porcelain bathroom countertops and porcelain showers! New freestanding bathtub and wine cooler in the primary bathroom, New water heater, New ZLINE® range, built-in microwave, refrigerator, and dishwasher and much more! Welcome to 15 Plum St. in Ladera Ranch’s family-friendly Avendale Village. This newly renovated home is 2,354 sq. ft. (approx.) generous living areas with 9-foot ceilings create a bright and welcoming atmosphere throughout, has 4 bedrooms and 3 full bathrooms; one is currently being used as an office downstairs. Additionally, enjoy the bright 154 sq. ft. (approx.) permitted sunroom. The laundry room on the 2nd floor includes a utility sink with new porcelain countertops. Recent landscaping includes newly planted flowers and cypress trees. Fruit trees on the property include pomegranate, orange, lemon, lime, apple, tangerine, persimmon, kumquat, and cherry. The yard also has two water fountains. This move-in-ready home is located on a quiet cul-de-sac street in the Avendale Village neighborhood near schools, parks, libraries, community pools, playgrounds, trails, and more.

15 Plum St, Ladera Ranch

$1,480,000
5 Beds 3 Baths OC26096096 MLS Closed Status
5 bedroom home in Ladera Ranch with a main floor bedroom and flexible floorplan, located on a charming cul-de-sac near parks, schools, and community amenities. Welcome to 4 Celestine Circle, a thoughtfully designed home with a comfortable and inviting layout in one of Ladera Ranch’s most desirable neighborhoods. Freshly painted interior and brand-new carpet create a clean, move-in ready feel, complemented by wainscoting and upgraded baseboards. The expansive kitchen features a large center island with breakfast bar seating and opens to the great room with a fireplace and built-in media cabinetry, creating a seamless space for everyday living and entertaining. A separate living room and formal dining room provide additional versatility for gatherings or quiet retreat. A main floor bedroom with a nearby full bath offers flexibility for guests, extended family, or a home office. Upstairs, the primary suite includes a spacious walk-in closet and an en-suite bath with dual vanities, a soaking tub, and a separate shower. Secondary bedrooms are comfortably sized and share a nearby bathroom with dual sinks, along with a hall linen area and an upstairs laundry room with sink and storage cabinets. The private backyard features a covered patio, barbecue, and refreshed landscaping, ideal for outdoor dining and relaxation. Enjoy close proximity to Founder’s Park, Oso Grande Elementary School, scenic trails, pools, clubhouses, and the Ladera Ranch lifestyle known for its community events and neighborhood amenities.

4 Celestine Circle, Ladera Ranch

$1,950,000
4 Beds 3 Baths OC26084353 MLS Closed Status
Welcome to 8 St. Steven Court, a beautifully upgraded residence nestled on a quiet cul-de-sac in the heart of Ladera Ranch. Showcasing panoramic views and a thoughtfully designed layout, this 4-bedroom, 2.5-bath home offers a refined blend of comfort, thoughtful design, and elevated living. White oak hardwood flooring, new carpet in bedrooms, and a light-filled interior are complemented by crown molding, upgraded baseboards, plantation shutters, and designer hardware throughout. Designed for both style and functionality, the kitchen features Calcutta marble countertops, a full tile backsplash, stainless steel appliances including refrigerator, an oversized single basin sink, a center island, and a peninsula with breakfast bar seating. The adjacent morning room offers built-in hutch cabinetry, adding charm and additional storage. Flowing seamlessly into the main living areas, the kitchen creates an ideal setting for both daily living and entertaining. Upstairs, the primary suite offers a luxurious retreat, complete with a spacious walk-in closet and a remodeled bath featuring dual sinks, quartz countertops, designer fixtures and lighting, a freestanding soaking tub, and a walk-in shower with custom tile surrounds and a frameless glass door with updated hardware. Secondary bedrooms are generously sized, with two additional walk-in closets, while all closets throughout the home feature adjustable Elfa organization systems. Additional features include an upstairs laundry room with utility sink and built-in cabinetry, a whole house fan, smart thermostats, wireless alarm system with motion sensor, Ring cameras, MyQ garage access, keyless entry, and a water softener. The finished garage is fully equipped with epoxy flooring, built-in cabinetry, overhead storage, a wall-mounted TV with cable, fluorescent lighting, and dual retractable screen doors. Step outside to a private backyard with panoramic views, a deck off the primary suite, and an outdoor gas firepit, complemented by drought-tolerant landscaping with artificial turf, drip irrigation, and low-voltage landscape lighting. The elevated lot offers a rare vantage point to enjoy seasonal fireworks and surrounding scenery. Enjoy close proximity to Founder’s Park, Ladera Ranch Elementary and Middle School, and a variety of local community events. This home delivers location, quality upgrades, and everyday functionality tailored for modern living.

8 St Steven Court, Ladera Ranch

$2,300,000
4 Beds 4 Baths OC26083758 MLS Closed Status
Perfectly positioned in one of Ladera Ranch’s most desirable neighborhoods, in the heart of Ladera Ranch, CA, this beautifully updated home blends comfort, style, and functionality with sweeping views and a true sense of ease. With approximately 3,410 square feet, 4 bedrooms, and 4 bathrooms, featuring one main floor bedroom, every space has been thoughtfully planned and enhanced to create a move-in-ready experience that feels both elevated and inviting. Natural light fills the home, drawing you into a reimagined kitchen that serves as the centerpiece of daily living. Clean lines, timeless finishes, and a generous island create a space that’s as practical as it is welcoming, flowing effortlessly into the family room, where gatherings feel natural and connected. Throughout the home, the updates reflect consistent attention to detail and design, creating a cohesive and comfortable environment. Whether enjoying quiet evenings or hosting friends and family, the layout adapts beautifully, offering both open gathering spaces and private retreats. A convenient downstairs bedroom, versatile living areas, and well-appointed upstairs suites provide flexibility for a variety of lifestyles. The primary suite is a true retreat, where expansive views and a spa-inspired bath come together to create a calming, everyday escape. Thoughtfully redesigned, it offers a sense of space and relaxation that feels set apart from the rest of the home. Step outside and you’ll find a backyard designed to be enjoyed year-round—peaceful, private, and perfectly suited for both entertaining and unwinding. From treetop views to the mountains, to cozy evenings by the fire or gathering around the BBQ, it’s a space that truly extends the living experience. Located just moments from award-winning schools, parks, pools, and scenic trails, this home offers not only a beautiful place to live but also a lifestyle that’s hard to match—all in the heart of Ladera Ranch.

6 Abyssinian Way, Ladera Ranch

$850,000
3 Beds 3 Baths OC26081688 MLS Active Under Contract Status
Set on a desirable corner lot in one of Ladera Ranch’s most charming neighborhoods, this beautifully upgraded townhome offers exceptional privacy, abundant natural light, and thoughtfully refined living. A private courtyard entry creates a warm and inviting first impression. Inside, the kitchen has been tastefully redesigned with refaced shaker cabinetry, honed quartz countertops, a deep stainless sink, and a dedicated reverse osmosis water system. The open-concept living and dining areas feel bright and elevated, featuring LVP flooring, recessed lighting on dimmers, and remote-controlled blinds for added comfort and convenience. The primary suite serves as a peaceful retreat, highlighted by a custom closet and a striking Venetian plaster accent wall that adds warmth and texture. Secondary spaces are equally well-appointed, including a refreshed guest bath with an enhanced shower and a versatile third bedroom ideal for a home office or guest accommodations. Major system upgrades provide peace of mind, including a newer AC and furnace (2021), whole-house fan, tankless water heater, whole-house filtration system, and water softener—delivering both efficiency and everyday comfort. The two-car garage is optimized with a side-mounted opener for additional storage, and the full two-car driveway—rare for townhomes in Ladera Ranch—adds valuable convenience. Outdoors, the private yard is both tranquil and productive, showcasing mature banana trees, a flourishing passion fruit vine, and a prolific lime tree. Residents enjoy access to resort-style amenities including several pools, spa, pickleball and tennis courts, water park, skate park—bringing the best of community living right to your doorstep

90 Three Vines Court, Ladera Ranch

$899,000
3 Beds 3 Baths 26673465 MLS Active Status
Welcome to this beautifully updated 2 bedroom + upstairs loft, 2.5-bath home in the highly sought-after Atherton Glen community. This home features a stunning kitchen with quartz countertops, soft-close cabinetry, under-cabinet lighting, stainless steel appliances including range, microwave, dishwasher, and a spacious 30" single-basin sink. The open-concept floor plan is filled with natural light and enhanced by soaring ceilings, creating an inviting space perfect for both everyday living and entertaining. The living area flows seamlessly to a private patio, ideal for relaxing or hosting guests. Additional upgrades include renovated bathrooms, updated flooring, fresh paint, recessed lighting, and a stylish stone fireplace. Upstairs, a versatile room is currently configured as a loft-style family room with access to a private balcony, offering flexibility to suit your needs. The spacious primary suite features high ceilings, plantation shutters, and a luxurious ensuite bath with dual sinks, a soaking tub, separate shower, and a walk-in closet. Complete with a direct-access 2-car garage, this home offers comfort, style, and an unbeatable community lifestyle. Founders Park is home to concerts, events, and seasonal celebrations and is just a short distance away. Residents enjoy convenient access to the community pool just one block away, along with the exceptional amenities of Ladera Ranch, including multiple clubhouses, sports courts, pools, a water park, dog park, pickleball and tennis facilities, and more.

10 Aryshire Lane, Ladera Ranch

$1,830,000
5 Beds 3 Baths OC26049896 MLS Closed Status
First time on the market—private Ladera Ranch view-home with pool, ideally located on a cul-de-sac and single-loaded street, near top-rated schools, parks, and community amenities. Framed by sweeping Saddleback Mountain views and northwest-facing sunsets, this home offers beautiful views from multiple living spaces, including the primary suite’s private balcony and a backyard featuring a large pool and spa with waterfall feature. Offering 2,800 sq. ft. of living space, this floorplan includes 5 bedrooms and 3 bathrooms, highlighted by a main-floor room adjacent to a full bath with shower—ideal for guests. Upstairs, the expansive primary suite features a fireplace, private view deck, dual vanities, two walk-in closets, and a spacious en-suite bath. Originally a model home, this residence offers both formal living and dining rooms in addition to a comfortable family room and in-kitchen dining area. Custom finishes throughout include built-in office desks, glass panel French doors, wainscoting, and more. An extra-long driveway and tandem third-car garage provide flexible parking and storage options, as well as the option for additional living space. HOA includes high speed internet and access to ALL of Ladera Ranch's well-maintained Clubhouses, Pools, Numerous Tennis and Pickleball Courts, Basketball Court, Dog Park, Skate Park, remodeled Waterpark as well as the Covenant Hills golf putting course.

53 Flintridge, Ladera Ranch

$1,235,000
3 Beds 3 Baths OC26058743 MLS Closed Status
1 Tarleton, Ladera Ranch, CA 92694 It’s been over four years since this highly desirable floor plan has been available—now is your opportunity to own a beautifully refreshed home that truly feels like new. This stunning detached residence has been thoughtfully upgraded throughout, featuring fresh interior and exterior paint, brand-new flooring and updated baseboards and trim throughout. The remodeled kitchen and bathrooms offer modern style and functionality, while recessed lighting and ceiling fans throughout enhance comfort and ambiance in every room. Upstairs, you’ll find three spacious bedrooms, two full bathrooms, a versatile loft (easily convertible to a fourth bedroom), and a convenient laundry room with built-in linen storage. The primary suite features a fully renovated, light-filled bathroom and a generous walk-in closet. Downstairs, the home impresses with soaring two-story vaulted ceilings and abundant natural light that fills the open living spaces. A formal living room offers flexibility as a home office or playroom, while the expansive family room flows seamlessly into the dining area and upgraded kitchen—perfect for both everyday living and entertaining. The kitchen showcases stainless steel appliances, white soft-close cabinetry, and elegant quartz countertops. Additional highlights include PEX piping and a unique opportunity to build out additional space above the living room if desired. Staircase updated with a modern twist. Enjoy all that Ladera Ranch living has to offer, including access to award-winning schools in the Capistrano Unified School District, HOA-covered high-speed internet, resort-style pools and spas, water park and splash pads, scenic hiking and biking trails, skate park, sports courts and fields, clubhouses, playgrounds, and more. This is a rare opportunity to own a move-in-ready home in one of Orange County’s most sought-after communities—don’t miss it.

1 Tarleton Lane, Ladera Ranch

$2,730,000
5 Beds 5 Baths OC26040058 MLS Closed Status
Set on a coveted cul-de-sac in the master planned community of Ladera Ranch, this pool residence blends timeless design with modern refinement. This Craftsman home showcases an expansive front yard, welcoming wraparound porch, and generous four-car driveway—creating an immediate sense of arrival. White oak hardwood flooring carries throughout the main level, complemented by freshly painted interiors, new carpeting, and an abundance of natural light. The formal living room—anchored by a gas fireplace—opens through French doors to the patio, while a dedicated dining room provides an elegant setting for gatherings. Designed for modern living, the rear of the home unfolds into a spacious great room that seamlessly integrates the kitchen, family room, and breakfast nook. The recently updated kitchen centers around a substantial quartz island with seating for four and is appointed with professional-grade appliances, including a built-in double-panel refrigerator and decorative hood. A main-level bedroom and full bath offer flexibility for guests, while an added bonus/flex room provides versatile space for a playroom, home office, gym, studio, or additional bedroom. Upstairs, four additional bedrooms include a thoughtfully designed primary suite that spans the entire back of the home. One secondary bedroom features an en-suite bath, while two others share a dual-sink bathroom. The primary retreat offers a private alcove office with custom built-ins, an additional room enclosed by French doors, an oversized walk-in closet with built-ins, and a spa-inspired bath complete with soaking tub, dual vanities, and a dedicated makeup counter. A conveniently located laundry room completes the second level. The newly reimagined backyard—completed at the end of 2025—presents a refined, modern stone aesthetic with three waterfall features, inset spa, and Baja shelf. Designed for elevated outdoor living, the space includes multiple seating areas, a built-in BBQ for effortless entertaining, and a private putting green—creating a resort-caliber environment for both relaxation and recreation.

18 Foliate Way, Ladera Ranch

$1,406,000
4 Beds 3 Baths OC26021318 MLS Closed Status
Located in the highly desirable Walden Park tract, this beautifully updated residence offers a flexible and functional floor plan featuring 3 bedrooms, a private casita, and a spacious loft—ideal as an optional 4th bedroom, home office, or media space. The home spans approximately 2,416 square feet and includes 2 full bathrooms and 1 half bath, with fresh interior paint throughout and elegant crown molding enhancing the home’s timeless appeal. A welcoming front courtyard and detached casita provide exceptional versatility for guests, extended family, or a private workspace. Inside, the light-filled main living areas showcase an open-concept design with two cozy fireplaces—one located in the formal living room and the other in the family room—along with plantation shutters, upgraded finishes, and seamless indoor-outdoor flow. The thoughtfully designed kitchen offers ample cabinetry, generous counter space, a center island, and courtyard views—ideal for everyday living and entertaining. This home is loaded with upgrades, including a paid-in-full solar system, reverse osmosis water system, PEX piping, brand-new windows throughout, rain gutters, and recently replaced exterior fencing. The HVAC system was replaced in 2024 and features a high-efficiency heat pump, providing improved comfort and energy efficiency. Additional features include complimentary basic internet and professionally designed landscaping with low-maintenance turf grass in the front yard, drought-resistant plantings, and stylish hardscape for easy upkeep. Upstairs, the primary suite offers a peaceful retreat with a spacious bedroom and a well-appointed bathroom featuring a soaking tub and separate walk-in shower. Secondary bedrooms and the expansive loft provide flexible living options for a variety of lifestyles. A private patio area completes the outdoor space—perfect for relaxing or dining al fresco. Residents of the Walden Park tract enjoy a true Ladera Ranch–style community lifestyle, with access to multiple pools, parks, playgrounds, hiking and biking trails, and award-winning schools. High-speed Cox internet, beautifully maintained amenities, and a full calendar of community events foster a strong sense of connection and convenience. Ideally located near shopping, dining, and major commuter routes, this home blends comfort, efficiency, and lifestyle in one of the area’s most sought-after neighborhoods. Don’t miss the opportunity to make this exceptional home your own!

17 Sandy Pond, Ladera Ranch

$845,000
3 Beds 3 Baths OC26003108 MLS Closed Status
Perfectly positioned overlooking a protected canyon with no homes obstructing the view, this stunning 3-bedroom, 2.5-bath townhome offers breathtaking hill views, glowing sunsets, and sparkling city lights beyond—a rare and serene backdrop that elevates everyday living. The open-concept main level is designed for both comfort and entertaining, featuring a warm fireplace and a spacious island kitchen with granite counters and abundant storage, flowing seamlessly into the living and dining areas. Large windows frame the expansive canyon views, bringing in natural light throughout the home. A 2-car attached garage provides direct access and includes a MyQ Wi-Fi–enabled remote opener. There is a study niche/desk area on the main level, along with a powder room and inside laundry. Upstairs, you’ll find three generously sized bedrooms, including a relaxing primary suite with views, a walk-in closet, and an en-suite bath featuring dual sinks, a newer walk-in shower, and a separate water closet. The secondary bedrooms are oversized, one also has the canyon view and the guest bath includes a tub/shower combination. There is also an upper-level desk niche and linen cabinet. Each bedroom is equipped with a ceiling fan. Additional upgrades include data cabling throughout the home with a smart panel, Nest thermostat and smoke detectors and camera doorbell, newer PEX water supply lines, and a newer ultra-efficient, high-end heating and air conditioning system. Enjoy the ultimate lifestyle—just steps to Starbucks, popular restaurants, Albertsons, and other everyday amenities, making errands and coffee runs effortless. The community features its own resort-style pool and spa overlooking the canyon, along with beautiful walking paths ideal for morning strolls or evening unwinding. Residents also enjoy access to all of Ladera Ranch’s exceptional amenities, including tennis and pickleball courts, a water park and skate park, numerous neighborhood parks and sports fields, community garden areas, picnic and BBQ spaces, and miles of scenic hiking and biking trails. Conveniently located with easy access to freeways, toll roads, shopping, dining, malls, and gyms, and zoned for top-rated schools in Capistrano USD. Very low property tax rate and reasonable HOA fees which include internet service, fire insurance on the building, exterior maintenance making this home an exceptional value in one of South Orange County’s most sought-after communities.

97 Chadron Circle, Ladera Ranch

$3,199,000
4 Beds 5 Baths NP26001449 MLS Active Under Contract Status
Tucked away at the end of a private cul-de-sac on one of the largest lots in the prestigious guard-gated community of Covenant Hills in Ladera Ranch, this stunning estate offers a rare blend of privacy, luxury, and family-friendly design. From the moment you arrive, the extended driveway and grand motor court set the tone—providing ample parking, ideal for gatherings or growing families. Spanning approximately 4,511 square feet, this beautifully upgraded home sits on an expansive lot that delivers both scale and serenity. Surrounded by mature landscaping and peaceful canyon views, it offers a true retreat just minutes from top schools and neighborhood parks. Inside, elegant, light-filled interiors, high-end flooring, and an open-concept layout make the home perfect for everyday living and entertaining. A dramatic custom staircase welcomes you, while soaring ceilings and refined finishes highlight quality craftsmanship. At the heart of the home is the chef-inspired kitchen— remodeled with a massive quartz island, professional-grade Viking 12-burner range, Sub-Zero refrigerator and freezer, double ovens, custom cabinetry, and walk-in pantry. The seamless flow connects indoor and outdoor spaces. Step outside to a resort-style tropical oasis, featuring a custom heated saltwater pool with cascading waterfalls, slide, and oversized spa. Enjoy movie nights under the stars with 3 outdoor TVs, surround sound, a fire pit, and a fully equipped kitchen and bar with built-in BBQ—perfect for entertaining. A tranquil courtyard with an outdoor fireplace offers a peaceful retreat. The luxurious primary suite features a private sitting area, spa-like bath, and a spacious loft currently used as a gym and office. Additional upgrades include a whole-house water filtration system, premium finishes, and thoughtful details throughout. In a coveted, family-oriented neighborhood, this home delivers space, security, and elegance—with room to host unforgettable gatherings and enjoy the best of Southern California living.

33 Basilica, Ladera Ranch
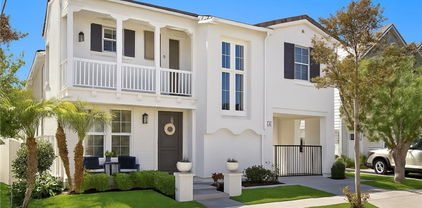
$1,330,000
3 Beds 3 Baths PW25280252 MLS Closed Status
Welcome to this stunning Tuscan-inspired residence tucked behind the guarded enclave of Covenant Hills in Ladera Ranch. Located within the coveted Castellina community, this elegant home offers 2,084 square feet of thoughtfully designed living space with 3 bedrooms, 2.5 baths, and a versatile main-level bonus room that can easily serve as a fourth bedroom, home office, or guest suite. Sun-filled interiors are accented by graceful architectural details and an effortless flow that draws you toward peaceful hillside and valley views. French doors throughout the home invite seamless indoor-outdoor living, opening to a covered loggia and outdoor spaces ideal for morning coffee, sunset dinners, and relaxed gatherings. The chef’s kitchen features granite countertops, stainless-steel appliances, and a welcoming layout that opens to the family room, anchored by a cozy fireplace—perfect for everyday living and entertaining alike. Upstairs, the serene primary suite offers a spa-inspired bath and a private balcony with sweeping mountain views and a peek of the ocean, creating a tranquil retreat at day’s end. Two additional bedrooms provide comfortable space for family or guests. Set within a gated, family-oriented neighborhood, Castellina residents enjoy an exceptional collection of resort-style amenities that elevate everyday life, including miles of walking and biking trails, 12 pools, 4 clubhouses, a water park, 20 community parks, sports courts, golf courses, dog park, skate park, and year-round seasonal events that bring neighbors together. Designed for connection and ease, the community allows children to safely walk, play, and ride bikes throughout the neighborhood. Situated on a quiet cul-de-sac just minutes from award-winning schools, scenic trails, shopping, dining, and the iconic beaches of Dana Point and Laguna Beach, this home offers a rare blend of Tuscan charm, views, and an unmatched lifestyle in one of Orange County’s most desirable communities.

19 Tuscany, Ladera Ranch

$1,265,000
3 Beds 3 Baths OC25274767 MLS Closed Status
Nestled on a coveted corner lot location in the heart of Ladera Ranch, this extremely rare model feels like a love letter to refined California living. From the moment you step inside, you’re greeted by gorgeous hardwood flooring that flows seamlessly through every room, setting a warm, elevated tone that carries throughout the entire home. The layout is both impressive and intimate, a true rarity, featuring an expansive formal living room anchored by a beautiful fireplace, and a stunning formal dining room perfect for unforgettable gatherings. The kitchen is a dream in itself: thoughtfully designed with top-of-the-line appliances, sleek finishes, and a generous island that naturally becomes the heart of daily life, from Sunday brunch to late-night conversations. The home’s spacious family room opens effortlessly to the large outdoor patio, creating a romantic indoor-outdoor flow made even better by the fact that there are no neighbors on one side, giving the space an airy, private, and luxurious feel. Upstairs, the primary suite is a sanctuary of its own. Wake up to soft morning light and step onto your very own private balcony, a peaceful retreat perfect for slow mornings, evening breezes, or stargazing at night. The en-suite Master bathroom features a large walk in shower, separate soaking tub and superior walk-in closet. With its unique architecture, refined finishes, and thoughtfully curated upgrades, this home blends comfort and sophistication in a way that’s hard to find, and even harder to forget. All set within the vibrant, amenity-rich lifestyle of Ladera Ranch, where pools, trails, parks, and community events are just moments away.

19 Sklar, Ladera Ranch

$1,260,000
3 Beds 3 Baths OC25258033 MLS Closed Status
This modern 3-bedroom Detached Residence features a large private wrap-around yard, custom cabinets in the fully renovated kitchen, impeccably crafted fireplace surround & mantle in the living room, and renovated bathrooms. All living space is located on the main level, in what is the 2nd largest model in this neighborhood, creating a seamless flow from the kitchen, living, and dining areas - to the spacious backyard. The fully remodeled kitchen features bright white custom cabinetry with sophisticated drawer and cabinet hardware, quartz countertops and backsplash, along with all stainless steel appliances, range hood and an extra-large single-basin sink. Upstairs you’ll find 3 bedrooms, a laundry room and 2 remodeled bathrooms, along with a loft featuring two built-in desks, providing a ready-made home office or study space. The spacious master bedroom includes a walk-in closet with custom fit dresser drawers, and a remodeled bathroom that matches the secondary upstairs bathroom which also features dual vanities. The backyard has plenty of seating and space to BBQ, play and entertain, with no neighbors behind. Enjoy the unbeatable location—walking distance to award-winning schools, local dining, shopping, community pools, parks, and playgrounds. Home features include smart thermostat, EV-Charger, and filtration water system at kitchen sink. Additional home improvements include a whole house repipe (PEX), plantation shutters throughout most of the home, ceramic tile flooring downstairs and engineered wood floor upstairs. Experience the friendly charm and everyday convenience that make Ladera Ranch one of Orange County’s most sought-after communities. HOA Fees include: front of home landscaping maintenance and high speed internet.

62 Iron Horse Trail, Ladera Ranch

$1,850,000
4 Beds 4 Baths OC25199664 MLS Active Under Contract Status
Welcome home to this rare opportunity in the Front Street District, zoned for both residential and business use. This 5 bedroom 3.5 bath home has been completely remodeled from head to toe. The flexible layout includes a proper family home with all the amenities, PLUS a separate and private ground-level suite (5th bedroom) with its own entrance and bath, ideal for an office, studio, or rental option. You love the all new luxury hardwood flooring, completely custom kitchen with brand new cabinetry, new appliances, Taj Mahal counter tops, primary bath remodel with stand alone tub and separate shower, fresh paint, and more. The open layout flows seamlessly and allows a generous amount of light. Upstairs, you’ll find a spacious primary suite with a remodeled bath, a spacious closet, three additional bedrooms, and a laundry room with sink and storage. This home has also been repiped and has brand-new HVAC systems. You’ll enjoy entertaining in your large spacious yard. Endless privacy on a corner lot and a three car garage. This home is ideally located close to schools, pools, tennis courts, and many other amenities. Don't miss this one, it won’t last long!

81 Zinnia Street, Ladera Ranch

$2,200,000
4 Beds 5 Baths OC25215441 MLS Closed Status
Welcome to this stunning 4 bedroom, 4.5 bath executive residence with a 2-car garage, ideally situated on an expansive 9,564 sq. ft. cul-de-sac lot in the prestigious guard-gated community of Covenant Hills. Offering 3,682 sq. ft. of beautifully designed living space, this home captures panoramic views, refreshing breezes, and the ultimate in indoor-outdoor living. The inviting private courtyard entry leads to a light-filled interior adorned with hardwood floors, custom woodwork, stone accents, and thoughtful designer details throughout. The chef’s kitchen showcases an oversized island, abundant cabinetry, and premium stainless steel appliances, complemented by Carrera-style Ceasarstone counters and a custom backsplash. Multiple sets of French doors flood the home with natural light and seamlessly connect the interior to the wraparound view lot. This highly sought-after floor plan features a spacious main-level primary suite plus an additional en-suite bedroom downstairs—perfect for multi-generational living or guests. Upstairs, an expansive bonus room anchors two more en-suite bedrooms, creating a versatile retreat for work, play, or relaxation. Step outside to your private backyard oasis designed for entertaining, complete with a cozy outdoor fireplace, large BBQ area, tranquil fountain, and an in-ground spa for evenings under the stars. A nice bonus feature is the owned solar panel system which helps with the energy costs for sure. Nestled in one of Orange County’s most desirable master-planned communities, you’ll enjoy access to award-winning schools, scenic walking paths, community pools, tennis courts, parks, playgrounds, skate and water parks, and so much more. This exceptional property combines luxury, comfort, and lifestyle—truly a home you’ll want to call your own.

1 David Street, Ladera Ranch

$750,000
2 Beds 2 Baths OC25150116 MLS Closed Status
CARRIAGE UNIT w/ SINGLE FAMILY FEEL, NESTED AMONG THE SURROUNDING SINGLE-FAMILY HOMES in Popular "St. Mays Road" Community of Ladera Ranch. This highly sought-after single-level home offers two bedrooms, two full baths, an attached one-car garage, and an additional attached carport conveniently located at the entry. As the end unit, it provides rare privacy on three sides and is tucked away at the rear of the building for a quiet, exclusive setting. Step inside to a welcoming foyer with extra storage, leading up to a formal entry and wide hallway—perfect for an office niche or reading space. The open floor plan boasts high, vaulted ceilings, abundant natural light from numerous windows, and thoughtful separation between bedrooms and living areas. The spacious kitchen features a center island, built-in desk, and dining area, seamlessly connected to the bright living room. Two sliding doors open to a large private terrace, accessible from both the living room and secondary bedroom, ideal for indoor-outdoor living. The primary suite offers a walk-in closet, ceiling fan, and en-suite bath with dual vanities. Recent updates in the home include new Luxury Vinyl Plank (LVP) flooring, fresh interior paint throughout, PEX Re-Piping, creating a turn-key move-in-ready atmosphere. Enjoy all that Ladera Ranch has to offer; this home is just around the corner from popular Poets Park & Cherry Plunge Pool and Play area. Ladera Ranch not only offers free Gigabit Internet to all it’s residents but also amazing resort-style amenities including pools, clubhouses, parks, picnic areas with BBQs, sports courts, a dog park, and more—all in a vibrant community with top-rated schools.

14 Tuberose Street, Ladera Ranch

$1,515,000
4 Beds 3 Baths OC25177678 MLS Closed Status
Discover the modern elegance of this charming culdesac home in the vibrant community of Ladera Ranch. This stunning property was Re-Piped and extensively remodeled with custom finishes worthy of a magazine feature. The charming white exterior with the custom window paned entry door and wrought iron driveway gate hints at the beauty beyond the exterior. Step into the reimagined floorplan with a convenient 4th Bedroom with thoughtful built-in closet and a full bathroom on the first floor. New LVP white oak look floors seamlessly flow throughout home highlighting the level 5 smooth drywall, the striking iron and wood staircase, built-in entry bench, natural wood plantation shutters, the reconfigured kitchen, and custom built-in media wall with floating shelves. This chef worthy kitchen elevates the culinary experience with a 48” slide in range with 6 gas burners, griddle and double ovens; an oversized range hood; farm basin sink; gorgeous chevron tile work; pot filler and walk-in pantry. Designer rattan chandelier illuminates the space as well as the black metal pendants and newly installed LED recessed lighting. Up the beautiful staircase are two secondary bedrooms, one with shiplap wall and both with custom closet organizers. Beautiful hall bathroom upgraded with white quartz counters with dual sinks, cantilevered black mirrors, charming vanity lights and tiled tub/shower area. The primary suite is oversized with a built-in media wall, and perfect nook for an exercise bike. The Primary bath is transformed into a personal sanctuary with a resort-style ambiance, featuring a floating poured-in-place concrete countertop, concrete bowl basin sinks highlighted with playful rattan pendants, a freestanding soaking tub, oversized polished concrete shower with frameless glass surround and a great closet with custom built-in organizers. Also on this floor are the laundry room, linen storage and built-in butcher block counter desk area. Enjoy the luxury of private outdoor space with bistro lights plus an exceptional outdoor space with an extended driveway with a gated entry and a unique porte-cochere, leading to a two-car attached garage with storage racks, tankless water heater, water softener and OWNED SOLAR PANELS. A Prime Location situated within walking distance to Poets Park, Oso Grande Elementary School, the Water park and numerous pools and parks. With the custom design and elevated features, this home embodies the essence of modern comfort and convenience.

7 Bluewing Lane, Ladera Ranch

$812,500
2 Beds 3 Baths OC25172060 MLS Closed Status
Welcome to this gorgeous 2 bedroom 2.5 bath townhome nestled in the sought-after community of Ladera Ranch. As you step inside, you will be greeted by the warmth and elegance of engineered wood floors that flow seamlessly throughout the main level, creating a sophisticated and inviting ambiance. The open kitchen features pristine white quartz countertops, shake-style cabinets, perfect for cooking and entertaining in style. Upstairs features 2 bedrooms with ensuite bathrooms that have been upgraded with modern fixtures and finishes. Convenient upstairs laundry room, direct access 2 car garage, a whole house water filter, and a range of community amenities such as resort style pools, waterpark, sports courts- including tennis, basketball and pickleball, including covering the cost for internet!- making this home ideal for both relaxation and active living. Don't miss the opportunity to own this exceptional townhome in one of the most desired communities in Ladera Ranch

49 Platinum Circle, Ladera Ranch

$880,000
3 Beds 3 Baths OC25154173 MLS Closed Status
Newly Renovated Home in the Heart of Ladera Ranch - Welcome to this beautifully updated 3-bedroom, 2.5-bath home located in the highly desirable community of Ladera Ranch. Perfectly positioned in a central location, this move-in ready property offers a blend of modern upgrades, timeless design, and exceptional convenience. Step inside to discover a light and bright interior featuring a fully renovated kitchen with gleaming quartz countertops, crisp white cabinetry, a new stainless steel sink, and brand-new stainless steel appliances—including a freestanding gas range/oven, dishwasher, and microwave/exhaust fan combo. Adjacent to the kitchen, a custom-built entertainment center and a custom designed weathered brick fireplace surround add warmth and charm to the main living area. Additional highlights include; Elegant crown molding and window casings, Stylish, on-trend luxury vinyl plank flooring, new designer carpet and fresh Simply White paint throughout. Upstairs, the spacious primary suite offers a peaceful retreat with direct access to a private balcony—ideal for morning coffee or evening sunsets. The en-suite primary bath features quartz counters, updated cabinetry, comfortable soaking tub, walk-in shower, and fun designer flooring. Two additional bedrooms, a full hallway bath, and a convenient upstairs laundry room complete the upper level. Enjoy outdoor living on your large, front patio that opens directly onto a beautifully landscaped greenbelt with seating areas—perfect for relaxing, playing, or entertaining. The attached 2-car garage with direct access provides added convenience and security. Just steps from neighborhood parks—without crossing busy streets—you’ll love the proximity to award-winning schools, playgrounds, pools, the famous splash park, local skate park, and the exclusive Covenant Hills clubhouse. Plus, high-speed internet is included in your HOA dues—just one more reason to fall in love with this incredible community. Don’t miss your chance to own this stylish, turnkey home in one of Orange County’s most sought-after neighborhoods. Welcome to Ladera Ranch living at its finest!

6 Edgartown Street, Ladera Ranch

$825,000
2 Beds 3 Baths LG25145399 MLS Closed Status
MODEL PERFECT LUXURY CONDO WITH LOCATION LOCATION LOCATION Step into pure elegance at 17 Strawflower Street—a truly turn-key, model-perfect residence nestled in the coveted Charleston Place community of Ladera Ranch. This designer-inspired 2-bedroom, 2 bath condo showcases refined style and thoughtful upgrades throughout, making it feel like a feature straight out of a luxury magazine. From the moment you enter, you’ll be greeted by gorgeous luxury vinyl flooring, plantation shutters, crown molding, and a seamless open layout bathed in natural light. The fully re-piped home features a stunning chef’s kitchen adorned with quartz countertops, brand-new stainless steel appliances, and custom cabinetry—perfect for entertaining or casual dining. The spa-inspired upgraded shower adds a touch of modern sophistication, while the expansive private patio provides the perfect outdoor retreat, ideal for relaxing or hosting guests. Enjoy ultimate convenience with direct access to a private garage and indoor laundry. Located just across the street from Founders Park, Ladera Ranch Elementary, and Ladera Ranch Middle School, this home blends luxury with lifestyle. Whether you're watching community fireworks, strolling the trails, or enjoying one of Ladera’s many pools, parks, or events—this is the perfect place to call home. Access to award-winning amenities, and a prime location—don’t miss this rare opportunity to own one of Ladera’s most stylish and well-appointed homes.

17 Strawflower Street, Ladera Ranch

$1,795,000
4 Beds 3 Baths OC25107854 MLS Closed Status
Exquisite Single-Family Home in Ladera Ranch-Sophistication Meets Timeless Elegance Welcome to the stunning 4 Newbury Way in Ladera Ranch—where timeless upgrades, sophisticated design, and functional living converge to create the perfect home for you and your family. Nestled in one of the most sought-after communities, this residence boasts a blend of modern amenities and elegant charm. PROPERTY HIGHLIGHTS-Bedrooms: 4 upstairs, with a potential 5th bedroom currently serving as a game room/office downstairs. Bathrooms: 3 full baths, including a convenient full bath downstairs. Living Space: Approximately 2,500 square feet (buyer to verify). Garage: Spacious 2-car garage with added storage racks and cabinets. Outdoor Appeal: Elevated sunset-view yard, perfect for relaxing and entertaining. WHOLE HOUSE UPGRADES-This home features a series of thoughtfully selected upgrades, ensuring modern convenience and energy efficiency: Solar Panels: Fully paid and owned, installed in 2017, resulting in a $0.00 electric bill with current owners electric usage (buyers may vary). Tankless Water Heater: Installed in Fall 2023 for on-demand hot water. Newer HVAC System: Furnace, condenser, and smart thermostat installed in Spring 2018. Quiet Cool Whole House Fan: Enhances ventilation and cooling. Water Softener: Installed for enhanced water quality. PEX Re-Pipe: Entire house re-piped in November 2014. JUST A FEW OF THE REMODELING DETAILS-This home has undergone extensive remodeling to elevate its charm and functionality: Kitchen is fully custom with custom designed cabinetry with inset doors, soft closing features, custom range hood, stainless steel appliances, pull outs in the cabinetry, pots and pan drawer, elegant lighting and upgraded finishes, pony wall removed and engineered hardwood throughout the downstairs. Custom Window Coverings, and Plantation shutters through the home. All the bathrooms have been remodeled with current timeless trends and styling. The front and rear landscaping has been completely redone with a coastal California flavor. This remarkable home invites you to experience Ladera Ranch living at its finest. With unparalleled upgrades and a design that blends sophistication with practicality, 4 Newbury Way is ready to welcome its next family. Don’t miss this rare opportunity to make it yours!

4 Newbury Way, Ladera Ranch

$810,000
3 Beds 2 Baths OC25075068 MLS Closed Status
Welcome to 74 Garrison Loop a beautifully maintained, turnkey 3-bedroom, 2-bath PLUS a bonus area condo in the Chambray community of Ladera Ranch. The 1,366 sq. ft. end-unit with no one above or below features an open floor plan with real hardwood floors, vaulted ceilings, and oversized windows that fill the home with natural light. The main level includes a spacious living room, dining area, additional counter top kitchen area with Frigidaire stainless steel appliances, touch-less faucet and a private balcony ideal for morning coffee or evening relaxation. Two bedrooms are located on the main floor, including the primary bedroom with an ensuite bathroom, dual sinks, walk-in closet, custom window shutters, recessed lighting and remote controlled ceiling fan. Upstairs, you'll find the third bedroom along with a versatile loft perfect for a home office, gym, playroom, or media space. Built-in wall to wall closets in the loft provide additional storage and functionality. Additional features include a direct access one-car garage with laundry area with gas hook-ups, plus an assigned parking space nearby. LG washer & dryer plus Frigidaire refrigerator are included with the sale for a true move-in-ready experience. Located just a 1 minute short walk from the community pool and scenic walking trails. This home also gives you access to all of Ladera Ranch’s exceptional amenities, resort-style pools, a water park, playgrounds, sports courts, hiking and biking trails, and a calendar full of community events. Shopping, dining, and award-winning schools are all just minutes away. This is more than a condo, it’s your opportunity to enjoy the Ladera Ranch lifestyle. Don’t miss your chance to call this beautiful home your own!

74 Garrison Loop, Ladera Ranch

$1,860,000
4 Beds 3 Baths OC25126106 MLS Closed Status
Motivated Seller! Rare 4-Car Garage ! Modern Upgrades, and Priced to Sell! Don't miss this rare opportunity to own a beautifully upgraded, move-in-ready home in the exclusive guard-gated Covenant Hills community of Ladera Ranch. Perfectly positioned at the end of a quiet cul-de-sac, this expansive 3,227 sq. ft. two-story residence sits on a generous 7,024 sq. ft. lot and offers the ideal blend of privacy, elegance, and modern comfort. Freshly updated with today’s buyer in mind, the home features new interior paint, upgraded granite countertops in all bathrooms, and new lighting fixtures. This is a turnkey property ready for immediate move-in. One of the home’s most valuable and unique features is the rare 4-car tandem garage, a coveted amenity in this neighborhood that offers incredible flexibility. Whether you need room for extra vehicles, a home gym, workshop, golf cart, or added storage, this space delivers on function and lifestyle. Inside, open concept living and kitchen, GE stainless steel appliances, a built-in refrigerator, and dramatic granite-veined countertops. A brand new custom dry bar completes the space, making it ideal for entertaining. The floorplan offers flexibility with a full downstairs bedroom and bath perfect for guests or multigenerational needs. Upstairs, the expansive primary suite serves as a true retreat with a soaking tub, oversized walk-in closet, and sun-filled ambiance. Step outside to a tranquil backyard oasis, landscaping provides a peaceful and private setting for relaxing or hosting guests under the stars. Living in Covenant Hills means more than just a beautiful home it’s a lifestyle. Enjoy access to resort-style amenities including scenic walking trails, a private dog park, a skate park, exhilarating water slides, and multiple pools. Nearby schools, shopping, and dining are just a few of the perks of living in this desirable gated communities. Act fast! Schedule your private showing today!

12 John, Ladera Ranch

Based on information from California Regional Multiple Listing Service, Inc. as of . This information is for your personal, non-commercial use and may not be used for any purpose other than to identify prospective properties you may be interested in purchasing. Display of MLS data is usually deemed reliable but is NOT guaranteed accurate by the MLS. Buyers are responsible for verifying the accuracy of all information and should investigate the data themselves or retain appropriate professionals. Information from sources other than the Listing Agent may have been included in the MLS data. Unless otherwise specified in writing, Broker/Agent has not and will not verify any information obtained from other sources. The Broker/Agent providing the information contained herein may or may not have been the Listing and/or Selling Agent.