Refine Search
Sort by
$2,688,000
5 Beds 4 Baths OC26142577 MLS Closed Status
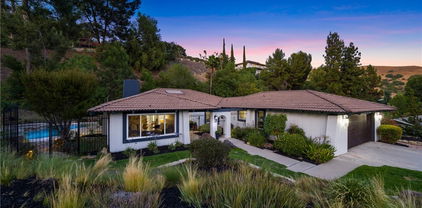
Expansive Single-Level Brea Estate with Pool, Detached Garage & Development Potential A rare opportunity to own a true single-level estate in Brea — a highly desirable and increasingly hard-to-find feature, especially on a lot of this size. Set on an extraordinary 42,372 sq. ft. all-flat lot, this expansive property offers over 3,800 sq. ft. of living space, a detached 3-car garage, a large pool, generous outdoor entertaining areas, and exceptional flexibility for a buyer with vision. The spacious single-story floor plan includes 5 bedrooms, a large game room, a separate bonus room with wet bar, formal living room, formal dining room, and multiple gathering spaces designed for comfortable everyday living and entertaining. The single-level layout makes the home especially appealing for multigenerational living, extended family, aging-in-place needs, large households, or buyers who simply value the convenience, flow, and long-term desirability of a one-story residence. The nearly one-acre flat lot is the true centerpiece of the property. With expansive usable land, a detached garage, pool, patio areas, and room for additional parking, recreation, gardens, or future improvements, the property offers multiple possible paths. Per the City, this property has the potential for various ADU configurations, including an attached ADU, a detached ADU, a junior ADU, or the conversion of existing space, including possible garage conversion, subject to all applicable requirements. Buyers may also explore additional expansion, guest quarters, RV parking, a family compound, or longer-term redevelopment possibilities, including a potential second residence or lot split, subject to all city requirements, zoning, state law, and buyer verification. Whether the vision is to enjoy the existing estate, create a multigenerational compound, expand the residence, design resort-style outdoor living, or evaluate future development options, this property offers a level of space and flexibility rarely available in Brea. With its single-story design, oversized flat lot, pool, detached garage, and tremendous upside, this is more than a home — it is a rare land and lifestyle opportunity. Properties like this one come once in a lifetime !

1001 Eadington, Brea

$1,460,000
4 Beds 2 Baths 41133959 MLS Closed Status
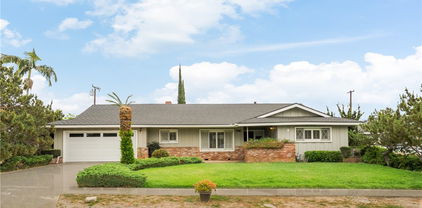
Brea Beauty! Recently renovated 4-bedroom, 2-bath single-level home situated on a spacious lot with an expansive backyard ideal for relaxing or entertaining. The beautifully updated kitchen features new cabinetry, quartz waterfall countertops, and a large island that opens to the main living areas. A butler’s pantry and large renovated laundry room add convenience and functionality. The home offers a totally renovated great room style kitchen, dining room, family room creating comfortable space for everyday living and entertaining. Sliding glass doors provide seamless indoor-outdoor flow and fill the home with natural light while opening to the generous backyard. Additional upgrades include engineered hardwood flooring, new appliances, dual-pane windows and sliding doors, and a new roof. The primary suite includes an adjoining bath, while three additional bedrooms provide flexibility for family, guests, or a home office. Desirable location complete this move-in ready home. Don't miss your chance to live the Brea Dream on Wardman Drive!

1215 Wardman Dr, Brea

$1,240,000
3 Beds 2 Baths PW26064538 MLS Closed Status
Welcome to 544 Firethorne Street! Discover this stunning single-story President Homes nestled in one of Brea's most sought-after neighborhoods. Offering 3 bedrooms, 2 bathrooms, & 1,679 square feet of thoughtfully designed living space on an expansive 9,975 square foot lot, this meticulously maintained residence seamlessly blends timeless character w/ modern upgrades. Exceptional curb appeal welcomes you from the moment you arrive, w/ a charming front porch, manicured landscaping, & a wide driveway offering ample off-street parking. Inside, an abundance of natural light pours through dual-paned windows, illuminating inviting floor plan. The remodeled gourmet kitchen is a chef's dream, appointed w/ premium stainless steel appliances, solid wood soft-close cabinetry, & tile flooring. The spacious family room — anchored by a cozy gas wood-burning fireplace — flows effortlessly into the dining room, creating the perfect setting for entertaining & everyday living, & separate living room for added entertaining space. The serene primary suite offers a private en suite bath complete w/ a walk-in shower & separate vanity area. Two additional well-appointed bedrooms each feature mirrored closet doors. The remodeled hallway bathroom showcases quality finishes throughout. Step outside & experience your own private backyard oasis. An expansive covered patio — equipped w/ mounted TV and multiple distinct seating areas — invites year-round al fresco living & entertaining. Three TUFF Sheds provide exceptional storage solutions. A rare & highly coveted feature: dedicated RV and/or boat parking accommodating two full-sized vehicles, each w/ its own sewer access, electrical hookup, & phone connection — an absolute dream for outdoor enthusiasts. Additional premium features include a 2-car attached garage w/ direct access & dedicated laundry area, a robust 200-AMP electrical panel w/ 100-AMP sub-panel, French drains, & comprehensive HVAC system for year-round comfort. Ideally situated just minutes from the Brea Mall, vibrant Downtown Brea, Downtown Fullerton, Coyote Hills Golf Course, Brea Creek Golf Course, & Fullerton Golf Course, w/ an abundance of premier shopping, dining, & entertainment options at your doorstep. Zoned for the highly acclaimed Brea-Olinda Unified School District. This exceptional property offers the lifestyle, location, & features today's discerning buyer demands. Opportunities like this are rare — schedule your private showing today before it's gone!

544 Firethorne Street, Brea

$1,330,000
4 Beds 3 Baths OC26067368 MLS Closed Status
Ideally located within the highly regarded Brea Olinda Unified School District, known for its strong academic performance and community-focused schools, this home is perfectly positioned for families seeking both quality education and a welcoming neighborhood environment. Residents enjoy access to community amenities including pools, spas, parks, and scenic walking paths, all just minutes from Downtown Brea, where dining, shopping, and entertainment bring everyday convenience and vibrant community life together. Tucked within a quiet cul-de-sac in Brea’s highly desirable Country Hills community, natural light fills the home, highlighting an open and flowing layout that moves effortlessly from formal living and dining areas into a warm and inviting family room anchored by a fireplace, an ideal setting for both everyday living and memorable gatherings. The bright, well-appointed kitchen features stone countertops, generous cabinetry, and modern appliances, opening seamlessly to the family room to create a true central hub of the home. Upstairs, the private living spaces offer comfort and flexibility, and a wonderful opportunity to update and tailor to your personal style, an ideal chance to add your own vision. This is more than just a place to live, it’s a home where comfort, connection, and opportunity come together beautifully.

2257 Shadetree, Brea

$950,000
4 Beds 2 Baths CV26062623 MLS Closed Status
Beautifully maintained 4 bedroom, 2 bathroom home located in Brea. This inviting residence offers a functional and spacious layout designed for comfortable everyday living. Recessed lighting enhances the bright and welcoming atmosphere throughout this home, creating a modern yet warm ambiance. Dual-pane windows provide energy efficiency while offering a peaceful, quiet indoor environment. The heart of the home features a beautifully custom-designed kitchen with solid maple cabinetry, rich wood tones, abundant storage, and a spacious island, perfect for meal preparation and gathering. The generously sized dining area provides an ideal setting for hosting and everyday dining, while durable tile floors add both style and practicality. The home is equipped with a VRV dual AC system, offering efficient climate control within two separate zones of the home. The system is paired with a Daikin Smart Thermostat, providing convenient and customizable temperature management through your smartphone. Step outside to a beautifully landscaped front yard featuring artificial turf and a beautiful, large paving stone driveway. While out back there is a nicely lit covered back patio and a gated dog run. Conveniently located near local K-12 schools, which offers excellent accessibility. As well as relatively close proximity to the Brea Mall, entertainment, and an abundance of nearby restaurants and everyday conveniences. Additional nearby attractions enhance the overall lifestyle and appeal of this home. A home that truly blends comfort and functionality in the desirable city of Brea.

1406 Carey Avenue, Brea

$1,100,000
3 Beds 3 Baths PW26051424 MLS Closed Status
Welcome to 329 Catalpa Avenue! This beautifully remodeled home offers 1,506 square feet of thoughtfully designed living space on a generous 6,720 square foot lot, blending modern upgrades with a functional open-concept layout ideal for both everyday living and entertaining. The home features 3 spacious bedrooms and 2.5 bathrooms. The open living, dining, and kitchen areas create the heart of the home, offering a bright and welcoming atmosphere. The stunning kitchen showcases a large center island, wood-toned lower cabinetry paired with white upper cabinets, soft-close doors and drawers, a dedicated coffee bar area, abundant storage, and all-new stainless steel appliances. With ample countertop space and direct access to the backyard, this kitchen is designed for both style and functionality. The private primary suite offers a large walk-in closet and a beautifully appointed en-suite bathroom featuring dual sinks, tile flooring, and an oversized walk-in shower with custom tile work. A sliding glass door opens directly to the backyard, creating a seamless indoor-outdoor connection. Two additional bedrooms are generously sized with ample closet space, while the hallway bathroom features tile flooring and a tub/shower combination with custom tile finishes. A conveniently located hallway laundry closet enhances the home’s practical layout. Throughout the home you’ll find neutral paint tones, luxury vinyl plank flooring, recessed lighting, and dual-pane windows, creating a bright and modern feel. A powder room for guests adds extra convenience. The spacious backyard features a grassy area along with a firepit and seating space, perfect for relaxing or entertaining. A detached two-car garage is located at the rear of the property. Ideally located near Brea Mall, one of Orange County’s premier shopping destinations with more than 170 specialty shops and major retailers, as well as Brea Creek Golf Course, Coyote Hills Golf Course, Fullerton Golf Course, several local parks, dining, and vibrant Downtown Brea. Convenient access to the 57 and 91 freeways makes commuting easy. Located within the highly regarded Brea-Olinda Unified School District and close to both California State University, Fullerton, and Fullerton College, this move-in ready home offers an exceptional opportunity to enjoy modern living in a prime Brea location.

329 Catalpa Avenue, Brea

$1,250,000
4 Beds 3 Baths P1-24476 MLS Closed Status
Welcome to this beautifully updated 4-bedroom, 3-bathroom home located on a quiet, well-maintained street in the desirable city of Brea. Designed for both comfort and function, this single-level residence combines mid-century charm with thoughtful modern upgrades throughout. The spacious living room features soaring vaulted ceilings, large dual-pane windows that fill the home with natural light, and a striking stone fireplace that serves as the centerpiece of the space. The adjacent dining area opens to the backyard, creating an effortless indoor-outdoor flow perfect for entertaining. The kitchen offers generous cabinet space, tile countertops, bar seating, and stainless steel appliances, ideal for family gatherings and casual dining. The private primary suite enjoys serene views and a light, airy feel, while the additional bedrooms provide ample space for guests. A dedicated office area offers the perfect setup for remote work or study. Step outside to your backyard retreat--complete with a sparkling pool, spacious patio, and mature landscaping that offers both privacy and tranquility. Whether lounging poolside on a sunny afternoon or hosting a weekend barbecue, this outdoor space is built for year-round enjoyment. Additional highlights include updated flooring, fresh interior paint, central air and heat, an attached two-car garage, and an inviting curb appeal enhanced by a stone-accented facade and manicured front lawn. Conveniently located near award-winning Brea schools, shopping, dining, and freeway access, this home offers the perfect blend of lifestyle, location, and livability.

1223 El Encanto Drive, Brea

$1,310,000
4 Beds 3 Baths PW25191161 MLS Closed Status
PRICE REDUCED-MOTIVATED SELLER.....Welcome to this beautifully maintained single-story 4-bedroom, 3-bathroom home located in the highly desirable Olinda Village neighborhood. Situated on an extra-large lot, this home offers the perfect blend of comfort, space, and privacy, making it an ideal retreat while still being conveniently close to everything you need. Step inside and you’ll immediately appreciate the open floor plan that creates a bright and spacious atmosphere, perfect for both everyday living and entertaining guests. The generous living areas flow seamlessly, offering plenty of room for family gatherings, quiet evenings, or hosting friends. The home’s private and peaceful backyard is a true highlight, surrounded by mature landscaping that provides a tranquil setting with ample space to relax, garden, or expand. With room to grow, this property also offers RV parking and plenty of space for additional vehicles, toys, or future possibilities. While the home feels secluded and private, its location provides easy access to freeways, top-rated Brea Olinda School District, shopping, and dining, making daily commutes and errands simple and convenient. Schedule your private tour today!

125 Lilac Lane, Brea

$1,590,000
4 Beds 3 Baths PW25140500 MLS Closed Status
OLINDA VILLAGE SINGLE-STORY HOME! CUSTOM-BUILT POOL & WATERFALL SPA! LARGE LOT WITH CITY VIEWS! Beautifully upgraded, welcome to this 4-bedroom, 3-bathroom ranch-style home. The bedrooms are strategically spaced throughout the home to maximize privacy, making it ideal for both families and guests. All bathrooms have been tastefully remodeled with high-end finishes such as marble and porcelain tile, frameless glass shower doors, elegant stand-alone vanities—even premium Toto Bidet Washlets with seat warmers and self-cleaning features. The spa-like master bath also includes a soaking tub and rock-form flooring in the walk-in shower. Elegant tile and porcelain flooring run throughout the home, enhancing its sleek, modern aesthetic. The fully remodeled kitchen is equipped with Thermador appliances—including a CET305 Cook Smart electric stovetop, 30" Masterpiece built-in oven, and DWHD dishwasher—alongside granite countertops, a stacked brick backsplash with under-cabinet lighting, a Zephyr Monsoon 30" stainless steel range hood, Franke single sink, Moen raised faucet, and brushed nickel hardware. Walk into your living room that features a cozy fireplace, new dual-pane windows, a remote-controlled shade, and recessed dimmable ring lights that glow a warm auburn tone. There is also a spacious family room, plus two separate dining areas—a formal dining room with a new sliding glass door and a secondary, casual dining space—offering flexibility for both entertaining and everyday living. Step outside to a private backyard oasis featuring lush garden space, a hardtop gazebo with chandelier, new rain gutters, updated French drains, and elegant Burbank Collection outdoor lighting that enhances the ambiance after dark. The resurfaced spa gently leaks waterfalls into the custom-built pool, creating a soothing water feature surrounded by greenery. The garage is as impressive as the interior, outfitted with paneled walls, a premium C.H.I. Model 2347 door and Lift Master Wi-Fi opener, and a Tesla EV charger. A Carrier central A/C system with attic-installed ductwork ensures energy-efficient comfort year-round. Located in the luxurious and secluded Olinda Village community, just minutes from Chino Hills State Park and Carbon Canyon Regional Park, this home is a dream for the outdoor adventurists. Moreover, this single-story retreat is situated in the top-rated Brea Olinda School District. Don't miss out—schedule your private tour today!

170 Buckthorn Drive, Brea

$1,300,000
4 Beds 2 Baths PW25131830 MLS Closed Status
Welcome to this stunning remodeled "North Hills" 4 Br single story tucked away on a private cul-de-sac street ~ Impeccable attention was given to this open concept floor plan featuring high end custom detailing / vaulted ceilings / skylights ~ Enter glass paned custom double door foyer overlooking sitting room with beautiful mantled fireplace and bead board wall finishes ~ Spacious center island chefs kitchen featuring every imaginable convenience with no expense spared ~ Gorgeous kitchen includes expansive island with sit down eating bar for 5 / Custom self close cabinetry / French "La Cornue" range with 2 ovens / Leather granite and quartz countertop finishes with subway backsplash / Sleek appliances with wood faced "Sub-Zero" refrigerator / Farm sink / Walk-in pantry ~ Great room features French doors / Beautiful custom built-in buffet / Wall of custom cabinetry for storage with TV niche and lighted display cabinets ~ Remodeled baths with quartz vanities ~ Primary bedroom features high ceiling / Walk-in shower / French doors to brick patio ~ Crown moldings and ceiling fans throughout ~ Double door entry to 4th bedroom perfect for office ~ Separate laundry room with cabinets (Washer/Dryer included) ~ Direct access 2-car garage loaded with cabinets and EV hook-up ~ Pull down hallway ladder to generous light load attic storage ~ Beautiful rear yard with greenery and total privacy / Brick hardscape / Covered patio ~ Grounds include Avocado-Lemon-Mexican Lime-Apple-Cherry-Peach-Orange-Plum trees ~ Community amenities include Pool/Spa/Pickleball/Tennis/B-ball/Tot lot/Greenbelts ~ Convenient to freeway-restaurants-shopping-schools-parks ~ Attends coveted Brea-Olinda schools & Low property tax rate

777 Oak Knoll Street, Brea

$1,040,000
2 Beds 2 Baths CV25129865 MLS Closed Status
Welcome to the warmth and comfort of this custom-built, single-level home, nestled in one of Brea’s most desirable neighborhoods. Just minutes from the shops and dining of Birch Street, Brea Creek golf courses nearby, Cal State Fullerton, Fullerton JC, award-winning schools, and St. Jude Hospital, this home offers an ideal blend of location and lifestyle. Inside, you’ll find two generously sized bedrooms, a spacious living room with a fireplace, and a dining area. Plantation shutters throughout the home add timeless charm and privacy. Unique slate-style entry flooring. Ample storage closets and cabinets, and a walk-in closet in the main bedroom. The kitchen features a large breakfast bar, beautiful cabinetry, and direct access to a spacious laundry room with extra storage. Step outside to a private, low-maintenance backyard featuring mature citrus trees, a large covered patio for relaxing or entertaining, and an attached oversized two-car garage. Don’t miss this opportunity—call today to schedule your private showing!

920 Wildrose, Brea

$1,030,000
4 Beds 2 Baths PW25109136 MLS Closed Status
***PRICED FOR QUICK SALE*** This stunning single-story 4-bedroom, 2-bathroom home is fully renovated and move-in ready, offering the perfect blend of modern style, comfort, and convenience- all on one level. Step inside to the bright and airy living room features a modern concrete accent wall, recessed lighting throughout, and wood flooring that adds warmth and sophistication. A cozy fireplace with a stylish tile accent wall adds charm and comfort, perfect for relaxing evenings. Custom window shutters throughout the home provide both privacy and timeless style. Thoughtfully designed with ample storage solutions, this home is both functional and stylish. The kitchen boasts elegant quartz countertops, sleek white shaker cabinets, a chic brick backsplash, and stainless steel appliances, seamlessly flowing into a large dining area—ideal for gatherings. Step outside to your private backyard oasis, complete with a sparkling swimming pool secured by a safety fence for added peace of mind, along with designated BBQ areas—perfect for entertaining or relaxing. Recently added solar panels offer energy efficiency, and the newly installed EV charger provides added convenience for electric vehicle owners. This home is located within the highly sought-after Mariposa Elementary School, Brea Junior High School, and Brea-Olinda High School districts, this home is just a short walk to Mariposa Elementary School, making school drop-offs and pick-ups incredibly easy! The neighborhood is known for its excellent safety and family-friendly environment, offering peach of mind for parents. Plus, it’s just minutes from Brea Mall, Downtown Brea, popular restaurants, and major freeways. Don't miss this opportunity- schedule your private tour today!

1290 Ponderosa Avenue, Brea

$1,425,000
4 Beds 2 Baths PW25106648 MLS Closed Status
This stunning single-story 4 bed, 2 bath home blends luxury and comfort on a private corner lot. Featuring European white oak flooring, a remodeled chef’s kitchen with high-end Thermador appliances, custom white oak French windows, and designer finishes throughout. The primary suite includes a La Cantina door for seamless indoor-outdoor living, a limestone spa-style bath, and custom closets. Each bedroom includes custom built-in closets, and the second bathroom has been tastefully remodeled with Crema marble and Waterworks unlacquered brass fixtures. The outdoor space is a true private oasis, featuring a resort-style swimming pool with jacuzzi, architectural accents, a fireplace, and a covered entertaining area. Stone cobble hardscaping and European-inspired details enhance the backyard, while the side yard offers a new cedar wood fence, English rose garden, and pea gravel entertaining area. The garage boasts a custom barn-style door with pergola for added curb appeal. Enjoy a resort-style backyard with a pool, jacuzzi, fireplace, and multiple entertaining areas surrounded by mature hedges and gardens. Additional highlights include a custom barn-style garage door, Dutch front door, and elegant stone hardscaping. Located in a vibrant community with low HOA dues, junior Olympic pool, basketball and pickleball courts, outdoor movie nights, events, and more. Close to shopping, the 57 Freeway, top-rated schools, parks, and City Hall. This home has been featured in publications such as Romantic Homes, Cottages & Bungalows.

302 Dover Avenue, Brea

$1,250,000
4 Beds 3 Baths OC25055886 MLS Closed Status
Located in the coveted Pleasant Hills neighborhood of Brea, this meticulously maintained turnkey home combines contemporary elegance with spacious living. This single-level gem has been thoughtfully upgraded, including a luxurious primary bathroom featuring an oversized shower and heated tile floors. The open-concept family room and kitchen provide a bright, airy atmosphere, perfect for both everyday living and entertaining. The chef’s kitchen is a true highlight, boasting sleek quartz and granite countertops, a commercial-grade Sub-Zero refrigerator, and premium appliances. Sitting on a large, expansive lot, this property offers convenient access to the backyard from both the living room and the primary bedroom. The private backyard is an oasis, with mature fruit trees and plenty of space for outdoor activities or the potential to add a pool. A large, covered aluminum awning offers ideal parking for an RV or additional vehicles, while the backyard also includes a storage shed to keep tools and toys organized. This home seamlessly blends modern comforts with a spacious outdoor retreat, making it the perfect place to live, entertain, and enjoy the California lifestyle.

1021 N Puente Street, Brea

$1,000,000
4 Beds 2 Baths PW25038645 MLS Closed Status
Great value for this single level 4 bedroom, 2 bathroom home that is ideal for someone looking for a home where they can do their own updating. The home has been well maintained and is very clean. The current owner lived in the house for over 45 years. Corner lot and walking distance to the highly sought after Mariposa Elementary School. Nice floorplan with a nice open fell between the living room and the kitchen/dining area. Mostly dual pane windows throughout the house and their are vinyl floors everywhere except the living room and bedrooms. Brick fireplace in the living room. HVAC system was replaced in 2013. Roof was replaced in 2015. Spacious backyard with a patio area. Brea Olinda Schools!!

1085 Tamarack Avenue, Brea

$1,032,000
3 Beds 2 Baths PW24231914 MLS Closed Status
Welcome to 631 Pepperwood Dr, a beautifully upgraded home nestled in the desirable city of Brea. This property boasts a fantastic location with easy access to schools, parks, and shopping. The famous Brea Mall is within walking distance. Featuring a spacious and private backyard, perfect for outdoor entertaining or simply relaxing. Built in pizza maker, complete outdoor BBQ set up, the ideal home for entertainers. Inside you'll find modern upgrades throughout, enhancing both the aesthetics and functionality of the home. Backing up to a wonderful walking, biking and horse trail that goes throughout the city. One unique feature of this property is the additional bonus room, providing extra space for a home office, gym, or playroom. Please note, this bonus room is not included in the listed square footage, offering even more value, approximately 400 additional sqft for free. The home feels perfect with this additional space off the main living room. Don't miss out on this exceptional home in a prime location!

631 Pepperwood Drive, Brea

$1,413,350
4 Beds 4 Baths PW25022312 MLS Closed Status
Are you looking for a home with GOLF COURSE VIEWS, well look no further. Welcome to 741 Larchwood Dr, Brea, a distinguished single-story custom ranch home encompassing 2,448 square feet of living space on a 14,016 square foot lot with picturesque views of the Brea Creek Golf Course. Upon entering, you will appreciate the expansive and open concept living areas, marked by high ceilings and an abundance of natural light from large windows. The spacious living room features exceptional views of the golf course and the inviting backyard. Adjacent is an additional seating area showcasing custom stonework and a wood-burning fireplace, suitable for gatherings or use as a formal dining area. The remodeled kitchen includes custom cabinetry, stainless steel appliances, ample counter space for cooking, and a breakfast nook. This open and spacious floor plan offers four large bedrooms, one of which is currently utilized as a family/bonus room but can be converted back into the primary bedroom. The home also includes 3.5 baths, an inside laundry room, hardwood flooring, NEW A/C unit and ducting, and an attached two-car garage. The extensive backyard features a swimming pool and an expansive patio providing ample space for outdoor furniture and dining, ideal for summer events and recreational activities. Possibilities are endless to create your own oasis where you can enjoy magnificent sunsets. The home has been recently painted inside and out, and the solar panels are leased. Situated in a desirable neighborhood and within an award-winning school district, this home is centrally located between downtown Brea and Fullerton, close to shopping centers including the Brea Mall, numerous restaurants, and has easy access to the 57 and 91 freeways. Prospective buyer(s) don't not miss the opportunity to make this exceptional property your home. Submit your offer today!

741 Larchwood Drive, Brea

$1,150,000
4 Beds 2 Baths PW24244424 MLS Closed Status
This exquisitely updated and completely renovated gem is the “Dream of a Lifetime” – a true HGTV-inspired masterpiece that combines modern luxury with timeless elegance.Located in the highly desirable Glenbrook community,this home has been reimagined from top to bottom with no expense spared.From the moment you approach the beautifully manicured front yard, complete with lush green grass,mature shade trees,and vibrant flower beds,you’ll be wowed by the fresh exterior paint,all-new windows,doors, & high-end finishes throughout.Enter thru oversized double-doors to discover a spacious,open floor plan that’s flooded with natural light.The stunning vinyl plank flooring flows nicely through the entire home,highlighting the high ceilings & creating an inviting atmosphere.The large formal living room offers vaulted ceilings & sliding glass doors that open to the backyard,ideal for indoor-outdoor living.At the heart of the home,the completely remodeled kitchen is a "Chef’s dream",featuring new easy close Shaker Cabinetry,Whirlpool appliances,including a 5-burner stovetop,Frigidaire dual ovens,Samsung dishwasher.S/S Farm sink & Frigidaire refrigerator,This kitchen has everything you need for gourmet cooking & entertaining.The expansive counter space is complemented by stylish three-seater breakfast bar,perfect for casual dining & a cozy breakfast nook w/ a garden window.The kitchen opens to family room,which boasts a gorgeous gas fireplace with designer tile accents – ideal for cozy gatherings or relaxing nights at home.The master suite is AMAZING, offering ample space (15’ x 15’) & mirrored wardrobe slider w/ custom organizers.The ensuite bathroom is a spa-like oasis featuring elegant quartz countertops,dual sinks,high-end fixtures,and a luxurious walk-in shower with dual shower wands,inset tile details,and premium finishes.Don't forget the beautifully remodeled hallway bathroom, complete with quartz counters,designer tiles & shower over tub with inset detailing.Step outside to your private backyard paradise,which offers complete privacy,multiple entertaining areas & stylish brick pavers.Property also features potential RV parking,vinyl fencing,2-car garage w/ pull-down attic storage.The home is nestled in the welcoming Glenbrook community w/amenities that include pool,,recreation center,tennis/pickleball courts,movie nights,etc.This is truly a once-in-a-lifetime opportunity to own a fully remodeled,move-in-ready home in one of the most sought-after neighborhoods.

1798 Moorpark Drive, Brea

$1,280,000
3 Beds 2 Baths OC24234293 MLS Closed Status
Welcome home to 3230 E Elm St! This exceptional single-story home combines luxury and perfected quality in one of Brea’s most sought-after neighborhoods, La Valencia. Set on a spacious, private lot with lush, mature landscaping, this home’s outdoor area is ideal for entertaining. With its blend of style and functionality, your outdoor oasis has everything from a heated covered patio, built-in Twin Eagles Grill, well-appointed seated bar, 65” Sony OLED TV and an idyllic vertical water feature. Designed for both relaxation and celebration, the backyard flows seamlessly into the open spacious living room with an expansive folding multi-panel door. Upon entering the ~1,868 square foot home through a custom Pirnar front door, you’ll notice the meticulous attention to detail. The designer chef’s kitchen boasts high-end granite countertops, a large island, superior wood cabinetry, and Monogram appliances, including a 30” Double Wall Oven, 6-Burner Range, dishwasher, a Sharp built-in microwave, and a brand-new Café Side-by-Side refrigerator, making it ideal for culinary enthusiasts and entertainers alike. Down the hall, the remodeled guest bathroom features modern stone and tile work, a custom ¾ glass slab shower door, stunning vanity, and a TOTO toilet. The guest bedroom includes mirrored closet doors with custom shelving and distressed wood-look tile flooring. The spacious Primary Suite offers room for a workspace, an oversized closet with custom built-ins, and a remodeled en suite bath with the same high-quality finishes as the guest bath, including its own TOTO toilet. One of the home's standout features is the third bedroom, transformed into a commercial-grade, fully soundproofed 7-person movie theater with top-of-the-line equipment (details available upon request). The fully upgraded garage offers ample storage with custom cabinets, epoxy floors, and a Tesla Level 2 charger. This beautiful turnkey home is located in the award-winning Placentia-Yorba Linda Unified School District. Nearby amenities include Whole Foods in the vibrant Village of La Floresta Shopping Center, as well as easy access to major freeways, Tri-City Park, Brea Sports Park, and a variety of dining and entertainment options. Don’t miss the chance to call this one-of-a-kind home yours! PLEASE NOTE: High-Tech Security System.

3230 E Elm Street, Brea

$1,145,000
4 Beds 3 Baths PW24209458 MLS Closed Status
Take a trip back to the 70s with this groovy 1964 home located in a lovely neighborhood in Brea. This spacious home features 4 large bedrooms and 3 bathrooms, with charming 70s touches throughout. The house has solid construction and offers an opportunity to own a property full of original mid-century charm. Inside, you'll find a generous living room with a stone fireplace and a cozy family room that opens to the vintage kitchen. The primary bedroom has a private bathroom, while the other three bedrooms provide ample space for family or guests. The retro details and original finishes provide a perfect canvas for those who appreciate the character of a 70s home or wish to modernize it to their style. The sizable backyard offers plenty of room for entertaining or outdoor living. Located in a highly sought-after Brea neighborhood known for its schools, parks, and proximity to shops and dining, this home is ready for a new family to make memories.

1423 La Canada Drive, Brea

$1,777,000
4 Beds 4 Baths PW24167863 MLS Closed Status
Paradise found. No need for vacation when you live at the resort. Highly upgraded and customized single story estate. Enter to parlor living room. Spacious family room with hearth fireplace and hideaway doors opening to lanai patio with outdoor fireplace that overlooks the sparkling pool, spa and rolling green lawn. Backyard appointments include outdoor kitchen BBQ, playhouse, swings and 2 cabana's. Gourmet kitchen has been upgraded with modern conveniences, walk-in pantry and double oven. Primary bedroom has condo size closet and upgraded bath. Secondary bedroom with brand new bathroom. 2 more bedrooms with Jack and Jill bathroom. Custom laundry room with room for additional refrigerator, crafts or sewing room. Lots of area for additional parking and possible RV. Huge 3+ car garage and workshop complimented by an additional one car garage. Massive 20,000+SF lot perfect for entertainment and large parties.

1121 Steele Drive, Brea

$1,105,000
4 Beds 2 Baths PW24163702 MLS Closed Status
Welcome to this stunning, completely renovated turnkey home! A true testament to pride of ownership. This home is nestled in a quiet, prime neighborhood within the award-winning Brea Olinda School District. Over the last four years, the owners have meticulously updated the home with a variety of tasteful, custom upgrades. This home features a gorgeous open floor plan, fully renovated kitchen and bathrooms, new flooring, a versatile partially finished garage, an upgraded electrical panel, double-pane windows, central heat and air, and a whole house water filtration system with an alkaline filter at the tap. The large yards boast custom landscaping and outdoor lighting, with an expansive covered patio and backyard lights that create a cozy, inviting ambiance perfect for year-round relaxation and entertaining. Conveniently located close to freeways for easy commuting, this home provides the ideal balance of comfort and accessibility. Don’t miss the chance to make this exquisite property yours!

392 Pineridge Street, Brea

$870,000
3 Beds 2 Baths PW24084822 MLS Closed Status
Location, location, location! Desirable one level home in the heart of Brea within walking distance to downtown Brea and the Brea Mall. 3 Bedroom, 2 bathroom home with 1107sqft, 146 sq ft addition in 2023 includes full bathroom, laundry permitted, and upgraded kitchen. Kitchen has elegant counter tops and a large island with plenty of storage. Beautiful hardwood and wood laminate throughout the home leads to three nice sized rooms and a recently remodeled bathroom. Newer HVAC system installed in 2017 and re-piping recently completed in 2023. Recessed lighting and fresh neutral paint throughout. Cool off in your crystal clear pool or relax on the elevated patio with plenty of space for seating to enjoy almost all year round. This home is conveniently located near Target, grocery store, civic center, post office and restaurants. Great Brea Schools.

227 Oak Place, Brea

$1,063,000
3 Beds 2 Baths PW24074528 MLS Closed Status
This delightful Brea single story home has so much to offer, it's truly the one you won't want to miss. From the moment you step through the inviting entryway, you're greeted by a sense of fresh sophistication. Featuring crisp new paint to the entire interior and exterior, new recessed lighting, and the addition of oiled bronze hardware to all interior and exterior doors, every detail has been carefully considered to create a space that feels both modern and welcoming. Both beautiful and functional, dual paned vinyl windows are found throughout the home while double french doors with beveled glass and sidelights beckon to the lush backyard setting. Travertine flooring meanders through the family room and kitchen as well as the entry, hallway and both bathrooms. The family room is at the heart of this home and is open to both the kitchen and formal dining room. The enchanting kitchen is its own haven with the perfect window view, new appliances, dramatic black granite counters, a charming nook and direct access to the expansive backyard. The tranquil living room with soaring ceilings is bathed in natural light from skylights that illuminate the room from above, and the formal dining room has a french door that brings privacy to this intimate space. The Primary bedroom has an enchanting view of the rose garden, citrus trees, and fountain, while the primary bathroom offers dual sinks, granite counters, frameless shower doors and the luxury of ample cabinetry. The improvements here also include a new dimensional composition roof, brand new HVAC and ducting, a new electric cooktop, new hardware to kitchen sink, and new outlets and switches throughout the interior. With its inviting covered patio, citrus trees and rose garden, this home offers the perfect balance of indoor-outdoor living. Whether you're enjoying a quiet evening in front of the fireplace or entertaining friends in the spacious backyard, this home is sure to exceed your expectations!

1902 E Eucalyptus Lane, Brea

$1,370,000
4 Beds 3 Baths OC24062740 MLS Closed Status
This beautiful Ranch style home is nestled in the Brea Canyons of Olinda Village with gorgeous PANORAMIC VIEWS! The new white bright modern tones, plantation shutters, recessed lighting and Luxury Vinyl Plank flooring makes for an elegant space. Enter the open concept Great Room with living room, dining and kitchen, enjoy quiet time by the beautiful brick fireplace with a long hearth and inset bookcase, adjacent is the dinning area with a custom buffet perfect for entertaining. The large windows allow an abundance of natural light to illuminate the open floor plan throughout. The remodeled kitchen impresses with custom Maple cabinetry, soft close cabinets and drawers, Quartz countertops, full back splash, plenty of storage, pantry with custom door and large bay window. The newer stainless-steel ENERGY STAR Qualified Appliances include double ovens, convection oven, microwave and dishwasher. Large center island with gas cooktop and breakfast counter top with high stool bar seating. Convenient inside laundry room with storage and sink. Step into the separate family room with inset for flat TV. The large storage closet, half bath and open den for working at home can easily be converted into an ensuite perfect for guests. The primary ensuite features planation shutters, ceiling fan, walk-in closet, large windows, single sink vanity with granite countertops, soak tub and a glass enclosures step in shower with floor to ceiling tile and ribbon insert. The secondary bedrooms feature ceiling fans, blinds and carpet. Down the hallway is a full bathroom with single sink vanity, Granite countertops, custom Maple cabinetry and shower in tub. Enjoy the spacious backyard with a large covered patio, built in BBQ grill with seating, huge grass area, planters and garden area. Relax in the beautiful oversized Spa with waterfall features as you marvel in the amazing views of the canyon and sunsets. Great curb appeal with front yard, planters, a new oversized driveway for RV parking, two-car garage with storage cabinets and a separate 15 x 17 workshop. Large flat 16,500 sq ft lot, Copper Plumbing Full, dual pane windows, SEER Rated 13-15 A/C. Nearby hiking and horse trails, park, shopping, restaurants and more. No HOA. Welcome home.

220 Copa De Oro Drive, Brea

$975,000
4 Beds 2 Baths NP24004645 MLS Closed Status
Welcome to 538 Linden Way nestled in the heart of Brea. This single-level ranch house offers a unique opportunity and is awaiting a creative touch. Boasting 4 bedrooms and 2 bathrooms, this spacious residence features a versatile floorplan. As you enter the home, you'll be greeted by the warmth of one of the two fireplaces, adding a cozy ambiance to the living spaces. The property provides an excellent canvas for customization and updates, allowing you to tailor the space to your personal preferences. One of the standout features of this property is the expansive yard that surrounds the home. Perfect for outdoor gatherings, gardening, or simply enjoying the California sunshine, the large yard offers endless possibilities for landscaping and recreational activities. Located in the vibrant city of Brea, residents can take advantage of parks, nearby shopping and dining options. With its convenient single-level design, this property presents an excellent opportunity for those seeking a home with a potential for modernization.

538 Linden Way, Brea

$1,250,000
3 Beds 3 Baths PW23177315 MLS Closed Status
Welcome to 971 Ethelinda and firs time on the market in 60 years, the one owner kept it in impeccable condition. This amazing ranch style mid century home is in pristine condition in a highly sought after area of the foothills of Brea. In a quiet serene neighborhood with so much to offer, with its beautifully landscaped front yard with both RV parking and circular driveway the 1/4 acre home is wonderful. The home has 3 bedrooms 2 bathrooms home and is a must see as it will not last long. With all of its craftsmanship and detail in wood work to the architecture you will not want to miss out. With an open and well thought through floor plan it would be great to make a home here. The rooms are large with plenty of closet space, bathrooms are also roomy with storage and built ins throughout its an amazing home. The kitchen with perfect condition cabinetry and views to the back and in through living room, has expansive laundry room and entry into garage. In back you have a beautiful private pool with plenty of space to create outdoor living, a large covered patio with landscape as well as additional side yard. This home is near great schools (Brea-Olinda School district) and shopping, parks and recreation.

971 Ethelinda Way, Brea

$1,321,000
3 Beds 3 Baths PW23179402 MLS Closed Status
Welcome to this stunning Single-story, Pool home in one of Brea's most sought after neighborhoods! Showcasing a true masterpiece! Be greeted by the warmth of the Brick-paved front porch and the grandeur of the double doors. Opening into a foyer with vaulted ceiling and elegant Marble flooring. The sense of spaciousness and luxury begins here, setting the tone for the entire home. Boasting of an Open Floor Plan that seamlessly integrates the living, dining, and kitchen areas. Featuring 3 bedrooms and 3 baths with an Office that can be easily turned back into a 4th bedroom, as it was originally. The kitchen is fully remodeled with new cabinetry, Stainless-Steel appliances and Luxury Vinyl flooring. You'll find new light fixtures, from stylish chandeliers to recessed LED lighting, track lights, and spotlights throughout the home. Skylight in the dining room brings in the sunshine, giving a warm and inviting atmosphere. The Master Bedroom Suite is a true retreat, capacious in size, with an En-Suite bathroom and its own private Courtyard. All the bedrooms are sizable with high grade carpet, spacious closets, ceiling fans and dual pane windows. The bathrooms have been tastefully remodeled with high-end finishes. Guest bathroom features a vanity area, with Marble and Quartz countertop, walk-in shower with Marble tile shower box. The Hallway bathroom is a full bath with double-sink vanity. The Backyard is an Entertainer's dream! Relax and unwind in the Heated Salt-Water pool and Spa, with an upgraded Pebble-tec finish, plenty of space for family and friends. This home is equipped with Solar Panels and a Smart Home System. You can control everything from lighting to security with ease. Wi-Fi-enabled smart switches, Ring doorbell, Arlo security cameras, and a smart Wi-Fi lock system at the side entry provide convenience, security and peace of mind. Additional features include Dual-Pane Windows, Copper Plumbing, Tankless Water Heater, Epoxy flooring in the garage, built-in cabinets, 220V Outlet for an EV charging station, garage has extra storage area and a large Walk-in Attic storage space. New exterior paint in 2023 and interior paint in 2020, new crown molding and baseboards add an extra layer of sophistication. Goes to award-winning schools, Golden Elementary, Tuffree Middle and El Dorado High. Experience the best of SoCal living in this smart, stylish, and meticulously maintained oasis. Make this house your Forever Home!

3450 E Elm Street, Brea

Based on information from California Regional Multiple Listing Service, Inc. as of . This information is for your personal, non-commercial use and may not be used for any purpose other than to identify prospective properties you may be interested in purchasing. Display of MLS data is usually deemed reliable but is NOT guaranteed accurate by the MLS. Buyers are responsible for verifying the accuracy of all information and should investigate the data themselves or retain appropriate professionals. Information from sources other than the Listing Agent may have been included in the MLS data. Unless otherwise specified in writing, Broker/Agent has not and will not verify any information obtained from other sources. The Broker/Agent providing the information contained herein may or may not have been the Listing and/or Selling Agent.