Refine Search
Sort by
$1,575,000
4 Beds 3 Baths PW26189457 MLS Active Under Contract Status
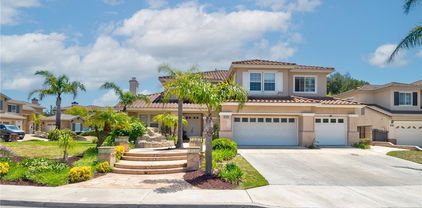
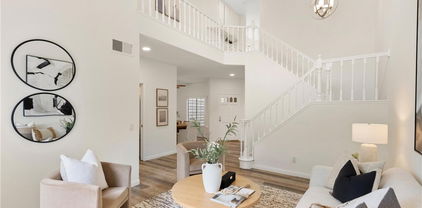
Welcome Home to Westridge! Welcome to this beautifully remodeled home in the highly sought-after Westridge community of Anaheim Hills, where exceptional curb appeal meets effortless indoor-outdoor living. A completely redesigned front yard welcomes you with lush landscaping, modern pavers, curved planters, a lighted stairway, and the soothing sounds of flowing fountains. Double doors open to a bright, inviting interior with vaulted ceilings, an expansive living room, and abundant natural light streaming through windows overlooking the backyard. The formal dining room flows into a spacious eat-in kitchen designed for gathering. Granite countertops, stainless steel appliances, a tumbled travertine backsplash, and a large pass-through window overlooking the backyard make this kitchen equally suited for family meals and entertaining poolside. The adjoining family room offers a comfortable retreat with a fireplace framed by an expansive brick hearth and a wet bar—perfect for relaxing evenings or entertaining guests. A main-level bedroom and bathroom, complete with a private outdoor entrance, add flexibility for guests, multigenerational living, or a home office. Contemporary luxury vinyl plank flooring throughout the main level provides a stylish, durable foundation for everyday living. Step outside to the backyard—truly the showstopper. This oversized private oasis features two covered seating areas, handcrafted stone bench seating, a tranquil fountain, and a sparkling pool and spa as its centerpiece. Whether enjoying lunch on the patio, swimming with friends, gathering around the firepit, or sipping wine while taking in Anaheim Hills views, this backyard was made for memorable moments. Upstairs, three additional bedrooms await, including a spacious primary suite with vaulted ceilings and an en-suite bathroom. Two secondary bedrooms open to a balcony with expansive hillside views—an idyllic spot for morning coffee or unwinding at the end of the day. Additional highlights include an interior laundry room and a conveniently converted third-car garage offering a spacious, air-conditioned home office or gym. Westridge HOA residents enjoy an array of community amenities with low monthly dues. Fully paid solar! Ideally located near shopping, major freeways, and highly rated Canyon High School, this exceptional home offers the perfect blend of comfort, style, entertaining, and everyday convenience. Don’t miss the opportunity to make this Anaheim Hills gem your own!

5432 E Willowick, Anaheim Hills

$1,190,000
4 Beds 3 Baths PW26162550 MLS Active Status
Spacious 4-bedroom plus an oversized bonus room, 2.5-bath home offering 2,951 sq. ft. of living space with incredible potential!  Spacious living and dining area. The kitchen offers stainless steel appliances & granite countertops.  The kitchen opens to the family room, complete with a cozy fireplace and wet bar, creating a warm and inviting space for everyday living. Additional highlights include an attached 3-car garage with direct access, an indoor laundry room, dual-pane windows, and plantation shutters throughout. The versatile bonus room is ideal for a media room, home office, game room, or potential fifth bedroom. Large master bedroom. Master bath offers double sink, walk-in shower, separate tub, and walk-in closet. The low-maintenance backyard offers a covered patio with ceiling fans, a built-in BBQ with a refrigerator, and a fire pit, providing a pleasant outdoor space to relax. Property is equipped with a leased solar system. Buyer to assume the existing solar lease. No HOA! A wonderful opportunity to add your personal touch and create your ideal living space. Close to schools, shopping centers, parks, and freeways.

160 N Eucalyptus, Anaheim Hills

$1,005,000
3 Beds 2 Baths PW26124585 MLS Closed Status
Welcome to this BEAUTIFULLY MAINTAINED SINGLE-STORY POOL HOME nestled in one of the most DESIRABLE and ESTABLISHED neighborhoods on the ANAHEIM HILLS/YORBA LINDA BORDER. Offering 3 BEDROOMS and 2 FULL BATHROOMS, this thoughtfully designed residence combines COMFORT, FUNCTIONALITY, and the ideal SOUTHERN CALIFORNIA LIFESTYLE. Step inside to discover an inviting floor plan featuring rich WOOD FLOORING, abundant NATURAL LIGHT, and a spacious living room centered around a cozy FIREPLACE, the perfect gathering place for relaxing evenings or entertaining guests. The well-appointed kitchen showcases GRANITE COUNTERTOPS, ample cabinetry, and generous workspace designed to accommodate both everyday living and special occasions. The private PRIMARY SUITE serves as a peaceful retreat with its own EN SUITE BATHROOM, while both bathrooms have been tastefully UPDATED with modern finishes. Additional upgrades include VINYL WINDOWS, CENTRAL HEATING & AIR CONDITIONING, and ENERGY-EFFICIENT SOLAR PANELS that help enhance year-round comfort and reduce utility costs. Step outside into your own backyard oasis where a spacious COVERED PATIO overlooks the SPARKLING SWIMMING POOL, recently enhanced with PEBBLE TEC FINISHING, creating the ultimate setting for entertaining, weekend barbecues, or simply soaking up the California sunshine. The home also features a WATER SOFTENER SYSTEM, adding even more everyday convenience and value. Ideally located near premier shopping, dining, and recreation, residents enjoy easy access to nearby PARKS, HIKING TRAILS, BIKING PATHS, FISHING, and scenic EQUESTRIAN TRAILS. Adding to its exceptional appeal, this home is within walking distance of the highly regarded ESPERANZA HIGH SCHOOL. A rare opportunity to own a TURNKEY SINGLE-STORY POOL HOME in an unbeatable location where COMFORT, CONVENIENCE, and OUTDOOR LIVING come together beautifully. Don't miss your chance to call this exceptional property HOME.

4956 E Holbrook, Anaheim Hills

$1,350,000
3 Beds 2 Baths PW26116291 MLS Closed Status
Nestled in a desirable westridge community in Anaheim Hills. Beautifully upgraded throughout, this exceptional residence seamlessly blends timeless elegance with modern luxury. The bedrooms feature rich applewood flooring and refined ceiling moldings, creating warm and inviting retreats. The spacious primary suit offers comfort and sophistication, highlighted by a stunning bay-style mahogany double door that opens directly to the beautifully landscaped backyard. Designed for both entertaining and everyday living. The impressive living room boasts soaring 15-foot ceilings, a stylish wet bar, and a dramatic six-panel sliding glass door that effortlessly connects the indoor and outdoor spaces. Beyond, a striking gazebo creates the perfect setting for relaxation and gatherings. Adjacent to the kitchen, the expansive family room is anchored by a grand fireplace adorned with a elegant marble heart and imported italian mantel, adding warmth and character to the space. The true centerpiece of the home is the chef-inspired Tuscan kitchen. Showcasing exquisite Ocean Forest granite accented with mother-of-pearl detailing, this culinary masterpiece combines beauty and functionality. A soaring arched ceiling finished with natural quartz brickwork is illuminated by a abundance of designer lighting and three stunning chandeliers. Additional highlights include custom glass cabinetry, intelligent lighting, soft-close drawers and a professional-grade six-burner range with grill, a handcrafted solid copper range hood, an oversized copper sink, a built-in contemporary refrigerator. The outdoor living experience is equally impressive, featuring a multifunctional wall fountain enhanced with solar-powered LED lighting, creating a tranquil ambiance day and night. A whole home Sonos sound system with four independent zones delivers premium audio throughout the property. Completing the home is an attached garage with direct access and extensive built-in cabinetry for exceptional storage and organization. Conveniently located near top rated schools, shopping, dinning, and recreation, this home offers comfort, pride of ownership in one of Anaheim Hills most desirable communities.

5361 E Rural Ridge, Anaheim Hills

$1,850,000
5 Beds 3 Baths LG26110446 MLS Closed Status
This is it! The home you have been waiting for! A rare gem nestled in the exclusive community of, The Highlands. Stunning Panoramic Views from almost every room! You will capture majestic Sunrise to Sunset sights, every day. This estate is perfectly positioned on a Single loaded cul de sac street with a 3 Car Garage. Most desired floor plan “including” a Main Floor Bedroom, Full Downstairs Bath, and Bonus Room on the second floor! The Bonus Room can serve as a 6th large bedroom, game room, office, theater, workout or hobby room! That’s 5 BEDROOMS + 1 BONUS ROOM AND 3 BATHS IN TOTAL! The primary bedroom and bath is located on the second floor with unobstructed views of trees, rooftops, mountains, and beautiful sky. This room offers a spectacular deck directly off the bedroom. With Privacy in mind, much thought and planning was put into every corner of building this home. Not a dime was spared with the recent remodeled. Inside and out, you will find a seamless flow. The backyard space is ready for a pool party and BBQ! Outdoor living with style and comfort. Entertain many or relax to the sound and sight of nature. As the sun sets, enjoy a cozy covered patio with built in heaters, TV, and motorized roller shades. Prefer the open sky? Warm up around the built-in gas firepit. Other features of the home include: Ample storage throughout, High ceilings, built in cabinetry, Luxury flooring, quality materials, custom design, solar panels (paid off) for the pool, spacious landing upstairs, both bath vanities upstairs have dual sinks, new soft and hardscape, and the garage has built-in wall and ceiling storage. Come see the home while it's available. Such a beautiful home with all it has to offer, will be sought by many, but only taken by one.

1075 S Matthew Way, Anaheim Hills

$1,610,000
3 Beds 2 Baths OC26103590 MLS Closed Status
Breathtaking, unobstructed 180-degree panoramic views of the mountains and city lights take center stage at this premier Rocky Point residence. Positioned on a massive, ultra-private cul-de-sac lot with no rear neighbors, this 3-bedroom, 2-bathroom estate is the best single-level home on the market in Anaheim Hills. The backyard is a private oasis, complete with a sparkling in-ground pool and custom hardscaping. The immaculate interior features soaring vaulted ceilings and beautifully updated tile flooring flowing effortlessly through the open living spaces. The spacious kitchen features granite countertops and rich cabinetry, while the bathrooms have been beautifully restored with high-end finishes. The primary suite offers private, direct views of the canyon vistas below. In addition to unparalleled privacy and scenery, this home delivers incredible efficiency with a fully owned, paid-off solar system. Includes an attached 3-car garage with a built-in bonus flex space. A rare single-story trophy property where premier location and modern energy savings meet

4413 E Valley Gate, Anaheim Hills

$1,320,000
5 Beds 4 Baths PTP2603828 MLS Closed Status
Located on a quiet cul-de-sac in the highly desirable Anaheim Hills community, this spacious and versatile home offers privacy, flexibility, and comfort with no neighbors behind. The property features a unique and functional floor plan designed to accommodate a variety of lifestyles, including multigenerational living, work-from-home needs, creative spaces, or extended guest use. The home includes a downstairs bedroom and full bath, two private offices — one with a custom library and another with its own private entrance — plus a large bonus room ideal for a studio, game room, gym, media room, or guest retreat. The flexible layout creates multiple possibilities for personalization depending on your needs and vision. The remodeled kitchen offers extensive cabinetry, premium stainless steel Whirlpool appliances, double ovens, and separate Frigidaire refrigerator and freezer units, making it ideal for both daily living and entertaining. Elegant luxury waterproof vinyl flooring with a sophisticated wood-look finish extends throughout the home. Additional highlights include a 3-car garage with one bay currently configured for business or hobby use and easily converted back for parking, a high-efficiency 4-zone A/C system with individual controls, solar panels for improved energy efficiency, and a whole-house maintenance-free water purification system. Enjoy a spacious balcony, mature fruit trees, and the peaceful atmosphere this prime location provides. Conveniently located near parks, shopping, dining, and within a highly rated area of the Orange Unified School District, this property presents an exceptional opportunity for buyers seeking space, flexibility, and long-term potential in one of Orange County’s most sought-after neighborhoods.

1065 S Hanlon Way, Anaheim Hills

$1,200,000
3 Beds 3 Baths PW26083976 MLS Closed Status
TURNKEY Move-In Ready beautifully renovated Corner lot 2- story Detached home in Anaheim Hills offering over 1,800 sq. ft. of modern living space with 3 bedrooms + a Large loft, soaring ceilings, and abundant natural light throughout. Located in a highly desirable neighborhood with a park and tot lot within walking distance, this home combines contemporary design, comfort, and convenience with a low HOA and a low property tax rate. The main level features an open and airy floor plan with porcelain tile flooring downstairs, recessed lighting, a wall-mounted entertainment center, solid modern interior doors, upgraded hinges and hardware, and new baseboards throughout. The living and dining areas flow seamlessly into a fully remodeled gourmet kitchen showcasing European high-gloss cabinetry, Calacatta quartz countertops, a large island with LED pendant lighting, an induction WiFi stove, a wall-mounted 600 CFM hood, a bespoke WiFi refrigerator, undermount sinks, an R/O water filtration system, an elegant mosaic backsplash, and modern LED chandelier accents. The main level also includes an inside laundry room with front-load WiFi washer and dryer (for sale), a guest bathroom with modern finishes and one-piece toilet, recessed lighting, interior and exterior WiFi-enabled lighting, and a vacuum outlet in the pantry and Master bedroom closet. Upstairs offers waterproof plank flooring, three spacious bedrooms and a large loft ideal for a secondary living space, office, or media room, all with ceiling fans in the bedrooms and loft for added comfort, along with a beautifully upgraded primary suite featuring a freestanding soaking tub, rain showerhead with hand wand, quiet exhaust fan, Pegasus medicine cabinet, mirrored closet doors, and designer tile finishes throughout. Major system upgrades include HVAC installed in January 2023, a tankless water heater installed in September 2024, and exterior paint completed in 2023. The exterior enhances curb appeal with a fully landscaped corner lot featuring artificial turf installed in October 2024, a porcelain stone walkway, LED solar pathway lighting, and a full driveway with ample parking, creating a low-maintenance outdoor space. This is a rare opportunity to own a fully modernized Anaheim Hills home in a quiet, well-kept community with exceptional upgrades, thoughtful design, and true pride of ownership throughout, close to shopping, dining, parks, trails and highly rated schools. Don't miss out on this beauty!

1210 S Sunset, Anaheim Hills

$1,350,000
4 Beds 4 Baths OC26077476 MLS Closed Status
Welcome to this stunning Anaheim Hills home built in 2004 by D.R. Horton, ideally situated on an expansive 9,000 sq ft lot near the Anaheim Hills Golf Course and bordering Yorba Linda. This beautifully designed residence offers 4 bedrooms and 3.5 bathrooms with a bright and inviting floor plan. Upon entry, you’re greeted by a formal sitting area and elegant foyer. The open-concept kitchen and family room are perfect for everyday living and entertaining, featuring custom cabinetry, granite countertops, and stainless steel appliances, including a newer refrigerator. Enjoy formal dining or step outside to the spacious patio ideal for outdoor living. The backyard also features a fun mini golf area, perfect for entertaining guests and family. Upstairs features 3 bedrooms including an expansive primary suite with a fireplace, walk-in closet, spa-like bathroom, and private retreat area. The downstairs office is currently being utilized as a 4th bedroom, offering flexibility for guests or multi-generational living. Additional upgrades include newer engineered wood flooring, central A/C, and quality craftsmanship throughout. The home boasts excellent curb appeal and pride of ownership. Additional highlights include fully paid-off solar panels for energy efficiency and savings, plus a prime location near golf, parks, shopping, dining, and top-rated schools. A must see!

5895 E Camino Manzano, Anaheim Hills

$2,399,900
5 Beds 3 Baths PW26065734 MLS Active Status
A rare and unforgettable architectural statement in the heart of Anaheim Hills, this privately set contemporary residence is a masterclass in design, light, and spatial experience. Positioned on an expansive 22,113 sq foot cul de sac lot, the home offers approximately 4,308 square feet of refined living where form and function exist in perfect harmony. Conceived and built by a renowned architect, the residence was designed to challenge convention and elevate everyday living. Sculptural curves, soaring ceilings, and dramatic sculptural walls invite an ever-changing play of natural light while framing captivating hillside and city light views. Every line, every material, and every volume was intentionally crafted to create a sense of openness, movement, and connection. At the heart of the home lies a striking multi-level composition anchored by a signature loft space that floats above the main living areas. This architectural centerpiece creates a rare living experience, offering both visual connection and spatial separation across the living room, dining area, kitchen, and entertainment spaces. It is a home designed to be experienced. The kitchen is both a focal point and gathering place, where form meets function through clean lines, stainless steel appliances, generous storage, and a distinctive curved breakfast bar that mirrors the home’s fluid design. Natural materials enrich the interiors, including polished concrete floors, stainless steel detailing, smooth stucco finishes, and a serene primary suite bath finished in travertine with a soaking tub, glass enclosed shower, and dual vanities. Integrated systems enhance both comfort and efficiency, including solar power, energy efficient Low E windows, zoned dual HVAC, tankless water heater, water softener, and a fully fire sprinklered design. Clerestory windows and passive ventilation strategies further elevate the home’s environmental performance while maintaining a refined aesthetic. The flexible floor plan offers four bedrooms, a guest room or office, three bathrooms, an entertainment room, storage room, and multiple interconnected living spaces designed for both intimate moments and grand gatherings. Complete with available floor plans and geotechnical report, this residence offers not only architectural significance, but confidence and clarity in its design and construction. This is more than a home. It is a living work of art, a place where design inspires, light moves, and life unfolds beautifully.

385 S Via Montanera, Anaheim Hills

$1,390,000
6 Beds 3 Baths PW26024554 MLS Closed Status
The largest model in Ridgeview - a safe and peaceful community, surrounded by nature, high in the hills of Anaheim. Light & Bright - Abundant windows provide natural light throughout. Enter to a fireside living room with high, cathedral ceilings for that large, open feel. Spacious dining room. Kitchen opens to the family room which flows nicely to the private backyard, ready for outdoor relaxing, entertaining and making memories. Full bath and laundry room complete the downstairs. Five spacious bedrooms up with easy-conversion to six bedrooms or back to the original bonus room. 3-Car Garage with car-charger, built-in cabinets and tons of storage. Full 3-Car Driveway offering parking for six cars. Solar is owned, fully paid for. Community Pool, Clubhouse and Tennis Courts. Highly rated schools. Walking-close to golf, hiking, parks, nature center, saddle club. Close-by shopping, restaurants and entertainment. This area of Anaheim Hills has gorgeous views, lush hillsides, a constant breeze, and a rural-feeling of being far away from it all while still being close to so much. A truly wonderful place to live.

720 S Ridgeview Road, Anaheim Hills

$1,080,000
3 Beds 3 Baths PW25270862 MLS Closed Status
Welcome to this 3-bedroom, 2.5-bathroom home located in the desirable Vintage Place community of Anaheim Hills. Step inside to discover high ceilings, a cozy gas fireplace, and an abundance of natural light, all accented by new vinyl plank flooring. The kitchen is equipped with newer Samsung appliances, including a refrigerator, gas range, microwave, and dishwasher, and features a convenient walk-in pantry, flowing seamlessly into the family room. A half bathroom is conveniently located downstairs for guests. Up the hardwood staircase, you'll find a spacious master suite with a walk-in closet and a large tub/shower combo with a new sliding glass enclosure. There are two additional bedrooms—one featuring built-in cabinets perfect for an office space. A Jack & Jill upstairs bathroom sits between the two bedrooms. Recent upgrades include fresh interior paint, new carpeting in the bedrooms, and new LVT in the bathrooms. Enjoy the outdoor space, highlighted by a private pool and spa, complemented by an HOA-maintained slope for maximum privacy. The home also includes a retractable awning for shade. The attached two-car garage is equipped with a washer/dryer, a tankless water heater, and an EV plug for electric vehicles. With solar panels and a prime location close to exceptional shopping, dining, the freeway, and parks, this home offers a perfect blend of luxury and convenience.

8314 E Quiet Canyon Court, Anaheim Hills

$1,497,000
4 Beds 3 Baths SW25247875 MLS Closed Status
Welcome to this stunning, turnkey four-bedroom home on an expansive pie-shaped lot at the end of a quiet cul-de-sac in the heart of Anaheim Hills—close to top-rated schools, shopping, dining, and convenient freeway access. Perfectly remodeled inside and out, this home blends modern sophistication with timeless comfort in a prime location. Step through custom wood double entry doors into a bright, open floor plan with soaring vaulted ceilings and an abundance of natural light. The spacious living and family rooms feature a beautiful stone fireplace and seamless flow into the remodeled kitchen—an entertainer’s dream with granite slab countertops, full-height custom stone backsplash, rich wood cabinetry, stainless steel appliances, a large breakfast counter, and custom range hood. Recessed lighting and new contemporary fixtures enhance the inviting atmosphere throughout. Extensive hardwood flooring runs across both levels, accented by new baseboards, door casings, and hardware. The home includes energy-efficient dual-pane windows, custom window coverings, and ceiling fans for year-round comfort. A conveniently located indoor laundry room connects directly to the finished three-car garage with sectional roll-up doors. Upstairs, the reimagined primary suite offers a luxurious spa-inspired retreat featuring a soaking tub, walk-in shower with multiple shower heads—including a rain shower—frameless glass enclosure, and custom stone dual vanity. A large walk-in closet with built-in cabinetry completes this elegant space. The exterior is equally impressive, boasting a limestone-clad façade, extensive paver stone driveway, walkways and rear patio, well manicured landscaping, and a large private backyard. The expansive covered patio and adjoining lawn create the perfect setting for outdoor entertaining or peaceful relaxation. Additional features include block and garden walls, paid solar system, and low taxes with a low HOA. From the impeccable craftsmanship to the thoughtful upgrades and flexible layout, this Anaheim Hills gem truly has it all—comfort, style, and exceptional value in one of the area’s most sought-after neighborhoods.

5605 E Calle Canada, Anaheim Hills

$1,470,000
4 Beds 4 Baths PW25247728 MLS Closed Status
Spectacular luxury living in the prestigious city of Anaheim Hills! Charming corner-lot pool home in a prime location with an entertainer’s dream backyard. Welcome to your Tuscan-inspired sanctuary, a stunning outdoor paradise with a sparkling pool & spa, custom hardscape, elevated lounging & dining areas, and a peaceful koi pond. Enjoy gatherings under string lights, dine on the terrace, relax by the fire pit, or unwind beneath the stars. This entertainer’s haven features a fully equipped outdoor kitchen with built-in BBQ, stove, dishwasher & refrigerator, plus a covered California room with dual ceiling fans, fireplace & stamped stone pathways. Every space is designed for relaxation & everyday luxury. This spacious home offers 4 bedrooms, 3.5 baths & approx. 3,042 sq. ft. on an 8,165 sq. ft. lot. The main floor includes a large living room with fireplace, wet bar & sliding doors for indoor/outdoor flow, along with a convenient bedroom, full bath & guest powder room. Up a few steps is the impressive kitchen with granite countertops, built-in 5-burner range & hood, dishwasher, abundant cabinetry & a generous center island open to the dining & family rooms. The primary suite offers an oversized walk-in closet with custom built-ins, projector screen with surround sound & a beautifully remodeled ensuite bath with dual sinks, vanity & large walk-in shower. Two additional bedrooms share an updated hallway bath with dual sinks & shower-in-tub combo. Recent upgrades include a remodeled downstairs bath, new decorative panels in the first-floor closet, replacement of all faucets, plumbing fixtures, drains & toilets throughout (including the kitchen), partial cabinet refinishing & new wood flooring in the second-floor walk-in closet. The backyard electrical system was rewired, outlets replaced & a new microwave and dishwasher installed in 2025. Original upgrades include new central A/C (2018) & FULLY OWNED solar panels. Other highlights include a newer furnace, tankless water heater, Venetian plaster walls, recessed lighting, and wood/travertine flooring. This home radiates charm, character & pride of ownership. Centrally located near top-rated schools, shopping, dining, parks, hiking trails & entertainment with easy 91 freeway access in a wonderful neighborhood of long-time residents. Don’t miss this rare opportunity to own one of Anaheim Hills’ most captivating homes!

5901 E Firenze, Anaheim Hills

$2,199,000
4 Beds 3 Baths PW25231831 MLS Closed Status
Welcome to this exceptional residence nestled within the prestigious 24-hour guard-gated community of Belsomet in Anaheim Hills. Set on a meticulously landscaped 10,200 sq ft lot, this elegant single-family home offers approximately 3,097 sq ft of refined living space, featuring four bedrooms including a versatile main-level room currently used as an office and three full bathrooms. A rare blend of privacy, comfort, and upscale living awaits. Extensively remodeled with high-end upgrades, the home showcases new hardwood flooring, solid wood interior doors, custom French doors, fresh designer paint, upgraded lighting, and wrought iron staircase. The re-imagined kitchen features custom cabinetry, quartzite countertops, and high end Monogram Appliances, while the bathrooms have been luxuriously updated with porcelain tile, custom finishes, and frameless glass enclosures. The primary suite is a tranquil retreat with a soaking tub, and walk-in shower, marble tile and custom closet. Additional upgrades include a recently replaced HVAC system with dual compressors and furnaces, new water heater, fully custom closets in all up stairs bedrooms, and three beautifully retiled fireplaces including an electric fireplace in the primary suite. The laundry room and garage have also been meticulously updated with premium finishes and thoughtful touches throughout. The exterior is equally impressive with fresh paint, new lighting, All New Tile Roof and All New Solar System. The resort-style backyard features a newly renovated Pebble Tec Pool with Baja Shelf, updated lighting, removable safety pool fence and ample space for outdoor entertaining. The grounds have been professionally landscaped with new grass, plants, and a modern sprinkler and drip system covering the hill, front, and side yards. Perfectly located near top-rated schools, shopping, dining, parks, and freeways, this turnkey home offers a rare opportunity to own in one of Anaheim Hills' most sought-after communities.

712 S Lost Canyon Road, Anaheim Hills

$1,777,000
5 Beds 3 Baths OC25225197 MLS Closed Status
Open house Sat & Sun 27th & 28th 1-4pm. Welcome to this Anaheim Hills beauty. Exuding elegance and sophistication at every turn, this fully reimagined residence is the epitome of luxury living. From the moment you enter, the warm water-resistant LVP floors set a tone of refined durability, guiding you through a home designed for both grand entertaining and everyday indulgence. A sparkling pool and spa create a resort-like atmosphere, seamlessly complemented by modern comforts including central heating and air conditioning, solar panels, and an upgraded 200-amp electrical panel. At the heart of the home, the chef’s kitchen dazzles with professional-grade Cosmo appliances—a 36” 5-burner gas range, built-in microwave drawer, and smart dishwasher—anchored by a massive kitchen island with abundant storage and seating that invites gathering and conversation. The space is elevated further by custom cabinetry in designer-selected hues, exquisite quartz countertops that mimic marble, a breathtaking marble backsplash, and Bedrosian granite surfaces with the depth and richness of soapstone. Curated with only the most prestigious finishes, the home showcases Visual Comfort and Lulu & Georgia lighting, Bedrosian porcelain tile in the guest baths, and opulent floor-to-ceiling marble in the spa-inspired primary suite, which also boasts a grand custom closet befitting a true retreat. Additional luxuries include a newly resurfaced balcony for beautifully landscaped sunset views of the OC, an epoxy-coated 3 car garage with a polished aesthetic, and the everyday convenience of easy access to the 91 and 55 freeways along with proximity to highly rated schools, making this home as practical as it is breathtaking. More than just a residence, this is a statement of taste and lifestyle—where unparalleled craftsmanship and timeless design come together to create a sanctuary of warmth, beauty, and sophistication.

421 S Cedarhaven Way, Anaheim Hills

$1,685,000
5 Beds 3 Baths OC25224206 MLS Closed Status
Serene 180º Panoramic Views of City Lights, Canyons, and Hills surround this Stylish, move-in-ready 2-story Pool Home with 2,952 sq ft of Upgraded Living Space. Features 4 bedrooms + Bonus Room + Private Retreat/Office in the Expansive Primary Suite, including a Downstairs Guest Suite with Full Bath. Grand Double-Door Entry leads to Soaring Ceilings, Formal Living Room with Fireplace, and Separate Formal Dining. Gourmet Kitchen offers Granite Counters, Stainless Steel Appliances, Double Oven, Microwave Drawer, & Breakfast Bar with Stunning VIEWS, all Open to the Family Room with 2nd Fireplace and Access to the Entertainer’s Backyard. The Luxurious Primary Suite includes Private Balcony, Spa-Like Bath with Soaking Tub, Walk-in Closet, and Dual Vanities. Outdoor Living includes Sparkling Pool, Spa, Built-in Kitchen, Automated Smart Louvered Pergola for Customizable Sun or Shade, and Unobstructed VIEWS. With Luxury Wood Flooring Upstairs and Neutral Tile Downstairs, Recessed Lighting, and Ceiling Fans. Large Laundry Room, and 3-car Garage Every Detail has been thoughtfully curated. Re-piping Completed in May. Fully Owned Solar with 48 Panels + 2 Tesla Powerwalls delivering Comfort and Peace of Mind. Located in the Desirable Orange Unified School District near Trails, Shopping, & Dining. A must-see! Don’t miss this rare opportunity to own a VIEW home of this caliber—perfectly blending Luxury, Function, and Lifestyle. Whether you’re seeking a private retreat, a multi-generational layout, or an entertainer’s paradise, this home delivers it all !!

8596 E Canyon Vista Drive, Anaheim Hills

$2,380,000
4 Beds 4 Baths OC25219611 MLS Closed Status
Elevated living, panoramic canyon views, and modern luxury at every turn- this is a masterfully reimagined residence in the prestigious gates of Belsomet. Featuring 4 bedrooms plus a bonus room and 4 beautifully appointed bathrooms, this 3,348 square foot home offers open-concept living with sophisticated finishes and designer details throughout. Set along scenic hiking trails with no rear neighbors, it’s a private hillside oasis in one of Anaheim Hills’ most sought-after guard-gated communities. The interior has been thoughtfully curated with smooth skim-coated walls, custom wall treatments, new Milgard windows and sliding glass doors, solid-core interior doors, upgraded baseboards, and sleek tile flooring throughout. The great room impresses with a modern LED fireplace and custom built-ins, bar area, flowing seamlessly into a captivating kitchen featuring floor-to-ceiling custom cabinetry, Dolomite stone countertops, and a full suite of GE Monogram appliances. The moody and sophisticated primary suite- designed with an earthy-modern edge is conveniently located on the main level, offering direct access to serene outdoor views and a spa-inspired ensuite bath. Upstairs, you’ll find three additional bedrooms and a spacious bonus room- ideal for a home office, gym, media lounge, or creative space. Additional highlights include paid-off Tesla solar panels, a Tesla EV charger, epoxy-coated garage floors, and a mini-split air conditioning unit in the fully finished garage, complete with built-in storage and slot wall systems. The home is also equipped with new high-efficiency Bosch HVAC systems, all-new LED lighting, updated electrical outlets and fixtures, and a hardwired security and camera system for peace of mind. Outside, the home’s exterior has been fully transformed with professional landscaping, low-maintenance turf, custom stone and wood paneling, and a full exterior repaint, creating striking curb appeal and modern warmth that complements the natural surroundings. This turnkey property is the perfect blend of high design, eco-conscious living, and resort-style comfort - set within one of Anaheim Hills’ most exclusive gated neighborhoods.

837 S Canyon Mist Lane, Anaheim Hills

$1,255,000
3 Beds 3 Baths PW25214293 MLS Closed Status
The home everyone wants to go to. Nicely nestled on a quiet cul-de-sac, high in the hills of Anaheim. Spectacular views enjoyed from the kitchen, living room, family room, primary bedroom and backyard, while lounging on the deck, relaxing in the Jacuzzi or gathering around the fire pit. Enter into the living room with high ceilings for that large open feel. Kitchen opens to the family room with wonderful flow to the backyard for exceptional indoor/outdoor entertaining. The spacious Primary bedroom offers gorgeous views, a beautiful ensuite bathroom and viewing deck. Two secondary bedrooms and a secondary bath complete the upstairs. The backyard is well set up for entertaining with a well positioned pool with Baja-step, an elevated Jacuzzi to enjoy the views, built in fire pit and plenty of space for seating. The two car attached garage offers abundant storage and car-charger. Newer solar panels provide lower energy costs. Inside laundry. Top-rated schools. A wonderful neighborhood close to restaurants, shopping, parks, golf, entertainment, and easy freeway access. Quiet neighborhoods, beautiful hills and a constant breeze all provide that feeling of being away from it all while still being close to so much. A truly wonderful place to live.

965 S Dylan, Anaheim Hills

$1,380,000
4 Beds 3 Baths OC25196208 MLS Closed Status
Located at the end of a cul-de-sac in Anaheim Hills, this beautifully reimagined 4-bedroom, 2.5 bath home combines modern design, thoughtful renovations, and sweeping hillside views. Extensively renovated inside and out, the 2,096 sq. ft. residence has been designed for comfort, style, and low-maintenance living. The home underwent a fully permitted transformation in 2021, opening downstairs into a seamless layout that flows from the kitchen to the dining and living areas. The redesigned kitchen features all new cabinetry with in-cabinet and under-cabinet lighting, quartz counters, a large center island, stainless steel appliances, and a reverse osmosis drinking water system. The dining room includes a built-in bar, creating an ideal space for both everyday living and entertaining. Upstairs, the primary suite is a true retreat with a spa-like bathroom completed in 2023, offering dual vanities, a soaking tub, and a walk-in shower, all framed by hillside views and evening Disneyland fireworks. Both the secondary bathroom and the downstairs half bath were fully renovated in 2023, while stylish new stair railings and plantation shutters installed throughout the upstairs in 2022 bring a clean, contemporary finish. The exterior has been enhanced with upgrades completed in 2023 and 2025, including artificial turf, pavers, a sitting wall, a new irrigation system with backyard drip lines, and professional landscaping with solar lighting—all designed for low-maintenance enjoyment and lasting curb appeal. Additional features include a 2-car garage with workspace, floor-to-ceiling cabinetry, and an electrical sub-panel supporting the Tesla charging station. A water softener (installed by prior owners, not in use) is also present. With an HOA of only $97/month, this Anaheim Hills home offers recent renovations, thoughtful upgrades, and unforgettable hillside views to enjoy year-round. Schedule a private showing to experience the design, comfort, and value this home provides.

8632 E Canyon Vista Drive, Anaheim Hills

$1,500,000
4 Beds 3 Baths PW25192824 MLS Closed Status
Welcome to this exceptional 4-bedroom, 3-bathroom home in prestigious Anaheim Hills, built in 2003. Offering approximately 3,100 sq. ft. of upgraded living space on a 5,240 sq. ft. lot, this move-in-ready residence blends modern luxury with energy efficiency. Features include fully paid solar panels to reduce electricity costs, a LifeSource whole-house water filtration system installed in 2023, and newer HVAC units and water heater, both about one year old. The low HOA fee of $77 per month keeps expenses manageable. Step inside to a bright, open floor plan with recessed lighting, hardwood and tile flooring, and neutral tones. The chef’s kitchen boasts slab granite countertops, custom wood cabinetry, double ovens, a five-burner cooktop, stainless steel appliances, a full tile backsplash, an oversized center island with seating, and a walk-in pantry with lined shelving. Adjacent, the spacious family room features a custom built-in entertainment center and a cozy gas fireplace. The main level offers a versatile downstairs bedroom with an adjacent bathroom featuring a walk-in shower, ideal for guests or multi-generational living. The oversized living and dining areas provide flexible configurations. Upstairs, two Jack-and-Jill bedrooms share a well-appointed bath with dual vanities. The luxurious primary suite includes a gas fireplace, large windows, a walk-in closet with custom organizers, and an en-suite bath with new dual sinks, granite counters, a frameless glass shower, soaking tub, and linen storage. Additional highlights include a laundry room with built-in cabinetry and sink, crown molding, built-in garage cabinets, and a 2-car garage with a 200-amp EV charger. The low-maintenance backyard, enclosed by vinyl fencing and dotted with fruit trees, offers a private retreat. The front yard features manicured landscaping, a welcoming porch, and drought-tolerant plants, blending into the neighborhood’s rolling hills. Located in desirable Anaheim Hills, known for scenic vistas, community parks, Weir Canyon hiking trails, and top-rated schools like Canyon High School and El Rancho Charter School, this home provides easy access to Anaheim Hills Festival shopping, dining, and freeways 91 and 55. Representing premier value in a sought-after community, it combines comfort, style, and sustainability.

5859 E Treehouse Lane, Anaheim Hills

$2,050,000
5 Beds 5 Baths PW25109539 MLS Closed Status
Welcome to this exceptional residence located in the highly sought-after Summit Point Estates, an exclusive gated enclave in the heart of Anaheim Hills. This elegant 3,774-square-foot corner lot home offers the perfect blend of refined living and relaxed California lifestyle, with stunning curb appeal and resort-style outdoor amenities. The interior showcases 5 spacious bedrooms and 4.5 bathrooms, including a private downstairs guest suite with en-suite bath. The grand entry welcomes you with beautiful marble flooring, soaring ceilings, rich hardwood flooring, and an abundance of natural light. The formal living and dining rooms are perfect for entertaining. The expansive family room possesses custom built-ins and there are two fireplaces perfect for those cozy nights. Upstairs, the luxurious primary suite includes a separate retreat, spa-like bathroom with a massive walk-in shower, dual vanities, and an over-sized walk-in closet. Secondary bedrooms are generously sized, with ample closet space and well-appointed bathrooms. Step outside to your private backyard oasis, where a sparkling pool and raised spa invite you to unwind in total comfort. The covered patio is perfect for outdoor dining and entertaining year-round. Additional highlights include a 3-car garage, inside laundry room with deep utility sink, and thoughtful upgrades throughout. This home is also equipped with solar panels and a Tesla charging station. Located near top-rated schools, parks, golf courses, shopping, and dining—with easy access to freeways—this home offers luxury, privacy, and the best of Southern California living.

8190 E Hayden Court, Anaheim Hills

$1,150,000
3 Beds 3 Baths OC25077837 MLS Closed Status
Perched high on a hill in the exclusive, 16-home enclave of Crown Pointe, this residence offers something truly rare: sweeping, unobstructed views of the valley, twinkling city lights, and snow-capped mountains—all from your own private retreat. The setting feels miles away from it all, yet you’re just moments from everything. Step inside to a space that breathes. Soaring ceilings, walls of windows, and an open-concept layout create a sense of volume and light that’s both calming and energizing. The kitchen, with its sleek cabinetry and breakfast bar, flows seamlessly into the dining and family room—anchored by a fireplace and framed by jaw-dropping views that never get old. The main floor also features a formal living room, powder bath, laundry area, and direct access to a two-car garage. Glass doors lead to a private patio that feels like a front-row seat to the sky—ideal for slow mornings, late-night conversations, and everything in between. Upstairs, the primary suite is a true sanctuary, with its own fireplace, an updated bath, and those same cinematic views. Two additional bedrooms—one with its own balcony—share a full bathroom, offering space and flexibility for guests, work, or play. With solar power, fresh interior paint, and access to a resort-style pool, spa, and clubhouse, this is more than just a home—it’s a daily invitation to live beautifully above it all.

740 S Crown Pointe Drive, Anaheim Hills

$1,450,000
4 Beds 3 Baths PW25078761 MLS Closed Status
This stunning modern home in the Alston Community features an open floorplan with great room, dining room, and kitchen that open up through glass sliders to the California Room. The bright gourmet kitchen has Smart stainless steel appliances, white shaker-style cabinets, upgraded "Dolce Vita" quartz counters, a huge island with breakfast bar, and full custom tile back splash. The primary bedroom has a luxurious spa-like bathroom with dual vanities, "White-Ice" quartz counters, soaking tub and oversize framelass glass shower along with a spacious walk-in closet. All of the bedrooms are oversize and the large loft with barn door can be used as an office or occasional 5th bedroom. The large upstairs laundry includes high-end Samsung washer and dryer and a washing sink. There's a highly desirable downstairs bedroom and full bath with walk-in shower. Custom interior two-tone paint throughout. Tank-less water heater and home automation system - Elan system controller, smart-code entry deadbolt, 2 Honeywell programmable thermostats, 2 zone integrated light switches, and Ring door bell. Upgraded flooring including wood laminate, tiled bathrooms and laundry room, upgraded carpet in bedrooms. Garage has epoxy floors, included racks, cabinets, and Tesla EV charger. Backyard has been upgraded with landscaping, pavers, and bbq. Close to shopping, entertainment, medical centers, and highly rated Anaheim Hills schools. This elegant home is equipped with 20 solar panels for sustainable living and low energy costs, especially during summer. No Mello Roos, 1.1% tax rate, and lower cost City of Anaheim utilities.

252 N Dalton Drive, Anaheim Hills

$2,800,000
5 Beds 4 Baths OC25071866 MLS Closed Status
Custom, light filled equestrian zoned estate, at the end of a very private and coveted cul de sac street and around the corner from community horse trails! Rare opportunity invites chefs, gardeners, artists, creative spirits, dreamers, and peace seekers alike! Every space has been thoughtfully attended to with hundreds of thousands of dollars in recent upgrades. The fabulous and generous open space, caters to multi-gen families, fundraisers, artists and entertainers alike. A true masterpiece offering a private multi gen wing, boasting a large downstairs bedroom, full bath and patio that opens out to the pool, spa and gardens. An abundance of windows welcomes fresh light to pour in from all angles of this gorgeous home. This modern masterpiece offers a three car garage as well as RV parking or a custom covered and fully lit outdoor creation station. Large double doors, welcome you into an abundance of entertainment space encompassing living, dining, bar, den and gourmet kitchens. Living and formal dining leads to the sprawling entertainers yard and is set across from the bar/prep kitchen for ease of service. The gourmet kitchen welcomes chefs to begin creating their specialities with s.s. 6 burner Thermador cook top, Subzero refrigerator/freezer, newer GE Monogram double ovens with warming drawer and ample prep, cook and storage space. The family room and breakfast nook lead out to the extensive gardens, so that you may choose which herbs, fruits or flowers you wish to use in your next recipe. Room to add an ADU or separate studio if you wish within the gardens! Second floor showcases an admirable owner's suite, with office, private view patio, newly remodeled closet and luxurious bath, worthy of a magazine cover! Two of the secondary bedrooms boast built in desks and closets with organizers. The third room upstairs can be a recording studio, an oversize bedroom or a game room with wet bar and balcony. There are too many upgrades to list, although a few to note are, remodeled swimming pool and spa with custom cover, newer HVAC systems, solar, EV charging station, custom covered and lit RV space, currently set up as a creation studio, custom lighting, closets, flooring, decor, and more! This modern luxurious masterpiece on a coveted street, is truly exceptional! Located near the 91 freeway, Disneyland, award-winning schools, dining options, horse and walking trails, parks and shopping! This custom estate offers both luxury, necessity and creativity!

7615 E Silver Dollar Lane, Anaheim Hills

$1,300,000
4 Beds 3 Baths PW25064548 MLS Closed Status
This highly upgraded 4-bedroom, 2.5-bathroom home in Anaheim Hills offers modern amenities and comfortable living spaces. Upon entry, vaulted ceilings and luxury vinyl plank flooring create an inviting atmosphere. The living room features a remodeled fireplace with inset tiles and a wooden mantle, while the adjacent staircase has been updated with wooden railings & iron balusters. The remodeled kitchen boasts stainless steel appliances, white shaker cabinets, a detailed tile backsplash, quartz countertops, and a large stainless steel sink overlooking the backyard. Upstairs, the spacious primary bedroom includes a walk-in closet and a bathroom with a large walk-in shower and new double sink vanity with quartz countertops. The additional bedrooms are generously sized. The home is enhanced with double-pane windows, sliding doors, recessed lighting, and neutral paint colors throughout. The backyard is designed for entertaining, featuring a rebuilt patio cover with built-in speakers, a Pool and Spa with a removable safety fence, and tropical landscaping, including a lemon tree. No HOA fees and no Mello Roos. Additionally, the home includes a paid-off solar system. Its location offers proximity to excellent schools, parks, restaurants, shopping, and freeway access.

6070 E. Avenida Arbol, Anaheim Hills

$1,180,000
3 Beds 2 Baths OC25046713 MLS Closed Status
PRICE IMPROVEMENT! Beautiful single level 3 bedroom, 2 bath detached home in the wonderful and coveted Sunset Ridge neighborhood. Gorgeous upgrades abound in this charming ranch style home. Recently refreshed kitchen includes new quartz counters with waterfall edge, new sink and new convection range. Luxury vinyl flooring throughout with upgraded designer baseboards. Vinyl windows and sliders. Custom mirrored closet doors compliment the upgraded Master Bathroom. PAID FOR SOLAR! Whole house fan in addition to Central A/C. Tankless water heater. The garage has recessed lighting and storage to the max with plenty of built-in cabinetry and a pull-down ladder for attic storage. Private and inviting front courtyard patio is perfect for al fresco dining. Extensive rear entertaining patio includes built-in BBQ island.

7217 E Columbus Drive, Anaheim Hills

$1,150,000
4 Beds 3 Baths PW25032052 MLS Closed Status
This Beautiful home is in the Crowne Summit area of Anaheim Hills. Located at the end of Cul De Sac, this home offers 4 bedrooms and 3 bathrooms including a main floor bedroom & full bathroom. The main floor bedroom is also equiped with a murphy bed that can be used as a office or bedroom for visitors. Kitchen has custom cabinetry with build in wine rack, gorgeous brazillian granite counter tops, stainless steel appliances. Living room is light and bright with vaulted ceilings and cozy fireplace. Dining room is accented with wood floors and extensive windows. Upstairs offers city and mountain views from all bedrooms. The oversized yard is private with covered patio area, golf putting green,and expanses of grass adjacent to the hills and nature. Additional amenities include Solar fan, gated private & secure front courtyard. Walking distance to hiking trails.

841 S Shanada Court, Anaheim Hills

$1,895,000
4 Beds 3 Baths PW25027449 MLS Closed Status
Don’t miss this rare opportunity to own one of 8 custom homes in the exclusive Prado Woods cul-de-sac neighborhood of Anaheim Hills, available for the first time since being built in 1983. Breathtaking panoramic views from nearly every room. Set on a spacious 11,000 sq ft lot gives you the feeling of privacy and seclusion. Expansive 3,439 sq ft of living space featuring 4 bedrooms and 3 full bathrooms with a beautiful formal entry. Oversized 4-car garage spanning nearly 1,000 sq ft, complete with epoxy flooring, a workshop area, and plenty of storage. Main floor primary suite with a fireplace, skylight, and a remodeled (2022) en-suite bath featuring a jetted tub, walk-in shower, and large walk-in closet with mirrored wardrobe doors. Spacious kitchen with an island, eating area, and a new Bosch dishwasher, seamlessly connecting to the family and dining areas. Elegant formal dining room, ideal for entertaining. Versatile main floor bedroom with built-in shelving and a walk-in closet would be ideal for a home office. Main floor laundry room with a sink, counter space, ample storage, and direct garage access. Light-filled interior with high ceilings, skylights, plantation shutters, and numerous windows and sliders throughout. Ceiling fans and built-in features throughout the home. Three fireplaces located in the family room, living room, and primary suite for warmth and ambiance. Upstairs layout includes two spacious bedrooms sharing a full bathroom with a tub, plus a bonus room with a walk-behind wet bar, perfect for entertaining guests. Expansive sliders take you out to a large balcony to soak in the beautiful views. Energy-efficient features such as solar panels and a new A/C. Other amenities include an alarm system, plumbed for a water softener & filtration system, and an intercom system. Beautifully custom landscaped private yard with timed sprinklers, a drip system, a built-in BBQ, a rock waterfall, and an in-ground spa with a water feature for ultimate outdoor relaxation and entertaining. Located in a prime Anaheim Hills location, close to top-rated schools, parks, and shopping. Check out the updated photos and 3D Virtual Tour!

566 S Los Coyotes Drive, Anaheim Hills

Based on information from California Regional Multiple Listing Service, Inc. as of . This information is for your personal, non-commercial use and may not be used for any purpose other than to identify prospective properties you may be interested in purchasing. Display of MLS data is usually deemed reliable but is NOT guaranteed accurate by the MLS. Buyers are responsible for verifying the accuracy of all information and should investigate the data themselves or retain appropriate professionals. Information from sources other than the Listing Agent may have been included in the MLS data. Unless otherwise specified in writing, Broker/Agent has not and will not verify any information obtained from other sources. The Broker/Agent providing the information contained herein may or may not have been the Listing and/or Selling Agent.