Refine Search
Sort by
$3,999,990
6 Beds 7 Baths OC26194637 MLS Coming Soon Status
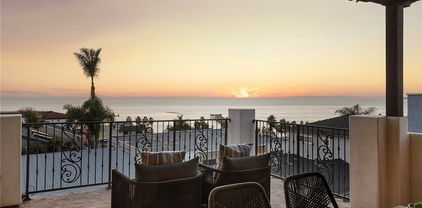
STUNNING NEW CONSTRUCTION contemporary residence in San Clemente designed with modern coastal luxury in mind scheduled to complete construction in September. Soaring 10-foot ceilings and an open-concept floor plan create an effortless flow between the kitchen, dining, and living areas, all showcasing beautiful ocean views. A dramatic oversized pivot entry door sets the tone for the home’s elevated design, while seven skylights fill the interiors with natural light. Thoughtful architectural details include smooth stucco, smooth drywall, hardwood soffit accents, clean modern lines, and high-end finishes throughout. The chef’s kitchen features glossy white flat-panel lower cabinetry and drawers, walnut flat-panel upper cabinetry, a 48-inch commercial range, drawer microwave, two dishwashers, 30 inch wide column refrigerator and 30 inch wide column freezer. The primary suite is a true retreat with ocean views and a spa-inspired bath featuring a slab shower and freestanding soaking tub. The primary walk-in closet has 2 skylights and is beautifully built out with custom oak cabinetry. The home can live as a single story as the primary bedroom and main living spaces are all on the ground floor. Each bedroom features its own en-suite bathroom, offering comfort and privacy throughout the home. Expansive outdoor living is highlighted by a large ocean-view deck, perfect for relaxing or entertaining. The separate attached ADU is entered from the back of the property and features two bedrooms, two bathrooms, and ocean views from both the primary bedroom and living room. The ADU offers excellent flexibility to remain private or be seamlessly incorporated into the main residence if desired. A three-car garage completes this exceptional contemporary San Clemente home.

187 Avenida La Cuesta, San Clemente

$2,649,999
6 Beds 3 Baths OC26181521 MLS Active Status
Set along a single-loaded cul-de-sac in the sought-after Talega community of San Clemente, 20 Via Paquete is a beautifully reimagined residence where sophisticated design, thoughtful functionality and a peaceful canyon setting come together effortlessly. Recently transformed inside and out by Jane Stier Interiors, this six-bedroom, three-bath home has been curated with a warm, elevated aesthetic that feels both luxurious and exceptionally livable. Step inside to light-filled interiors grounded by gorgeous salt-washed European oak flooring, designer lighting and a fresh, refined palette. At the heart of the home, the completely redesigned kitchen showcases custom cabinetry and beautifully selected finishes, creating an inviting gathering space that flows seamlessly into the surrounding living and entertaining areas. The bathrooms have been equally transformed with sophisticated materials and a clean, timeless design, while new carpeting, updated windows and carefully selected fixtures complete the interior. The floor plan offers exceptional flexibility, with two bedrooms and a full bathroom on the main level—ideal for overnight guests, multigenerational living, a private office or fitness space. Three additional bedrooms and a spacious dual-sink bathroom complete the upper level. Also upstairs, the primary suite is a serene retreat featuring dual walk-in closets, a spa-inspired remodeled bathroom and a private balcony overlooking the canyon. The transformation continues outdoors, where fresh exterior paint, redesigned landscaping, refinished concrete and a renovated outdoor kitchen create a beautiful extension of the living space. Whether hosting friends for dinner, relaxing outdoors or simply taking in the tranquil canyon surroundings, the setting captures the effortless indoor-outdoor lifestyle for which Southern California is known. A two-car garage with additional storage adds everyday practicality, while the Talega location places you close to the community’s celebrated amenities, parks, trails and recreation, with San Clemente’s beaches, charming downtown, restaurants and coastal lifestyle just minutes away. Thoughtfully redesigned, beautifully finished and positioned in one of Talega’s most desirable settings, 20 Via Paquete offers the rare opportunity to move into a home where the work has already been done—and simply enjoy everything that makes living in San Clemente so special.

20 Via Paquete, San Clemente

$3,250,000
6 Beds 6 Baths OC26168827 MLS Closed Status
There's Talega living, and then there's 25 Via Torina. This 6-bedroom, 4,000-square-foot estate is a one-of-a-kind reimagining of an ideal layout that maximizes indoor-outdoor living with a touches of fresh whimsical design. Due to its positioning, light pours through the home from every angle. Real french oak wood floors throughout. Enter through the dutch door to be welcomed by a dramatic staircase with white chandelier and formal sitting room with fireplace. A sun-soaked courtyard just off the dining room for indoor-outdoor entertaining. A renovated white kitchen full of character: charming pendant lighting, a backsplash with a hint of sparkle, GenAir refrigerator with premium obsidian interior, stainless steel farm sink elevated with bi-fold window wall that open directly to the backyard. Seating for six wraps the center island, plus built-in banquette seating. The kitchen opens seamlessly to the family room, complete with a built-in entertainment center & modernized fireplace, lined with bifold doors that open to the updated California room, where a built-in metal pergola with ceiling louvers creates the ultimate California room. Outside, the 12,000-square-foot lot is designed for effortless gathering: an outdoor dining area, a built-in BBQ with island seating, firepit, pool & spa. Mature pomegranate create a lush landscape, while decomposed granite grounds the yard in a low-maintenance, beachy aesthetic. One ensuite bedroom & a whimsical updated powder room complete the first floor. Upstairs, the primary suite is a true retreat. French wooden doors lead into the bedroom, which opens to a private balcony overlooking the backyard. The spa-like primary bathroom features bi-fold windows above the Native Trails nativestone cement soaking tub that open to the balcony & outdoors beyond, roman clay walls, floating wood vanities topped with stone counters, a walk-in closet with striking statement lighting, & a vertical stone-tiled shower. Four additional upstairs bedrooms include 2 with clever built-in lofted beds and desks, sharing a jack-and-jill bathroom with fluted cabinetry & charming tile detail. Two en-suite guest rooms. Two-car oversized garage, water filtration system. One of the largest driveways in Talega, easily accommodating 6+ cars. Low-payment leased solar panels. Enjoy the Talega lifestyle with manicured streets, HOA events, pools, parks & walking-distance to Vista del Mar schools. Easy access to downtown San Clemente & its beaches.

25 Via Torina, San Clemente

$3,395,000
6 Beds 6 Baths OC26111164 MLS Closed Status
Welcome home to this amazing, newly renovated luxury estate, offering exceptional privacy in one of San Clemente’s most desirable coastal communities. Set on a generous lot with impressive curb appeal, a gated motor court, a long driveway with a spacious three-car side-by-side garage, a huge private backyard with pool, spa, outdoor loggia, and more! This residence offers the perfect blend of timeless elegance, modern upgrades, and resort-style living with ultimate privacy. Newly remodeled throughout, the home showcases a brand-new custom kitchen, a fully renovated custom primary bath, new flooring, new appliances, new lighting fixtures, a newer air-conditioning system, surround sound, and more. The heart of the home is the stunning new kitchen, thoughtfully designed with a built-in refrigerator, double islands, abundant storage, and a walk-in pantry, ideal for everyday living and entertaining. The expansive floor plan offers soaring ceilings, a dramatic staircase, lots of light, six bedrooms, plus an office and a bonus retreat area. There is a main-floor bedroom with private bath. The open kitchen and family room are perfectly spaced and open to the backyard, with great views and light. The formal living room and dining room are perfect for a pool table or dress it up for formal occasions and holidays. This home has an ideal floor plan with flexibility for multi-generational living, home offices, and/or a fitness space. Outdoors, the property feels like a private retreat. The oversized front yard with a motor gate creates privacy and prestige, while the backyard is designed for relaxation and entertaining, featuring a resort-style pool, spa, an outdoor California room with a fireplace, an outdoor kitchen, and no neighbors!! Your own oasis awaits! Ideally located in San Clemente, close to prestigious private schools, beaches, shopping, dining, parks, walking and biking trails, and more. Don’t miss this one! It Won’t Last Long!!

6605 Colina Puesta, San Clemente

$2,850,000
6 Beds 6 Baths PW26144363 MLS Active Under Contract Status
Welcome to 36 Via Divertirse, a stunning Mediterranean-style estate in Talega’s Mirador enclave. This 6-bed, 5.5-bath home spans 4,831 sq ft on a 9,862 sq ft lot, designed for luxury and functionality. Enjoy formal living and dining rooms, a guest suite, private office, and detached casita. The chef’s kitchen boasts Caesarstone counters, 6-burner Wolf range, dual ovens, warming drawer, breakfast nook, and walk-in pantry, opening to a spacious great room with fireplace. Upstairs features a luxurious primary suite with fireplace, balcony, spa-style bath, and 3 ensuite bedrooms plus loft, bonus room, and laundry. The backyard offers a large heated pool with waterfall and swim-up bar, spa, and a cabana with BBQ, fridge, sink, and keg tap. A fenced side yard serves as a dog run. Additional highlights: walnut floors, dual-zone HVAC, whole-house fan, 3-car garage. Steps from Talega Swim & Athletic Club, parks, shops, golf, and top-rated Capistrano schools.

36 Via Divertirse, San Clemente

$3,650,000
6 Beds 6 Baths OC26097113 MLS Pending Status
This coastal Spanish retreat is situated on a single-loaded cul-de-sac on a premier corner lot within the quiet Montellano neighborhood of Talega. A rare blend of scale and sophisticated modern design that has undergone a full transformation. Spanning approximately 4,785 square feet on an 11,101-square-foot lot, the home has been meticulously updated with significant 2025 enhancements, including a complete whole-house re-pipe. The interior is defined by brand-new aged oak wood flooring and refined millwork that flows through light-filled living spaces, accented by custom wainscoting and three inviting fireplaces. At the heart of the home, the chef’s kitchen features Shaker cabinetry, porcelain countertops, and a professional Viking appliance suite, all complemented by a functional butler’s pantry with dual beverage refrigerators. The residence is designed for seamless indoor-outdoor living, anchored by a central open courtyard with a custom water feature and fireplace. A new folding door system opens the living area to a resort-style backyard, where a private pool and spa are surrounded by a new built-in BBQ and bar top and multiple covered patios overlooking views of rolling hills and large wrap around yard. The highly functional floor plan includes five bedrooms and five-and-a-half bathrooms. The main level features an executive office that opens directly to the interior courtyard, as well as a private downstairs guest bedroom with an en-suite bathroom. Upstairs, the primary suite serves as a true retreat with a private balcony with panoramic hills views and a fully remodeled bathroom finished with shiplap walls and marble mosaic accents. Three additional en-suite bedrooms and a generous loft provide versatile space for a media room or teen lounge(also a potential 6th bedroom this was a builder option). Additional modern conveniences include a three-car tandem garage with overhead storage, Tesla solar, and a new water heater, ensuring this home is as efficient as it is beautiful. Community lifestyle provides an unparalleled SoCal experience. Residents enjoy access to a wealth of amenities, including the Talega Swim and Athletic Club with resort-style pools, and multiple sports courts for tennis, pickleball, and volleyball. 19 miles of scenic trails and is anchored by the championship Fred Couples Talega Golf Club. With top-rated schools and world-class beaches of San Clemente close by, this represents the pinnacle of coastal living.

8 Calle Angelitos, San Clemente

$3,600,000
6 Beds 7 Baths OC26085871 MLS Closed Status
This home is the perfect combination of three things: A large private lot with pool, a beautiful contemporary remodel and a large versatile floor plan. The lot alone will make you want to move to 22 Calle Loyola: nearly 12,000 square feet, no neighbor on one side, large rectangular pool, hard-to-find privacy, mature landscaping, perched on a Talega hill with views. The 4500-sqft home centers around a large covered California room with fireplace and outdoor TV. Its dual full-wall sliding doors make for seamless indoor-outdoor living. White oak engineered wood flooring through out sets the stage for a striking contemporary kitchen & main living space. Recently remodeled with quartz countertops, custom warm wood cabinetry, plastered hood, dual built-in dishwashers, hidden entertainment storage, modern tile work & tasteful pendant lighting. This chef's kitchen includes two pantry nooks, an additional prep sink & deep, soft-close drawer storage. Gather easily at the oversized single-slab island, eat-in kitchen area with modern pendant lighting or welcoming family room. A dedicated first-floor office. All bedrooms include ensuite bathrooms. In total, 6 bedrooms provide a wonderful versatility of living: one bedroom on the main level currently used as a gym, 4 upstairs bedrooms including the remodeled primary suite that boasts large, light-filled bedroom, balcony with small ocean view, contemporary bathroom with soaking tub, oversized walk-in shower, modern tile, striking bronze lighting fixtures and warm, sleek cabinetry, custom walk-in closet; the 6th bedroom serves as its own private casita with dedicated staircase entry with kitchenette, full bathroom and added room for an office or lounge. The outdoor entertaining design includes everything you'd want: a large rectangular pool, spa, manicured pool deck for lounging, built-in island with grill, sink, refrigerator and kegerator, a centered fire pit with seating. A 3-car, split garage with high ceilings for additional storage. Whole house water filtration. Owned solar panels. You will be around the corner to the hidden park, Vista del Mar (k-8) schools and Liberty Park & pool. Enjoy access to the wonderful Talega amenities like HOA events, resort & lap pools and expansive hiking trails. Talega is a quick drive to downtown San Clemente and year-round sunny beaches. If you're looking for an elevated, luxurious home within the highly-coveted Talega neighborhood, 22 Calle Loyola is the one!

22 Calle Loyola, San Clemente

$1,999,000
6 Beds 3 Baths OC26082850 MLS Closed Status
Welcome to this exquisite coastal residence tucked behind the gates of Marblehead. This beautifully appointed home is perfectly positioned on a quiet cul-de-sac with striking curb appeal. From the moment you arrive, this stunning home makes a lasting impression. Thoughtfully designed for both comfort and luxury, the interior showcases a light-filled living room and an elegant formal dining area. The updated chef’s kitchen is beautifully appointed with newer quartz countertops, stainless steel appliances, a wine refrigerator, and a spacious walk-in pantry. It opens seamlessly to a casual dining area and an inviting family room, complete with a cozy fireplace—ideal for everyday living and entertaining. The main level features a convenient bedroom and full bath with updated vanity and fixtures, and a very ample walk-in closet, making this space ideal for multigenerational living or guests. Upstairs, the reimagined primary suite offers a true retreat, highlighted by a custom walk-in closet with motion lighting and a spa-inspired bathroom featuring a stunning walk-in shower and separate soaking tub. The second floor is completed by four ample-sized additional bedrooms, a spacious loft currently acting as a second family room, and a full bathroom, offering flexibility for family, guests, or a home office. Step outside to a serene, private park-like backyard with beautifully designed hardscape and landscape, creating the perfect setting for relaxation or entertaining. Enjoy evenings grilling at the built-in BBQ, or gathering around the inviting fire pit on the patio, highlighted by the Alumawood patio cover and bistro lights for the perfect ambiance. Additional highlights include designer paint, newly installed carpet upstairs, and numerous upgrades throughout. Ideally located within walking distance to schools and just minutes from shopping, a neighborhood community park, sports parks, world-class surfing, and beaches, this home perfectly blends luxury, comfort, and convenience. This is San Clemente, the Spanish Village By the Sea. Welcome to 2421 Via Mero—where your dream home awaits.

2421 Via Mero, San Clemente

$43,000,000
7 Beds 11 Baths NP26029243 MLS Active Status
Among the most significant oceanfront estates along Southern California’s coastline, this nearly three-acre compound occupies a commanding position atop a bluff within the guard-gated enclave of Cotton Point Estates. Set directly above private shoreline and moments from the legendary waves of Trestles, the property offers sweeping panoramic views, exceptional privacy, and a rare connection to one of the region’s most celebrated coastal landscapes. Originally designed in 2007 by noted architect James Glover, the residence reflects timeless Spanish Colonial and Mediterranean architecture, thoughtfully oriented to capture ocean, sky, and sunset from every principal room. Following its acquisition, the estate underwent an extensive, multi-year transformation that elevated the property through comprehensive architectural renovation, reimagined landscaping, advanced audio-visual integration, pool reconstruction, refined kitchen and bath improvements, custom plasterwork, infrastructure and systems upgrades, and a fully realized interior design program. The result is a residence that preserves architectural character while delivering the scale, comfort, and finish expected of a world-class coastal home. Spanning approximately 13,000 square feet, the compound offers seven bedrooms, seven full baths, and three half baths across expansive formal and informal living environments, complemented by a wine cellar, a prep kitchen, and a separate three-bedroom guest residence. Privately set within its own wing, the primary suite enjoys beautiful views, while every major space opens to gardens, terraces, or uninterrupted ocean horizon. The grounds unfold across sweeping lawns, secluded courtyards, and layered terraces leading to roughly 450 feet of ocean frontage and a striking 55-foot pool oriented toward uninterrupted coastal views. An event lawn and nine-car garage complete an estate designed equally for private retreat and large-scale entertaining. Defined by scale, privacy, architectural pedigree, and extraordinary reinvestment within one of the coast’s most protected oceanfront enclaves, this offering is a truly rare Southern California estate.

4130 Calle Isabella, San Clemente

$4,990,000
7 Beds 6 Baths SW26052636 MLS Active Status
**MAJOR PRICE IMPROVEMENT — NOW OFFERED AT $4,990,000** A truly rare South San Clemente coastal estate opportunity — **over 1.8 acres remarkably close to the beach**. Properties with this much land, privacy, parking, ocean view potential, and proximity to the water are almost impossible to find west of Interstate 5. Now relaunched with a fresh luxury coastal exterior paint transformation in crisp white with light gray trim, this one-of-a-kind architectural estate offers approximately **6,952 sq. ft.**, **7 bedrooms**, **5 bathrooms**, and a flexible multi-level layout unlike anything else on the market. Designed by award-winning architect **John McInnes** and previously featured in **Orange County Homes & Gardens**, the home showcases dramatic cedar-and-glass architecture, soaring ceilings, walls of glass, skylights, multiple balconies, and expansive indoor-outdoor living areas that capture ocean breezes, natural light, and coastal views. The property features a chef’s kitchen, generous entertaining spaces, wet bar, private elevator, dramatic indoor spa, and a secluded primary suite near a peaceful stream and waterfall feature. One of the estate’s signature spaces is the private ocean-view observatory with wet bar — ideal for sunset views, entertaining, stargazing, or enjoying the coastline. Additional highlights include **31 leased solar panels**, four **220-volt outlets** for electric vehicles, fire-retardant composite roofing, mature landscaping, and two separate APN parcels: **060-210-026 and 060-210-031**. No HOA. The versatile layout offers multiple private living areas, making it ideal for multigenerational living, guests, creative workspaces, rental possibilities, or a buyer seeking a private coastal compound. Located approximately a **10-minute walk to Riviera Beach** and world-class surf, this property delivers what few coastal homes can: **acreage, privacy, ocean views, parking, flexibility, and beach proximity**. With the exterior transformation completed and the price now improved to **$4,990,000**, this is one of San Clemente’s most compelling opportunities for a buyer who understands how rare it is to own **1.8+ acres this close to the Pacific Ocean**.

237 W Avenida Alessandro, San Clemente

$3,328,750
6 Beds 7 Baths OC26045541 MLS Closed Status
Set behind the gates of Careyes on one of its largest and most coveted 1/3-acre lots, this Italian Riviera–inspired estate unfolds like a private European retreat tucked quietly into the hills of San Clemente. From the moment you arrive, there is a shift. The architecture feels storied and intentional, rooted in another era. Soaring wood-beamed ceilings rise above Richard Marshall hardwood floors with intricate mosaic inlays, while wrought iron detailing, arched passages, and precast stone fireplaces create depth and romance throughout. The expansive floor plan offers six bedrooms, five full baths and two half baths, including two detached casitas. The downstairs casita is appointed with a high-end TV surround sound system, ideal for theater-style entertaining, while the upper casita offers its own private living space for guests or multigenerational flexibility. Formal and informal spaces flow into a gourmet kitchen with professional-grade appliances and granite countertops, allowing the home to live as beautifully as it entertains. Interior rooms and garden areas were pre-wired for high-end sound, creating a seamless indoor-outdoor experience. Upstairs, the primary suite serves as a private sanctuary, opening to a double-doored balcony with peek-a-boo ocean views beyond the rolling fairways of the Fred Couples–designed championship golf course and adjacent natural preserve. Yet it is the grounds that truly set this property apart. The backyard unfolds in terraces of aged brick, a rare architectural landscape that evokes the romance of the Italian coast. Imported Italian planters frame the estate, while mature landscaping forms a living wall of privacy, enclosing the property in quiet seclusion. Strategically placed water features provide a constant, soothing soundtrack as birds move through the trees throughout the day. At the heart of the garden, a resort-caliber pool shimmers with imported Walker Zanger Italian tile, paired with a heated spa that spills gently into the pool in a continuous cascade. Sunlight moves across brick and water as the day unfolds, creating an atmosphere that is immersive, transportive, and remarkably serene. Every pathway, hedge, and terrace has been considered with intention. The outdoor experience is not an accessory to the home. It is its soul.

35 Calle Careyes, San Clemente

$13,000,000
6 Beds 8 Baths OC26028285 MLS Closed Status
Representing a new form of enlightened luxury that elevates the art of coastal living, this reimagined custom villa was fully renovated in 2022, offering the rare opportunity to live in San Clemente’s Cotton Point Estates. With beach access just moments away, this extraordinary residence reveals an opulent sanctuary for relaxation, entertaining and cherishing life’s special moments. Proportions in the home are dramatic, with a two-story floorplan extending approximately 7,765 SF featuring six bedrooms, seven full and one half baths which includes an upper level primary suite and a lower level junior suite with private outdoor access, a new detached pool house, an office and a game room. Coved double-height reclaimed wood custom ceilings tower over the foyer and living room, with a graceful staircase, patio access and massive arched picture window lending appropriately alluring appeal. A trio of new fireplaces is showcased in select rooms, including a family room that flows to a fabulous new kitchen with massive island, Calcutta marble countertops, walk-in pantry and a breakfast room. Appliances include three Wolf ovens, an eight-burner Wolf range, two built-in Sub-Zero refrigerators, two refrigerated drawers, two Cove dishwashers, and a Scotsman pebble ice machine. New custom white oak cabinetry, Shaw flooring, Hemlock wood ceiling, Sierra Pacific metal/wood windows and doors, California Closet systems, whole-house audio and new lighting are featured throughout the entire solar-powered residence. Elegant living continues in a lux primary suite with a large deck overlooking the pool, a fireplace, retreat, freestanding tub and multi-head rain shower. Grounds are equally impressive, spanning nearly 30,000 square feet and showcasing a dual-entrance front motor court, a gated driveway leading to ample guest parking and a four-car garage at the back, and freshly renovated landscape and hardscape. Hidden from the street, the front yard presents a brand-new resort-caliber swimming pool and spa, a putting green, in-ground trampoline, loggia, an open-air fireplace, built-in BBQ island and a pizza oven. Nestled behind two sets of guarded gates, Cotton Point Estates is the finest address in San Clemente and one of the most coveted in Southern California. Limited to only 15 residences, the enclave is home to former president Richard Nixon’s Western White House. Residents enjoy a blufftop oceanfront setting close to Cottons surf break and world-famous Trestles Beach.

4085 Calle Isabella, San Clemente

$1,900,000
6 Beds 3 Baths OC26010728 MLS Closed Status
Welcome to this beautifully appointed Talega residence offering 6 bedrooms and an exceptional floor plan ideal for comfortable family living. The home features two bedrooms on the main level—perfect for a private home office and a downstairs guest suite with a full bath. The light-filled living room showcases soaring ceilings and elegant French doors that open to a thoughtfully designed backyard with scenic views, a built-in BBQ, fire pit, and inviting seating area- ideal for entertaining! Upstairs, the spacious primary suite serves as a serene retreat with an en suite bathroom and a private view deck overlooking rolling hills and the golf course. Three additional generously sized bedrooms are also located upstairs, providing ample space for family, guests, or flex-use rooms. The gourmet kitchen is designed for both functionality and entertaining, featuring an open floor plan that flows seamlessly into the family room with a cozy fireplace. Highlights include a center island, breakfast bar and nook, dual ovens, abundant cabinetry, and generous pantry space—creating the perfect hub for everyday living. Additional highlights include organized walk-in closets, crown molding throughout, cathedral ceilings at the entry, and a striking wrought-iron staircase. The property also offers a large driveway, a two-car garage, and EV charging capabilities. Located within the highly sought-after Talega master-planned community, residents enjoy exceptional amenities and a prime location just minutes from the beach. Buyer to pay Talega Lifestyle Fee of .25% of 1% sales price. There is also Mello Roos.

20 Via Paquete, San Clemente

$3,900,000
11 Beds 10 Baths NP25243591 MLS Closed Status
5 UNITS perfectly poised on San Clemente’s coveted "loop," just across from beach access and the sprawling San Clemente State Park, this residential offering presents an exceptionally rare opportunity. Surrounded by multi-million dollar condominiums and imbued with coastal charm, the property captures unobstructed ocean views from all units — blending lifestyle and investment seamlessly. The building is thoughtfully configured with four 2-bedroom units and one expansive 3-bedroom rear unit, the latter of which enjoys the privacy of no common walls. This ideal composition offers flexibility for a variety of ownership goals — from multi-generational living to income generation through long-term leasing and short-term rentals, for which the property is ideally located in the City's approved zone. Two of the units are furnished and ready for immediate use or leasing, while the rest invite light enhancements or upgrades to further elevate returns and long-term value. The layout fosters privacy and versatility while maintaining an intimate, boutique scale — an increasingly desirable attribute for today's discerning buyers. Steps from coastal trails, surfing spots, and the celebrated natural beauty of San Clemente State Park, 252 Avenida Lobeiro allows for effortless access to outdoor recreation. Whether as a full-time residence, a part-time coastal retreat with revenue upside, or a diversified investment in a premier beachside enclave, this property stands as a rare and compelling proposition.

252 Avenida Lobeiro, San Clemente

$2,625,000
6 Beds 5 Baths OC25187898 MLS Closed Status
Nestled in the prestigious Stella Mare tract of Talega, this stunning residence offers an expansive lot, six spacious bedrooms, and four-and-a-half bathrooms. Blending style with functionality, the home also includes a convenient downstairs office and upstairs bonus room! The stunning remodeled kitchen is a true centerpiece, featuring porcelain tile slab countertops, white cabinetry, an oversized white oak island with seating, stainless steel appliances, a breakfast nook, and custom built in bar/beverage area. Seamlessly connected to the family room, this open-concept design allows for effortless entertainment and showcases spectacular views. The main level also includes a formal dining room that overlooks the interior courtyard with fireplace, an office or living room, two main floor bedrooms, one with an en-suite bath, and a powder room. A two-car garage with epoxy flooring completes the level. The spacious primary suite is a private retreat, highlighted by luxurious LVP wood flooring. The spa-inspired primary bathroom boasts a jacuzzi/soaking tub, dual vanities, walk-in shower, and oversized walk-in closet with custom-built ins. Upstairs you’ll also find three additional bedrooms (one en-suite), a bathroom, a bonus room, and a convenient laundry room. Thoughtful upgrades throughout include solar power (lease), brand new luxurious LVP wood flooring on the upper level, and fresh interior and exterior paint. The generously sized backyard is an entertainer’s delight, featuring an oversized saltwater pool, jacuzzi, lush landscaping with exterior lighting, lawn space, and a built-in BBQ, two custom fireplace areas with extensive seating- this is the perfect home for entertaining or just relaxing! Another benefit this home has to offer is an extra-long driveway to fit multiple cars. Enjoy all that Talega has to offer, with resort-style amenities including pools, sport courts, parks, and miles of hiking and biking trails. The Tierra Grande community pool, pickleball court, sports fields, and playground are just a short walk away. This exceptional home combines comfort, elegance, and lifestyle — a true must-see!

21 Via Andaremos, San Clemente

$5,450,000
6 Beds 7 Baths NP25163672 MLS Closed Status
Completed in 2020, this exceptional duplex property presents a rare opportunity to embrace the finest in California coastal living. Located in the coveted San Clemente Pier Bowl, the residence is just moments from the iconic San Clemente Pier and Avenida Del Mar’s vibrant shopping and dining scene. Blending a premier location with exceptional privacy, the property offers two distinct living spaces: an owner's unit and a permitted short-term rental unit with a separate entrance, making it ideal for multi-generational living, rental income opportunities, or hosting guests. The owner’s unit spans approximately 2,861 square feet and features entry-level access from a secure courtyard and a 4.5-car garage, with a foyer and private hydraulic elevator leading to the main living areas. The second level showcases a gourmet chef’s kitchen outfitted with Thermador appliances, a 6-burner stove, double oven, Sub-Zero refrigerator, walk-in pantry, and breakfast bar, opening to a dining room with a private outdoor deck, a family room, and a luxurious primary suite with a walk-in closet and spa-inspired bathroom. This level also includes a second bedroom and full bathroom. The third floor offers an additional ensuite bedroom with a walk-in closet, a second family room, a laundry room, and a massive covered outdoor deck with white-water and pier views, complete with outdoor heaters for year-round enjoyment. The secondary residence, a permitted single-level unit above the garage, is accessed via a stone staircase leading to a covered front patio. This approximately 1,891-square-foot, single-level unit features an open-concept kitchen with an oversized island, quartz countertops, and a sea-glass backsplash, along with three ensuite bedrooms, including a primary suite with a walk-in closet and direct yard access. A powder room, laundry area, and a spacious dining area complete this flexible rental unit. Additional property highlights include a massive 8.5-car garage, divided into 4.5-car and 4-car configurations, as well as a soft-water filtration system. Both residences feature luxurious details throughout, redefining beachside living in one of California’s most sought-after coastal locations.

508 Avenida Victoria, San Clemente

$2,885,000
6 Beds 7 Baths OC25119544 MLS Closed Status
Poised on a quiet cul-de-sac in one of San Clemente’s most coveted neighborhoods, this exquisitely tailored Spanish estate in Alta at Talega offers a masterful blend of architectural grandeur and privacy. Behind a gated entry and manicured lawn—where a detached casita offers enhanced privacy just off the courtyard—the six-bedroom, six-and-one-half-bath residence unfolds across approximately 5,356 square feet, with a tranquil greenbelt backdrop that enhances its sense of seclusion. Inside, a soaring double-height foyer introduces a dramatic staircase of finely wrought iron and carved wood—a statement softened by bespoke finishes and curated light. Formal living and dining rooms feature Mediterranean detailing: wood-beamed ceilings, hand-troweled plaster walls, and a wine cellar with barrel ceiling, locking iron gate, and dual wine refrigerators for seamless entertaining. At the heart of the home, a luminous great room with stone-clad fireplace and media niche flows into a generous breakfast area and designer kitchen. Here, granite countertops, a center island, walk-in pantry, and custom butler’s pantry pair with top-tier Thermador and KitchenAid appliances, including a six-burner range, warming drawer, two new dishwashers, and built-in refrigerator. Furniture-quality cabinetry and refined materials like travertine flooring, high-end carpet, and luxury vinyl plank ground the living spaces. Arched passageways, French doors, and hand-selected lighting offer architectural continuity throughout. Owned solar panels with battery backup bring energy efficiency into elegant alignment. Accommodations include a versatile main-level guest suite with private entry and sitting area. Upstairs, a loft with custom built-ins and a flexible bonus room with barn door complement a layout designed for both comfort and style. One bedroom offers ocean glimmers from a Juliet balcony, while the primary suite evokes five-star luxury with a peek-a-boo ocean view, private terrace, sitting room, dual-access walk-in closet, jetted tub, multi-head shower, dual vanities, and rich natural stone. Outdoors, the 9,237-square-foot homesite offers wraparound grounds framed by lush landscaping. A covered loggia opens to a paver-finished patio, with room for a future pool and spa—an open canvas for leisure and lifestyle. A two-car garage with EV charging adds modern convenience.

47 Via Alcamo, San Clemente

$6,999,000
6 Beds 6 Baths OC25101733 MLS Closed Status
Majestic bluff front Mediterranean estate with sweeping ocean vistas in the exclusive enclave of Cyprus Cove! Commanding an enviable position on the oceanfront bluff within the prestigious, guard-gated community of Cyprus Cove, this custom-built estate offers nearly 8,000 square feet of luxurious coastal living, with unobstructed, panoramic ocean and whitewater views. The soothing sound of waves crashing creates a sense of serenity that is truly unmatched. The interior is designed to impress, featuring soaring two-story ceilings, floor-to-ceiling windows, and expansive living spaces that seamlessly blend indoor and outdoor living. From the gourmet kitchen, luxurious primary suite, executive office, and more, enjoy unparalleled ocean views that elevate everyday living. With 6 spacious bedrooms and 5.5 bathrooms, the home includes a grand, ocean-facing primary suite complete with a private balcony, retreat, fireplace, and breathtaking whitewater ocean views. A thoughtfully designed lower level offers guest quarters with a private entrance, an ideal accommodation for many. The backyard oasis is a true sanctuary, complete with a sparkling pool, spa, built-in BBQ, and manicured grounds, all set against the backdrop of the endless Pacific horizon, perfect for entertaining or serene sunset lounging. Residents of Cyprus Cove enjoy private beach access, a community clubhouse, pool and spa, tennis and basketball courts, and a beachfront park, making this a truly exceptional coastal lifestyle opportunity. Ideally situated just moments from San Clemente’s charming boutique shops and renowned dining on Del Mar, the San Clemente Pier, beach trail, and world-class surf breaks, this rare oceanfront estate offers access to a vibrant coastal lifestyle!

3822 Vista Blanca, San Clemente

$2,150,000
6 Beds 6 Baths OC25099659 MLS Closed Status
This Luxurious Home is Situated in the Coastal Community of San Angelo. Private Single Loaded Street with a South-West Facing View Lot. This Luxurious Five Bedroom, Five and a Half Bath Home also Features a Bonus Room! A Grand Entry w/ Stunning Staircase and Soaring Ceilings, Living Room, Dining Room w/ French Doors Overlooking the Lush Private Rear Yard, Family Room that is Open to the Kitchen, Breakfast Nook, Main Floor Bedroom w/ En-Suite Bathroom, Laundry Room and Powder Room Complete the Main Living. The Kitchen Features Granite Slab Counters, Stainless Steel Appliances, Center Island and Oversized Walk in Pantry. Upstairs Highlights Include, A Master Suite with a Separate Relaxing Retreat Area, Private Balcony to Enjoy the Views, Romantic Fireplace, and a Walk-In Closet. Luxurious Master Bath w/ Soaking Tub. Three Secondary Bedrooms w/ Ensuite Bathrooms and a BONUS Room complete the Upper Level. Outdoor Living Complete with BBQ Island Bar, Enjoy the Tranquil Water Fountains and Relax Under the Stars! The Forster Highlands Community Offers a Clubhouse, Community Pool, Jacuzzi’s, and Neighborhood Park. The neighborhood is Surrounded by Rolling Hills, Parks, and Hiking Trails. Close to Award Winning Elementary and Junior High Schools. Minutes From Downtown Shops and Famous Beaches! No Mello Roos. Welcome Home!

6312 Camino Marinero, San Clemente

$2,625,000
6 Beds 7 Baths LG25075864 MLS Closed Status
Welcome to your seaside retreat at 236 Avenida Lobeiro, a rare duplex opportunity just four doors from the bluff trail leading to some of San Clemente’s most beloved local beaches. With stunning ocean views and a versatile layout, this property offers a range of living scenarios: live in one unit and rent the other, co-own with family or friends, or invest in a prime coastal income property. Each of the two homes feels like a standalone residence, with three bedrooms, a spacious living area, a two-car garage, and its own private entry. Thoughtful floorplans provide ample room to live, relax, work, and entertain. Vaulted ceilings, fireplaces, and expansive decks create inviting spaces filled with natural light and coastal breezes. Expansive outdoor decks and patios offer the perfect spot to unwind with a view. Residence A is currently leased, offering immediate income potential. Residence B, lovingly held by the property’s original owners, features an impressive bonus space ideal for a home office, gym, or storage, a rare and valuable addition. A large shared laundry room with full bathroom allows a perfect spot to shower off after a day at the beach for convenience. Calafia Beach Park across the street, ensures preserved ocean views and green open space for years to come. Meanwhile, San Clemente’s growing collection of shops and restaurants are just moments away, adding to the home’s appeal as both a tranquil escape and a vibrant hub. Whether you’re seeking a multi-generational setup, a beach-close investment, or a flexible full-time residence, 236 Avenida Lobeiro offers unmatched potential in an unbeatable coastal location.

236 Avenida Lobeiro, San Clemente

$2,400,000
6 Beds 3 Baths OC25018741 MLS Closed Status
Discover a rare blend of classic elegance and contemporary design in this spectacular property. Nestled on a tranquil cul-de-sac, this home offers breathtaking panoramic views of the shimmering ocean, majestic Catalina Island, and Dana Point Harbor. Expansive Living & Entertaining: Boasting the largest floor plan in the Harbor View community, this exquisite home features 6 bedrooms (5 up/1 down), including an upstairs ocean view flex room perfect for a nursery, gym, media room, or its current use as an office. The oversized master suite boasts a dual-entry walk-in closet and breathtaking ocean views from the bedroom, attached balcony, and luxurious bathroom. • Delight in timeless and luxurious features throughout, including a stunning 3-way staircase, elegant plantation shutters, designer paint, and vaulted ceilings. The warm and inviting family room features a newly renovated stacked-stone fireplace and custom mantle, and connects seamlessly to the kitchen with expansive island and elegant pendant lighting. • The entertainer's backyard is a true retreat, featuring a sparkling pool, rejuvenating spa, and built-in BBQ. The covered patio provides the ideal setting for hosting gatherings or enjoying leisurely moments al fresco. Eco-Conscious Living: • The recently installed and owned solar system and pool pump ensure maximum economy and efficiency. Prime Location & Lifestyle: • Experience the vibrant lifestyle of this sought-after community. With award-winning schools, world-class shopping and dining, and an abundance of outdoor recreational opportunities, including scenic hiking and biking trails and renowned Southern California beaches, this is the perfect place to call home.

203 Gurrego, San Clemente

$6,199,000
6 Beds 8 Baths OC25013854 MLS Closed Status
Completely reimagined and remodeled , this stunning custom Spanish Single Story compound in the exclusive Forster Estates enclave of Forster Ranch in San Clemente is ready to dramatically enrich your lifestyle. Offering panoramic hill views and glimpses of the ocean, this sprawling estate offers the advantages of a coveted corner homesite that extends 1.2 acres and hosts an inviting front yard with sunny patio, a gated motorcourt with a five-car garage. An impressive colonnade leads to the grand central courtyard with fireside seating and dining patio. Approximately 7,559 square feet of living space, this single-level design is distinguished by sophisticated soft-contemporary style at every turn. Enjoy countless fireplaces, Spanish tile and wide-plank wood flooring, romantic archways, high ceilings and exposed beams, custom lighting and high end fixtures and finishes. Nearly every room opens to the outdoors, including the living and dining rooms, an office, a bonus/media room, a gym/golf simulation room, and a brand-new kitchen with butler’s pantry, custom cabinetry, quartz countertops, an oversized double-waterfall island, a nook with built-in seating, an extra-wide Viking range, a wine refrigerator and a double built-in Fisher Paykel refrigerator. Enjoy the comfort of six en suite bedrooms, five full and three half baths, An opulent primary suite with a fireplace, sitting area, patio access, a freestanding tub, separate vanities, and two extra-spacious walk-in closets with furniture-caliber built-ins. The resort-caliber backyard showcases a swimming pool and spa, and an entertainment pavilion with a grill, kitchen fireplace, after-swim shower and a bathroom. A custom putting green, in-ground trampoline and sports courts are also featured. Residents of Forster Ranch enjoy parks, trails, and easy access to shopping centers, beaches and San Clemente’s historic pier, and Dana Point Harbor. ( Solar owned and Tesla charging outlet) Professional plans for a Pickle Ball/Sport court and fire pit area on upper level of backyard, HOA approved

3000 Eminencia Del Sur, San Clemente

$3,100,000
6 Beds 4 Baths OC25000037 MLS Closed Status
This exquisite 6-bedroom, 3.5-bathroom luxury home spans approximately 4,000 sq. ft. on a 14,484 sq. ft. lot and is perfectly situated on a single-loaded street surrounded by stately homes. Enjoy breathtaking panoramic views stretching to the ocean, with picturesque sunset skies and twinkling city lights as your daily backdrop. As you enter through the custom front door with a built-in screen, a grand foyer welcomes you to the thoughtfully designed interior. The main floor boasts a formal dining room with a wine room, an inside laundry room, and two bedrooms—one currently used as an office. The spacious kitchen is a chef’s dream, featuring two new KitchenAid 360-degree Max Jets dishwashers with Pro Dry System, a wine refrigerator, and a professional-grade Viking gas range with six burners, a griddle, and double ovens. Upstairs, the generously sized primary suite offers a private retreat with a sitting room, stunning beamed ceiling, and French doors leading to a balcony with sweeping views. The spa-like bathroom includes a soaking tub, a walk-in shower, dual vanities, and a large walk-in closet. Three additional bedrooms and a full bathroom with a dual-sink vanity complete the upper level. The home’s expansive family room includes a gas fireplace and opens to the incredible backyard, designed for entertaining or relaxing. Highlights include premium artificial turf, custom Brazilian Tigerwood decks, and a custom 12-person swim spa with resistance jets, water ropes, and more. The backyard also features a variety of fruit trees, a storage shed, and bistro lighting. Additional amenities include freshly painted interiors, new light fixtures, dual-zoned air conditioning, plantation shutters, and three new Milguard French doors. The 3-car garage boasts brand-new commercial-grade epoxy flooring with a water barrier. The property also includes two Noritz tankless water heaters, recently installed driveway pavers, and more. Located in an unbeatable area, with the lowest HOA around, close to award winning schools, a wide variety of shopping, restaurants, charming Downtown San Clemente, the Pier, Outlet Mall, Dana Point Harbor, and some of the best beaches along the coast. This home offers luxury, comfort, a great lifestyle and stunning views.

2838 Via Amapola, San Clemente

$2,075,000
6 Beds 3 Baths OC24242705 MLS Closed Status
Stunning property featuring the largest floorplan in the popular Portofino neighborhood of Talega! Ideal location being only steps to award winning school and shopping/restaurants. 6 bedrooms, 3 bathrooms, and over 3,200 square feet of living space, this home offers ample room to thrive. Two bedrooms on the lower level which could easily be converted to one bedroom downstairs and a 3-car tandem garage. Solar installed and is seller-owned. A private oasis, the backyard is complete with a resort-style custom pool, spa, water features, and BBQ overlooking a scenic canyon with hills views. Enjoy serene sunsets, a sense of tranquility with no neighbors behind, and space for endless enjoyment. Nestled on a cul-de-sac street with a community playground right across the street. Excellent curb appeal includes a custom bouquet-canyon stone ribboned driveway, walkway, and a covered front porch. Inside, the home is equally impressive. The cozy formal living room features a custom stone fireplace, while the formal dining room opens to a picturesque courtyard viewed through elegant French doors. The heart of the home is the expansive great room, where the gorgeous kitchen flows seamlessly into the family room. The recently updated kitchen showcases a Zline professional double oven, quartz counters, farmhouse sink, large center island, and a pantry. Upstairs, the home continues to impress with an open loft featuring a custom two-person built-in desk. The beautiful master suite boasts scenic views, dual vanities, soaking tub, separate shower, and an oversized walk-in closet. Three additional bedrooms and a full bathroom complete the upper level. Conveniently located near the top-rated Vista Del Mar School and Talega shopping center. This home also grants access to all Talega amenities, including pools, clubhouses, hiking and biking trails, and more! Plus, you’re just minutes from charming downtown San Clemente, the pier, renowned restaurants, the outlet mall, and world-class surfing and beaches. This extraordinary property could be your forever home!

13 Calle Alumbrado, San Clemente

$5,100,000
6 Beds 6 Baths OC24245559 MLS Closed Status
Dazzling Custom Estate newly renovated and redesigned inside and out, situated on a 1-acre hilltop lot in Forster Ranch Estates, nestled amongst the rolling hills of San Clemente with AWE-INSPIRING SIT DOWN PANORAMIC OCEAN, SUNSET, AND HILLSIDE VIEWS! Beautifully remodeled and reimagined with sleek modern features and an expansive flexible floor plan perfect for modern evolving lifestyles and multi-generational living. A new secure gated driveway leading you to the grand entrance with a covered front terrace of decomposed granite and oversized Iron & glass double doors invites you into the home. Soak in the light filled interior with soaring two-story ceilings and sleek wood-look tile flooring throughout the voluminous open living space. The open floor plan provides an abundance of options for living space configurations including a formal space to gather around the dramatic floor to ceiling porcelain fireplace, and additional gathering spaces for relaxing and dining in front of the open Pano doors creating a breathtaking indoor-outdoor living space. The Gourmet kitchen is adorned with Taj Mahal Quartzite countertops, top of the line appliances, a prized pass-through window to the outside patio, a spacious breakfast bar, plus a secondary auxiliary “staff” kitchen fully outfitted with a refrigerator, sink, dishwasher, and an abundance of storage! The main level includes a desirable private secondary living quarter ADU/In-Law suite with a full kitchen, living room, bedroom, laundry, private bath, and private exterior entrance. The new wrought iron staircase leads you to the upstairs living spaces including Dual Primary Suites and an Executive Home Office with built-ins and a seating area. The primary suite on the left is blessed with a striking floor-to-ceiling porcelain fireplace, soaring vaulted ceilings, a private view balcony, a huge walk-in closet fully outfitted with custom closet organizers, and a breathtakingly elegant bathroom which includes a steam room and a sauna. The backyard is a spacious oasis surrounded by fragrant foliage with a huge patio and a built-in BBQ and Bar, a truly serene place to relax and entertain while enjoying gorgeous Ocean and Sunset views. Recent improvements include newly painted interior & exterior, new balcony railing systems, panoramic doors, Whole House Re-Piped with PEX plumbing, all new Milgard Trinsic Windows & Sliders, Home Pre-Wired, Multi-Zone Sonos system, recessed LED lighting, New Dual HVAC system and more!

3010 Eminencia Del Norte, San Clemente

$2,830,000
6 Beds 7 Baths NP24217598 MLS Closed Status
Luxurious Talega Estate with unrivaled elegance located in the prestigious Mirador tract of Talega. This exquisite estate, boasting 6 bedrooms and 6.5 baths across approximately 5000 sq ft, is a testament to sophistication, comfort, and panoramic beauty. Situated on an oversized 12,030 sq ft lot, this residence redefines coastal living with its custom pool and spa, built-in BBQ, expansive grassy area, and breathtaking views. Step into opulence as you enter through the grand foyer with 2-story ceilings and a gracefully curved staircase, setting the tone for the elegance that awaits within. The stunning living room features soaring ceilings, a unique custom bookcase, a fireplace, and large windows that frame views of the resort-style backyard, seamlessly blending indoor and outdoor living. The heart of the home, the gourmet kitchen, is a chef's delight. Anchored by a substantial center island with a breakfast bar, it boasts a large eating area, top of the line stainless appliances, abundant cabinetry, and opens to a family room with fireplace, offering an ideal space for both culinary pursuits and relaxation. Two bedrooms on the main floor each have private en-suite baths, providing convenience and versatility. A central courtyard accessed from the dining room, guest bedroom and foyer, adds an enchanting touch to the living experience. Ascend the winding staircase to the primary suite, a haven of luxury featuring a fireplace, balcony with panoramic views, a large walk-in closet with custom built-ins, and a spa-like bathroom with a walk-in shower for two, soaking tub, and dual vanities. Three secondary bedrooms, all with en-suite baths, occupy the upper level, along with a spacious bonus room and a cozy reading loft, providing comfort and privacy for all. The home features a 3-car garage, 40 paid-for Solar panels, and a Telsa charging station. Enjoy the Talega lifestyle with access to an award-winning K-8 school, association pools, tennis and pickleball courts, sports courts, parks, scenic hiking trails, a Freddie Couples designed golf course, events for all ages, and the Talega Village shopping and restaurants. Embrace the epitome of Southern California living in San Clemente, with its charming downtown, world-class beaches, and a climate that is second to none. Don't miss the opportunity to make this Talega estate your dream home.

9 Calle Gaulteria, San Clemente

Based on information from California Regional Multiple Listing Service, Inc. as of . This information is for your personal, non-commercial use and may not be used for any purpose other than to identify prospective properties you may be interested in purchasing. Display of MLS data is usually deemed reliable but is NOT guaranteed accurate by the MLS. Buyers are responsible for verifying the accuracy of all information and should investigate the data themselves or retain appropriate professionals. Information from sources other than the Listing Agent may have been included in the MLS data. Unless otherwise specified in writing, Broker/Agent has not and will not verify any information obtained from other sources. The Broker/Agent providing the information contained herein may or may not have been the Listing and/or Selling Agent.