Refine Search
Sort by
$1,600,000
7 Beds 3 Baths OC26104979 MLS Closed Status
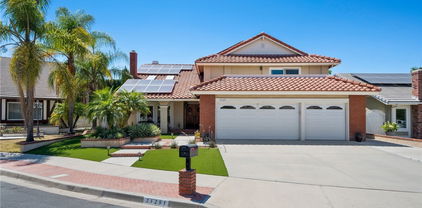
Welcome to this stunning 3,053 sq ft, 7-bedroom home nestled on an oversized 8,860 sq ft lot at the end of a quiet cul-de-sac. This exceptional property offers the perfect blend of space, luxury, and resort-style amenities. Step through the custom front door into a spacious foyer with beautiful backyard views that immediately set the tone for the home’s inviting atmosphere. The expansive backyard features a heated pool complete with waterfalls, waterslide, jacuzzi, and multiple outdoor gathering spaces. Enjoy year-round entertaining with the outdoor kitchen and BBQ area, cozy gas firepit with seating, large covered patio with ceiling fans. Inside, the thoughtfully designed floor plan offers two downstairs bedrooms, including one with a charming fireplace, along with a ¾ bathroom and dedicated laundry area. The chef’s kitchen is equipped with an oversized island with additional storage and seating, granite countertops, recessed lighting, and stainless-steel appliances and trash compactor. The elegant custom wrought-iron staircase adds architectural character and leads to the spacious upstairs living quarters. The large primary suite serves as a private retreat with a walk-in closet and spa-inspired bathroom featuring a jetted tub and separate shower. Abundant storage cabinets and shelving can be found throughout the home, offering both functionality and convenience. Additional highlights include an interior/exterior sound system, a 3-car garage, and an oversized 6-car stone driveway. In 2023-2024 the whole house exterior & interior were painted; full house re-piping was done with new faucets installed. Located within walking distance to all three schools, the highly desirable Sun & Sail Club, and scenic wooded trails, this home also offers convenient access to nearby shopping, dining, and major commuter routes. HOA amenities include access to 3 swimming pools, a clubhouse, jacuzzi, fitness center, playground, and volleyball, tennis, basketball, and pickleball courts creating an unmatched lifestyle opportunity in a vibrant community.

22222 Anthony, Lake Forest

$2,050,000
6 Beds 5 Baths OC26083644 MLS Closed Status
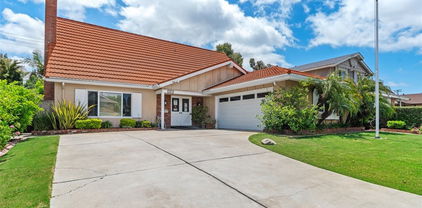
***NEW PRICE*** Luxurious Toll Brothers Home with Seamless Indoor-Outdoor Living in Baker Ranch – No Mello Roos! Welcome to your dream home in the highly sought-after, master-planned community of Baker Ranch in Lake Forest! This stunning Toll Brothers residence offers 6 bedrooms, 4.5 bathrooms, and an exceptional open floor plan designed for modern living and seamless indoor-outdoor entertaining. With NO MELLO ROOS, solar power, and luxury finishes throughout, this is the perfect blend of elegance, functionality, and long-term value. The home’s show-stopping centerpiece is its island courtyard patio, surrounded by a tranquil koi pond and a peaceful water feature, creating a private sanctuary that is both visually stunning and calming. As you enter the home, you're greeted by an oversized full wall slider that opens directly to this courtyard, immediately setting the tone for the home’s unique indoor-outdoor lifestyle. The chef’s kitchen is a true highlight, featuring a built-in refrigerator, 6-burner cooktop, double ovens, a large center island with breakfast bar, and a reverse osmosis water filtration system. A full wall slider off the kitchen connects directly to the courtyard for effortless open-air dining. The living room features another oversized full wall slider that leads to an expansive California room, which includes a second water feature. The indoor flooring is matched with the outdoor tile in both the California room and courtyard, making the transition between spaces beautifully seamless. This home includes a main floor bedroom with a full bath, perfect for guests or multigenerational living. Also on the first level is a flex room ideal for a home office, gym, or playroom. Upstairs, the primary suite includes a private retreat, spa-inspired bathroom with dual quartz vanities, an oversized soaking tub wrapped in quartz, and a spacious walk-in closet. A former loft has been converted into a true sixth bedroom with its own closet, providing even more flexible space for your needs. Additional upgrades include plantation shutters throughout, ceiling fans, a cozy fireplace, soaring high ceilings, and a 220V EV charging outlet in the garage. Located just a short walk to one of the community’s exclusive resident-only pools, this home also offers access to premier amenities including 3 pools and spas, tennis and pickleball courts, sports courts, dog park, BBQ areas, outdoor kitchens, parks, and scenic walking trails.

18 Goldenrod, Lake Forest

$1,935,000
6 Beds 3 Baths NP26088656 MLS Closed Status
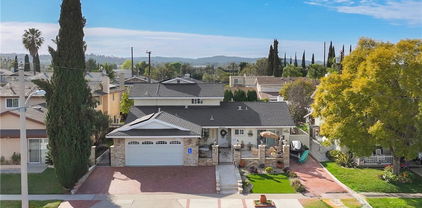
Completely reimagined 6-bedroom home on a quiet cul-de-sac in a prime Orange County location. This true turnkey residence has been thoughtfully redesigned from the ground up, showcasing elevated finishes, cohesive design, and quality craftsmanship throughout. Enter through natural wood double doors onto a striking modern tile entry, setting the tone for the home’s refined style. The interior features wide-plank LVP flooring throughout the main living areas, new carpet in the bedrooms, a custom iron staircase, and designer lighting that elevates every space. The stunning, fully remodeled kitchen is the heart of the home, offering custom cabinetry, sleek countertops, stainless steel appliances, and a stainless steel hood—seamlessly opening to a bright, open-concept family room that is warm and inviting, complete with a fireplace and built-in cabinetry with shelving. The living room impresses with soaring ceilings, abundant natural light, and a custom fireplace with a beautiful rustic mantel, creating a dramatic yet comfortable space. The highly desirable floor plan includes a main-level bedroom and fully renovated bathroom with a custom vanity, perfect for guests, extended family, or a private office. Upstairs, the spacious primary suite offers a peaceful retreat, complemented by a beautifully updated bathroom. Enjoy true Southern California indoor-outdoor living in the private backyard, featuring a newly plastered and tiled pool and thoughtfully curated landscaping with mature fruit trees and a productive garden including rosemary, tomatoes, eggplant, and jalapeños. Located on a cul-de-sac for added privacy and minimal traffic, and just minutes from schools, shopping, dining, and major freeways, this home offers the perfect blend of luxury, comfort, and convenience. A rare opportunity to own a fully upgraded, move-in ready home in one of Orange County’s most desirable areas.

25031 Calle Arenal, Lake Forest

$1,624,000
6 Beds 4 Baths OC26073150 MLS Closed Status
This is not your typical home in Lake Forest. From the moment you enter, the scale is undeniable. A grand great room unfolds at the entry—seamlessly connecting the living room, dining area, and kitchen in one expansive, open-concept space designed for both entertaining and everyday living. Just beyond, a dramatic family room with soaring ceilings creates a second impressive gathering space. Connected by a dual-sided fireplace and subtle architectural separation, the layout offers a rare balance of openness and defined living areas. The kitchen is designed for both function and presence, featuring a 48-inch Viking double oven range, professional-grade ventilation hood, premium black granite slab countertops, and a centralized island with integrated storage, complemented by custom painted cabinetry. Designed with flexibility in mind, the home features a spacious main-level suite with a private retreat—ideal for multi-generational living, extended guests, or a private sanctuary. Two additional downstairs rooms provide excellent options for dual offices, a gym, or creative space. Upstairs, the primary suite offers an oversized retreat with vaulted ceilings, a cozy fireplace with marble hearth, walk-in closet with custom organizers, and barn door detail. The fully remodeled primary bath showcases custom cabinetry, a separate shower, and a freestanding soaking tub. Secondary bathrooms are upgraded with marble/stone vanities, paneled walls, and updated fixtures. Step outside to expansive, private grounds with no immediate neighbors, featuring a large yard with professional hardscaping, artificial grass, covered area and dedicated plumbing for a future outdoor spa. While the home presents an opportunity to personalize finishes over time, its true value lies in what cannot be easily replicated—its size, layout, and presence. With a private setting, PAID SOLAR, fully RE-PIPED and modern systems already in place, this is a rare opportunity to own one of the largest and most versatile homes in South Lake Forest.

25062 Campo Rojo, Lake Forest

$1,699,999
6 Beds 3 Baths OC26044355 MLS Closed Status
This spectacular home is nestled on a quiet cul-de-sac street in the desirable hillside community of Foothill Ranch. Situated on a private, tree-lined corner lot, this one-of-a-kind expanded CUSTOM home blends sophistication, thoughtful design, and pride of ownership. Built upon the popular Lyon Heights floor plan and expanded by approximately 500 sq ft, this beautifully redesigned home offers over 3,400 sq ft of refined living space. With 6 beds, 3 full baths, and a spacious loft, there is room for everyone to live, work, and gather comfortably. Designed with accessibility in mind, the home features a private wheelchair-accessible elevator- ideal for multi-generational living and convenience. An inviting entry welcomes you through a wrought-iron gate and custom double doors to a grand foyer highlighted by an elegant formal living and dining room. At the heart of the home is the fully reimagined Chef’s Kitchen featuring granite counters, Samsung Bespoke Stainless appliances, an expanded center island, pantry, and charming breakfast nook with built-in seating. The adjacent family room is perfect for everyday living, offering built-ins, surround sound, and a cozy fireplace as its focal point. A private downstairs bedroom with a remodeled bath provides ideal accommodations for guests. The Primary suite showcases vaulted ceilings, a walk-in closet, and a spa-inspired bath with granite topped dual vanity, soaking tub, and a walk-in shower. 4 Additional bedrooms, a full bath, and a versatile loft- perfect as a home office, study zone, or secondary living space- complete the upper level. Step outside to the expansive, tree-lined wraparound yard with ample space for a pool, the perfect setting to relax, entertain, or create your outdoor retreat. Boasting over $600,000 in PREMIUM UPGRADES that include: FULL PEX RE-PIPE, New HVAC System w/Medical-Grade air filtration & New Ducting, QuietCool Attic fan, Milgard WINDOWS, Tankless Water Heater, Whole-house water purification, 33 SOLAR PANELS w/ 2 Solar backup batteries, New 200-amp electrical panel, new recessed lighting, Alarm system, exterior drainage system, Vinyl flooring, Insulated garage doors/overhead storage racks, Patio Cover and turf. Foothill amenities include community pool, spa, tennis, parks, sports courts, hiking/biking in nearby Whiting Ranch. Located near shopping, dining, and toll road access, this is a rare opportunity to own a turn-key home in one of Foothill Ranch’s most sought-after neighborhoods.

38 Tessera, Lake Forest

$2,326,500
6 Beds 3 Baths OC26016610 MLS Closed Status
Fully Upgraded Entertainers Dream! Thoughtfully Curated & Intelligently Designed with a Warm Modern Vibe, this completely reimagined home was FULLY REMODELED with Stunning Upgrades in every direction! Located on a Private Cut-De-Sac featuring 5 Full Bedrooms, 3 Bathrooms, & BONUS ROOM! Upon entry the Upgrades and On-Trend designs are immediately noticed w/ Wood Look Luxury Vinyl Flooring, Designer Chandelier, Automatic Blinds, & Soaring Two-Story Cathedral Ceilings allowing for an abundance of Natural Light. The Spacious Family Room features Custom Built-Ins, Relaxing Fireplace, Plantation Shutters, Designer Interior Paint and 2 Sets of Sliding Doors that open to the Award Winning Backyard Oasis. The Chef's Kitchen leaves nothing to the imagination w/ Stainless Steel Appliances, Shaker-Style Cabinetry w/ Integrated Lighting, Custom Neutral Toned Granite Countertops & Range Hood, Convenient Pot Filler, Walk In Pantry w/ Custom Shelving, Spacious Center Island, Designer Chandelier, & 7 Stage Reverse Osmosis Water Filtration System! The Downstairs Bedroom & Fully Remodeled Bathroom with On Trend Designer Finishes & the Redesigned Laundry Room complete with Artisanal Tile round out the first floor. Upstairs you will find the Spacious Multi-Purpose Media Room Featuring Custom Built-In Home Entertainment Theater, Built-In Speakers, & Ceiling Fan. The Primary Suite Retreat Stuns w/ Natural Sunlight, Greenbelt Views, Custom Lighting, & an extended seating lounge. Start Your New Wellness Routine in the Spa Like Primary Bathroom Intelligently Remodeled with Designer Tile, His & Hers Vanities, Oversized Restorative Shower, Custom Vanity, Relaxing Jacuzzi Tub, and a Custom Walk In Closet. Continue Outside and Prepare to be blown away by the Entertainers Dream Backyard. Professionally Landscaped w/ Fresh Fruit Trees & Natural Stone Hardscape, Accent Lighting, Custom BBQ Island w/ Beverage Refrigerator, Gas Fire pit, Built In Outdoor TV Wall, Custom Aluminum Patio Cover, Outdoor Integrated Speakers, 8 Seater Jacuzzi w/ Custom Deck...THIS BACKAYRD HAS IT ALL! Additional Upgrades for the Modern Day Buyer include NEW HVAC SYTEM, Home has been RE PIPED, New Water Heater, Dual Pain Windows and Smart Light Switches. The Attention to Detail continues in the MASSIVE 3 CAR GARAGE complete with Epoxy Flooring, Custom Built In Cabinets, EV Charger, New Garage Doors and Wall Mount Motors. COME SEE THIS QUICK!

20941 Parkridge, Lake Forest

$1,525,000
6 Beds 4 Baths LG25244693 MLS Closed Status
Welcome to this spacious 6- bedroom, 4-bathroom home on a cul-de-sac. It is a rare find, originally 4-bedroom, bonus room layout. Changed to a new primary bed/bath two additional rooms, existing bath addition. Perfectly suited for large or multi-generational living, this home checks all the boxes. Inside, enjoy a thoughtfully designed layout with modern upgrades, providing comfort and flexibility for today’s lifestyle. Multiple living spaces and great size rooms offer room for everyone to relax and thrive. Outside enjoy a private backyard with a pool and jacuzzi—perfect for entertaining and year-round enjoyment. As a part of the association fees your apart of the Sun and Sail Club and all its exclusive community amenities. Located just minutes away from top-rated elementary schools, with easy access to major freeways and toll roads, this home offers the perfect balance of a serene walkable neighborhood and commuter convenience. This is a smart move.

21832 Bass Lake, Lake Forest

$1,680,000
6 Beds 3 Baths OC25239533 MLS Closed Status
HAVE YOU BEEN LOOKING FOR A SPACIOUS, UPDATED HOME IN A WONDERFUL COMMUNITY? WELCOME TO THIS STUNNING 6-bed, 3-bath POOL HOME nestled in the TRANQUIL HILLS OF TRABUCO CANYON. Offering approximately 3,200 square feet of beautifully upgraded living space, this residence combines comfort, style, and functionality. The open and inviting floor plan features a convenient downstairs bedroom and bath, perfect for guests or multi-generational living. Recent updates include new carpet, a whole-house repipe, new water heater, fresh paint throughout, and dual-pane windows for energy efficiency. The home showcases elegant hardwood floors with custom ¾-inch real wood stairs, along with new exterior and interior doors. The remodeled kitchen and all three bathrooms have been thoughtfully updated with modern finishes, including a luxurious primary bath completed this past summer. Outside, enjoy the beautifully designed pavered driveway and walkway, a backyard hardscape with flower beds, and a sparkling lap pool with a large spa that accommodates 8–10 people. The slightly elevated backyard offers a touch of hillside view without the premium price. Additional highlights include a large solar system for low utility costs and a pull-down attic ladder providing extra storage space. Located in a quiet, friendly neighborhood with great community amenities, this home is close to shopping, dining, parks, and top-rated schools—yet far enough from the freeway to enjoy peaceful hillside living.

19331 Sleeping Oak, Lake Forest

$1,650,000
6 Beds 4 Baths OC25159655 MLS Closed Status
Nestled in a highly desirable neighborhood, this home combines comfort, functionality, and long-term value. This exceptional home offers over 1,000 sq ft of permitted expansion and updated bathrooms, providing incredible potential for customization and additional living space. Step inside to discover a bright and inviting living room with soaring vaulted ceilings and dual skylights, filling the space with abundant natural light. The downstairs bedroom with a full bath is ideal for guests, in-laws, or multi-generational living. The home features three cozy fireplaces, including one in the spacious upstairs bonus room, which is perfect for a home office, den, or media lounge. The oversized primary suite is a true retreat, featuring both a walk-in closet along with direct access to a spacious private balcony—perfect for relaxing outdoors. Additional highlights include solar panels, promoting energy efficiency and lower utility costs, and access to two sparkling community pools located within the tract—ideal for staying cool and active year-round. Don’t miss this incredible opportunity

21291 Calle Recreo, Lake Forest

$1,500,000
8 Beds 3 Baths OC25106604 MLS Closed Status
Rare opportunity! Set on a beautifully maintained lot with lush landscaping and a welcoming front yard, this expansive 8-bedroom, 3-bathroom home spanning nearly 3,000 square feet, the property is thoughtfully designed to provide both comfort and accessibility, with six bedrooms and two bathrooms located on the main level—each wheelchair accessible and with direct access to the backyard, allowing for ease of mobility and a peaceful connection to nature. The spacious layout features bright, open living areas that create a warm and inviting environment for residents. Upstairs, 2 additional bedrooms and a full bathroom provide flexible space. Central heating and air conditioning ensure year-round comfort throughout the home, while the oversized driveway and attached two-car garage provide ample parking for visitors and caregivers. Out back, the covered patio and manicured lawn offer a tranquil setting for outdoor relaxation, gardening, and group gatherings. With its ideal configuration, sought-after features, this property presents a unique opportunity for investors, care providers, or families seeking a multi-generational residence with unmatched versatility.

23672 Cavanaugh Road, Lake Forest

$2,650,000
6 Beds 5 Baths OC25059064 MLS Closed Status
Incredible 6 Bedroom, 5 Bathroom Home...Fully Upgraded, Premium Private VIEW Lot, FULLY PAID FOR SOLAR AND TESLA WALL! Seamlessly Blending Organic Elegance and Timeless Contemporary Design this home has it all! Upon entry, the Upgraded Features of the home are immediately distinguished with Stunning Neutral Stone Floors and Soaring Two-Story Cathedral Ceilings allowing for an abundance of Natural Light. The Spacious Great Room features Built-In Surround Sound Speakers, Designer Interior Paint, Dual Built-In Shelving, Fireplace and Massive Sliding Panel Doors that open to the Backyard Oasis Overlooking and Breathtaking Year Around Sunset Views! The Chef’s Kitchen leaves nothing to the imagination featuring Stainless Steel Appliances w/ Built-In Stainless Steel Refrigerator, Farmhouse Sink, Built-In Wine Fridge, Beautiful Upgraded Cabinets that stretch to the ceiling and Massive Quartzite Center Island w/ Bar Seating. Continue Outside and Prepare to be blown away by The Entertainers Dream Backyard. The Covered California Room offers the perfect Transition to the Backyard featuring Built-In Quartzite Island Complete with BBQ, Sink, Kegerator and Beautiful Travertine Flooring. Just beyond the California room sits the Inviting Fire pit and Tranquil Water Feature, Custom Lighting, Stunning Landscape, Custom Travertine Hardscape, Supreme Privacy w/ No Rear Neighbors and Incredible Sunset and City Lights Views...Vacation every weekend in your own backyard! This homes rare Floor Plan features not one but 2 DOWNSTAIRS BEDROOMS and 2 FULL BATHROOMS. Upstairs you will find the Multi-Purpose Loft/Media Room Featuring Custom Built-In Speakers, Massive Retractable Stacking Doors, Stadium Seating and Spacious Balcony overlooking the picturesque views. Upstairs also features The Convenient Upstairs Laundry w/ extra Cabinets and Four additional Bedrooms including the Spacious Primary Retreat. The Primary Bath Stuns w/ Italian Marble, Upgraded Cabinets, Stand Alone Jetted Soaking Tub. Start Your New Wellness Routine in the Upgraded Walk-In Restorative Shower. Additional Upgrades for the Modern Day Buyer Include FULLY PAID SOLAR & TESLA POWER WALL, CAT-6 Cable Throughout, 240v High Amp Outlet, Security Monitoring System, Sound Isolation Package. This Residence features a Spacious 2 Car Epoxy flooring garage and storage, and an extended driveway. THIS IS THE ONE! Come see this Amazing Trophy Property Today!

28 Dogwood, Lake Forest

$2,100,000
6 Beds 4 Baths SW25075501 MLS Closed Status
Presenting an unprecedented opportunity to own a JM Peters residence that offers a masterfully curated 6 bed, 4 bath, haven on an expansive 10,000 sqft lot located in the Portola Hills community of Lake Forest. This luxury property features a tropical oasis complete with a salt water rock pool, spa, and waterslide, nestled amidst mature landscaping. Additional luxuries include a putting green, large covered patio, and an BBQ bar, crafting a serene and secluded retreat. This residence welcomes you with a custom walk-way into a private courtyard up to the wrought iron double doors that greet you into the breath taking home. You are greeted by tall ceilings, travertine floors, crown molding, ceiling height windows, bespoke wrought iron staircase and plantation shutters throughout. The main floor offers a formal living room with a gas fireplace and flows through the large dining area appointed with a custom chandelier and french doors to the exterior. The chefs kitchen boasts High end appliances including a ruby-red Lacanche 5-burner CHEF'S RANGE with dual fuel ovens, built in fridge, freezer, dishwasher, granite counters, custom cabinetry and walk-in pantry, with access to the yard through another glass slider. The warm family room invites guests to enjoy the oasis through another set of glass doors and offers a second fireplace, built-ins and surround sound. The main floor also features a bedroom and full bath featuring an upgraded tiled tub and shower combo, 3 car garage, and large laundry room offering tons of storage and a wash sink. Real wood floors line the stair case through the second floor dropping you off into a large loft featuring a hidden cabinet, tall ceilings and whole house fan. The additional 5 bedrooms are all on the second story offering high end carpet, mirrored closet doors and one of the rooms has its own en-suite bath with a tub shower combo. The other 3 bedrooms share a custom secondary bath with quartz counters and a porcelain tiled spa like shower. The master views the private yard and is appointed with the most amazing bath separated by a barn door and boasting a free standing soaking tub, dual Brizo shower heads & sinks, and generous walk-in custom built-out closet. The resort style yard also features a multitude of fruit trees including lemons, tangelos, plantains, figs, apples, nectarines, limes & strawberries. The community offers a club house, sports parks, pool, Portola Hills ES and has convenient access to the 241 Corridor.

19452 Jasper Hill Road, Lake Forest

$1,600,000
9 Beds 6 Baths RS25044723 MLS Closed Status
Spacious & Versatile 9-Bedroom/6-Bathroom Home & 2 separate living spaces with Endless Potential! This beautifully upgraded, expansive home is currently operated as a board and care facility. Thoughtfully designed for space and privacy, the **downstairs features 6 bedrooms and 4 baths, while the **upstairs level offers its own private living space with 3 bedrooms, 2 baths, a separate kitchen, and a laundry area—ideal for extended family, multi-family living, or tenants for additional income. The upstairs bathrooms have been upgraded to a modern style, enhancing both functionality and aesthetic appeal. Built for comfort and efficiency, the home boasts dual-pane windows, 2 separate AC units, and a 20-panel solar system installed about 5 years ago, providing substantial energy savings. The upgraded kitchen downstairs is a chef’s delight, complete with modern finishes and ample room for meal prep and entertaining. The living room downstairs features a cozy fireplace, looking out the tranquil backyard perfect for relaxing evenings. Adding to the home’s elegance, recessed lighting and crown moldings are found throughout. The spacious garage with epoxy flooring offers durability and a sleek finish, ideal for storage, a workshop, or additional workspace. It also includes attic space with a pull-down ladder, providing even more storage options. Conveniently located less than a mile from the 5 Freeway, Lake Forest Marketplace, and The Orchard, this home is just minutes from a variety of shops, restaurants, grocery stores, and retail stores. Plus, its proximity to the beach allows you to enjoy the refreshing ocean breeze year-round. With endless possibilities (whether as a spacious family home, an investment property, or a thriving business opportunity), this is a rare find you won’t want to miss!

24251 Bark Street, Lake Forest

$1,380,000
6 Beds 3 Baths CV25043940 MLS Closed Status
Stunning 5-Bedroom Home with Bonus Mother-in-Law Suite in Desirable Orange County! Welcome to your dream home in the heart of an up-and-coming community in beautiful Lake Forest .This spacious 6-bedroom, 3-bathroom residence not only offers ample living space but also features a fantastic mother-in-law suite with a separate entrance, perfect for multi-generational living or generating extra income as a junior ADU. The main living areas are bright and airy, with large windows that fill the space with natural light. The modern kitchen boasts ample cabinetry and counter space, making it a delight for any home chef. The mother-in-law suite is a standout feature, complete with its own kitchen, 2 bedrooms, 1 Full bathroom, and living area, providing privacy and convenience for guests, RBNB , or regular renting proving extra $$$ income. The extra-large backyard is perfect for entertaining, featuring a spacious patio area ideal for summer barbecues, family gatherings, or simply enjoying the beautiful California weather. Located just 5 minutes from I-5 Freeway, many shopping centers , fine dining restaurants highly rated, and new amenities, this home offers the perfect blend of suburban tranquility and urban convenience. Don't miss your chance to own this exceptional property that caters to all your needs—schedule a showing today!

24412 Highpine, Lake Forest

$2,090,000
6 Beds 5 Baths OC25013611 MLS Closed Status
This modern masterpiece offers the perfect balance of style, comfort, and functionality, with 6 bedrooms, 5 bathrooms, and approximately 3,598 sq. ft. of thoughtfully designed living space. From the moment you enter, you'll be captivated by the sweeping staircase and elegant details throughout. The spacious primary bedroom boasts a huge walk-in closet, while the large kitchen is a chef’s dream with tons of storage and modern upgrades throughout. The home features separate living and family rooms, providing ample space for both entertaining and relaxation. Luxury vinyl flooring adds a touch of elegance and durability, complementing the contemporary finishes found throughout the home. Step outside to a tranquil backyard, perfect for unwinding or hosting gatherings. The freshly painted garage adds a polished touch, ensuring every detail of this home is move-in ready. Located just steps from the neighborhood park, this home is nestled in the heart of Lake Forest, offering top-rated schools, scenic parks, hiking trails, and a vibrant community. With convenient access to shopping, dining, and freeways, this is Southern California living at its finest!

20931 Parkridge, Lake Forest

$2,400,000
6 Beds 4 Baths OC24255290 MLS Closed Status
Nestled in the highly sought-after community of Portola Hills in Lake Forest, this exceptional home offers the perfect combination of luxurious living and breathtaking views. Spanning nearly 4,000 square feet, this residence boasts 6 spacious bedrooms, 4 bathrooms, a dedicated office, and an expansive upstairs bonus room or flex space—ideal for a game room, home theater, or additional living area. Situated on an impressive 9,000+ square foot lot, the outdoor spaces are nothing short of spectacular. Enjoy forever views stretching to the ocean, enhanced by twinkling city lights and awe-inspiring sunsets. The backyard is a private oasis, featuring a sparkling saltwater pool and spa with a rock slide and waterfall for endless enjoyment. The covered outdoor BBQ station complete with refrigerator, cooler and tons of seating creates the perfect setting for entertaining. The observation balcony provides sweeping panoramic views that are simply unforgetable and ever changing with each unique sunset. Inside, the home showcases a harmonious blend of comfort and sophistication, with generously-sized rooms and a seamless layout designed for modern living. The kitchen and living areas flow effortlessly to the outdoors, making it ideal for hosting gatherings or simply enjoying everyday life. Located near the scenic Whiting Ranch Wilderness Preserve, this home is a haven for hiking, biking and outdoor enthusiasts. Plus, world-class beaches, cultural destinations, and award-winning, top-rated schools are all just a short drive away. This rare home is the perfect setting to live your dream lifestyle, creating cherished memories and enjoying the best of Southern California living. Don’t miss this rare opportunity to own a slice of paradise in Portola Hills. Schedule your private showing today!

19621 Torres Way, Lake Forest

$1,350,000
6 Beds 4 Baths IG24118846 MLS Closed Status
Wonderful Two-Story Home with Sparkling POOL, 6 Bedrooms including TWO Master Suites and FREE SOLAR PANELS - JUST IN TIME FOR THE SUMMER!! Terrific Family Community with LOW Taxes and Lake Forest Beach & Tennis Club Access Too!! Enjoy this SPACIOUS Floor-Plan Offering 2958 SQFT with 6 LARGE Bedrooms and 4 FULL Bathrooms * * This Floor Plan offers (3) Bedrooms Downstairs including a MASTER BEDROOM SUITE and (3) Bedrooms Upstairs including another MASTER BEDROOM SUITE * * GREAT Room & Formal Dining ROOM with Expanded Sliding Doors, HIGH VOLUME, Soaring WOOD BEAMED Ceilings and BEAUTIFUL NEW Luxury Vinyl Flooring Throughout * * Terrific Kitchen with Tiled Flooring, Lots of Cabinetry, Plenty of Counter Space for Food Prep and Breakfast Nook to Enjoy Your Morning Coffee * * Extra Large Family Room with Brick Fireplace is PERFECT for FAMILY GATHERINGS * * Great Backyard with Private In-Ground POOL, Large Patio Deck and Lots of ROOM for the KIDS to PLAY * * UPGRADES Include NEW LUXURY ViNYL Flooring Throughout, NEW Interior Paint, NEW Skylights, NEW ROOF, NEW WINDOWS, NEW Exterior Paint, FREE SOLAR PACKAGE with 24 Panels, NEW Faucets, NEW Ceiling Fans, Mirrored Wardrobes, NEW Garage Door, Ceiling Fans, Double Door Entry and MUCH MORE * * Downstairs Master Bedroom with PRIVATE ACCESS to Backyard, Large Mirrored Closet --AND-- Large Master Bathroom with Walk-In Shower * * 2 Additional NICELY Appointed Bedrooms Downstairs * * UPSTAIRS Master Bedrooms with High Pitched Ceilings, Romantic Fireplace and PRIVATE Balcony - AND - Master Bathroom with His & Her Sinks, Walk-In Closet and RELAXING Jetted Tub * * 2 Additional UPSTAIRS Bedrooms * * BEAUTIFUL Curb Appeal with Covered Front Porch and Manicured Landscape * * Terrific Family Community and Walking Distance to Heritage Christian School and ENJOY the The Resort Style Lake Forest Beach and Tennis Club Featuring 3 Pools, Sandy Lagoon, Tennis Courts, Gym, Volleyball, Basketball Courts and an Awesome Club House for Weddings and Parties * * Close to Schools, Shopping, Dining/Restaurants, Parks and EZ Freeway Access - LOW TAXES !! SUBMIT ALL OFFERS!!!

22861 Loumont Drive, Lake Forest

$1,389,000
6 Beds 3 Baths OC24116856 MLS Closed Status
Exceptional Executive Estate. Generously spacious property of approximately 3181 square feet ideal for extended family living or entertainment, features an expansive backyard with a sparkling in-ground blue-bottom re-plastered and re-tiled pool. This property features vinyl dual pane windows and sliding door throughout, recently enhanced roof, 2-year new highly-rated Bradford White water heater, 2-year new PEX piping. Enter the foyer, overlooking the expansive high ceiling living room, and dining room that is open to the living room. Enter remodeled kitchen featuring granite counter top, gas cooktop, with built-in stainless steel microwave, brand new stainless steel dishwasher, built-in double oven, kitchen island, pantry, and more. The kitchen overlooks the backyard/pool, and opens to Family Room. The sliding door opens to the backyard. The first floor bedroom and a bathroom. The bedroom is currently being used as an office/studio. The second floor has master bedroom, and 4 additional bedrooms. The central location of this property in Lake Forest South is close to all amenities such as shopping, parks, and schools. LOW HOA! The prominent Sun and Sail Club offers plethora of activities such as swimming, tennis, pickleball, party room rentals, etc.

25011 Mammoth Circle, Lake Forest

$1,810,000
6 Beds 3 Baths OC24105448 MLS Closed Status
Imagine yourself nestled in the highly desired community of Foothill Ranch, renowned for its relaxed vibe. Welcome to this stunningly remodeled 6-bedroom, 3-bathroom sanctuary, the epitome of modern living! As you enter you are greeted with plenty of natural light, beautiful wood floors throughout the downstairs, new HVAC, plush new carpet upstairs and much more. The heart of the home is the dream kitchen, with a complete modern makeover, including a large island with quartz countertop and plenty of cabinets to spark culinary creativity. This luxurious home offers an incredibly flexible layout to suit your every need. With six spacious bedrooms, there's plenty of room for family, guests, or dedicated home offices. On the main floor, discover a convenient den/bedroom and beautifully remodeled bathroom, perfect for extended family, guests, or a tranquil home office. Upstairs, indulge in the nicely remodeled primary bathroom, a serene retreat where you can unwind in style. There's also a designated work or study loft, ideal for telecommuting, homework, or unleashing your creative passions. This space is designed to ignite focus and productivity! This amazing home features a large bedroom studio, a dream come true for large family, extended family, artists, musicians, or anyone seeking a space to express themselves fully. Enjoy the peaceful private backyard, where you can unwind around the built-in BBQ and fire pit area, the perfect spot to relax at the end of the day. Nestled in the serene hills of Foothill Ranch with beautiful views, enjoy low HOA fees, neighborhood parks, playgrounds, sport courts, hiking and biking trails offering endless occasions to enjoy the outdoors. Seize the opportunity to move in and embrace the Foothill Ranch lifestyle, a chance to own a piece of Californian paradise!

41 Camarin Street, Lake Forest

$1,205,000
7 Beds 3 Baths 224001458 MLS Closed Status
Calling all seasoned investors. This property is a diamond-in-the-rough; look beyond the clutter and mess, and you'll be able to see the jewel of a home which this property truly is. Located in a mature, highly sought-after Orange County neighborhood. It's near shops and dining, and the property is less than a block away from El Toro High School with easy access to the amazing Sun and Sail Club where you can enjoy the pools, pickle ball, basketball, gym, volleyball, tennis, and more! This two-story home offers 7 bedrooms and over 5.5 baths, with 3,289 sq. ft. (one of the largest living sq. ft. within the tract).* The first five bedrooms are located upstairs in the main house. The two other separate living quarters are on the first level. It's attached to the main house; each living unit has its own separate entryway, with its own private kitchen/ living room/ bedroom/ and bathroom (again, work completed without permits). The seller has no funds to repair or remodel before selling. This can be your opportunity to own Orange County property, and make this house your own design, and repair/remodel it just the way you would like it.** Work was done without pulling the permit. **Buyers please do your own due diligence with all necessary inspections and your own research prior to closing escrow.

22461 Silver Spur, Lake Forest

$2,820,000
6 Beds 6 Baths TR24059806 MLS Closed Status
Spectacular custom interior designed and upgraded, luxurious home, located in Lake Forest desirable Baker Ranch is now available. This estate boasts 6 large bedrooms of which 4 with its own bath and two bedrooms share jack and Joe bathroom and an additional guest powder room downstairs. The minute you are in front of this home, you will see the exquisite detail design art work fountain on the floor along with the stone wall and just feel the grandness of it all. As you enter the house you have a first floor entertainment game or exercise room, office, formal living room, 1 bedrooms with private baths, powder room, family room with fireplace and features a double sliding door out to the gorgeous backyard, formal dining room open to the grand kitchen with top-of-the-line appliances including a built in microwave, modern cabinets with granite counters, large island with an vegetable sink and large walk in pantry, plus a laundry room with sink and storage. Upstairs offers 5 more large bedrooms including the primary suite with private entrance, huge room with additional seating or entertaining area and gorgeous back yard views, expansive walk-in closet, Good size second floor loft. Outside you enter the backyard through an oversized California room. All of this providing you with resort style living at home. Additional features include: security camera features and access to roof top for light time sky, conveniently located near shopping, eateries and Award winning schools. Baker Ranch is a Resort Style Community with 7 parks, Clubhouse, heated pools, spas, sports courts, play grounds. Come on in and get the feeling of just like new model home.

32 Caspian, Lake Forest

$1,980,000
6 Beds 4 Baths OC24024742 MLS Closed Status
Contemporary elegance meets modern farmhouse chic. You’ll love this Portola Hills showcase, situated on a 12,750sf lot! Gorgeous curb appeal draws you in, with Queen palms, manicured landscaping, and a gated courtyard leading to the double-door entrance. Dramatic 20-foot ceilings and a flood of natural light offer the first taste of spaciousness, warmth, and attention to detail that are hallmarks of this exquisite home. You'll find a warm, neutral palette consistent throughout the residence, with laminate plank flooring downstairs, textured designer carpet upstairs, white 6” baseboards, casings and paneled doors, brushed nickel hardware, and recessed lighting in every room. This popular floorplan has ample space for both entertaining, and the routines of daily life. Six bedrooms (one downstairs w/ adjacent full bath) offer endless flexibility for a guest suite, office, bonus room, teen hangout, crafting space, exercise studio, homeschooling, and more. The living room opens to the formal dining room and also looks out on the private courtyard through 2 sets of French doors. The remodeled, fully-equipped chef’s kitchen has contrasting shaker cabinetry and quartz counters, tile backsplash and a stainless farmhouse sink. Designed around a large center island with charming mason jar pendant lights, there is a gas stove, double convection ovens, built-in microwave, and abundant storage & counter space. Open to the great room, and with views to the rear yard, this is the heart of the home. Upstairs are five bedrooms and 3 additional full baths, each fully remodeled with soft-close shaker cabinets, quartz counters, custom tile and designer fixtures, lights & mirrors. The primary suite is a luxurious and serene retreat with a large sitting area. A modern barn door opens to the spa-inspired bath, fully reimagined with separate shower, stand alone tub, dual sinks, and 2 walk-in closets. The home has newer PEX pipes, a tankless water heater, and multiple smart features. The 3-car garage is extra clean, with epoxy flooring and storage. Privacy is emphasized in the tranquil rear yard, with an expansive lawn, covered patio for year-round alfresco dining, and a wide variety of thriving mature fruit trees. HOA amenities include pool, spa, sport court, playground, clubhouse, and more. Welcome home!

28261 Millwood, Lake Forest

Based on information from California Regional Multiple Listing Service, Inc. as of . This information is for your personal, non-commercial use and may not be used for any purpose other than to identify prospective properties you may be interested in purchasing. Display of MLS data is usually deemed reliable but is NOT guaranteed accurate by the MLS. Buyers are responsible for verifying the accuracy of all information and should investigate the data themselves or retain appropriate professionals. Information from sources other than the Listing Agent may have been included in the MLS data. Unless otherwise specified in writing, Broker/Agent has not and will not verify any information obtained from other sources. The Broker/Agent providing the information contained herein may or may not have been the Listing and/or Selling Agent.