Refine Search
Sort by
$2,299,888
4 Beds 3 Baths PW26192215 MLS Active Status

Located on one of Villa Park’s most prestigious streets and enjoying spectacular panoramic views, this stunning single-story ranch is a rare find. Approach down a private tree-lined drive to a secluded, peaceful, sprawling landscape complete with mature trees, drought-tolerant plantings, and a spacious driveway with abundant parking. Elegantly maintained, this ranch-style estate is the perfect blend of modern luxury and understated charm. The views are the first thing you notice upon arrival. Enter this home through a custom eight-panel sidelit front door into an open-concept floor plan flooded with light and scenic outlooks from every window. Travertine and wood-vinyl floors, elegant base and crown molding, and fresh designer paint feel crisp and inviting. Upgraded window casings frame some of the most compelling views on the Villa Park market today. The great-room concept includes a very large dining room and an elongated family-living combination designed specifically with the views in mind. Generous sliders and oversized windows flood the entire space with warm natural light. The recently renovated kitchen is complete with dark hardwood cabinets, stainless-steel appliances, a spacious island, and custom stainless cabinet pulls. The primary bedroom is ample and designed with privacy and peace in mind. Nature views from the slider give the feeling of being in your own private nature reserve. The suite boasts a spacious walk-in closet and a renovated primary bath with tub-shower combination, elegant vanity, custom light fixtures, and crisp stone surrounds. The secondary bedrooms are spacious and clean. Outside one finds the true value of this Villa Park home. Surrounded by mature trees, sprawling hills, and views to Catalina, it offers an unmatched feeling of serenity and provides a peaceful escape from Orange County’s hustle bustle and non-stop pace. A sprawling patio cover, flagstone patio, and numerous native drought-tolerant gardens are often awash with birdsong. One cup of coffee or glass of wine with this view, and the true value of this location is immediately clear. Other features include a flag-lot location for privacy, a spacious and functional garage, built-in dog run and kennel, a huge lot for future growth and expansion, lush landscaping, recessed lighting, and so much more. Please call today for details.

18702 Mesa, Villa Park

$6,495,000
5 Beds 6 Baths 26876763 MLS Active Status
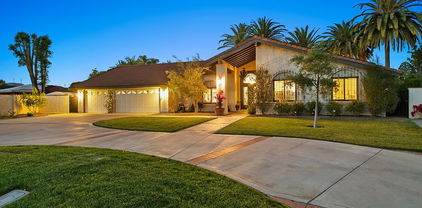
18221 Windsor Dr presents the finest residence in the neighborhood- an exceptional modern Mediterranean estate that redefines luxury through scale, design, and presence. Offering 5 bedrooms, 6 bathrooms, and approximately 5,980 square feet of impeccably curated living space, this home seamlessly blends architectural elegance with contemporary sophistication. From the moment you approach, the sense of grandeur is undeniable. A commanding front elevation and expansive statement driveway create a dramatic arrival experience that leaves a lasting impression. The refined architectural lines and grand entry sequence set a tone of sophistication and prominence from the very first glance. At the heart of the home, a showpiece chef's kitchen features custom cabinetry, an oversized statement island, top-tier appliances, and a fully equipped prep kitchen. Soaring ceilings and expansive walls of glass flood the interiors with natural light, while oversized sliding doors create a seamless transition between indoor and outdoor living. Wide-plank flooring and refined finishes elevate the open-concept spaces, flowing effortlessly from formal and casual living areas to the resort-style backyard, perfectly designed for both everyday comfort and elevated entertaining. The backyard unfolds like a five-star retreat. A resort-style pool and spa serve as the centerpiece, framed by a sophisticated cabana, curated lounge areas, and a fully equipped outdoor kitchen with built-in BBQ and generous dining space designed for effortless entertaining. Mature trees and lush landscaping surround the yard, creating a natural sense of privacy and seclusion, allowing you to enjoy the space as your own tranquil retreat. The primary suite is a true sanctuary, complete with a private terrace, spa-inspired bath, and a generous walk-in closet. Each additional en-suite bedroom is generously proportioned and elegantly appointed, delivering a refined blend of comfort and cohesive design throughout. Additional highlights include a state-of-the-art theater, dedicated gym, game room with wet bar, a private sauna, and a beautifully appointed laundry suite. An expansive driveway and garage provide abundant parking and convenience. With its commanding presence, dramatic entry, effortless indoor-outdoor flow, and unmatched amenities, 18221 Windsor Dr stands as one of the most impressive and complete offerings in the area- an extraordinary opportunity to own a truly standout estate.

18221 Windsor Drive, Villa Park

$2,699,888
5 Beds 3 Baths PW26168753 MLS Active Status
Nestled in the heart of Villa Park, this distinguished and timeless estate presents a crisp, elegant front elevation framed by immaculately maintained landscaping. From the moment you arrive, the home conveys a quiet sense of refinement and pride of ownership that defines this highly sought-after community. Curb appeal is defined by elegant, clean architectural lines, mature trees, and softscape perfectly framing a glass-inlaid front door with dual sidelights. Inside, a light, bright, and airy floor plan features polished stone floors, new carpet, custom baseboards and crown molding, and an elegant staircase banister and rails. A grandiose living room boasts a stunning stone and finished-carpentry fireplace, with a large front window system offering elegant views of the serene front landscape and peaceful cul-de-sac. The living room flows seamlessly into the sprawling formal dining room, providing ample space for 10- or 12-top dining. The kitchen is a culinary dream with a huge center island, kitchen nook, serving peninsula, two-tone custom-finished cabinets, high-end Viking stainless-steel appliances, custom plumbing and hardware fixtures, and crisp designer colors; the sink window enjoys a full view of the park-like backyard. This forward-thinking floor plan opens into an impressive family room—elegant yet cozy with a floor-to-ceiling brick fireplace wall, French doors with stunning yard views, and generous space for sizeable furniture, all finished with the same elegant crown and base upgrades found throughout. Upstairs, a sprawling primary bedroom retreat features resort-like bath finishes including a seamless glass walk-in shower, cosmetic seating, stone floors and counters, and custom cabinets. All secondary bedrooms and baths are spacious and full of light, defined by French-window style and crown and base upgrades. A huge secondary bedroom offers the flexibility so valuable in today’s work-from-home world. Step into the backyard and feel lost in luxury: a spacious lattice-finished patio, immense mature trees, brick-surround sparkling resort-style pool and spa, built-in BBQ, raised planter beds, and green-screen privacy create a private oasis. Additional details include a spacious three-car garage, ample laundry, and a premier central Villa Park location with walking access to schools, shopping, and more.

18601 Amate, Villa Park

$2,300,000
4 Beds 3 Baths OC26167996 MLS Pending Status
Back on the market and ready for one lucky buyer! A rare opportunity to own a truly one-of-a-kind estate property on nearly half an acre in the heart of Villa Park. Set on a flat, wide lot, this home offers exceptional curb appeal with a grand circular driveway and timeless architectural presence. The classic floor plan provides the perfect canvas for a thoughtful remodel, allowing you to create a custom home tailored to your vision. Designed for both everyday living and entertaining, the residence features a huge bonus room ideal for gatherings, four bedrooms upstairs, and an extra-large laundry/mud room conveniently located downstairs with direct acces to the three-car garage. The expansive backyard is an entertainer’s dream, offering it all — a large pool and spa, generous grassy play area, and a dedicated sports court space. With coveted lot features, an unbeatable location, and endless potential, this is a rare chance to secure a premier property and make it your own.

18411 Hillcrest, Villa Park

$2,999,888
5 Beds 4 Baths PW26157859 MLS Active Under Contract Status
This timeless and elegantly remodeled Villa Park estate offers quintessential California living on a sprawling, expertly manicured half-acre lot. With exceptional street presence, the home features a sophisticated two-tone elevation accented by an antique brick façade, planter walls, graceful dormer windows, and a crisp, inviting softscape. One of the home’s best features is its optional single-story living layout: the primary suite and two additional bedrooms are all located on the main level. Enter through custom glass-inlaid double doors into a dramatic foyer. A sweeping refinished staircase with crisp white risers, wood-like treads, and hand-finished spindles and rails rises beneath cathedral ceilings. Newly finished flooring and millwork create an immediate sense of elegance and warmth. The open-concept great room seamlessly connects living and dining areas, delivering a bright, airy feel. Just beyond, the private family room is anchored by a beautifully finished brick fireplace and framed by elegant bay windows overlooking the park-like backyard. The kitchen is a culinary centerpiece, boasting custom cabinetry, granite counters, a generous walk-in pantry, butler pantry, and a regal nook surrounded by French windows. The primary suite is truly exceptional, offering an expansive footprint, a private retreat, and a resort-style bath. Highlights include his-and-her closets, a sprawling dual vanity with abundant storage, a seamless glass walk-in shower, a freestanding soaking tub, and a private water closet. Complete with refinished custom cabinetry, stone counters, new plumbing fixtures, and elegant tilework, this bath is a daily indulgence. Upstairs, you’ll find a large bonus room, two more bedrooms, and a full bath—perfect for guests, a home office, or multigenerational living. An easily accessible attic provides generous storage for seasonal items and overflow needs. Outside awaits the Villa Park dream backyard: an elevated dining deck, sparkling pool and spa, mature fruit trees with room for more, rolling lawns, and a stylish patio cover offering both shade and privacy. This expansive outdoor space perfectly captures why families choose Villa Park. Additional highlights include a full fresh renovation, newer electrical and plumbing, upgraded HVAC, recessed lighting, LVP flooring throughout (no carpet anywhere), and an epoxy-finished garage. This rare combination of timeless charm, modern luxury, and exceptional livability won’t last long.

9761 Eastwood, Villa Park

$2,698,000
5 Beds 3 Baths PW26147594 MLS Closed Status
***Welcome to one of Villa Park’s finest single-story estates, where timeless elegance meets resort-style living.*** Beyond the gated courtyard and striking iron entry doors, a dramatic skylit foyer with rich hardwood flooring welcomes you into an exceptional floor plan designed for both grand entertaining and everyday comfort. The formal living room, complete with a stunning fireplace, flows seamlessly into the elegant dining room. At the heart of the home, the chef’s kitchen features custom walnut cabinetry, granite countertops, a striking onyx backsplash, a Wolf range, a Sub-Zero refrigerator, a hammered copper sink, an oversized island with seating, and a laundry room. An exceptionally large bonus/media room offers the perfect setting for movie nights, a game room, a fitness room, or entertaining, complete with a reclaimed-wood TV wall and gorgeous views of the backyard. The private primary suite, with crown molding and a large walk-in closet with built-ins, opens to a beautiful view of the backyard. Private bath with dual vanities and a walk-in shower. Four additional bedrooms provide flexibility for family, guests, or a home office. ***Step Outside To Your Own Private Oasis. *** The spectacular backyard is designed for year-round enjoyment, with a sparkling pebble-tech pool and spa, featuring a spacious Baja Shelf, tranquil water features, a covered patio with skylights, a built-in BBQ and bar, a gazebo-covered fire pit, mature landscaping, and an expansive lawn, creating the ultimate setting for entertaining or relaxing. Additional highlights include a 108-foot gated driveway, a three-car attached garage, RV/Boat parking, three-zone HVAC, owned solar panels, a utility shed, and an unbeatable location in the prestigious Villa Park! ***Luxury, Privacy, and Resort-Style Amenities—Offering the Ultimate California Lifestyle***

9781 Eastwood, Villa Park

$2,299,888
4 Beds 2 Baths PW26141043 MLS Active Status
Timeless elegance and old-world charm blend perfectly in this stunning Single Story Villa Park Estate. This beautifully maintained residence graces a sprawling, usable half-acre lot (approximately 0.46 acres) with unparalleled curb appeal and resort-style living. The expertly manicured landscape and traditional front elevation immediately capture the attention of anyone passing by. The architectural brick finished façade and French windows perfectly compliment the lush green lawn and pops of color that define the front elevation. The large spacious driveway provides ample parking and space. Stepping inside the approximately 2,295-square-foot interior reveals elegant and timeless finishes throughout, including rich hardwood floors, soaring ceilings with exposed beams and classic wainscoting. Expansive windows and French doors provide ample light and wash the interior with natural light. The spacious living room centers around a cozy white-brick fireplace with sweeping views to the backyard paradise, while the formal dining room showcases a sparkling chandelier and graceful proportions ideal for gatherings. The well-appointed kitchen offers white cabinetry, tile countertops with decorative mural, and glass inlaid uppers. Four generously proportioned bedrooms include a primary suite with abundant closet space, complemented by two full bathrooms featuring premium tile, dual vanities, soaking tubs, and elegant fixtures. The true masterpiece is the expansive backyard sanctuary boasting sweeping manicured lawns, mature softscape and trees, dense hedging for privacy, and expansive patios making it perfect for entertaining. A stunning curved swimming pool with integrated spa and brick coping is perfect for year-round outdoor enjoyment and entertaining amid the meticulously maintained landscape. This exceptional single-story masterfully combines classic architectural charm with contemporary comforts in one of Orange County's most sought-after communities. Delivering an unparalleled lifestyle defined by indoor-outdoor harmony, pristine landscaping, and timeless appeal on a highly coveted “Tree Lined” street. Other features include walking proximity to schools and shopping center, spacious 2 car garage, recessed canned lighting, and so much more!

10131 Verde Lomas, Villa Park

$2,300,000
3 Beds 2 Baths PW26109162 MLS Active Status
For the serious car collector, 18381 Serrano in Villa Park is a one of a kind: a single-story 3-bed, 2-bath home paired with a standalone, 1,500 sq. ft. air-conditioned garage built for( 6+ cars or an RV) and other possibilities. The shop features a high ceiling with six large skylights (new), dedicated A/C, a lift, a full bathroom, two vehicle doors including an extra-tall RV-capable door, plus two pedestrian entries—ideal for storage, detailing, light fabrication, or showcasing your fleet. A buyer might also want to turn it into an ADU with proper permitting from the city. Dual gated driveways keep traffic and presentation effortless, while the main home (2,247 sq. ft., built in 1969) offers home style living with a paneled family room, rock fireplace and kitchen overlooking the backyard. The two baths have been remodeled. The private primary suite with cedar-lined walk-in closet is located at one end of the house, separate from the other bedrooms. Practical upgrades include a new asphalt roof on house, two tankless water heaters, central air throughout, separate laundry, and the attached two-car garage that could be converted to additional living space. With a circular drive, custom double-door entry, and a premier Northeast Villa Park location near top schools and the Villa Park Center—plus quick access to South Coast Plaza and the Metro area—this property delivers the rare blend of enthusiast-grade garage capacity and refined everyday living.

18381 Serrano, Villa Park

$1,735,000
5 Beds 3 Baths PW26092492 MLS Closed Status
Situated in the prestigious community of Villa Park, 17862 Beckley Circle showcases a fully remodeled residence defined by sleek, modern design and elevated living. This exceptional 5-bedroom, 3-bathroom home has been thoughtfully reimagined with clean lines, open spaces, and high-end contemporary finishes throughout. The main level features a stylishly appointed bedroom, ideal for guests or a private office, offering both flexibility and convenience. Upstairs, the luxurious primary suite serves as a serene retreat, complete with a private balcony—perfect for enjoying quiet mornings and evening sunsets. The home’s modern aesthetic is complemented by a functional, open-concept layout designed for effortless living and sophisticated entertaining. Spacious secondary bedrooms provide comfort and versatility, while the overall design emphasizes natural light and seamless flow. Set on an expansive, estate-sized lot, the property offers privacy, exclusivity, and room to expand. Blending contemporary style with substantial land value, this turnkey residence delivers a rare opportunity to own a modern home in one of Orange County’s most sought-after neighborhoods.

17862 Beckley, Villa Park

$2,900,000
7 Beds 6 Baths OC26013500 MLS Closed Status
18301 Churchill Lane is a standout Villa Park estate offering exceptional space, comfort, and resort-style amenities on a quiet, tree-lined street. This 7 bedroom home features expansive, light-filled living spaces with a natural flow that works equally well for entertaining and daily life. Five bedrooms are conveniently located on the main level, providing ideal accommodations for family, guests, home offices, or multi-generational living. Upstairs, the primary suite is positioned as a true private retreat, complete with a dedicated sitting area that offers separation, comfort, and privacy. The kitchen opens seamlessly to the main living areas, creating an inviting environment for gatherings both large and small. The backyard is designed for year-round enjoyment and recreation, featuring a resort-inspired setting with a sparkling pool, manicured putting green, and a charming gazebo. Whether hosting friends, enjoying family time, or unwinding at the end of the day, the outdoor spaces offer privacy, versatility, and a relaxed Southern California lifestyle surrounded by mature landscaping. Don't miss this opportunity to call this place home!

18301 Churchill Lane, Villa Park

$2,950,000
5 Beds 4 Baths PW25254220 MLS Closed Status
Tradition and charm meld perfectly to create this expertly appointed VP estate. Masterfully remodeled with love and attention to detail, this 5 bed, 4 bath gem exudes luxury and exclusivity demanded in today’s fast paced world. Arrive to a neatly manicured lush landscape elevation framed with sprawling grass, clean hedges, spacious covered porch, custom wrought iron gates, & impressive glass and iron inlaid double doors. Enter an inviting foyer with wrought iron and hardwood staircase, engineered hardwood, and custom inlaid stone floors. The living room is massive & flooded with light. Soaring ceilings, double French doors, expertly crafted fireplace, stone surround, & easy access to the beautiful covered loggia make this room the crown jewel for entertainment. Enjoy true indoor-outdoor living with seamless access between these expertly appointed entertainment spaces. The dining room is finished with a stone wrapped wall that carries around from the living room fireplace & has ample space for an 8 or 10 top dining set. The family room is finished in great-room style, with open access to the kitchen, and separate flex retreat. The spacious kitchen boasts HUGE island with built in gas cooktop, SS range, custom cabinets, two tone stone counters, elegant ceiling detail, SS Fridge and Freezer, double oven, custom built in nook, farm sink with SS hardware, and excellent central location. The primary suite is a dream with a wide and spacious hall entry, private ensuite fully finished bath, walk in closet, and sprawling bedroom space. Complete with precast finished fireplace w/ stone surround, raised ceiling height, 4 bay door set to a covered patio, engineered wood floors, this room feels like its own private getaway. Primary bath is expertly appointed w/ custom cabinets, dark stone counters, seamless glass shower, high end faucet fixtures, & more. The backyard is a nod to Californias perfect climate, w/ HUGE covered patio, sparkling pool and spa, built in SS BBQ Island and sink, second covered patio, TONS of grass to run, and a real resort inspired loggia. The loggia is off the family room and boasts soaring ceilings, roaring fireplace w/ shell block surround, T and G ceilings, precast surround, and views of the sparkling pool. Other features include gated motor court, solar, recessed lighting, engineered hardwood floors, renovated secondary baths, fully finished garage, walking proximity to schools, surround sound, fully finished 3 car garage, & so much more!

9631 Fleet Road, Villa Park

$2,600,000
4 Beds 3 Baths PW25250372 MLS Closed Status
Welcome to your private sanctuary in one of Villa Park’s most coveted enclaves. Nestled along prestigious Patrician Drive, known as the “Riviera” of Villa Park, this remarkable single-story mid-century modern estate offers the perfect blend of timeless design, California serenity, and endless possibilities for entertaining. Set on an elevated near three-quarter acre, this single story property boasts lush green lawns, vibrant landscaping, and undeniable curb appeal. Inside, nearly 3,000 square feet of living space unfolds with natural light and true single story flow. Vaulted ceilings soar above the living, family, and spacious primary room, creating a sense of airy expanse and openness. Floor to ceiling brick hearth fireplaces add warmth and appeal to both the living room and family room. Expansive views from the dining room, recently remodeled kitchen, primary suite and family rooms reflect comfort and contemporary elegance. Three additional bedrooms and 2 bathrooms can accommodate family, guests, a home office, Pilates studio; virtually anything desired. Step outside and feel the magic of true California luxury living —beautifully landscaped expansive grounds, covered patio, sparkling pool glistening under the sun, regulation-size tennis court complete with lights ready for tennis matches or conversion into pickleball courts, a basketball court, or many other endless possibilities. The outdoor living space includes several open entertaining spaces designed for hosting unforgettable gatherings with friends and neighbors. From sunrise swims to twilight get-togethers beneath the stars, every moment here feels like a dreamy escape. With serene views of the mountains, city lights, and the Santiago Creek Basin and trails, this home captures Villa Park’s natural beauty and prestige at every turn. A three-car garage with epoxy flooring, RV parking, and solar energy add convenience and efficiency to its long list of luxuries. Whether you’re seeking a peaceful retreat, an entertainer’s dream, or a canvas to create your own masterpiece, 18746 Patrician Drive is where your next chapter begins — a place where elegance, comfort, and possibility meet.

18746 Patrician, Villa Park

$2,600,000
4 Beds 4 Baths PW25214950 MLS Closed Status
With one of the most commanding and impressive frontages to hit the market in years, this single-story ranch style gem sets the bar for Villa Park luxury living. Sitting on an elevated lot and boasting over 200 feet of frontage, this home stands alone when it comes to street presence. Enter through customs lead glass front doors to an elegant foyer and spacious great room. Stone finished floors, custom crown, stone base, neutral tones and open concept give this entry a warm and inviting feel. Gourmet kitchen is a culinary dream, complete w/ two tone custom cabinets, sprawling island w/ prep sink & bar top seating, dual farm sinks, high end SS appliances, double oven, 6 burner professional cooktop, custom hood, and scenic views of the sprawling back yard. Great room is open and expansive w/ large dining table space, glass inlaid custom hutch, and spacious & family room. The den/living room is a throwback to when craftsmanship mattered. Finished with floor to ceiling finished carpentry, architectural exposed beams, elegant and stylish built in bar, and stone finished fireplace wall w/ built in TV. Primary bedroom is HUGE and enjoys lots of natural light from an impressive lead glass inlaid front window. Large dual paned slider has easy access to spacious side yard. The primary bath was recently renovated with floor to ceiling porcelain, free standing soaking tub, dual vanity sinks w/ stone counters, dam free walk-in shower w/ rain head, custom fixtures, and a large walk-in closet.  The spacious laundry has waterfall stone counter washer and dryer enclosure, custom cabinets w/ lots of upper cabinet storage and HUGE overflow pantry for kitchen or linen storage. Secondary bedrooms are open and spacious with custom base and case, neutral tones, and scenic picture windows. All secondary baths have been recently renovated and upgraded and are appointed with high end stone finishes, elegant cabinetry, custom fixtures, and functional layouts. The backyard boasts a sprawling layout with multiple areas for enjoyment OR expansion. An expansive patio cover, complete with custom pillars, ceiling fans, and recessed lighting gives way tons of grass and room to run. Raised garden beds are perfect for green thumb enthusiasts. Other features include 4 car garage, ceiling fans, window coverings, separate family room access, newer doors and windows, brick finished hardscapes, mature trees, covered front porch and so much more!  Call immediately for more details!

9631 James Circle, Villa Park

$1,650,000
4 Beds 3 Baths PW25192751 MLS Closed Status
Welcome to 17822 Aberdeen Lane, a beautifully updated single-story residence set on a desirable corner lot in the heart of Villa Park. Offering 4 bedrooms, 3 bathrooms, and 2,234 sq ft of living space on an 8,625 sq ft lot, this home combines classic design with modern upgrades and exceptional outdoor living. The stone-accented exterior and impressive wood double entry doors create instant curb appeal, while inside, vaulted ceilings, engineered wood laminate flooring, recessed lighting, and custom millwork—including wainscoting and upgraded doors—set an elegant tone. The living room features a cozy fireplace and direct access to the backyard through a sliding glass door, blending indoor comfort with outdoor entertaining. The remodeled kitchen is the centerpiece of the home, complete with quartz countertops, a stainless steel farmhouse sink, double oven, custom cabinetry, and a generous island with bar seating, while a striking chandelier in the dining room adds sophistication to both daily meals and special gatherings. The primary suite offers dual closets with built-in organizers and a fully renovated bath with dual vanities, a walk-in shower, and a soaking tub, while a second ensuite bedroom features its own private three-quarter bath with a walk-in shower. Two additional bedrooms share a beautifully updated full bath, offering flexibility for guests or home office use. Designed for entertaining, the private backyard boasts a built-in BBQ island with sink and bar seating, a freestanding gazebo wired for an outdoor TV, a fire pit, and a spacious lawn perfect for play or relaxation, all framed by new vinyl fencing for privacy and style. Additional highlights include double-pane windows throughout, an inside laundry room, and an attached 2-car garage—all within the award-winning Villa Park school district and close to shopping, dining, and freeway access. This move-in-ready home is a rare find, combining custom charm, modern updates, and outdoor luxury in one of Orange County’s most sought-after communities.

17822 Aberdeen Lane, Villa Park

$2,890,000
5 Beds 4 Baths PW25174803 MLS Closed Status
Welcome to 18111 Dorchester Circle, a Sprawling Ranch Style Home Nestled on a Secluded Double Cul-de-Sac Street in the Heart of Villa Park. This Single-Level 4,043 Sq.Ft. Dream Home Includes Five Bedrooms (Fifth Bedroom is Currently Used as an Office), Dual Master Suites, RV Parking, New Interior and Exterior Paint, New Carpet, Travertine Floor, and Recessed Lights. Custom Upgrades Include Two Whole House Fans, Tankless Water Heater, Dual Pane Windows, and More! The Formal Living Room Includes a Wood-Beamed Vaulted Ceiling, Cozy Fireplace, French Doors to the Front Patio, and Opens to the Dining Room. The Gourmet Kitchen Features Granite Counters, Island, Tray Ceiling, Backyard Views Overlooking the Pool, Built-In SubZero Fridge, Commercial Viking Stove with Eight Burners, Viking Trash Compactor, New Dishwasher, Coffee Nook, and a Breakfast Nook with Backyard Access. The Spacious Family Room Includes a Vaulted Ceiling with Built-In Speakers and Large Picture Window Overlooking the Backyard Providing Maximum Natural Light. The Expansive Primary Suite Enjoys a Shiplap Vaulted Ceiling and Seating Area with Cozy Fireplace and Backyard Access. The Spa-Like Ensuite Bathroom Includes Dual Vanities, Makeup Vanity, Two Walk-In Closets with Built-In Organizers, Walk-In Shower, Soaking Tub, Sauna, Skylight, and Backyard Access. The Secondary Master Suite with En-Suite Bathroom and Walk-In Closet Sits on the Opposite Side of the House, Perfect for Guests or Multi-Generational Living. The Oversized Bonus Room Has Custom Built-In Shelving. Indoor Laundry Room with Built-In Cabinets and Direct Access Three Car Garage with New Carpet. The Resort-Style Backyard Features Complete Privacy, a Recently Remodeled PebbleTec Pool/Spa with Upgraded Phone-Controlled Pump, Large Grass Area, ½ Basketball Court, Bocce Ball Court, and Multiple Seating Areas. Short Drive to Santiago Oaks/Irvine/Peter’s Canyon Regional Park, Restaurants, Coffee Shops, and Horse/Hiking/Biking Trails. Easy Access to 55/91 Freeways and 241/261 Toll Roads. 18111 Dorchester Circle is a Must See!

18111 Dorchester Circle, Villa Park

$2,500,000
4 Beds 3 Baths OC25142040 MLS Closed Status
Experience the gracious living of a five-star getaway—without ever leaving your driveway! This property has it all—an extraordinary blend of relaxation, comfort, and thoughtful design that elevates everyday living. From the resort-style pool and spa to the outdoor kitchen, private basketball practice court, and over 20,000 square feet of beautifully landscaped grounds, this home is your personal retreat. Featured prominently on a quiet cul-de-sac in the heart of Villa Park, known as “The Hidden Jewel” of Orange County, this over 3,000 square feet meticulously maintained residence is thoughtfully positioned to maximize both front and backyard space. Inside, you'll find 4 bedrooms, 3 bathrooms, a den/office, extensive upgrades including gleaming real red oak hardwood flooring throughout most of the home, along with modern energy-efficient windows that bathe the rooms in natural light. A custom-built home office and dedicated hobby/project closet provide functionality, while the elegant dining room sets the stage for memorable gatherings. The built-in stereo system throughout the house and outdoor patio area enhance the resort-like ambience. The kitchen is a chef’s dream, featuring a SubZero refrigerator, Viking 5-burner gas range, two Viking wall ovens, an expansive island, a built-in warming drawer, a stainless wall microwave, and a quiet Bosch dishwasher. The primary suite includes a private balcony and dual walk-in closets for ultimate storage. The home also includes a whole-house filtration system for both drinking and shower water, and a 3-zoned HVAC system to ensure year-round comfort. The backyard is a true oasis, featuring an oversized swimming pool with a waterfall, a relaxing spa/jacuzzi, and a private basketball practice area. Entertain effortlessly with an outdoor kitchen complete with a built-in BBQ and refrigerator, as well as a gas fire pit and a serene water feature. The attached 3-car garage is finished with epoxy-coated flooring, providing both utility and style. Set within a friendly, close-knit neighborhood, it’s part of a vibrant community where connection and involvement thrive. With four schools within the city’s 2.1 square miles and a strong spirit of service through organizations like the Rotary Club, Women’s League, and the Villa Park Community Foundation. This exceptional property blends upscale comfort with the warmth and charm of small-town living—offering a lifestyle that’s both relaxed and refined.

9642 James Circle, Villa Park

$1,400,000
5 Beds 3 Baths PW25122684 MLS Closed Status
Welcome to 17862 Portsmouth Circle—a beautifully refreshed traditional home tucked at the end of a peaceful cul-de-sac in sought-after Villa Park. With new carpet, fresh interior paint, and updated lighting throughout, this spacious five-bedroom, three-bathroom residence blends timeless charm with fresh, move-in-ready appeal. Set on a generous 10,282 sq ft lot, the home’s flexible layout offers two expansive living areas with soaring vaulted ceilings, creating the perfect setting for everyday living or entertaining on a grand scale. The large kitchen opens seamlessly to the main living space, making it easy to stay connected with family and guests while cooking. Whether you're hosting the holidays, managing a busy household, or working from home, there's plenty of space for everyone—including options for a home office, guest quarters, or multigenerational living. Step outside to a private backyard with endless potential—plant a garden, design a dream outdoor kitchen, or add a pool to take full advantage of the California sunshine. Nestled within one of Orange County’s most established neighborhoods, this home is zoned for award-winning Villa Park schools and offers easy access to the 55 freeway for quick commuting. Whether you're upsizing, settling into a family-friendly community, or just looking for a home that offers both comfort and flexibility, 17862 Portsmouth delivers a rare opportunity in a location that checks all the boxes.

17862 Portsmouth Circle, Villa Park

$2,215,000
5 Beds 3 Baths OC25111103 MLS Closed Status
Experience ultimate luxury living in this beautifully upgraded home on a cul-de-sac in the heart of prestigious Villa Park. Set on a sprawling 20,000 sq ft lot, this residence offers elegance, comfort, and functionality for modern family living and entertaining. Featuring five spacious bedrooms plus a versatile office/family room and three remodeled bathrooms, the home is thoughtfully designed to accommodate large households with ease. The gourmet kitchen showcases Corian countertops, KitchenAid appliances, a Corner Base Cabinet, and a large island with bar seating. The primary suite boasts a luxurious Ariel steam shower with speakers on the ceiling. The freshly painted interiors and the outside wall, upgraded AC system, and energy-efficient tankless water heaters provide comfort and efficiency throughout the year. Step outside to your own private oasis—lush with mature lemon, orange, fig, and Pomegranate trees. The sparkling pool has been installed with several nightlight colors, and a relaxed hot tub is attached. There is ample space to add an ADU, guesthouse, or additional amenities. A spacious three-car garage adds the final touch to this turnkey gem. Don’t miss the rare opportunity to own a resort-style retreat in one of Orange County’s most desirable communities.

9612 Christine Circle, Villa Park

$2,650,000
5 Beds 4 Baths PW25107191 MLS Closed Status
Looking for the perfect blend of indoor elegance and outdoor style? Look no further! This sprawling Villa Park estate boasts almost 4000 square feet of single-story luxury living AND a backyard that’s as enticing as it is elegant. Situated in a peaceful cul de sac location, this traditional gem with hints of Spanish style is impressive from the minute you pull up. With an impressive circular drive, this estate boasts plenty of parking for friends and family. Framed with lush landscape, and green grasses, the expertly manicured front landscape sets the tone for the rest of the property. Enter through lead glass inlaid double doors into a wide open and spacious floor plan. One immediately notes the hardwood floors, upgraded base, case, and crown, plantation shutters, and two-tone designer paint. The floorplan is highly flexible given its sprawling and open concept. Dining, Living, and Family room could all be rotated to meet the exact needs of the next owner. All rooms are wide open to the expansive culinary dream kitchen. Kitchen is complete with TONS of counter space, center island, two tone granite counters, SS appliances, and windows overlooking the resort styled backyard. Family room and traditional living room are separated by three-sided elegant fireplace w/ stone surround. Traditional dining room sits elevated, w/ built in China cabinet, chandelier, plantation shutters, and elegant cathedral ceilings. Family, living, and dining all share soaring cathedral ceilings which give the home a more modern and open feel! Primary bedroom is absolutely massive, with sliders overlooking the entirety of the entertainer's dream yard. A large window set around the sliders gives the room plenty of natural light and a true indoor-outdoor feel. Spacious primary bath is complete with stain grade custom cabinets, stone counters, walk in shower, and private water closet. Two separate MASSIVE his and hers closets give plenty of room for those shopping enthusiasts. The secondary bedrooms are all very spacious and elegantly appointed. Plantation shutters and custom wall tones give each room its own character. Secondary baths are also spacious and functional! The crown jewel back yard is the dream for every buyer! Complete with expansive covered logia, sparkling pool, elegant and beautifully finished exterior fireplace, outdoor kitchen w/ BBQ, sinks, ice maker, fridge, and so much more. Other features include sealed garage storage, recessed lighting, 3 car garage, and more

10362 Jerome Street, Villa Park

$2,000,000
5 Beds 5 Baths PW25104865 MLS Closed Status
NEEDS A FACELIFT! But…………PRIVACY – PRIVACY – PRIVACY! Highly sought out area of Villa Park - Nestled in its rolling hills, this property is situated on a secluded corner lot in size of .48 acres, positioned for such tremendous privacy and there is a great deal of parking for your family and friends to come visit. Do you have a client that is looking to add their own imprint to their new home. This home is indeed the one to see. It is in need of updating. The potential is endless. As they say, “It has great bones”. This Spanish look exterior commands the warmth of your very own castle, its rustic charm of a “Spanish Villa” has influential elegance. Perched in the Cerra Villa Heights neighborhood this property is ready for your Buyer to put their own flare and charm making it their very own. The home consists of 5 bedrooms and 5 bathrooms of which 1 bedroom and 1 bathroom is a separate guest house. The guest house has its own separate entrance and small back yard. Total square footage of the main house with a spacious backyard with rock pool and spa, with an elevated covered spectacular outdoor area brings the trees galore to your view for entertaining and relaxing. Main house has a formal living room with stone fireplace, ceiling fans throughout, vaulted ceilings, wrap around deck, formal dining room with Spanish tile flooring, family room, recessed lighting, kitchen with wall oven, cooktop, dishwasher, microwave, refrigerator, granite counter tops, tile flooring, island, step down breakfast nook, atrium, master bedroom with brick fireplace, 2 walk-in closets, master bath with dual sinks, Roman tub, washer and dryer, water softener system, attached 3 car garage, central vacuum and intercom systems throughout This could be your client’s home for the making of fabulous memories, and holidays all while enjoying the schools and the community of Villa Park - simply superb!

9092 S Rama Street, Villa Park

$2,275,000
4 Beds 3 Baths PW25077046 MLS Closed Status
Welcome to 18512 Durfee Circle, a Beautiful Ranch Style Home Nestled on a Cul-de-Sac Street in the Heart of Villa Park. This Single-Level Dream Home Enjoys A Prime Corner Lot Featuring Four Bedrooms, Two and a Half Bathrooms, and Countless Upgrades Throughout. Upon Entry is the Spacious Open-Concept Formal Living Room with Cozy Fireplace, and Access to the Formal Dining Room with Vaulted Ceiling. The Gourmet Kitchen Features Ample Cabinet and Counter Space, Custom Cabinetry, Island, Stainless Steel Appliances, Built-In Fridge, and a Breakfast Nook with Backyard Access. The Spacious Family Room Includes a Coffered Ceiling, Custom Floor-to-Ceiling Fireplace, Plantation Shutters, Bar Area with Mini Fridge, and Backyard Access. The Spacious Primary Retreat Enjoys Three Closets, Dual Vanities, and a Walk-In Shower. Indoor Laundry Room with Built-In Cabinets and Direct Access Three Car Garage with Epoxy Floors and Built-In Storage. The Expansive Backyard Features a Recently Renovated and Gated PebbleTec Pool/Spa with Baja Shelf, Patio, Large Grass Area, Shed, and Large Side Yard. Additional Upgrades Include a Newer HVAC and Furnace. Short Drive to Santiago Oaks Regional Park, Restaurants, Coffee Shops, Parks, and Horse/Hiking/Biking Trails. Easy Access to 55/91 Freeways and 241/261 Toll Roads. 18512 Durfee Circle is a Must See!

18512 Durfee Circle, Villa Park

$2,458,888
5 Beds 4 Baths PW25070677 MLS Closed Status
Rare are the opportunities in Villa Park when a luxury estate with 8+ garage spaces come to market. Boasting a 3-car traditional garage and a HUGE detached garage with spacious office, this home is a collector’s dream. The excellent curb appeal with antique brick accents, mature trees, and dark shutters give this home an instant pop from the moment you arrive. Enter through the upgraded top lit double doors into an elegant entry with traditional two tone white and stained stair banister and travertine floors. One of the warmest and inviting rooms is the traditional formal living room, with soaring cathedral ceilings, antique brick fireplace, built in book shelving, and wood floors. The back wall is almost all glass, complete with large slider, floor to ceiling windows, and a beautiful back patio view. This room is awash with natural light and has a really unique and nostalgic feel. The kitchen is a culinary dream with upgraded white shaker cabinets with glass inlaid uppers, two tone spacious island, elegant pendant lighting, SS appliances, hardwood floors, granite counters, tons of cabinet storage and island bar seating. The family room is located next to the kitchen in a great room layout with functional space, elegant white washed brick fireplace, built in cabinets, plantation shutters on slider, and plenty of natural light. The primary bedroom is spacious with his and her closets, cathedral T and G ceilings, lots of windows, and a beautifully appointed primary bath. Bath is finished with dual vanity white shaker custom cabinets, quartz counters, brushed nickel plumbing finishes and pulls, seamless glass walk in shower, and plenty of space. All secondary bedrooms are spacious and nicely finished. Secondary baths have been upgraded with custom cabinetry, quartz and marble counters, elegant plumbing finishes, and more. This home is immaculately put together and a real testament to detail. Maybe the most unique and sought after feature of this Villa Park estate is the MASSIVE detached secondary garage with 3 separate garage doors, one space equipped with car lift, open rafter ceiling, and attached office/game room. The garage provides opportunities for collectors, wrenchers, hobbyists, and more to have the space they have always dreamed of. And with attached office, the man cave/she shed dream is alive. Other amazing features include recessed lighting, sprawling grass, gated courtyard, DOWNSTAIRS EN SUITE SEPARATE BEDROOM, Walk to schools and so much more!

18152 Charter Road, Villa Park

$2,725,000
6 Beds 5 Baths PW25070034 MLS Closed Status
Nestled within the exclusive enclave of Villa Park—one of Orange County’s most coveted and private communities—this exquisitely remodeled gated estate offers a rare blend of luxury, privacy, and lifestyle on nearly half an acre of lushly landscaped grounds. Spanning approximately 5,630 square feet, this 6-bedroom, 5-bathroom entertainer’s dream residence has been meticulously updated over the past seven years, showcasing high-end finishes and thoughtful design throughout. Dual primary suites—one on each level—provide versatile living options, while custom moldings, hand-painted murals, and designer details add a bespoke touch to every room. A dedicated office with custom built-ins offers a tranquil space for crafting, working, or creative pursuits, while a large-scale music conservatory provides an inspiring setting for musicians and artists alike. The gourmet kitchen is a culinary masterpiece, featuring a large center island, granite countertops, stainless steel appliances, and ample cabinetry. Multiple French doors seamlessly connect indoor and outdoor spaces, leading to an entertainer’s dream backyard. Enjoy resort-style amenities including a sparkling pool and spa, a sport court, covered lounge areas, grassy lawns, mature trees, fire pits, and a fully equipped outdoor kitchen with a stainless steel 6-burner grill and custom bar seating. Additional highlights include a spacious and professionally outfitted home theater with 7:1 THX surround sound and a 150" screen—perfect for immersive viewing experiences—a dual formal dining layout with two separate dining rooms each comfortably seating ten, and an expansive mudroom-laundry area plumbed for two sets of washers and dryers, plus a full-size refrigerator. The attached three-car garage features custom sectional doors and generous built-in storage. Located along one of Villa Park’s most desirable streets and within blocks of top-rated public and private schools renowned for their premier athletic and arts programs, this estate offers unmatched access to educational excellence and community amenities. With its seamless blend of timeless elegance and modern luxury, this extraordinary Villa Park residence is a true sanctuary for those seeking the pinnacle of Southern California living

18382 Taft Avenue, Villa Park

$2,365,000
5 Beds 3 Baths OC25025008 MLS Closed Status
On the premier street in a quiet community of highly desirable flat lots we find this charming single-level residence that sits on an astounding 1/2 acre lot (~20,000 sq ft), and offers 3,140 sq ft of refined living space, including 5 bedrooms with additional office, as well as 3 full bathrooms. Immediately you and your guests are greeted by a timeless Americana facade that is complemented by an expansive driveway surrounded by lush greenery, trees, blooming flowers, as well as a spacious three-car garage. Step inside to the inviting living room, where vaulted ceilings and large windows bring in natural light, creating a bright and airy atmosphere for a warm welcome home. A chic yet cozy fireplace adds to the charm, making it the perfect space to unwind or host guests, day or night. A classic eat-in kitchen with charming light blue tile, crisp white cabinetry, and unique vintage tile flooring, which adds personality to the heart of the home. A versatile bar area sits just off from the kitchen providing the opportunity for expert hosting. This charming space further opens to the family room, which is aptly sized for entertaining, and skylights that enhance the casual atmosphere. All of the bedrooms feel quite spacious and are ready to be transformed by you and your family. Two of the secondary bedrooms share a dual entry bathroom, for your family and guest convenience. The oversized primary suite is a sanctuary of comfort and peace, with a dedicated fireplace, ensuite bathroom, generous walk-in closet, and a quaint sitting room/office that seamlessly connects to the backyard via brickway. It’s the perfect spot to relax and enjoy the serene outdoors in the comfort of your private quarters. The real hidden gem is the sprawling backyard, which includes a covered patio, thatched tiki umbrellas, and a sparkling pool and spa as the centerpiece. Surrounded by swaying palm trees and lush greenery, this space offers ultimate privacy for resort-style living. A built-in grill and bar setup make it easy to cook up delicious meals while enjoying the sunny weather, turning every day into a vacation. Situated near award-winning private and public schools, and centrally located with quick access to freeways, but with enough distance to escape the hustle and bustle, and a quick drive to Downtown Orange. You will be delighted by the idyllic lifestyle that can be had.

18391 Jocotal Avenue, Villa Park

$2,290,000
5 Beds 3 Baths PW25010039 MLS Closed Status
Welcome to this approximately 3743 sq. ft. home that lives like a single story! With it's NEW Roof, carpet, interior paint in 2024 and HVAC in 2023 the major things are done! This home is perfect for the active family that loves tennis, possibly pickle ball, swimming and playing shuffleboard with friends! The tennis court has netting on three sides and if not used for tennis could be transformed to a pickle ball court! There is a front entry courtyard and the custom double front doors with beveled and leaded glass open to the soaring ceiling of the living room with mirrored fire place and double French doors opening to the back yard. Throughout the home the bright white painted paneling gives the home a finished, very elegant and modern look. In all there are 4 bedrooms down stairs, and one up, that would make a perfect bonus room with its access to a large viewing deck. The primary bedroom has sliding doors opening to the yard, vaulted ceiling and mirrored wall making in very inviting, light and bright. There is a spacious cedar lined walk in closet and the attached bath offers double sinks, vanity, and a shower with tub. The oversized DREAM Laundry room with hook ups for two washers and dryers, built in sorting drawers plus tons of cabinet space. There is a 3 car garage with three new electric openers, plus a whole house water filtration system and tankless water heater with re-circ system. Enjoy this beautiful Villa Park home that offers so much to everyone!

18511 Durfee Circle, Villa Park

$1,900,000
4 Beds 2 Baths PW24236406 MLS Closed Status
Potential Galore! Welcome to 9832 & 9842 Oakwood Circle, two on a lot, situated on almost a half acre of private land. First time ever on the market, this timeless gem is nestled in the heart of Villa Park. A 1970 diamond in the rough this empty shell with good bones awaits its new owner's creativity. Featuring a new roof and newer windows this four bedroom, two full bathroom home is ready for it’s make over. To the rear of the property is a brand new ADU, with almost 1,100 square feet of luxurious living space. Built in 2022 and fully permitted, this stunning second home offers the perfect blend of modern elegance and thoughtful design. Featuring a mid century modern aesthetic, with high ceilings and upper windows that cascade natural light into the open concept living space. Boasting two bedrooms, two full bathrooms, office/ third bedroom, interior laundry and is separately metered for gas and electric. Enjoy this cozy turn key ADU while remodeling the front home. The private estate is complete with a large swimming pool, in ground hot tub, three car garage and includes multiple different types of old growth fruit producing trees. Do not miss this fantastic opportunity to purchase this cul-de-sac positioned homestead located within a highly rated school district, surrounded by pride of ownership estates, near shopping, restaurants and so much more.

9832 Oakwood Circle, Villa Park

$3,735,000
6 Beds 4 Baths OC24236236 MLS Closed Status
Experience the pinnacle of luxurious living at this expansive home in the prestigious Villa Park community. Nestled on an impressive elevated double lot of nearly 39,853 square feet, this sprawling single-level residence captivates from the moment you arrive, with its timeless curb appeal framed by lush tropical landscaping and a welcoming circular driveway. Step into the backyard paradise, designed for unforgettable gatherings and serene relaxation, where breathtaking views of a sparkling reservoir, rolling hills, twinkling evening lights, and vibrant sunsets await. Here, you’ll find a large pool, an expansive lawn perfect for any occasion, spacious patios, and a built-in BBQ. A half basketball court adds to the fun, and an adjacent easement offers easy access for future enhancements. Inside, the resort-inspired ambiance continues in the bright, open floor plan spanning approximately 5,558 square feet. With six bedrooms and four updated baths, this home caters effortlessly to comfort and style. The living room, warmed by a cozy fireplace, opens seamlessly to the front patio, while the formal dining room features an elegant tray ceiling. The heart of the home, a grand custom great room, boasts high ceilings, floor-to-ceiling windows that invite natural light, backyard access, a built-in entertainment center, and a circular walk-in wet bar. The remodeled kitchen is a chef’s dream, showcasing a spacious casual dining area, a wet bar with a convenient pass-thru, gleaming granite countertops with full backsplash, a peninsula bar, pantry, and a garden window. Top-of-the-line appliances, including a cabinet-matched Sub-Zero refrigerator and Dacor appliances, add both functionality and flair. Skylights, stone tile floors, luxurious carpeting, custom multi-paned windows, ample storage, and an attached three-car garage enhance the home's appeal. Offered for the first time in 45 years, this exceptional property adapts to a variety of lifestyles. The primary suite serves as a true retreat, featuring direct backyard access, a cozy sitting area with a custom-built fireplace, an office nook, generous wardrobe space, and a granite-topped dual-sink vanity in the en-suite bath. With only one shared lot line, this private, expansive home in lower Villa Park is as peaceful as it is grand. Conveniently located near top-rated schools, hiking trails, parks, shopping, Old Towne Orange, Angel Stadium, Honda Center, and Disneyland, this home offers an unparalleled lifestyle.

18672 Patrician Drive, Villa Park

$1,617,000
3 Beds 2 Baths PW24228970 MLS Closed Status
Rare opportunity to own a piece of Villa Park’s history! This unique property includes two parcels totaling over 20,000 sq. ft., located in the heart of Villa Park off Taft Avenue and Daron Drive. The first parcel features a charming 1950s bungalow-style home with a two-car detached garage. Inside, the remodeled kitchen opens to a warm and inviting living room with a cozy fireplace, along with a dining room that leads to a quaint brick-paved courtyard and a spacious grassy area with beautiful shade trees. The primary suite includes a private, remodeled bathroom with a walk-in shower. Two additional guest bedrooms and a remodeled guest bathroom are located down the hall, offering ample space for family or visitors. The second parcel is an expansive vacant lot with mature orange, lemon, persimmon, and pomegranate trees, waiting for your vision. This land has not been on the market in over 145 years, belonging to one of Villa Park’s original landowners. Don’t miss this chance to create something special in a truly historic setting!

18841 Taft Avenue, Villa Park

Based on information from California Regional Multiple Listing Service, Inc. as of . This information is for your personal, non-commercial use and may not be used for any purpose other than to identify prospective properties you may be interested in purchasing. Display of MLS data is usually deemed reliable but is NOT guaranteed accurate by the MLS. Buyers are responsible for verifying the accuracy of all information and should investigate the data themselves or retain appropriate professionals. Information from sources other than the Listing Agent may have been included in the MLS data. Unless otherwise specified in writing, Broker/Agent has not and will not verify any information obtained from other sources. The Broker/Agent providing the information contained herein may or may not have been the Listing and/or Selling Agent.