Refine Search
Sort by
$1,880,000
3 Beds 2 Baths OC25150441 MLS Closed Status
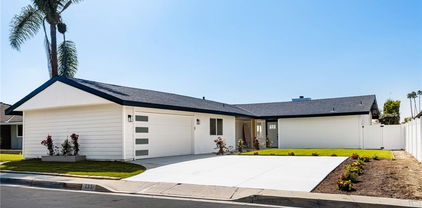
FULLY RENOVATED HOME THAT COMES WITH APPROVED PLANS FOR A 487 SQ FT ADDITION/ADU. NEW FOUNDATION with helical piers FULLY PERMITTED. NEW ELECTRICAL, PLUMBING , DRAINS, WINDOWS, HVAC, WINDOWS, LEVEL 5 DRY WALL FINISHES, CUSTOM, SHOWERS, QUARTZ COUNTERTOPS, TWO TONED CABINETRY, NEW FIRE SPRINKLER SYSTEM INSIDE THE HOME,NEW TREX EXTENDED DECK, NEW SIDING, NEW STUCCO, NEW GARAGE DOOR, - TOO MUCH TOO LIST! UNOBSTRUCTED VIEWS OF the OCEAN and golf course, this property offers an unparalleled living experience The open floor plan centers around a chef’s dream kitchen—an entertainer’s paradise equipped with modern appliances, sleek cabinetry, and generous counter space, ideal for hosting family gatherings and social events. Every inch of this home has been thoughtfully upgraded, blending luxury and functionality seamlessly. Additional highlights include exclusive access to the Shore Cliffs Clubhouse on the sand. Amenities at the clubhouse include private tennis courts, a playground, basketball courts, and a barbecue area — all just steps from your front door. Don’t miss this rare opportunity to own a breathtaking ocean-view property in Shore Cliffs. Whether you're seeking a serene retreat or an entertainer’s paradise, this home delivers it all. Contact us today to experience this exceptional coastal living opportunity!

235 Via Ballena, San Clemente

$2,950,000
5 Beds 6 Baths OC24246947 MLS Closed Status
Located in San Clemente's prestigious community of Talega, this exquisite luxury home offers a harmonious blend of modern comfort and natural beauty. The spacious coastal South Orange County residence has 5 bedrooms, 5.5 bathrooms, over 4,700 square feet of living space, and 180-degree unobstructed hillside views. This beautiful home features an open floor plan with high ceilings. The gourmet kitchen is equipped with premium appliances, including a six-burner stove and NEW dual ovens ideal for culinary enthusiasts. The main floor also includes hardwood flooring, a guest suite, family rooms, 4 fireplaces, and a central courtyard to bring it all together. The primary bedroom offers a spacious built-in closet, a cozy fireplace, his & her sinks, soaking bathtub, double-entry shower, and a walk-out deck. A spiral staircase walks you out from the deck to your own backyard resort. The outdoor living space is equally impressive featuring a private heated infinity pool, spa, swim-up bar, and a custom-built barbecue area overlooking the panoramic view. The fully paid for solar panels generate a large part of the energy for the home. Additional highlights include a large garage, workout room, central air conditioning on each level, 2 dishwashers, a bonus room, an office, and brand-new state-of-the-art pool equipment. The Talega community offers a clubhouse, pools, sports parks, playgrounds, hiking and biking trails, sand volleyball, tennis courts, basketball courts, and so much more. This home is located within the Capistrano Unified School District and is near highly rated schools. Whether you are hosting a large party, a small family gathering, or just enjoying the serene California sunsets, this is an amazing opportunity you will not want to miss!

44 Via Divertirse, San Clemente

$2,925,000
5 Beds 6 Baths NDP2308615 MLS Closed Status
Exceptional Estate Home with Breathtaking Views. Nestled on one of the most sought-after streets within the esteemed Vizcaya collection in Talega, this exceptional residence offers an unparalleled lifestyle overlooking the prestigious Talega Golf Course. Enjoy stunning panoramic views of rolling hills and the picturesque greens from this magnificent property. Spanning over 5,000 square feet, this luxurious home boasts five bedrooms and five-and-one-half bathrooms, providing ample space and comfort for gracious living. The primary bedroom suite features a private retreat with fireplace, offering a lavish sanctuary within the home. Includes dual, large walk-in closets, along with an opulent bathroom. Designed for both elegance and functionality, the gourmet kitchen has been upgraded with top-of-the-line Thermador appliances and is equipped with a spacious island and seamlessly opens to the family room, fostering a perfect environment for gatherings and relaxation. A downstairs bedroom with an en-suite bath offers convenience and versatility. A captivating living room, accented by an archway entrance, doubles as a sophisticated music room, adding an element of refinement to the residence. An upstairs bonus room provides additional flexible space for recreation or leisure. With three fireplaces throughout, this home exudes warmth and charm, creating inviting spaces for cozy evenings. The backyard is an entertainer's dream, featuring a stone wrap-around bar with a built-in barbecue, complemented by a generous grass area, all while embracing the breathtaking views. Completing this remarkable property is the split 3-car garage, providing ample storage and convenience for vehicles and hobbies alike. This exceptional estate offers a rare opportunity to indulge in luxurious living within the coveted Talega community, blending elegance, functionality, and unparalleled views in an enviable location. Experience the epitome of fine living in this remarkable residence. Schedule a private viewing and make this exquisite property your own.

4 Corte Vizcaya, San Clemente

Based on information from California Regional Multiple Listing Service, Inc. as of . This information is for your personal, non-commercial use and may not be used for any purpose other than to identify prospective properties you may be interested in purchasing. Display of MLS data is usually deemed reliable but is NOT guaranteed accurate by the MLS. Buyers are responsible for verifying the accuracy of all information and should investigate the data themselves or retain appropriate professionals. Information from sources other than the Listing Agent may have been included in the MLS data. Unless otherwise specified in writing, Broker/Agent has not and will not verify any information obtained from other sources. The Broker/Agent providing the information contained herein may or may not have been the Listing and/or Selling Agent.
