Share this with your friends


949-430-7500
Real Estate Company
623 Santa Barbara Avenue, Fullerton, CA 92835
- $7,500
- 4
- BD
- 4
- BA
- 3,295
- SqFt




- List Price
- $7,500
- Price Change
- ▼ $500 1793975913
- Status
- ACTIVE
- MLS#
- PW26226486
- Year Built
- 1959
- Bedrooms
- 4
- Bathrooms
- 4
- Living Sq. Ft
- 3,295
- Lot Size
- 18,765
- Acres
- 0.43
- Lot Location
- Back Yard, Front Yard, Near Park, Secluded, Sprinkler System, Yard
- Days on Market
- 33
- Property Type
- Single Family (rental)
- Property Sub Type
- Single Family Residence
- Stories
- One Level
- Neighborhood
- Sunny Hills (Sunh)
Property Description
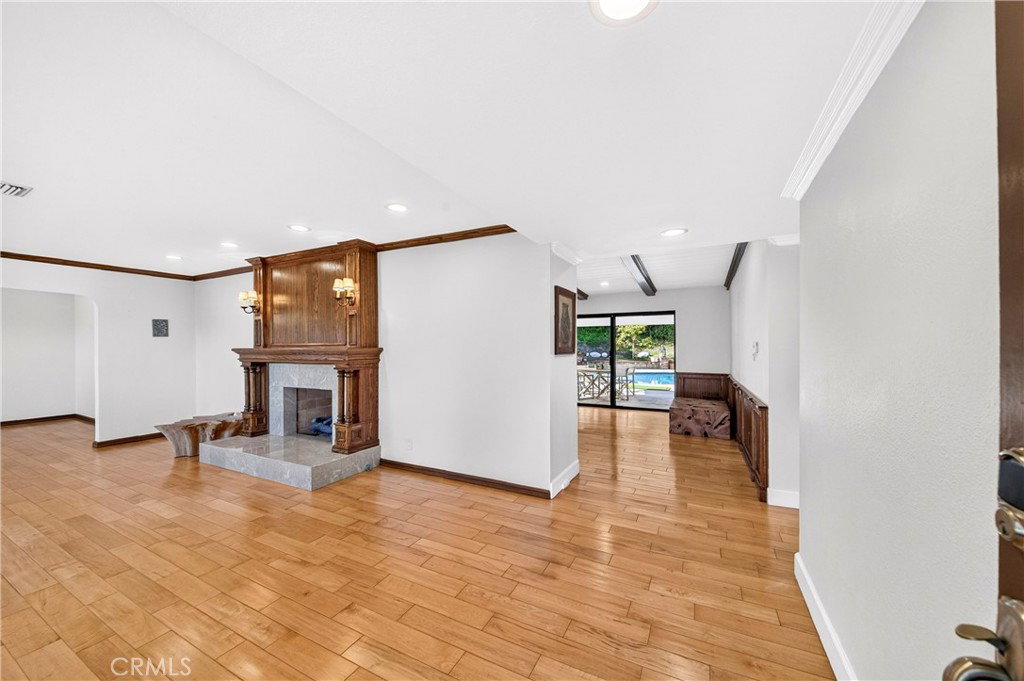
Welcome to 623 Santa Barbara Ave, an immaculate 3,300 sq. ft. ranch-style home set on an expansive, private 18,765 sq. ft. flat lot nestled among mature trees in prestigious Old Sunny Hills. Designed for both high-end entertaining and comfortable family living, this 4-bedroom, 3-bathroom residence showcases bright living spaces with engineered hardwood floors, scraped ceilings, crown molding, double-pane windows, and two fireplaces. The beautifully remodeled gourmet kitchen boasts marble countertops, a center island, walk-in pantry, skylights, and top-of-the-line appliances including a 6-burner Wolf range, built-in Sub-Zero refrigerator, warming drawer, and microwave. An impressive giant great room steals the show with vaulted wood-beam ceilings, plantation shutters, built-in shelving, and a custom wet bar with a wine cooler. Retreat to the massive primary suite featuring a spacious custom walk-in closet and a remodeled bath overlooking the grounds. Step outside to a private backyard oasis complete with a sparkling swimming pool, covered patio, lush professional landscaping, and multiple seating areas—plus a fully paid SOLAR SYSTEM to keep your electricity bills remarkably low. Situated in an award-winning school zone (Laguna Road Elementary, Parks Junior High, Sunny Hills High) and just minutes from St. Jude Hospital, golf courses, parks, and major freeways.

Additional Information
- Appliances
- 6 Burner Stove, Dishwasher, Free-Standing Range, Disposal, Gas Range, Gas Water Heater, Microwave, Refrigerator, Range Hood, Water To Refrigerator, Water Heater
- Pool
- Yes
- Pool Description
- In Ground, Private
- Fireplace Description
- Living Room
- Heat
- Central
- Cooling
- Yes
- Cooling Description
- Central Air
- View
- None
- Roof
- Metal
- Garage Spaces Total
- 2
- Sewer
- Public Sewer
- Water
- Public
- School District
- Fullerton Joint Union High
- Elementary School
- Laguna Road
- Middle School
- Parks
- High School
- Sunny Hills
- Interior Features
- Crown Molding, Separate/Formal Dining Room, Open Floorplan, Recessed Lighting, Bedroom on Main Level, Dressing Area, Main Level Primary, Primary Suite, Walk-In Pantry, Walk-In Closet(s)
- Pets
- Call
- Attached Structure
- Detached
- Number Of Units Total
- 1
Listing courtesy of Listing Agent: Jin Hong (jin@jinhongteam.com) from Listing Office: Premier Realty.
Enter your address below, get the estimate, Eric will check it against MLS data and title records.
Mortgage Calculator
Based on information from California Regional Multiple Listing Service, Inc. as of . This information is for your personal, non-commercial use and may not be used for any purpose other than to identify prospective properties you may be interested in purchasing. Display of MLS data is usually deemed reliable but is NOT guaranteed accurate by the MLS. Buyers are responsible for verifying the accuracy of all information and should investigate the data themselves or retain appropriate professionals. Information from sources other than the Listing Agent may have been included in the MLS data. Unless otherwise specified in writing, Broker/Agent has not and will not verify any information obtained from other sources. The Broker/Agent providing the information contained herein may or may not have been the Listing and/or Selling Agent.