273 Haverfield, Newport Beach, CA 92660
- $1,425,000
- 3
- BD
- 3
- BA
- 1,741
- SqFt
- Sold Price
- $1,425,000
- List Price
- $1,450,000
- Closing Date
- Sep 04, 2025
- Status
- CLOSED
- MLS#
- OC25133319
- Year Built
- 1984
- Bedrooms
- 3
- Bathrooms
- 3
- Living Sq. Ft
- 1,741
- Days on Market
- 47
- Property Type
- Townhome
- Property Sub Type
- Townhouse
- Stories
- Two Levels
- Neighborhood
- Bayridge (Brid)
Property Description
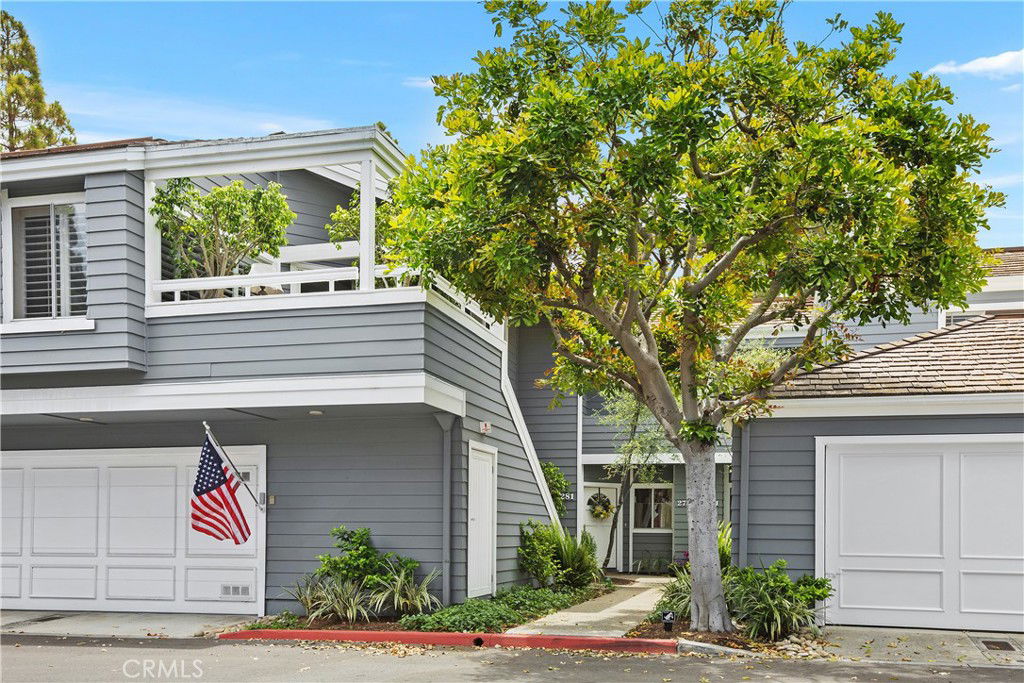
Rarely available 3-bedroom, 3-bath townhome in the coveted, gated community of Bayridge in Newport Beach. This beautifully upgraded home features one of the most desirable floor plans in the neighborhood—its been nearly a year since a similar 3-bedroom layout has been on the market. Thoughtfully updated throughout over the last 2 years, with well over $100,000 in improvements, the fully remodeled kitchen shines with new Ceasarstone countertops, Shaker cabinets and all new appliances - refrigerator, stove, microwave, and dishwasher, making it perfectly designed for both everyday living and entertaining. The home also features new paint, baseboards and flooring throughout. An intricate wrought iron handrail and custom staircase risers, show the detail that has been put into this home. The spacious living room offers vaulted ceilings, large windows with custom drapes, a cozy fireplace, and access to a private patio surrounded by lush greenery and refreshing ocean breezes. The layout is open and airy, blending comfort and elegance throughout. Upstairs, the primary suite is a true retreat with ample natural light, vaulted ceilings, a fully remodeled spa-like bath with dual vanities, a walk-in shower and a generous walk-in closet. The second bedroom upstairs also features vaulted ceilings, a large closet and an attached en-suite bathroom. Additional features include a first floor bedroom, perfect for a home office or guest bedroom. The downstairs bathroom and shower has also been beautifully remodeled for guests or family use. A downstairs laundry room and a pristine 2-car attached garage with epoxy floors and built-in cabinetry for extra storage complete the first floor. Every window in the house has high-end, custom drapes and blinds, which add a sophisticated touch throughout the home. Ideally located near all that Newport Beach has to offer—just minutes from Fashion Island, Balboa Island, CDM High School, Newport’s Back Bay Nature Preserve, and Newport Beach Country Club—this is a rare opportunity to own a move-in-ready home in one of the area’s most desirable gated communities.
/u.realgeeks.media/ericengelbert/Realtor-Orange-County.png)
Additional Information
- HOA
- 564
- Frequency
- Monthly
- Association Amenities
- Controlled Access, Pool, Spa/Hot Tub
- Appliances
- Convection Oven, Dishwasher, Electric Cooktop, Electric Oven, Electric Range, Microwave, Refrigerator, Water Heater, Dryer, Washer
- Pool Description
- Community, Association
- Fireplace Description
- Family Room, Gas
- Heat
- Central
- Cooling Description
- None
- View
- None
- Patio
- Open, Patio
- Garage Spaces Total
- 2
- Sewer
- Public Sewer
- Water
- Public
- School District
- Newport Mesa Unified
- Elementary School
- Lincoln
- Middle School
- Corona Del Mar
- High School
- Corona Del Mar
- Interior Features
- Ceiling Fan(s), Separate/Formal Dining Room, Eat-in Kitchen, High Ceilings, Stone Counters, Two Story Ceilings, Bedroom on Main Level, Multiple Primary Suites, Primary Suite, Walk-In Closet(s)
- Attached Structure
- Attached
- Number Of Units Total
- 1
Listing courtesy of Listing Agent: Scott Alpi (scott.alpi@cbrealty.com) from Listing Office: Coldwell Banker Realty.
Listing sold by Scott Alpi from Coldwell Banker Realty
Mortgage Calculator
Based on information from California Regional Multiple Listing Service, Inc. as of . This information is for your personal, non-commercial use and may not be used for any purpose other than to identify prospective properties you may be interested in purchasing. Display of MLS data is usually deemed reliable but is NOT guaranteed accurate by the MLS. Buyers are responsible for verifying the accuracy of all information and should investigate the data themselves or retain appropriate professionals. Information from sources other than the Listing Agent may have been included in the MLS data. Unless otherwise specified in writing, Broker/Agent has not and will not verify any information obtained from other sources. The Broker/Agent providing the information contained herein may or may not have been the Listing and/or Selling Agent.