17592 Rainier Drive, North Tustin, CA 92705
- $1,775,000
- 4
- BD
- 3
- BA
- 2,758
- SqFt
- Sold Price
- $1,775,000
- List Price
- $1,849,000
- Closing Date
- Aug 19, 2025
- Status
- CLOSED
- MLS#
- PW25122763
- Year Built
- 1960
- Bedrooms
- 4
- Bathrooms
- 3
- Living Sq. Ft
- 2,758
- Lot Size
- 10,970
- Acres
- 0.25
- Lot Location
- 0-1 Unit/Acre
- Days on Market
- 41
- Property Type
- Single Family Residential
- Property Sub Type
- Single Family Residence
- Stories
- Multi Level
Property Description
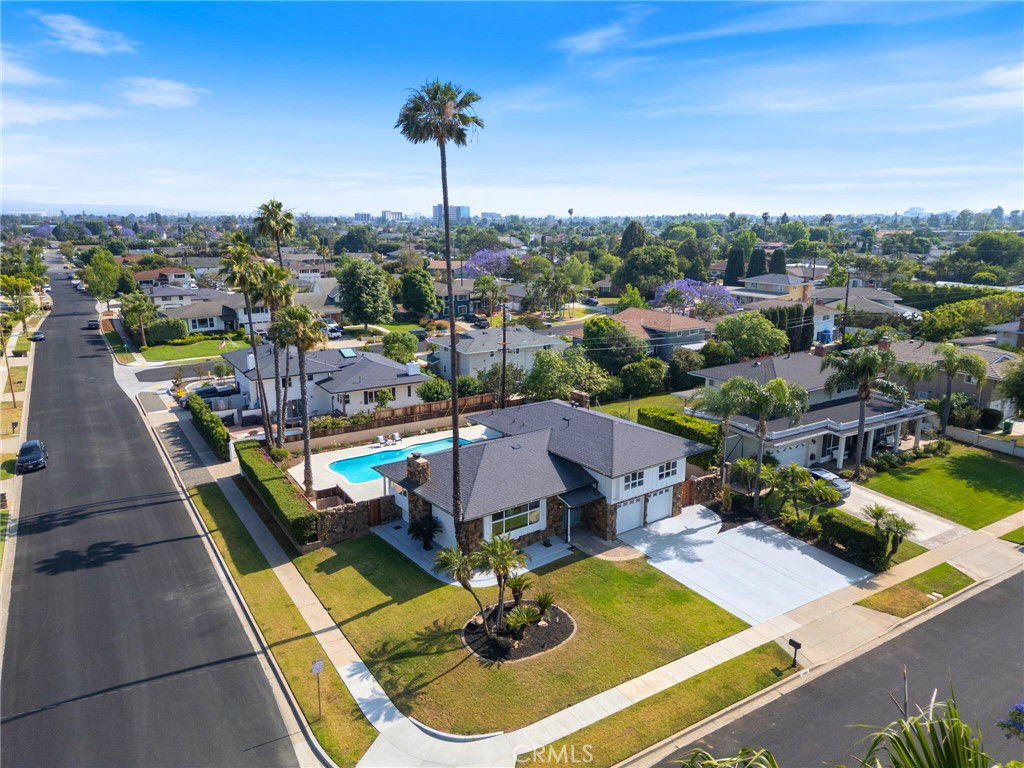
Modern updates, versatile living spaces, and a poolside backyard oasis—this North Tustin stunner checks all the boxes. Boasting 4 spacious bedrooms and 3 updated bathrooms across 2,184 square feet PLUS a 575 SqFt furnished BASEMENT, this home has been thoughtfully transformed to meet today’s modern lifestyle. Every detail has been touched with care: enjoy peace of mind with a brand-new roof and A/C system, and fall in love with the beautifully renovated kitchen featuring all-new cabinetry, sleek countertops, premium appliances, and a center island with built-in storage—perfect for entertaining or daily meals. The flexible split-level design includes a fully finished basement that’s ideal as a game room, home gym, or media retreat, whatever suits your lifestyle. Additional upgrades include new flooring throughout, recessed lighting in every room, updated bathrooms, and new garage doors. Situated on a generous 10,970 sq ft corner lot, the backyard is a true entertainer’s dream with a south-facing pool, offering ample, usable space for gatherings, BBQs, or simply soaking up the Southern California sun. Located within the highly regarded Tustin Unified School District with Loma Vista Elementary, Hewes Middle School, and Foothill High School as assigned campuses. Conveniently close to the 55 freeway and just minutes from dining, shopping, and parks. This is more than a house—it’s a beautifully curated home, ready for its next chapter.
/u.realgeeks.media/ericengelbert/Realtor-Orange-County.png)
Additional Information
- Appliances
- Dishwasher, Disposal, Gas Oven, Gas Range, Microwave, Refrigerator, Range Hood, Water Heater
- Pool
- Yes
- Pool Description
- Private
- Fireplace Description
- Bonus Room, Living Room
- Heat
- Central
- Cooling
- Yes
- Cooling Description
- Central Air
- View
- None
- Garage Spaces Total
- 2
- Sewer
- Public Sewer
- Water
- Public
- School District
- Tustin Unified
- Elementary School
- Loma Vista
- Middle School
- Hewes
- High School
- Foothill
- Interior Features
- Breakfast Area, Multiple Staircases, Recessed Lighting, All Bedrooms Up, Primary Suite, Walk-In Closet(s)
- Attached Structure
- Detached
- Number Of Units Total
- 1
Listing courtesy of Listing Agent: Amberleigh Dancy-Gonzales (info@amberleighgonzales.com) from Listing Office: eXp Realty of California Inc.
Listing sold by Christine Bova from First Team Real Estate
Mortgage Calculator
Based on information from California Regional Multiple Listing Service, Inc. as of . This information is for your personal, non-commercial use and may not be used for any purpose other than to identify prospective properties you may be interested in purchasing. Display of MLS data is usually deemed reliable but is NOT guaranteed accurate by the MLS. Buyers are responsible for verifying the accuracy of all information and should investigate the data themselves or retain appropriate professionals. Information from sources other than the Listing Agent may have been included in the MLS data. Unless otherwise specified in writing, Broker/Agent has not and will not verify any information obtained from other sources. The Broker/Agent providing the information contained herein may or may not have been the Listing and/or Selling Agent.