4018 Calle Sonora Este, Unit C, Laguna Woods, CA 92637
- $665,000
- 2
- BD
- 2
- BA
- 1,218
- SqFt
- Sold Price
- $665,000
- List Price
- $679,900
- Closing Date
- Dec 16, 2025
- Status
- CLOSED
- MLS#
- PV25037599
- Year Built
- 1977
- Bedrooms
- 2
- Bathrooms
- 2
- Living Sq. Ft
- 1,218
- Lot Location
- Greenbelt, Landscaped
- Days on Market
- 208
- Property Type
- Condo
- Style
- Mediterranean
- Property Sub Type
- Condominium
- Stories
- One Level
- Neighborhood
- Leisure World (Lw)
Property Description
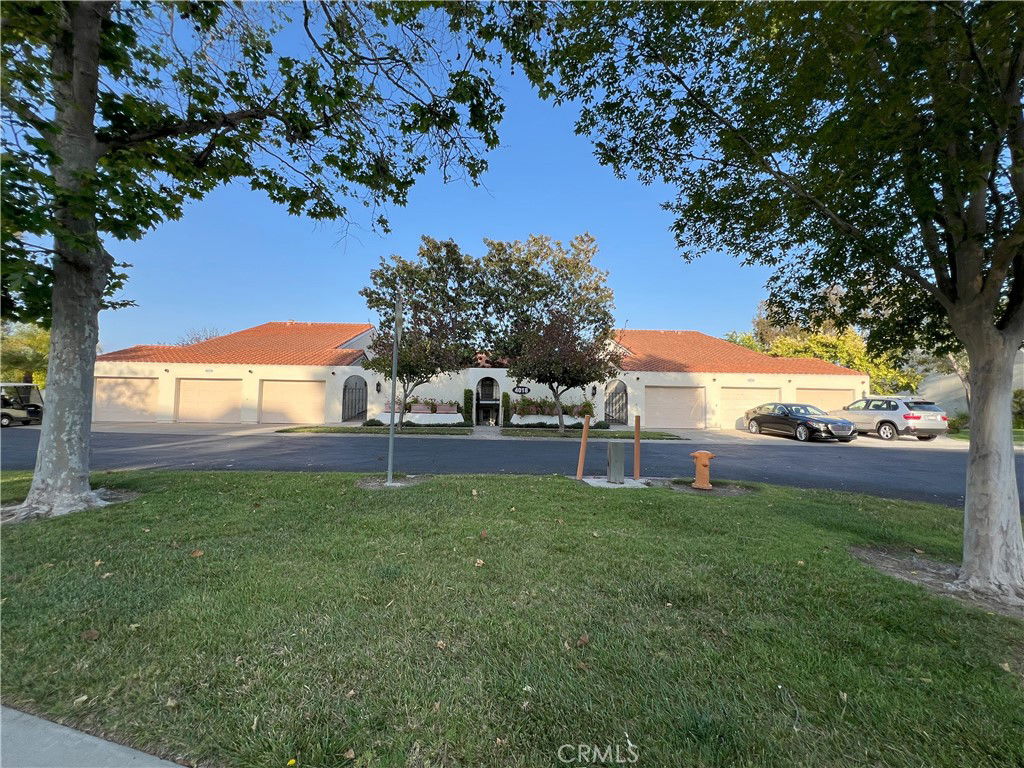
Enjoy the best location & views in Laguna Woods Village off Gate 14! Peaceful location overlooking the Aliso Viejo Country Club Golf Course with awesome panorama of Saddleback Valley, mountains & city lights. This small 6-unit manor is a classic Casa Milano floor plan with a gentle ramp & no steps passing the front garden patio to the entry door. Comfortable indoor-outdoor ground level living from sunrise to sunset. This corner, end unit has new vinyl plank flooring, wide baseboards, smooth ceilings & crown molding. Anderson dual pane windows & a glass slider open to a large rear patio with backyard access for your fur babies. Plantation shutters & a cozy brick fireplace enhance the living room & dining area. The kitchen has recessed lighting, Corian countertops, built-in GE Profile appliances & refrigerator. The spacious primary bedroom has a 3-track mirrored wardrobe closet & ensuite 3/4 bath. The 2nd bedroom with mirrored closet is convenient to the full bath & inside laundry area. Three newer A/C-heat pumps keep you warm or cool year-round & a new water heater was just installed. This unit has a private, extended 1-car garage, drywalled with mounted steel storage racks along the rear & right side, driveway parking & plenty of guest parking. Fabulous active senior community with 2 golf courses (a championship 27-hole & executive 9-hole), driving range, putting greens, 7 clubhouses, bridge facility, 5 swimming pools, 3 fitness centers, misc. sport courts, horse stables, garden plots, 200+ clubs/recreational activities, e-charge stations plus free bus service with wheelchair access & a stop in front of this manor. HOA fees also include water, trash, sewer, security & exterior maintenance. The HOA is currently working on relandscaping the exterior.
/u.realgeeks.media/ericengelbert/Realtor-Orange-County.png)
Additional Information
- HOA
- 855
- Frequency
- Monthly
- Association Amenities
- Bocce Court, Billiard Room, Clubhouse, Controlled Access, Sport Court, Dog Park, Fitness Center, Golf Course, Maintenance Grounds, Game Room, Horse Trails, Meeting Room, Meeting/Banquet/Party Room, Picnic Area, Paddle Tennis, Pickleball, Pool, Pet Restrictions, Recreation Room, RV Parking, Spa/Hot Tub
- Appliances
- Convection Oven, Dishwasher, Electric Range, Electric Water Heater, Free-Standing Range, Disposal, Microwave, Refrigerator
- Pool Description
- Community, Filtered, Heated, In Ground, See Remarks, Association
- Fireplace Description
- Living Room, Zero Clearance
- Heat
- Electric, Heat Pump
- Cooling
- Yes
- Cooling Description
- Electric, Heat Pump
- View
- City Lights, Golf Course, Mountain(s), Panoramic, Valley
- Exterior Construction
- Frame, Stucco
- Patio
- Brick, Covered, Open, Patio, See Remarks, Tile
- Roof
- Common Roof
- Garage Spaces Total
- 1
- Sewer
- Public Sewer
- Water
- Public
- School District
- Saddleback Valley Unified
- Interior Features
- Crown Molding, Recessed Lighting, Storage, Solid Surface Counters, Bedroom on Main Level, Main Level Primary
- Attached Structure
- Attached
- Number Of Units Total
- 6
Listing courtesy of Listing Agent: Julie Maddox (jmaddox@eplahomes.com) from Listing Office: Estate Properties.
Listing sold by Paul Santoro from PREA Realty, Inc.
Mortgage Calculator
Based on information from California Regional Multiple Listing Service, Inc. as of . This information is for your personal, non-commercial use and may not be used for any purpose other than to identify prospective properties you may be interested in purchasing. Display of MLS data is usually deemed reliable but is NOT guaranteed accurate by the MLS. Buyers are responsible for verifying the accuracy of all information and should investigate the data themselves or retain appropriate professionals. Information from sources other than the Listing Agent may have been included in the MLS data. Unless otherwise specified in writing, Broker/Agent has not and will not verify any information obtained from other sources. The Broker/Agent providing the information contained herein may or may not have been the Listing and/or Selling Agent.