23195 Stoneridge, Mission Viejo, CA 92692
- $1,988,000
- 4
- BD
- 3
- BA
- 3,235
- SqFt
- Sold Price
- $1,988,000
- List Price
- $1,988,000
- Closing Date
- May 12, 2026
- Status
- CLOSED
- MLS#
- TR26044432
- Year Built
- 2000
- Bedrooms
- 4
- Bathrooms
- 3
- Living Sq. Ft
- 3,235
- Lot Size
- 5,879
- Acres
- 0.14
- Lot Location
- 0-1 Unit/Acre, Cul-De-Sac
- Days on Market
- 13
- Property Type
- Single Family Residential
- Property Sub Type
- Single Family Residence
- Stories
- Two Levels
Property Description
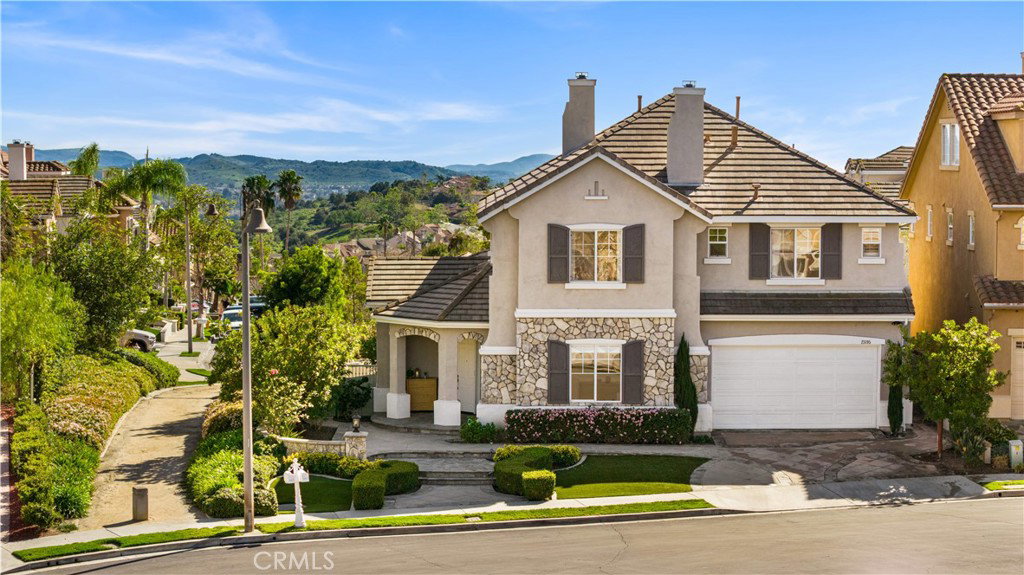
A rare opportunity to own a beautifully upgraded, move-in ready residence positioned in one of the highest locations within a 24-hour guard-gated community in Mission Viejo. Situated at the end of a quiet cul-de-sac, this exceptional home enjoys open scenic views from both the front and back, capturing Saddleback Mountain vistas and sparkling city lights. The true south-facing backyard provides abundant natural sunlight and enhanced privacy. Extensively remodeled in 2025 with approximately $300,000 in high-quality upgrades, the home has been thoughtfully transformed into a refined, modern residence with turnkey convenience. The redesigned kitchen features a widened center island with marble waterfall edge, marble countertops and backsplash, new hood, cooktop, sink, dishwasher, brand-new refrigerator, and four built-in ovens. Under-cabinet lighting and a spacious walk-in pantry provide both style and functionality. All three bathrooms have been fully remodeled with new vanities, updated showers and soaking tub, glass enclosures, Toto toilets, and LED lighted mirrors. The laundry room has also been renovated. The upstairs loft has been enclosed with custom glass walls and doors, creating a flexible space ideal for an office. The third tandem garage bay has been upgraded with glass doors and new flooring, offering potential for a gym, office, or multipurpose room. Additional upgrades include recessed lighting throughout, elegant crystal chandeliers, fresh interior paint, custom wall moldings, marble-accented fireplace, integrated sound system, and engineered wood flooring on the upper level. Motion-sensor lighting has been added beneath the staircase. The spacious primary suite enjoys scenic views and features dual vanities, a makeup area, a large shower, and a jetted soaking tub. Two secondary bedrooms are well sized and each includes a walk-in closet. The professionally designed backyard offers a lighted jacuzzi spa, built-in BBQ, outdoor speakers, and refined landscaping. A scenic trail and neighborhood park are just a short walk away. Residents also enjoy access to Mission Viejo Lake amenities including beach areas, boating, docks, picnic areas, BBQ facilities, playgrounds, and year-round community events. Conveniently located near shopping, dining, and highly regarded schools.
/u.realgeeks.media/ericengelbert/Realtor-Orange-County.png)
Additional Information
- HOA
- 297
- Frequency
- Monthly
- Second HOA
- $28
- Association Amenities
- Controlled Access, Sport Court, Maintenance Grounds, Picnic Area, Playground, Guard, Security, Trail(s)
- Pool Description
- None
- Fireplace Description
- Family Room, Living Room
- Cooling
- Yes
- Cooling Description
- Central Air
- View
- City Lights, Park/Greenbelt, Hills, Mountain(s), Panoramic
- Garage Spaces Total
- 2
- Sewer
- Public Sewer
- Water
- Public
- School District
- Capistrano Unified
- Interior Features
- Walk-In Closet(s)
- Attached Structure
- Detached
- Number Of Units Total
- 1
Listing courtesy of Listing Agent: Yu Zhu (jerryzhuyu@outlook.com) from Listing Office: Universal Elite Inc..
Listing sold by Malika Malali from eXp Realty of California, Inc.
Mortgage Calculator
Based on information from California Regional Multiple Listing Service, Inc. as of . This information is for your personal, non-commercial use and may not be used for any purpose other than to identify prospective properties you may be interested in purchasing. Display of MLS data is usually deemed reliable but is NOT guaranteed accurate by the MLS. Buyers are responsible for verifying the accuracy of all information and should investigate the data themselves or retain appropriate professionals. Information from sources other than the Listing Agent may have been included in the MLS data. Unless otherwise specified in writing, Broker/Agent has not and will not verify any information obtained from other sources. The Broker/Agent providing the information contained herein may or may not have been the Listing and/or Selling Agent.