8284 Kendall Drive, Huntington Beach, CA 92646
- $1,542,500
- 4
- BD
- 4
- BA
- 2,431
- SqFt
- Sold Price
- $1,542,500
- List Price
- $1,582,900
- Closing Date
- Oct 27, 2025
- Status
- CLOSED
- MLS#
- TR25088455
- Year Built
- 2012
- Bedrooms
- 4
- Bathrooms
- 4
- Living Sq. Ft
- 2,431
- Lot Size
- 40,055
- Acres
- 0.92
- Lot Location
- Corner Lot
- Days on Market
- 130
- Property Type
- Condo
- Style
- Bungalow
- Property Sub Type
- Condominium
- Stories
- Three Or More Levels
- Neighborhood
- Pacific Shores Bungalows (Psbun)
Property Description
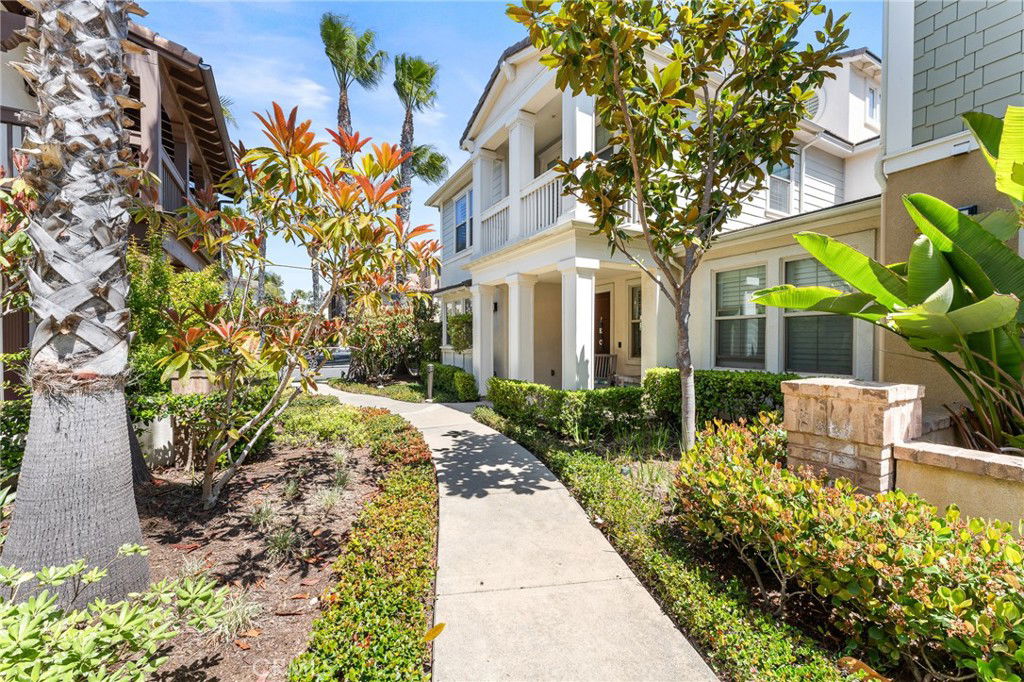
Welcome to this stunning 3-bedroom, 3.5-bath, 2,432 sq ft beachside masterpiece in the highly sought-after Bungalows of Pacific Shores community. This upgraded Plan 2X model offers an open-concept layout featuring a spacious family room, elegant dining area, and a chef’s kitchen with an extended center island—perfect for entertaining. A formal living room, covered front porch, and upstairs deck add to the generous indoor-outdoor flow. The primary suite includes a walk-in closet and spa-like bath, while the upstairs laundry room adds convenience. The standout third-floor Super Loft comes complete with a wet bar, wine fridge, built-in entertainment center, and is pre-wired for 5.1 surround sound—ideal for a home theater setup. Upgrades abound throughout: distressed hardwood flooring on the main level, plush upgraded carpet upstairs, granite countertops in all bathrooms and the kitchen, custom tile backsplash, crown molding, and custom paint. All three bedrooms feature built-in custom closets, and hardwood shutters accent every window. Sitting on a rare end unit lot, this home offers an expansive private outdoor oasis with a hardwood pergola, fire pit with waterfall feature, outdoor shower, built-in gas line for grilling, and a 6-person hot tub—a true entertainer’s dream. The attached two-car garage completes the package. This home is the perfect blend of luxury, comfort, and coastal living.
/u.realgeeks.media/ericengelbert/Realtor-Orange-County.png)
Additional Information
- HOA
- 443
- Frequency
- Monthly
- Association Amenities
- Controlled Access, Maintenance Grounds, Pool
- Appliances
- Built-In Range, Dishwasher, Gas Range
- Pool Description
- Community, Association
- Fireplace Description
- Family Room
- Heat
- Central
- Cooling
- Yes
- Cooling Description
- Central Air
- View
- None
- Patio
- Patio, Porch
- Roof
- Tile
- Garage Spaces Total
- 2
- Sewer
- Sewer Tap Paid
- Water
- Public
- School District
- Huntington Beach Union High
- Elementary School
- Moffett
- Middle School
- Sowers
- High School
- Edison
- Interior Features
- Separate/Formal Dining Room, Eat-in Kitchen, Furnished, Partially Furnished, All Bedrooms Up, Loft
- Attached Structure
- Attached
- Number Of Units Total
- 1
Listing courtesy of Listing Agent: Thomas Ryan (thomas@thomasryan.realestate) from Listing Office: Real Broker.
Listing sold by Celeste Gilles from Pacific Sotheby’s International Realty
Mortgage Calculator
Based on information from California Regional Multiple Listing Service, Inc. as of . This information is for your personal, non-commercial use and may not be used for any purpose other than to identify prospective properties you may be interested in purchasing. Display of MLS data is usually deemed reliable but is NOT guaranteed accurate by the MLS. Buyers are responsible for verifying the accuracy of all information and should investigate the data themselves or retain appropriate professionals. Information from sources other than the Listing Agent may have been included in the MLS data. Unless otherwise specified in writing, Broker/Agent has not and will not verify any information obtained from other sources. The Broker/Agent providing the information contained herein may or may not have been the Listing and/or Selling Agent.