24251 Bark Street, Lake Forest, CA 92630
- $1,600,000
- 9
- BD
- 6
- BA
- 3,365
- SqFt
- Sold Price
- $1,600,000
- List Price
- $1,625,000
- Closing Date
- Oct 03, 2025
- Status
- CLOSED
- MLS#
- RS25044723
- Year Built
- 1965
- Bedrooms
- 9
- Bathrooms
- 6
- Living Sq. Ft
- 3,365
- Lot Size
- 7,254
- Acres
- 0.17
- Lot Location
- Back Yard, Front Yard, Yard
- Days on Market
- 169
- Property Type
- Single Family Residential
- Property Sub Type
- Single Family Residence
- Stories
- Two Levels
- Neighborhood
- Other
Property Description
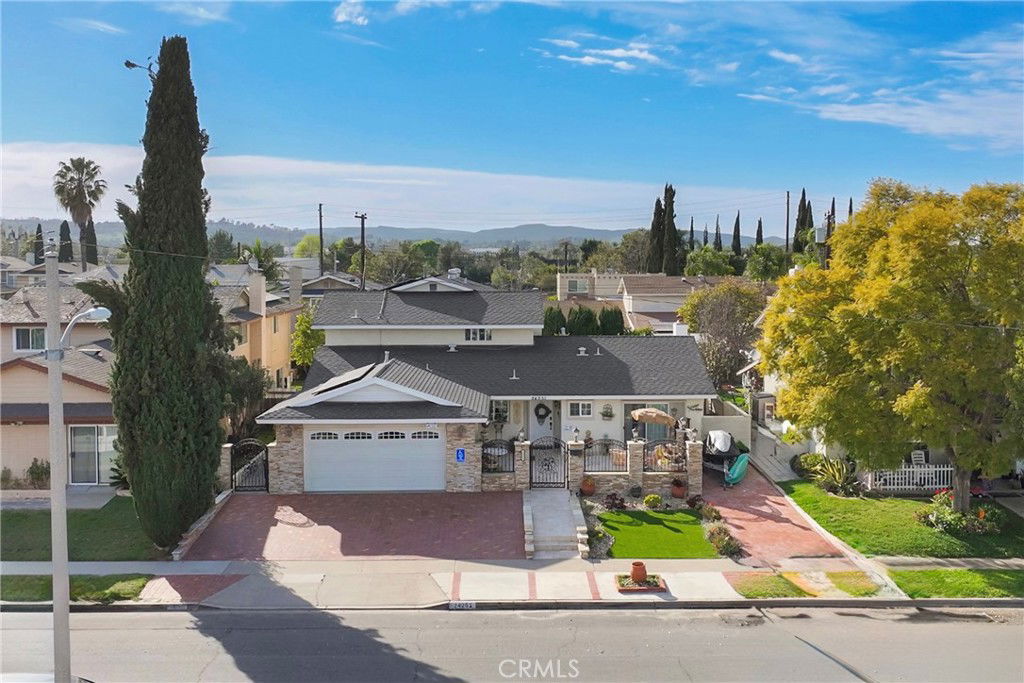
Spacious & Versatile 9-Bedroom/6-Bathroom Home & 2 separate living spaces with Endless Potential! This beautifully upgraded, expansive home is currently operated as a board and care facility. Thoughtfully designed for space and privacy, the **downstairs features 6 bedrooms and 4 baths, while the **upstairs level offers its own private living space with 3 bedrooms, 2 baths, a separate kitchen, and a laundry area—ideal for extended family, multi-family living, or tenants for additional income. The upstairs bathrooms have been upgraded to a modern style, enhancing both functionality and aesthetic appeal. Built for comfort and efficiency, the home boasts dual-pane windows, 2 separate AC units, and a 20-panel solar system installed about 5 years ago, providing substantial energy savings. The upgraded kitchen downstairs is a chef’s delight, complete with modern finishes and ample room for meal prep and entertaining. The living room downstairs features a cozy fireplace, looking out the tranquil backyard perfect for relaxing evenings. Adding to the home’s elegance, recessed lighting and crown moldings are found throughout. The spacious garage with epoxy flooring offers durability and a sleek finish, ideal for storage, a workshop, or additional workspace. It also includes attic space with a pull-down ladder, providing even more storage options. Conveniently located less than a mile from the 5 Freeway, Lake Forest Marketplace, and The Orchard, this home is just minutes from a variety of shops, restaurants, grocery stores, and retail stores. Plus, its proximity to the beach allows you to enjoy the refreshing ocean breeze year-round. With endless possibilities (whether as a spacious family home, an investment property, or a thriving business opportunity), this is a rare find you won’t want to miss!
/u.realgeeks.media/ericengelbert/Realtor-Orange-County.png)
Additional Information
- Appliances
- Dishwasher, Gas Oven, Gas Range, Water Heater
- Pool Description
- None
- Fireplace Description
- Dining Room, Kitchen, Living Room, Primary Bedroom
- Heat
- Central
- Cooling
- Yes
- Cooling Description
- Central Air
- View
- None
- Garage Spaces Total
- 2
- Sewer
- Public Sewer
- Water
- Public
- School District
- Saddleback Valley Unified
- Elementary School
- Del Cerro
- Middle School
- Los Alisos
- High School
- Mission Viejo
- Interior Features
- Bedroom on Main Level, Main Level Primary, Multiple Primary Suites
- Attached Structure
- Detached
- Number Of Units Total
- 1
Listing courtesy of Listing Agent: Pichamon Gentry-Pantera (RealestatebyJu@gmail.com) from Listing Office: C-21 Astro.
Listing sold by Li Kingsberg from Li Kingsberg
Mortgage Calculator
Based on information from California Regional Multiple Listing Service, Inc. as of . This information is for your personal, non-commercial use and may not be used for any purpose other than to identify prospective properties you may be interested in purchasing. Display of MLS data is usually deemed reliable but is NOT guaranteed accurate by the MLS. Buyers are responsible for verifying the accuracy of all information and should investigate the data themselves or retain appropriate professionals. Information from sources other than the Listing Agent may have been included in the MLS data. Unless otherwise specified in writing, Broker/Agent has not and will not verify any information obtained from other sources. The Broker/Agent providing the information contained herein may or may not have been the Listing and/or Selling Agent.