2528 Larkwood Drive, Fullerton, CA 92833
- $1,355,000
- 4
- BD
- 3
- BA
- 2,369
- SqFt
- Sold Price
- $1,355,000
- List Price
- $1,399,999
- Closing Date
- Sep 11, 2025
- Status
- CLOSED
- MLS#
- RS25042220
- Year Built
- 1976
- Bedrooms
- 4
- Bathrooms
- 3
- Living Sq. Ft
- 2,369
- Lot Size
- 7,006
- Acres
- 0.16
- Lot Location
- Back Yard
- Days on Market
- 169
- Property Type
- Single Family Residential
- Property Sub Type
- Single Family Residence
- Stories
- Two Levels
- Neighborhood
- Other
Property Description
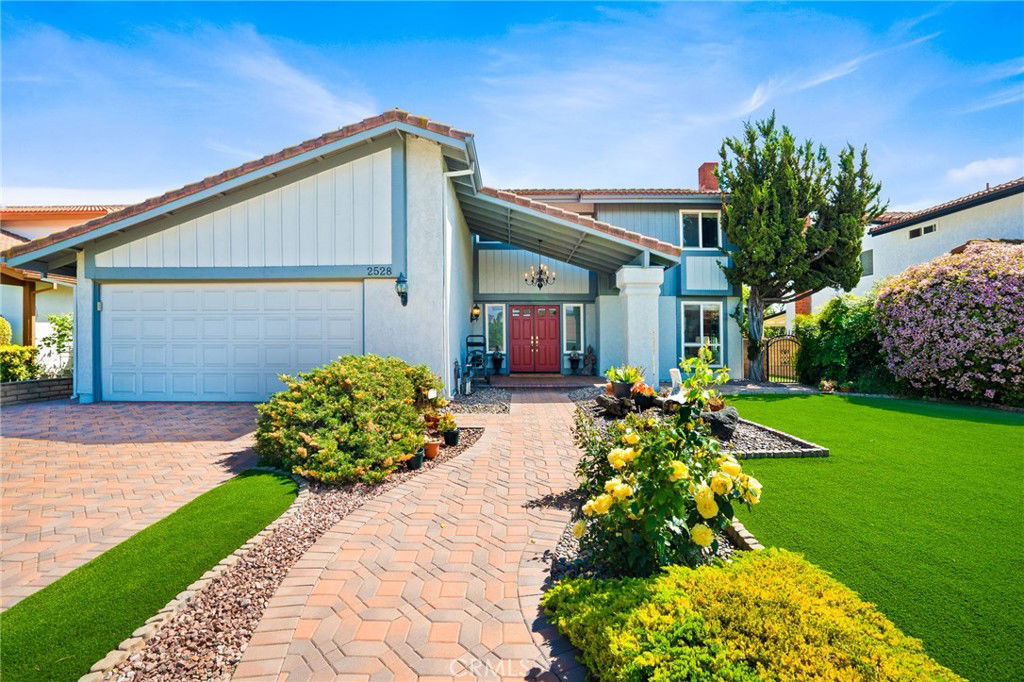
Welcome to this charming two-story Fullerton home located in a prime area with top-rated schools including Robert C. Fisler (K-8), Sunny Hills High School, and a private Montessori school. Bathed in natural light, the open-concept first floor invites you into a cozy living room with a fireplace that flows effortlessly into the dining area and a thoughtfully designed kitchen with custom cabinetry. Every element has been curated for both comfort and functionality, ensuring daily living is a delight. Upstairs, the primary suite serves as a serene retreat complete with a well-appointed bathroom featuring custom cabinetry, while the additional bedrooms provide generous space and an abundance of natural light—ideal for family, guests, or a home office. Modern updates elevate this residence even further. A whole-house water system installed in 2019 is complemented by exterior enhancements such as fresh paint, front artificial grass, and a new pergola in the BBQ area added in 2022. Fully paid-off solar panels and a 200-amp electric panel underscore the home’s commitment to efficiency and modern convenience. Step outside to a serene backyard oasis, complete with synthetic turf, inviting pergolas, and beautifully laid pavers—an ideal low-maintenance space for relaxation or entertaining. Enjoy the added benefit of nearby shopping, dining, and entertainment at the Town Center, along with easy access to I-5 and 91 freeways. This home truly offers the perfect blend of modern living, comfort, and location. Don’t miss out on this incredible opportunity—schedule your private tour today!
/u.realgeeks.media/ericengelbert/Realtor-Orange-County.png)
Additional Information
- Appliances
- Dishwasher, Electric Oven, Electric Range, Microwave, Water Heater
- Pool Description
- None
- Fireplace Description
- Family Room
- Heat
- Central, Solar
- Cooling
- Yes
- Cooling Description
- Central Air, Whole House Fan
- View
- None
- Patio
- Front Porch, Patio
- Garage Spaces Total
- 2
- Sewer
- Public Sewer
- Water
- Public
- School District
- Fullerton Joint Union High
- Elementary School
- Fisler
- Middle School
- Fisler
- High School
- Sunny Hills
- Interior Features
- Separate/Formal Dining Room, All Bedrooms Up
- Attached Structure
- Detached
- Number Of Units Total
- 1
Listing courtesy of Listing Agent: Meagan Kim (kim.m.meagan@gmail.com) from Listing Office: Real Brokerage Technologies.
Listing sold by Sarah Murphy from JTM Financial Corporation
Mortgage Calculator
Based on information from California Regional Multiple Listing Service, Inc. as of . This information is for your personal, non-commercial use and may not be used for any purpose other than to identify prospective properties you may be interested in purchasing. Display of MLS data is usually deemed reliable but is NOT guaranteed accurate by the MLS. Buyers are responsible for verifying the accuracy of all information and should investigate the data themselves or retain appropriate professionals. Information from sources other than the Listing Agent may have been included in the MLS data. Unless otherwise specified in writing, Broker/Agent has not and will not verify any information obtained from other sources. The Broker/Agent providing the information contained herein may or may not have been the Listing and/or Selling Agent.