1903 Saint Simons Pl, Fullerton, CA 92831
- $1,100,000
- 3
- BD
- 3
- BA
- 2,170
- SqFt




- List Price
- $1,100,000
- Status
- ACTIVE
- MLS#
- PW26149572
- Year Built
- 1995
- Bedrooms
- 3
- Bathrooms
- 3
- Living Sq. Ft
- 2,170
- Lot Size
- 5,590
- Acres
- 0.13
- Lot Location
- Back Yard, Cul-De-Sac, Front Yard, Lawn, Landscaped, Sprinkler System
- Days on Market
- 18
- Property Type
- Single Family Residential
- Property Sub Type
- Single Family Residence
- Stories
- Two Levels
- Neighborhood
- /
Property Description
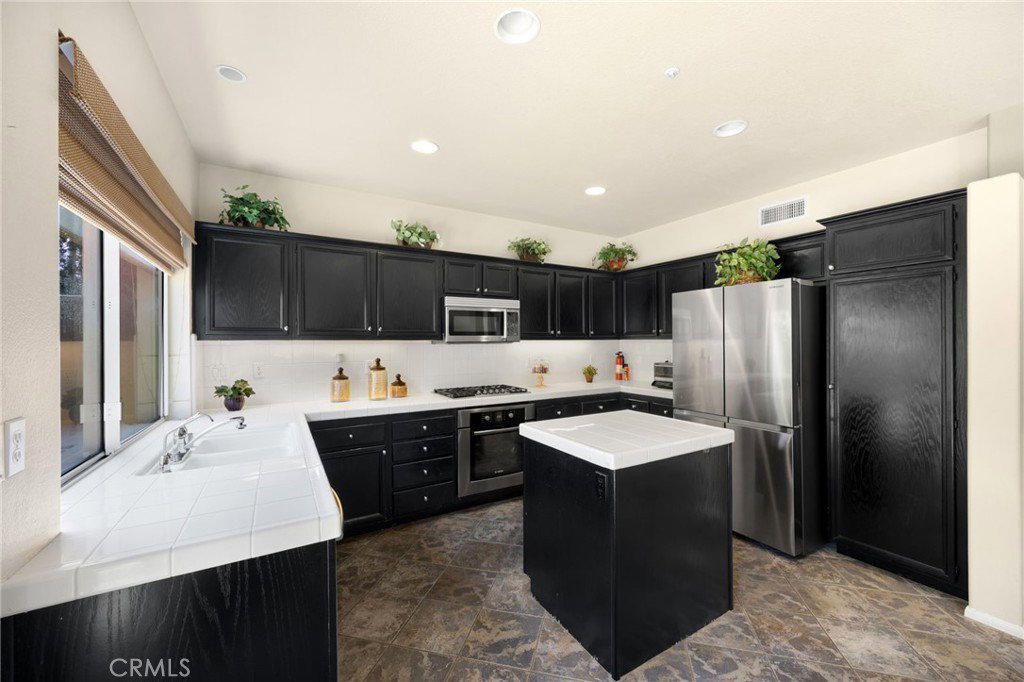
THIS HOME IS A MUST SEE! Located in the private gated community of Pinehurst at Coyote Hills, this beautiful home is nestled in a quiet cul-de-sac located adjacent to the wildlife preserve area and Coyote Hills Golf Course. This home features a bright and open floorplan with 3 bedrooms, 2.5 bathrooms with 2,170 square feet of spacious living space. You are welcomed at the entry into the living room that features dramatic two-story ceilings, multiple windows for natural lighting and is open to the formal dining room. The open-concept kitchen features stainless steel appliances including a Bosch 5 burner gas cooktop, kitchen island and overlooks the family room which is great for entertaining. The family room features a brick fireplace with mantle and large windows for natural lighting. Upstairs showcases large Primary Suite that includes beautiful views, oversized walk-in closet, double sink vanity, walk-in shower, and soaking tub. Down the hall are additional generously sized bedrooms with plenty of closet space and a beautiful hall bathroom. This private backyard showcases a tranquil backyard with brick patio, and beautiful low maintenance landscaping. This home also features a large 2 car garage with built-in cabinet, Culligan water softener system and inside laundry room. HOA Amenities include Pool, Spa, front yard landscaping, exterior paint and roof. This home is located close to Coyote Hills Golf Course, Fullerton Arboretum, Fullerton College, Cal State Fullerton, Downtown Fullerton, Brea Mall and has easy freeway access. This home is one you won’t want to miss!
/u.realgeeks.media/ericengelbert/Realtor-Orange-County.png)
Additional Information
- HOA
- 420
- Frequency
- Monthly
- Association Amenities
- Pool, Spa/Hot Tub
- Appliances
- Dishwasher, Gas Cooktop, Disposal, Gas Range, Microwave, Self Cleaning Oven, Water Softener, Water Heater
- Pool Description
- Community, Association
- Fireplace Description
- Family Room
- Heat
- Central, Fireplace(s)
- Cooling
- Yes
- Cooling Description
- Central Air
- View
- Hills
- Patio
- Brick, Patio, Stone
- Garage Spaces Total
- 2
- Sewer
- Public Sewer
- Water
- Public
- School District
- Fullerton Joint Union High
- Elementary School
- Acacia
- Middle School
- Ladera Vista
- High School
- Fullerton Union
- Interior Features
- Cathedral Ceiling(s), Separate/Formal Dining Room, High Ceilings, Open Floorplan, Recessed Lighting, Tile Counters, All Bedrooms Up, Primary Suite, Walk-In Closet(s)
- Attached Structure
- Attached
- Number Of Units Total
- 1
Listing courtesy of Listing Agent: Darryl Jones (darrylandjj@gmail.com) from Listing Office: ERA North Orange County.
Mortgage Calculator
Based on information from California Regional Multiple Listing Service, Inc. as of . This information is for your personal, non-commercial use and may not be used for any purpose other than to identify prospective properties you may be interested in purchasing. Display of MLS data is usually deemed reliable but is NOT guaranteed accurate by the MLS. Buyers are responsible for verifying the accuracy of all information and should investigate the data themselves or retain appropriate professionals. Information from sources other than the Listing Agent may have been included in the MLS data. Unless otherwise specified in writing, Broker/Agent has not and will not verify any information obtained from other sources. The Broker/Agent providing the information contained herein may or may not have been the Listing and/or Selling Agent.