5 Franklin, Irvine, CA 92620
- $3,199,900
- 5
- BD
- 6
- BA
- 3,549
- SqFt




- List Price
- $3,199,900
- Price Change
- ▼ $400,000 1784705080
- Status
- ACTIVE
- MLS#
- PW26139028
- Year Built
- 2005
- Bedrooms
- 5
- Bathrooms
- 6
- Living Sq. Ft
- 3,549
- Lot Size
- 6,160
- Acres
- 0.14
- Lot Location
- Back Yard, Front Yard
- Days on Market
- 31
- Property Type
- Single Family Residential
- Property Sub Type
- Single Family Residence
- Stories
- Two Levels
- Neighborhood
- Mille Fleurs (Wdmf)
Property Description
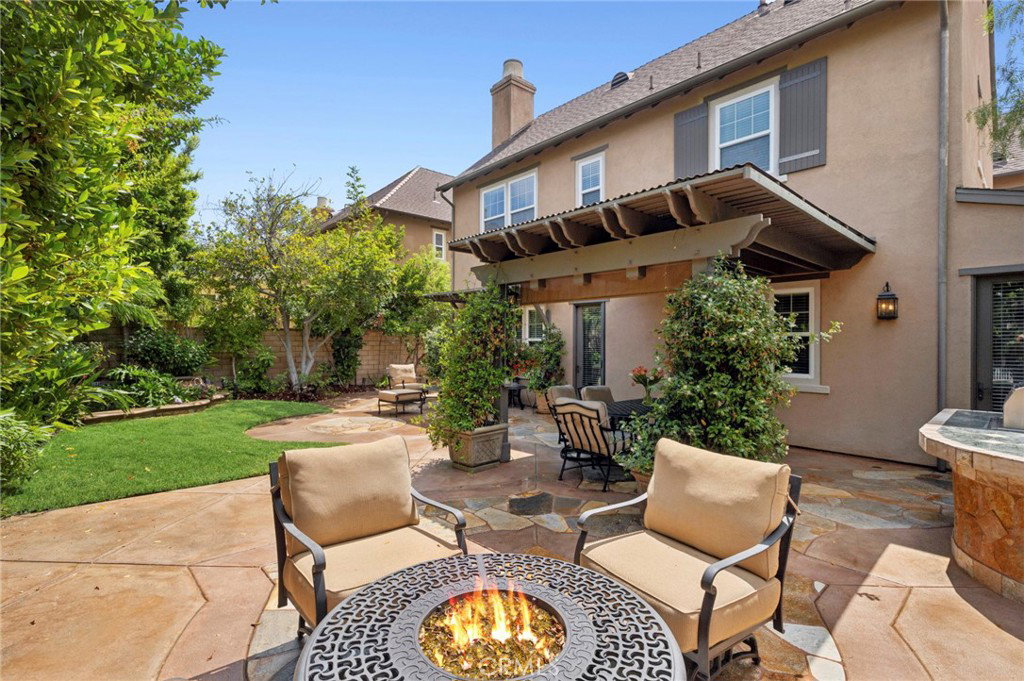
Welcome to this exceptional 5-bedroom, 6-bathroom luxury residence offering 3,549 square feet of beautifully upgraded living space in one of the area's most desirable communities. Designed with a sophisticated European influence, this home showcases imported Italian marble flooring throughout the first level, real hardwood flooring upstairs, custom Italian marble bathrooms, and designer finishes throughout. Each bathroom features a unique color palette, high-end California Faucets and Newport Brass fixtures, and custom bronze and silver tones. The European-inspired interior is complemented by Restoration Hardware silk draperies, stunning crystal chandeliers, and elegant custom details at every turn. Fully owned solar panels and a Tesla charger provide energy efficiency with little to no electricity costs. Uniquely positioned with no homes directly behind, this rare lot offers added privacy and open views. Residents enjoy nearby parks, playgrounds, a heated community pool, and the Great Park just around the corner. This is truly a special place to call home.
/u.realgeeks.media/ericengelbert/Realtor-Orange-County.png)
Additional Information
- HOA
- 210
- Frequency
- Monthly
- Association Amenities
- Clubhouse, Sport Court, Management, Picnic Area, Playground, Tennis Court(s)
- Pool Description
- Community
- Fireplace Description
- Family Room, Living Room
- Cooling
- Yes
- Cooling Description
- Central Air, Dual
- View
- None
- Garage Spaces Total
- 2
- Sewer
- Public Sewer
- Water
- Public
- School District
- Irvine Unified
- Elementary School
- Woodbury
- Middle School
- Jeffrey Trail
- High School
- Portola
- Interior Features
- Bedroom on Main Level, Primary Suite, Walk-In Closet(s)
- Attached Structure
- Detached
- Number Of Units Total
- 1
Listing courtesy of Listing Agent: Clayton Kilbarger (clay@therealtorclay.com) from Listing Office: First Team Real Estate.
Mortgage Calculator
Based on information from California Regional Multiple Listing Service, Inc. as of . This information is for your personal, non-commercial use and may not be used for any purpose other than to identify prospective properties you may be interested in purchasing. Display of MLS data is usually deemed reliable but is NOT guaranteed accurate by the MLS. Buyers are responsible for verifying the accuracy of all information and should investigate the data themselves or retain appropriate professionals. Information from sources other than the Listing Agent may have been included in the MLS data. Unless otherwise specified in writing, Broker/Agent has not and will not verify any information obtained from other sources. The Broker/Agent providing the information contained herein may or may not have been the Listing and/or Selling Agent.