2920 Birch Place, Fullerton, CA 92835
- $999,999
- 3
- BD
- 2
- BA
- 1,288
- SqFt




- List Price
- $999,999
- Status
- PENDING
- MLS#
- PW26136788
- Year Built
- 1962
- Bedrooms
- 3
- Bathrooms
- 2
- Living Sq. Ft
- 1,288
- Lot Size
- 7,420
- Acres
- 0.17
- Lot Location
- 0-1 Unit/Acre, Back Yard, Cul-De-Sac, Front Yard, Lawn, Sprinkler System
- Days on Market
- 19
- Property Type
- Single Family Residential
- Property Sub Type
- Single Family Residence
- Stories
- One Level
- Neighborhood
- Other
Property Description
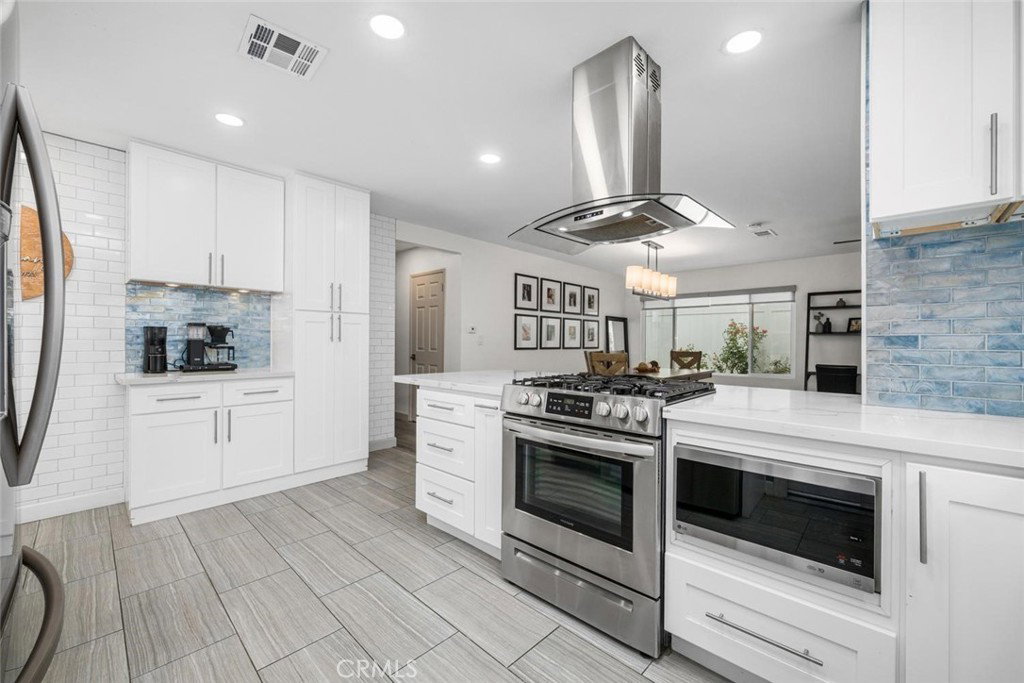
PRIDE OF OWNERSHIP. Tucked away into a quiet cul-de-sac, this home is remodeled throughout. This sparkling saltwater pool home awaits. Welcome to 2920 Birch Place in desirable Rolling Hills in North Fullerton, easy access to schools, parks & shopping. Great curb appeal with a mid-century flair, a gated courtyard that leads to the entry and living room French doors. As you enter you immediately see the fresh paint throughout and the open-air concept, to living, dining and kitchen areas. Laminate flooring in all areas but the baths, & kitchen for a consistent flow. Livingroom with custom tile fireplace surrounded by custom built-ins and a spot for the TV. Livingroom French doors open to the front courtyard for that afternoon breeze. New can lighting with ceiling fan, flows easily to the large true dining area. The kitchen is flawless, featuring white shaker cabinets, quartz countertops stainless steel appliances include custom range vent hood, stove, under counter microwave, dishwasher & wine fridge. There is also an area for a coffee bar. Beautiful glass subway tile backsplash throughout. There is direct garage access as well as direct access to the backyard & beautiful pool, (with removable child pool fence), patio and large grass areas. Three bedrooms each featuring ceiling fans & mirrored closets. The primary adds can lighting and direct backyard access. The hall bathroom has been completely remodeled with tile flooring, custom tiled shower with a glass door and barn door entry. The en-suite bathroom is fully remodeled with tile flooring, frameless shower enclosure with custom tiling and dual shower heads. Sun drenched and private backyard, enjoy this saltwater pool with water features. A large patio area with rear garage door access if you chose to put patio furniture in the shade, expansive lawn area completes the backyard. The 2-car garage holds the laundry duties, extra storage cabinets and large side yard for toys, dual pane windows throughout, central air and heating.
/u.realgeeks.media/ericengelbert/Realtor-Orange-County.png)
Additional Information
- Pool
- Yes
- Pool Description
- Fenced, Heated, In Ground, Private, Salt Water
- Fireplace Description
- Gas, Living Room, Wood Burning
- Heat
- Central
- Cooling
- Yes
- Cooling Description
- Central Air
- View
- None
- Roof
- Asphalt
- Garage Spaces Total
- 2
- Sewer
- Public Sewer
- Water
- Public
- School District
- Fullerton Joint Union High
- Interior Features
- Built-in Features, Ceiling Fan(s), Separate/Formal Dining Room, Eat-in Kitchen, Open Floorplan, Quartz Counters, Recessed Lighting, All Bedrooms Down
- Attached Structure
- Detached
- Number Of Units Total
- 1
Listing courtesy of Listing Agent: Gregory Manis (llmanis@msn.com) from Listing Office: Real Broker.
Mortgage Calculator
Based on information from California Regional Multiple Listing Service, Inc. as of . This information is for your personal, non-commercial use and may not be used for any purpose other than to identify prospective properties you may be interested in purchasing. Display of MLS data is usually deemed reliable but is NOT guaranteed accurate by the MLS. Buyers are responsible for verifying the accuracy of all information and should investigate the data themselves or retain appropriate professionals. Information from sources other than the Listing Agent may have been included in the MLS data. Unless otherwise specified in writing, Broker/Agent has not and will not verify any information obtained from other sources. The Broker/Agent providing the information contained herein may or may not have been the Listing and/or Selling Agent.