10471 Brightwood Drive, North Tustin, CA 92705
- $1,985,000
- 4
- BD
- 3
- BA
- 2,460
- SqFt
- Sold Price
- $1,985,000
- List Price
- $1,925,000
- Closing Date
- Mar 03, 2026
- Status
- CLOSED
- MLS#
- PW26015373
- Year Built
- 1964
- Bedrooms
- 4
- Bathrooms
- 3
- Living Sq. Ft
- 2,460
- Lot Size
- 20,800
- Acres
- 0.48
- Lot Location
- Back Yard, Corner Lot, Landscaped, Yard
- Days on Market
- 8
- Property Type
- Single Family Residential
- Property Sub Type
- Single Family Residence
- Stories
- One Level
Property Description
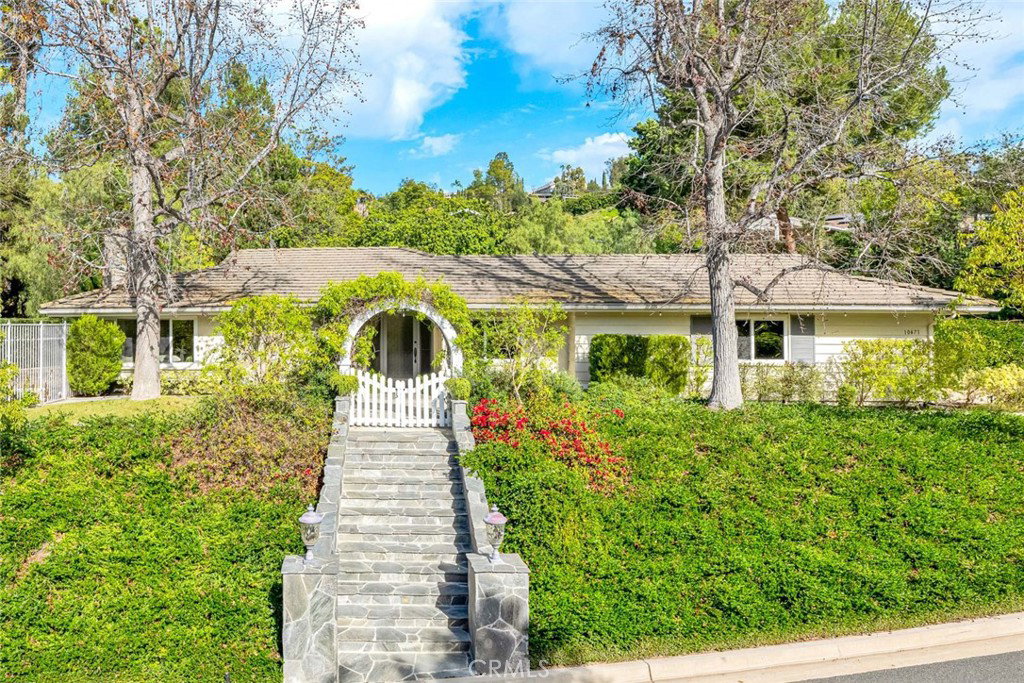
Welcome to 10471 Brightwood Drive, an Immaculate Single-Level Home Nestled on a Corner Lot in the Hills of North Tustin. This Dream Home Has Been Fully Remodeled, Featuring Four Bedrooms, Three Full Bathrooms, Hardwood Floors, Crown Molding, Newer Water Heater, Newer Kitchen Appliances, and Custom Upgrades Throughout. Enjoy the Charming Front Yard Highlighted by Lush Landscaping, an Arched Entryway, and Stone Steps, Creating Exceptional Curb Appeal. As you Enter the Home, the Formal Living Room Showcases a Cozy Fireplace, Views of the Front Yard, and Sits Across from the Dining Room. The Spacious Kitchen Enjoys Charming Beaded Panel Soft-Close Cabinetry, an Oversized Island with Seating, Granite Counters, Six Burner Stove, Stainless Steel Appliances, Farmhouse Sink, and Backyard Access. The Family Room Opens to the Kitchen with Access to a Private Patio off the Side Yard. The Primary Suite Includes Backyard Access, Two Closets, and an En-Suite Bathroom With Dual Vanities and Walk-In Shower. The Wraparound Backyard Features a Pool, Pergola, Lemon Trees, Large Patio, Multiple Seating Areas, Lush Landscaping, and a Large Usable Side Yard (Previously Grass). Direct Access Two Car Garage with Built-In Cabinets and Shelving. Award-Winning Tustin Unified Schools: Arroyo Elementary, Hewes Middle, and Foothill High. Easy Access To Hiking Trails, 241/261 Toll Roads, and 5/55/22 Freeways. 10471 Brightwood Drive Is A Must-See!
/u.realgeeks.media/ericengelbert/Realtor-Orange-County.png)
Additional Information
- Appliances
- 6 Burner Stove, Dishwasher, Gas Range, Refrigerator, Water Heater
- Pool
- Yes
- Pool Description
- In Ground, Private
- Fireplace Description
- Living Room
- Heat
- Central
- Cooling
- Yes
- Cooling Description
- Central Air
- View
- None
- Patio
- Covered, Patio
- Garage Spaces Total
- 2
- Sewer
- Public Sewer
- Water
- Public
- School District
- Tustin Unified
- Elementary School
- Arroyo
- Middle School
- Hewes
- High School
- Foothill
- Interior Features
- Breakfast Bar, Built-in Features, Ceiling Fan(s), Crown Molding, Separate/Formal Dining Room, Granite Counters, Recessed Lighting, All Bedrooms Down, Bedroom on Main Level, Main Level Primary, Primary Suite
- Attached Structure
- Detached
- Number Of Units Total
- 1
Listing courtesy of Listing Agent: John Katnik (offer@kbre.com) from Listing Office: Katnik Brothers R.E. Services.
Listing sold by Dean O'Dell from Seven Gables Real Estate
Mortgage Calculator
Based on information from California Regional Multiple Listing Service, Inc. as of . This information is for your personal, non-commercial use and may not be used for any purpose other than to identify prospective properties you may be interested in purchasing. Display of MLS data is usually deemed reliable but is NOT guaranteed accurate by the MLS. Buyers are responsible for verifying the accuracy of all information and should investigate the data themselves or retain appropriate professionals. Information from sources other than the Listing Agent may have been included in the MLS data. Unless otherwise specified in writing, Broker/Agent has not and will not verify any information obtained from other sources. The Broker/Agent providing the information contained herein may or may not have been the Listing and/or Selling Agent.